
For Sale
3074 Nickell Back Dr Conroe, TX 77301
$257,990
Description
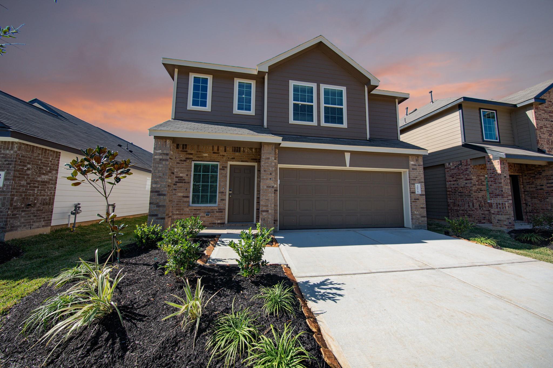
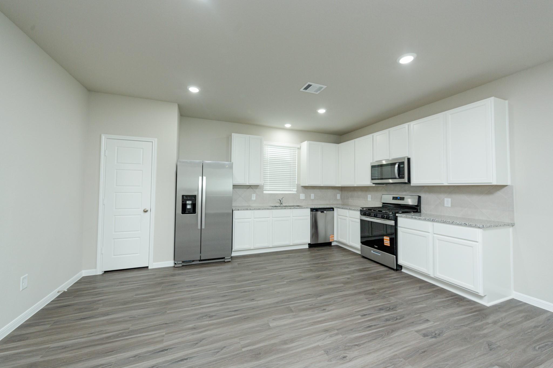
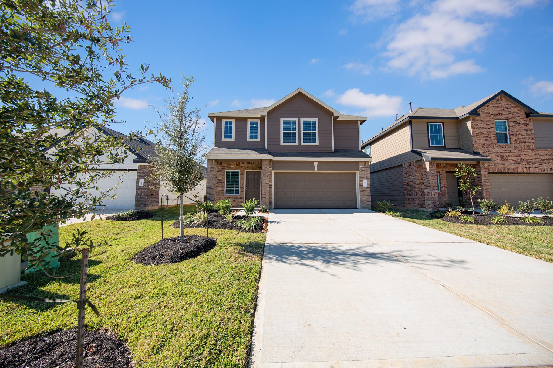
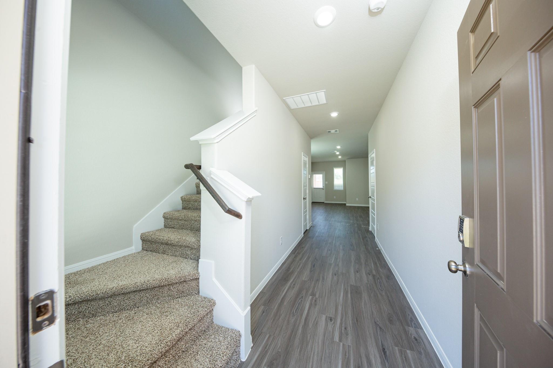
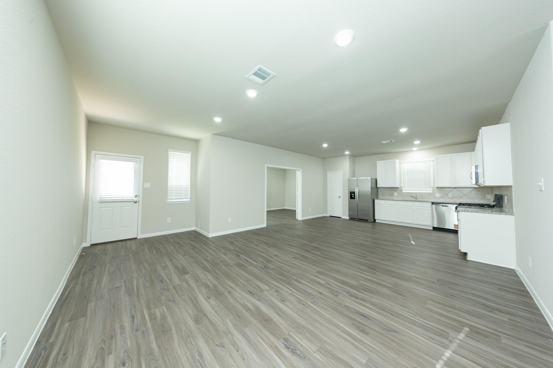
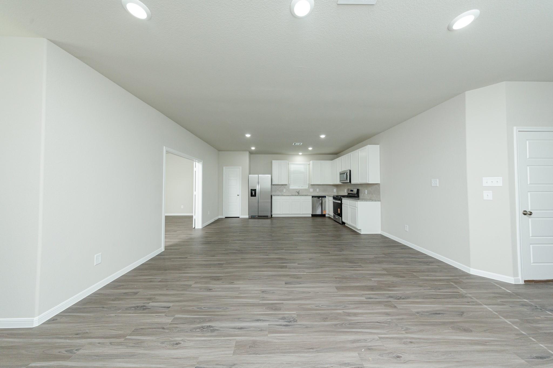
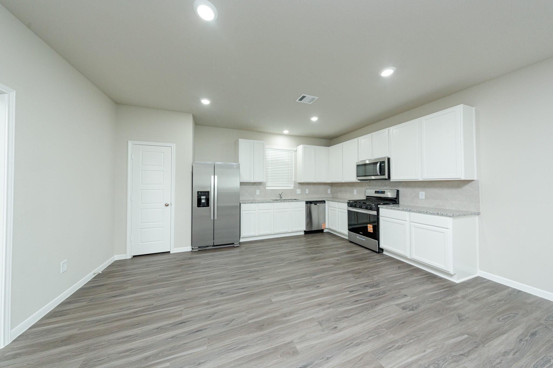
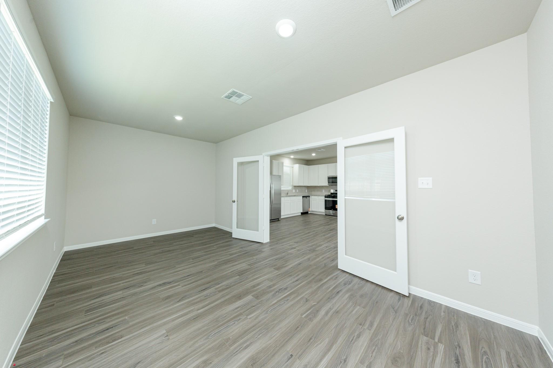
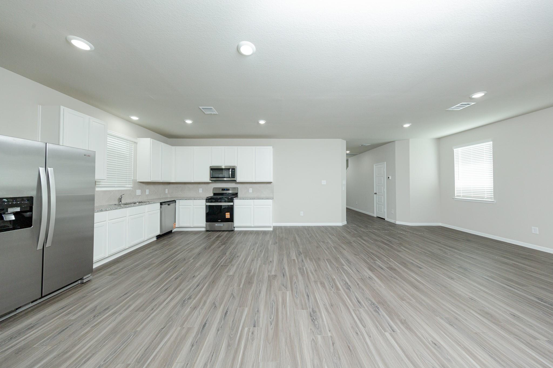
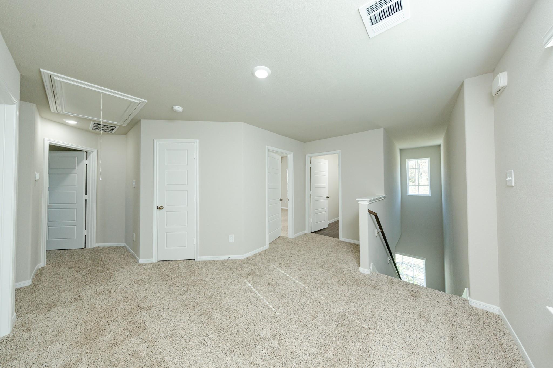
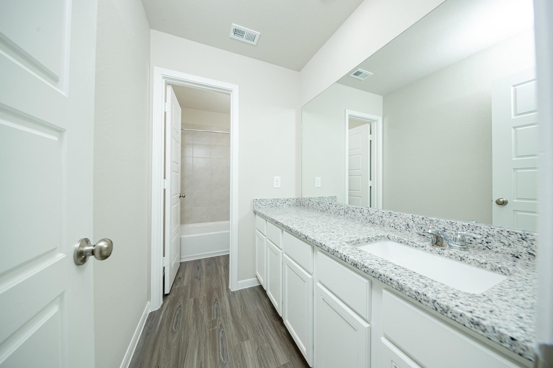
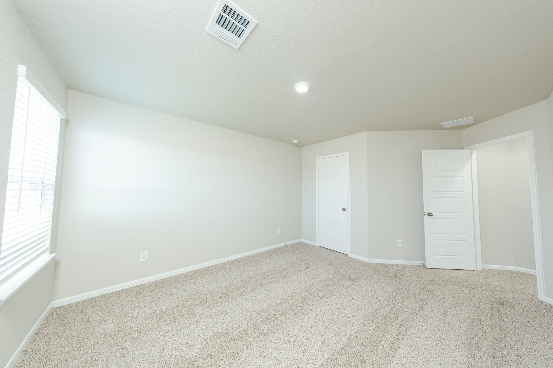
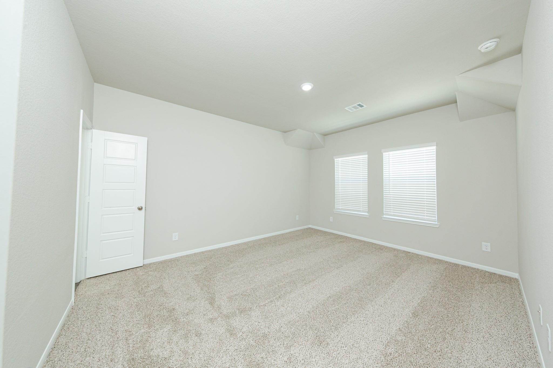
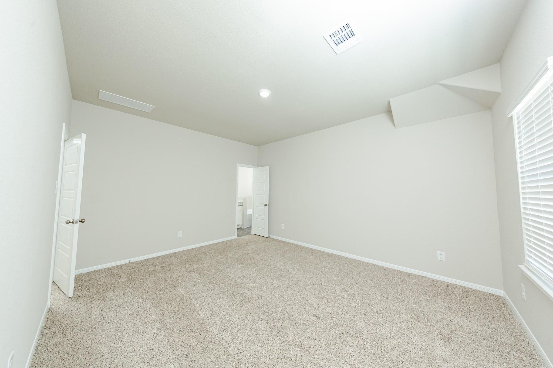
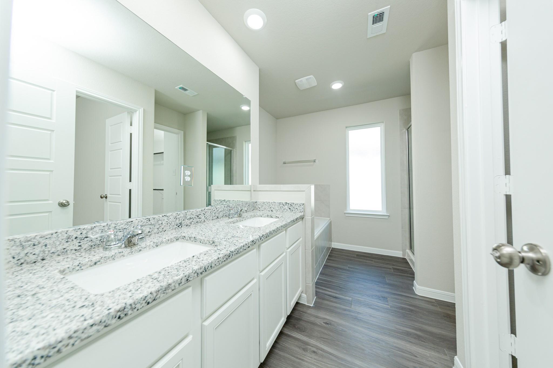
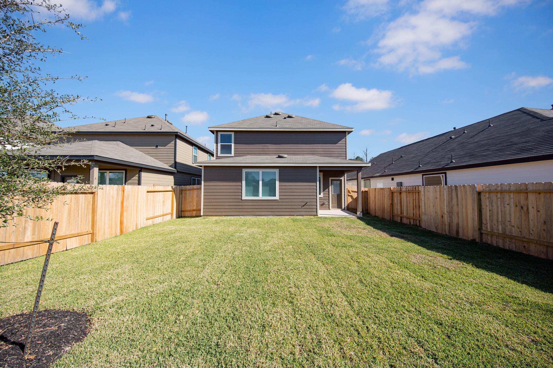
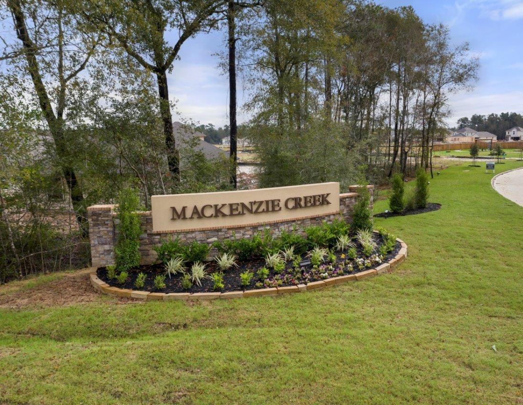
Love where you live in Mackenzie Creek in Conroe, Texas! Conveniently located off 336, East of 45 - where homeowners enjoy the benefit of low property taxes and close proximity to Lake Conroe. The Auburn floorplan is a spacious 2-story home with 3 bedrooms, 2.5 baths, a flex room, and 2-car garage. This home has it all, including vinyl plank flooring throughout the common areas! The gourmet kitchen is sure to please with 42" white cabinetry, granite countertops, and stainless-steel appliances! Upstairs features a private retreat for all the bedrooms! Retreat to the Owner's Suite featuring double sinks with granite countertops, a separate tub and shower, and a walk-in closet! Enjoy the great outdoors with full sod, a sprinkler system, and a covered patio! Don't miss your opportunity to call Mackenzie Creek home, schedule a visit today!
Overview
Financial
Price:
$257,990
Price/SqFT:
$123.20
Original Price:
$295,988
Reduced $:
$37,998
Reduced On:
Jul 6th, 2026
Reduced %:
12.84 %
HOA Fee:
$495 Annually
Tax Rate:
0 %
Est. Monthly:
$2,627 *
Tax Amount:
$0
Amenities and features
 Patio/Deck
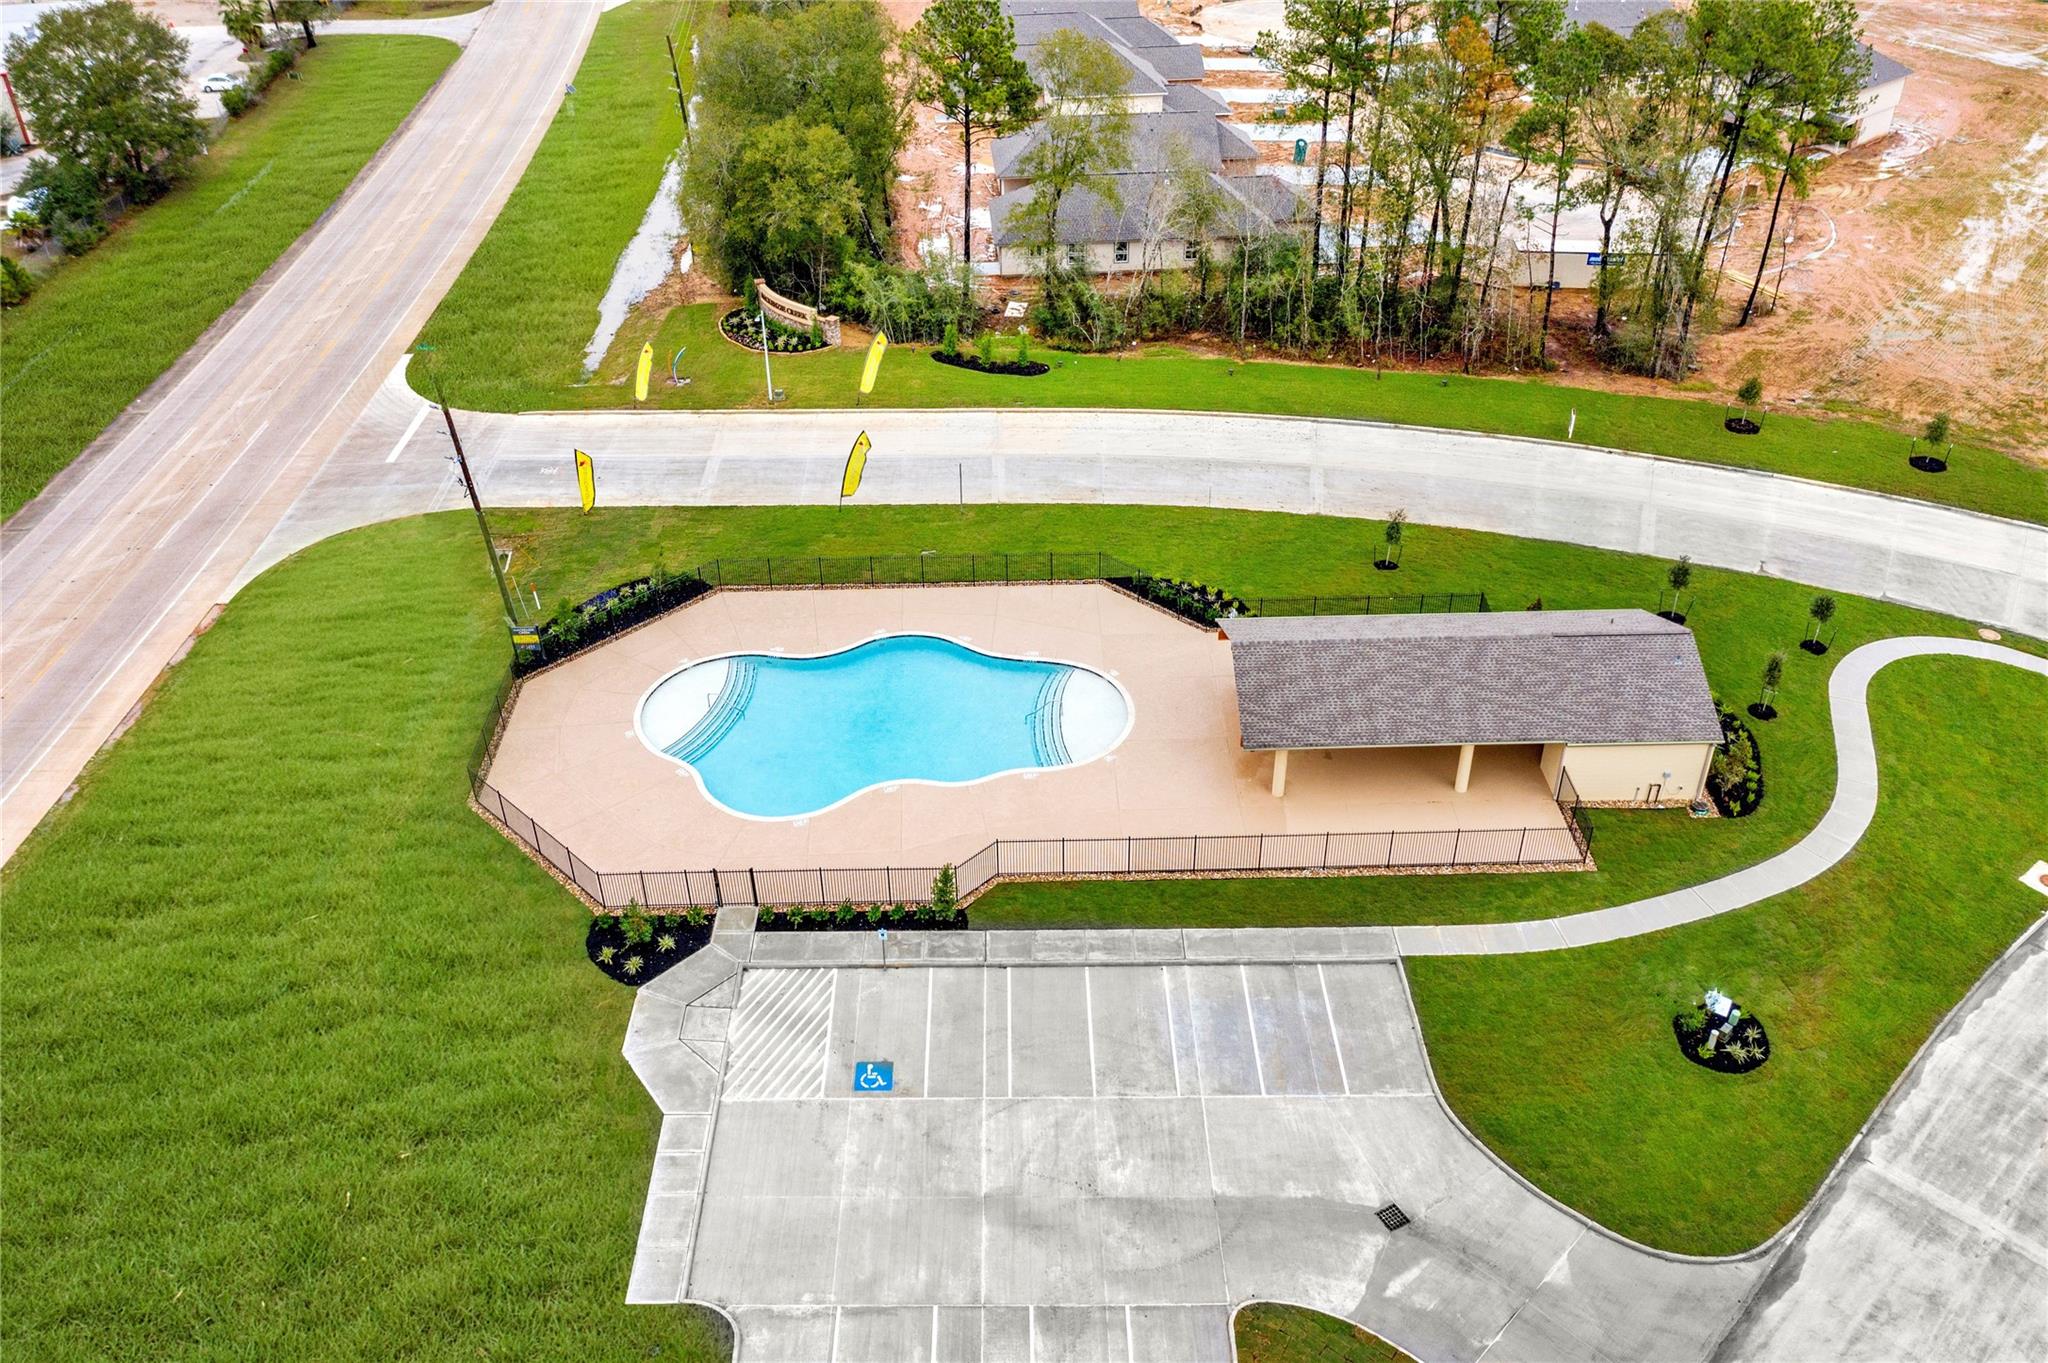
 Public Pool
 Sprinkler System
 Water Access
 Yard
Yard Energy Efficient
 New Construction
Property & Schools on Map
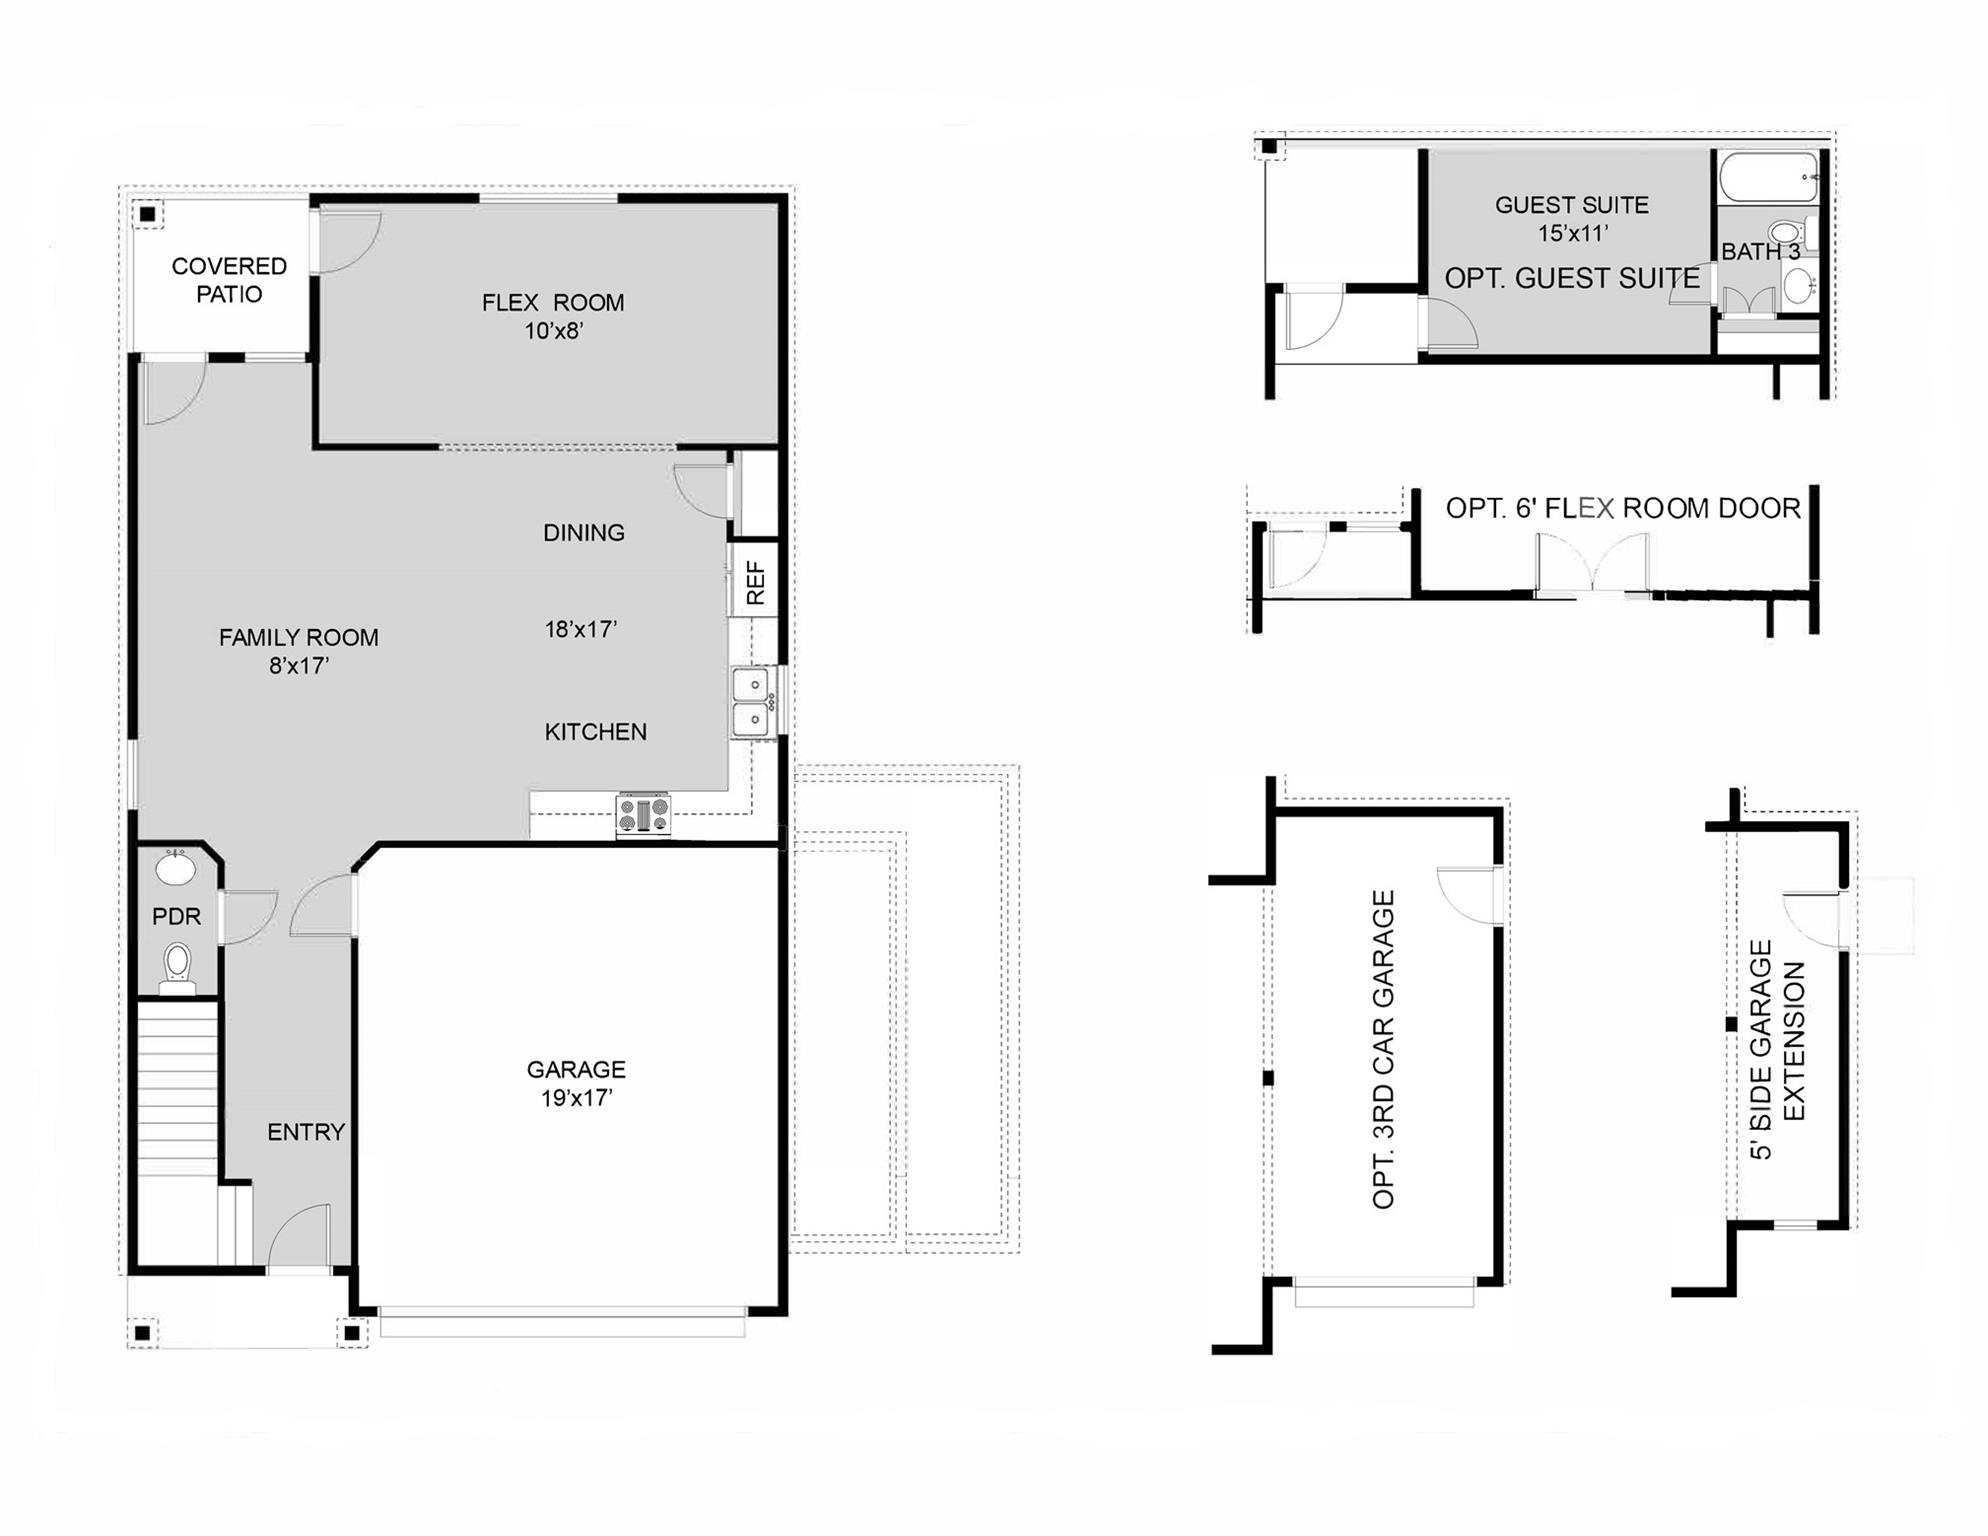
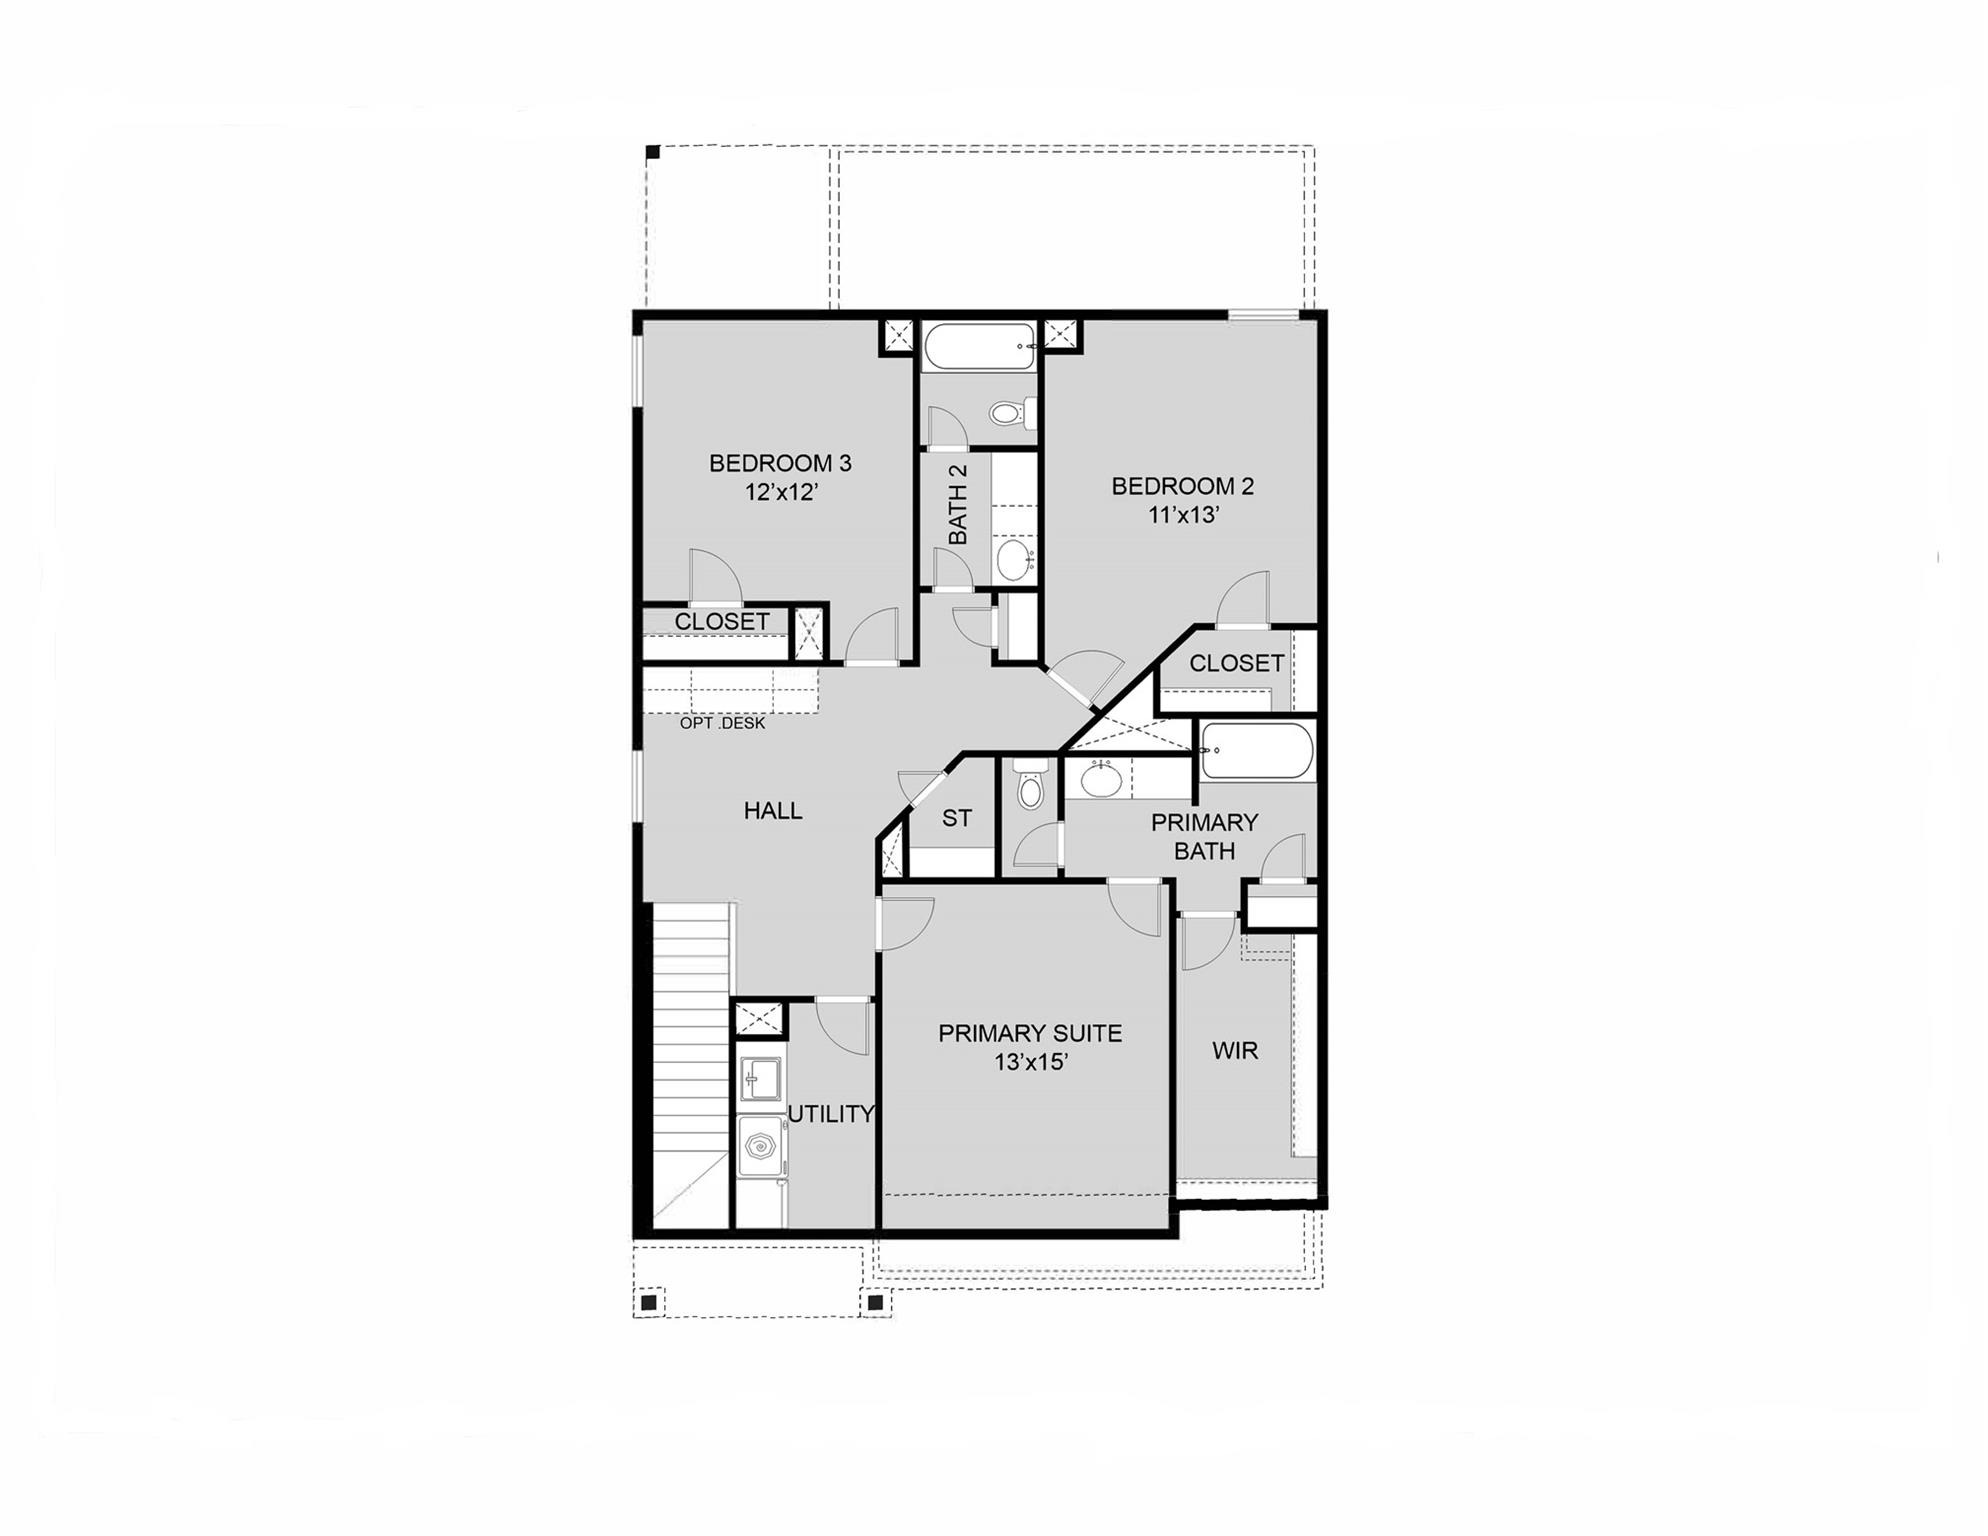
Floor plans / Dimensions / Descriptions
-
First FloorFamily Room:8'x17'Dining:18'x8'Kitchen:18'x9'Extra Room:10'x8'
-
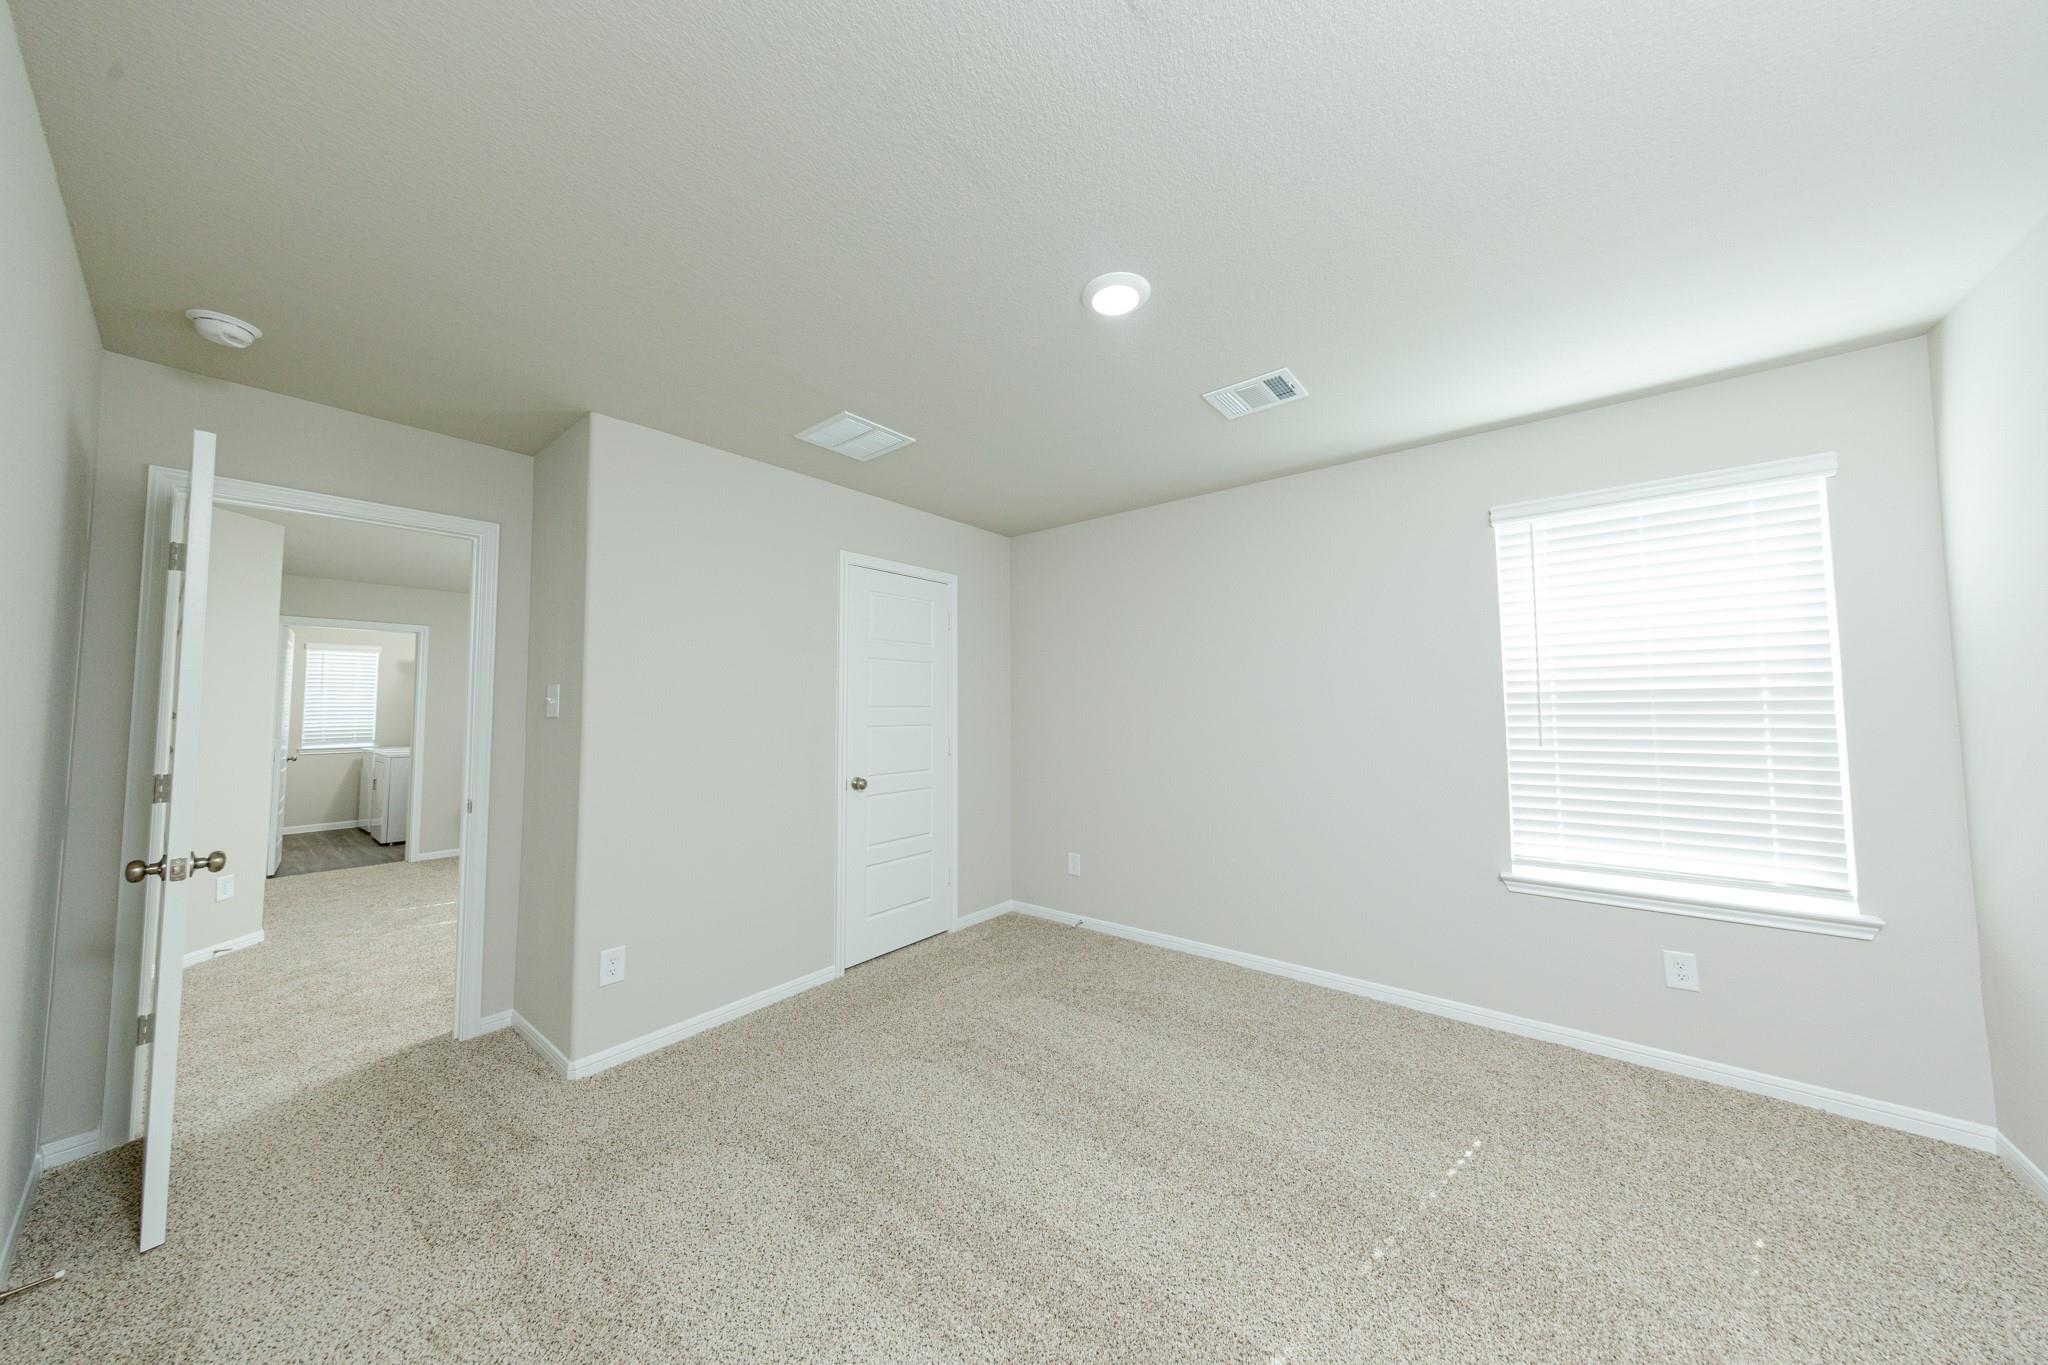
Second FloorPrimary Bedroom:13'X15'Bedroom:11'x13'Bedroom 2:12'x12'
-
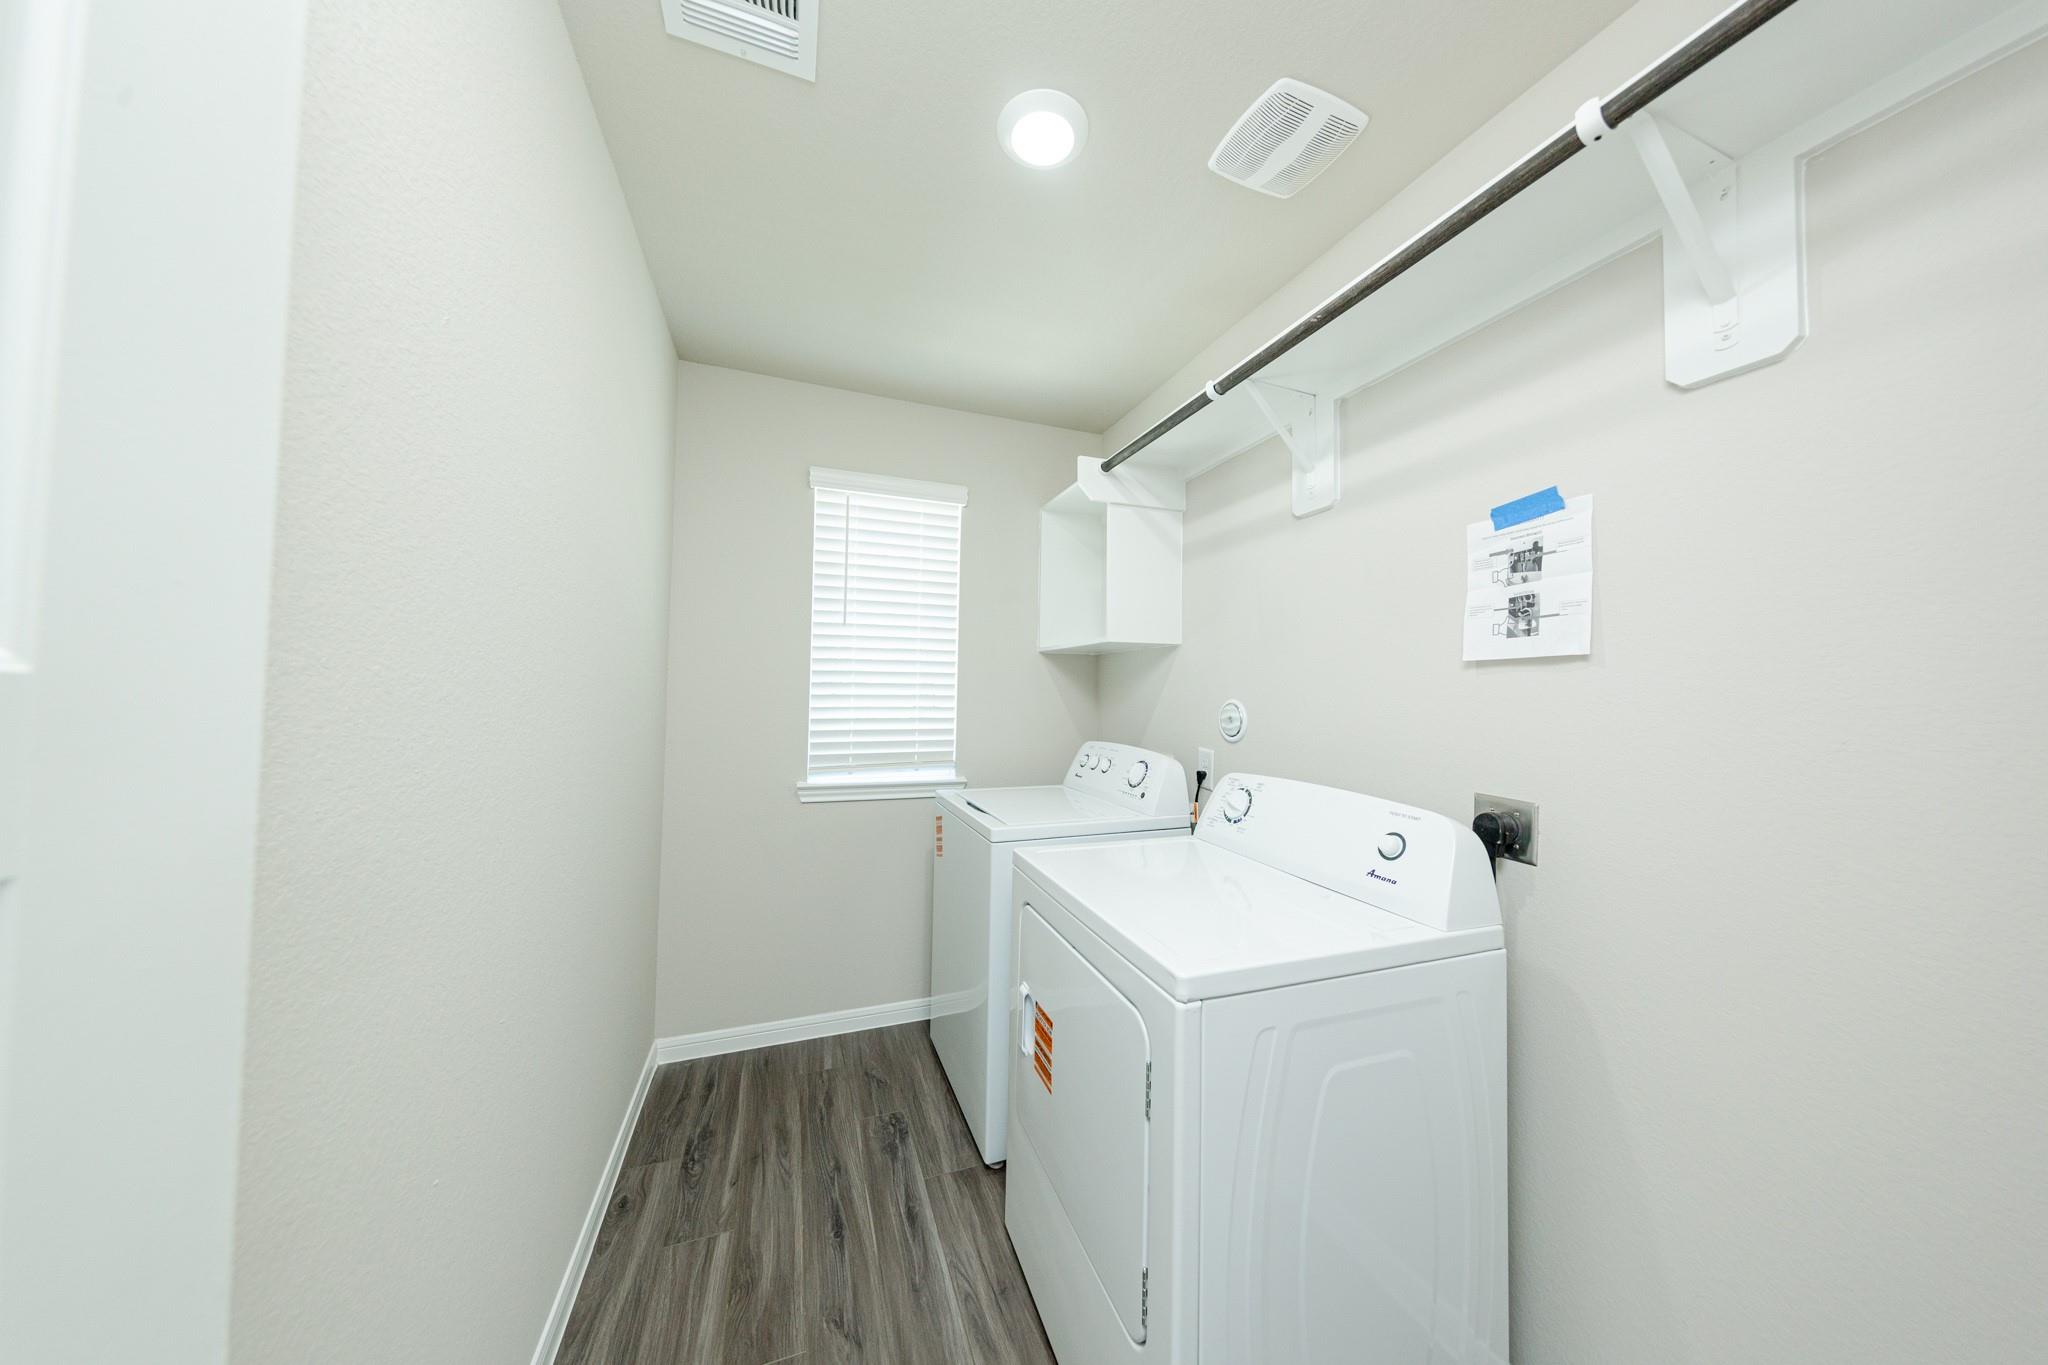
InteriorFloors:Carpet,Vinyl PlankCountertop:GraniteBathroom Description:Half Bath,Primary Bath: Double Sinks,Primary Bath: Separate Shower,Primary Bath: Soaking Tub,Secondary Bath(s): Tub/Shower ComboBedroom Desc:All Bedrooms Up,Walk-In ClosetKitchen Desc:Kitchen open to Family Room,PantryRoom Description:Entry,Family Room,Home Office/Study,Living Area - 1st Floor,Utility Room in HouseHeating:Central GasCooling:Central ElectricConnections:Electric Dryer ConnectionsDishwasher:YesDisposal:YesMicrowave:YesRange:Gas RangeOven:Gas OvenEnergy Feature:Digital Program Thermostat,High-Efficiency HVAC,HVAC>13 SEER,Radiant Attic BarrierInterior:Dryer Included,Fire/Smoke Alarm,Formal Entry/Foyer,Refrigerator Included,Washer Included,Window Coverings
-
ExteriorRoof:CompositionFoundation:SlabPrivate Pool:NoExterior Type:Brick,Cement BoardLot Description:Subdivision LotGarage Carport:Double-Wide DrivewayWater Sewer:Water DistrictFront Door Face:EastArea Pool:YesExterior:Back Yard Fenced,Covered Patio/Deck,Sprinkler System
Listed By:
Bradley Tiffan
Legend Home Corporation
The data on this website relating to real estate for sale comes in part from the IDX Program of the Houston Association of REALTORS®. All information is believed accurate but not guaranteed. The properties displayed may not be all of the properties available through the IDX Program. Any use of this site other than by potential buyers or sellers is strictly prohibited.
© 2026 Houston Association of REALTORS®.
GET IN TOUCH
