
For Sale
307 E 8th St Houston, TX 77007
$950,000
Description
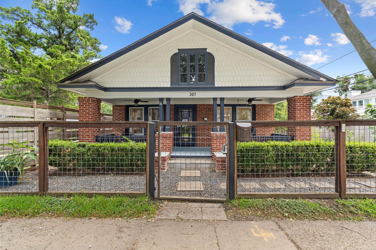
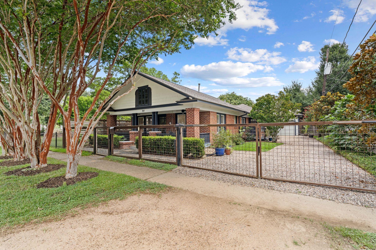
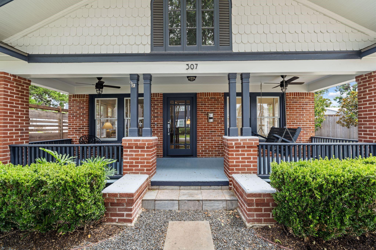
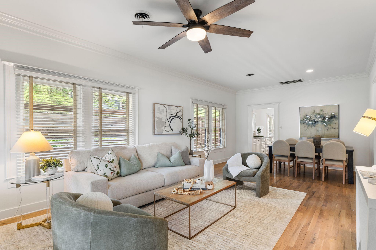
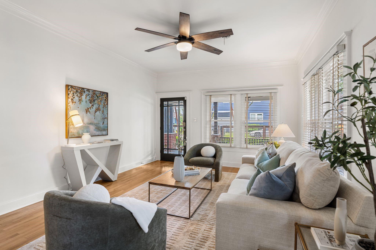
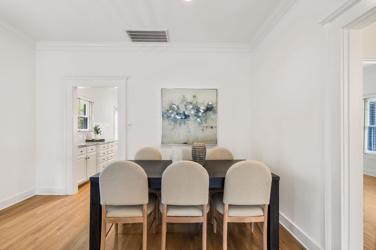
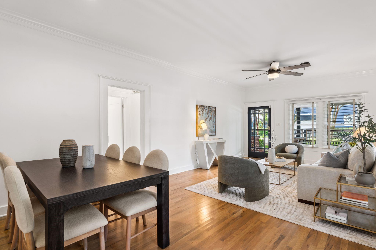
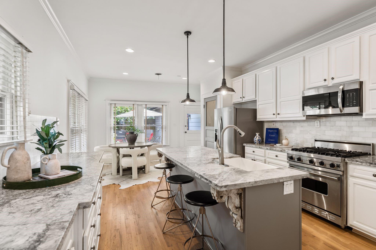
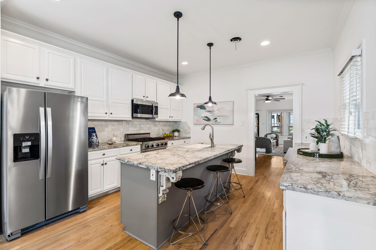
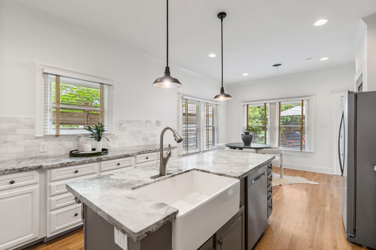
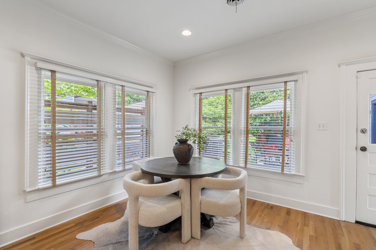
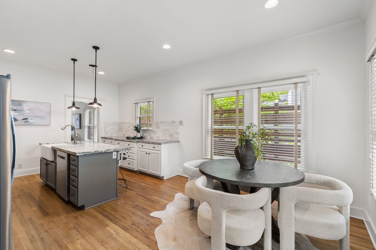
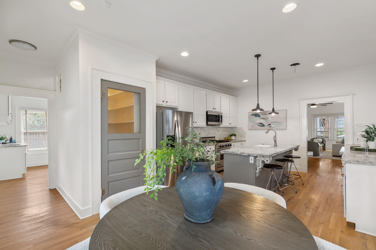
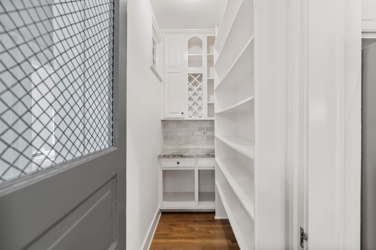
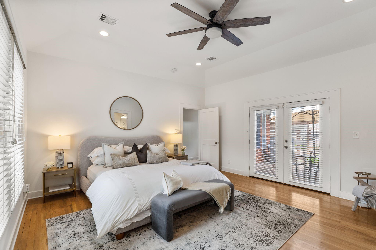
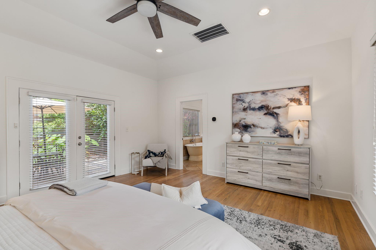
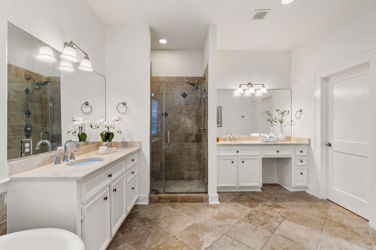
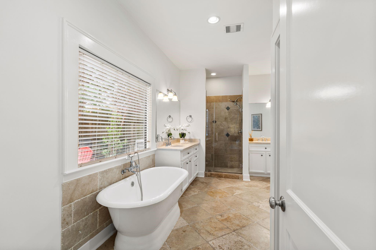
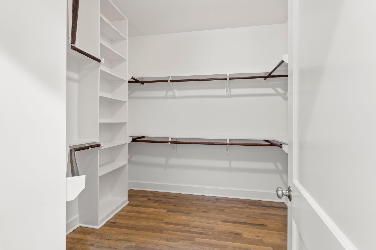
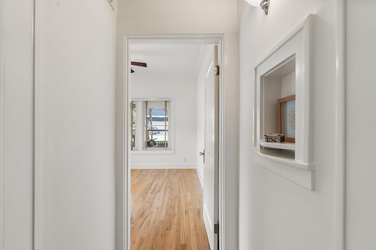
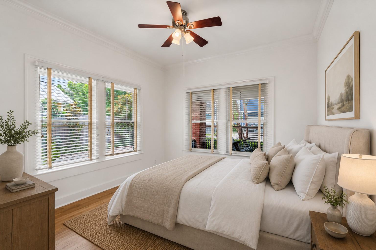
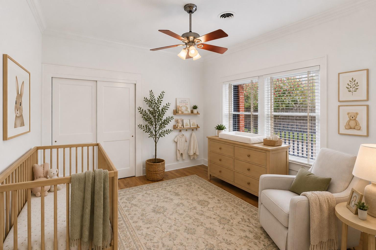
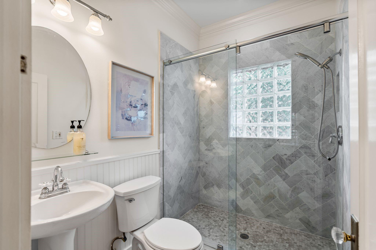
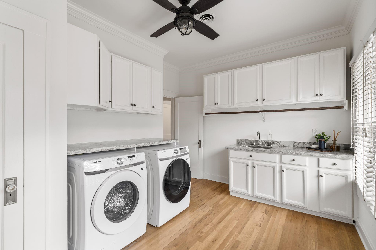
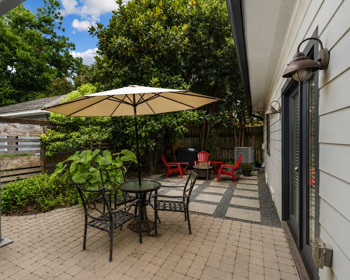
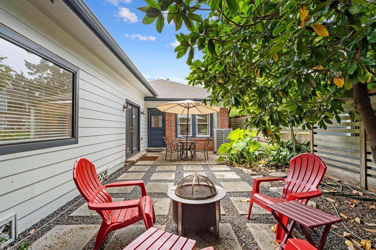
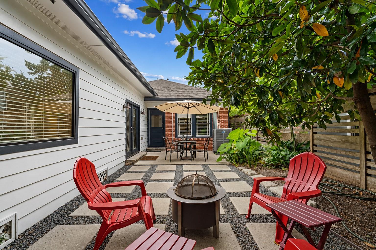
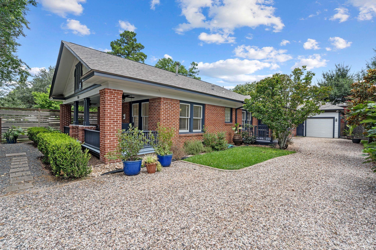
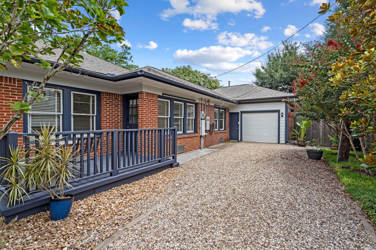
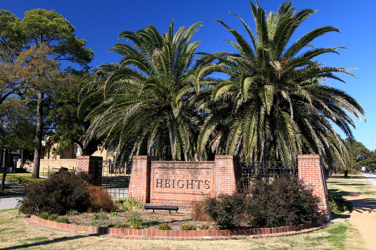
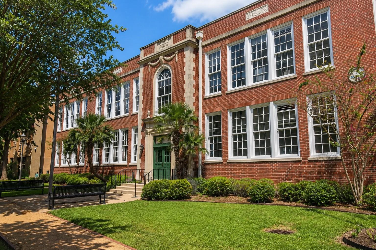
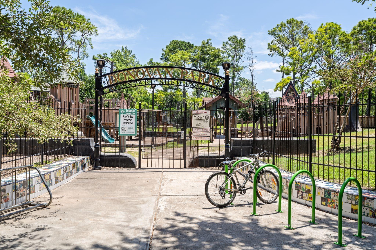
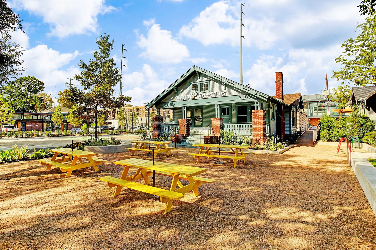
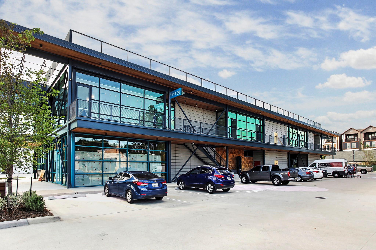
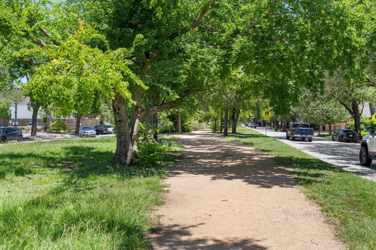
This renovated & expanded brick historic Heights bungalow in the highly desirable “Harvard Pocket”. Walking distance to tons of restaurants, bars & shopping in Heights Mercantile, White Oak, MKT, 1 block from Hike & Bike, 2 blocks to Heights Blvd trail & 1 block to exemplary Harvard Elem. NEW roof,NEW hardwood floors,NEW full house GENERATOR,NEW tankless water heater, 1 NEW AC, EV charger - all in 2021.Fully repainted interior- June 2026. Fenced w/electronic gate & long driveway to 1 car garage. Inviting covered front porch w/swing. Open floor plan for living & dining. Renovated kitchen w/ marble countertops, shaker style cabinets & SS appliances w/ rare walk in pantry. Breakfast bar+dedicated breakfast space. Tucked away primary suite w/dedicated AC (2019), huge primary bath w/large walk in closet. 2 generous guest beds in front w/ updated bath. Rare large mudroom/utility w/ sink & ample storage. Fenced backyard w/ample space for kids/pets to play plus long driveway & side porch!
Overview
Financial
Price:
$950,000
Price/SqFT:
$485.44
HOA Fee:
Tax Rate:
2.12522 %
Est. Monthly:
$12,983 *
Tax Amount:
$20,190
Amenities and features
 Sewer
Sewer Water Access
 Yard
Yard Controlled Subdivision
 Energy Efficient
Property & Schools on Map
Floor plans / Dimensions / Descriptions
-
First FloorLiving:16x13Kitchen:21x12Breakfast:8x8Primary Bedroom:16x15Bedroom:12x11Bedroom 2:12x11Utility Room:11x7
-
InteriorFloors:Tile,WoodCountertop:Marble, GraniteBathroom Description:Full Secondary Bathroom Down,Primary Bath: Double Sinks,Primary Bath: Separate Shower,Primary Bath: Soaking Tub,Secondary Bath(s): Shower Only,Vanity AreaBedroom Desc:All Bedrooms Down,En-Suite Bath,Primary Bed - 1st Floor,Sitting Area,Walk-In ClosetKitchen Desc:Breakfast Bar,Island w/o Cooktop,Soft Closing Cabinets,Soft Closing Drawers,Under Cabinet Lighting,Walk-in PantryRoom Description:Breakfast Room,Kitchen/Dining Combo,Living Area - 1st Floor,Living/Dining Combo,Utility Room in HouseHeating:Central GasCooling:Central ElectricConnections:Electric Dryer Connections,Gas Dryer Connections,Washer ConnectionsDishwasher:YesDisposal:YesMicrowave:YesRange:Gas RangeOven:Single OvenEnergy Feature:Ceiling Fans,Digital Program Thermostat,Generator,Insulation - Blown Fiberglass,Tankless/On-Demand H2O HeaterInterior:Crown Molding
-
ExteriorRoof:CompositionFoundation:Pier & BeamPrivate Pool:NoExterior Type:Brick,Cement Board,WoodLot Description:Subdivision LotGarage Carport:Auto Driveway Gate,EV Charging Station,Extra Driveway,Single-Wide DrivewayAccess:Automatic Gate,Driveway GateWater Sewer:Public Sewer,Public WaterExterior:Artificial Turf,Back Green Space,Back Yard Fenced,Fully Fenced,Porch,Private Driveway

Listed By:
Whitney Conkling
Compass RE Texas, LLC - Houston
The data on this website relating to real estate for sale comes in part from the IDX Program of the Houston Association of REALTORS®. All information is believed accurate but not guaranteed. The properties displayed may not be all of the properties available through the IDX Program. Any use of this site other than by potential buyers or sellers is strictly prohibited.
© 2026 Houston Association of REALTORS®.
GET IN TOUCH
