
For Lease
305 Marcella St D Houston, TX 77091
$2,599
/monthDescription
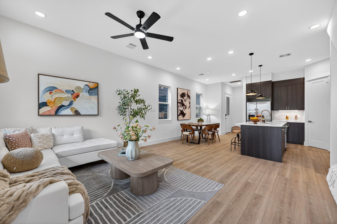
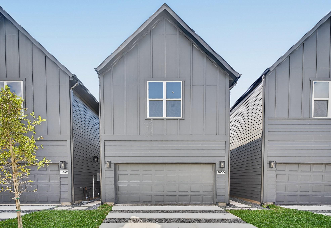
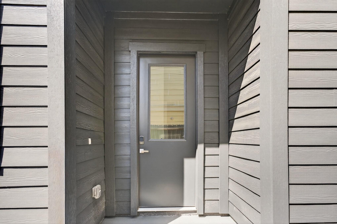
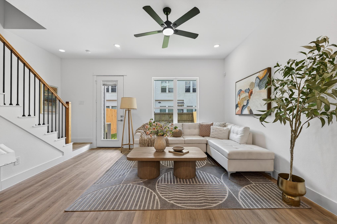
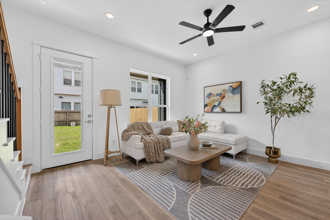
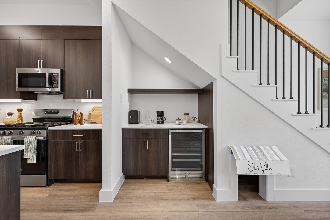
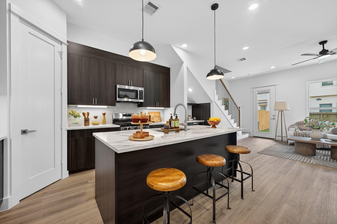
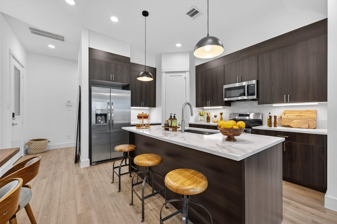
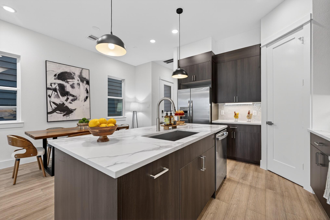
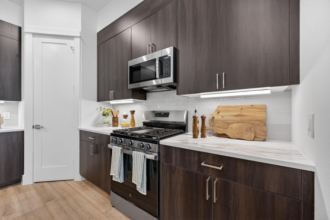
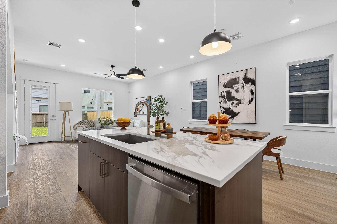
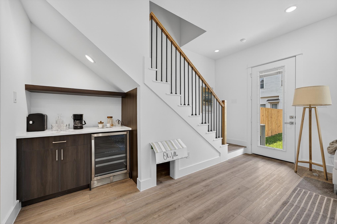
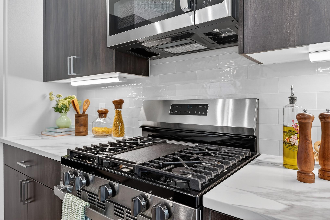
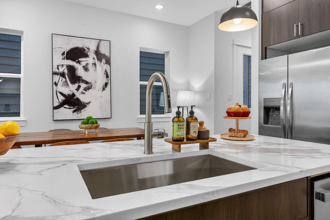
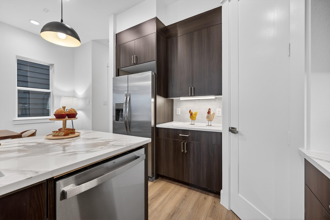
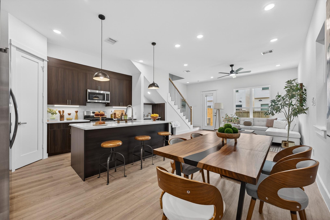
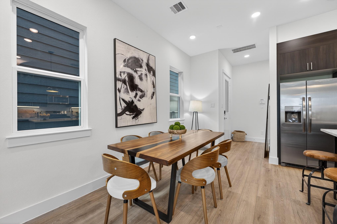
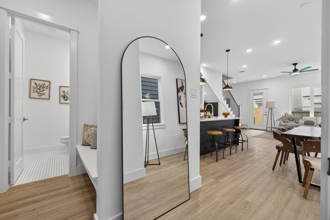
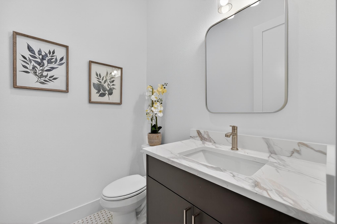
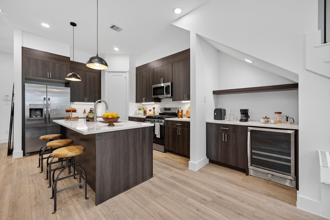
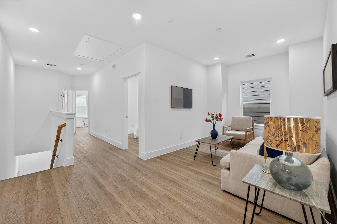
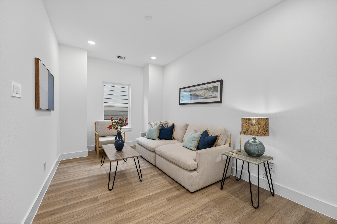
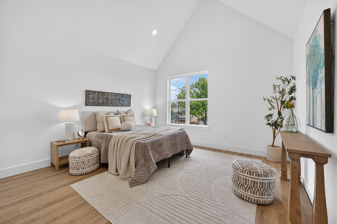
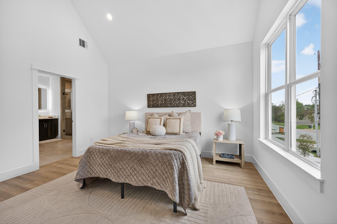
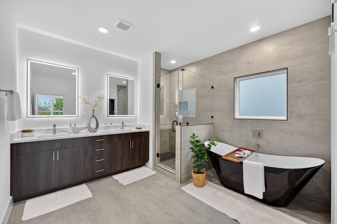
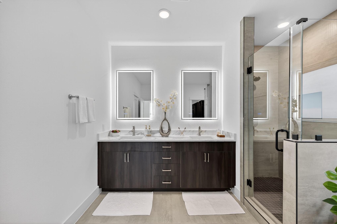
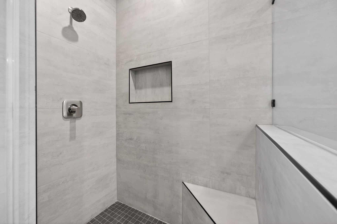
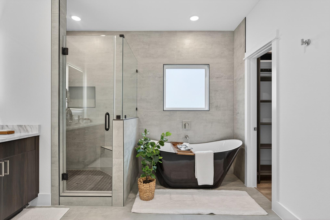
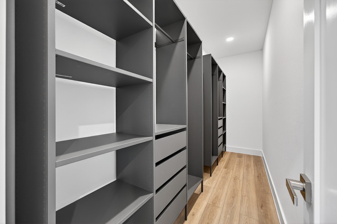
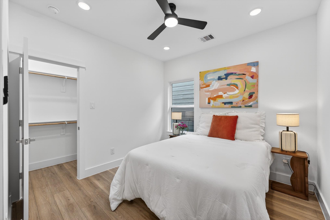
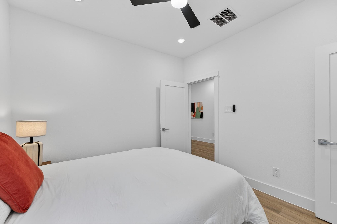
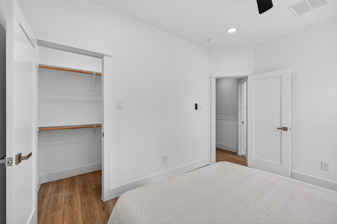
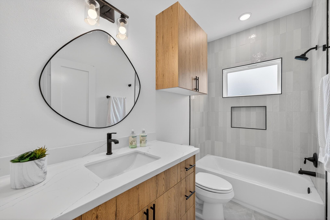
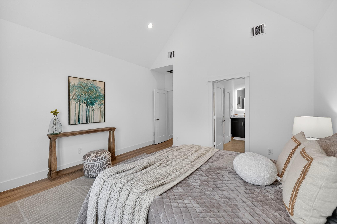
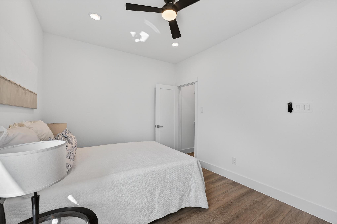
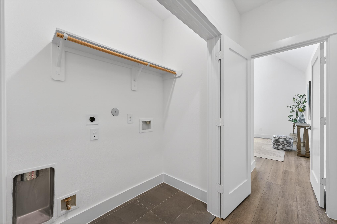
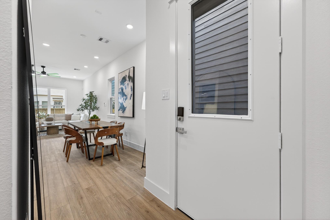
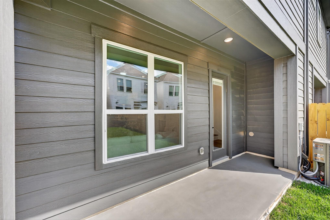
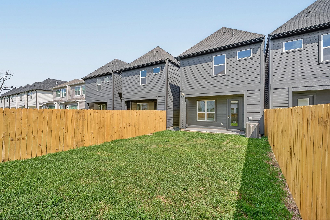
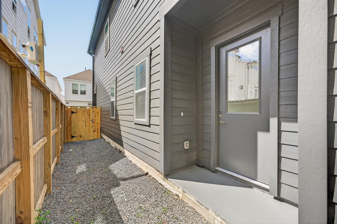
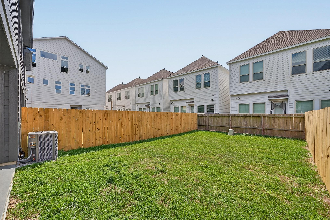
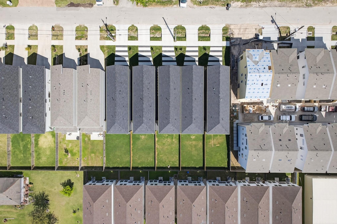
Experience the perfect balance of contemporary luxury and expansive outdoor living in Independence Heights. Situated on a rare, oversized lot, this stunning new construction 3 bedroom, 2.5 bath home offers a private backyard that feels significantly larger than typical for the area. The open-concept main floor is anchored by a gourmet kitchen, featuring custom wooden cabinetry, quartz countertops, and premium stainless steel appliances that flow seamlessly into the living and breakfast areas. The thoughtful design includes a chic mudroom and a designer half bath on the first floor. Upstairs, a flexible game room serves as a secondary retreat alongside three spacious bedrooms. The primary suite is a true sanctuary, boasting grand vaulted ceilings and a spa-inspired ensuite with a porcelain soaking tub, frameless glass shower, and a massive walk-in closet with custom built-in shelving. Relax on your covered patio. Immediate access to I-45 and 610.
Overview
Financial
Price:
$2,599
Price/SqFT:
$1.44
Original Price:
$2,750
Reduced $:
$151
Reduced On:
Aug 28th, 2026
Reduced %:
5.49 %
HOA Fee:
Tax Rate:
2.12522 %
Est. Monthly:
$21 *
Tax Amount:
$55
Amenities and features
 Sewer
Sewer Water Access
 Yard
Yard Corner Lot
 Energy Efficient
 New Construction
Property & Schools on Map
Floor plans / Dimensions / Descriptions
-
First FloorLiving:14.1x14.11Dining:13.8x7.3Kitchen:14.11x10.10Entry:7.8x4
-
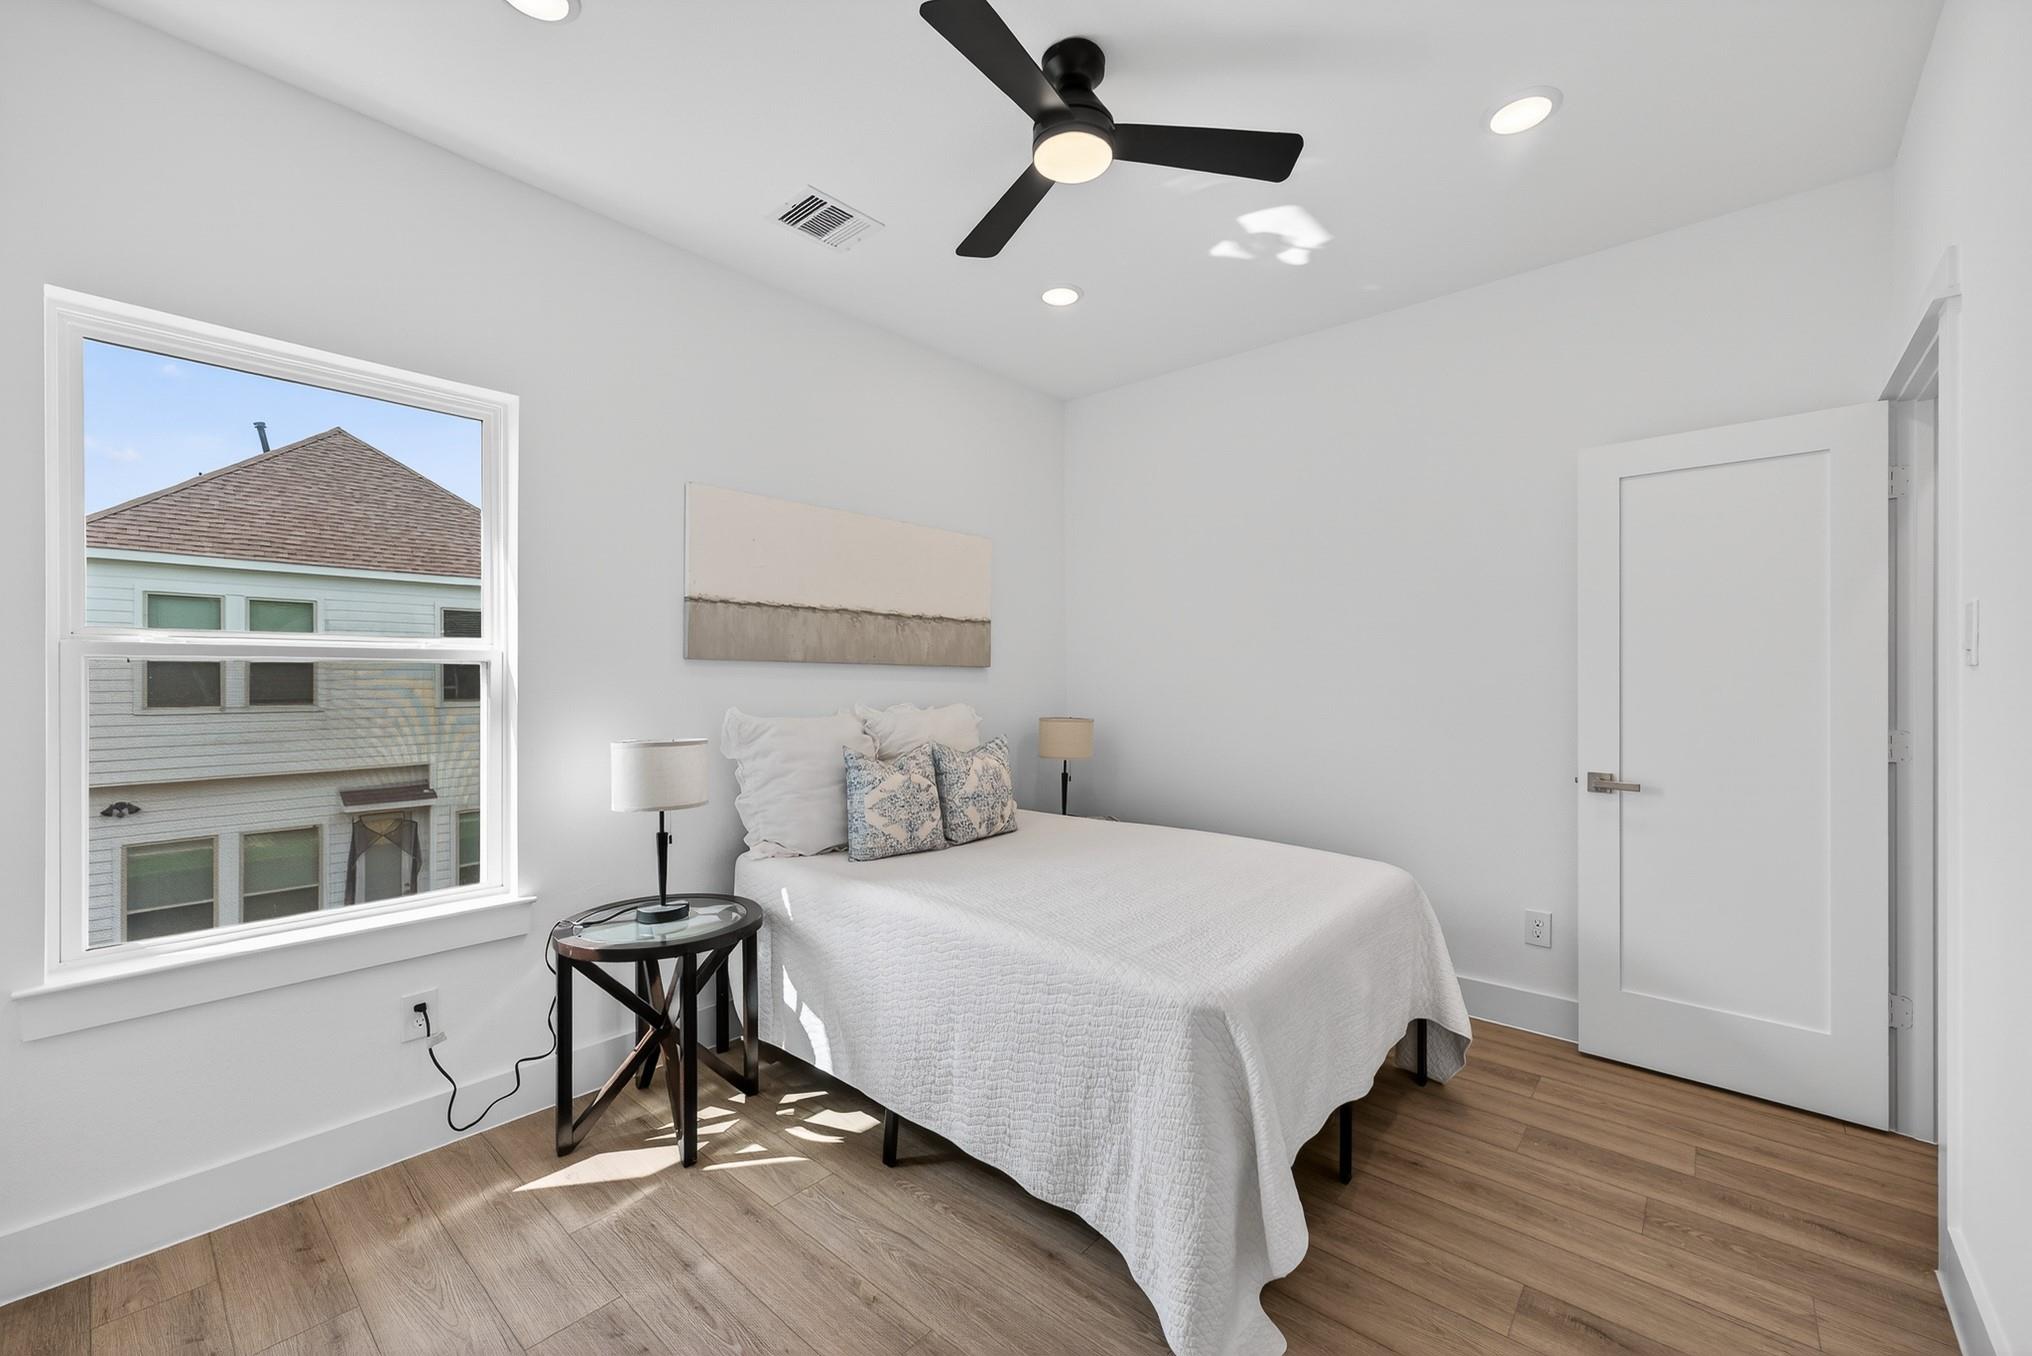
Second FloorPrimary Bedroom:14x13.9Bedroom:10.6x10.4Bedroom 2:10x12.8
-
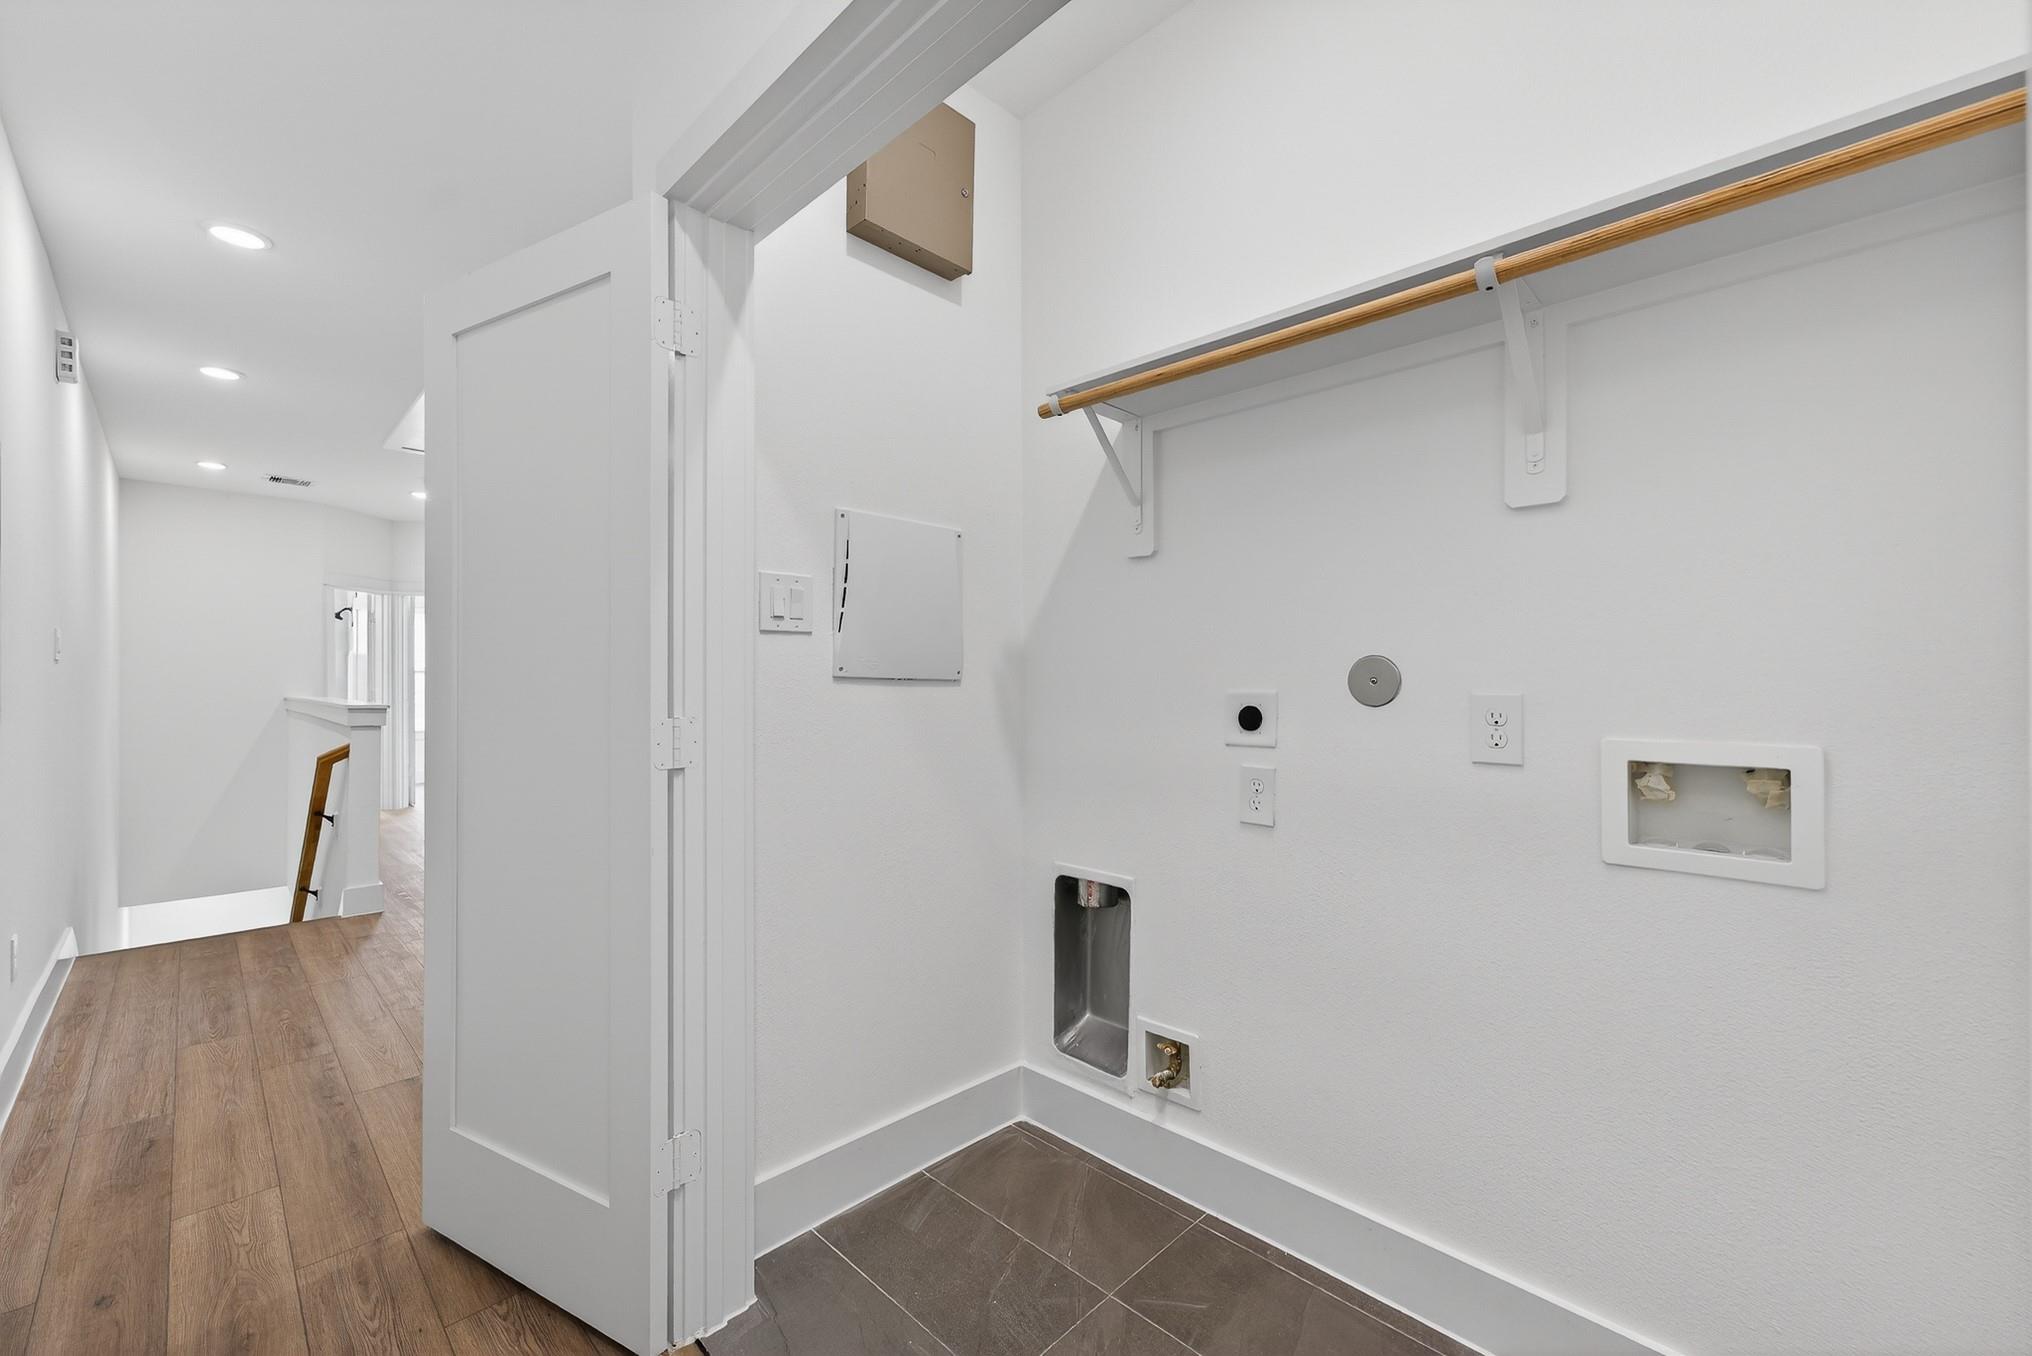
InteriorPets:Case By CaseSmoking Allowed:YesFloors:Tile,Vinyl PlankCountertop:QuartzBathroom Description:Half Bath,Primary Bath: Double Sinks,Primary Bath: Separate Shower,Primary Bath: Soaking Tub,Secondary Bath(s): Tub/Shower ComboBedroom Desc:All Bedrooms Up,En-Suite Bath,Primary Bed - 2nd Floor,Walk-In ClosetKitchen Desc:Breakfast Bar,Island w/o Cooktop,Kitchen open to Family Room,Under Cabinet LightingRoom Description:Entry,Family Room,Kitchen/Dining Combo,Living Area - 1st Floor,Living Area - 2nd Floor,Living/Dining Combo,Utility Room in HouseHeating:Central GasCooling:Central ElectricConnections:Electric Dryer Connections,Gas Dryer Connections,Washer ConnectionsDishwasher:YesDisposal:YesMicrowave:YesRange:Gas RangeOven:Freestanding OvenEnergy Feature:Ceiling Fans,Digital Program ThermostatInterior:Dry Bar,High Ceiling,Refrigerator Included,Wine/Beverage Fridge
-
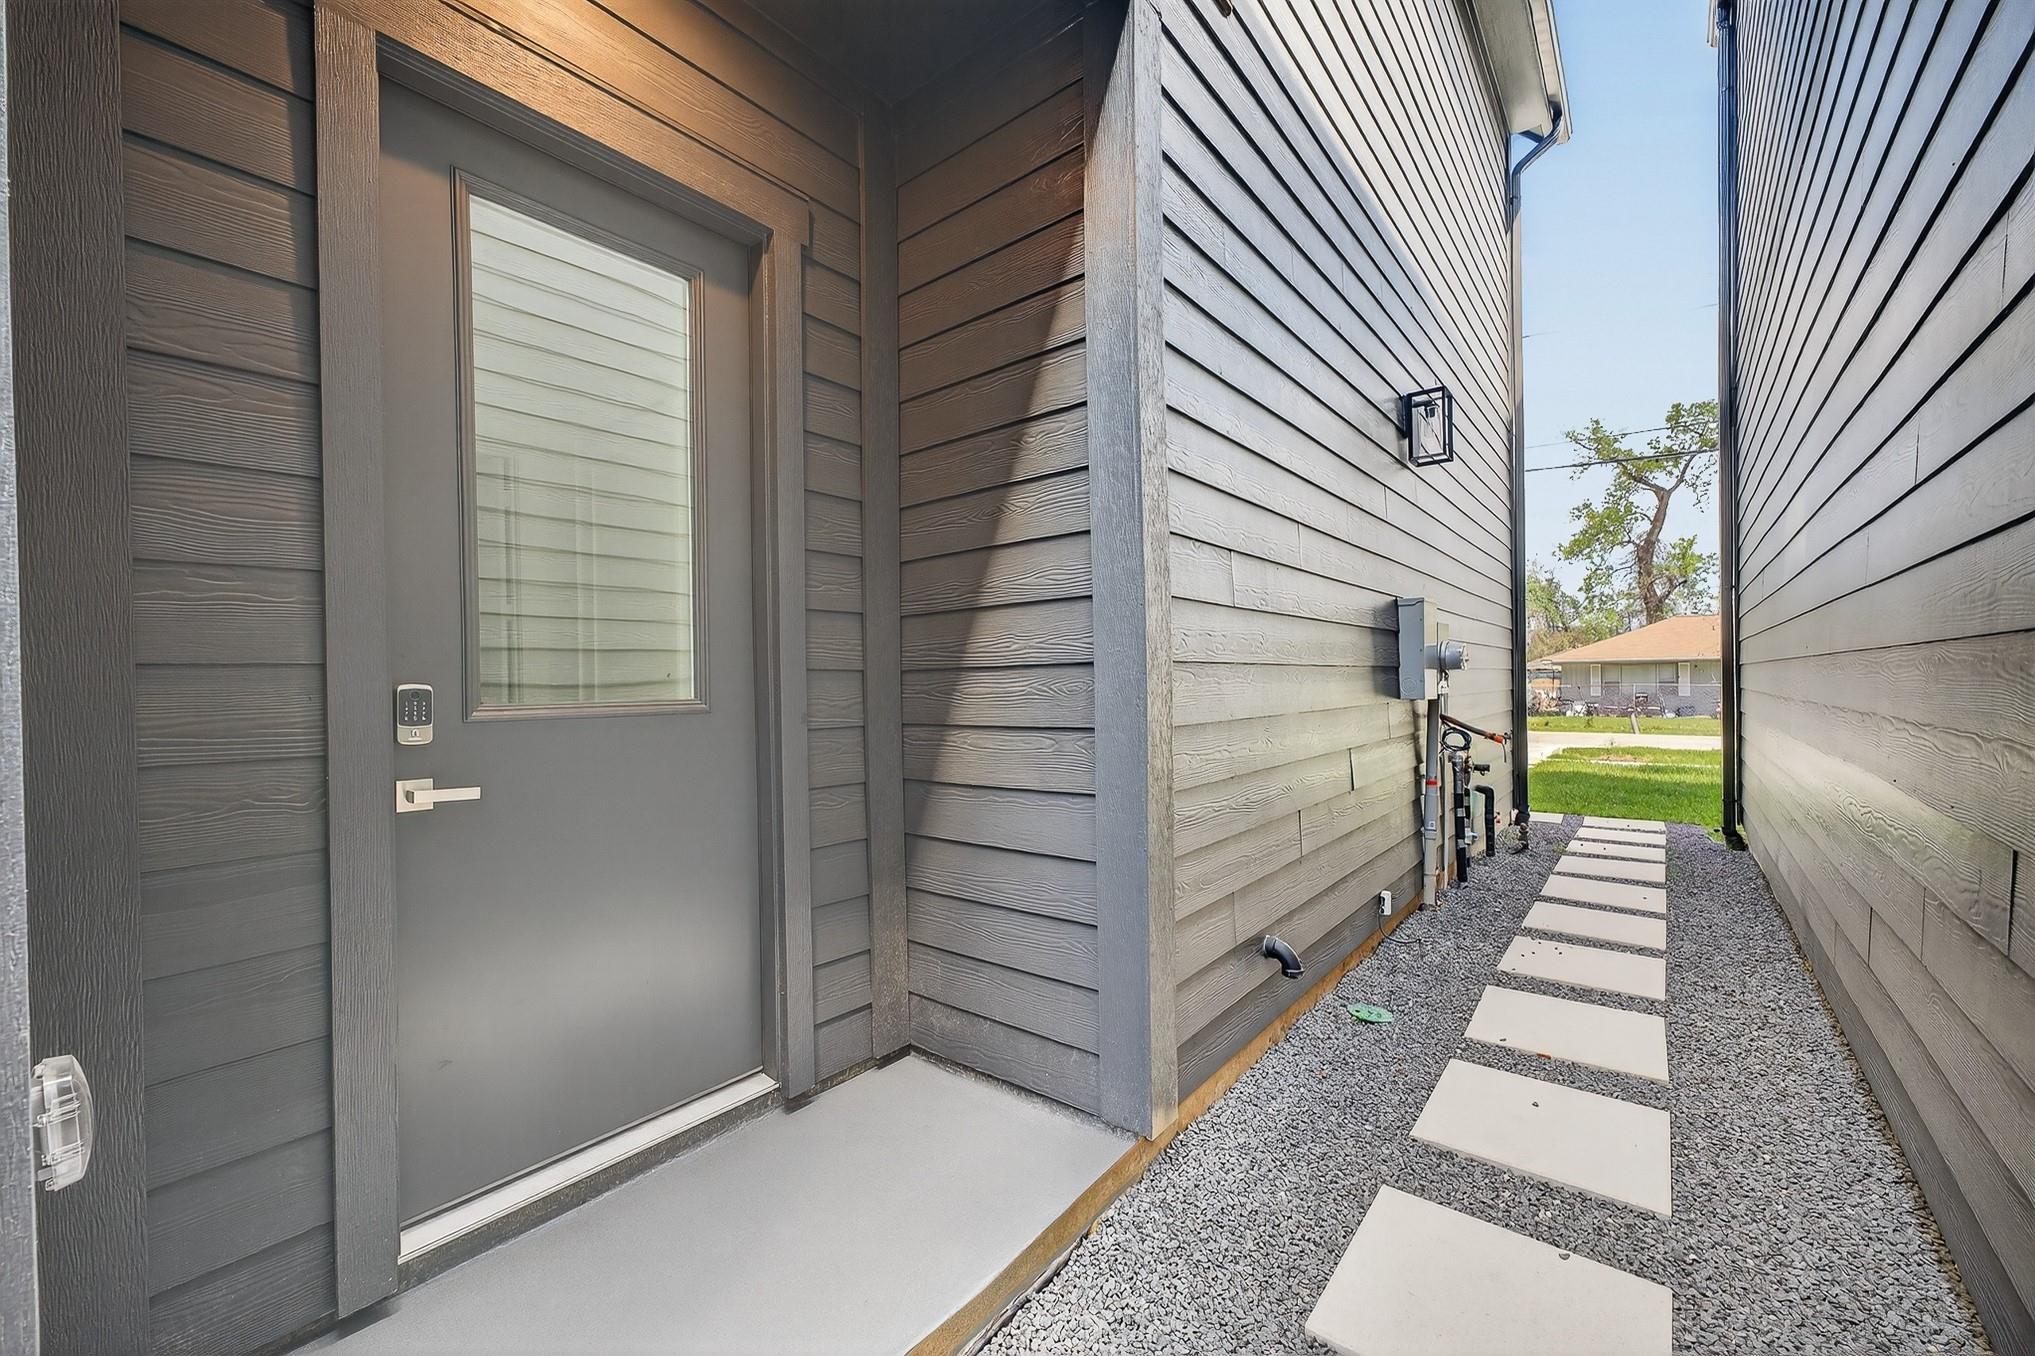
ExteriorPrivate Pool:NoLot Description:Corner,Patio Lot,Subdivision LotGarage Carport:Auto Garage Door Opener,Double-Wide DrivewayWater Sewer:Public Sewer,Public WaterFront Door Face:EastArea Pool:NoExterior:Back Yard,Back Yard Fenced
Explore Property
Listed By:
Eli Stephan
Compass RE Texas, LLC - The Heights
The data on this website relating to real estate for sale comes in part from the IDX Program of the Houston Association of REALTORS®. All information is believed accurate but not guaranteed. The properties displayed may not be all of the properties available through the IDX Program. Any use of this site other than by potential buyers or sellers is strictly prohibited.
© 2026 Houston Association of REALTORS®.
GET IN TOUCH
