
For Sale
3039 Finns Tunnel Dr Fulshear, TX 77441
$375,990
Description
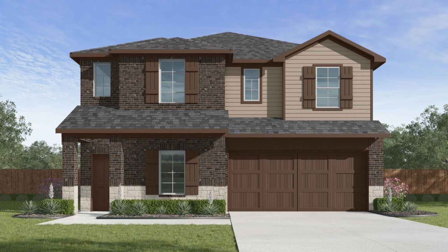
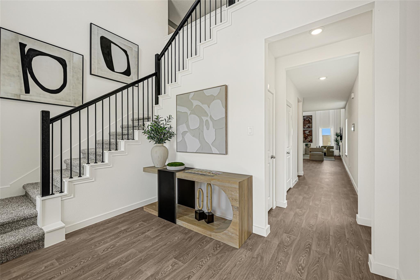
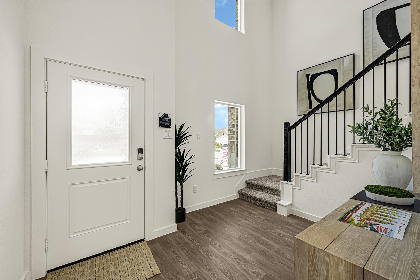
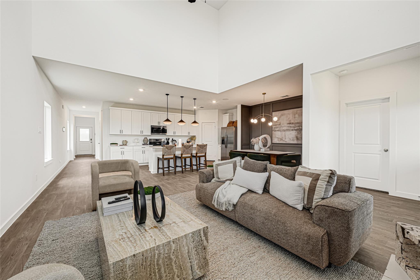
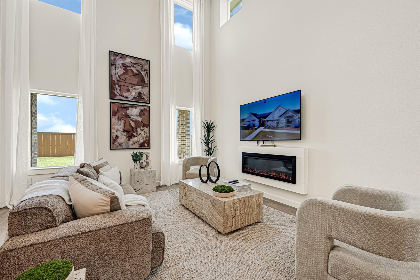
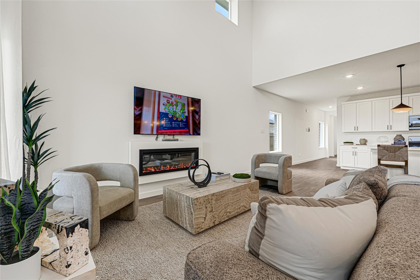
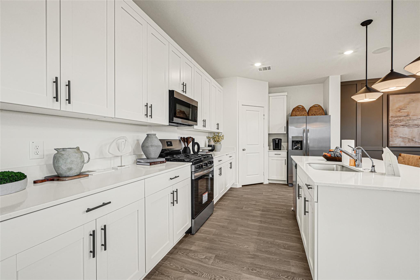
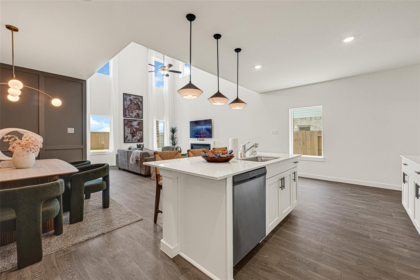
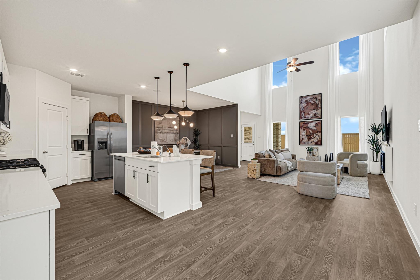
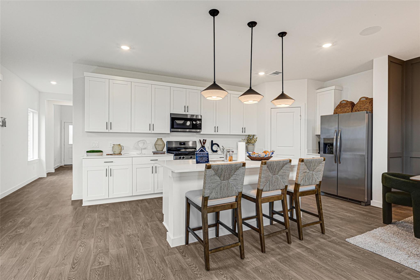
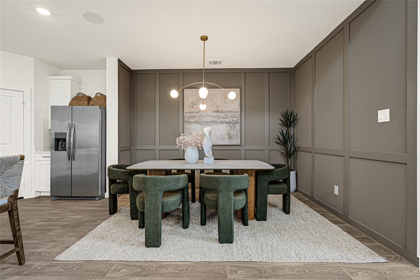
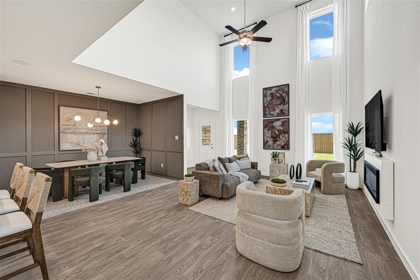
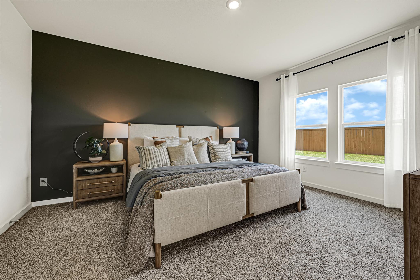
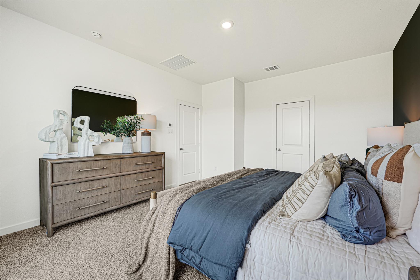
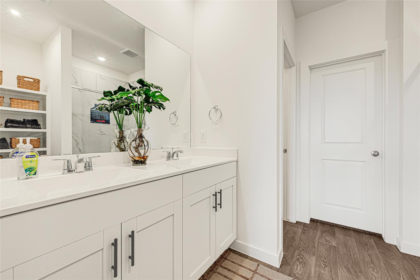
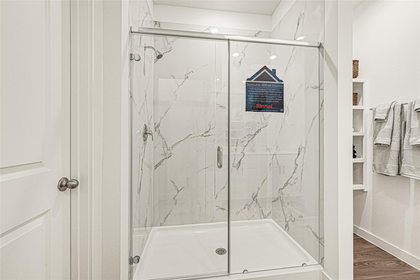
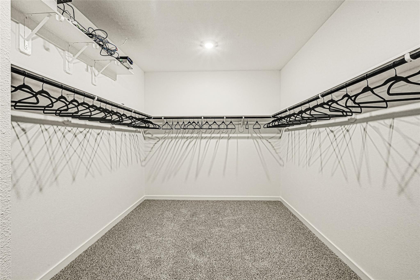
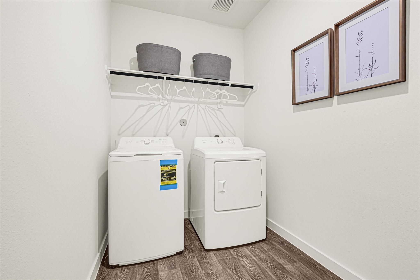
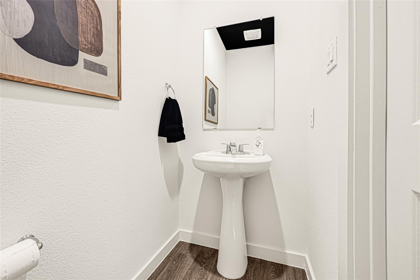
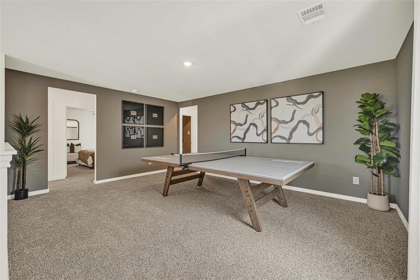
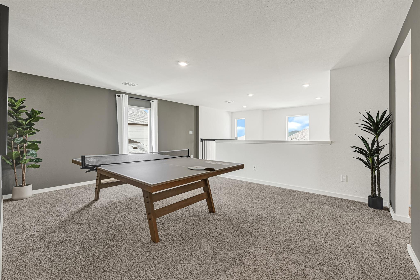
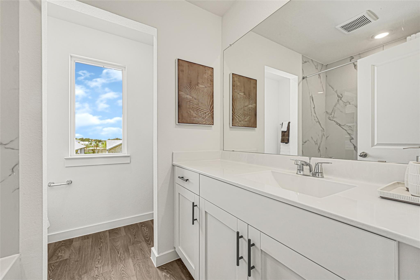
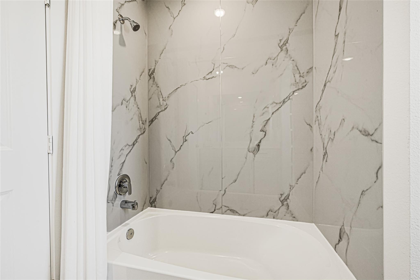
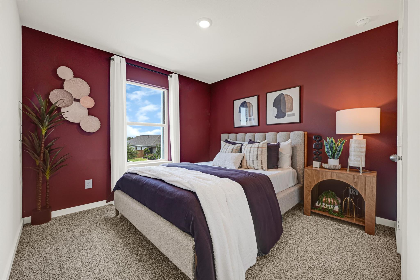
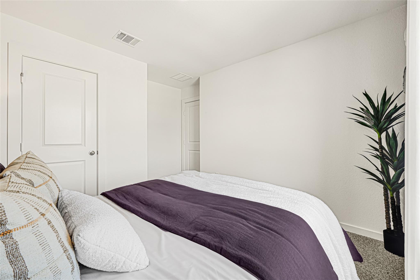
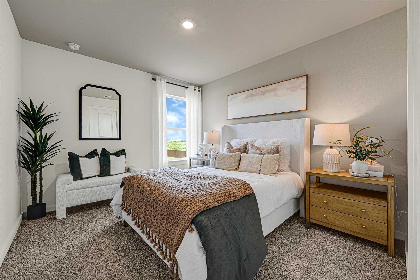
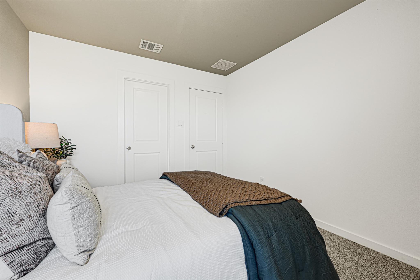
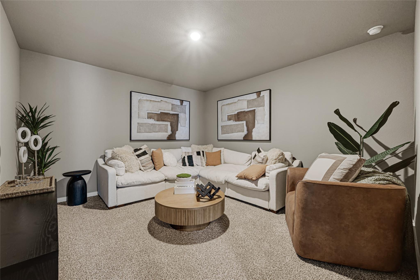
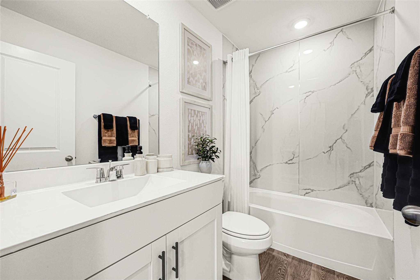
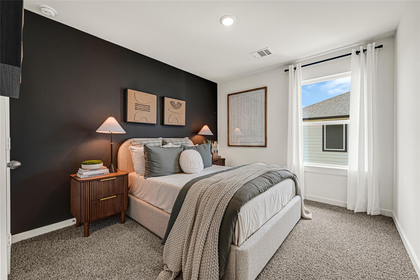
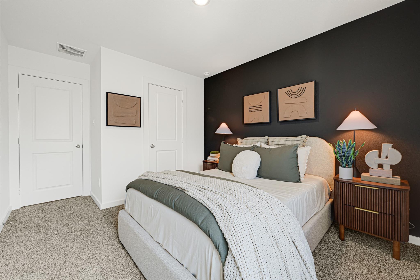
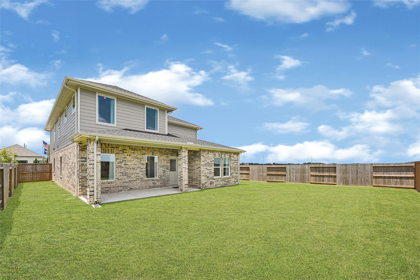
Estimated completion date January 2027. The Sterling plan is a two-story home featuring 4 bedrooms, 3.5 baths, and 2 car garage. The foyer opens up to the garage entry and the stairway to the second floor. Next you will find the utility room and a powder room before entering the kitchen. The large kitchen includes a breakfast bar, ample cabinet storage, stainless steel appliances and a generous corner pantry. With an open-concept floorplan, you will find a combined kitchen, dining room and family room perfect for entertaining. In the hallway to the primary suite is the door leading out to the standard covered patio. The primary suite features a private primary bath with dual vanities, a walk-in shower, and a large walk-in closet. Upstairs features a game room, three additional bedrooms, two bathrooms, and a media room.
Overview
Financial
Price:
$375,990
Price/SqFT:
$143.51
Original Price:
$376,790
Reduced $:
$800
Reduced On:
Nov 6th, 2026
Reduced %:
0.21 %
HOA Fee:
$1300 Annually
Tax Rate:
0 %
Est. Monthly:
$4,097 *
Tax Amount:
$0
Amenities and features
 Patio/Deck
 Sewer
 Water Access
 Yard
 Cul-de-sac
 Energy Efficient
 Green Certified
 New Construction
Property & Schools on Map
Floor plans / Dimensions / Descriptions
-
First FloorFamily Room:15x16Primary Bedroom:14x15
-
Second FloorBedroom:11x10Bedroom 2:10x10Bedroom 3:10x10Game Room:18x14
-
InteriorFloors:Carpet,Vinyl PlankCountertop:GraniteHeating:Central ElectricCooling:Central ElectricConnections:Electric Dryer Connections,Washer ConnectionsDishwasher:YesDisposal:YesMicrowave:YesRange:Gas RangeOven:Single OvenEnergy Feature:Attic Vents,Digital Program Thermostat,Energy Star Appliances,Energy Star/CFL/LED Lights,Insulation - Other,Insulation - Spray-Foam,Tankless/On-Demand H2O HeaterInterior:Fire/Smoke Alarm,Prewired for Alarm System
-
ExteriorRoof:CompositionFoundation:SlabPrivate Pool:NoExterior Type:Brick,Stone,VinylLot Description:Cul-De-Sac,Subdivision LotWater Sewer:Public Sewer,Public Water,Water DistrictExterior:Back Yard,Back Yard Fenced,Covered Patio/Deck,Patio/Deck
Explore Property
Listed By:
Jonathan Woodruff
D.R. Horton-Texas, LTD
The data on this website relating to real estate for sale comes in part from the IDX Program of the Houston Association of REALTORS®. All information is believed accurate but not guaranteed. The properties displayed may not be all of the properties available through the IDX Program. Any use of this site other than by potential buyers or sellers is strictly prohibited.
© 2026 Houston Association of REALTORS®.
GET IN TOUCH
