


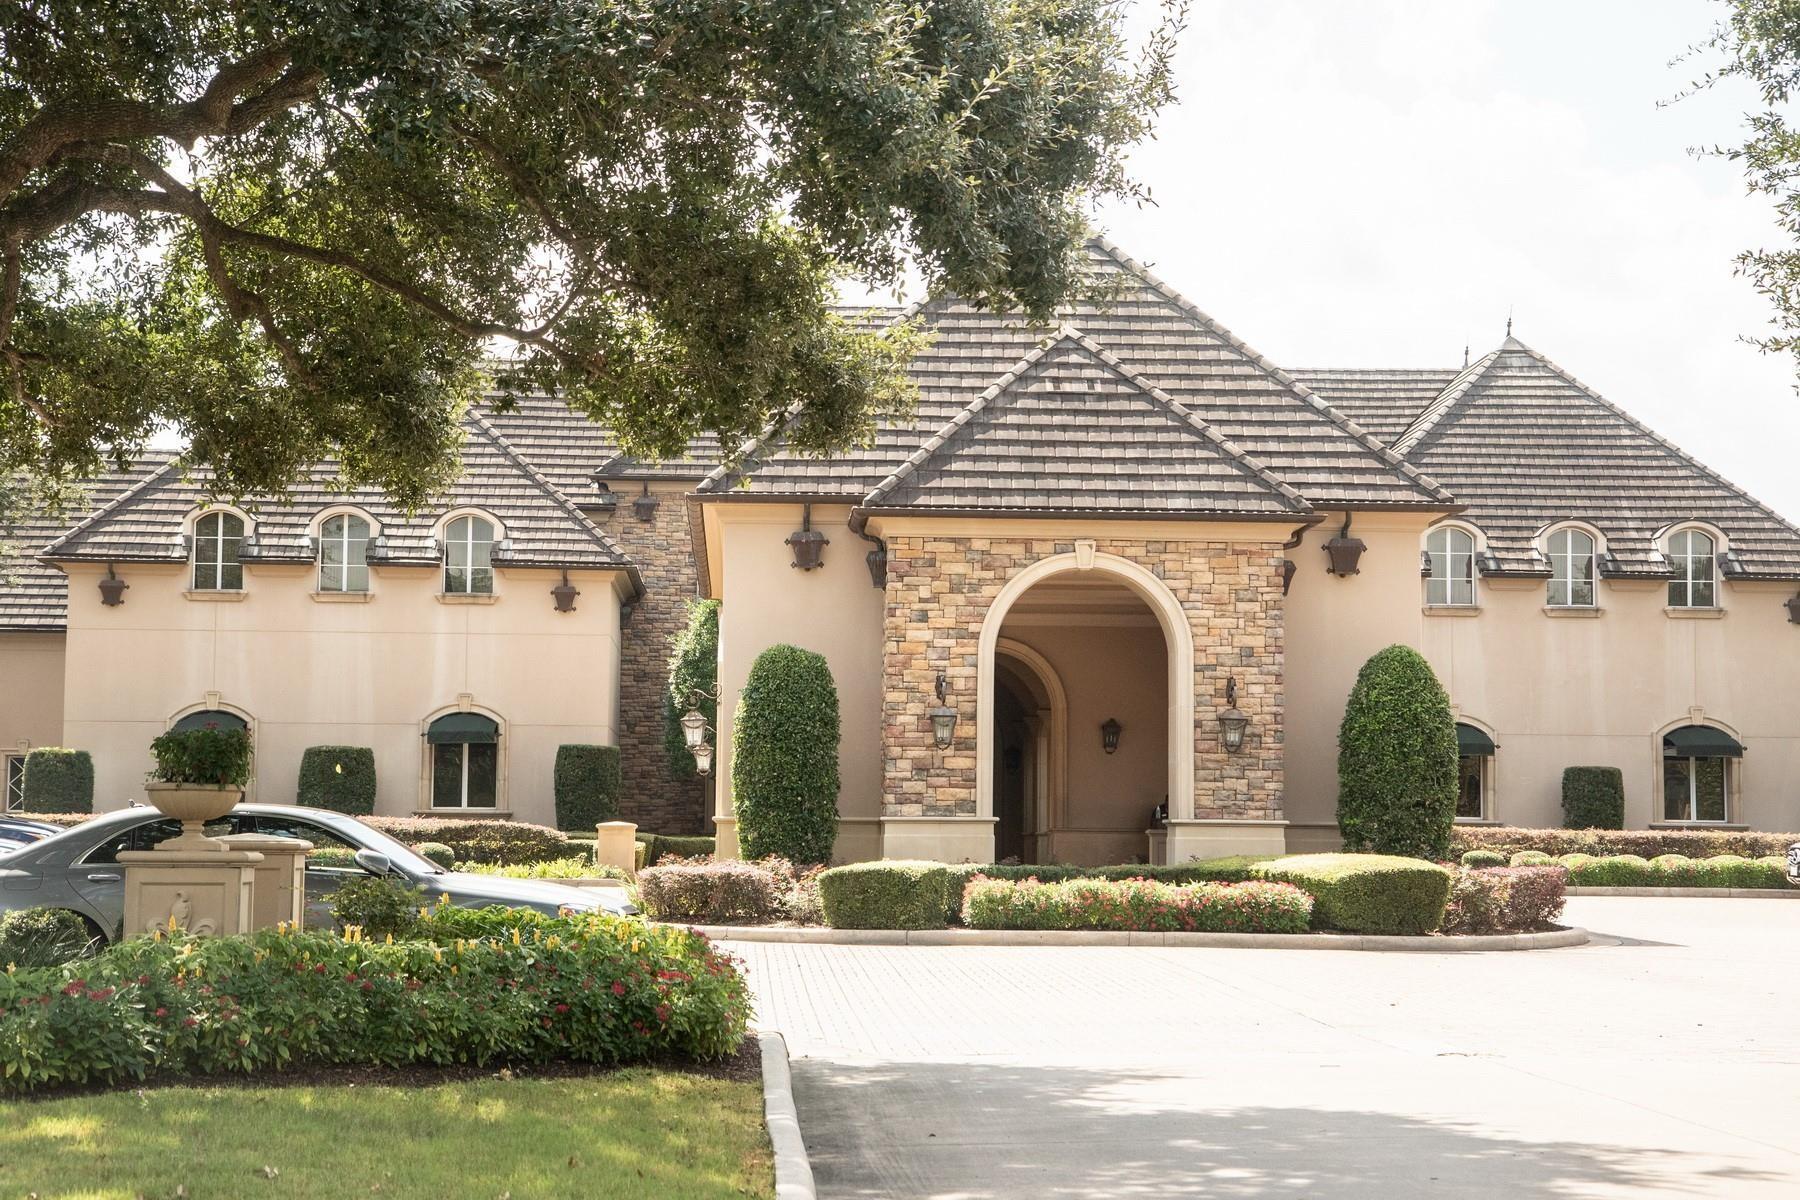
For Sale
3039 Bonnebridge Way Blvd Houston, TX 77082
$795,000
Description
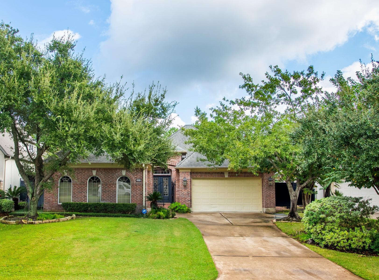
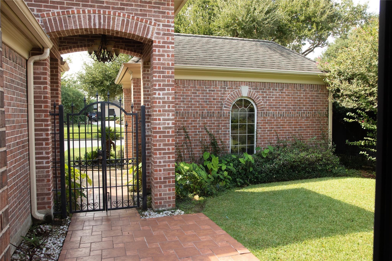
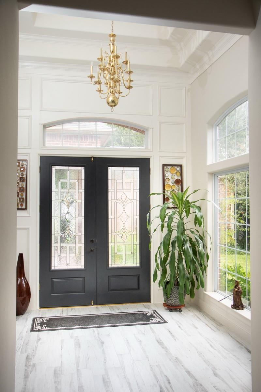
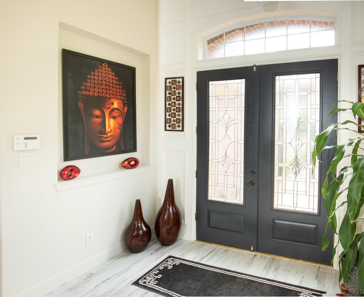
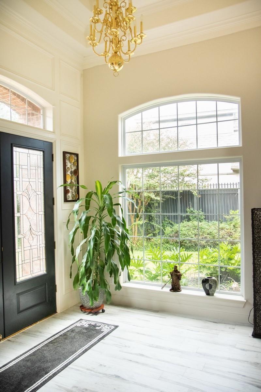
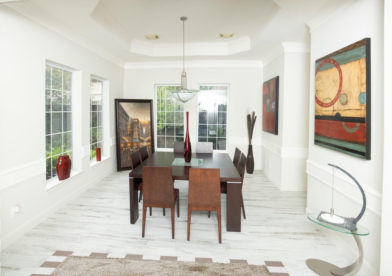
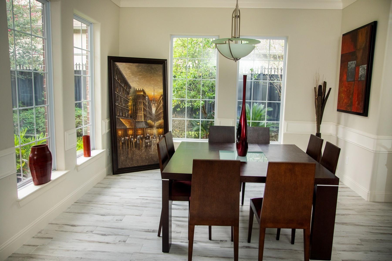
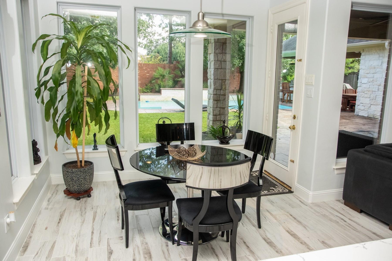
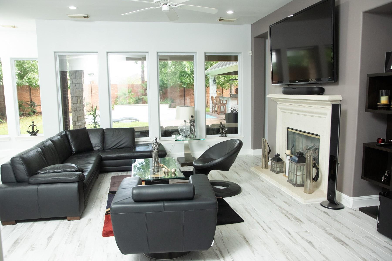
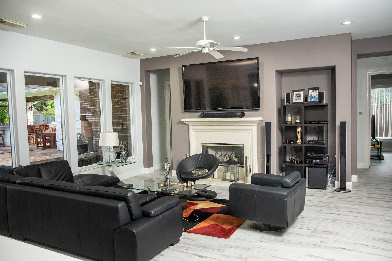
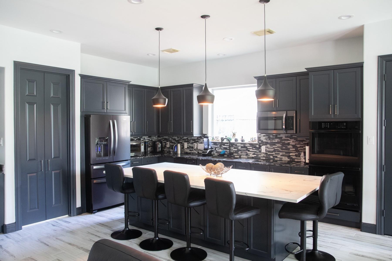
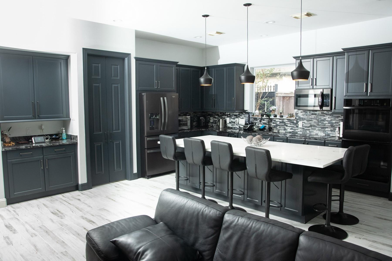
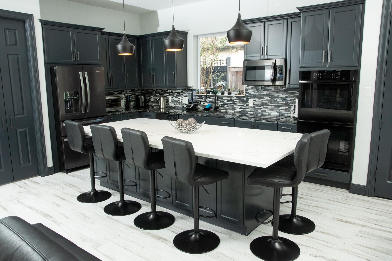
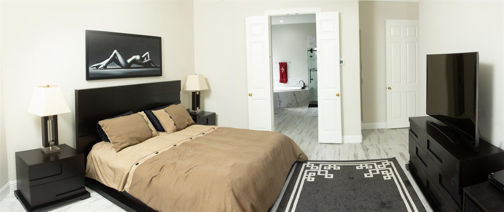
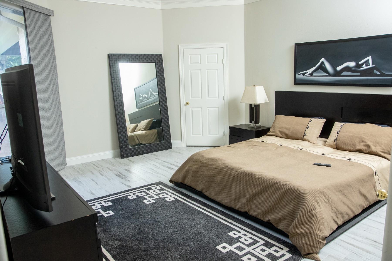
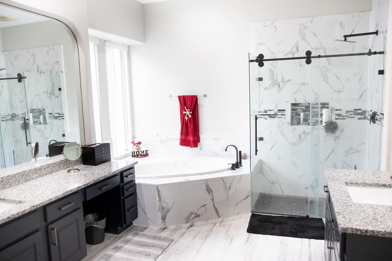
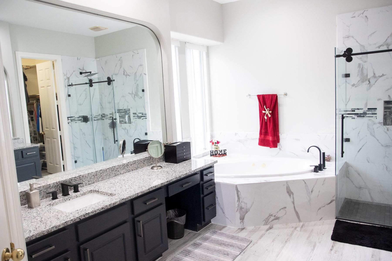
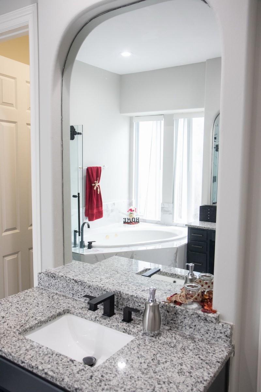
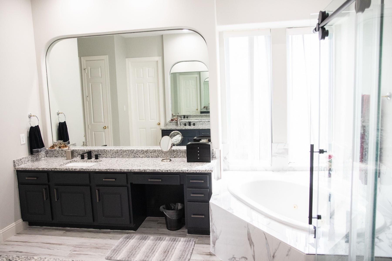
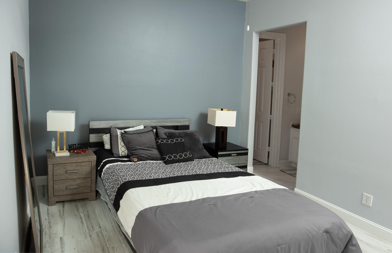
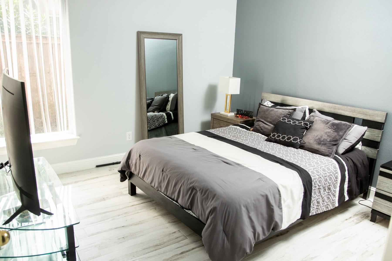
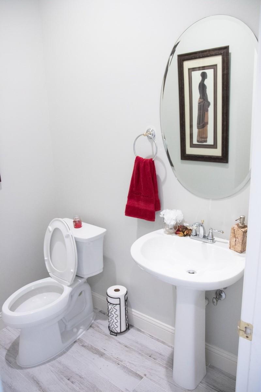
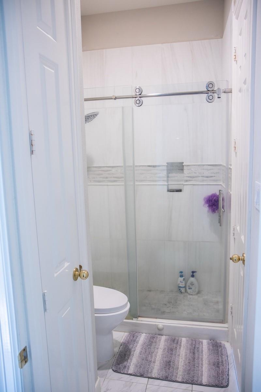
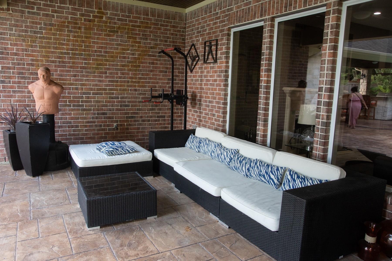
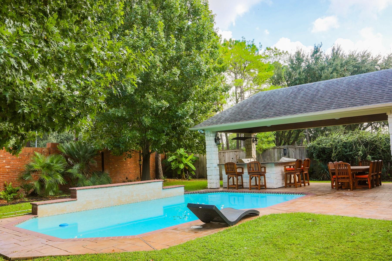
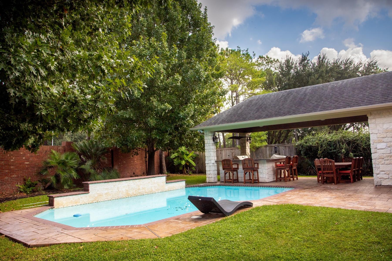
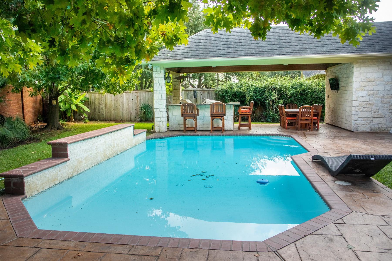
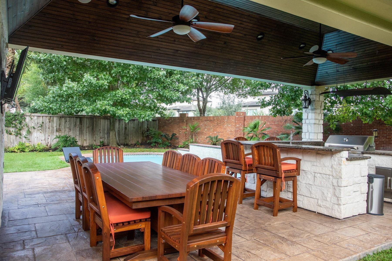
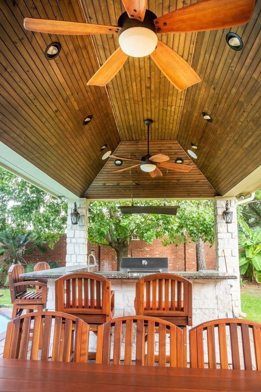
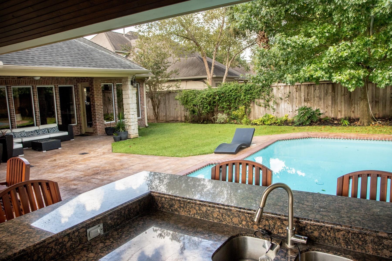
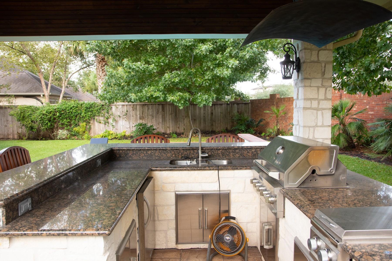
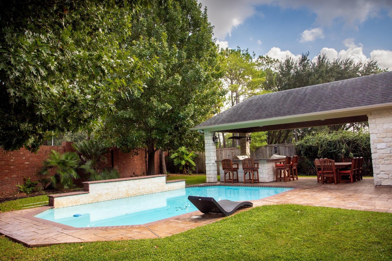
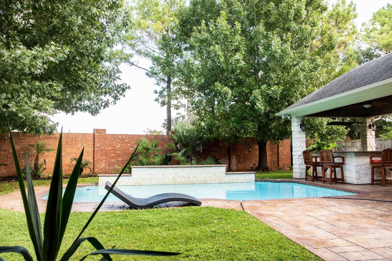
Exceptional one story home in the prestigious Royal Oaks Country Club, a 24hrs guarded community, that offers refined living where luxury, privacy, and convenience come together with golf course, tennis and pickleball court, fitness center, resort style pool area, casual and formal dining options. It features 3 bedrooms, 2 1/2 bathrooms, 3 car garage. High ceilings and plenty of natural light. Bright foyer that graciously leads to formal dining and living space.. The kitchen is great with stunning big island. Primary owner retreat have a nice size and spacious bathroom. Fabulous backyard crafted for entertainment with two covered patio and sparking pool and outdoor kitchen with grill. Ideal for relax and delight in. The Royal Oaks golf course is undergoing a full renovation.
Overview
Financial
Price:
$795,000
Price/SqFT:
$310.79
HOA Fee:
$3600 Annually
Tax Rate:
2.35877 %
Est. Monthly:
$11,703 *
Tax Amount:
$18,752
Amenities and features
 Patio/Deck
 Private Pool
 Public Pool
 Sprinkler System
 Water Access
 Yard
 Controlled Subdivision
 Energy Efficient
Property & Schools on Map
Floor plans / Dimensions / Descriptions
-
First FloorLiving:13x12Dining:13x12Breakfast:10x11Primary Bedroom:15x16Bedroom:12x12Bedroom 2:11x11
-
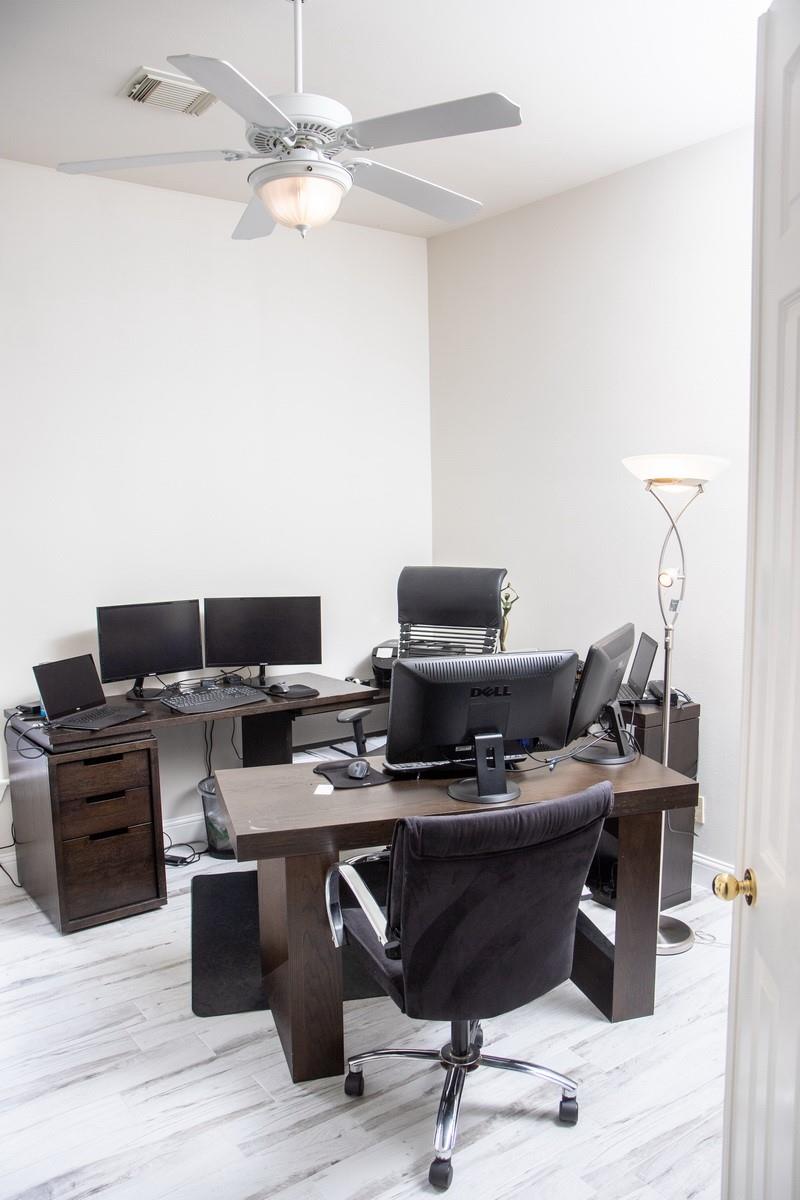
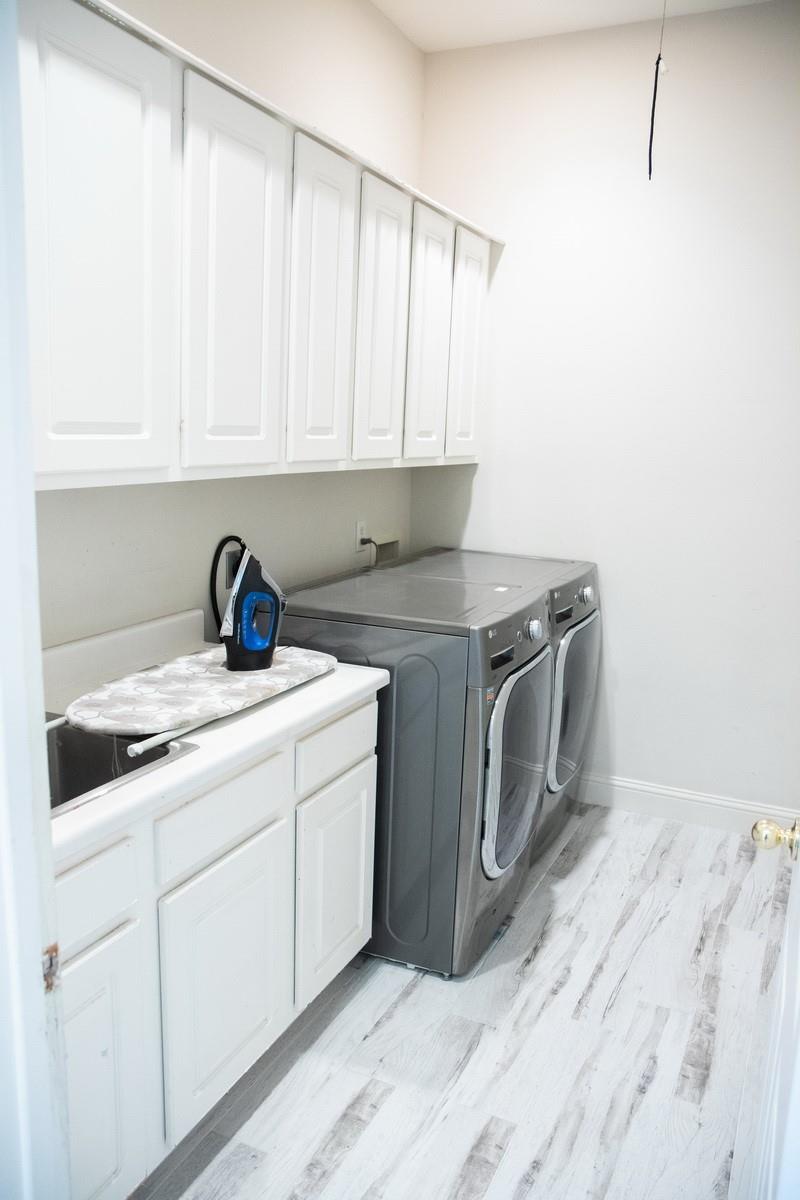
InteriorFireplace:1/Gaslog FireplaceFloors:Engineered Wood,TileBathroom Description:Half Bath,Hollywood Bath,Primary Bath: Double Sinks,Primary Bath: Jetted Tub,Primary Bath: Separate Shower,Secondary Bath(s): Double Sinks,Secondary Bath(s): Shower Only,Vanity AreaBedroom Desc:All Bedrooms DownKitchen Desc:Island w/o Cooktop,Kitchen open to Family Room,Pantry,Under Cabinet LightingRoom Description:1 Living Area,Breakfast Room,Entry,Formal Dining,Utility Room in HouseHeating:Central GasCooling:Central ElectricConnections:Electric Dryer Connections,Washer ConnectionsDishwasher:YesDisposal:YesMicrowave:YesRange:Electric CooktopOven:Electric OvenEnergy Feature:Ceiling FansInterior:Crown Molding,Dryer Included,Fire/Smoke Alarm,Formal Entry/Foyer,High Ceiling,Refrigerator Included,Washer Included
-
ExteriorRoof:CompositionFoundation:SlabPrivate Pool:YesPrivate Pool Desc:Gunite,In GroundExterior Type:BrickLot Description:Subdivision LotGarage Carport:Auto Garage Door OpenerAccess:Manned GateWater Sewer:Water DistrictArea Pool:YesExterior:Back Yard Fenced,Controlled Subdivision Access,Covered Patio/Deck,Exterior Gas Connection,Fully Fenced,Outdoor Kitchen,Sprinkler System,Subdivision Tennis Court
Listed By:
Norma Masere
United Real Estate
The data on this website relating to real estate for sale comes in part from the IDX Program of the Houston Association of REALTORS®. All information is believed accurate but not guaranteed. The properties displayed may not be all of the properties available through the IDX Program. Any use of this site other than by potential buyers or sellers is strictly prohibited.
© 2026 Houston Association of REALTORS®.
GET IN TOUCH
