
For Lease
3023 Sycamore Run Lane Rosenberg, TX 77469
$2,700
/monthDescription
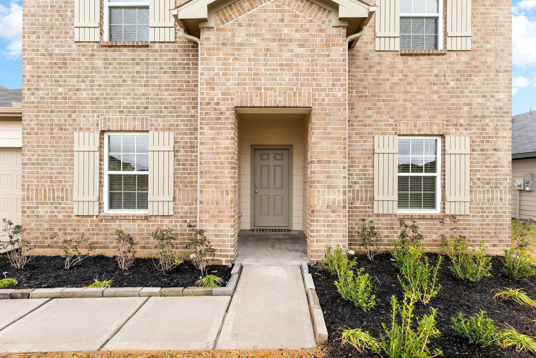
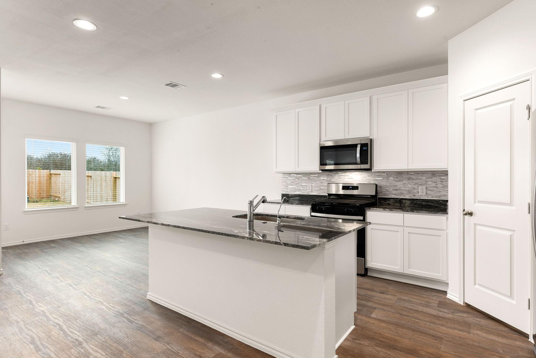
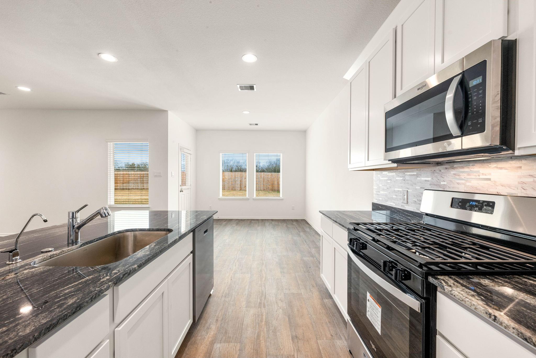
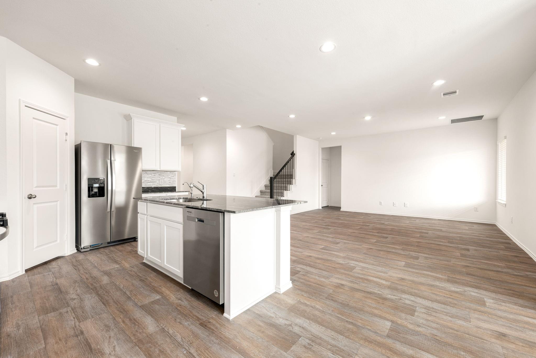
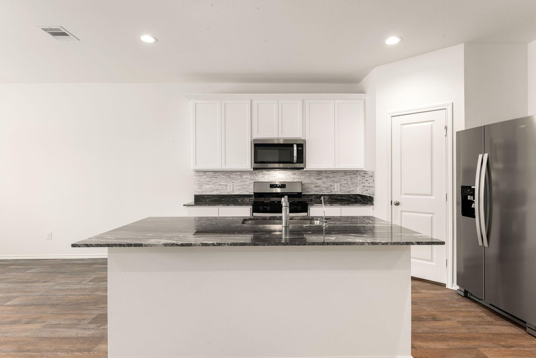
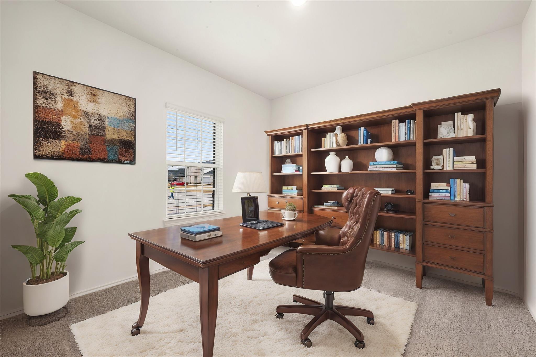
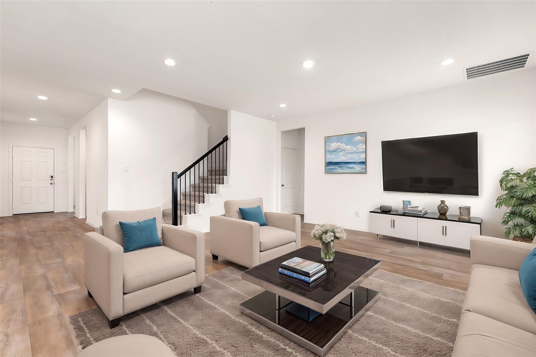
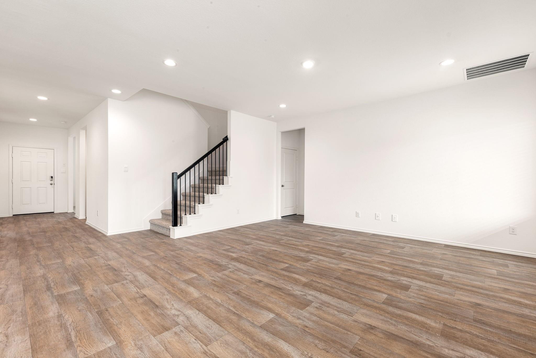
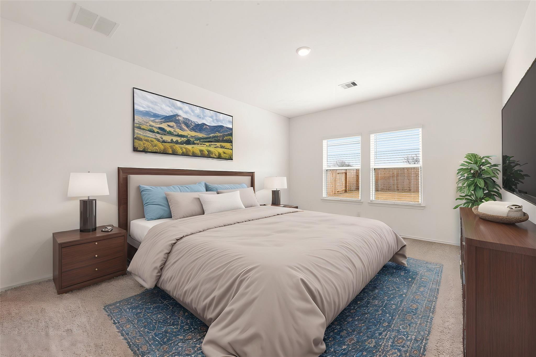
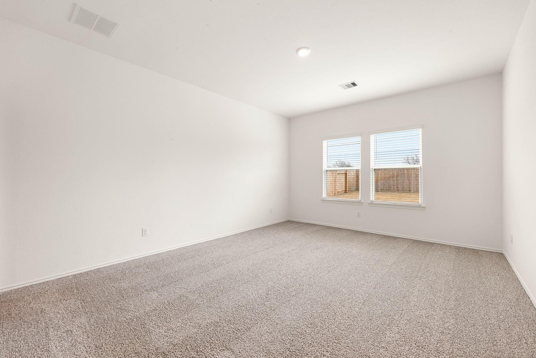
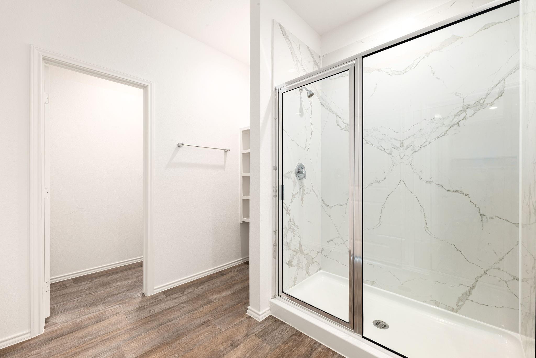
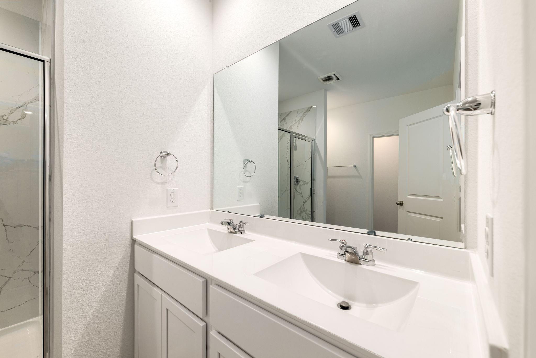
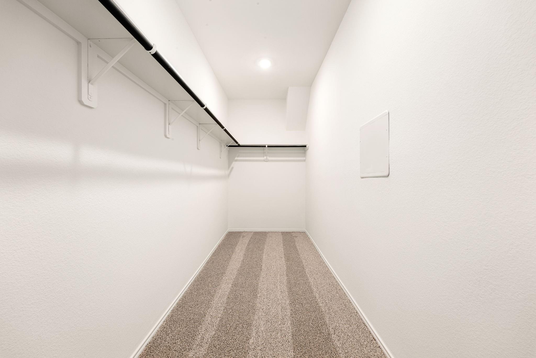
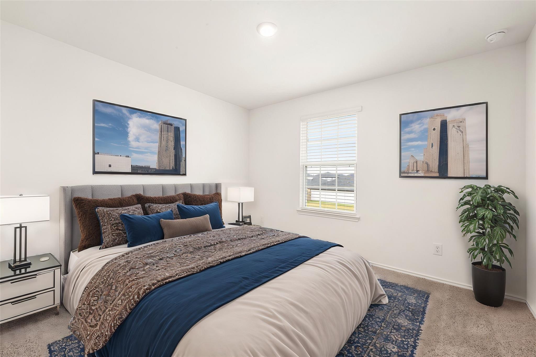
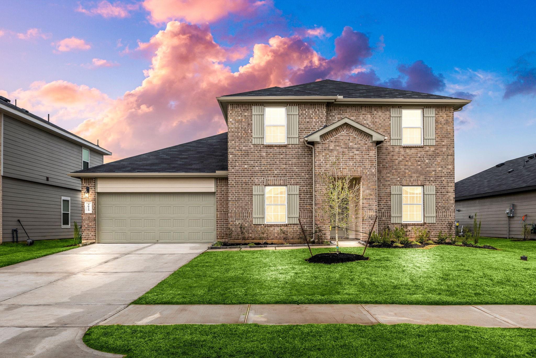
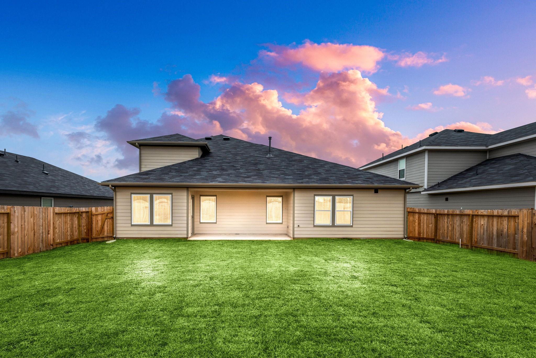
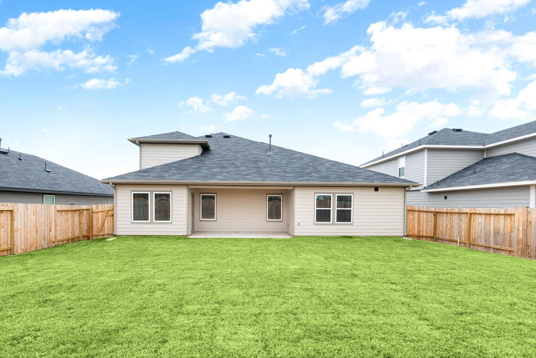
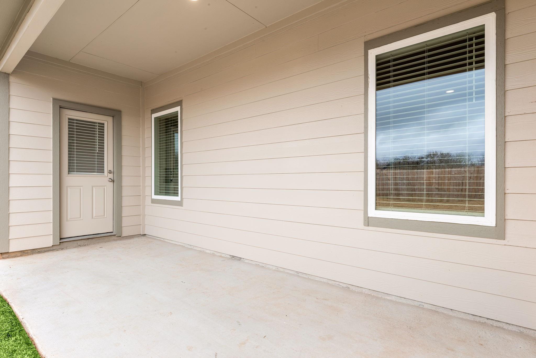
Stunning 4-bedroom, 3-bathroom home with a study and game room in the desirable Bryan Grove community! This 2,600 sqft two-story home features an inviting open-concept layout, a modern kitchen with granite countertops and stainless steel appliances, and a spacious primary suite with a walk-in closet and shower. Wool Oak vinyl flooring adds style and durability throughout. Enjoy outdoor living with a covered patio and fenced backyard with no back neighbors. Located in growing Rosenberg, Bryan Grove offers great amenities and easy access to shopping, dining, and major highways. Available for long-term lease—schedule a tour today! Section 8 accepted!
Overview
Financial
Price:
$2,700
Price/SqFT:
$1.04
Original Price:
$2,775
Reduced $:
$75
Reduced On:
Aug 23rd, 2026
Reduced %:
2.70 %
HOA Fee:
Tax Rate:
0 %
Est. Monthly:
$21 *
Tax Amount:
$0
Amenities and features
 Patio/Deck
 Sprinkler System
 Water Access
 Energy Efficient
 New Construction
Property & Schools on Map
Floor plans / Dimensions / Descriptions
-
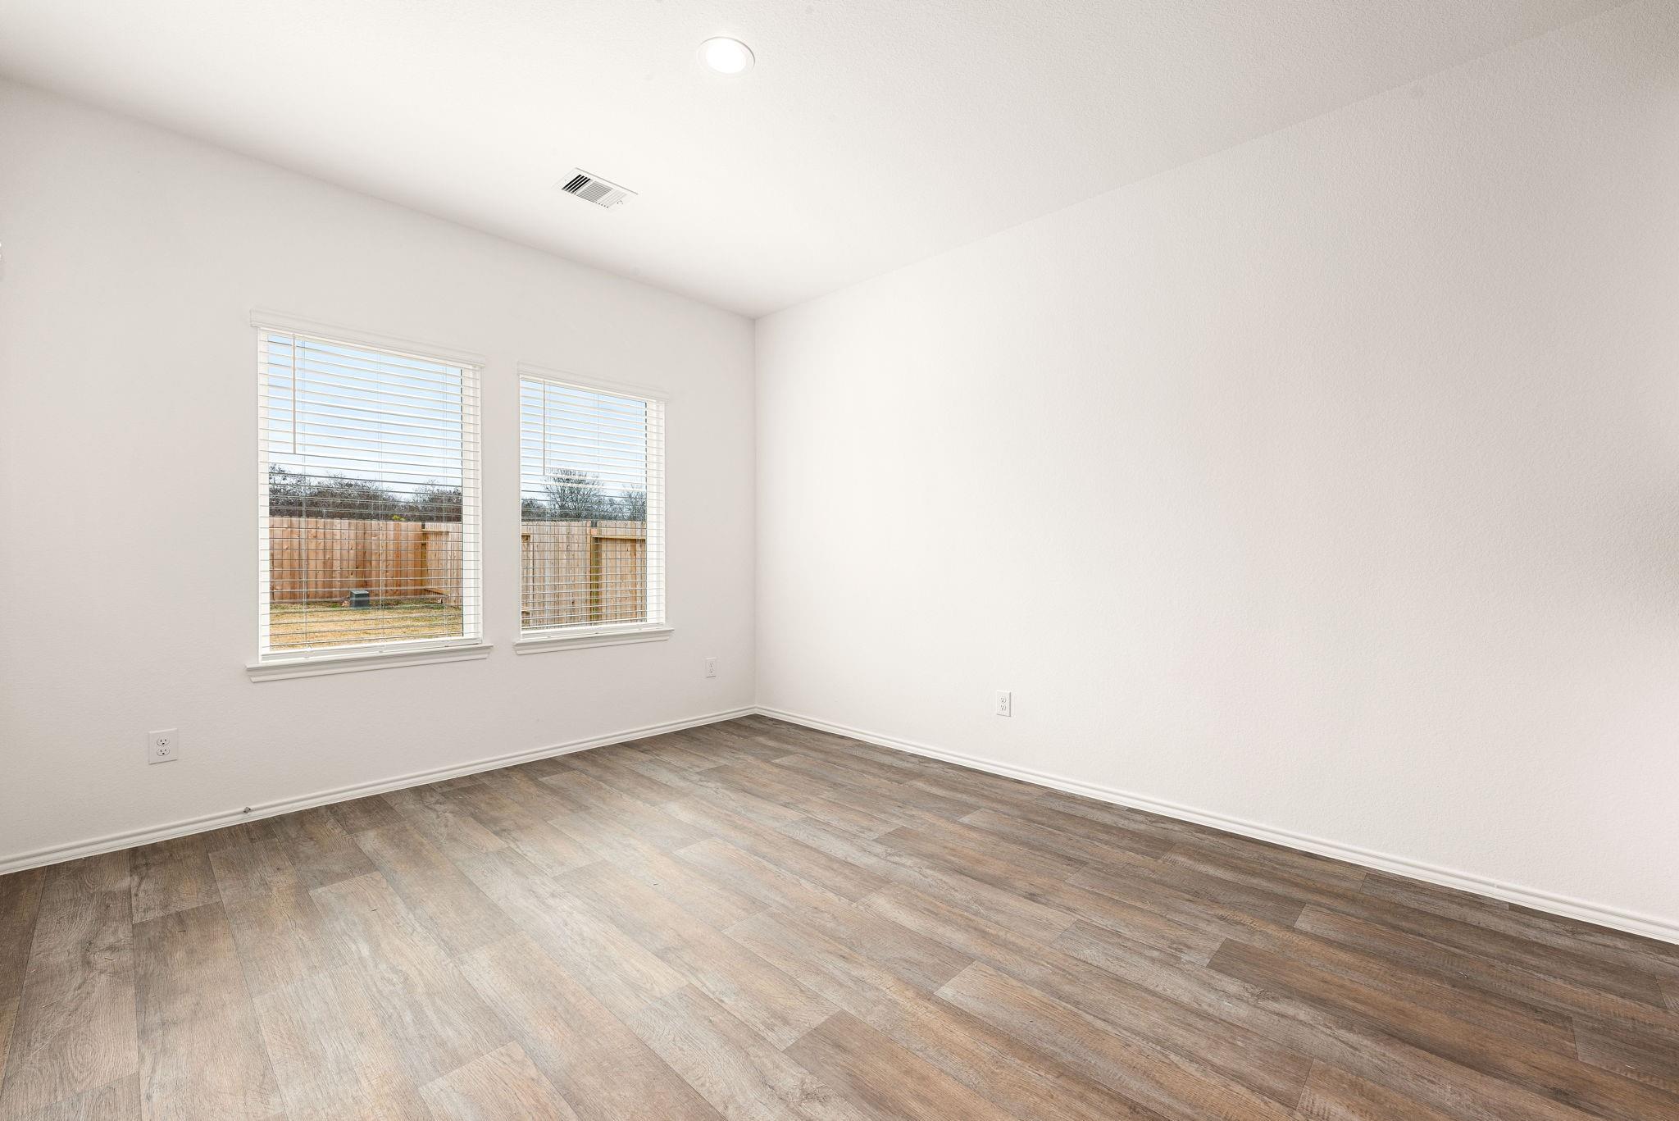
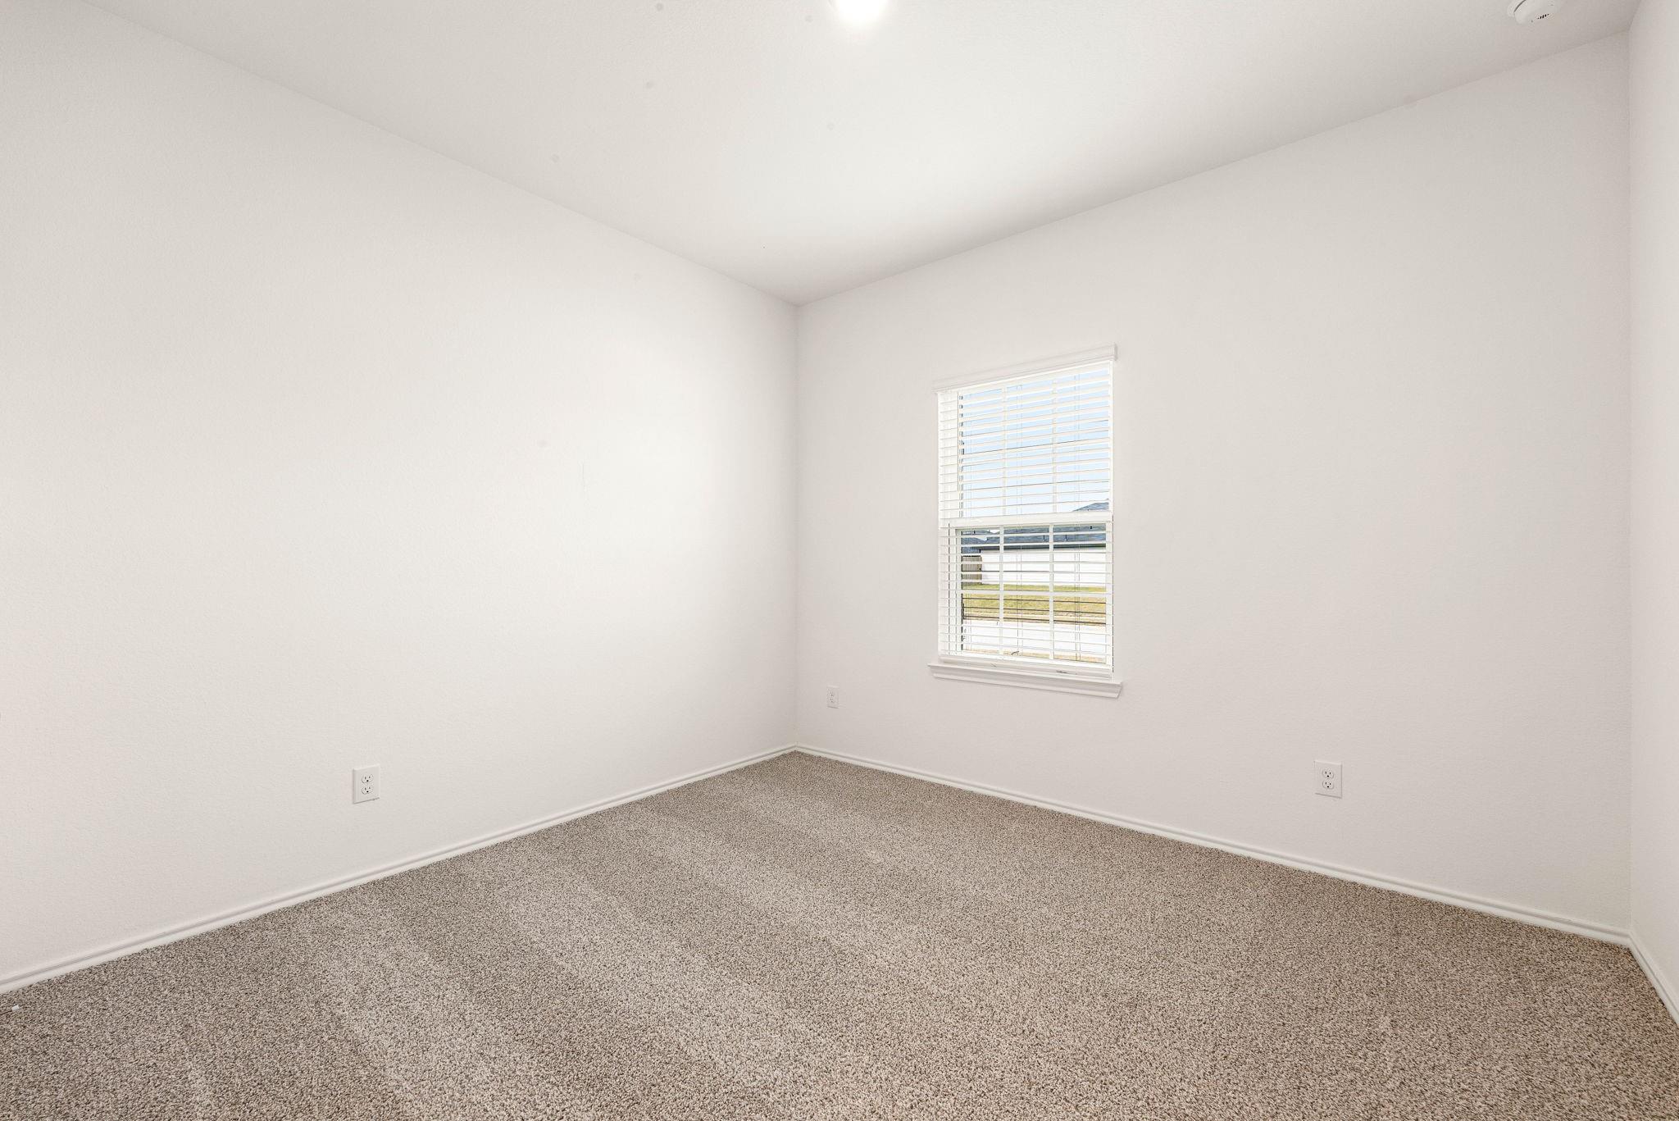
First FloorPrimary Bedroom:17x13Bedroom:12x11
-
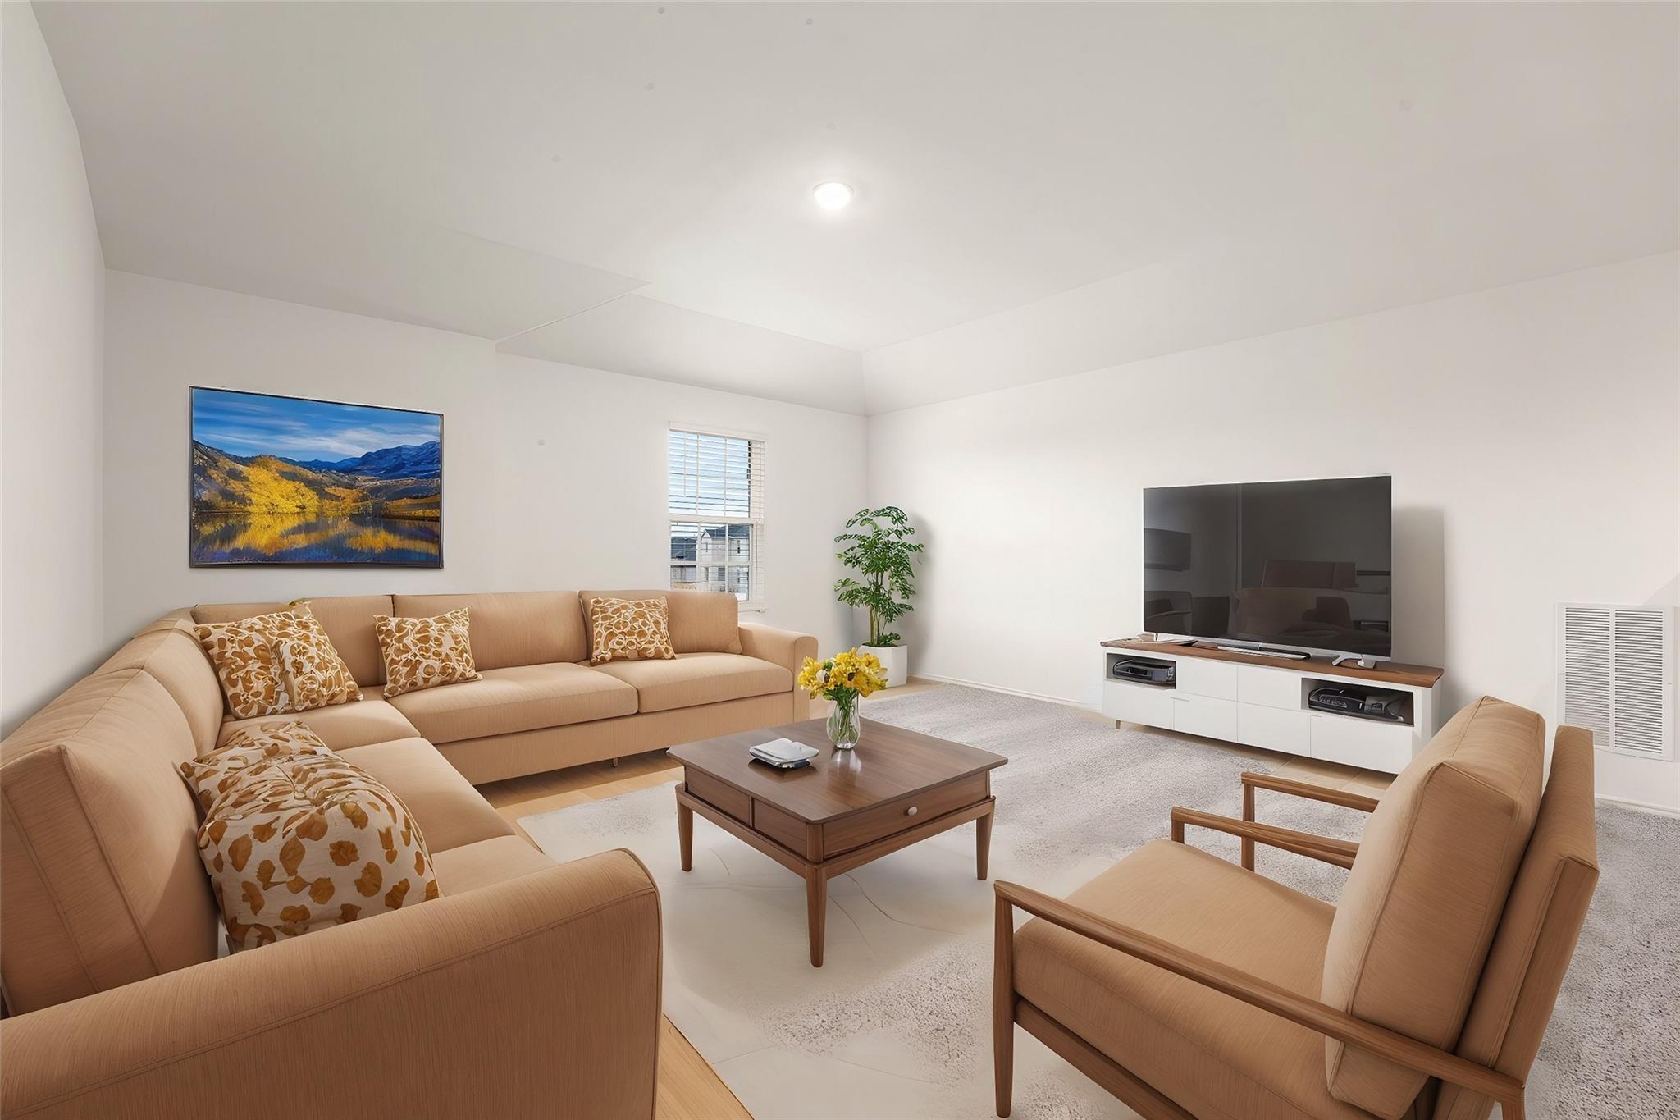
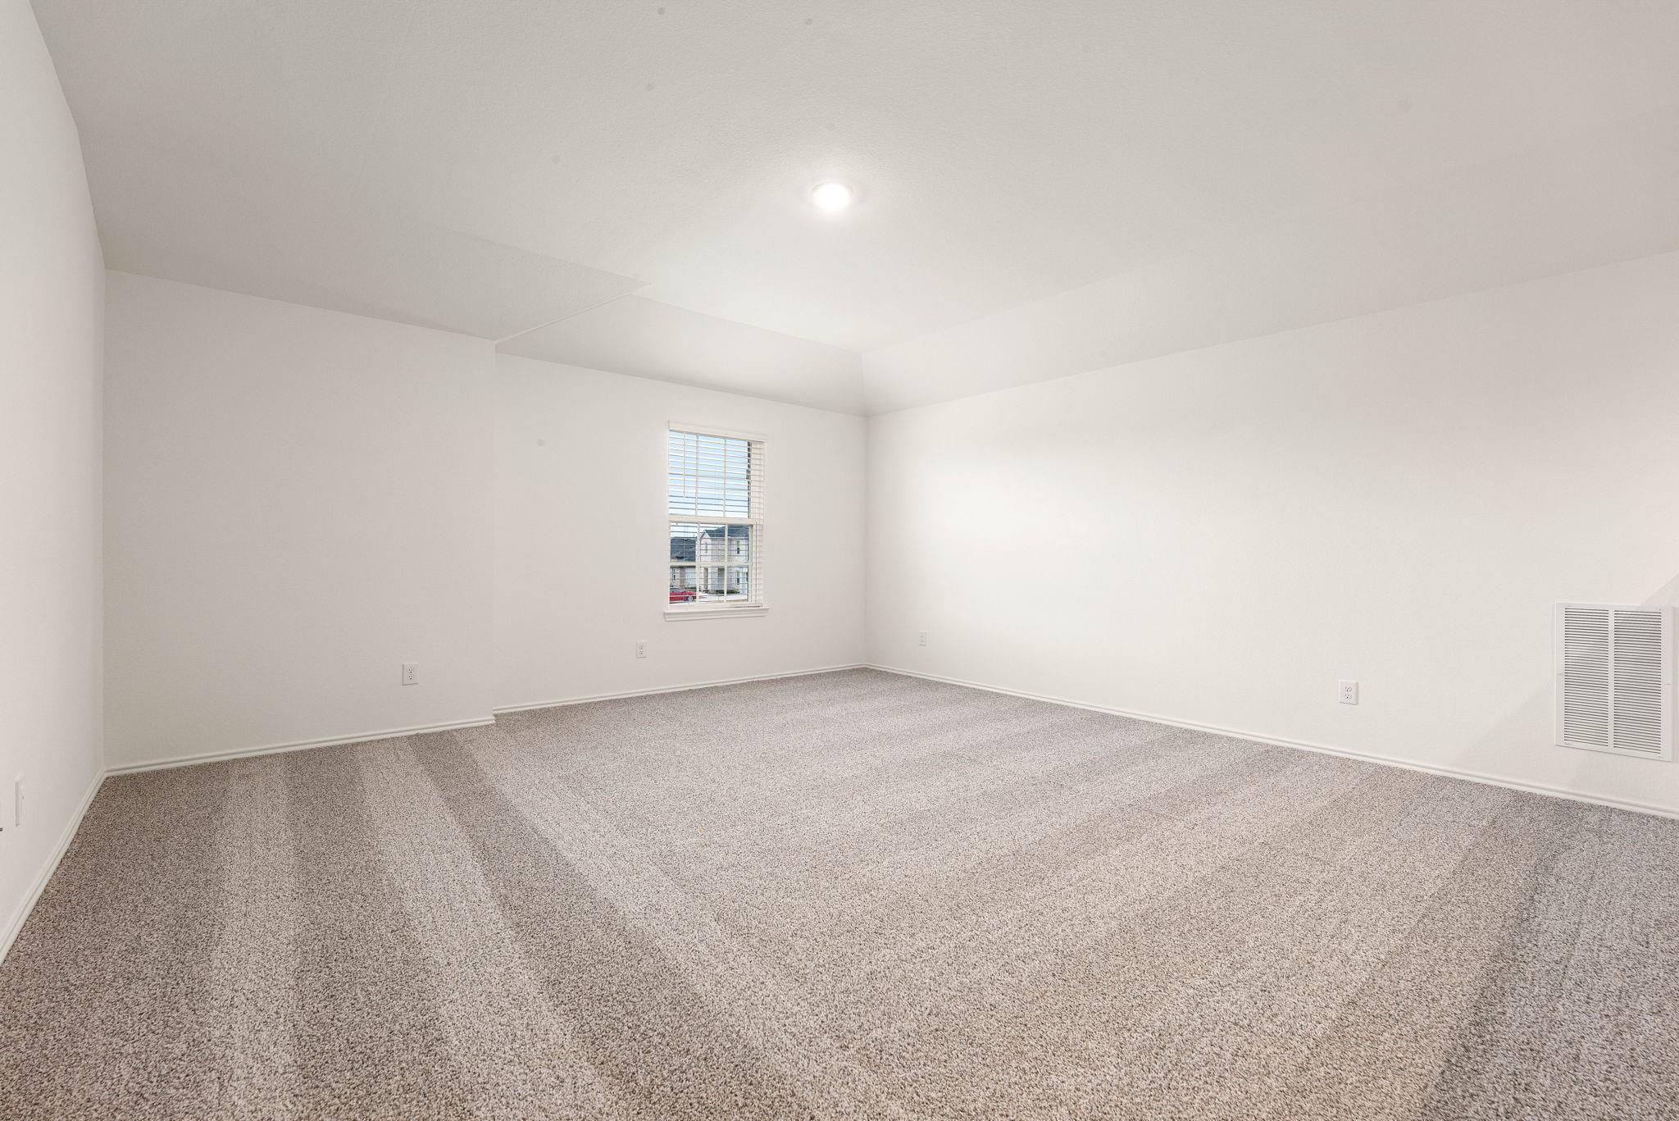
Second FloorBedroom:12x11Bedroom 2:11x11
-
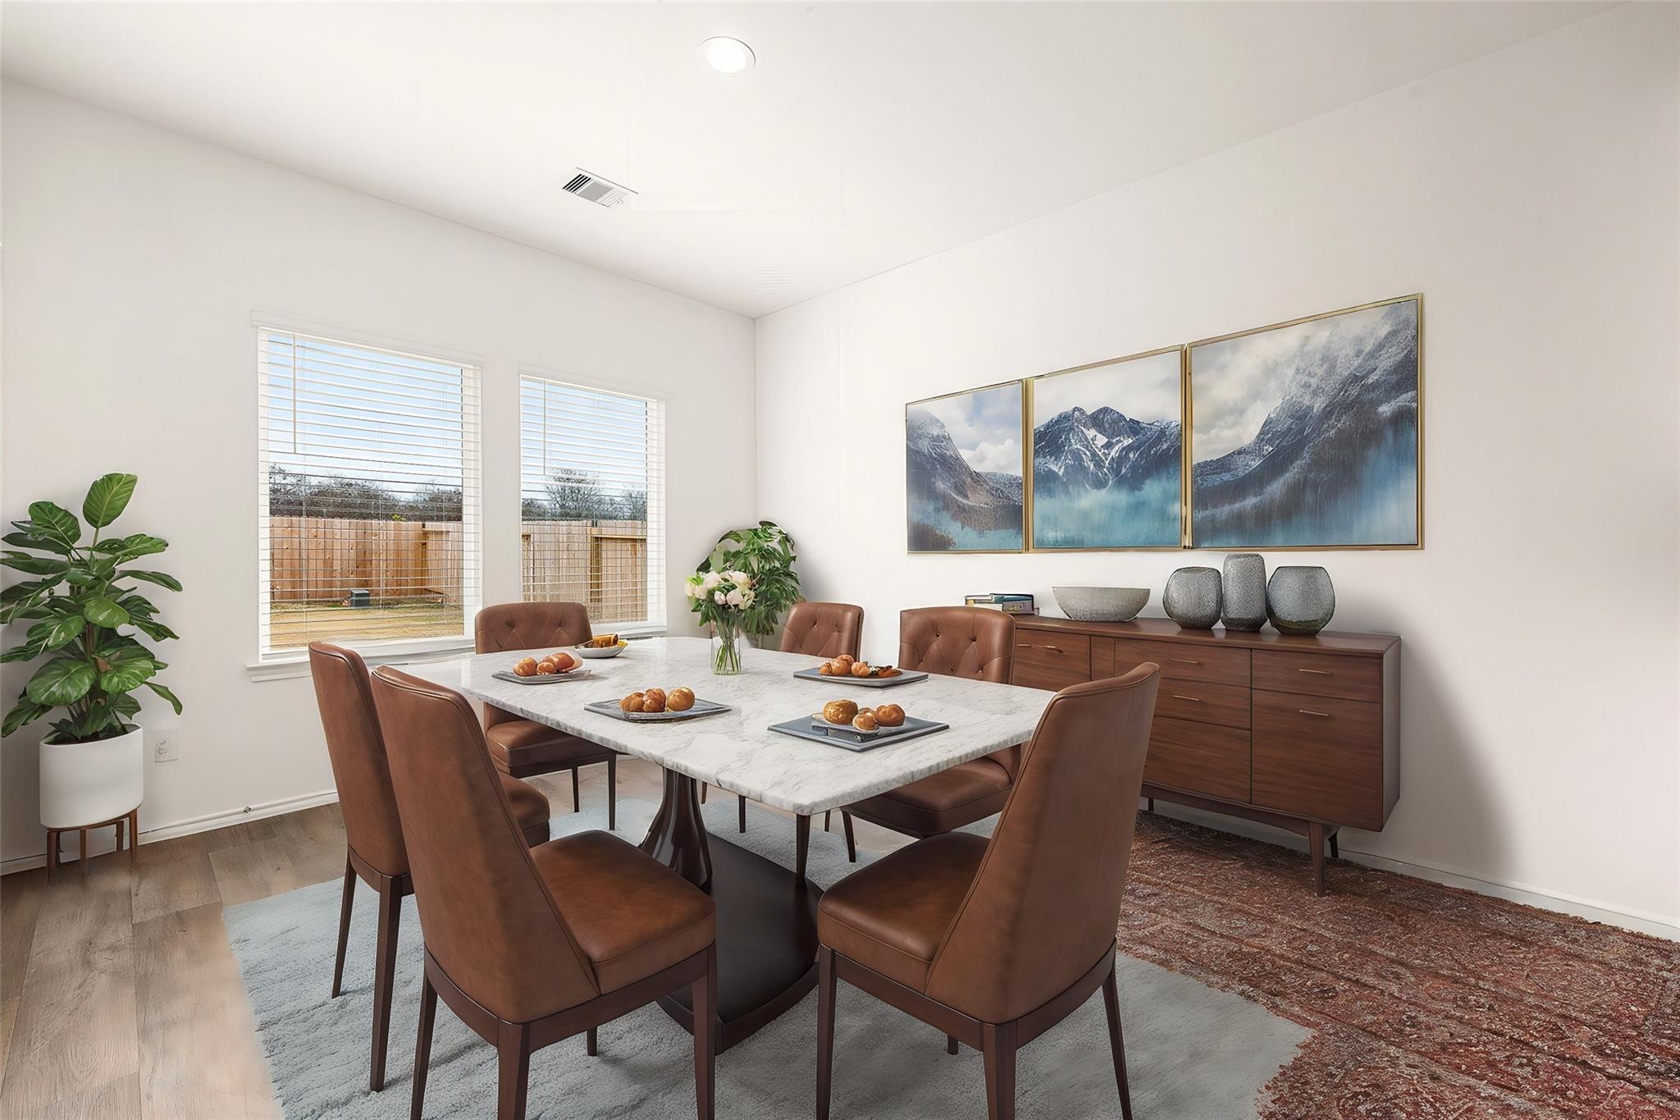
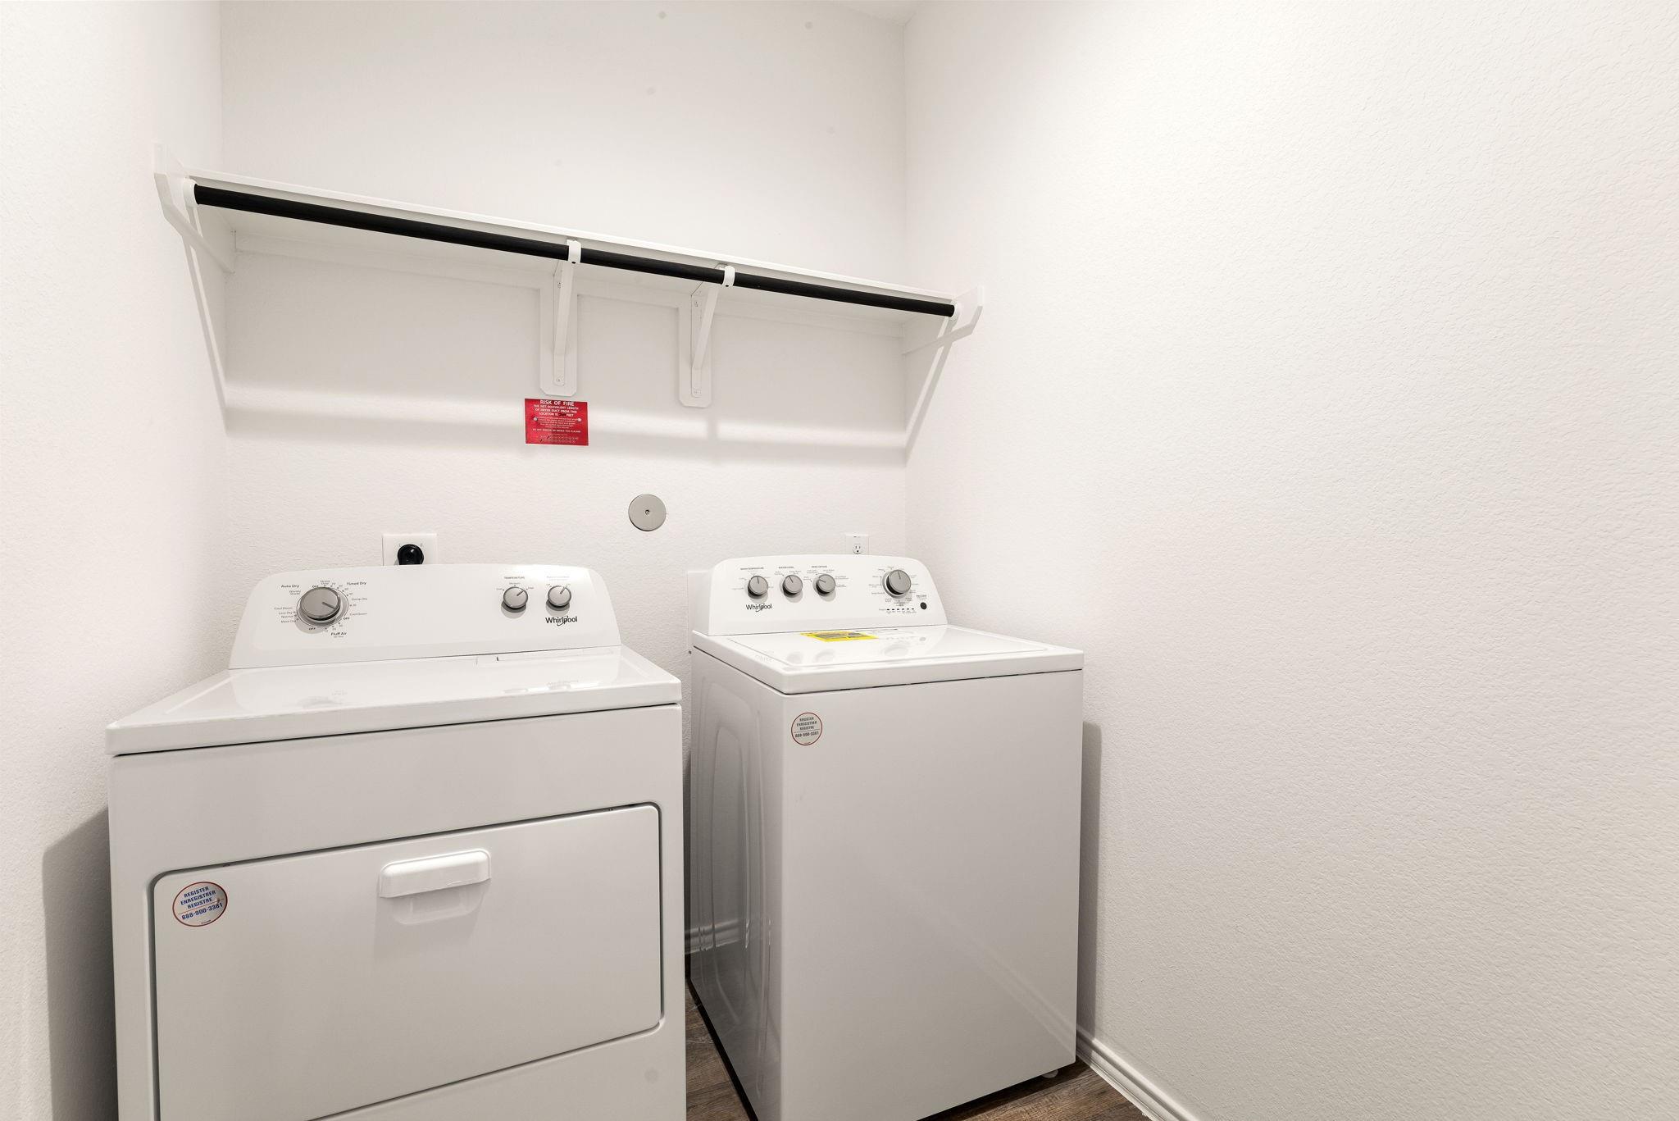
InteriorPets:Case By CaseSmoking Allowed:NoFloors:Carpet,VinylCountertop:GRANITEBathroom Description:Full Secondary Bathroom Down,Primary Bath: Double Sinks,Primary Bath: Shower OnlyBedroom Desc:2 Bedrooms Down,Primary Bed - 1st Floor,Split Plan,Walk-In ClosetKitchen Desc:Breakfast Bar,Island w/o Cooktop,Kitchen open to Family Room,Pantry,Walk-in PantryRoom Description:Breakfast Room,Entry,Family Room,Formal Living,Gameroom Up,Living Area - 1st Floor,Living Area - 2nd Floor,Utility Room in HouseHeating:Central GasCooling:Central ElectricConnections:Electric Dryer Connections,Washer ConnectionsDishwasher:YesDisposal:YesCompactor:NoMicrowave:YesRange:Freestanding Range,Gas RangeOven:Freestanding Oven,Gas OvenIce Maker:NoAppliances:Dryer Included,Electric Dryer Connection,Refrigerator,Washer IncludedEnergy Feature:Ceiling Fans,Digital Program Thermostat,Energy Star Appliances,Energy Star/CFL/LED Lights,Energy Star/Reflective Roof,High-Efficiency HVAC,HVAC>15 SEER,Insulated/Low-E windows,Insulation - Batt,Insulation - Other,North/South Exposure,Other Energy Features,Radiant Attic Barrier,Tankless/On-Demand H2O HeaterInterior:Alarm System - Owned,Dryer Included,Fire/Smoke Alarm,Formal Entry/Foyer,Interior Storage Closet,Prewired for Alarm System,Refrigerator Included,Washer Included,Window Coverings
-
ExteriorPrivate Pool:NoLot Description:Cleared,Other,Street,Subdivision LotParking:Auto Garage Door OpenerWater Sewer:Water DistrictFront Door Face:North,WestArea Pool:NoExterior:Patio/Deck,Play Area,Sprinkler System

Listed By:
Sandra Taylor
Walzel Properties - Corporate Office
The data on this website relating to real estate for sale comes in part from the IDX Program of the Houston Association of REALTORS®. All information is believed accurate but not guaranteed. The properties displayed may not be all of the properties available through the IDX Program. Any use of this site other than by potential buyers or sellers is strictly prohibited.
© 2026 Houston Association of REALTORS®.
GET IN TOUCH
