
For Sale
3023 Austin St Houston, TX 77004
$374,900
Description
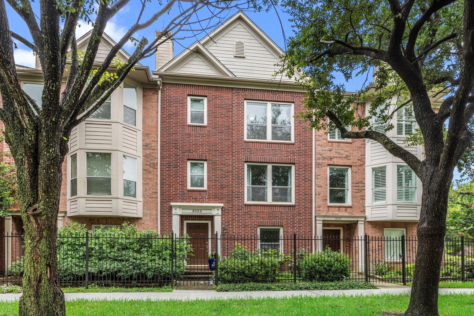
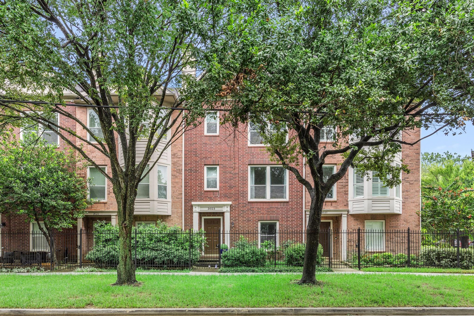
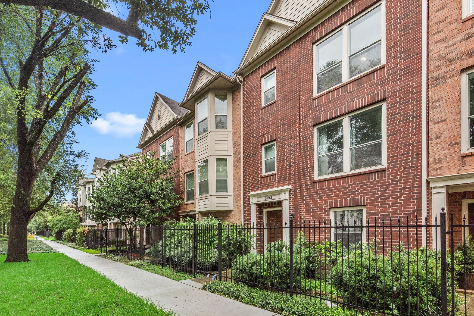
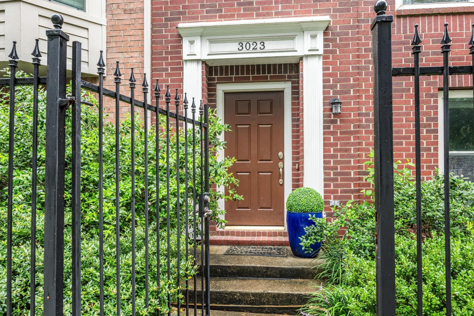
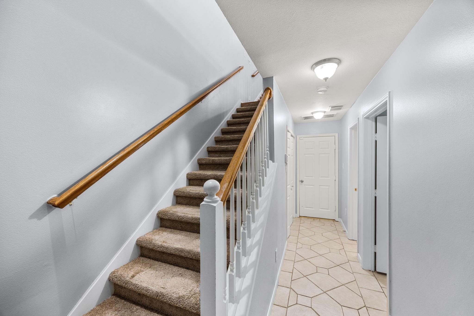
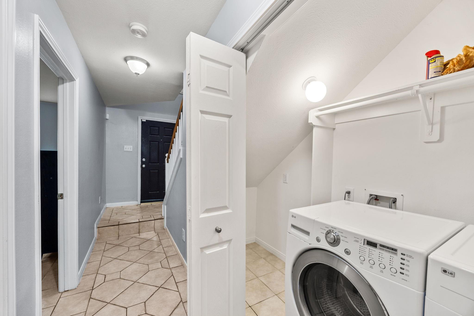
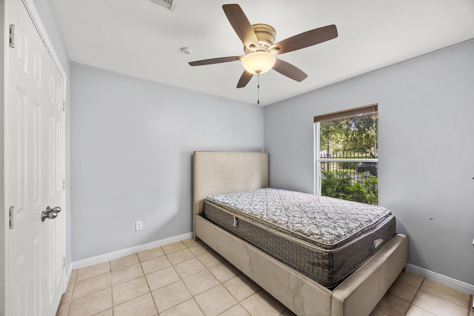
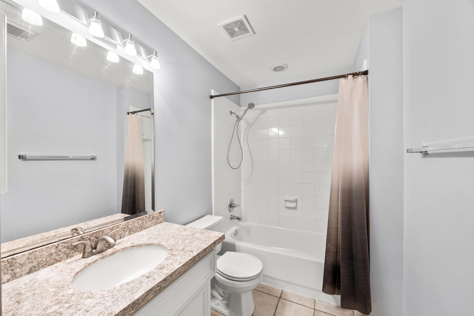
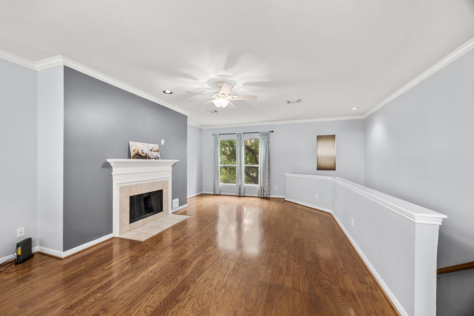
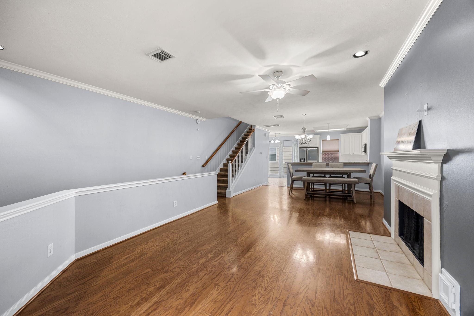
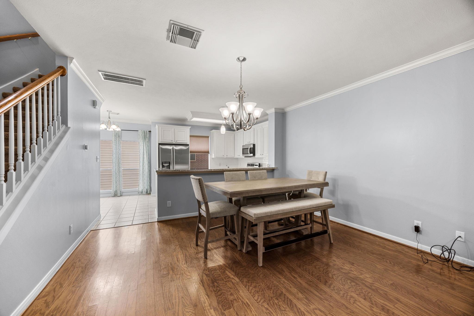
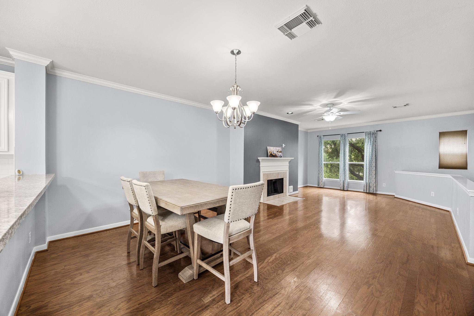
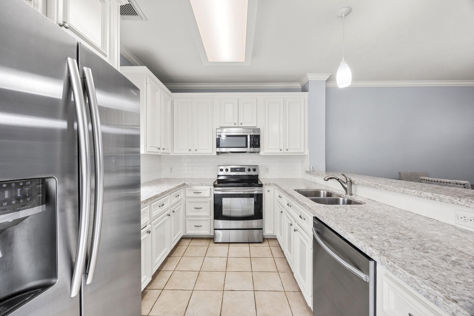
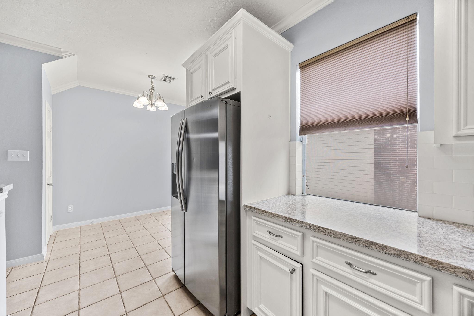
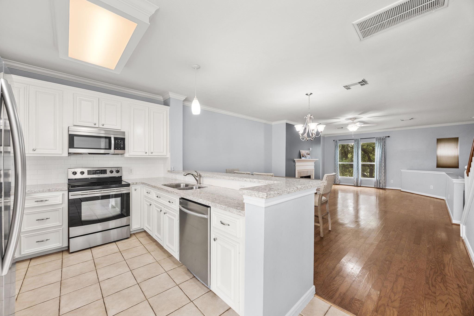
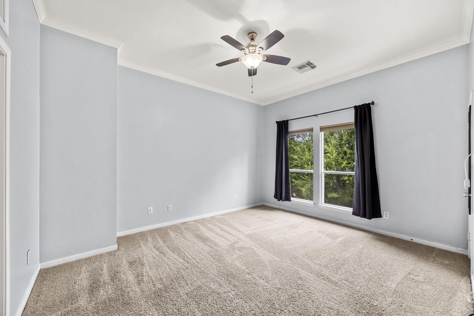
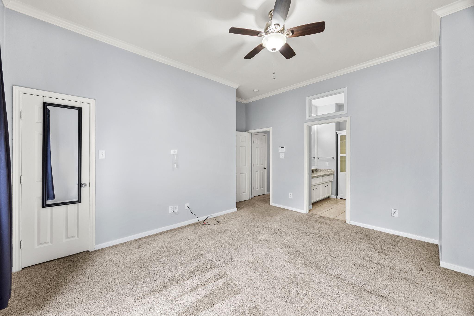
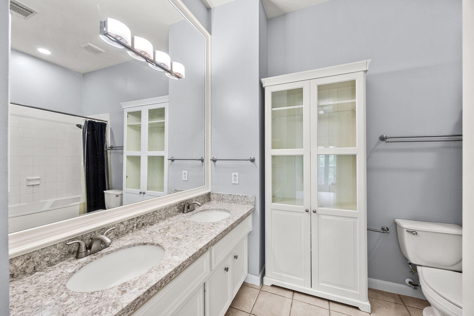
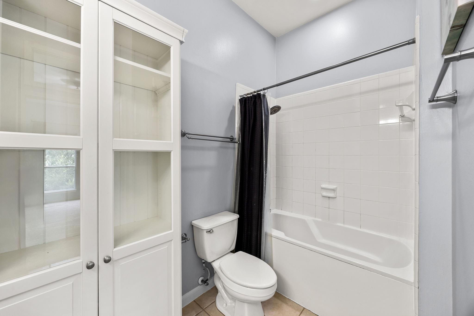
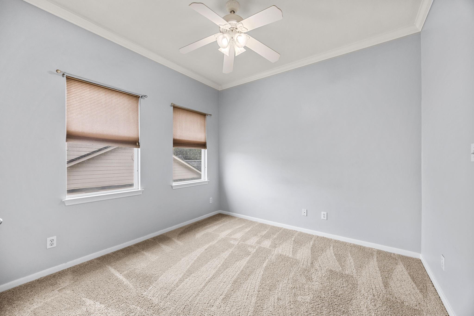
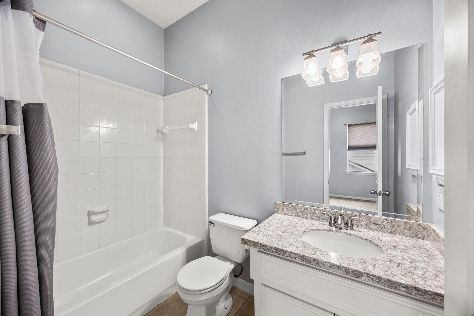
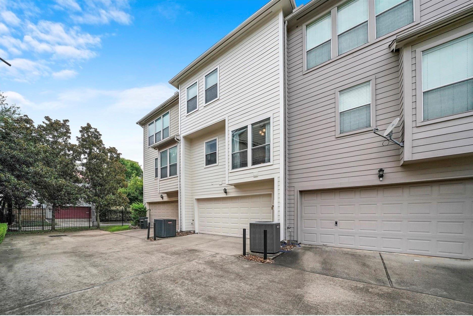
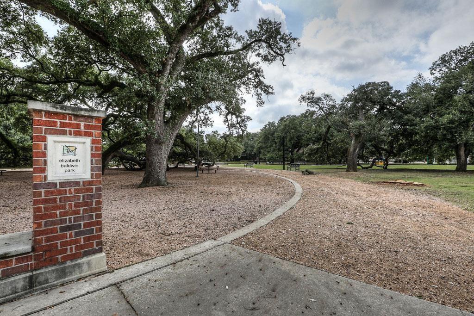
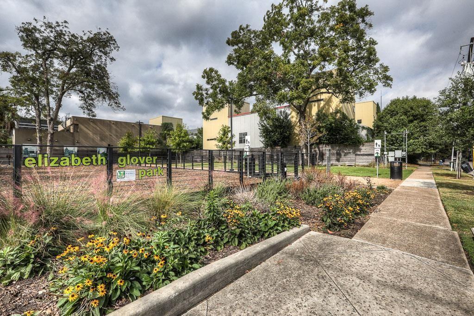
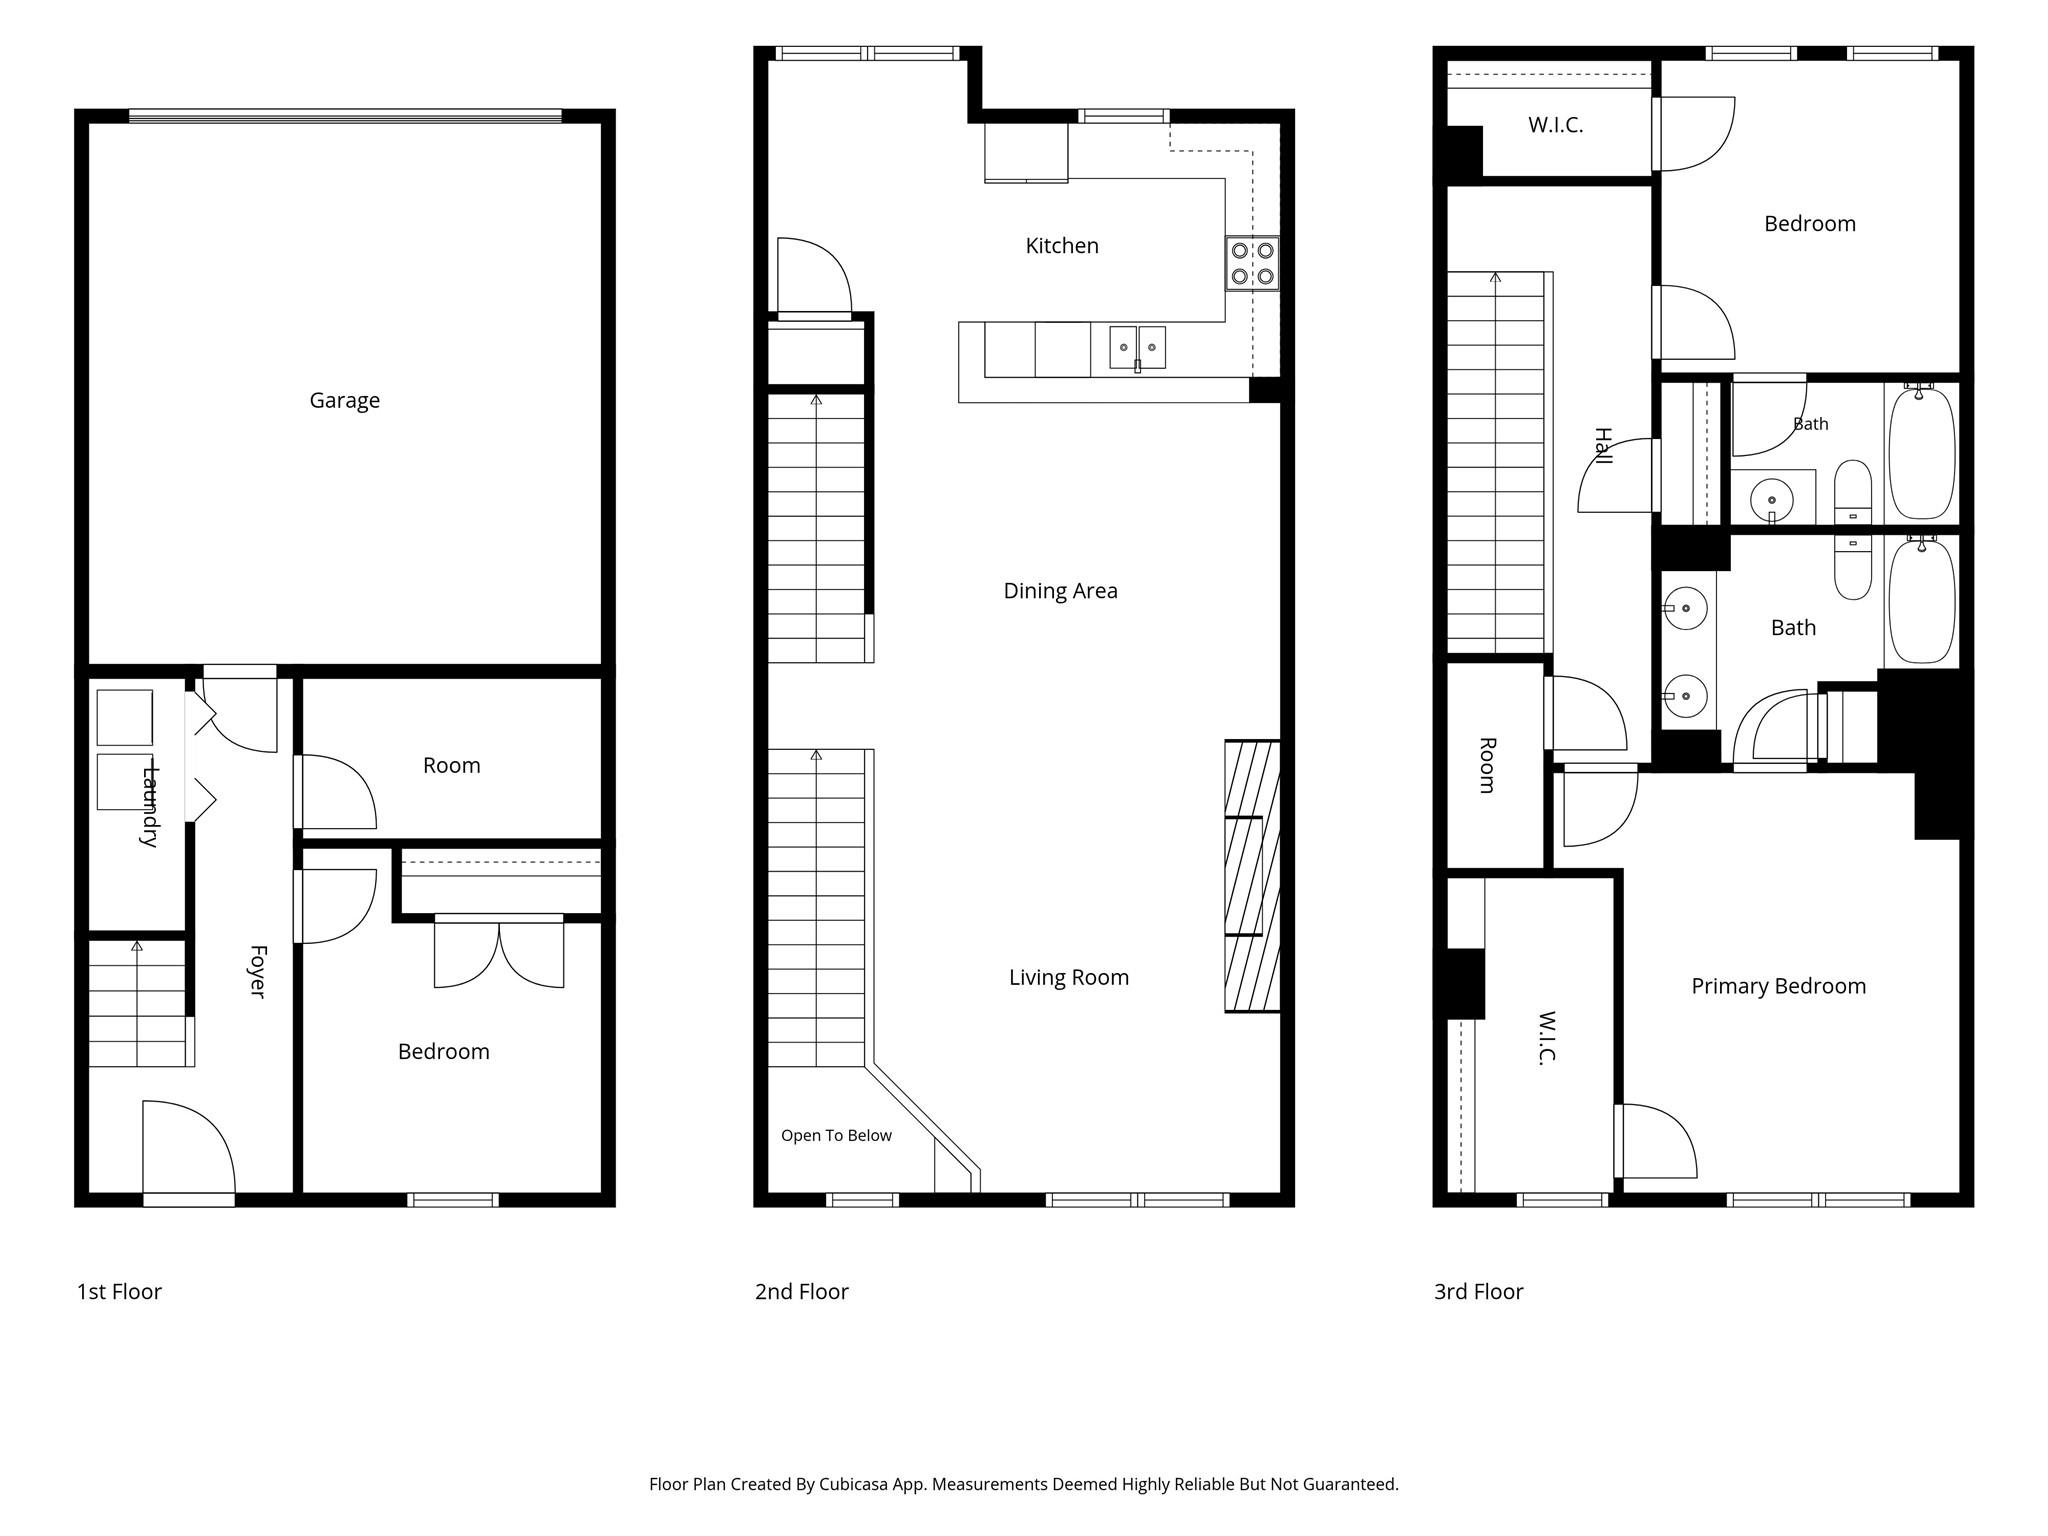
Awesome location - gated community near Baldwin Park & Glover Dog Park. Tree-lined streets in Midtown. Easy commute to downtown, universities, Med Center & Museum District. Designated bike path. 3 story TH has 2 car garage, 1 bdrm w/ ensuite bath on 1st floor. Kitchen, dining & living on 2nd floor. 2 bdrms w/ ensuite bath on 3rd floor. Washer, dryer, refrigerator included. Wood floors in living areas, tile in baths, bedrooms carpeted. Primary bedroom on 3rd floor offers high ceiling, large bath & walk-in closet.
Overview
Financial
Price:
$374,900
Price/SqFT:
$182.17
HOA Fee:
$1625 Annually
Tax Rate:
2.24332 %
Est. Monthly:
$5,211 *
Tax Amount:
$8,410
Amenities and features
 Sewer
Sewer Water Access
 Energy Efficient
Property & Schools on Map
Floor plans / Dimensions / Descriptions
-
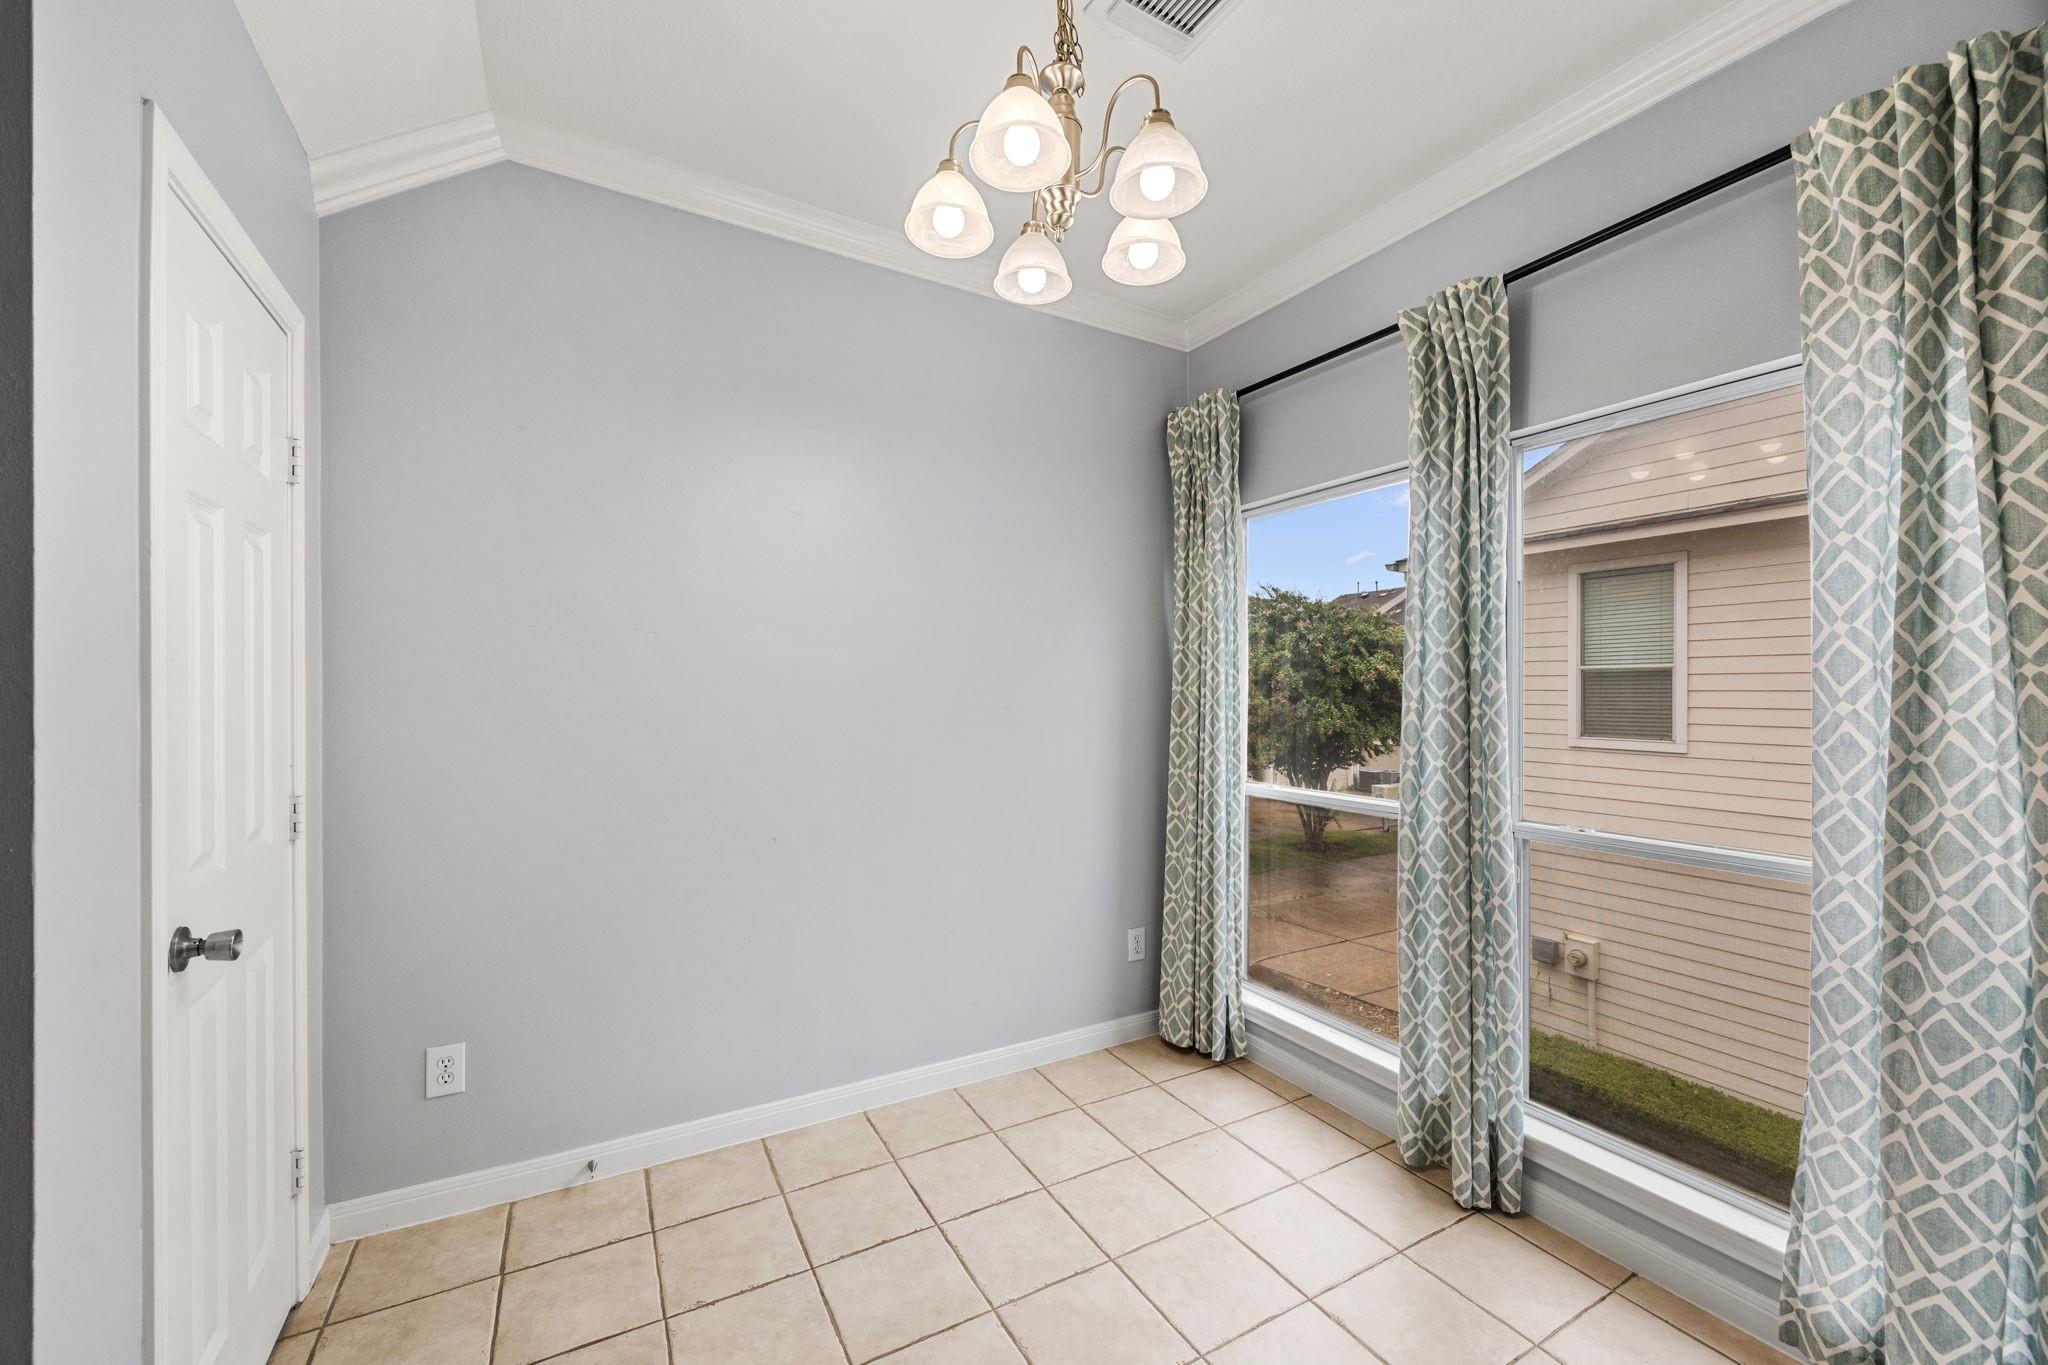
Second FloorLiving:18x14Dining:14x11Kitchen:11x9Breakfast:11x8
-
Third FloorPrimary Bedroom:15x13Bedroom:12x11
-
First FloorBedroom:11x11Utility Room:1st
-
InteriorFireplace:1/Gaslog FireplaceFloors:Carpet,Tile,WoodBathroom Description:Full Secondary Bathroom Down,Half Bath,Primary Bath: Double Sinks,Primary Bath: Jetted Tub,Primary Bath: Separate Shower,Secondary Bath(s): Tub/Shower Combo,Two Primary Baths,Vanity AreaBedroom Desc:1 Bedroom Down - Not Primary BR,2 Bedrooms Up,2 Primary Bedrooms,En-Suite Bath,Primary Bed - 3rd Floor,Walk-In ClosetKitchen Desc:Breakfast Bar,Island w/o Cooktop,Kitchen open to Family Room,Pantry,Pots/Pans DrawersRoom Description:Entry,Family Room,Living Area - 2nd Floor,Living/Dining Combo,Utility Room in HouseHeating:Central GasCooling:Central ElectricWasher/Dryer Conn:YesDishwasher:YesDisposal:YesMicrowave:YesRange:Electric RangeOven:Electric OvenEnergy Feature:Attic Vents,Ceiling Fans,Digital Program Thermostat,Insulated/Low-E windows,North/South ExposureInterior:Crown Molding,Fire/Smoke Alarm
-
ExteriorRoof:CompositionFoundation:SlabPrivate Pool:NoExterior Type:Cement BoardParking:Auto Garage Door OpenerWater Sewer:Public Sewer,Public WaterFront Door Face:NorthUnit Location:On StreetArea Pool:NoExterior:Front Green Space,Partially Fenced
Documents

Listed By:
J. Carter Breed
NewTrust Real Estate
The data on this website relating to real estate for sale comes in part from the IDX Program of the Houston Association of REALTORS®. All information is believed accurate but not guaranteed. The properties displayed may not be all of the properties available through the IDX Program. Any use of this site other than by potential buyers or sellers is strictly prohibited.
© 2026 Houston Association of REALTORS®.
GET IN TOUCH
