
For Sale
30218 Creekside Dr Brookshire, TX 77423
$400,000
Description
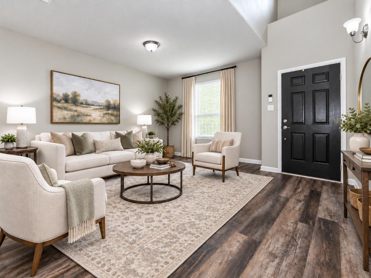
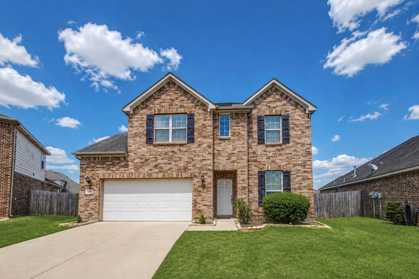
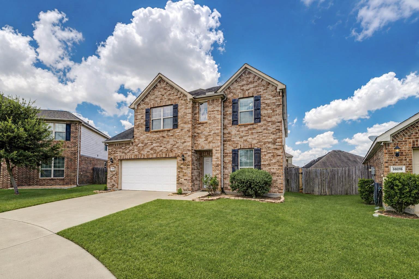
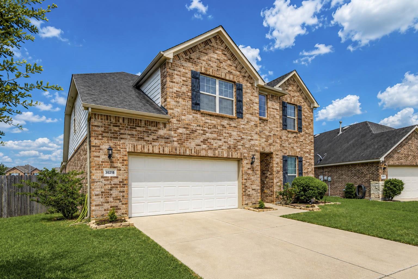
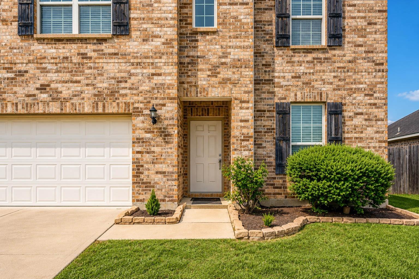
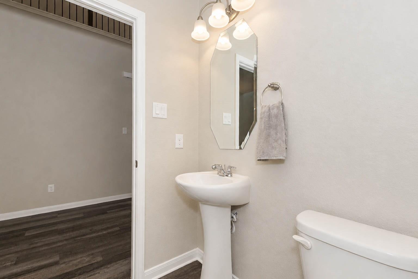
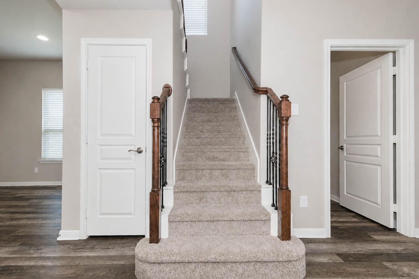
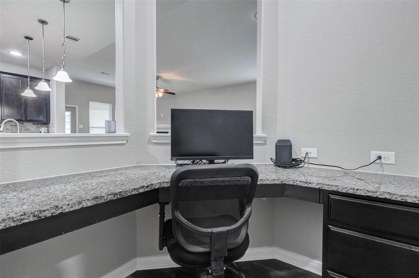
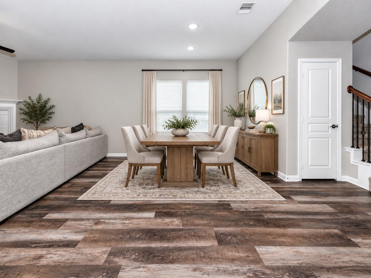
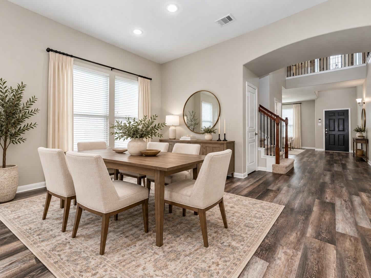
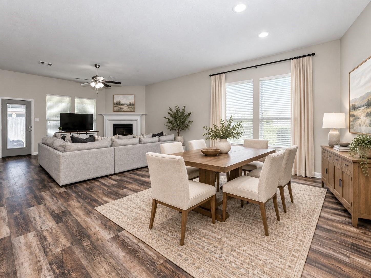
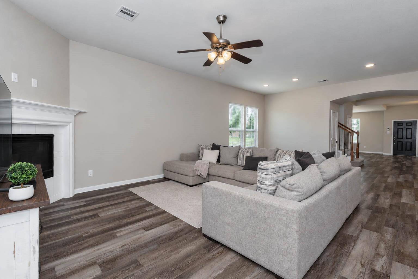
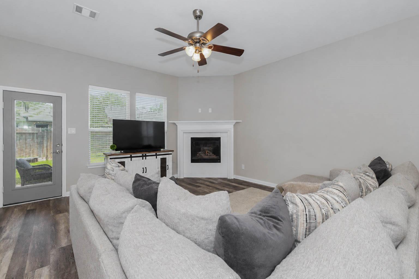
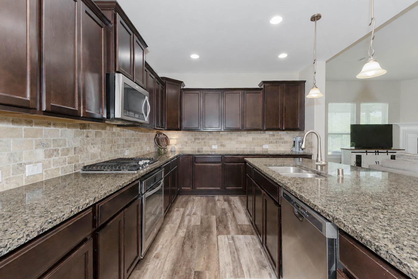
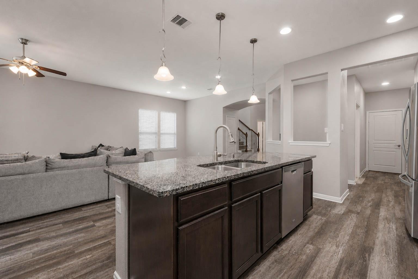
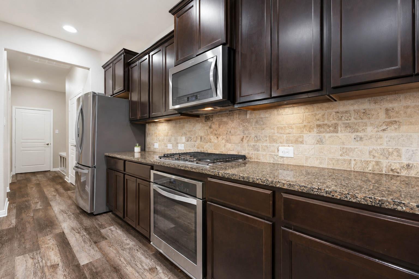
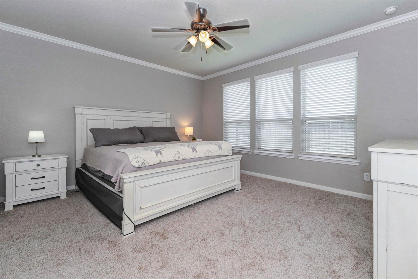
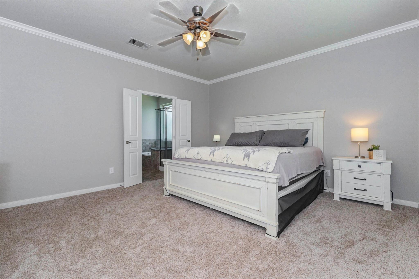
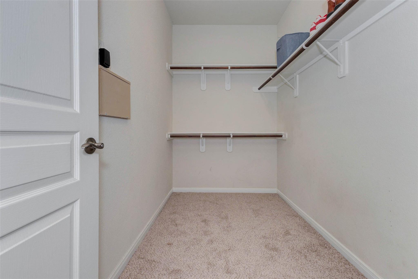
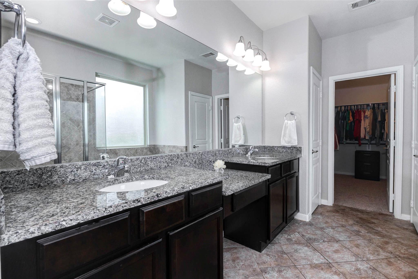
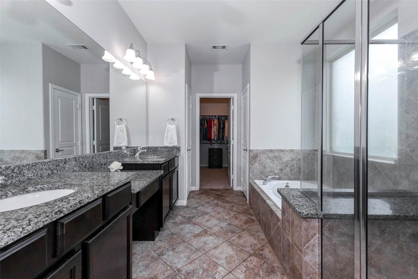
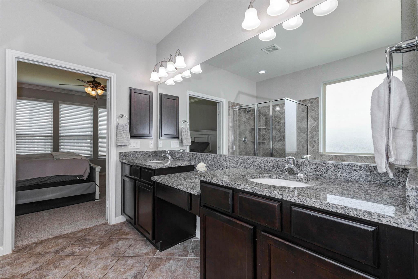
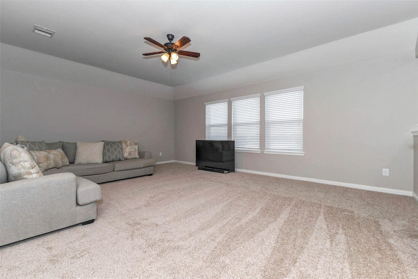
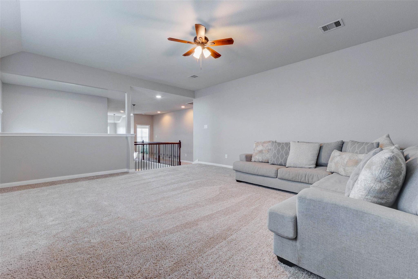
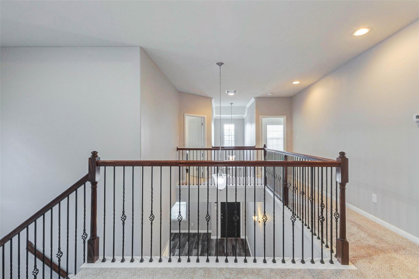
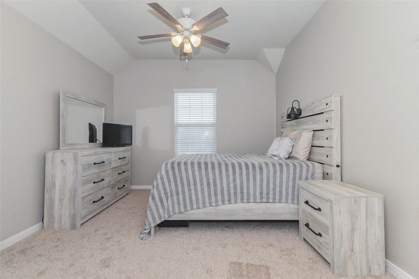
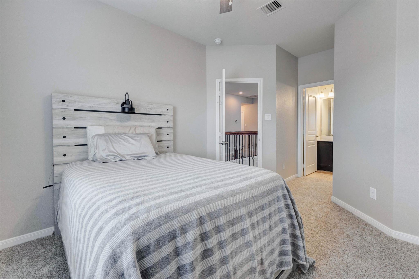
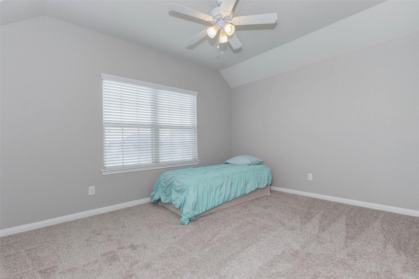
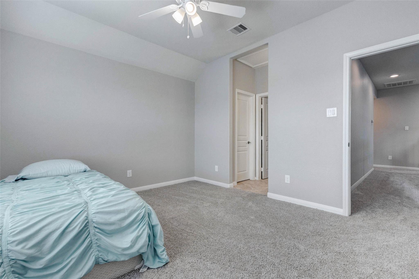
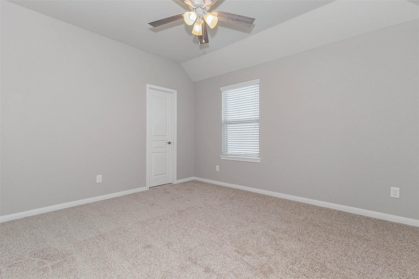
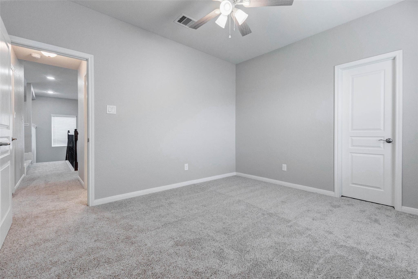
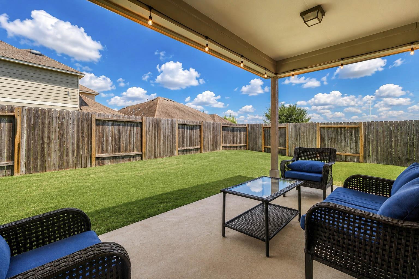
Fresh paint & new carpet give this home a clean, updated feel from the moment you walk in. The open floor plan makes it easy to spend time together while still giving everyone room to spread out. With 4 bedrooms, a game room, a study nook & a formal dining room that could also be used as a home office or second living area, you'll have the flexibility to use the space in whatever way works best for your family. The primary bedroom is tucked away on the first floor & offers a spacious bathroom with 2 oversized walk-in closets. The kitchen features stainless steel appliances, plenty of counter space & room for everyone to gather, whether you're making dinner on a weeknight or hosting family for the holidays. One of the biggest advantages of this location is how convenient it is. With quick access to the TX Heritage Parkway, grocery stores, restaurants & shopping are just minutes away, & commuting to Katy, Houston or Fulshear is simple. Zoned to highly rated Katy ISD schools. No flooding.
Overview
Financial
Price:
$400,000
Price/SqFT:
$124.73
HOA Fee:
$758 Annually
Tax Rate:
2.88114 %
Est. Monthly:
$6,211 *
Tax Amount:
$11,525
Amenities and features
 Patio/Deck
 Public Pool
 Water Access
 Yard
Yard Cul-de-sac
 Energy Efficient
Property & Schools on Map
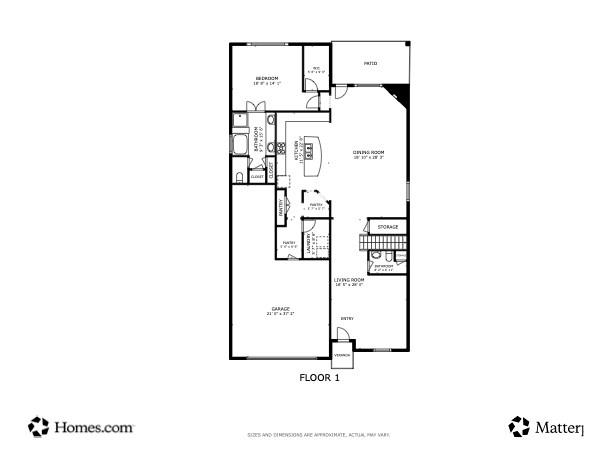
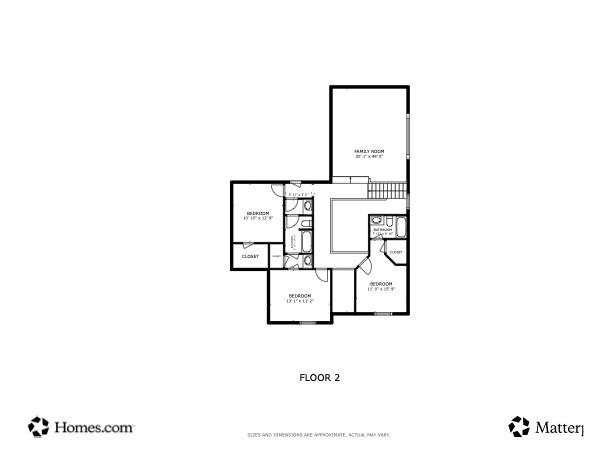
Floor plans / Dimensions / Descriptions
-
First FloorLiving:16x18Dining:11x16Breakfast:16x10Primary Bedroom:15x14
-
Second FloorBedroom:13x11Bedroom 2:11x13Bedroom 3:11x12Game Room:16x20
-
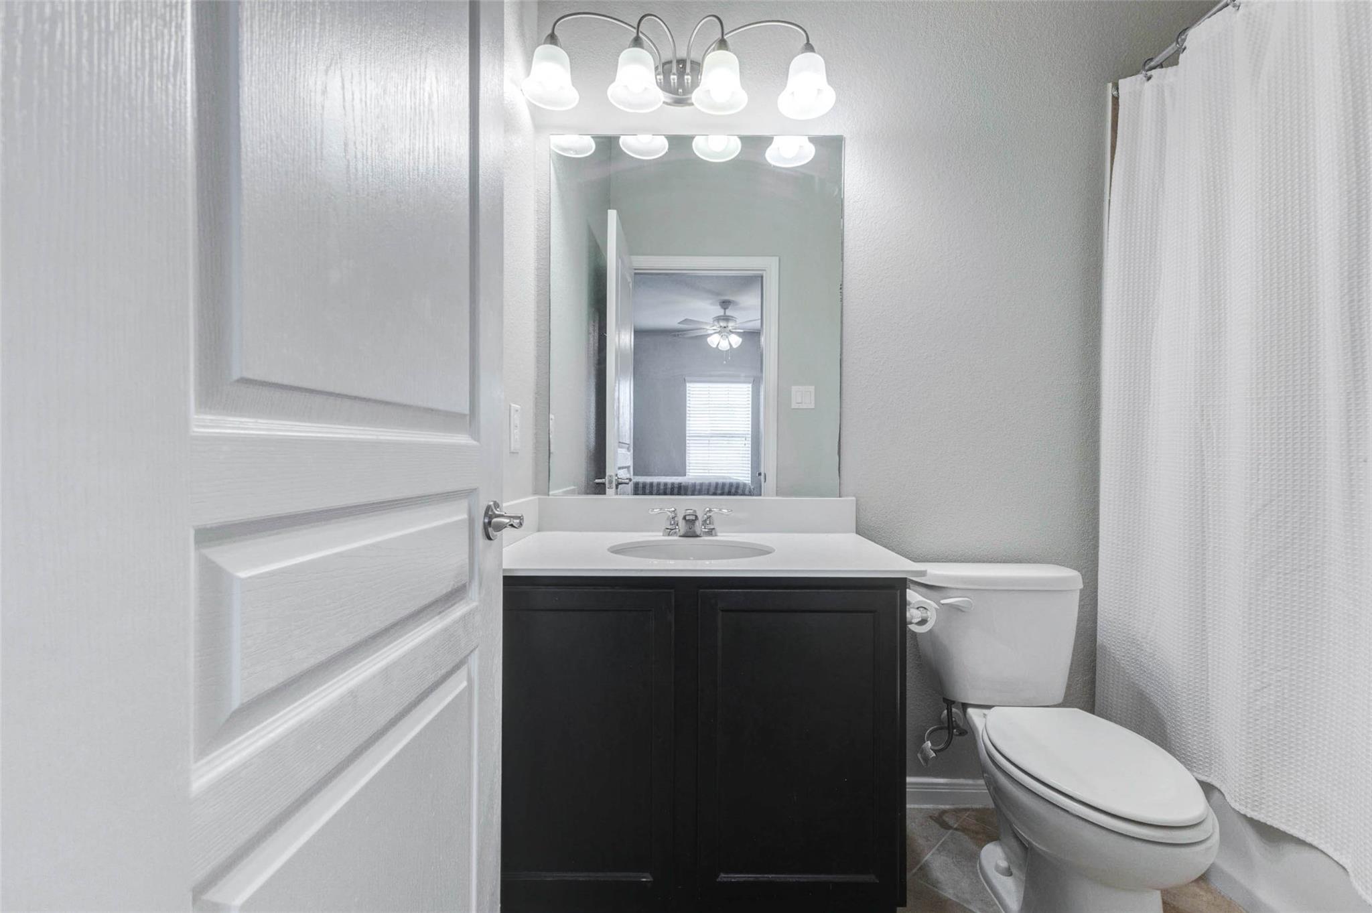
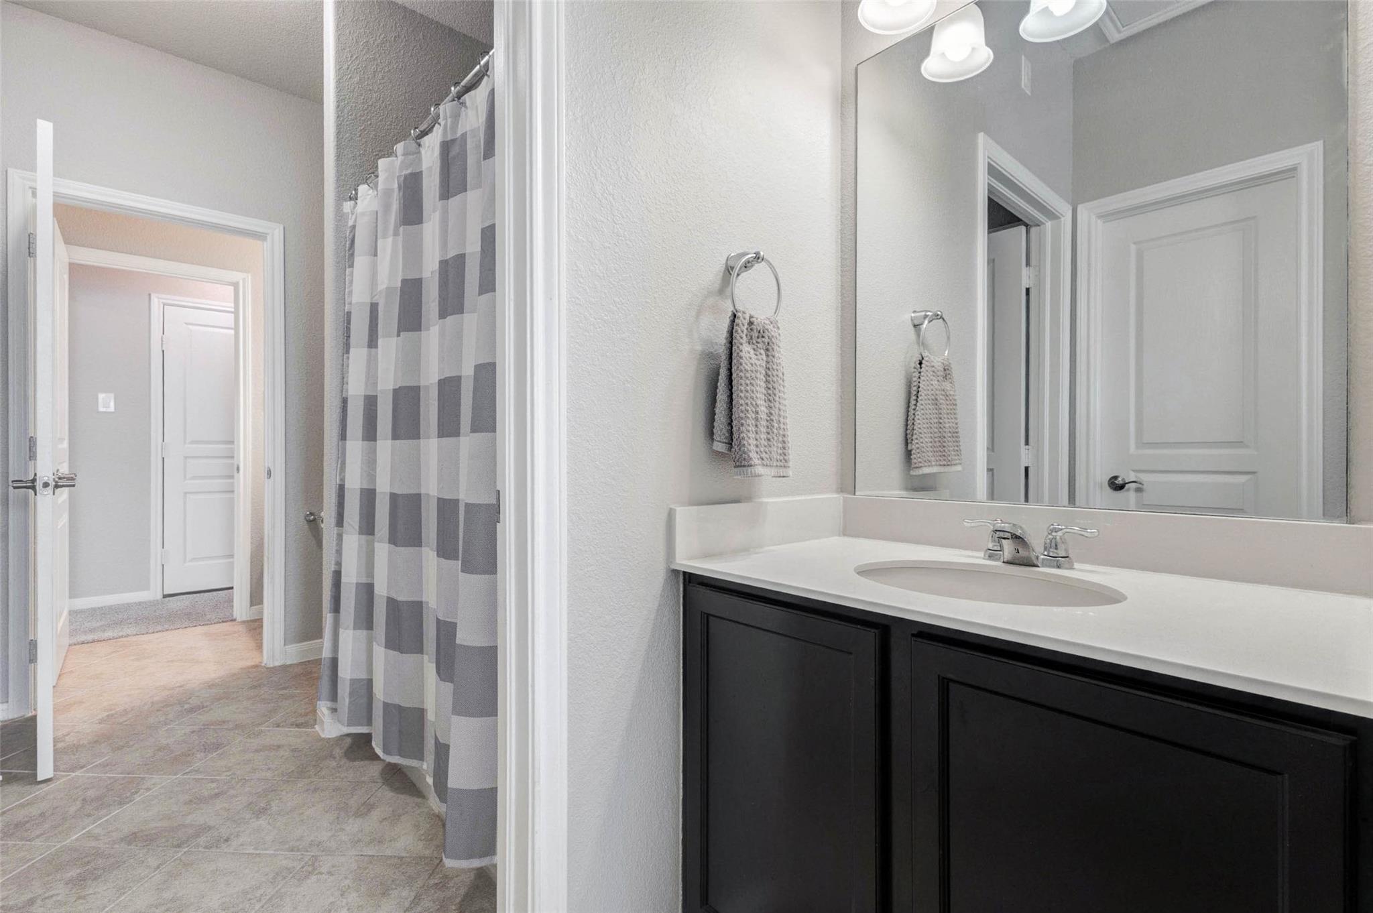
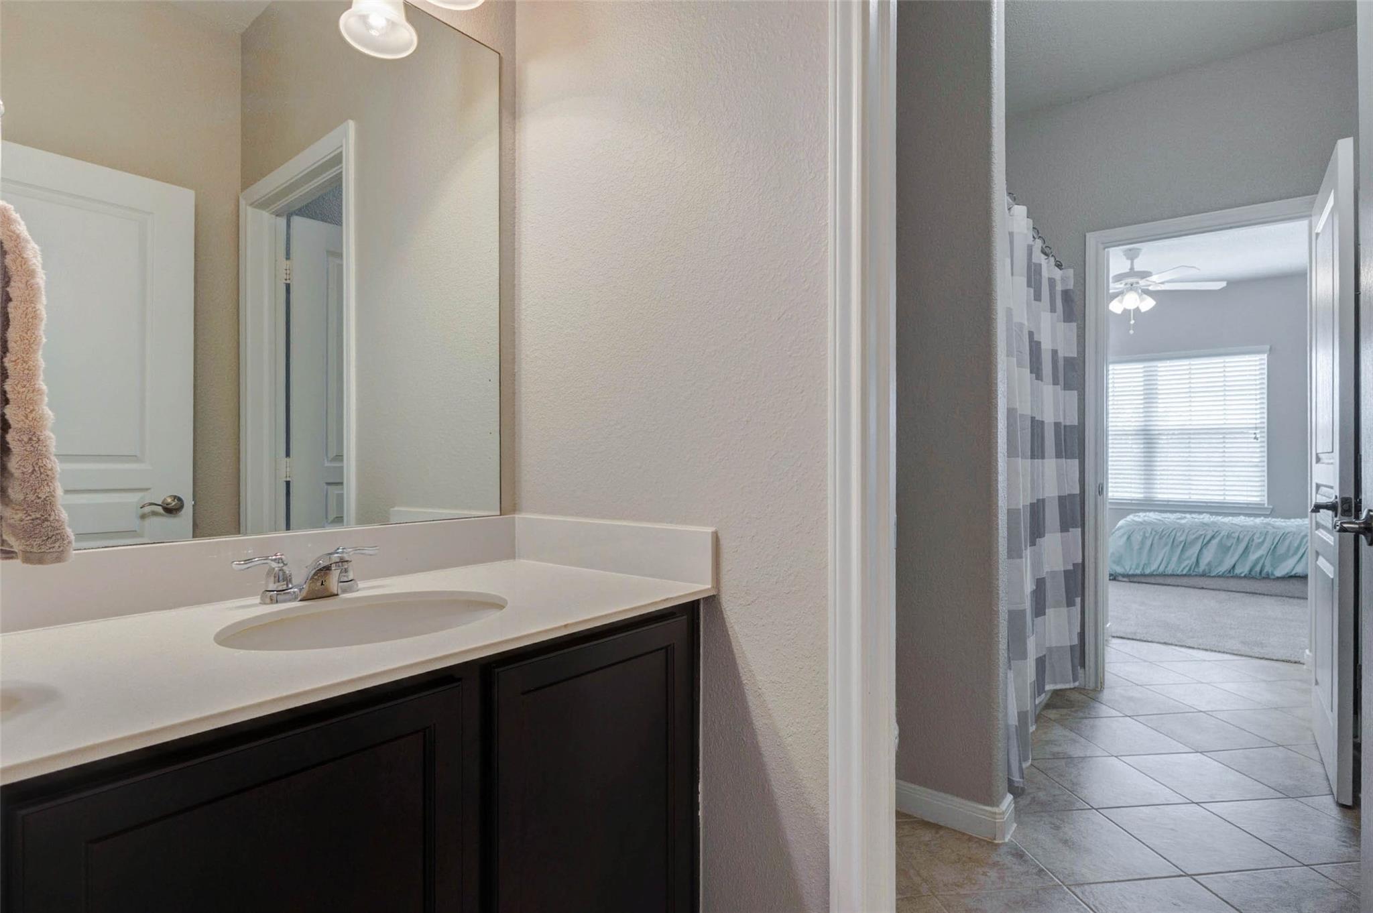
InteriorFireplace:1/Gaslog FireplaceFloors:Concrete,Tile,Vinyl PlankCountertop:GraniteBathroom Description:Primary Bath: Double Sinks,Primary Bath: Separate Shower,Primary Bath: Soaking Tub,Secondary Bath(s): Tub/Shower ComboBedroom Desc:3 Bedrooms Up,En-Suite Bath,Primary Bed - 1st Floor,Walk-In ClosetKitchen Desc:Breakfast Bar,Island w/o Cooktop,Kitchen open to Family Room,PantryRoom Description:1 Living Area,Den,Formal Dining,Gameroom Up,Living Area - 1st Floor,Living/Dining Combo,Utility Room in HouseHeating:Central GasCooling:Central ElectricConnections:Electric Dryer Connections,Gas Dryer Connections,Washer ConnectionsDishwasher:YesDisposal:YesCompactor:NoMicrowave:YesRange:Gas CooktopOven:Convection Oven,Electric OvenIce Maker:NoEnergy Feature:Attic Vents,Ceiling Fans,Digital Program Thermostat,Energy Star Appliances,Energy Star/CFL/LED Lights,High-Efficiency HVAC,Insulated Doors,Insulated/Low-E windowsInterior:Dryer Included,Fire/Smoke Alarm,High Ceiling,Refrigerator Included,Washer Included
-
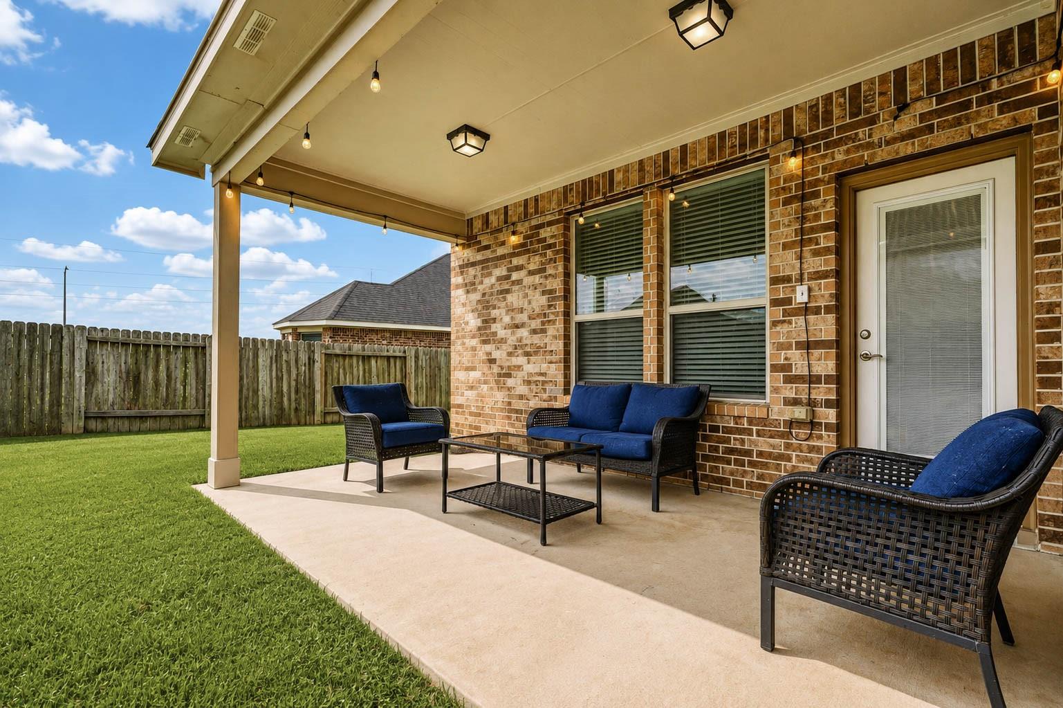
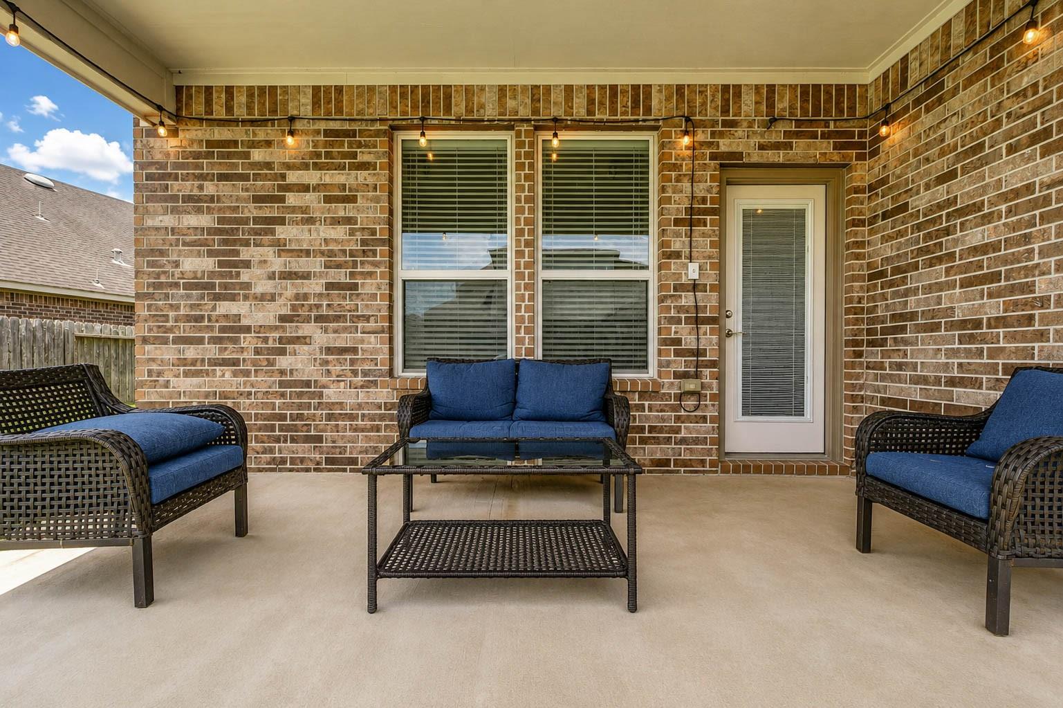
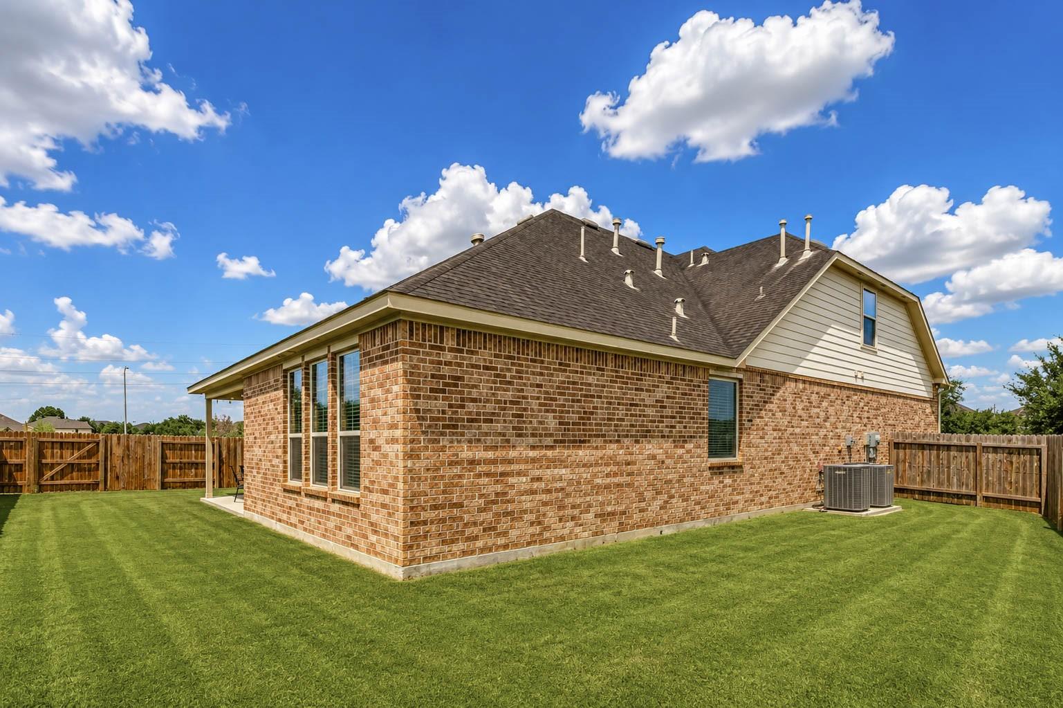
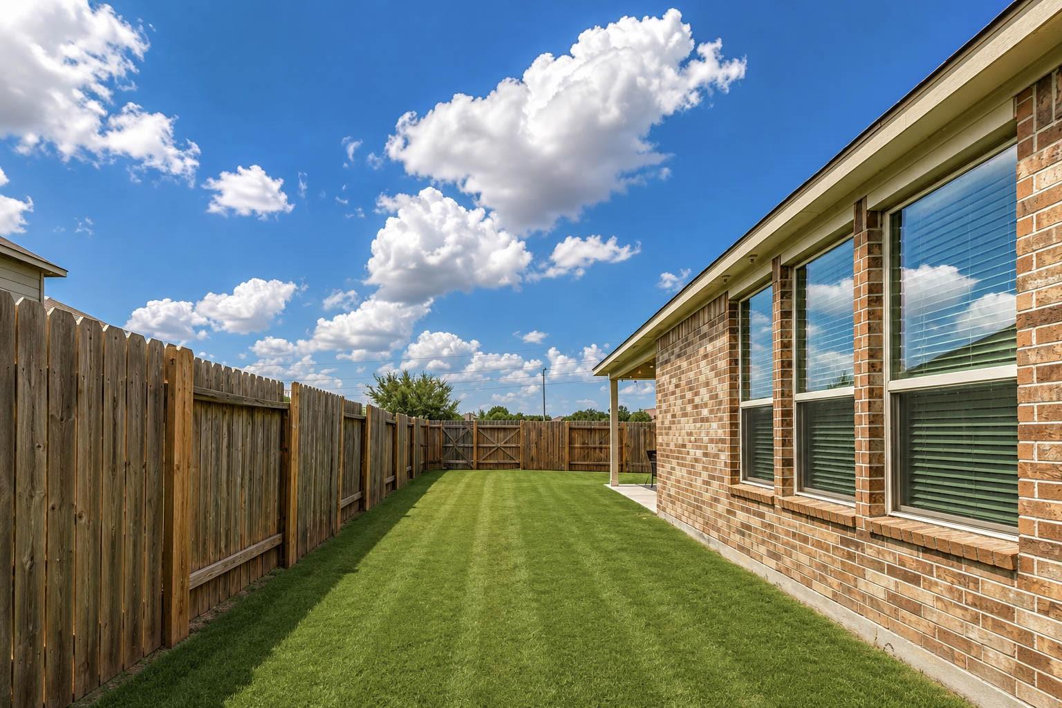
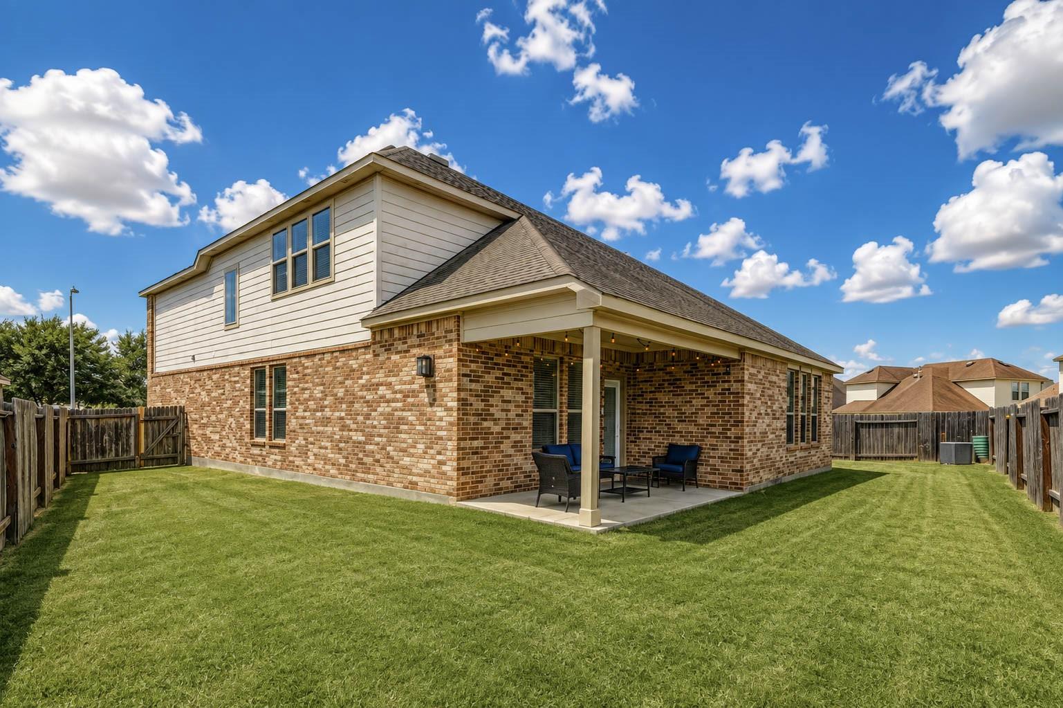
ExteriorRoof:CompositionFoundation:SlabPrivate Pool:NoExterior Type:Brick,Cement BoardLot Description:Cul-De-Sac,Subdivision LotGarage Carport:Auto Garage Door Opener,Double-Wide DrivewayWater Sewer:Water DistrictFront Door Face:EastArea Pool:YesExterior:Back Yard,Back Yard Fenced,Covered Patio/Deck
Listed By:
Sheila Ochsner
Keller Williams Premier Realty
The data on this website relating to real estate for sale comes in part from the IDX Program of the Houston Association of REALTORS®. All information is believed accurate but not guaranteed. The properties displayed may not be all of the properties available through the IDX Program. Any use of this site other than by potential buyers or sellers is strictly prohibited.
© 2026 Houston Association of REALTORS®.
GET IN TOUCH
