
For Sale
302 Bluebonnet Bnd Sheridan, TX 77475
$300,000
Description
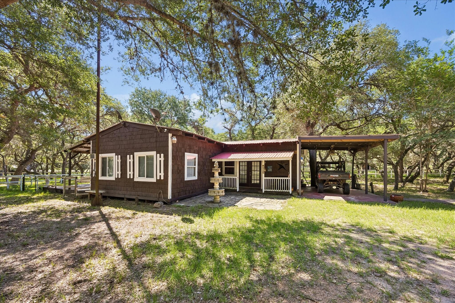
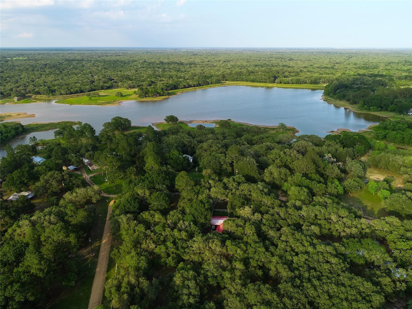
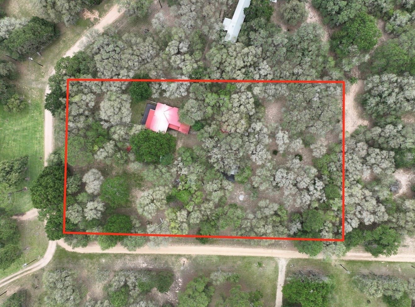
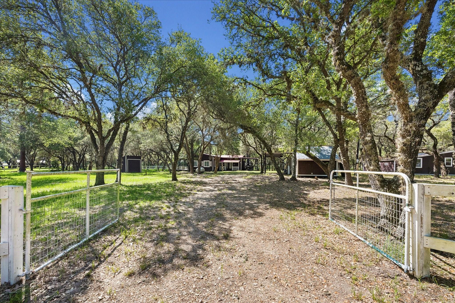
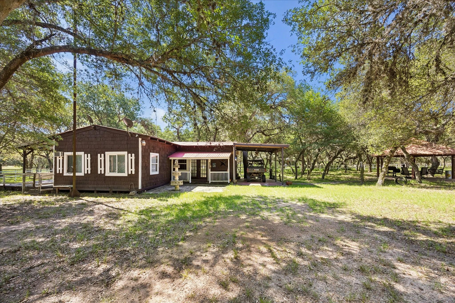
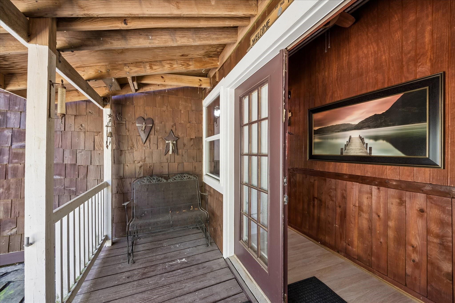
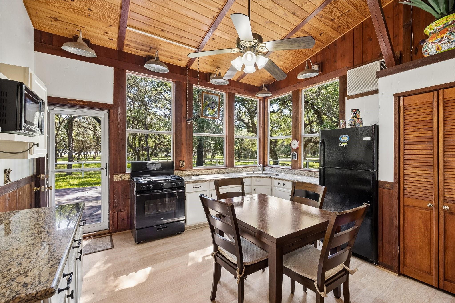
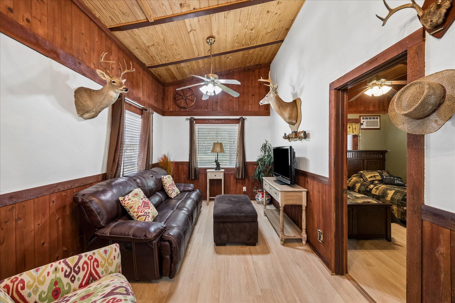
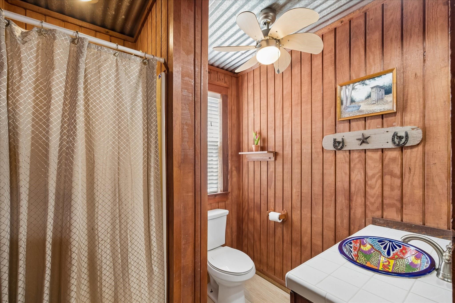
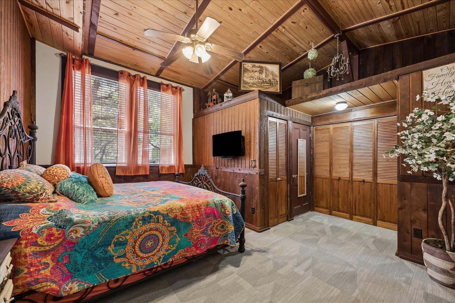
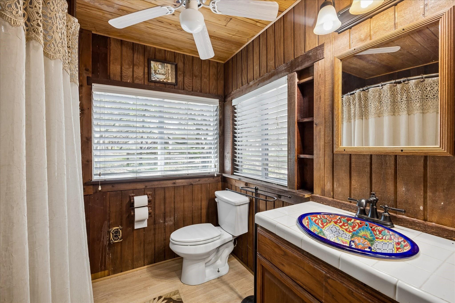
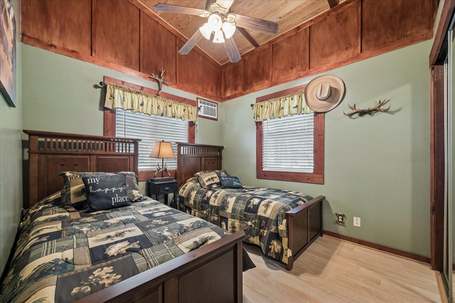
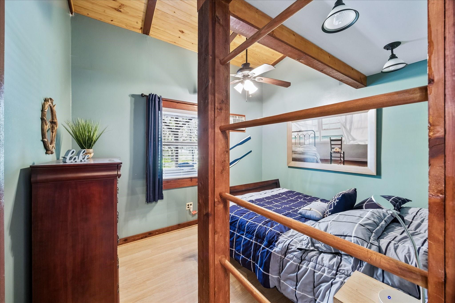
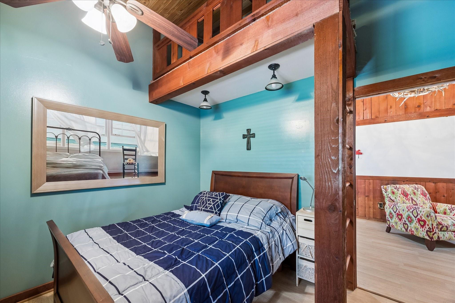
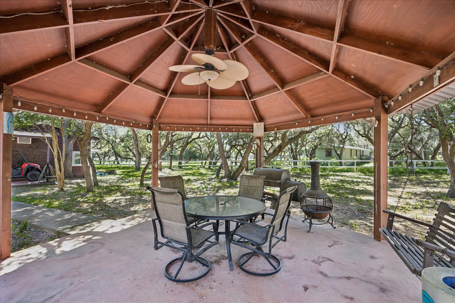
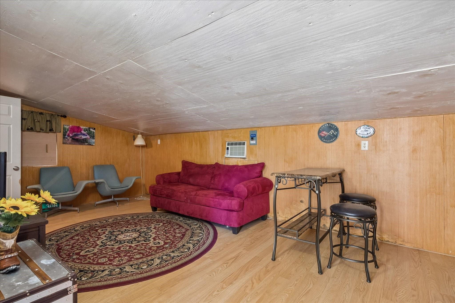
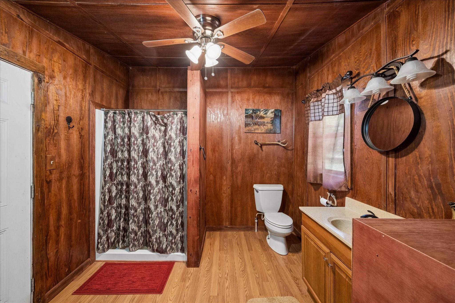
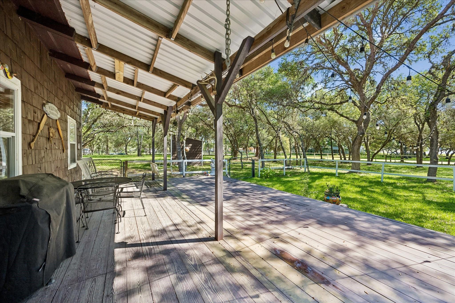
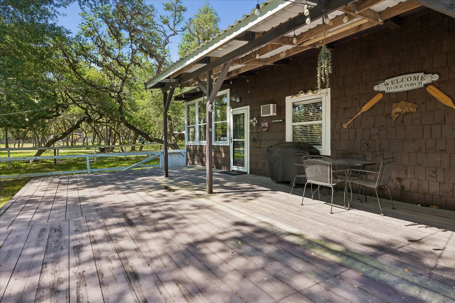
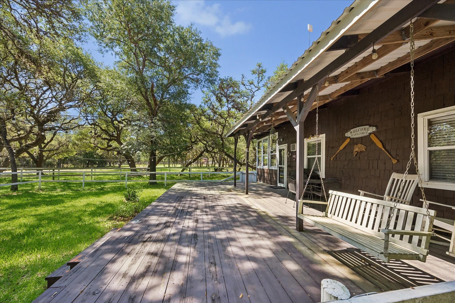
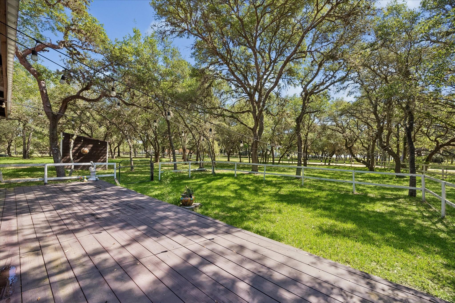
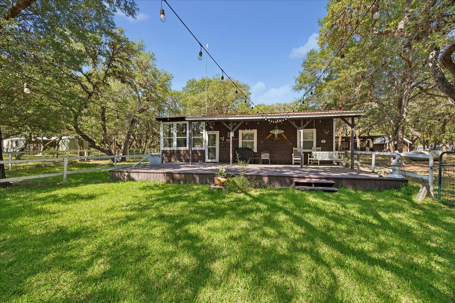
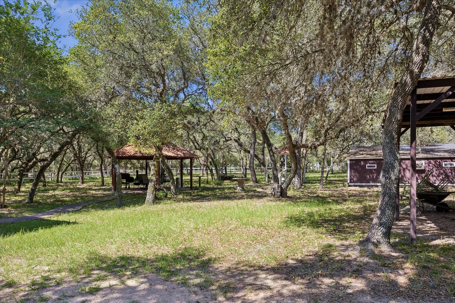
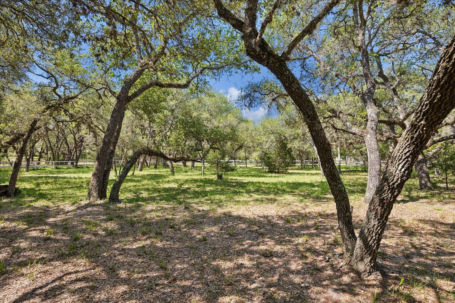
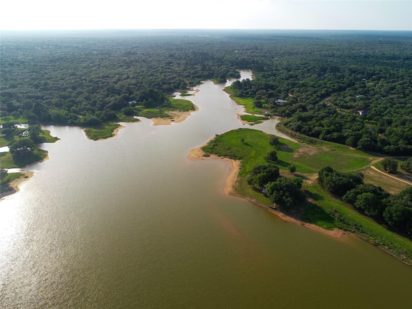
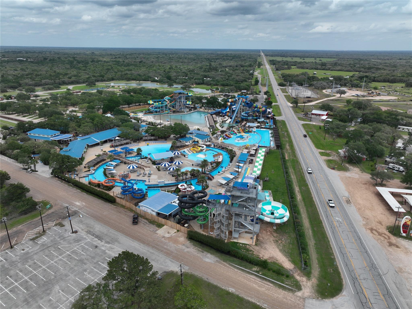
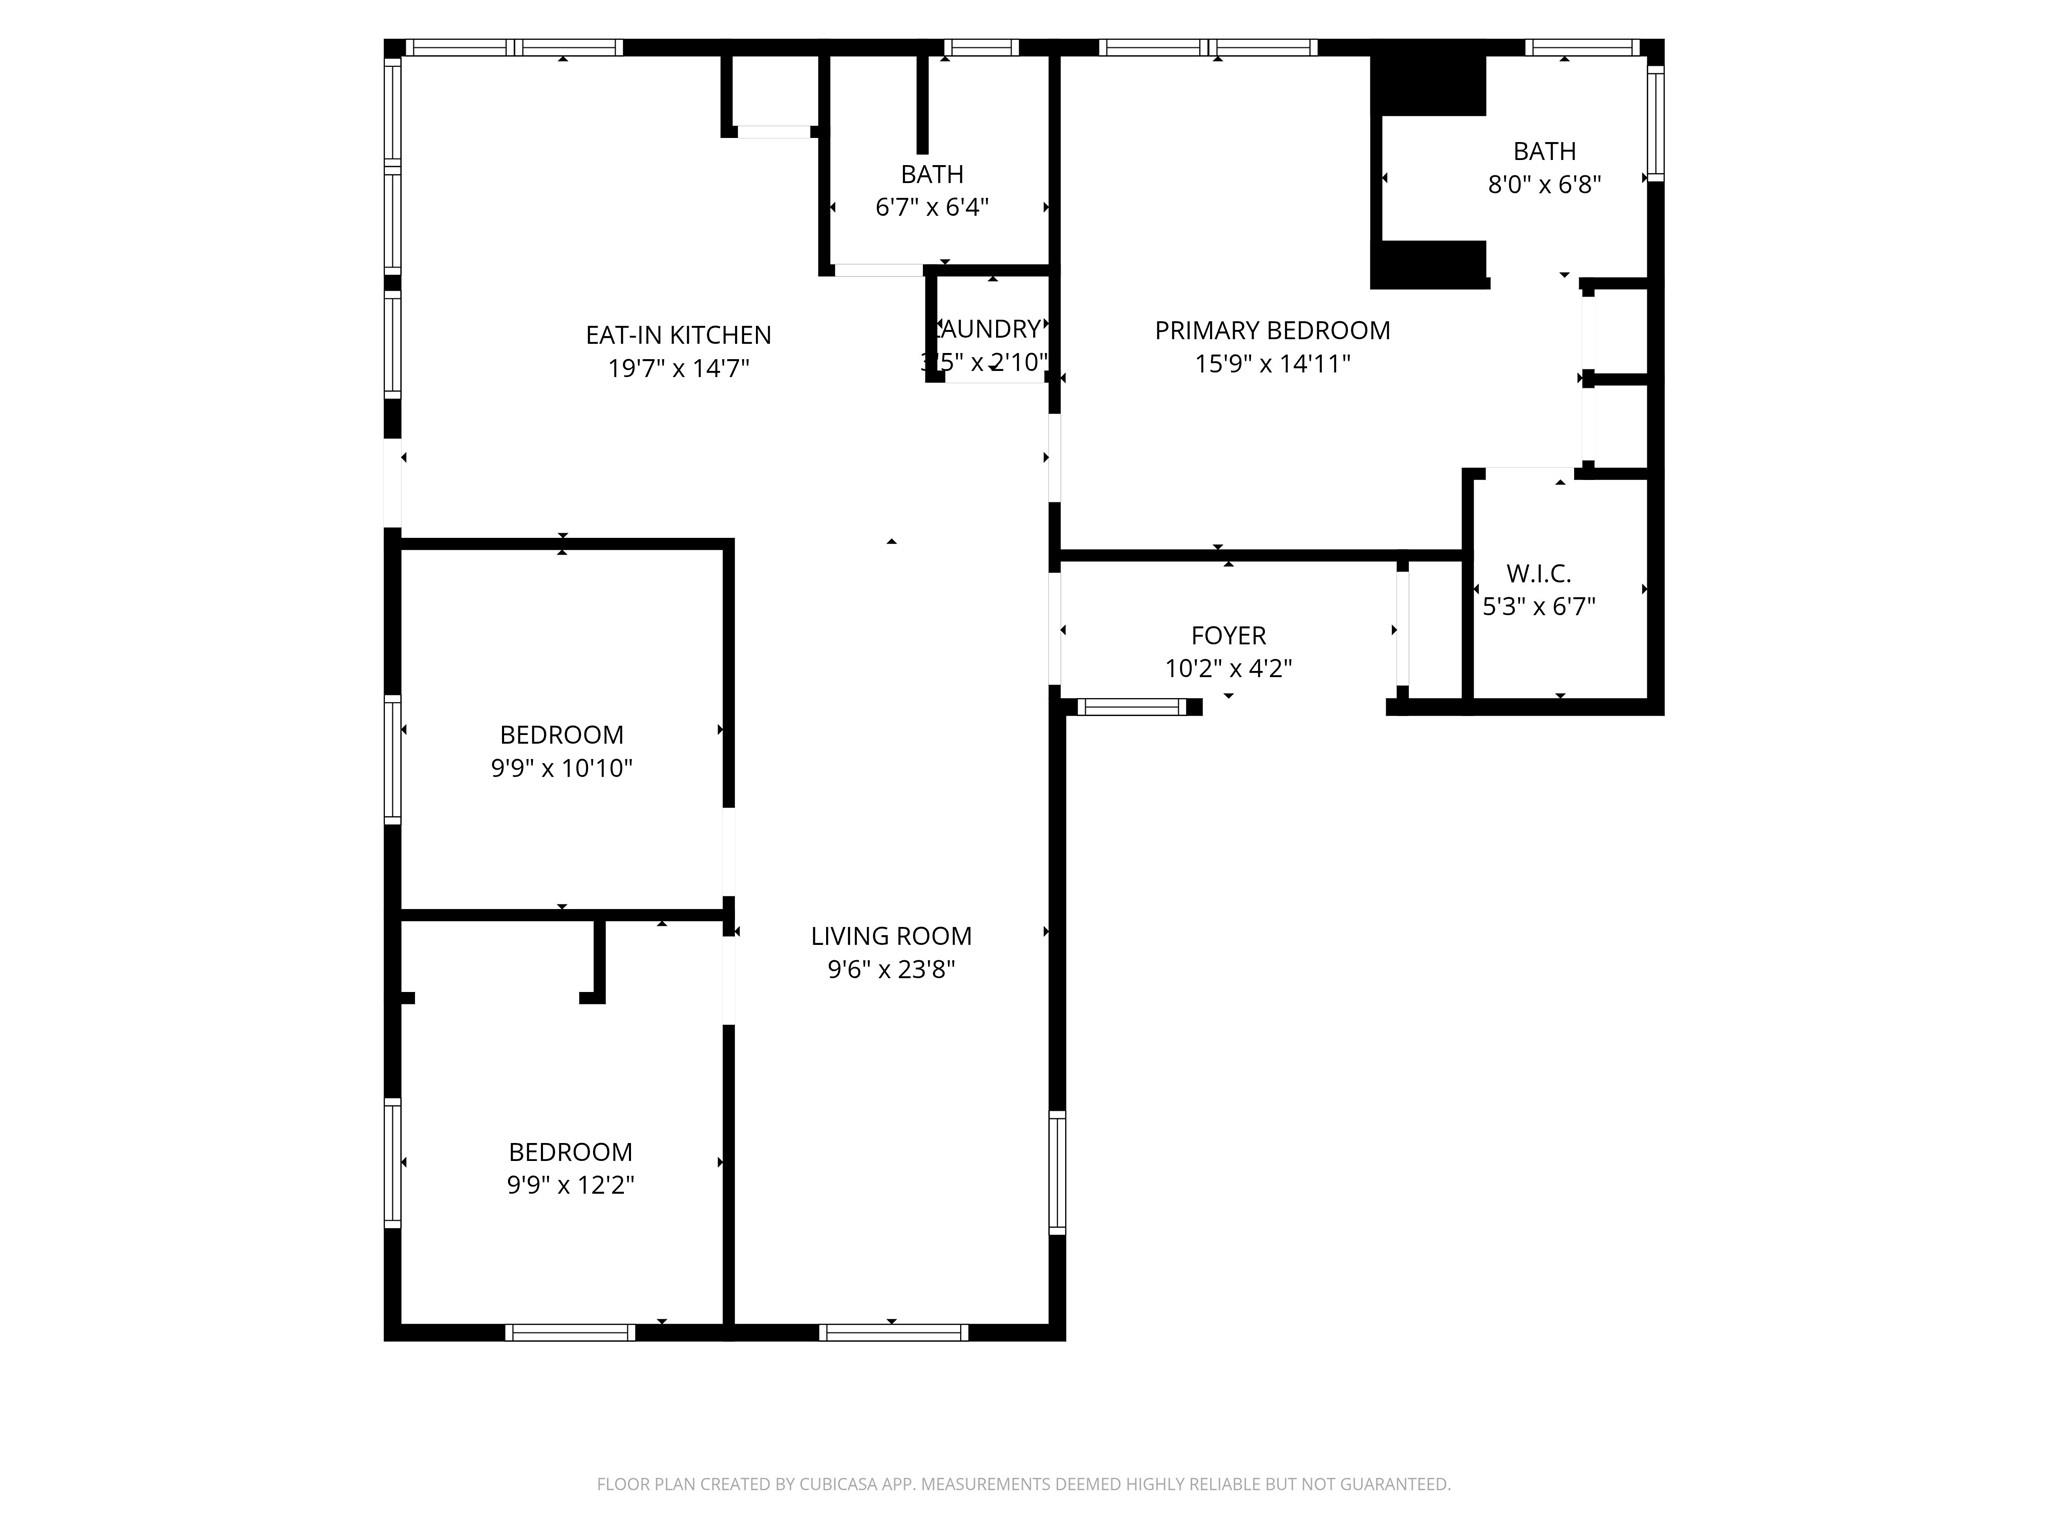
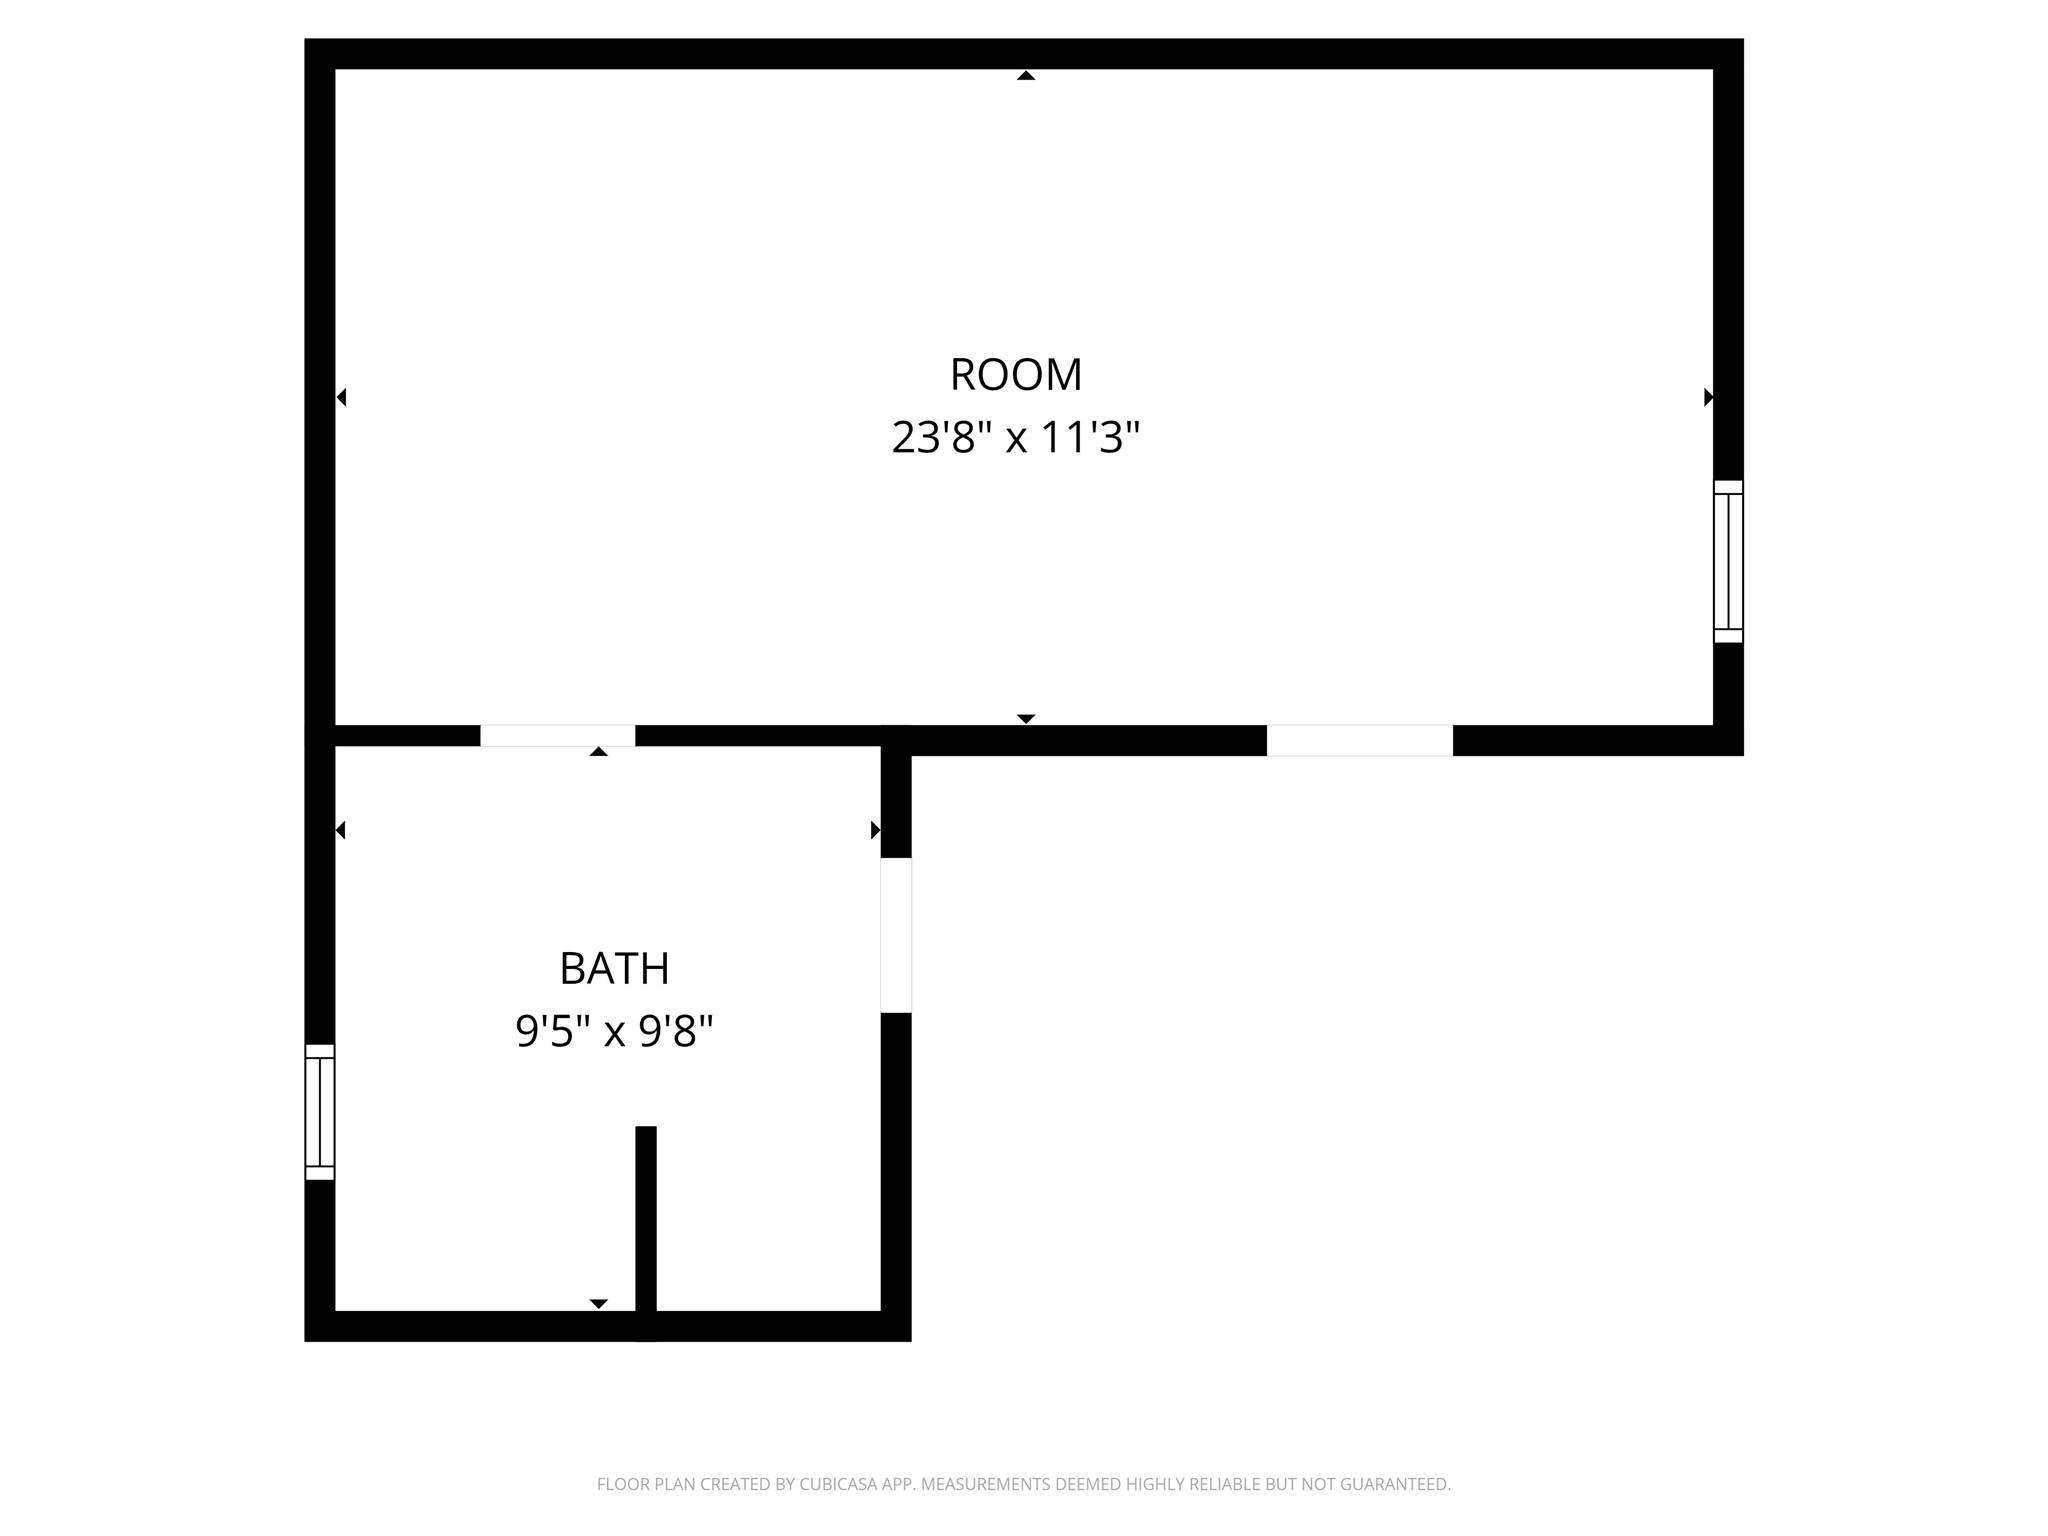
Tucked inside Lake Sheridan Estates on 2.04 wooded acres, this 3-bedroom, 2-bath ranch blends rustic charm, lake-area lifestyle, and room to spread out. Mature live oaks frame the gated entry, gravel drive, covered porch, metal roof, and cedar-sided exterior, while warm wood ceilings, rich paneling, granite kitchen countertops, gas range, and character-filled Talavera sinks bring a true cabin feel inside. The main home offers 1,158 sq ft with all bedrooms down, plus a separate 357 sq ft guest suite with its own living area and bath. Furnishings may remain with the property, creating an easy move-in ready weekend retreat or full-time escape. Enjoy a covered pavilion, extended back deck, outdoor seating, open green space, lake views, wildlife, and access to Lake Sheridan Estates amenities, including the boat ramp. Public water, septic, detached carport, and easy access to nearby recreation complete the setting. Located conveniently by Splashway Waterpark & a few local wineries!
Overview
Financial
Price:
$300,000
Price/SqFT:
$259.07
HOA Fee:
$200 Annually
Tax Rate:
0 %
Est. Monthly:
$3,345 *
Tax Amount:
$0
Amenities and features
 Patio/Deck
 Water Access
 Yard
Yard Lake/River Access
 Water View
 Wooded Lot
Property & Schools on Map
Floor plans / Dimensions / Descriptions
-
First FloorLiving:23 x 10Living 2:10 x 24Kitchen:20 x 15Primary Bedroom:16 x 15Bedroom:11 x 10Bedroom 2:11 x 10Primary Bath:8 x 7Bath:7 x 4Utility Room:3.5 x 2'10
-
InteriorFireplace:1/Electric FireplaceFloors:LaminateCountertop:GraniteBathroom Description:Full Secondary Bathroom Down,Primary Bath: Separate ShowerBedroom Desc:All Bedrooms Down,Primary Bed - 1st FloorKitchen Desc:Kitchen open to Family RoomRoom Description:1 Living Area,Living Area - 1st Floor,Utility Room in HouseHeating:Space Heater,Wall HeaterCooling:Window UnitsConnections:Electric Dryer ConnectionsDishwasher:YesDisposal:NoCompactor:NoMicrowave:YesRange:Gas RangeOven:Gas OvenInterior:Dryer Included,Refrigerator Included
-
ExteriorRoof:MetalFoundation:Block & BeamPrivate Pool:NoExterior Type:WoodLot Description:Cleared,Water View,WoodedWater Amenity:Lake ViewCarport Description:Attached & DetachedWater Sewer:Public Water,Septic TankExterior:Back Green Space,Back Yard,Covered Patio/Deck,Patio/Deck,Porch
Listed By:
Fernando Lozano
Happen Houston
The data on this website relating to real estate for sale comes in part from the IDX Program of the Houston Association of REALTORS®. All information is believed accurate but not guaranteed. The properties displayed may not be all of the properties available through the IDX Program. Any use of this site other than by potential buyers or sellers is strictly prohibited.
© 2026 Houston Association of REALTORS®.
GET IN TOUCH
