
For Lease
3017 Chestnut Ln Brookshire, TX 77423
$2,750
/monthDescription
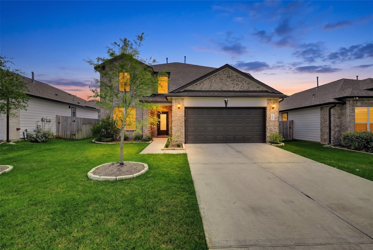
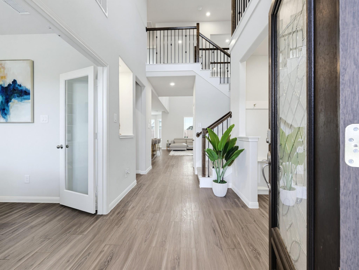
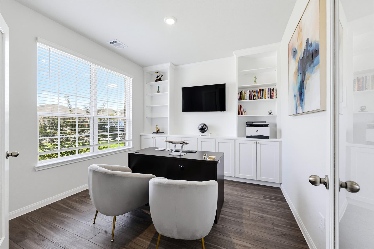
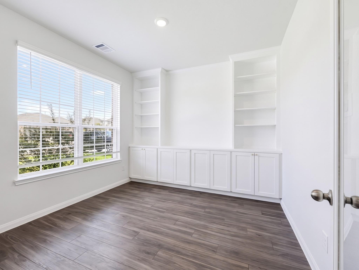
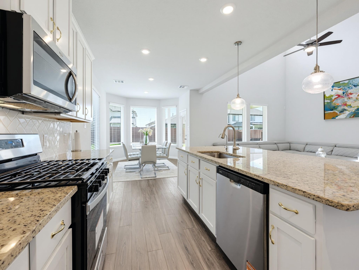
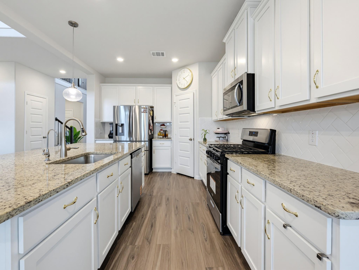
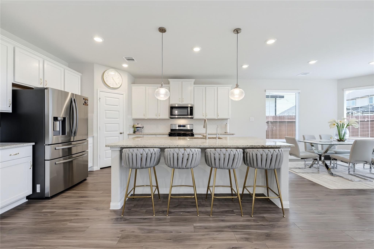
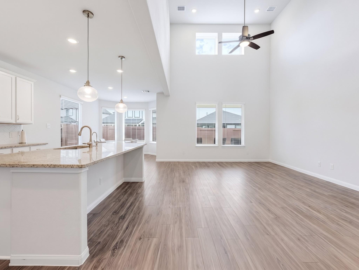
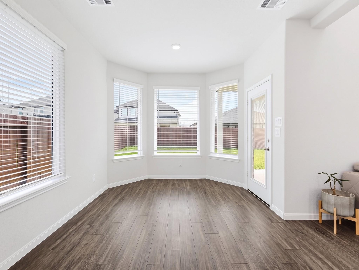
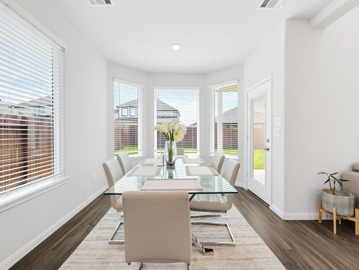
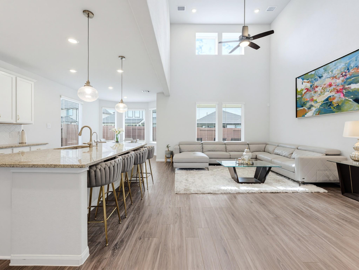
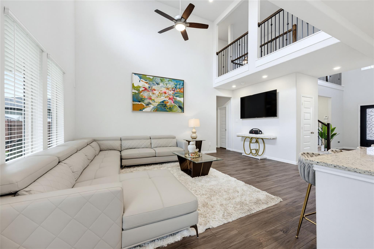
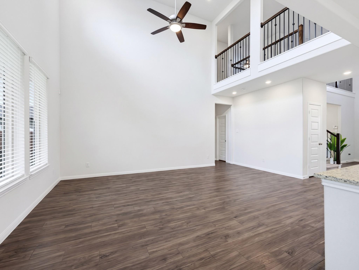
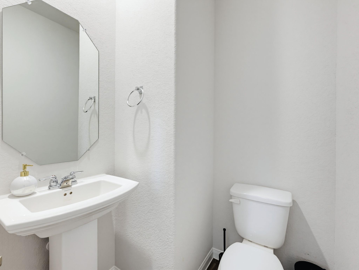
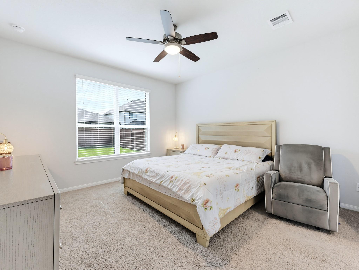
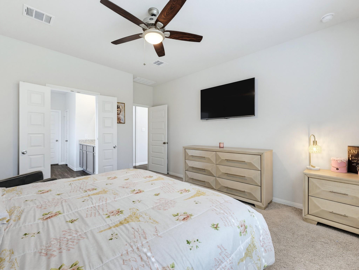
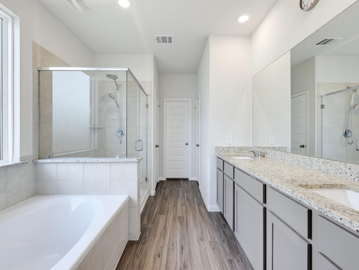
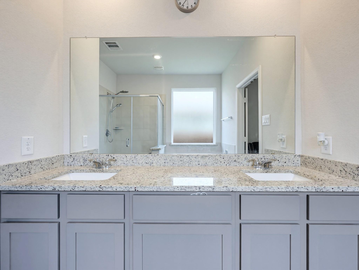
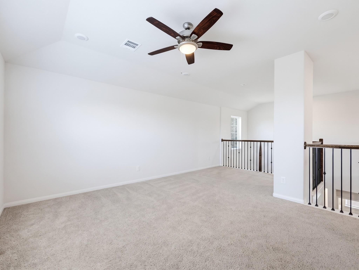
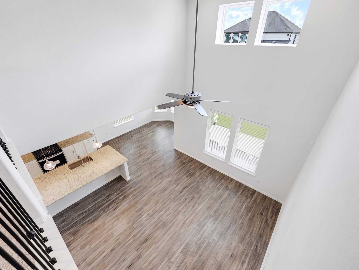
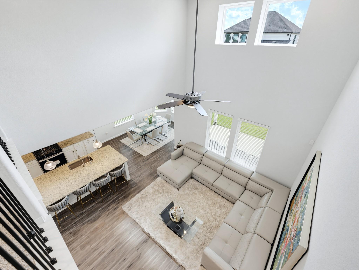
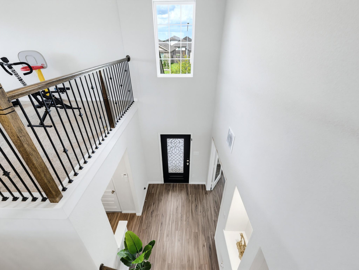
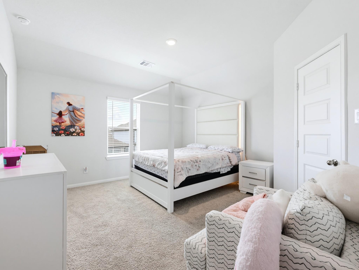
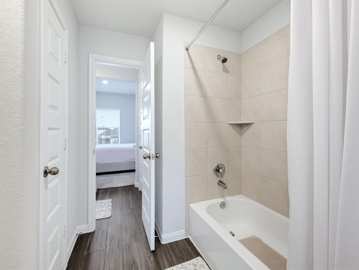
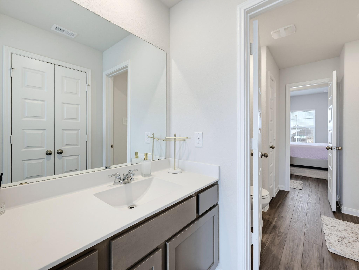
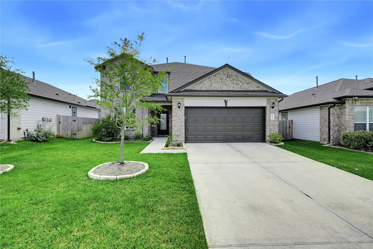
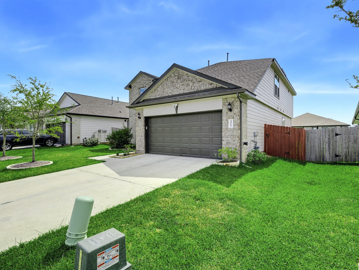
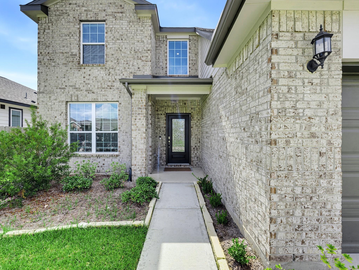
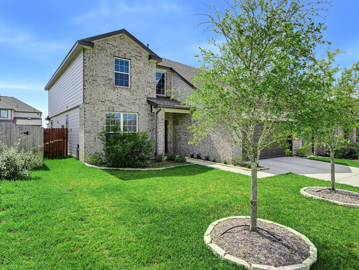
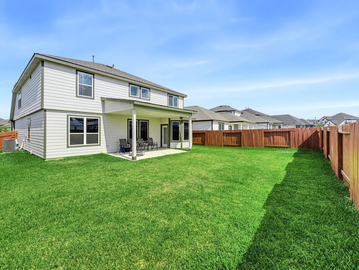
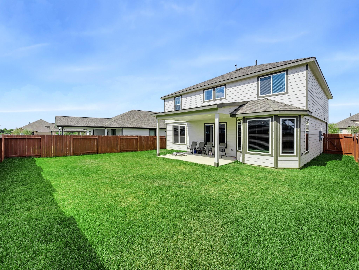
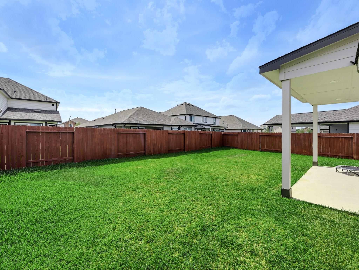
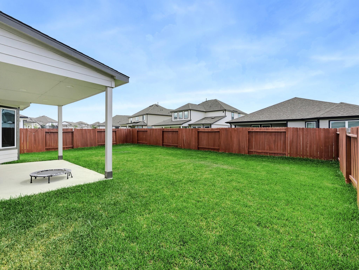
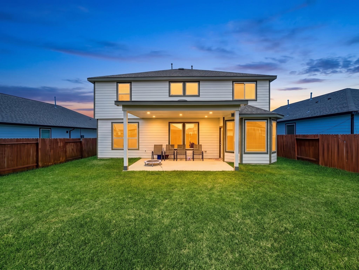
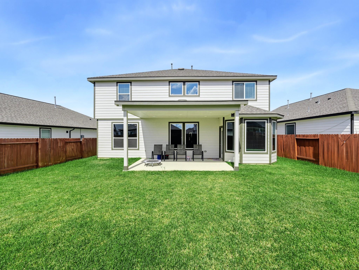
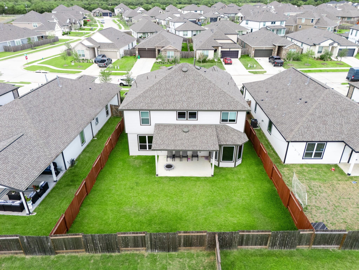
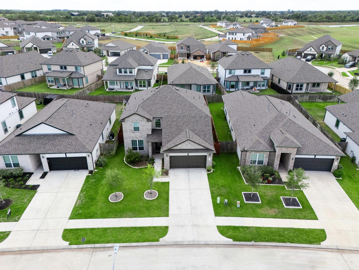
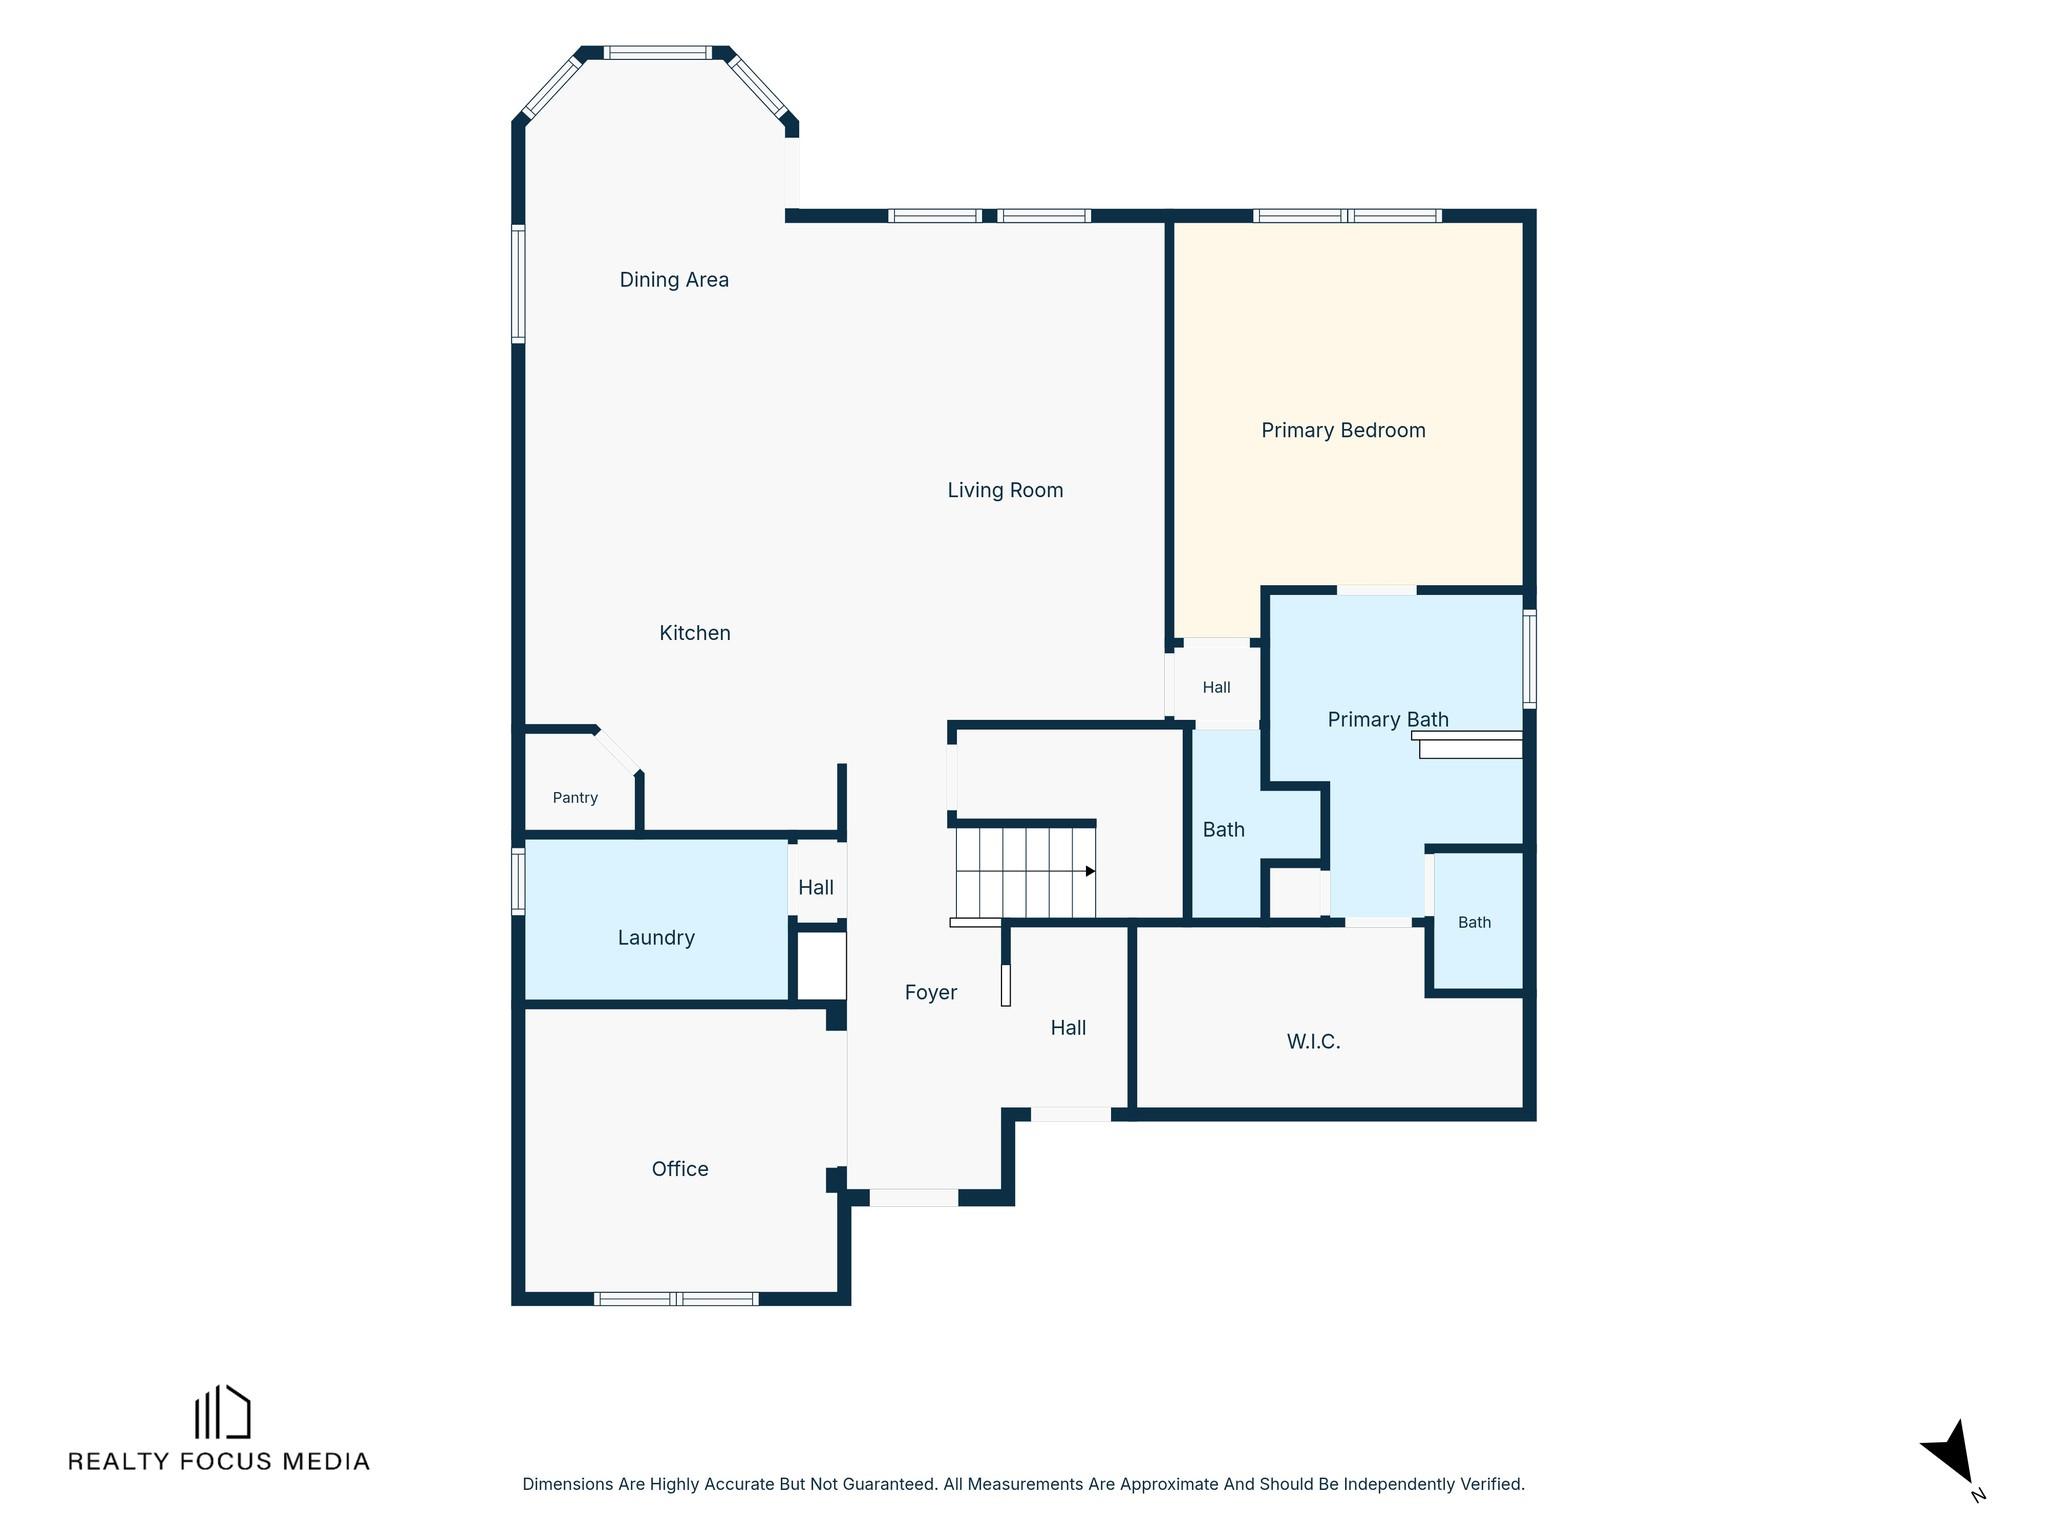
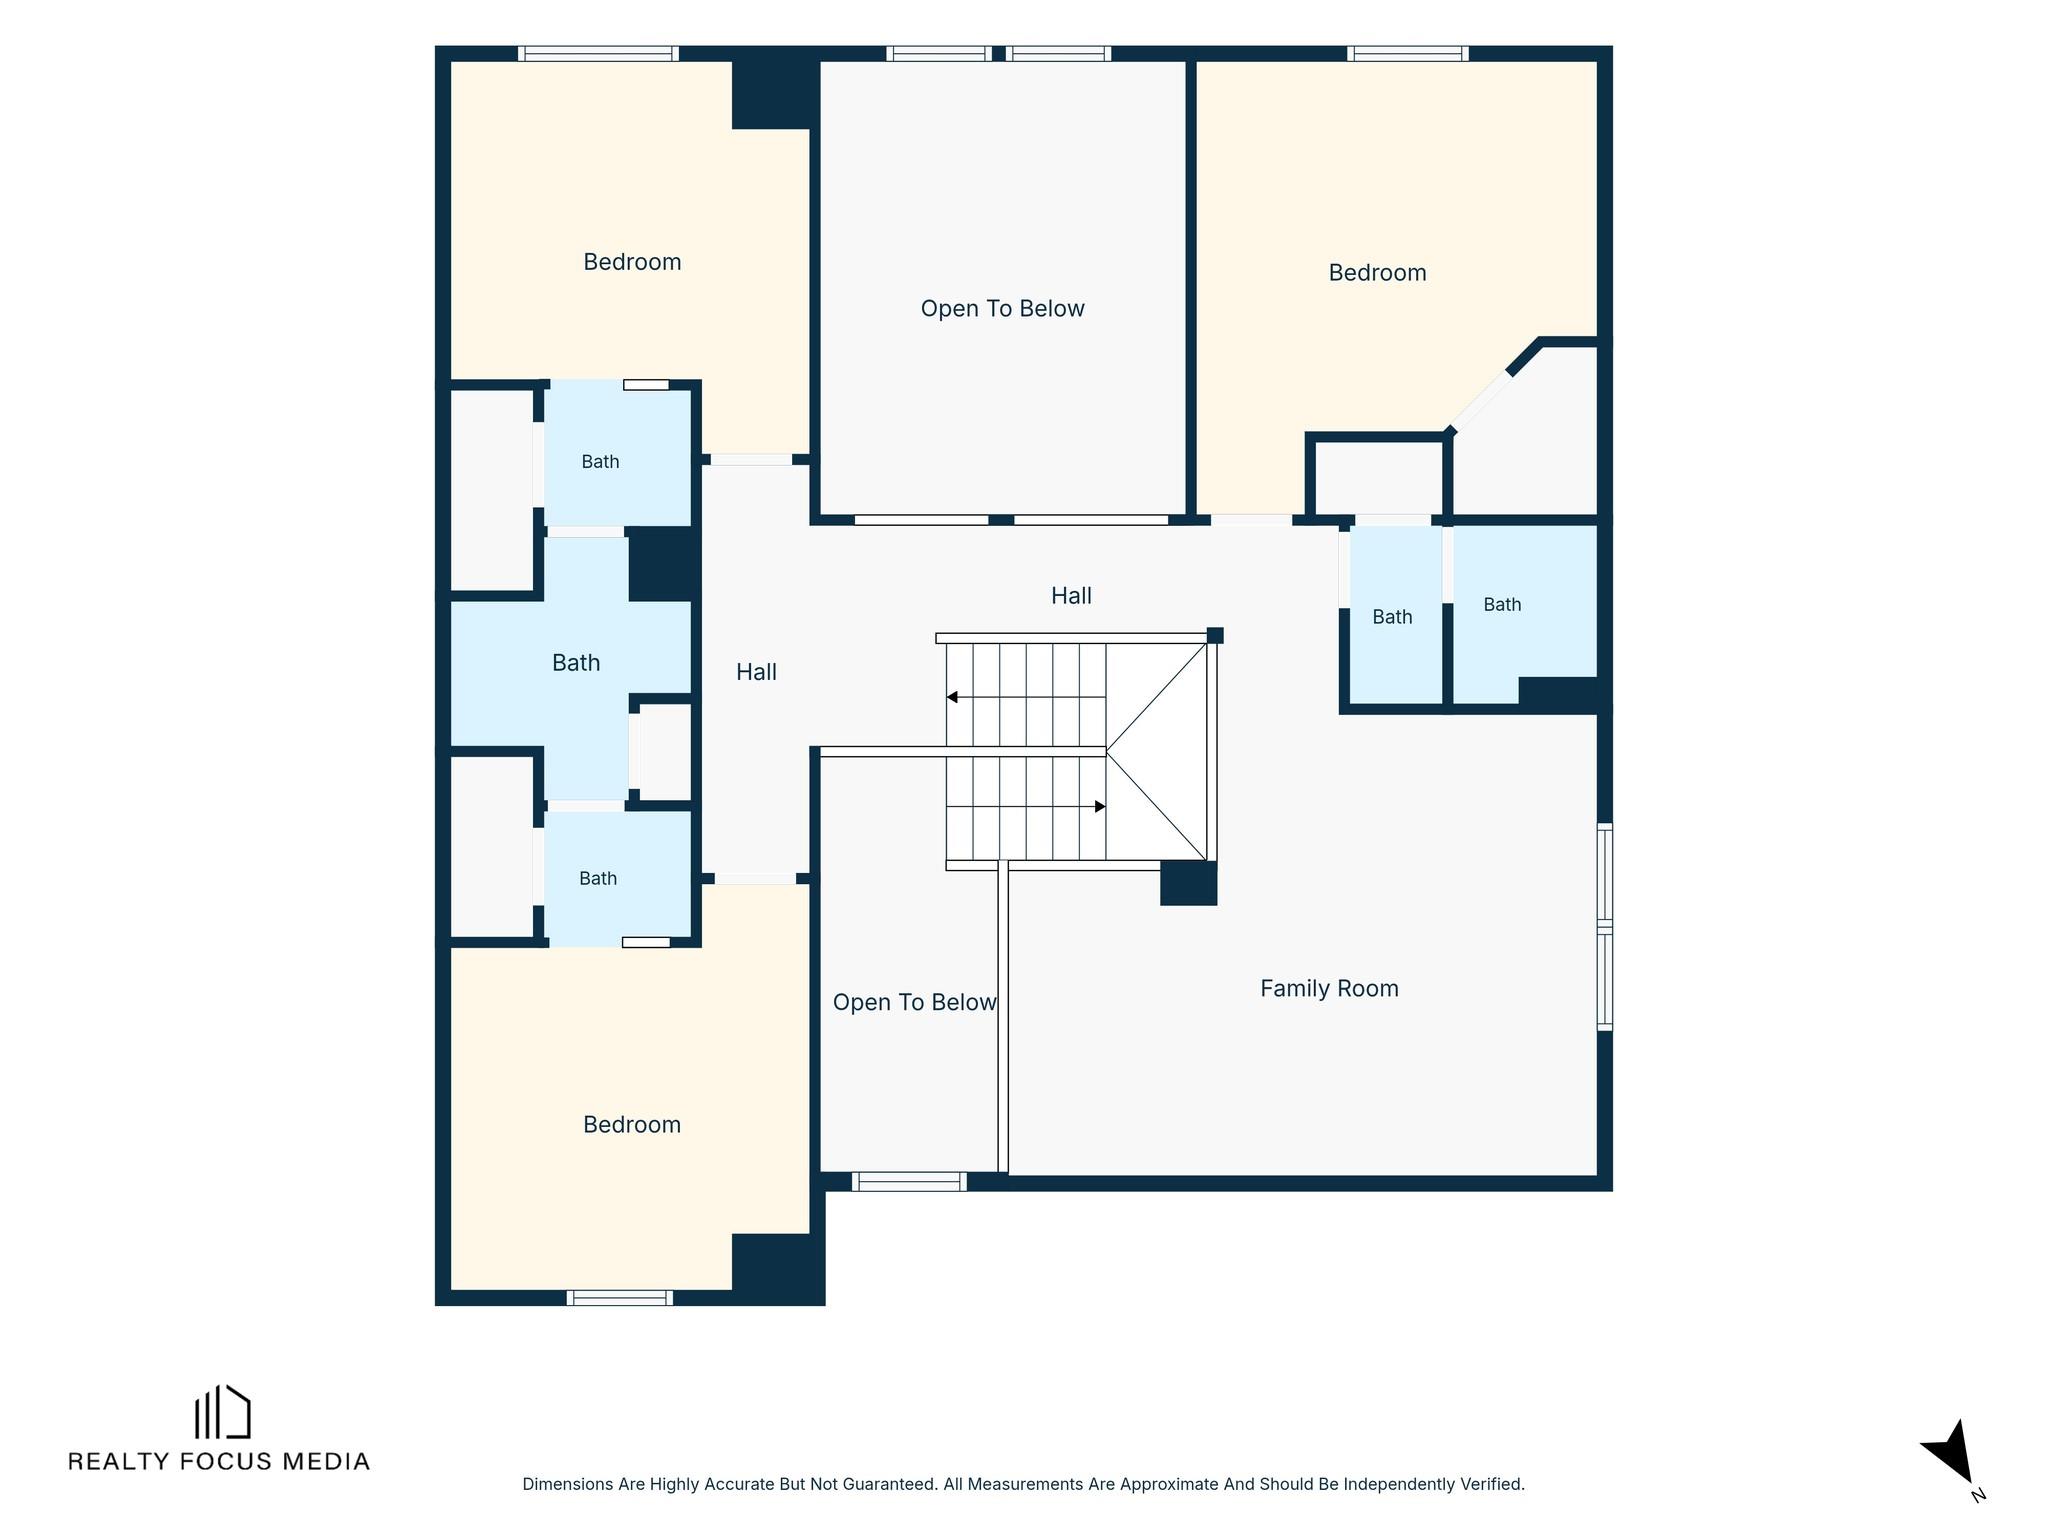
Step into modern comfort at 3017 Chestnut Ln, where the expansive Campbell floor plan offers a perfect blend of style and function. This two-story layout features four bedrooms and 3.5 bathrooms, including a convenient first-floor primary suite complete with double sinks, a soaking tub, a separate shower, and a generous walk-in closet. The heart of the home is a gourmet kitchen boasting sleek granite countertops, 42-inch cabinetry, stainless steel appliances, and a central island that flows seamlessly into the living space. Durable vinyl plank flooring runs throughout the main areas, leading to a dedicated study and a versatile upstairs game room. Outside, enjoy the fresh air on your covered patio, supported by a built-in sprinkler system to keep the yard looking its best. With an attached two-car garage and a thoughtful open-concept design, this home is ready to support your lifestyle. Reach out to schedule your private tour today.
Overview
Financial
Price:
$2,750
Price/SqFT:
$1.01
Original Price:
$2,850
Reduced $:
$100
Reduced On:
Oct 12th, 2026
Reduced %:
3.51 %
HOA Fee:
Tax Rate:
3.07611 %
Est. Monthly:
$21 *
Tax Amount:
$85
Amenities and features
 Water Access
 Yard
Yard Energy Efficient
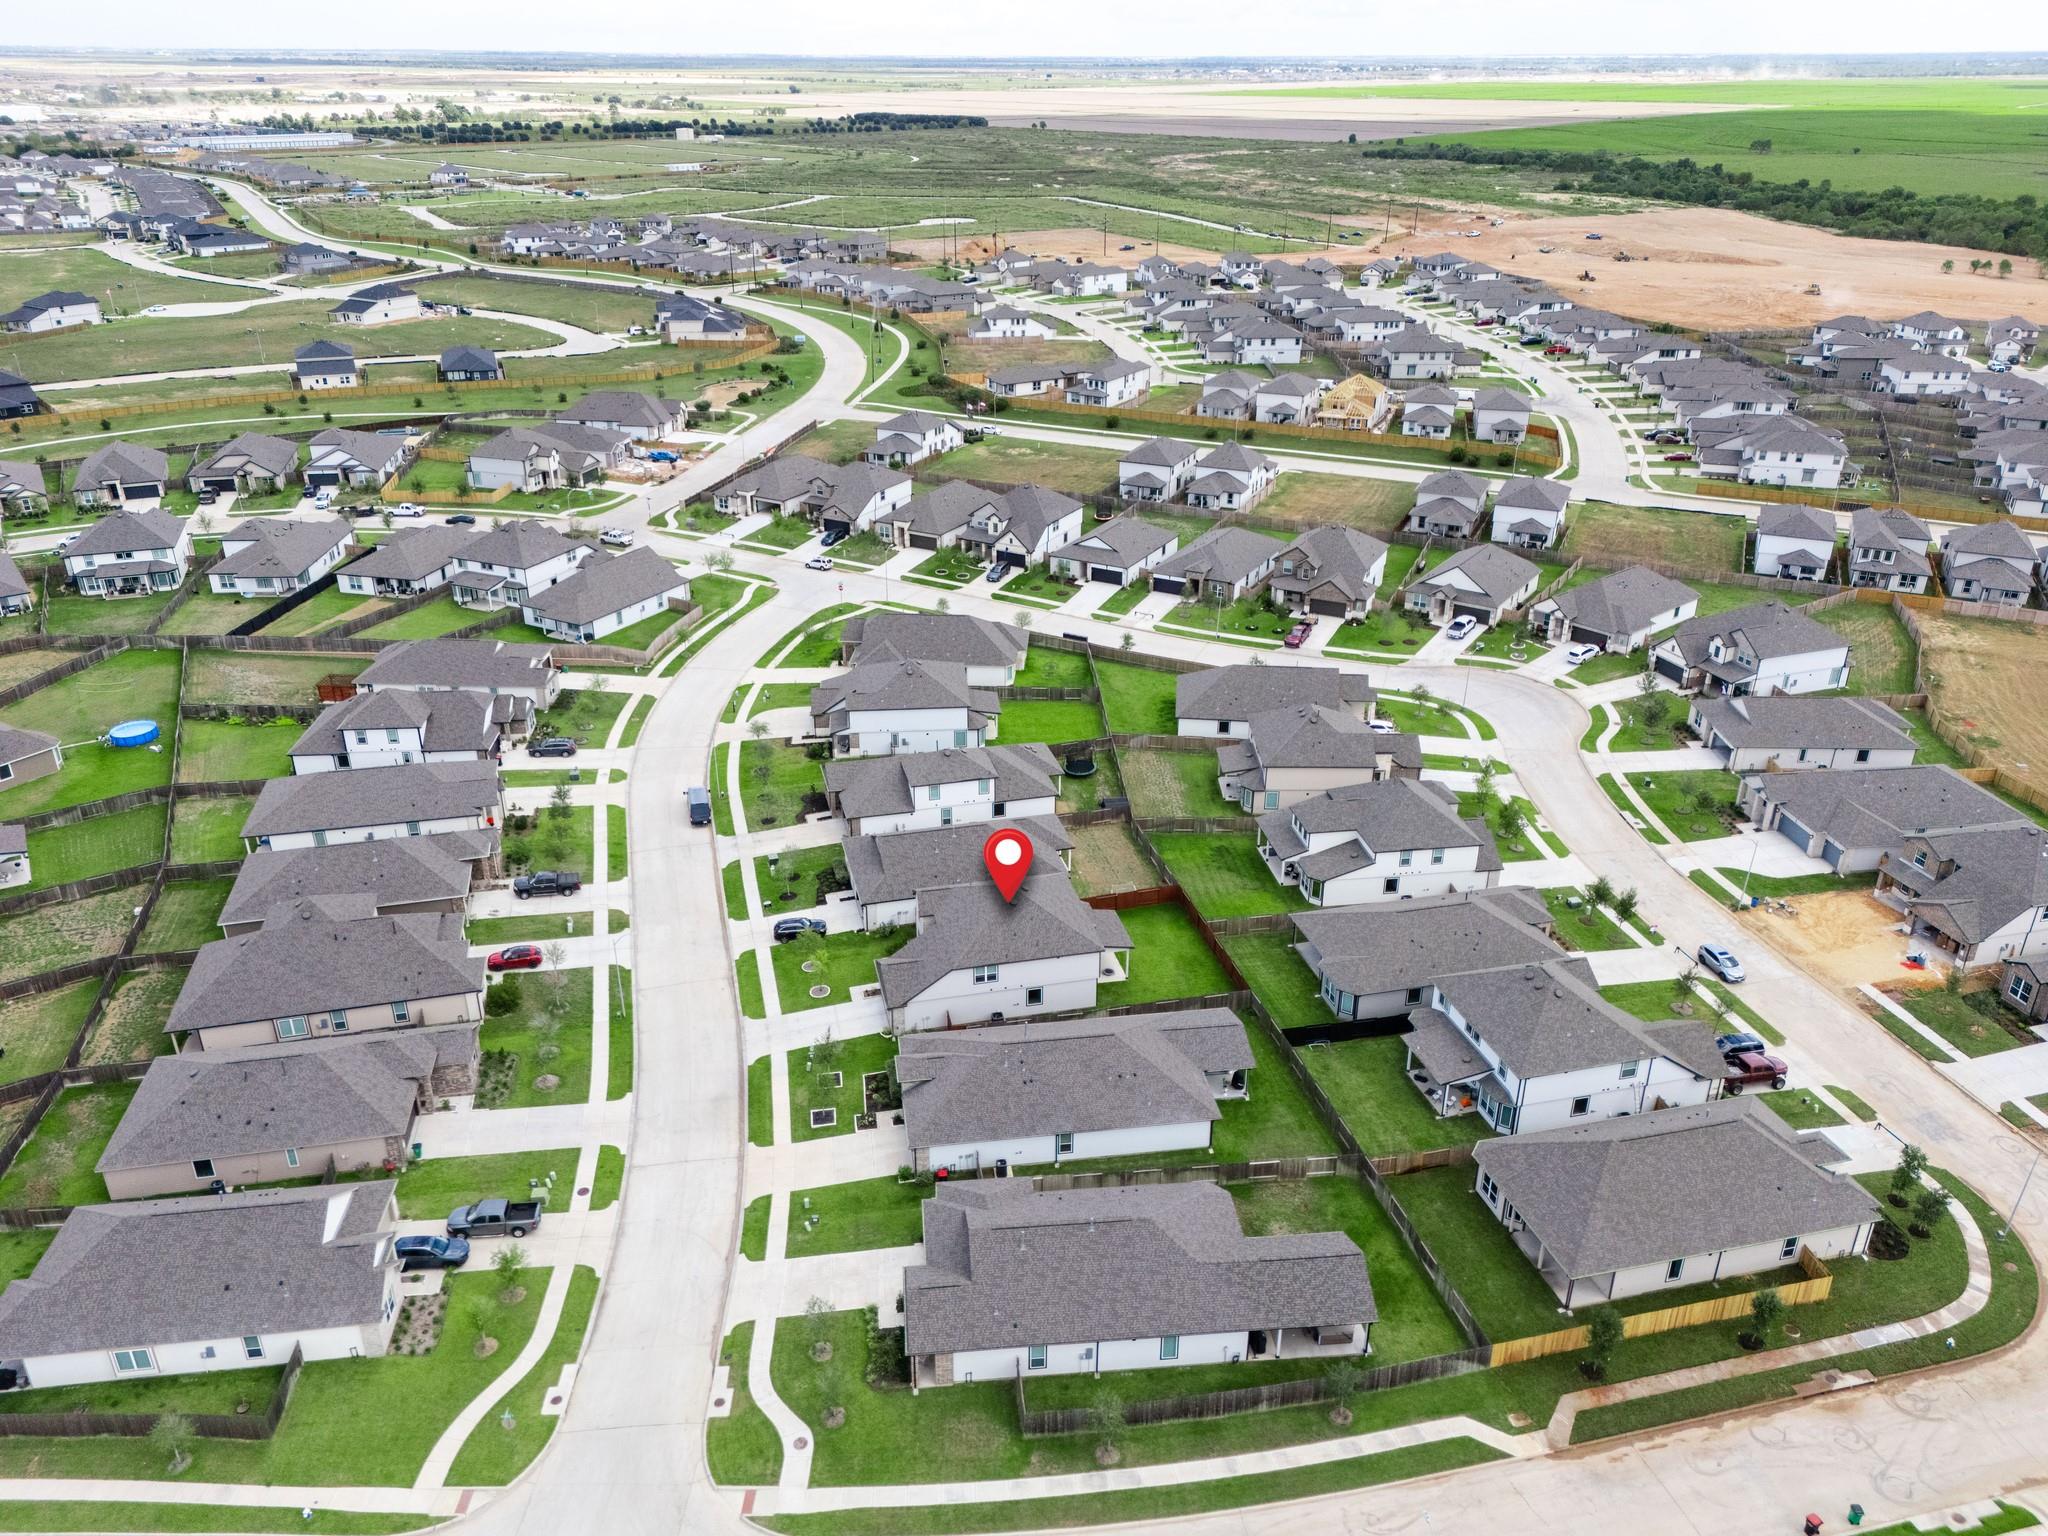
Property & Schools on Map
Floor plans / Dimensions / Descriptions
-
First FloorFamily Room:15x19Dining:10x15Primary Bedroom:13x14Extra Room:11x10
-
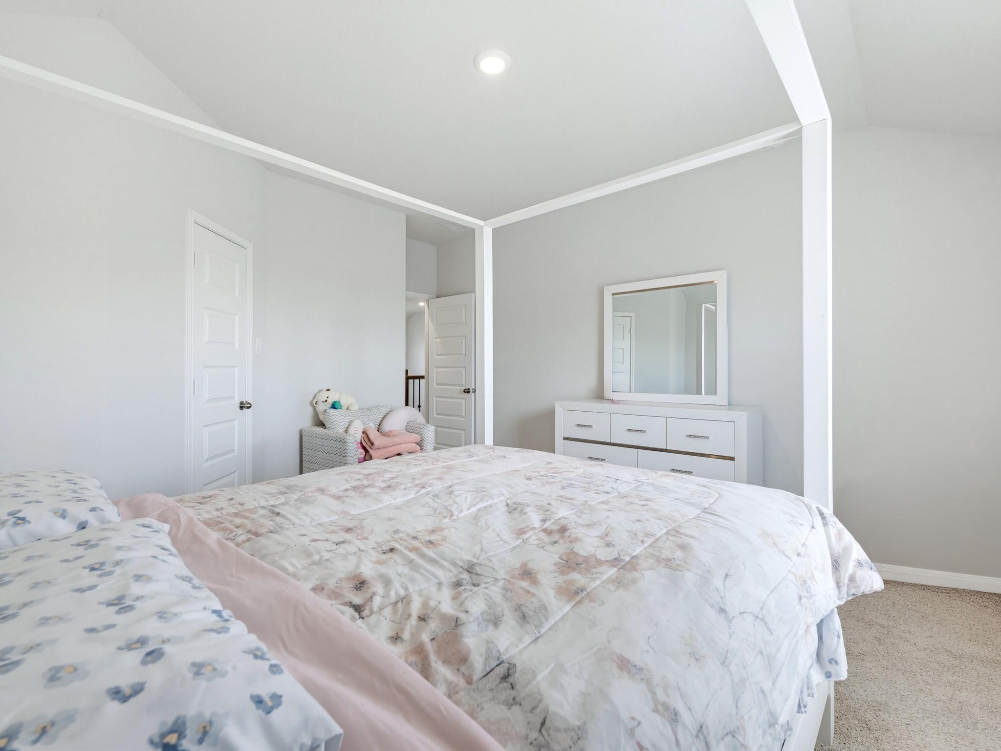
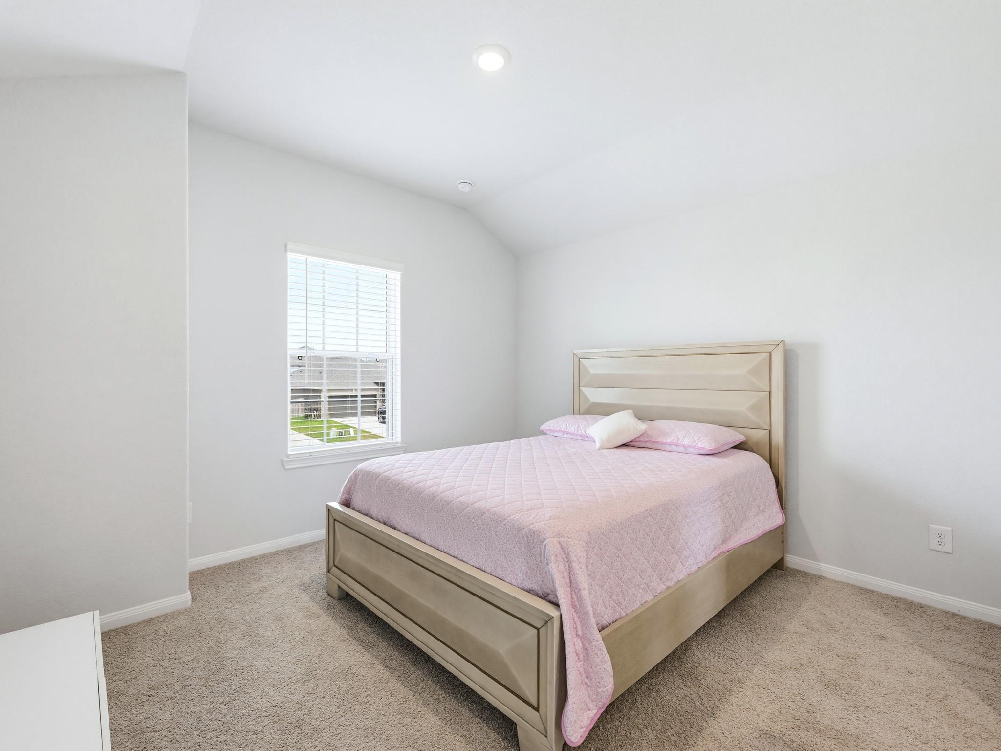
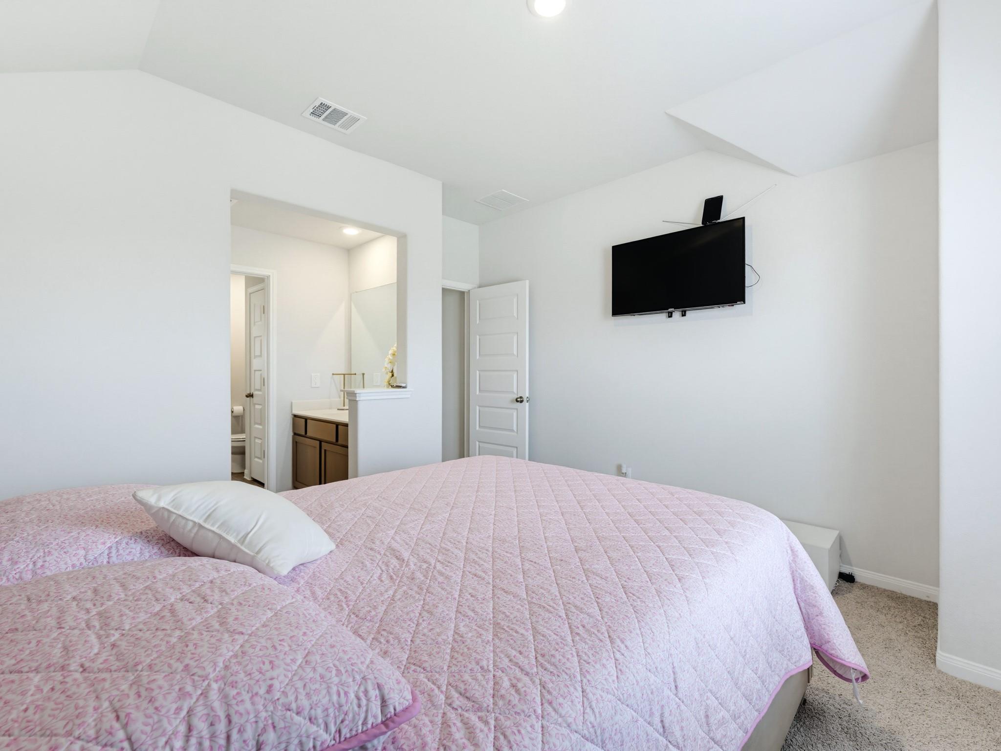
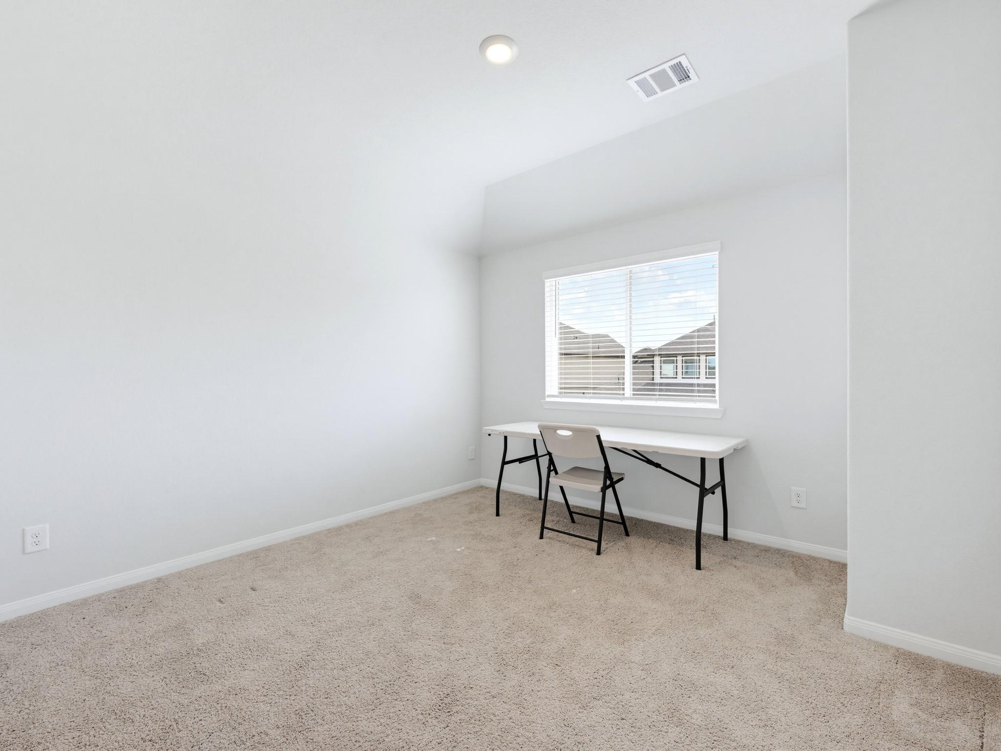
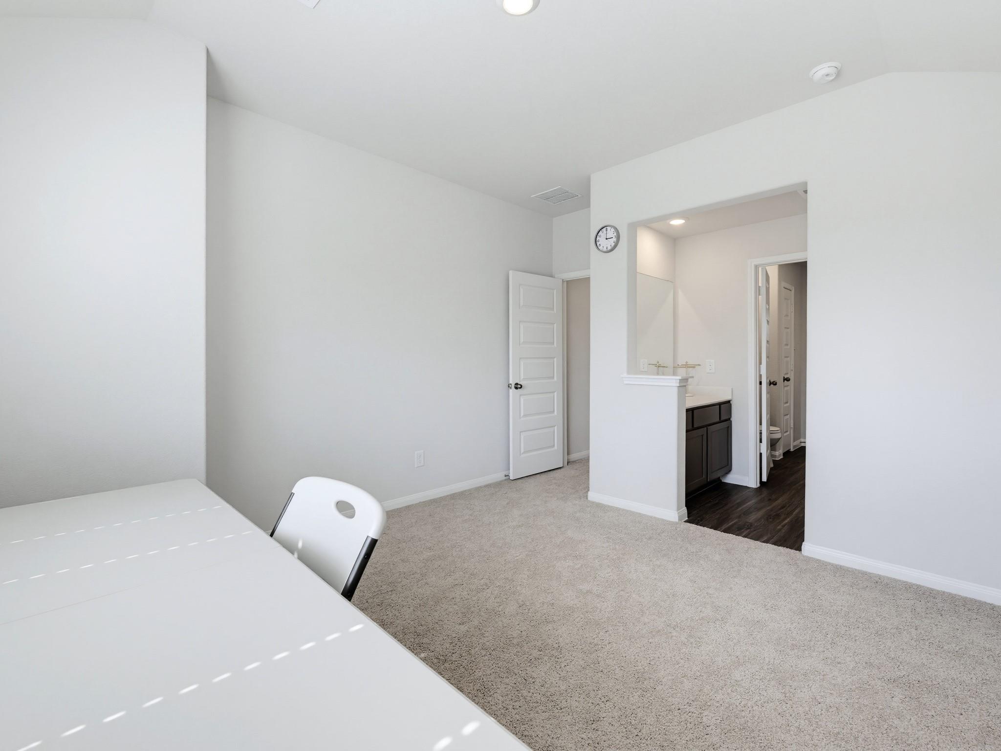
Second FloorBedroom:11x11Bedroom 2:13x14Bedroom 3:11x11Game Room:13x15
-
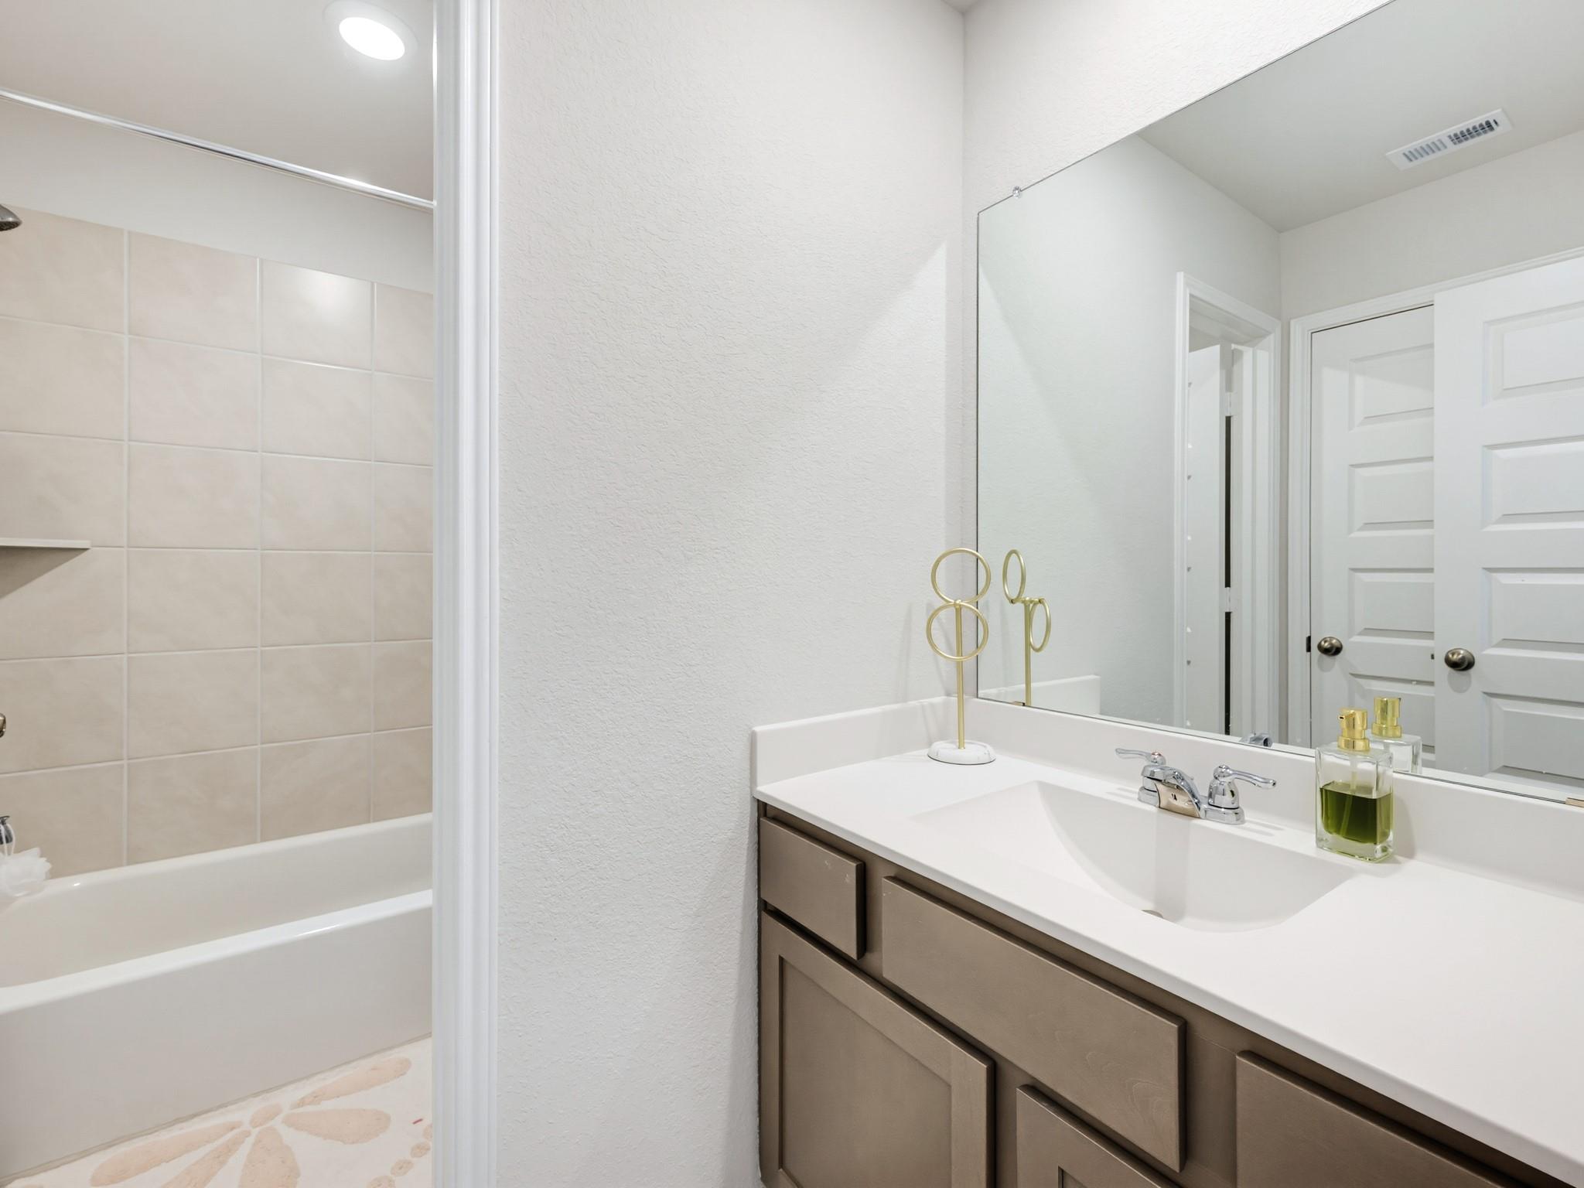
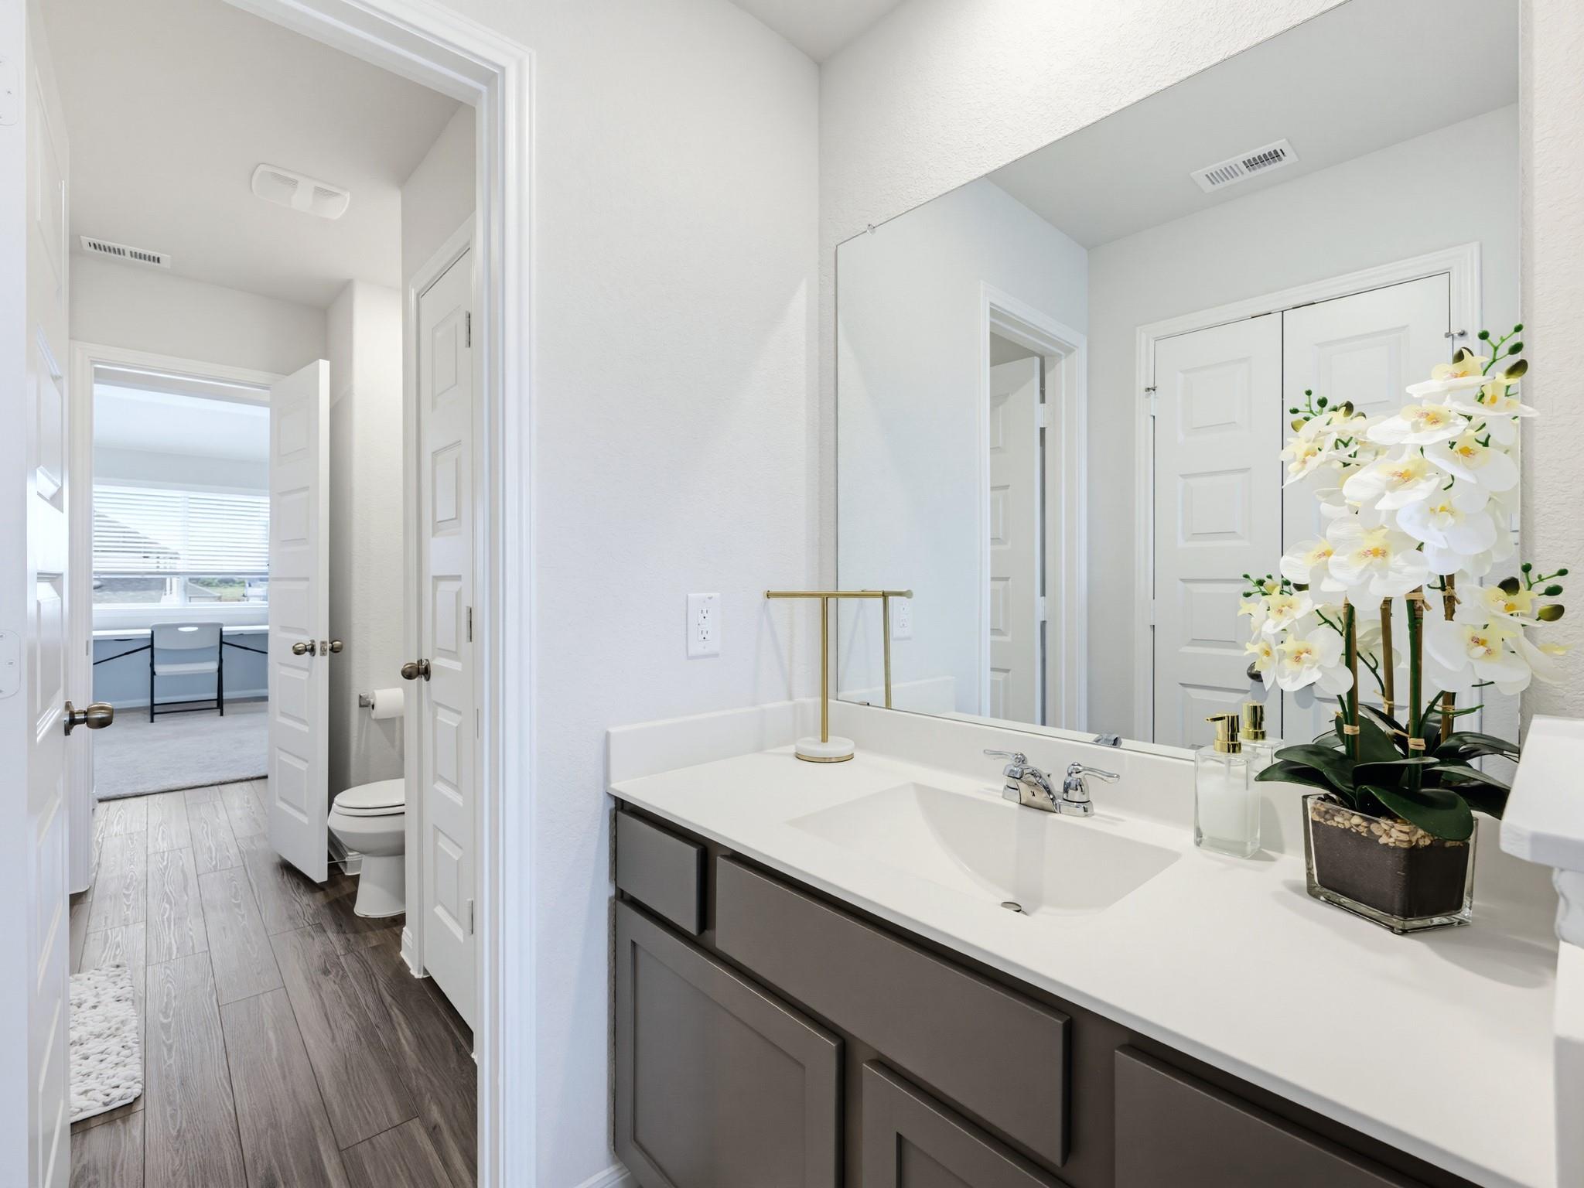
InteriorPets:Case By CaseSmoking Allowed:NoFloors:Carpet,Vinyl PlankBathroom Description:Primary Bath: Double Sinks,Primary Bath: Jetted Tub,Primary Bath: Separate Shower,Secondary Bath(s): Tub/Shower Combo,Vanity AreaBedroom Desc:Primary Bed - 1st FloorKitchen Desc:Island w/ Cooktop,Kitchen open to Family Room,Soft Closing Cabinets,Walk-in PantryRoom Description:Family Room,Gameroom Up,Home Office/Study,Kitchen/Dining Combo,Library,Living Area - 1st Floor,Loft,Utility Room in HouseHeating:Central Gas,ZonedCooling:Central Electric,ZonedConnections:Washer ConnectionsDishwasher:YesDisposal:YesMicrowave:YesRange:Gas CooktopOven:Electric Oven,Freestanding OvenAppliances:Dryer Included,Full Size,Refrigerator,Washer IncludedEnergy Feature:Ceiling Fans,Digital Program Thermostat,Energy Star Appliances,HVAC>13 SEER,Insulation - Batt,Insulation - Blown Cellulose,North/South Exposure,Radiant Attic BarrierInterior:Dryer Included,Fire/Smoke Alarm,High Ceiling,Refrigerator Included,Washer Included
-
ExteriorPrivate Pool:NoLot Description:Subdivision LotGarage Carport:Additional ParkingWater Sewer:Water DistrictFront Door Face:NortheastArea Pool:NoExterior:Back Yard Fenced,Fenced
Listed By:
Marisol Vecchini
Compass RE Texas, LLC - The Heights
The data on this website relating to real estate for sale comes in part from the IDX Program of the Houston Association of REALTORS®. All information is believed accurate but not guaranteed. The properties displayed may not be all of the properties available through the IDX Program. Any use of this site other than by potential buyers or sellers is strictly prohibited.
© 2026 Houston Association of REALTORS®.
GET IN TOUCH
