
For Sale
30163 High Spirit Ranch Rd Hempstead, TX 77445
$1,850,000
Description
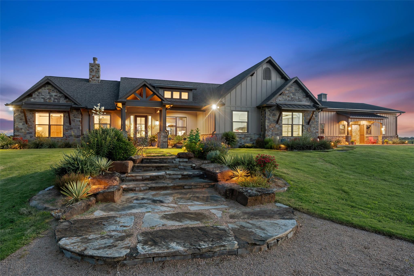
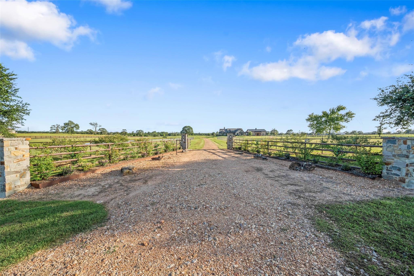
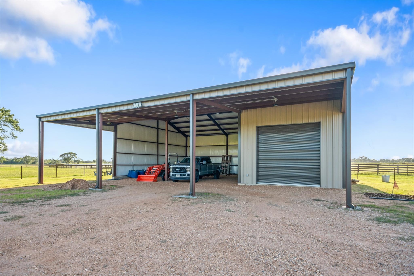
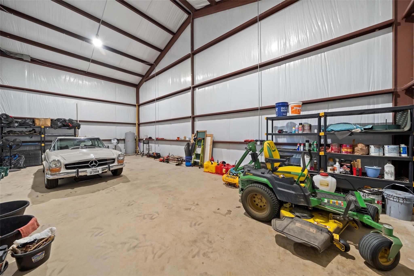
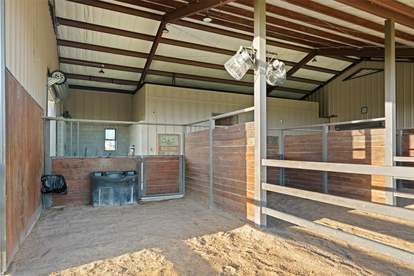
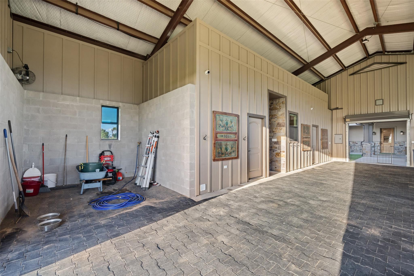
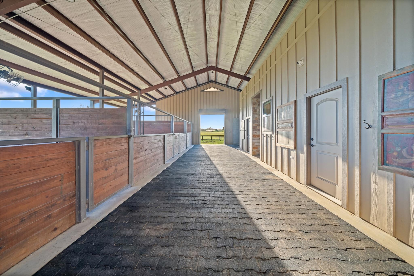
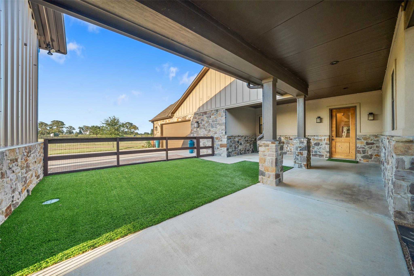
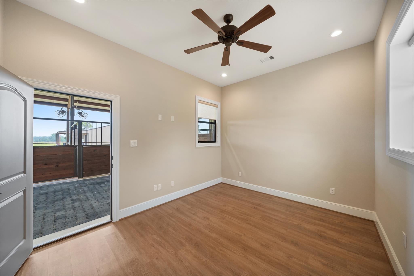
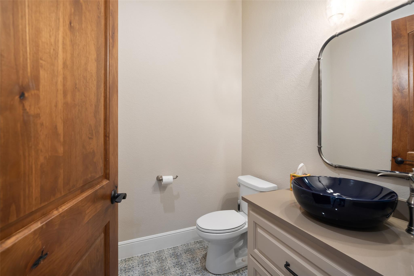
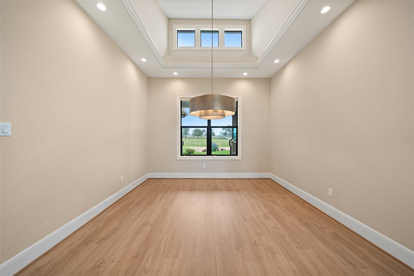
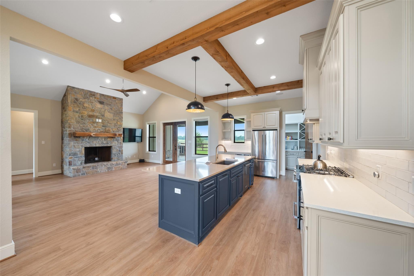
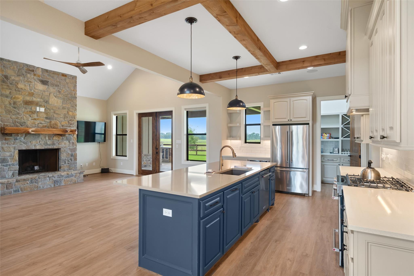
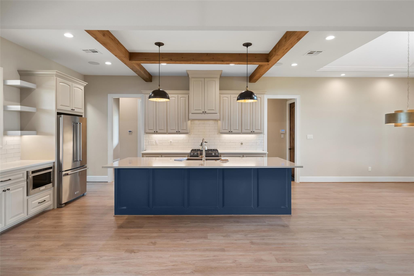
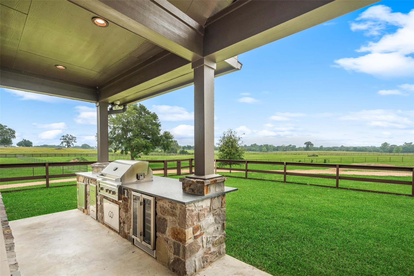
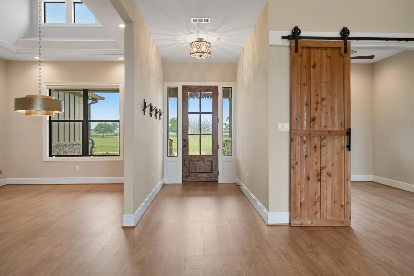
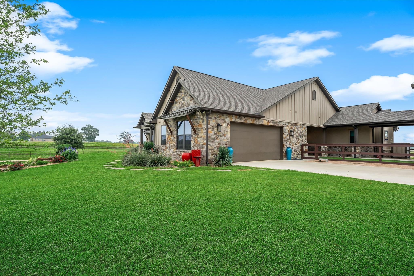
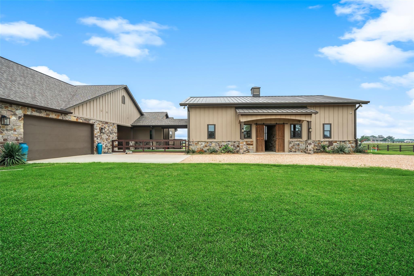
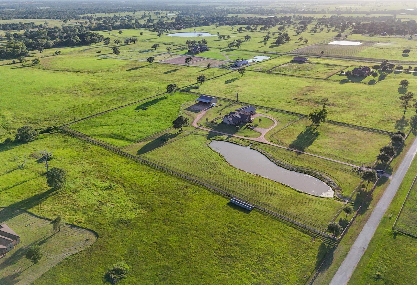
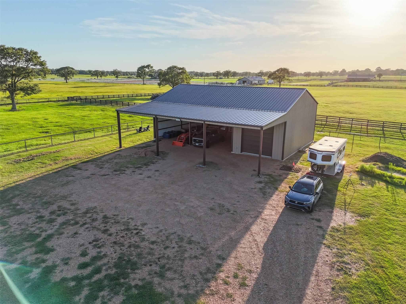
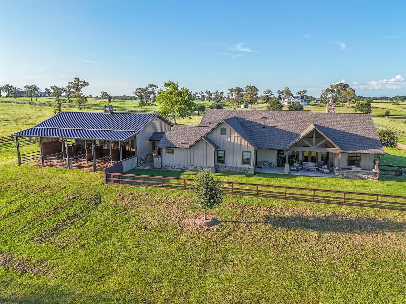
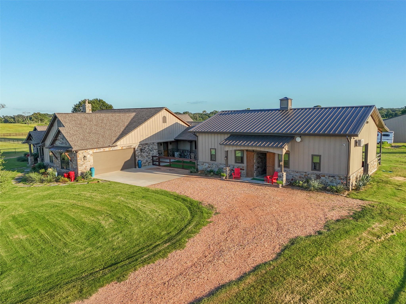
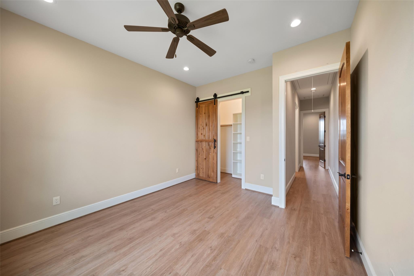
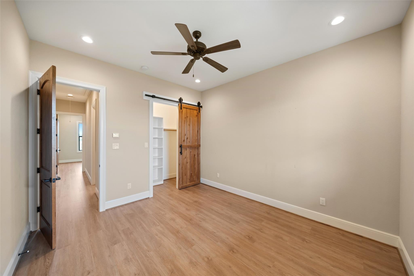
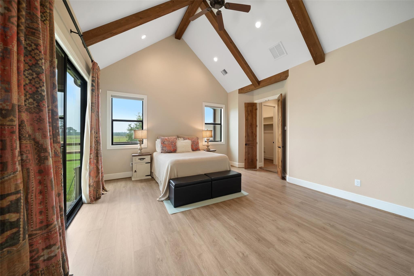
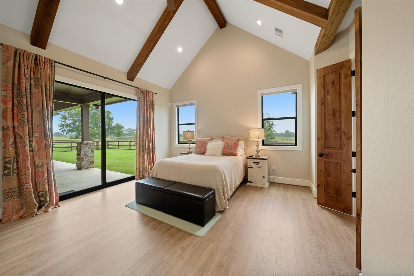
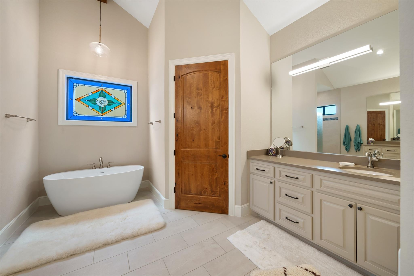
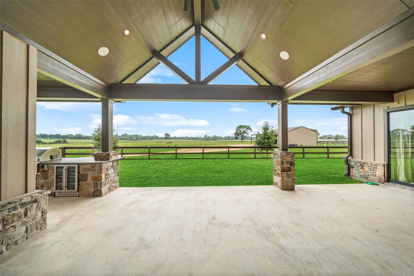
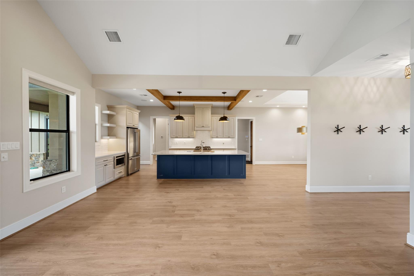
This 11.55-acre equestrian estate offers a rare blend of modern comfort and rural elegance. The custom-built home showcases soaring vaulted ceilings, artisan knotty alder doors, a grand stone fireplace, luxury vinyl planks throughout and a gourmet kitchen with high-end appliances. Huge covered backpatio with an outdoor kitchen. Equestrian enthusiasts will appreciate the professional-grade barn featuring four stalls, a climate-controlled tack room, wash rack, and a private guest suite with a full bath. The property is double fenced with three separate pastures with riding alley. Find comfort in an electric gated entry, a comprehensive security system, a 40'x60' workshop tall enough to accommodate a class A RV with hookup, and a covered back patio for outdoor living. Located just minutes from Brenham, Cypress, Navasota and College Station, with major retail and grocery development underway nearby, this turnkey estate offers an ideal blend of seclusion and accessibility.
Overview
Financial
Price:
$1,850,000
Price/SqFT:
$154,166.7
HOA Fee:
Tax Rate:
1.71879 %
Est. Monthly:
$24,011 *
Tax Amount:
$31,798
Amenities and features
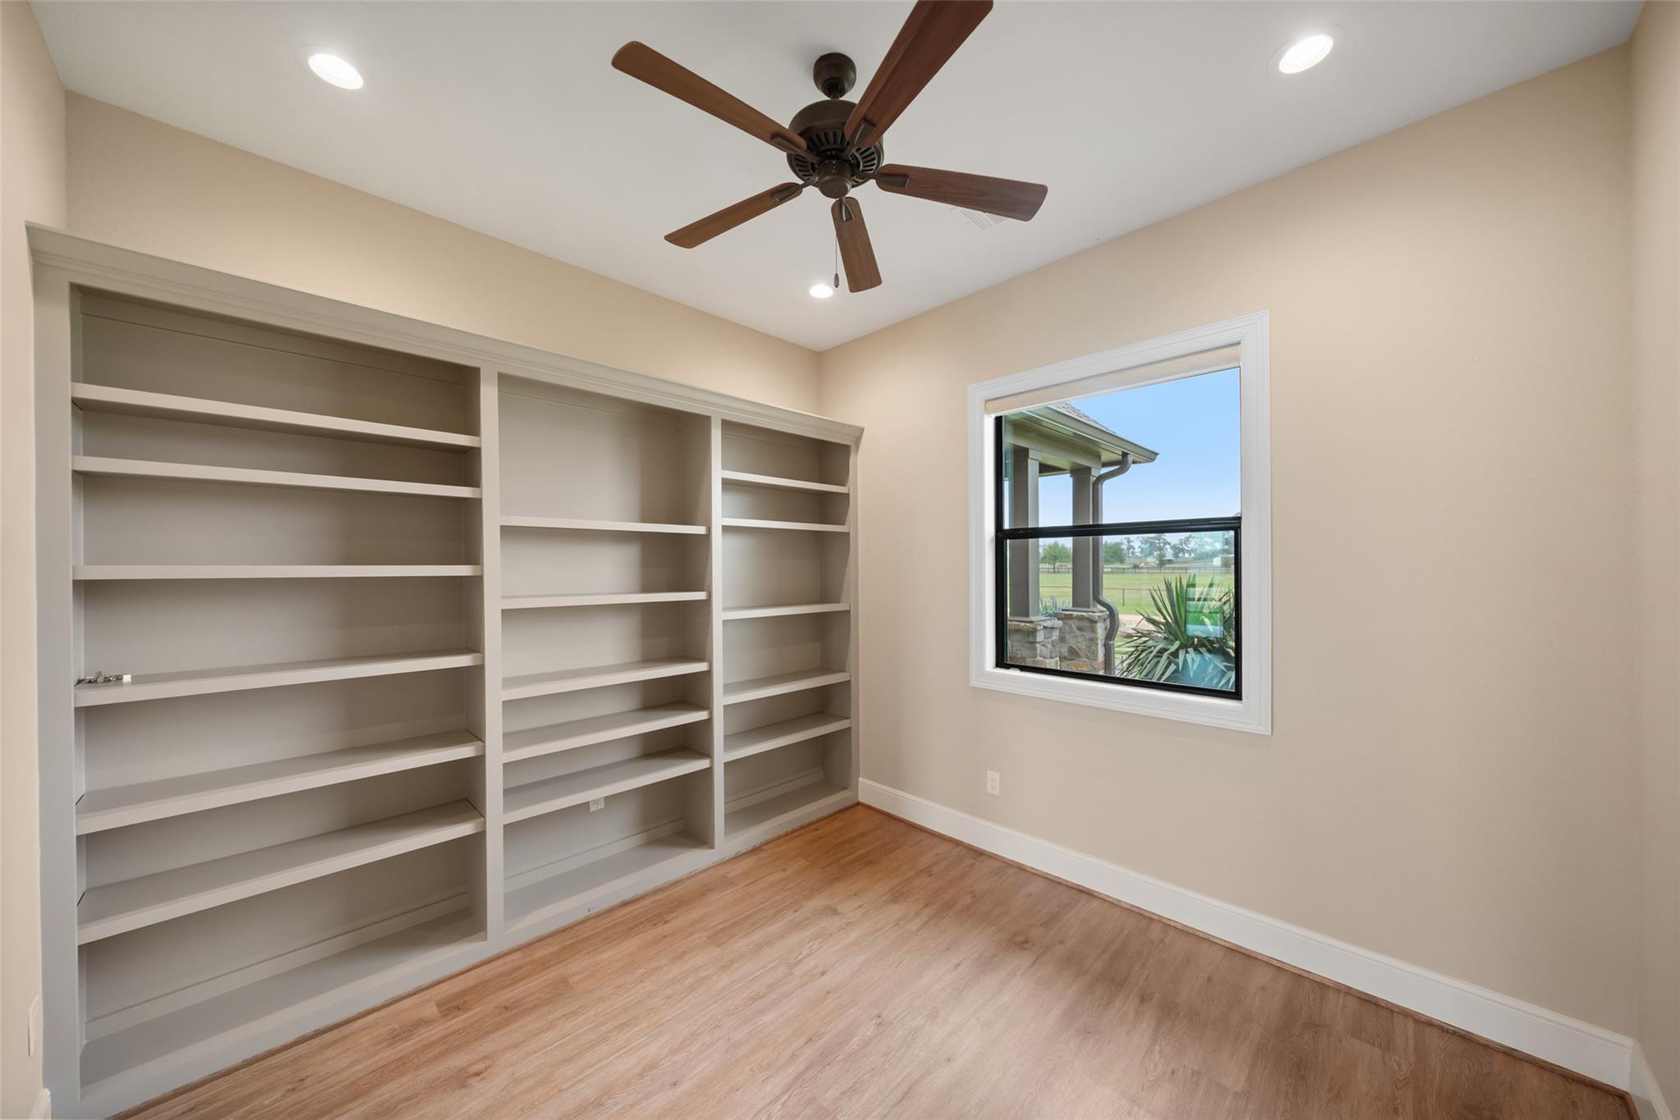
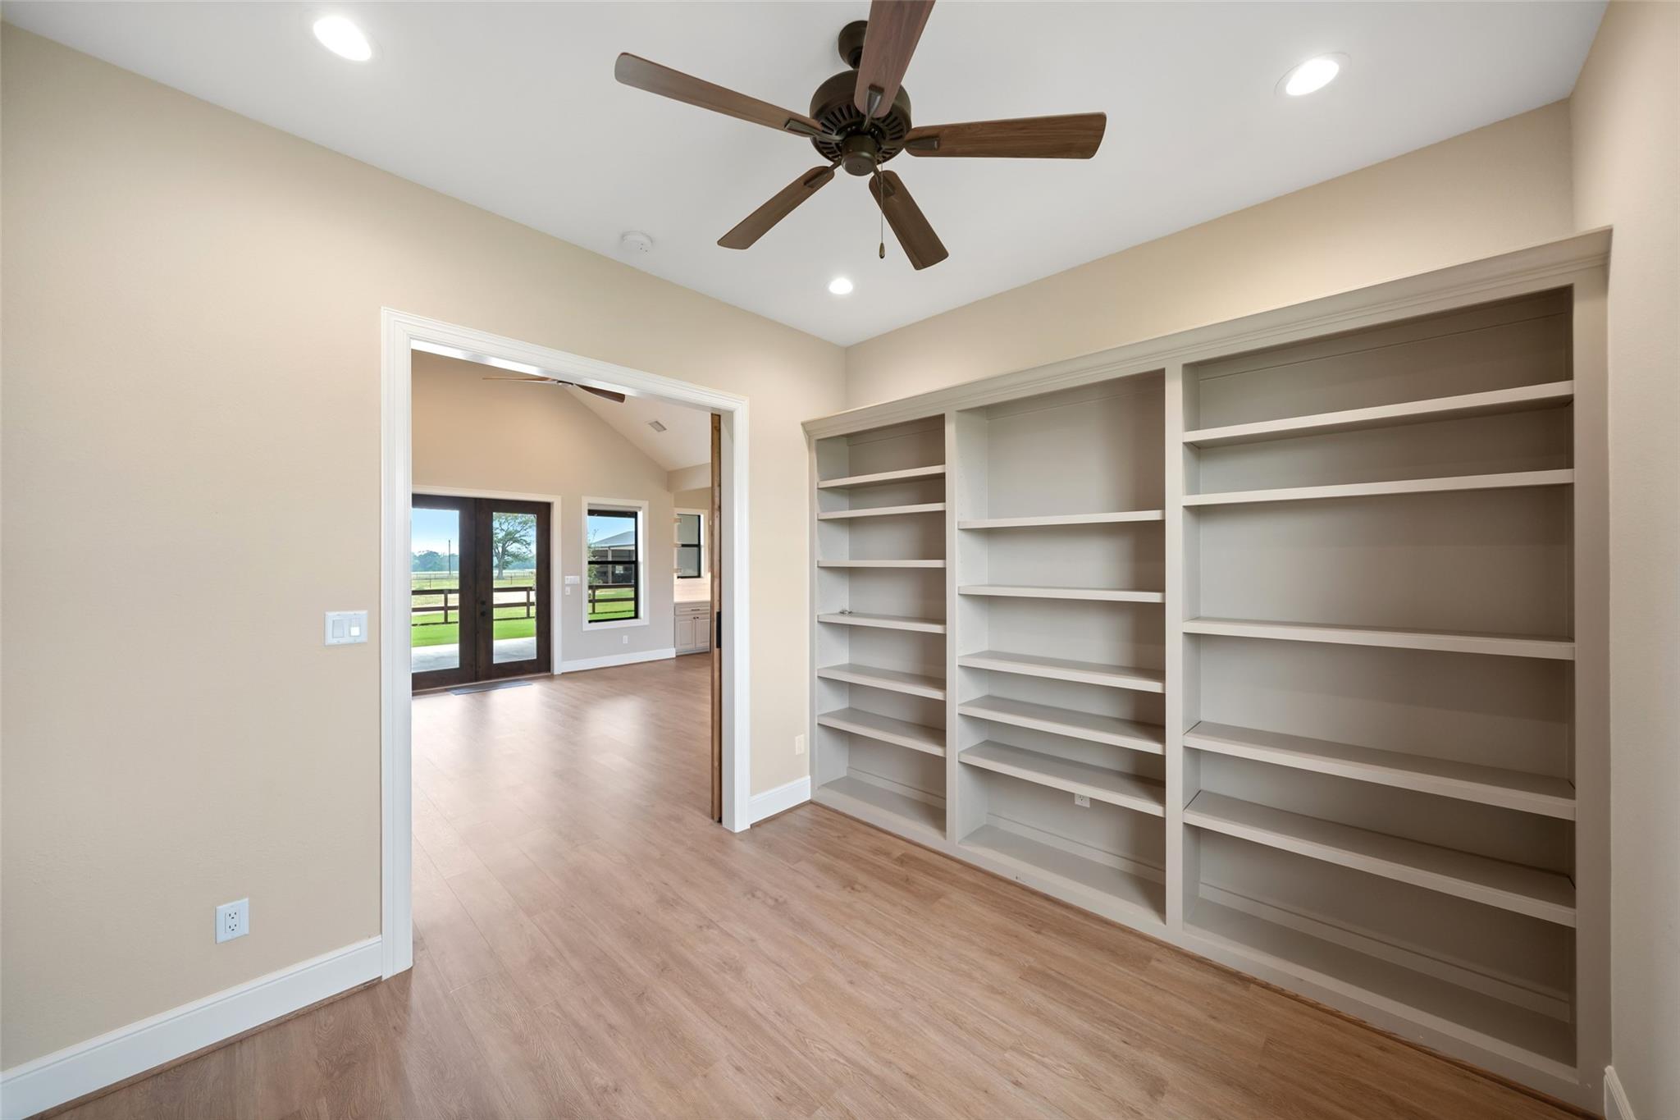
 Study Room
 Energy Efficient
 Water View
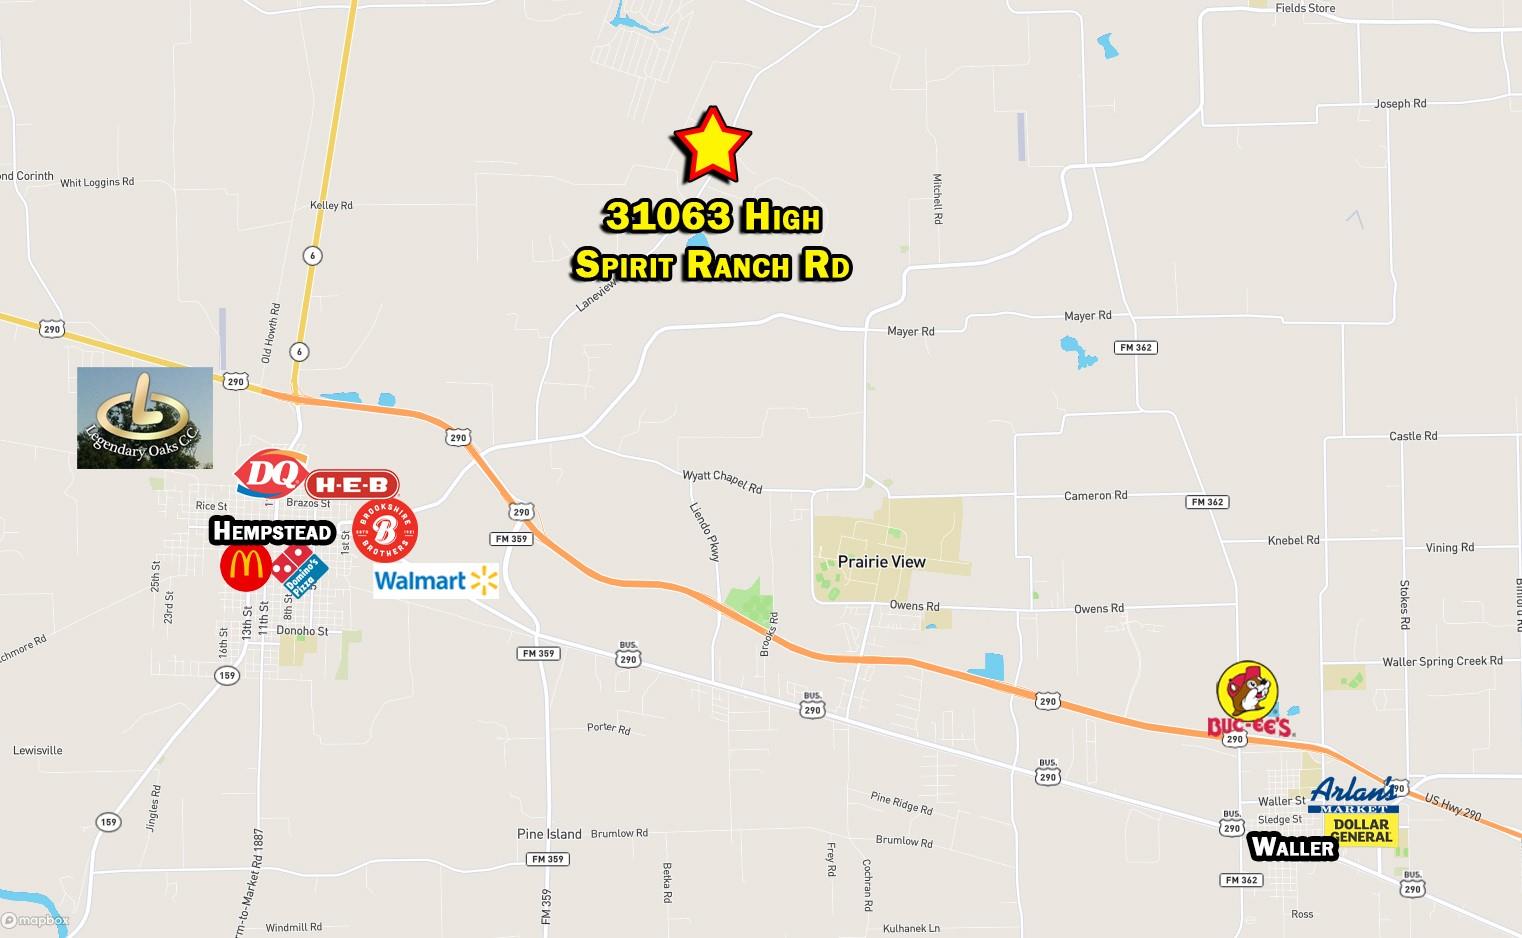
Property & Schools on Map
Floor plans / Dimensions / Descriptions
-
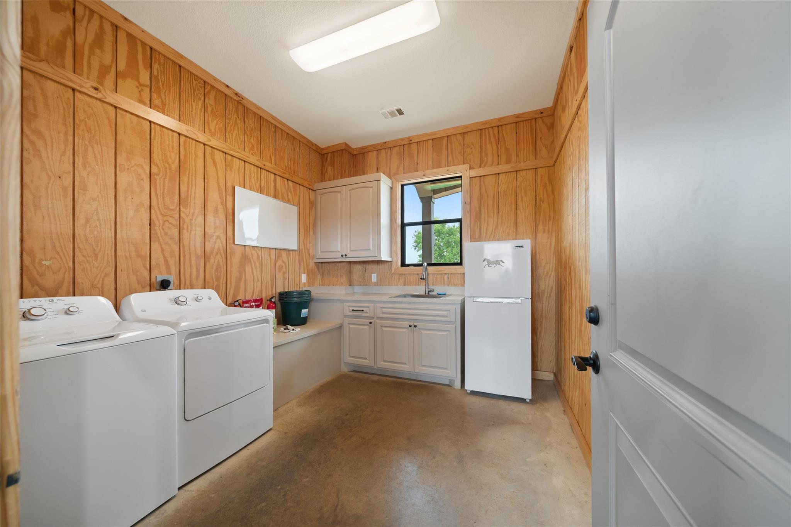
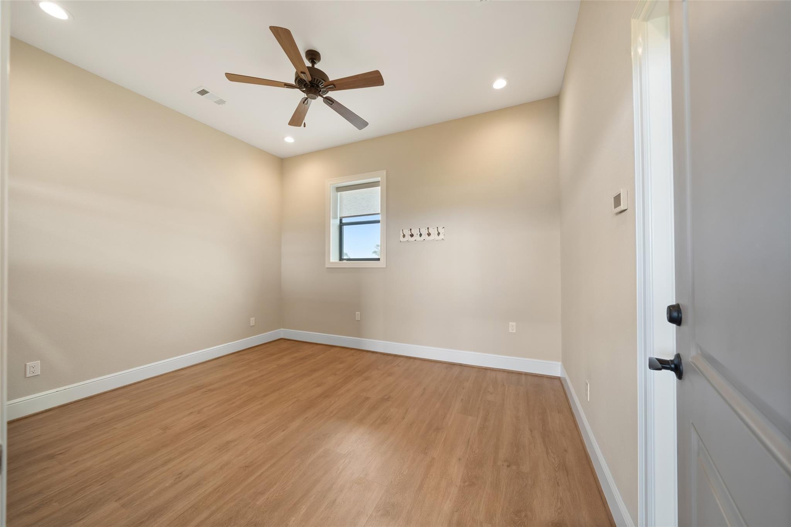
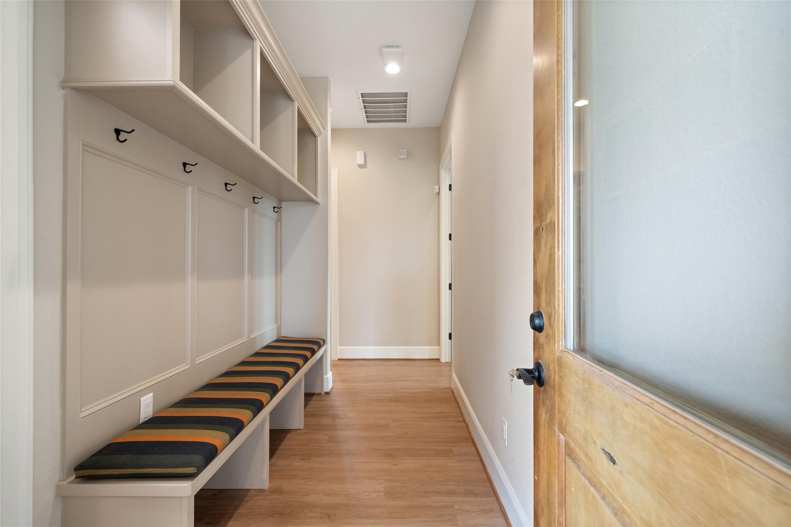
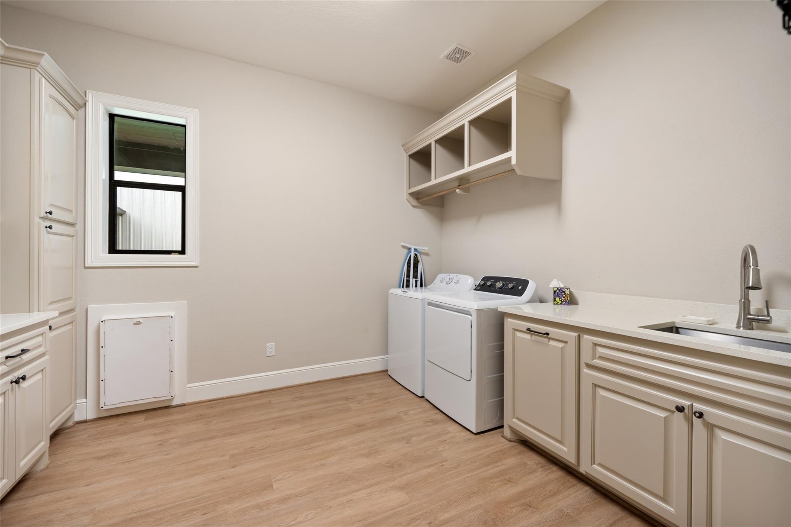
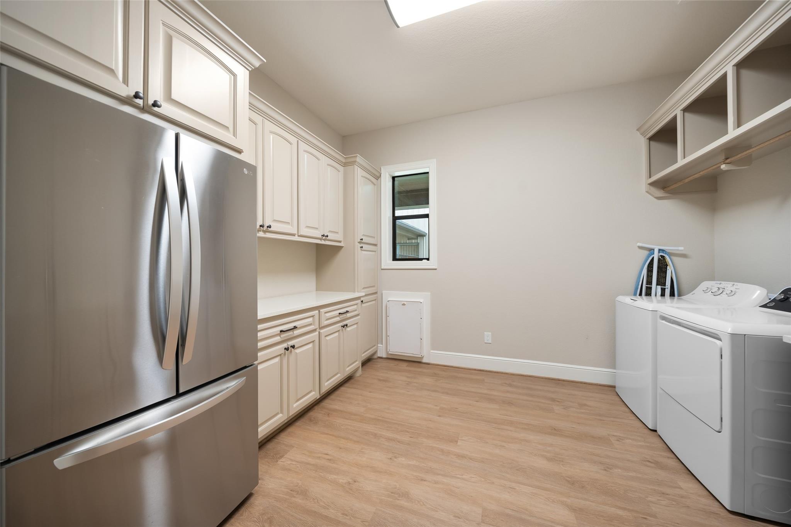
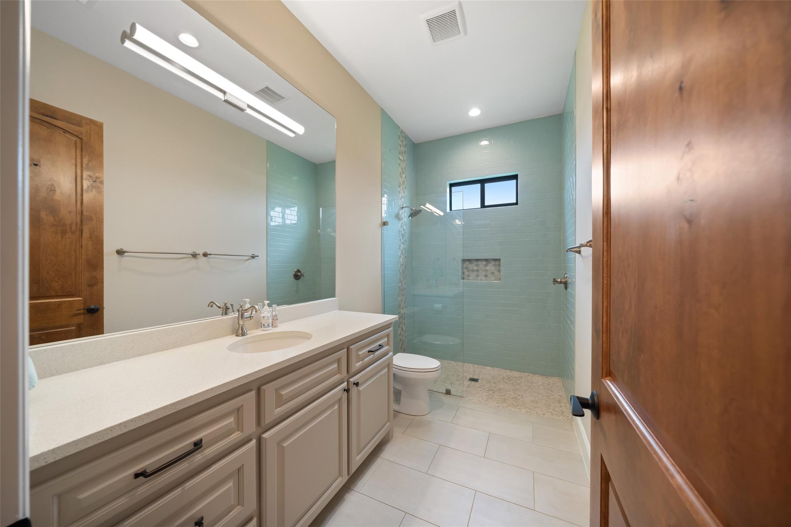
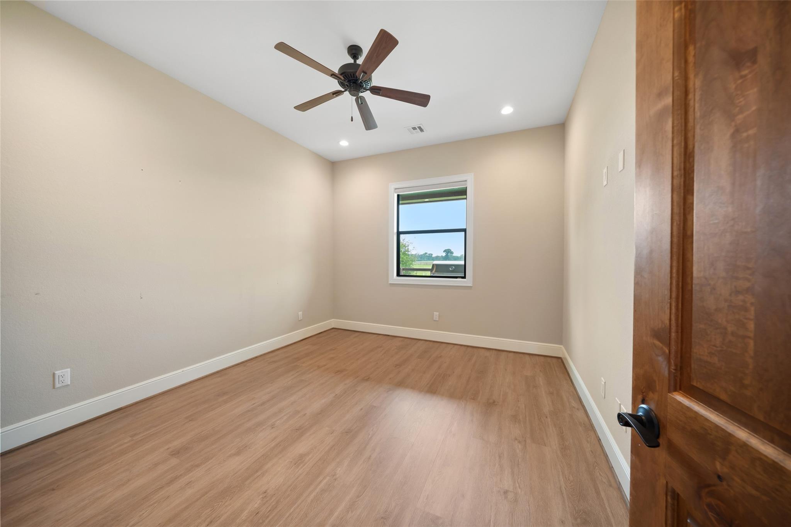
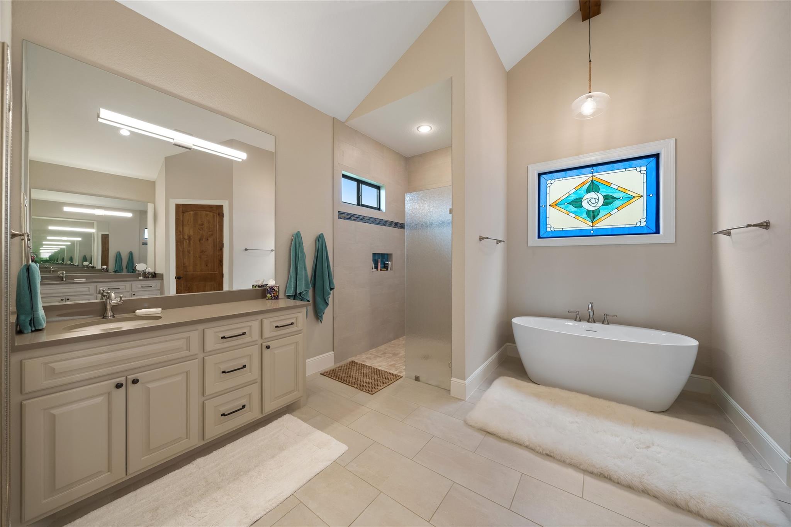
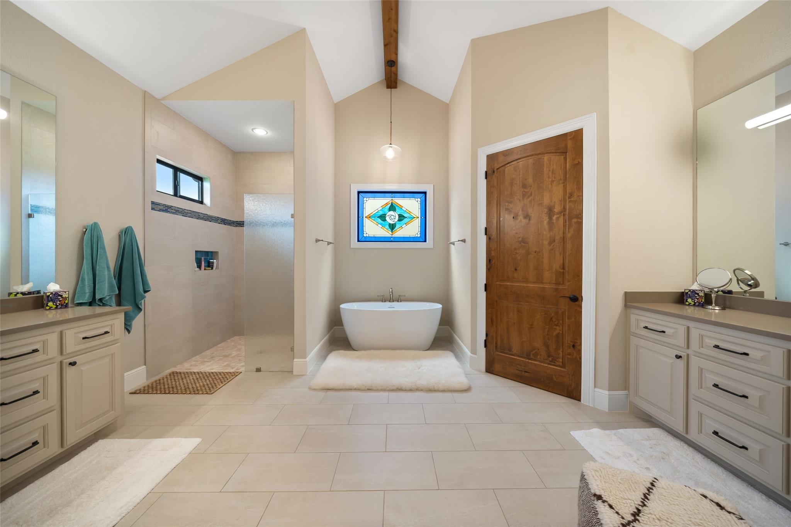
First FloorLiving:21x19Dining:12x12Kitchen:9x12Kitchen 2:9x14 - OutdoorPrimary Bedroom:18x19Bedroom:14x12 - Bed 2Bedroom 2:14x12 - Bed 3Bedroom 3:13x11 - BarnPrimary Bath:16x15Bath:6X12 - Bath 2Bath 2:11x8 - BarnHome Office/Study:12x12Utility Room:11x13Exterior Porch/Balcony:18x30 - back
-
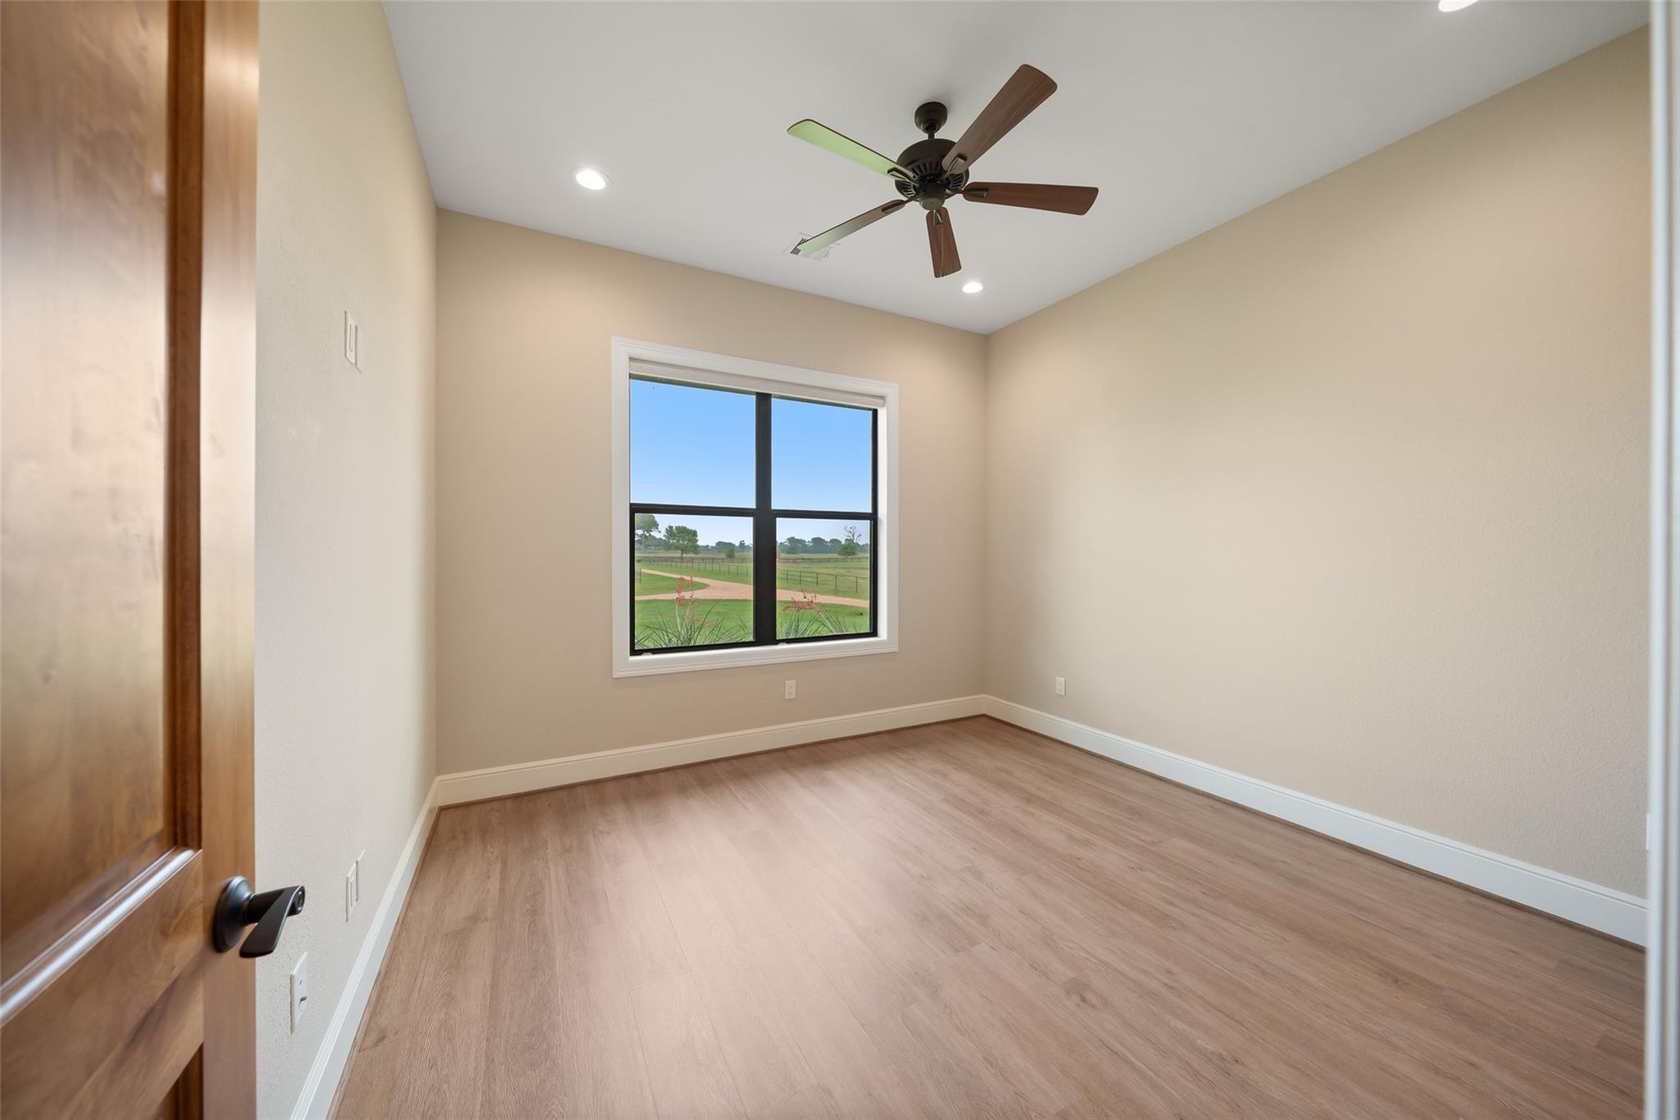
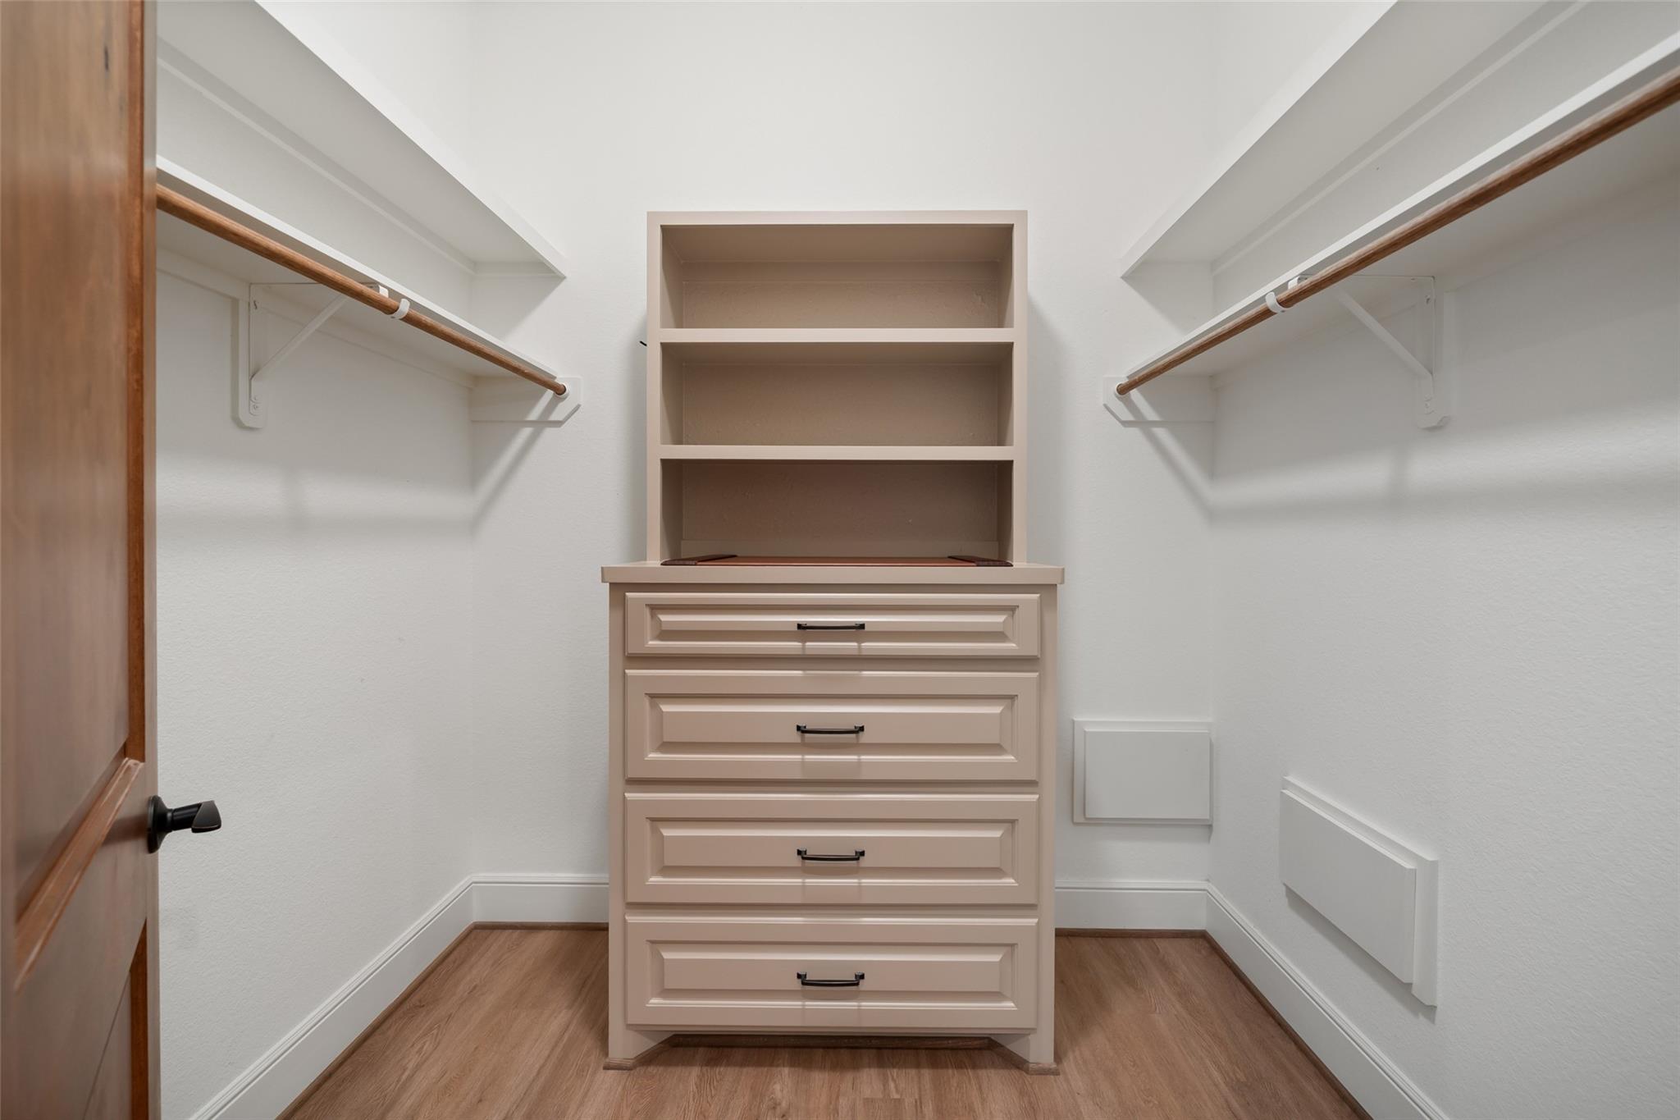
InteriorFireplace:1/Gaslog Fireplace,Wood Burning FireplaceFloors:Vinyl PlankCountertop:quarzitesBathroom Description:Half Bath,Primary Bath: Double Sinks,Primary Bath: Separate Shower,Primary Bath: Soaking Tub,Secondary Bath(s): Shower Only,Vanity AreaBedroom Desc:All Bedrooms Down,Walk-In ClosetKitchen Desc:Breakfast Bar,Island w/o Cooktop,Pots/Pans Drawers,Soft Closing Drawers,Under Cabinet Lighting,Walk-in PantryRoom Description:1 Living Area,Breakfast Room,Family Room,Formal Dining,Home Office/Study,Living Area - 1st Floor,Utility Room in HouseHeating:Central Electric,Central GasCooling:Central ElectricConnections:Electric Dryer Connections,Washer ConnectionsDishwasher:YesDisposal:YesCompactor:NoMicrowave:YesRange:Freestanding Range,Gas RangeOven:Freestanding Oven,Gas OvenIce Maker:NoEnergy Feature:Ceiling Fans,Digital Program Thermostat,Insulation - Blown Cellulose,Tankless/On-Demand H2O HeaterInterior:Dryer Included,Fire/Smoke Alarm,High Ceiling,Refrigerator Included,Washer Included
-
ExteriorFoundation:SlabPrivate Pool:NoLot Description:Cleared,Water ViewWater Amenity:PondWater Sewer:Aerobic,WellRoad Surface:AsphaltFront Door Face:NorthArea Pool:No
Listed By:
Wendy Cline
Wendy Cline Properties Group
The data on this website relating to real estate for sale comes in part from the IDX Program of the Houston Association of REALTORS®. All information is believed accurate but not guaranteed. The properties displayed may not be all of the properties available through the IDX Program. Any use of this site other than by potential buyers or sellers is strictly prohibited.
© 2026 Houston Association of REALTORS®.
GET IN TOUCH
