
For Sale
3015 Briarsage Ln Pearland, TX 77581
$699,000
Description
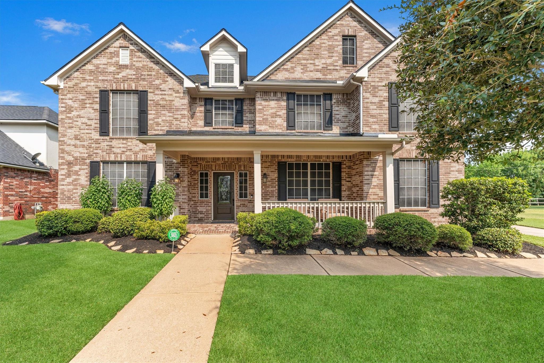
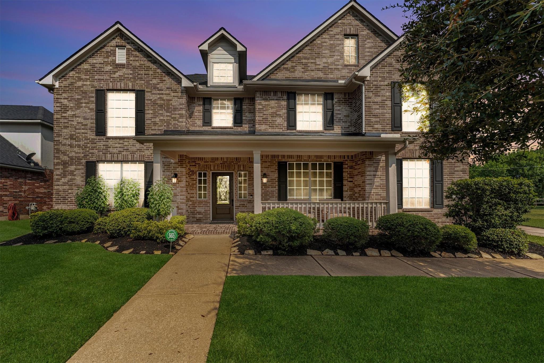
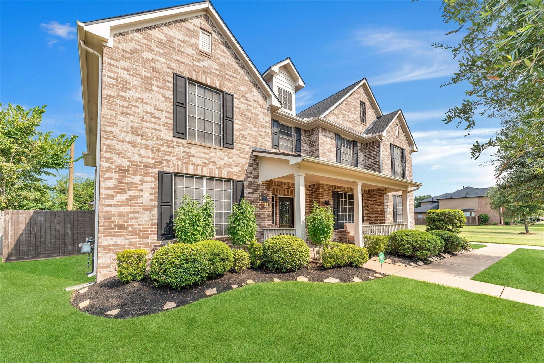
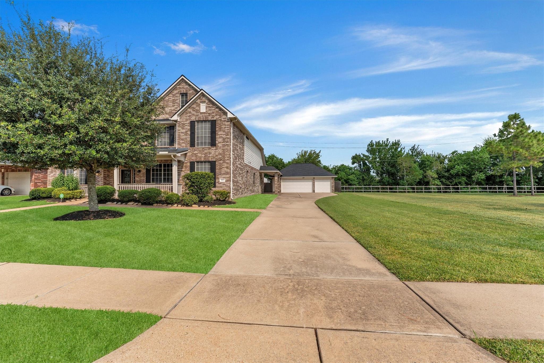
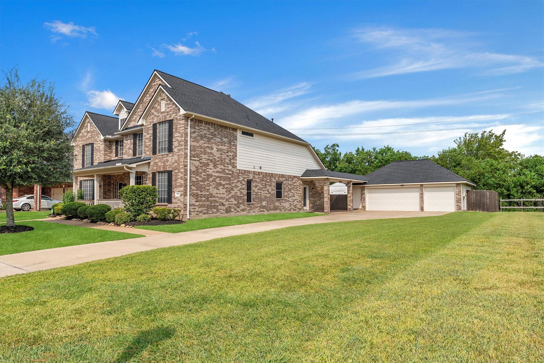
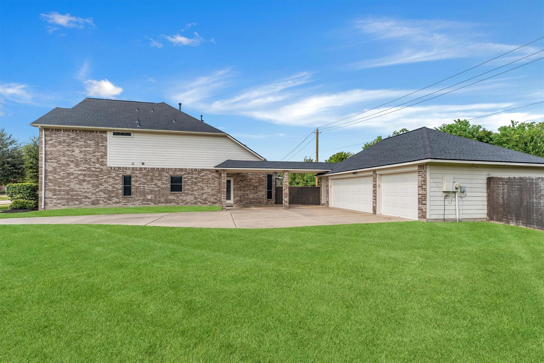
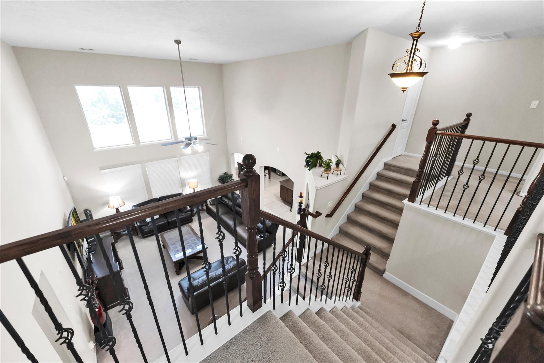
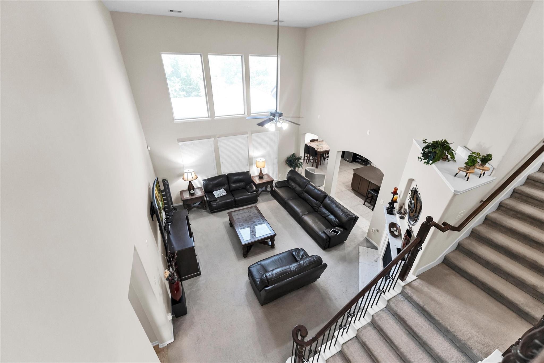
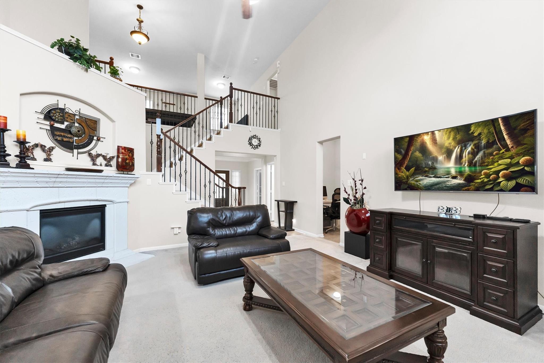
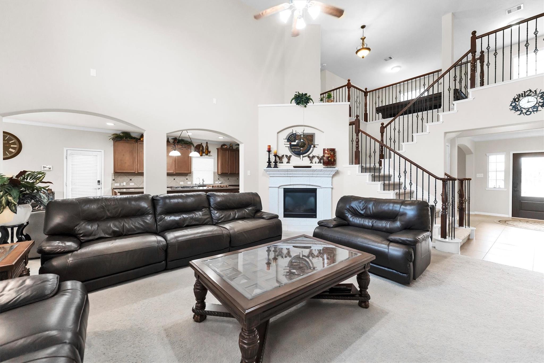
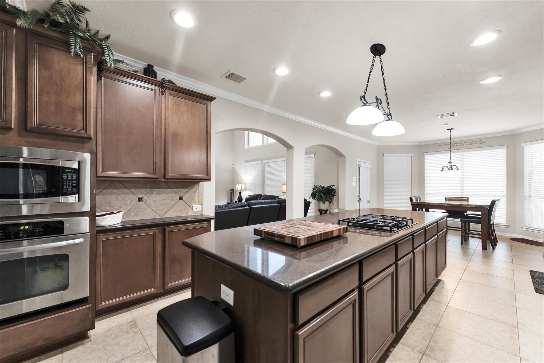
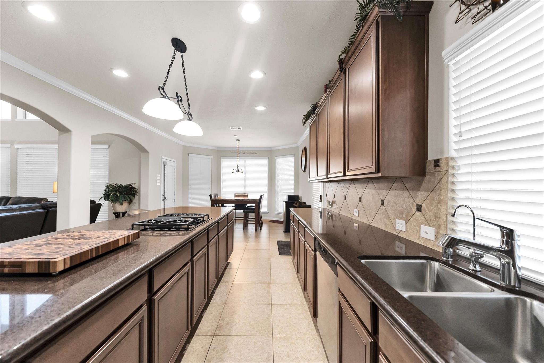
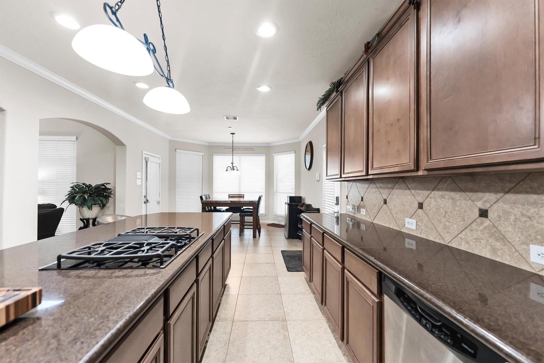
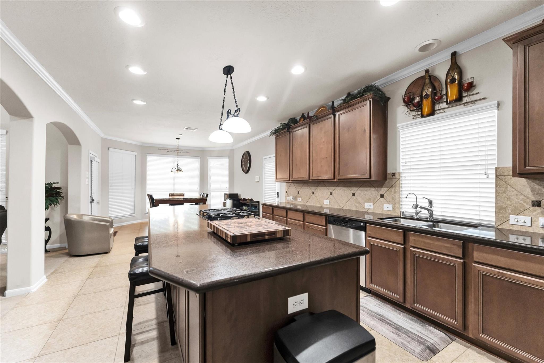
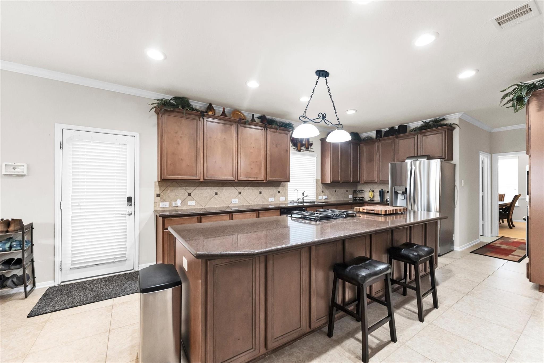
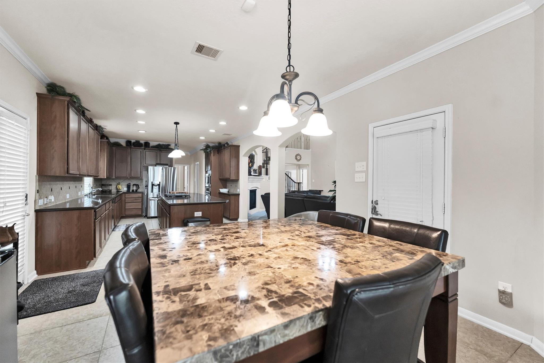
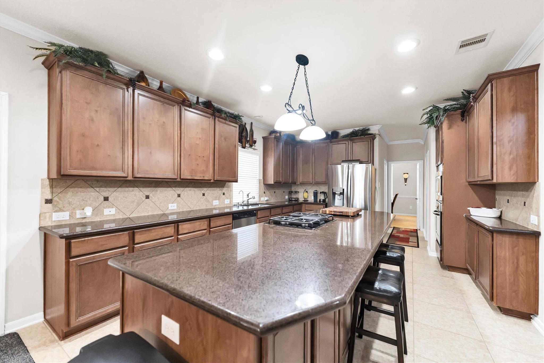
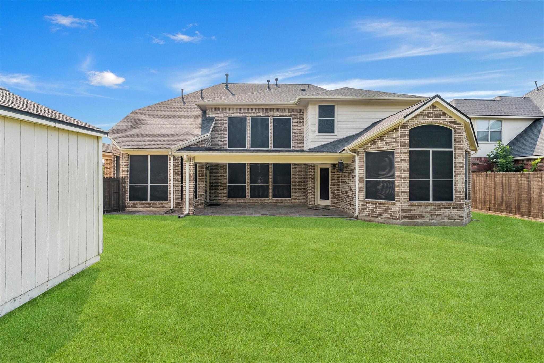
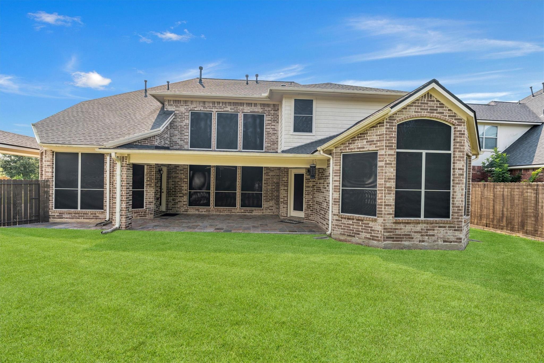
Welcome to 3015 Briarsage Ln, a spacious 5-bedroom, 3.5-bath home ideally situated in the desirable Lakes at Highland Glen Community of Pearland. Offering approximately 3,998 sq. ft. of living space, this home features a spacious island kitchen that is perfect for everyday living and entertaining. Recent improvements include a new roof installed in 2023, a new fence in 2021, and a new front door in 2024. The property is exceptionally positioned with a double-wide driveway and a water view directly across the street from the driveway. An open lot between the home and the neighboring property provides added space and separation, while the wooded area behind the property offers a peaceful natural backdrop and enhanced privacy. With generous living space, five bedrooms, and a desirable lot location, this home offers comfort, privacy, and convenient access to major roads, shopping, dining, and everyday amenities.
Overview
Financial
Price:
$699,000
Price/SqFT:
$174.84
HOA Fee:
$1485 Annually
Tax Rate:
2.54804 %
Est. Monthly:
$10,251 *
Tax Amount:
$17,811
Amenities and features
 Patio/Deck
 Public Pool
 Sewer
Sewer Sprinkler System
 Study Room
 Water Access
 Yard
Yard Controlled Subdivision
 Energy Efficient
 Water View
 Wooded Lot
Property & Schools on Map
Floor plans / Dimensions / Descriptions
-
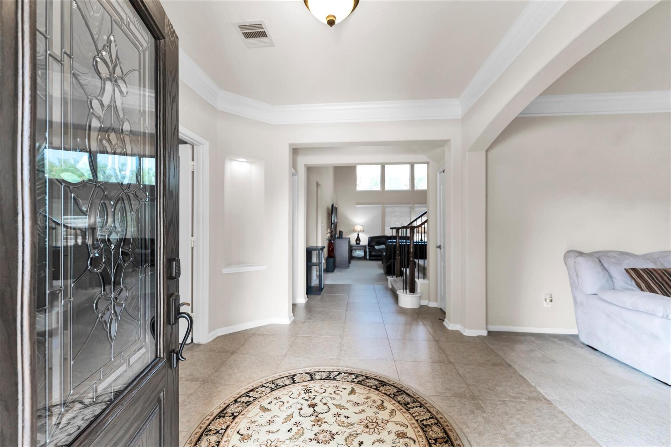
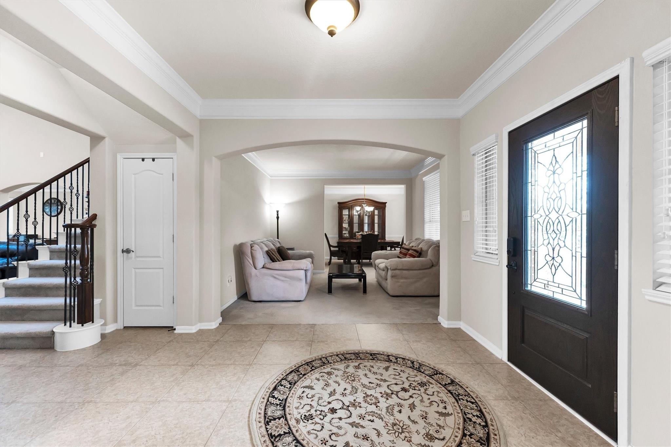
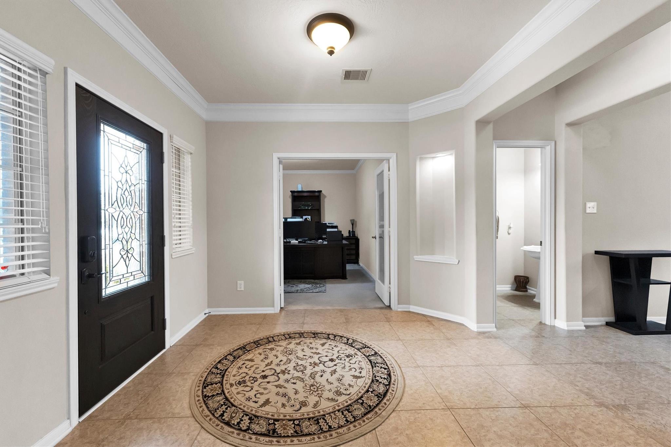
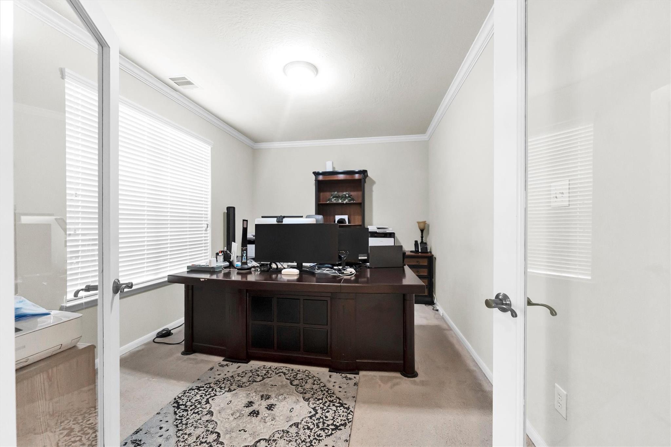
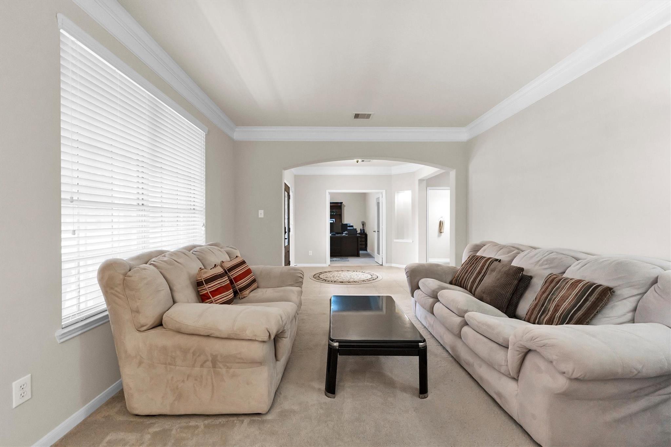
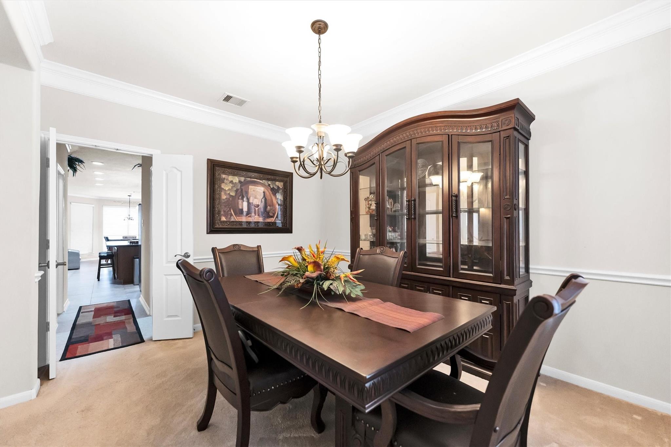
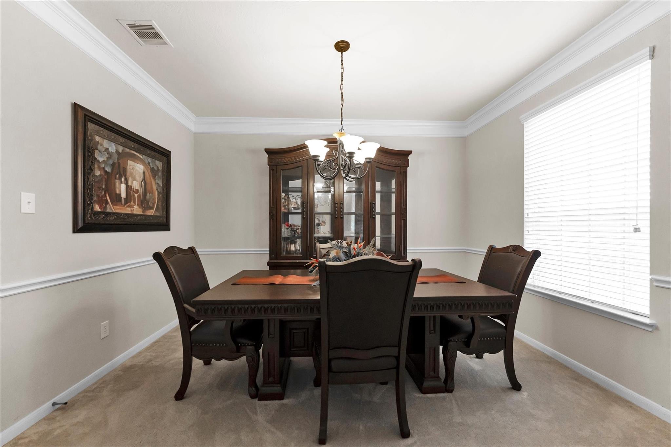
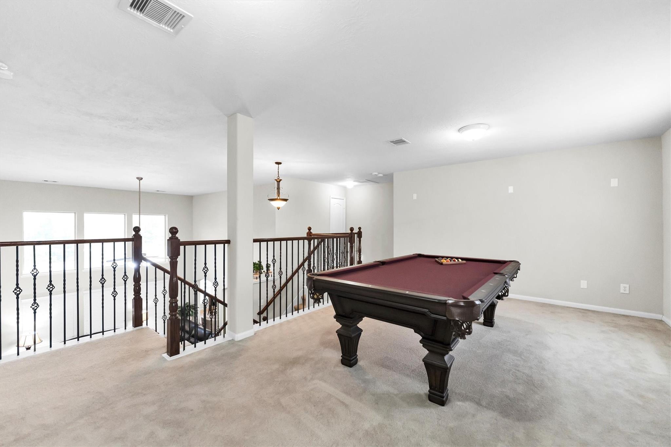
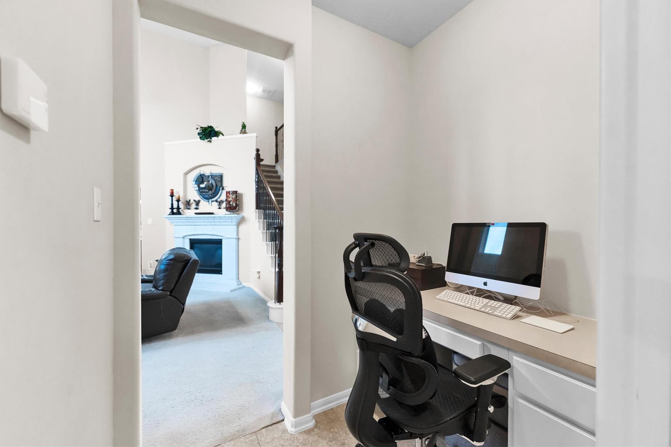
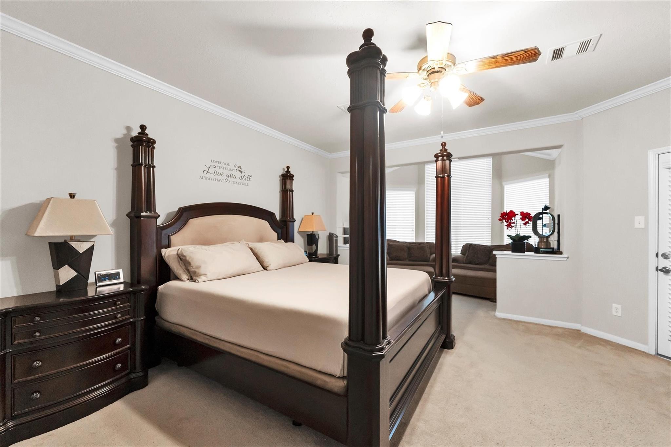
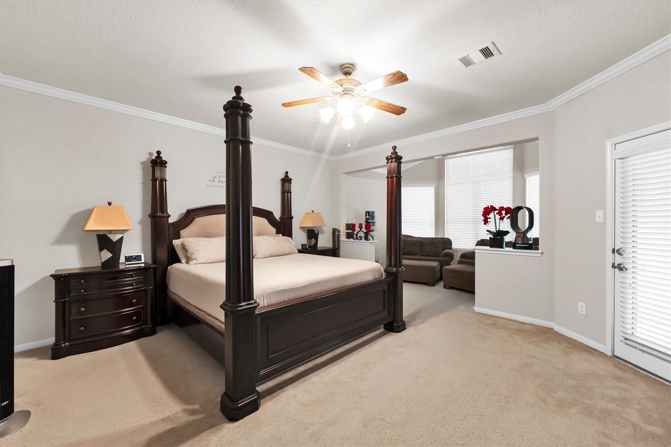
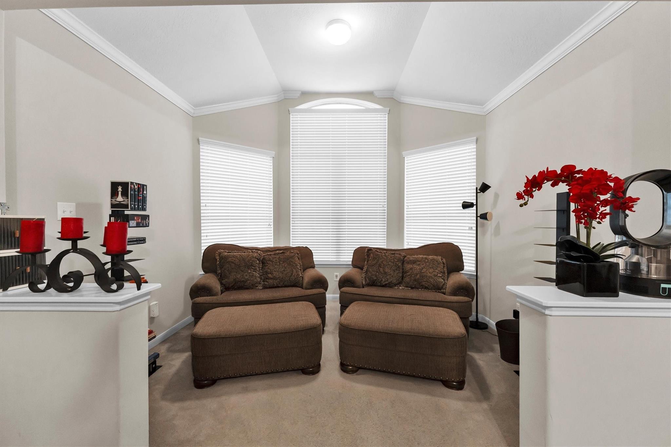
First FloorLiving:12 x 12Family Room:18 x 27Dining:10 x 12Kitchen:13 x 22Breakfast:13 x 8Primary Bedroom:17 x 26Home Office/Study:14 x 10Entry:9 x 11
-
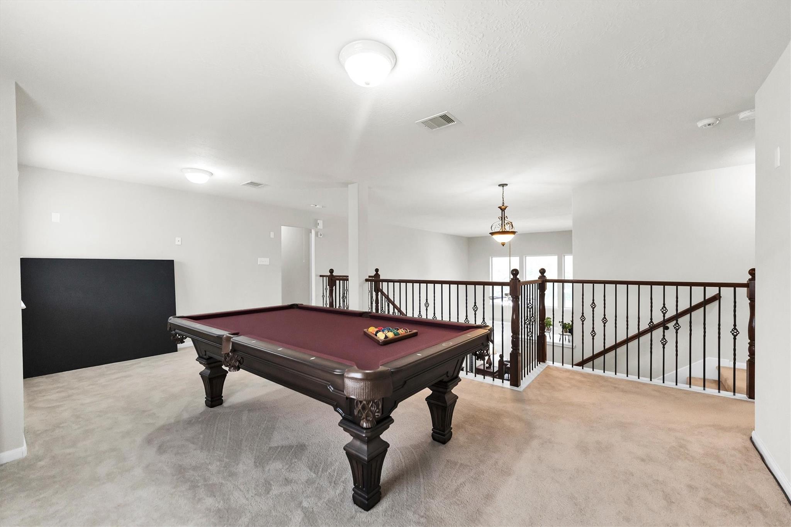
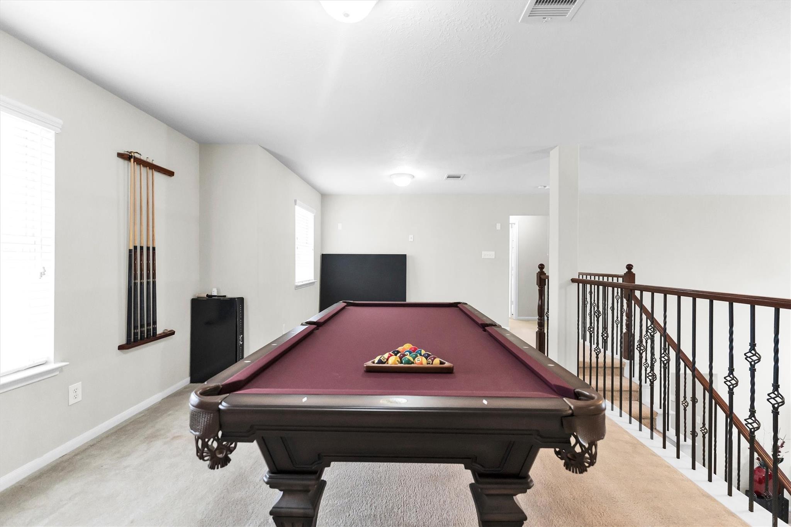
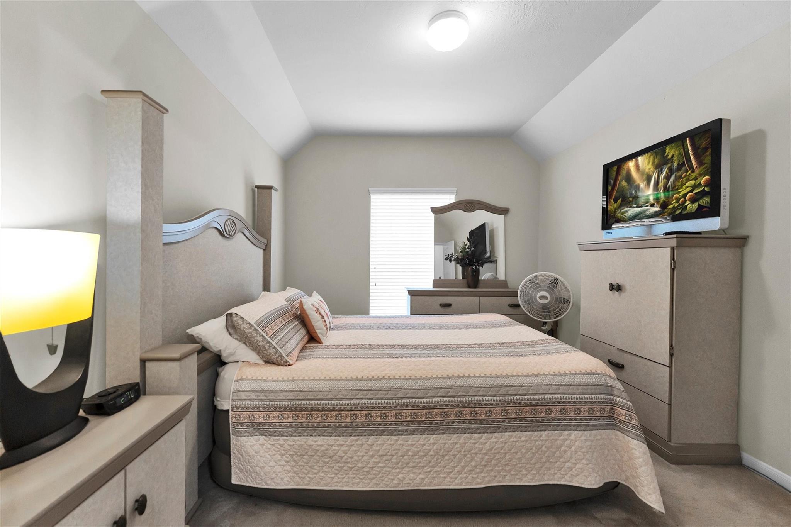
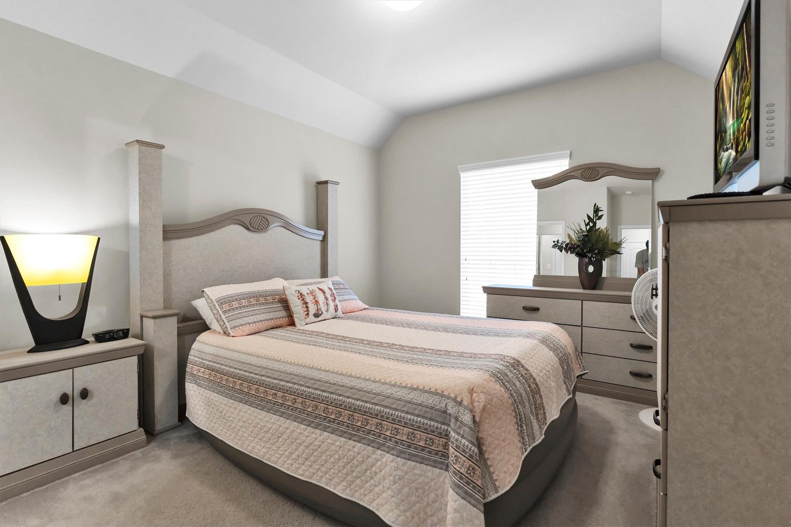
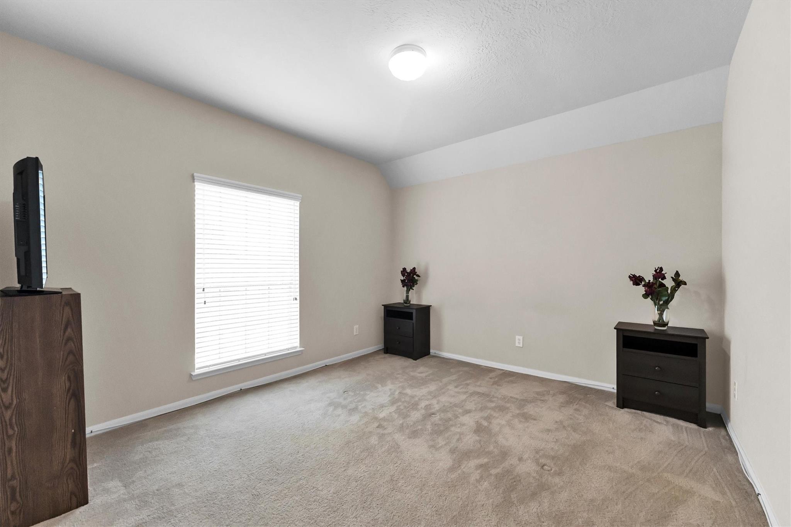
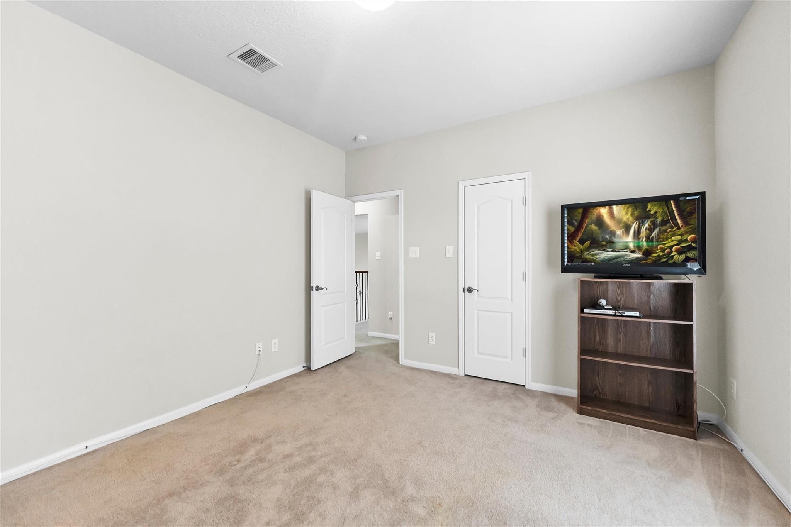
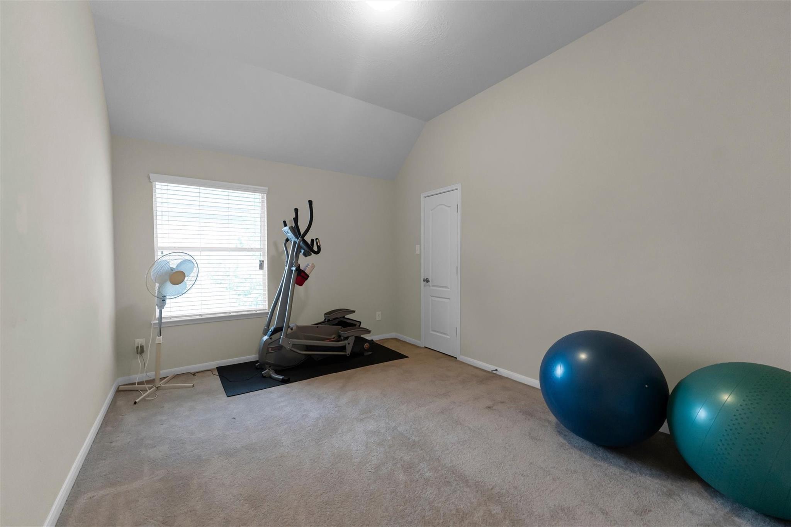
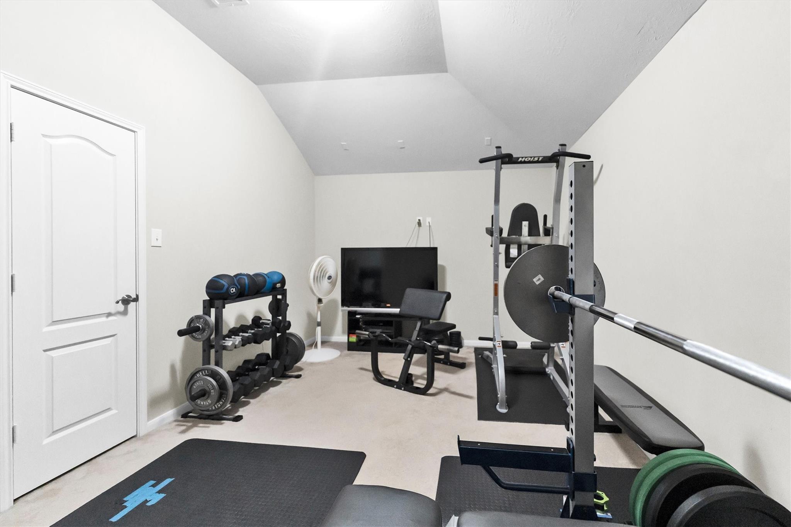
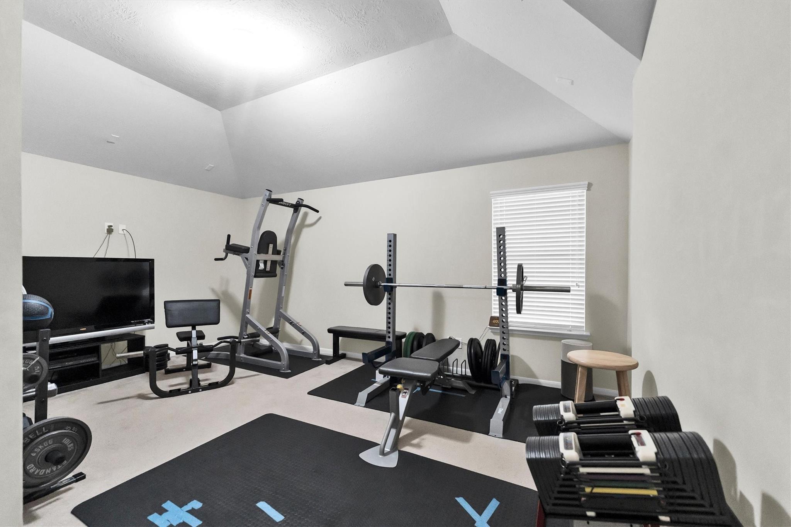
Second FloorBedroom:12 x 12Bedroom 2:12 x 10Bedroom 3:17 x 14Bedroom 4:10 x 15Game Room:23 x 19
-
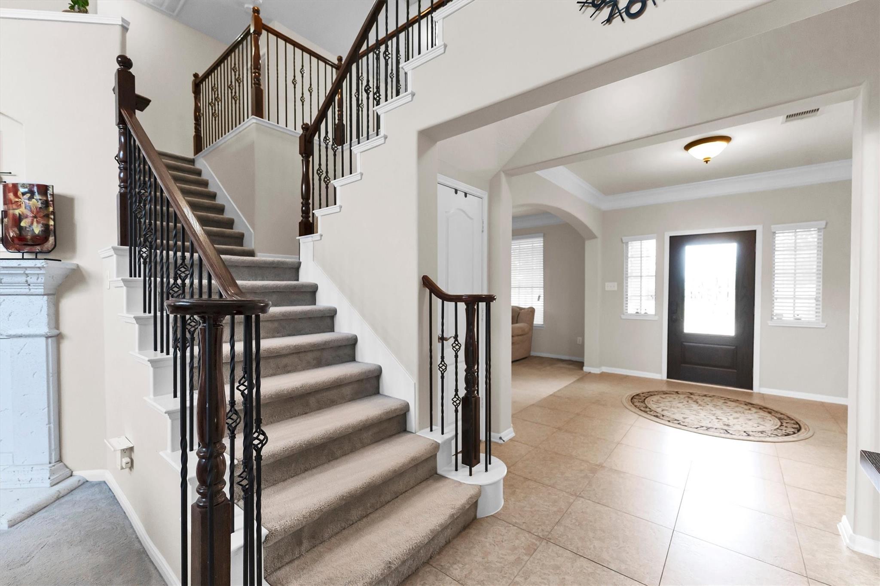
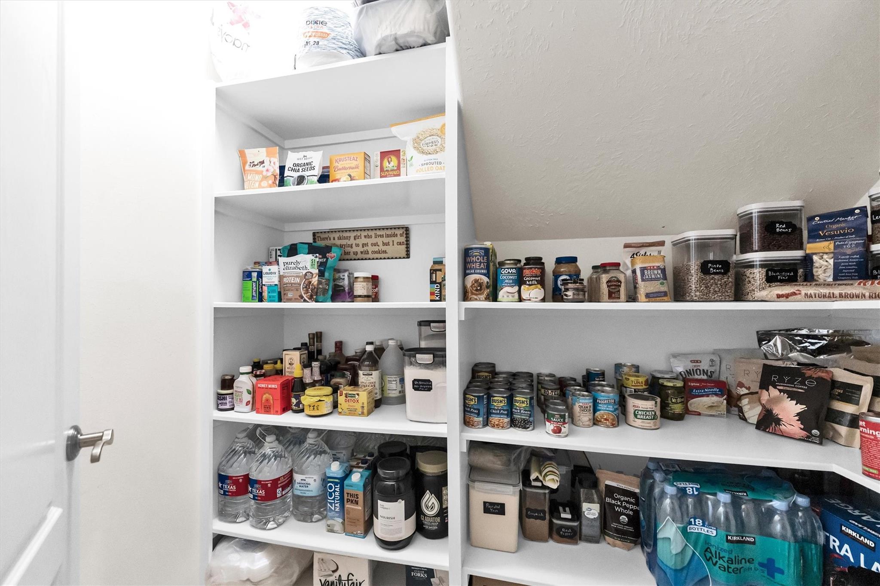
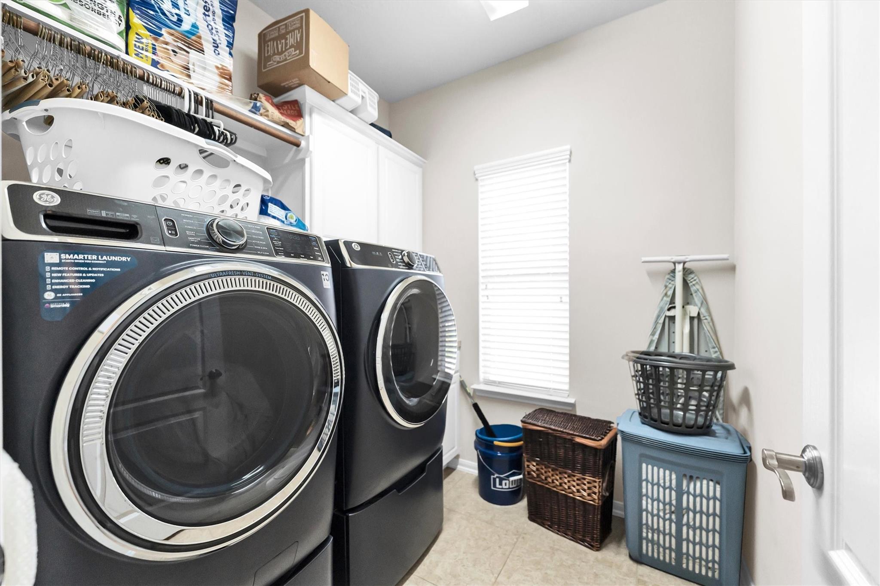
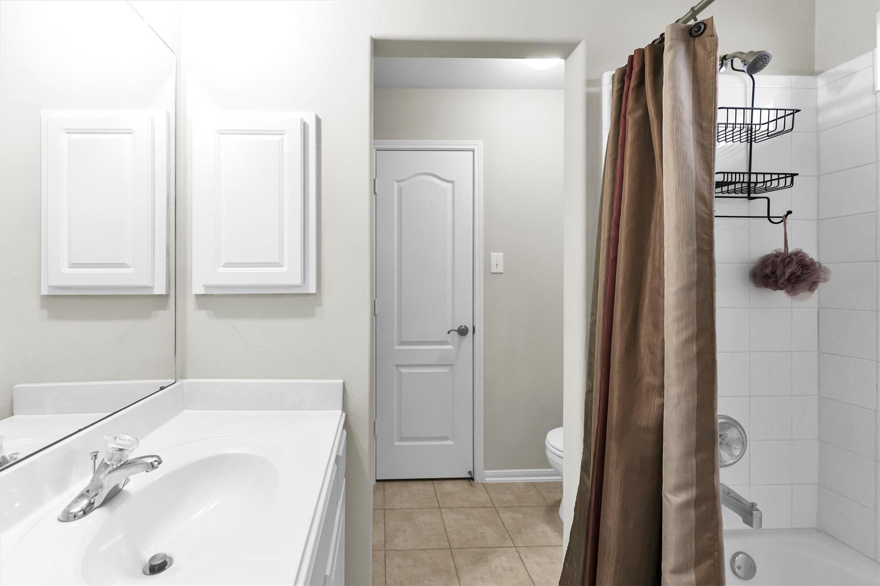
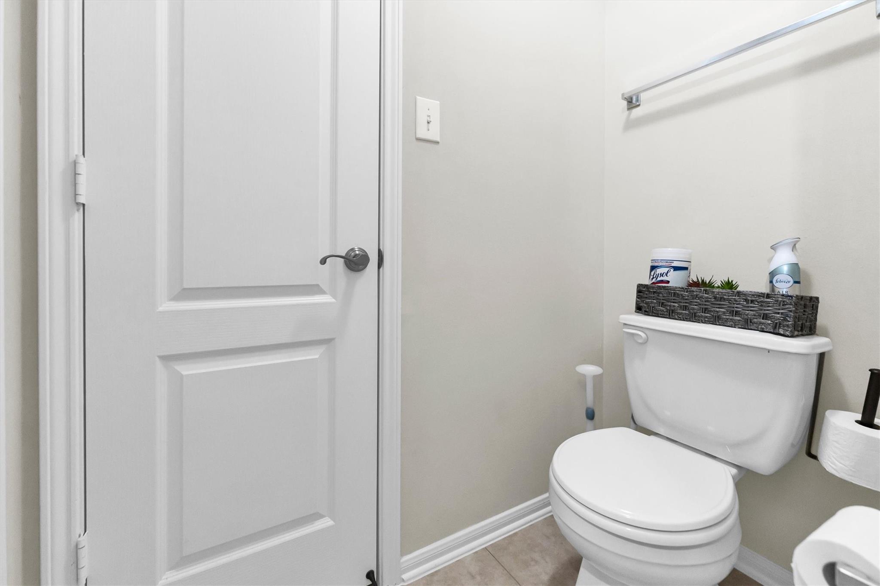
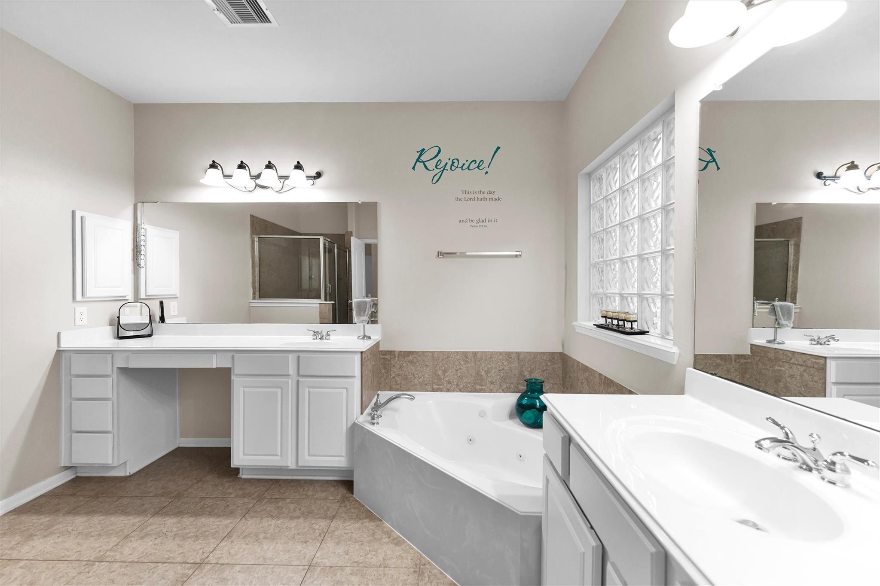
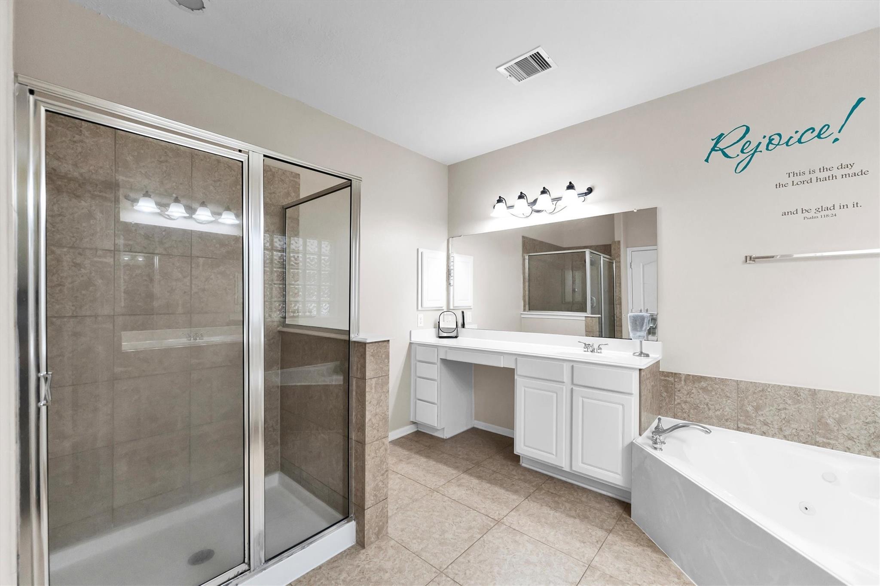
InteriorFireplace:1/Gaslog FireplaceFloors:Carpet,TileBathroom Description:Half Bath,Primary Bath: Double Sinks,Primary Bath: Jetted Tub,Primary Bath: Separate Shower,Secondary Bath(s): Tub/Shower ComboBedroom Desc:1 Bedroom Up,3 Bedrooms Up,En-Suite Bath,Primary Bed - 1st Floor,Sitting Area,Walk-In ClosetKitchen Desc:Island w/ Cooktop,Kitchen open to Family Room,Pantry,Walk-in PantryRoom Description:Breakfast Room,Entry,Family Room,Formal Dining,Formal Living,Gameroom Up,Home Office/StudyHeating:Central GasCooling:Central ElectricConnections:Gas Dryer Connections,Washer ConnectionsDishwasher:YesDisposal:YesCompactor:NoMicrowave:YesRange:Gas CooktopOven:Electric OvenIce Maker:NoEnergy Feature:Attic Vents,Ceiling Fans,Digital Program Thermostat,Solar ScreensInterior:Alarm System - Owned,Crown Molding,Dryer Included,Fire/Smoke Alarm,Formal Entry/Foyer,High Ceiling,Refrigerator Included,Washer Included
-
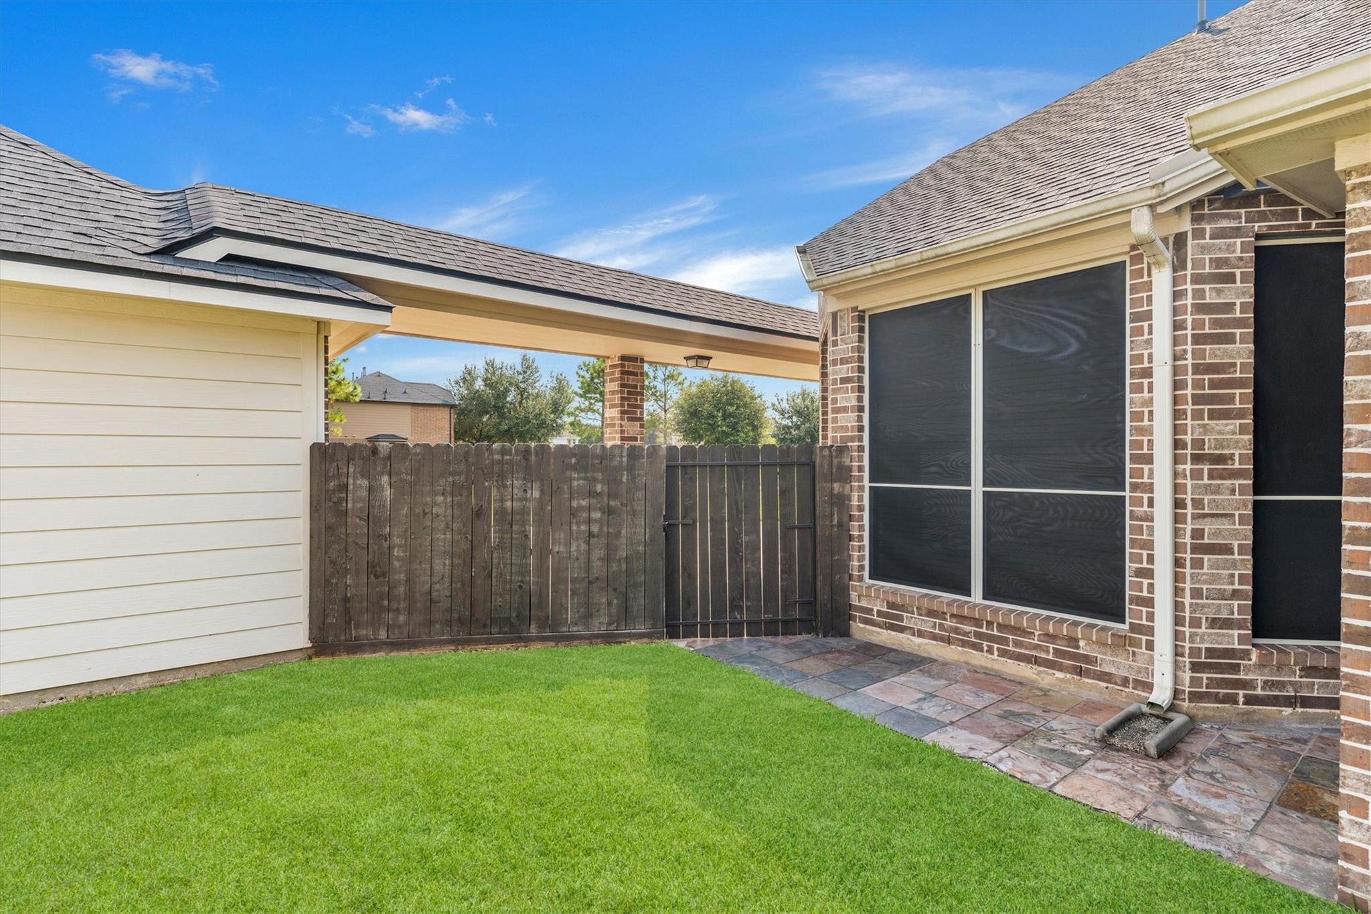
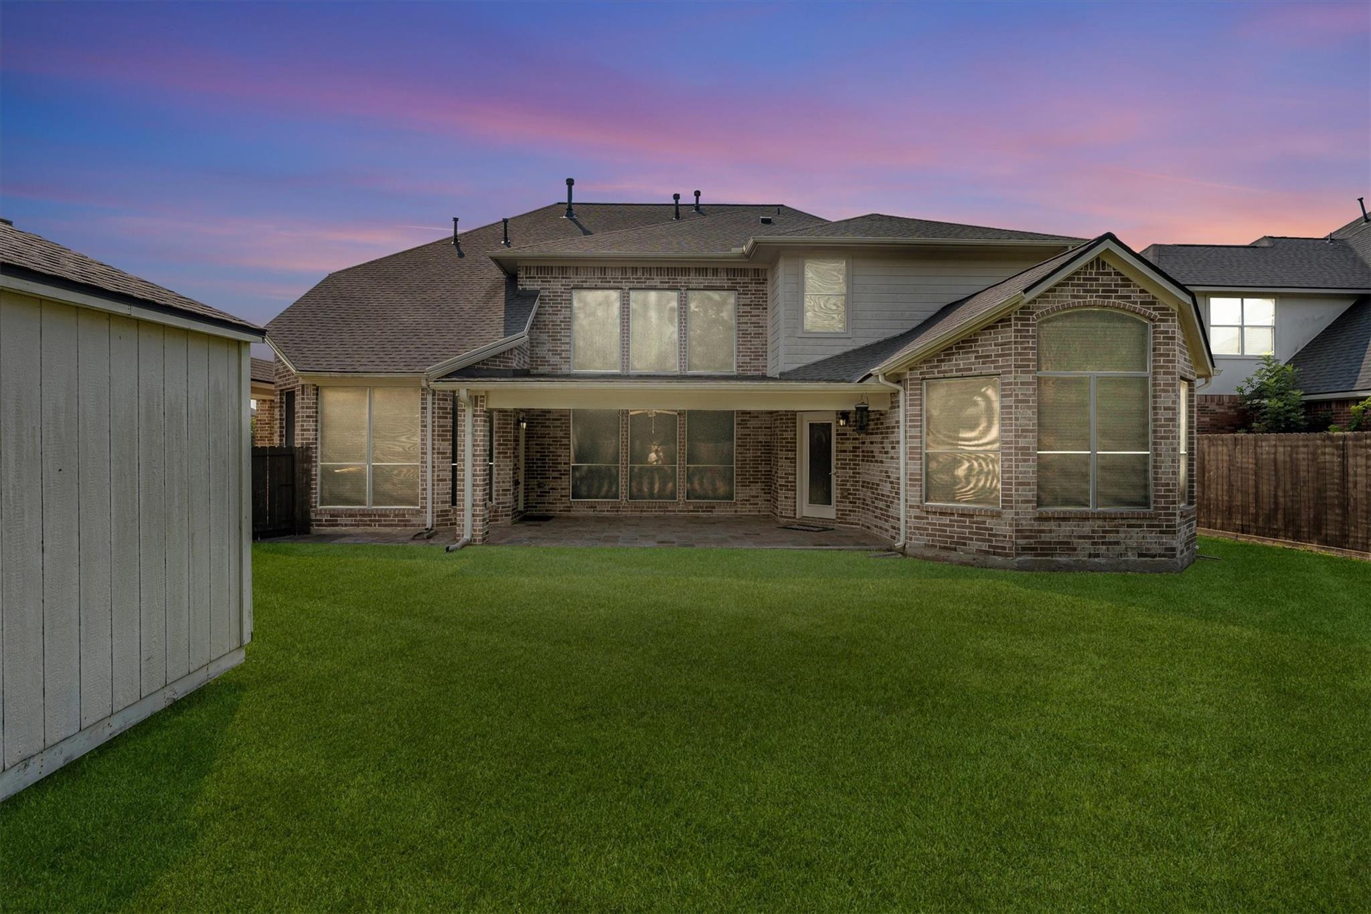
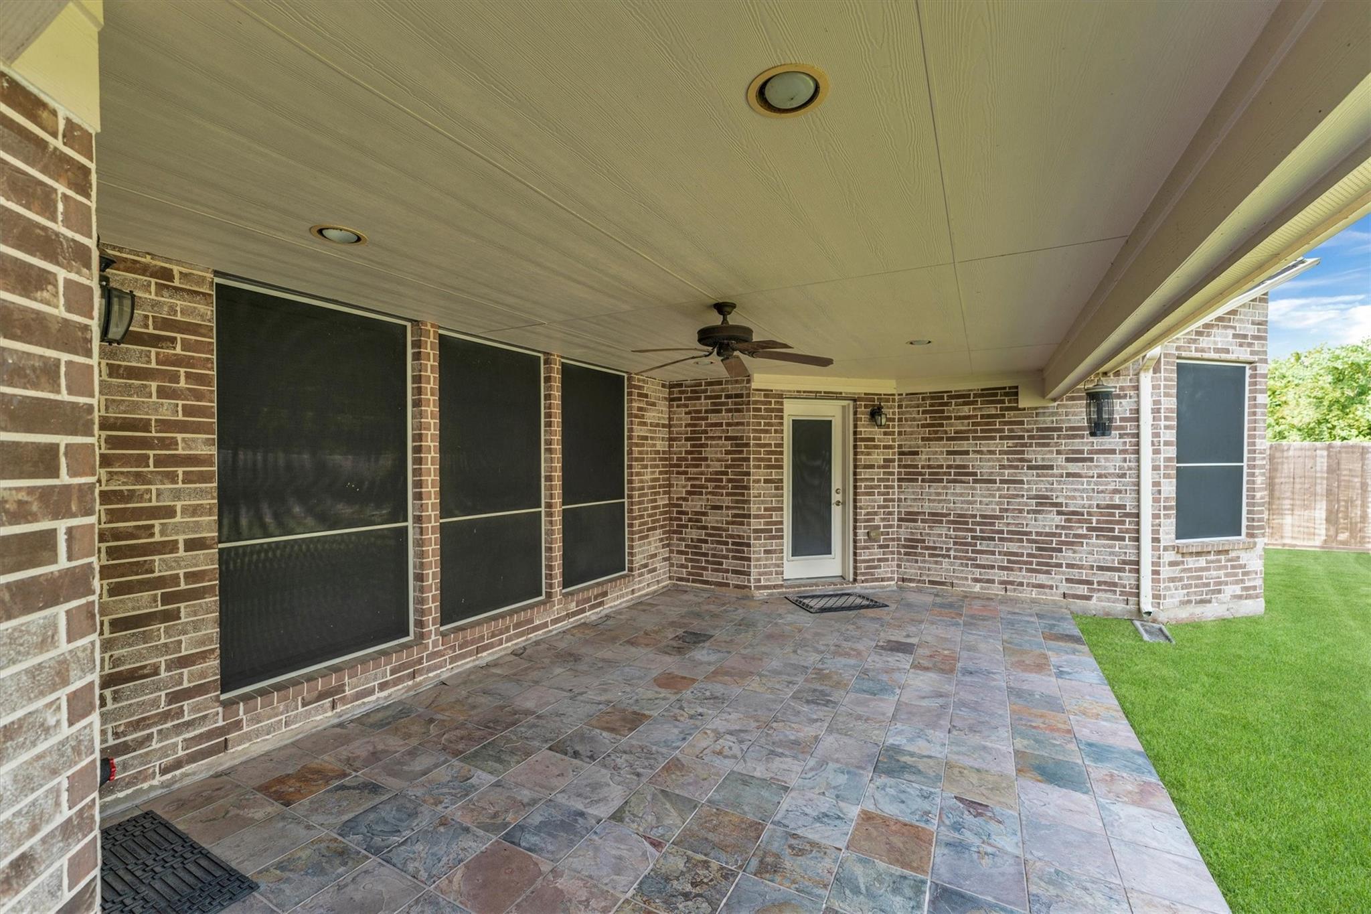
ExteriorRoof:CompositionFoundation:SlabPrivate Pool:NoExterior Type:Brick,WoodLot Description:Subdivision Lot,Water View,WoodedWater Amenity:PondGarage Carport:Additional Parking,Auto Garage Door Opener,Double-Wide DrivewayAccess:Automatic GateWater Sewer:Public Sewer,Public WaterFront Door Face:SoutheastArea Pool:YesExterior:Back Yard,Back Yard Fenced,Controlled Subdivision Access,Covered Patio/Deck,Fully Fenced,Patio/Deck,Porch,Private Driveway,Side Yard,Sprinkler System,Storage Shed
Documents

Explore Property
Listed By:
Chinedu Ezea
A Maximus Realty
The data on this website relating to real estate for sale comes in part from the IDX Program of the Houston Association of REALTORS®. All information is believed accurate but not guaranteed. The properties displayed may not be all of the properties available through the IDX Program. Any use of this site other than by potential buyers or sellers is strictly prohibited.
© 2026 Houston Association of REALTORS®.
GET IN TOUCH
