
For Sale
3014 Rosemary Park Ln Houston, TX 77082
$949,900
Description
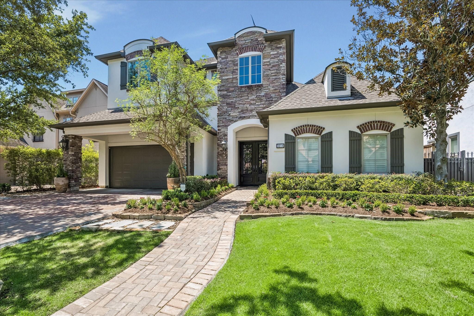
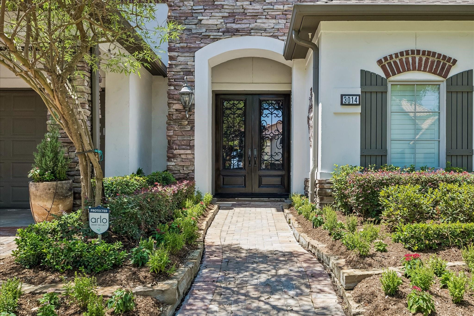
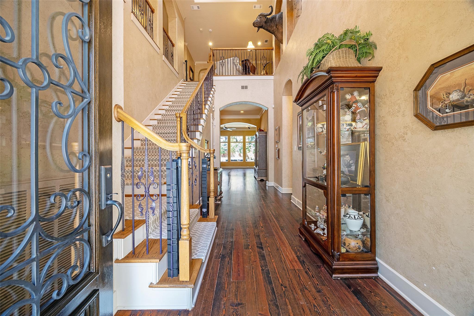
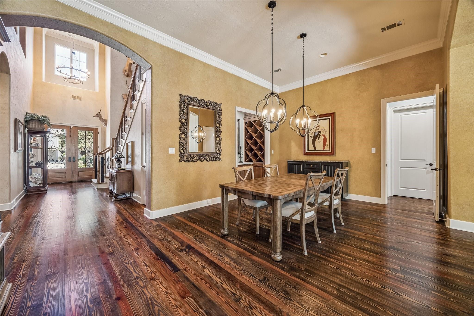
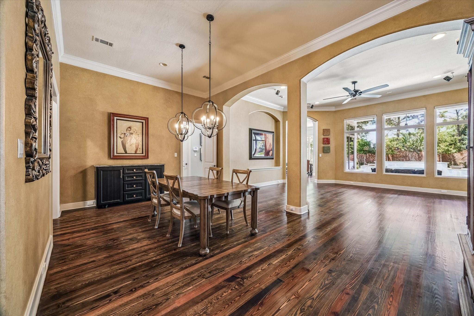
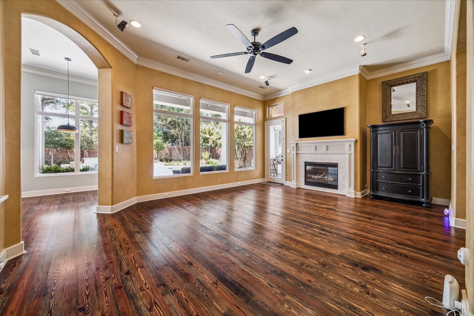
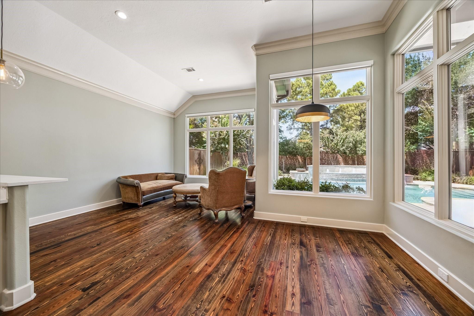
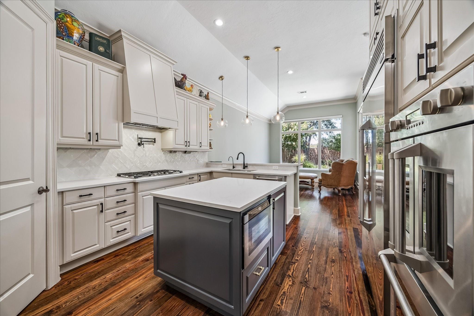
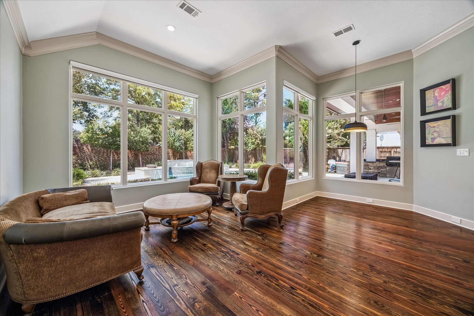
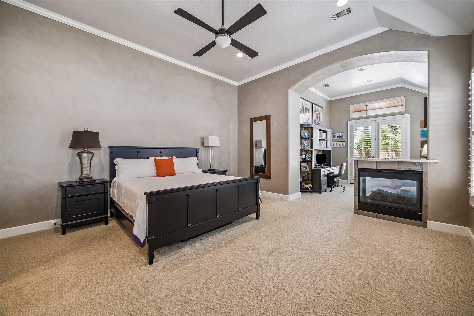
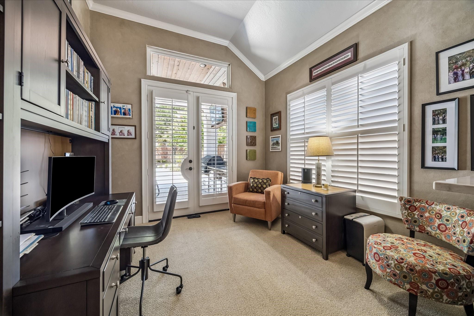
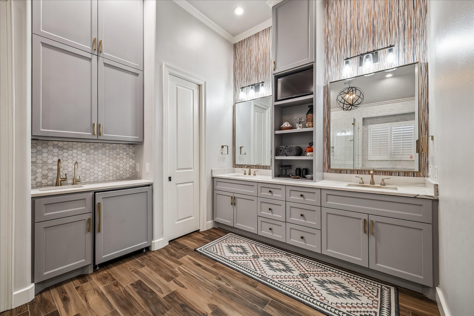
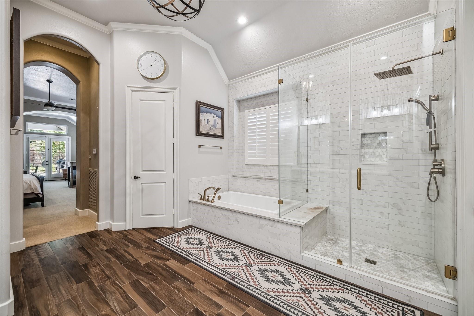
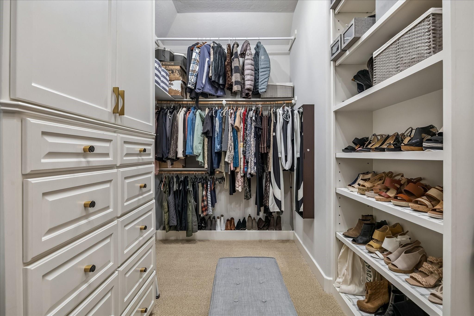
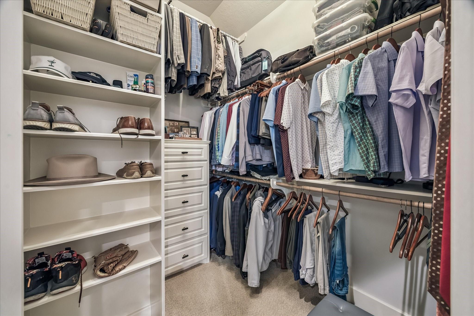
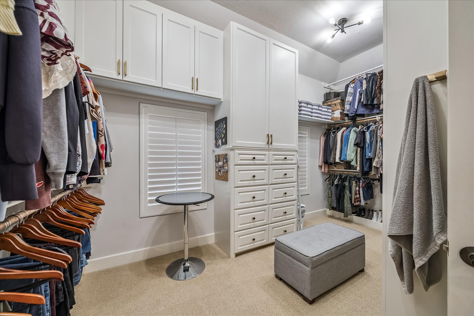
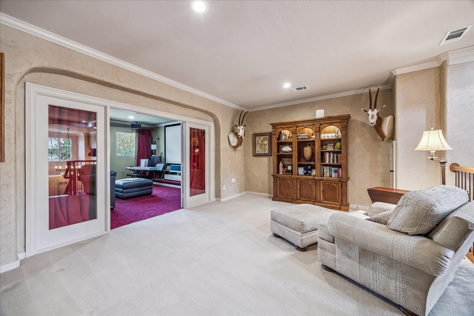
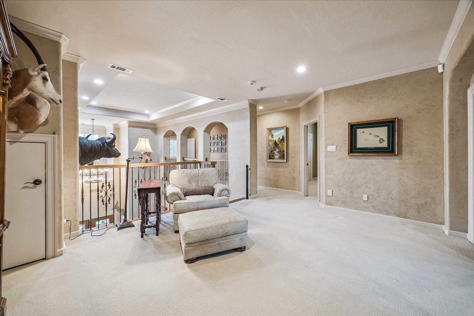
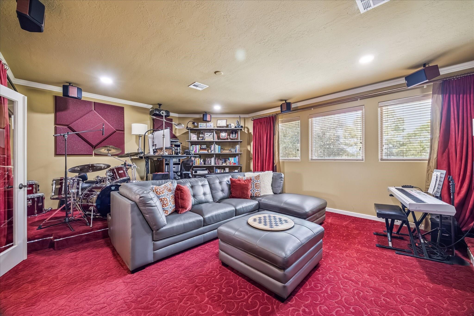
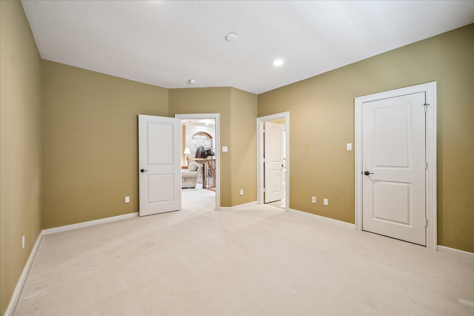
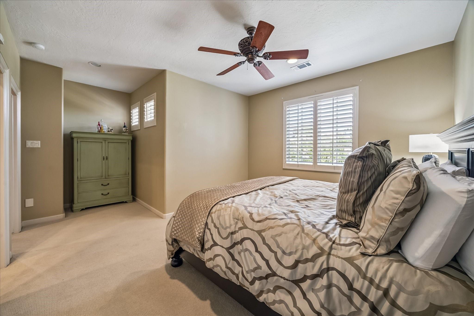
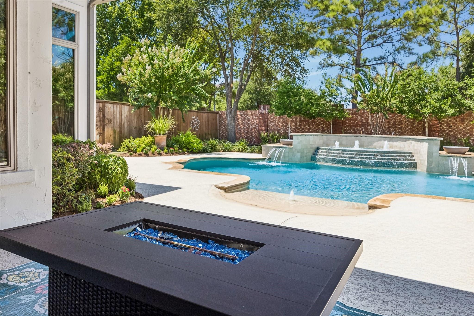
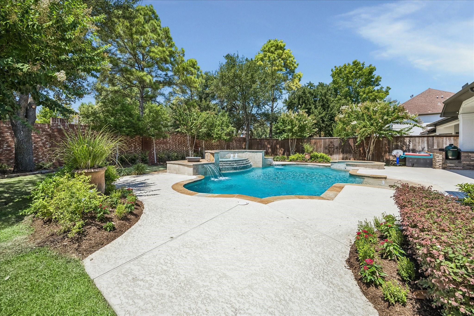
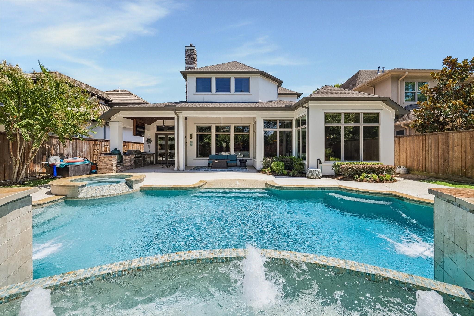
Enjoy the exceptional Royal Oaks lifestyle with private streets, gated entrances, and 24-hour security, all within a beautifully maintained golf course community. An inviting home in a premier setting, designed for comfortable living and effortless entertaining. This lovely home filled with natural light, welcomes you with a gracious entry leading to an open living area with fireplace and expansive windows overlooking the stunning pool and fountains. The completely updated kitchen is a chef’s delight with incredible cabinetry, abundant storage, quality appliances, and reverse osmosis water filtration. The adjacent breakfast and seating areas enjoy beautiful views of the backyard and pool. The spacious first-floor master suite features a sitting area, beautiful masterbath with generous vanities, and two large closets. Upstairs offers a comfortable sitting area, two bedrooms, full bath, and a versatile bonus room currently used as a music room. An inviting home in a premier setting!
Overview
Financial
Price:
$949,900
Price/SqFT:
$251.56
HOA Fee:
$3295 Annually
Tax Rate:
2.35877 %
Est. Monthly:
$13,521 *
Tax Amount:
$22,406
Amenities and features
 Patio/Deck
 Private Pool
 Water Access
 Yard
Yard Controlled Subdivision
 Energy Efficient
 Golf Community
Property & Schools on Map
Floor plans / Dimensions / Descriptions
-
First FloorLiving:24x17Dining:21x13Kitchen:18x13Breakfast:16x13Primary Bedroom:16x17
-
Second FloorBedroom:16x13Bedroom 2:14x13Game Room:25x17Extra Room:16x13
-
InteriorFireplace:1Countertop:GraniteBathroom Description:Half Bath,Primary Bath: Double Sinks,Primary Bath: Jetted Tub,Primary Bath: Separate ShowerBedroom Desc:1 Bedroom Down - Not Primary BR,Primary Bed - 1st Floor,Sitting Area,Walk-In ClosetKitchen Desc:Breakfast Bar,Island w/o Cooktop,Kitchen open to Family Room,Walk-in PantryRoom Description:Breakfast Room,Den,Entry,Family Room,Home Office/Study,Library,Living Area - 1st Floor,Living Area - 2nd Floor,Living/Dining Combo,Media,Utility Room in HouseHeating:Central GasCooling:Central Electric,Other CoolingConnections:Washer ConnectionsDishwasher:YesDisposal:YesMicrowave:YesRange:Gas CooktopOven:Double Oven,Electric OvenEnergy Feature:Ceiling FansInterior:Alarm System - Owned
-
ExteriorRoof:CompositionFoundation:SlabPrivate Pool:YesPrivate Pool Desc:GuniteExterior Type:Stone,Stucco,WoodLot Description:In Golf Course Community,Subdivision LotGarage Carport:Auto Garage Door Opener,Double-Wide Driveway,Golf Cart GarageAccess:Manned GateWater Sewer:Water DistrictFront Door Face:EastArea Pool:NoExterior:Back Yard Fenced,Controlled Subdivision Access,Covered Patio/Deck,Exterior Gas Connection,Fully Fenced,Outdoor Fireplace,Outdoor Kitchen,Private Driveway
Listed By:
BJ Ball
United Real Estate
The data on this website relating to real estate for sale comes in part from the IDX Program of the Houston Association of REALTORS®. All information is believed accurate but not guaranteed. The properties displayed may not be all of the properties available through the IDX Program. Any use of this site other than by potential buyers or sellers is strictly prohibited.
© 2026 Houston Association of REALTORS®.
GET IN TOUCH
