
For Sale
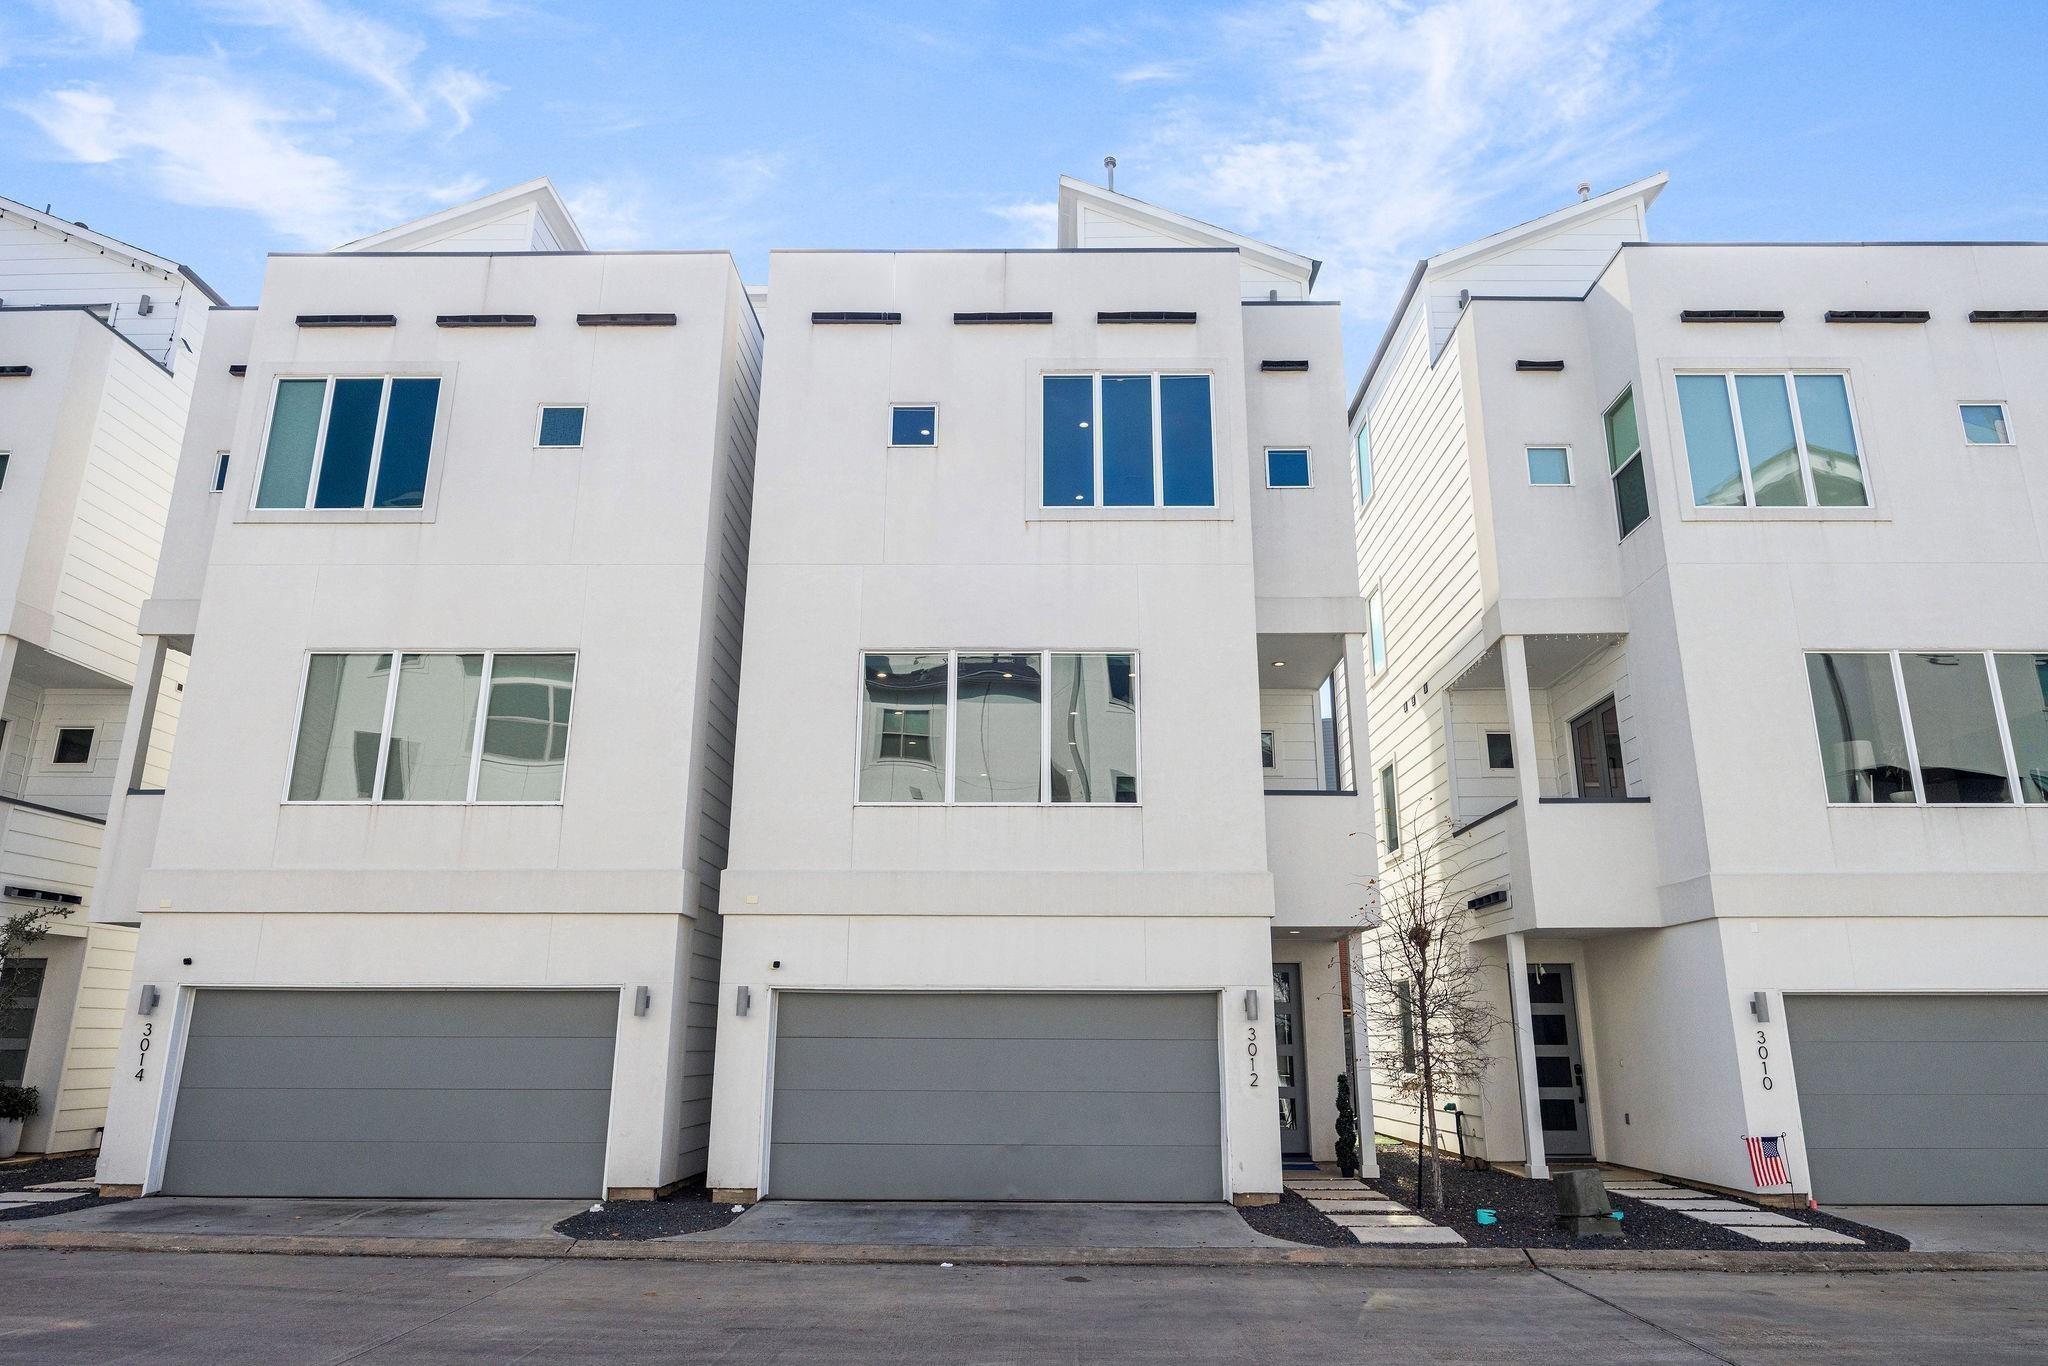
3012 Markle Dr Houston, TX 77003
$475,000
Description
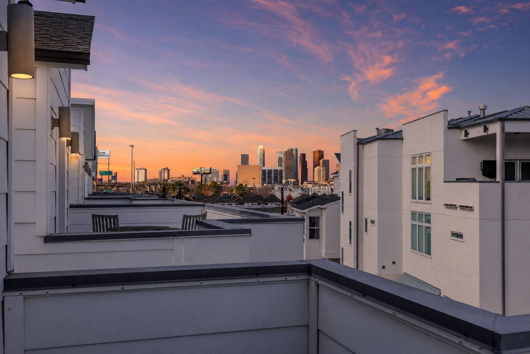
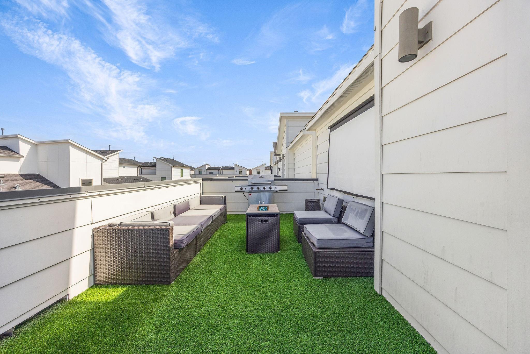
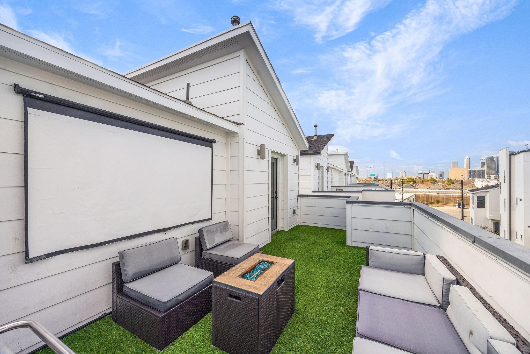
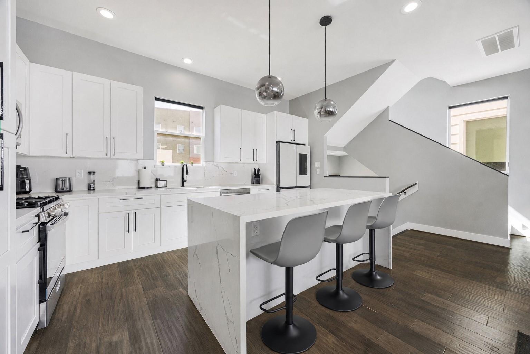
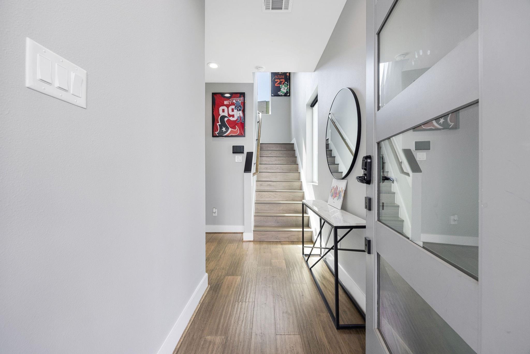
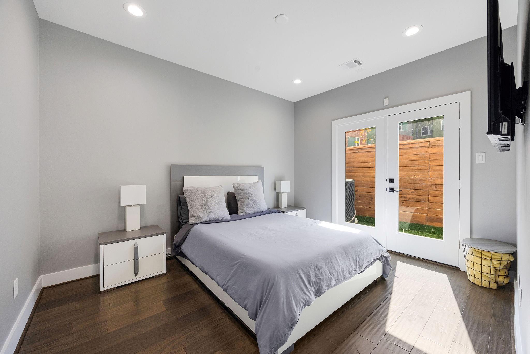
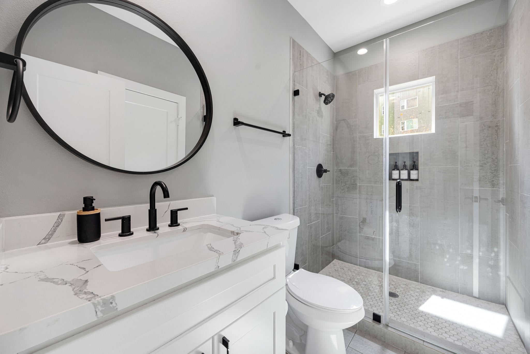
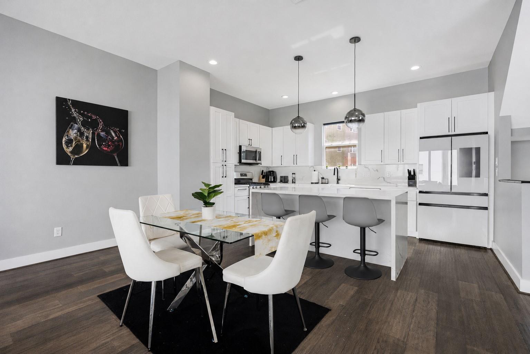
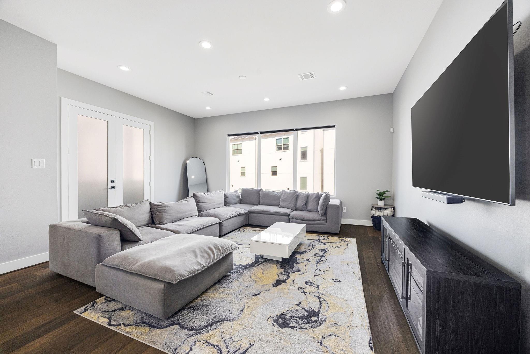
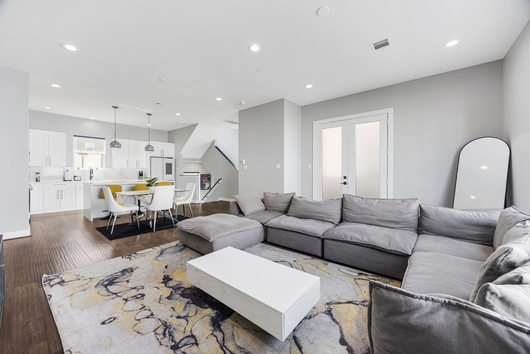
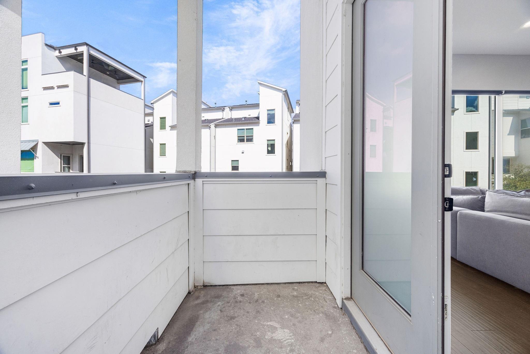
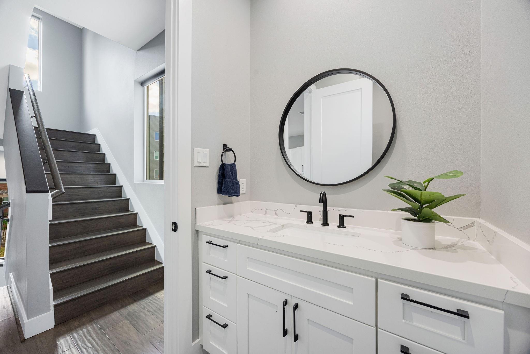
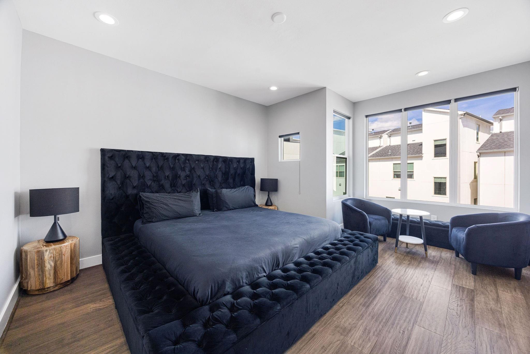
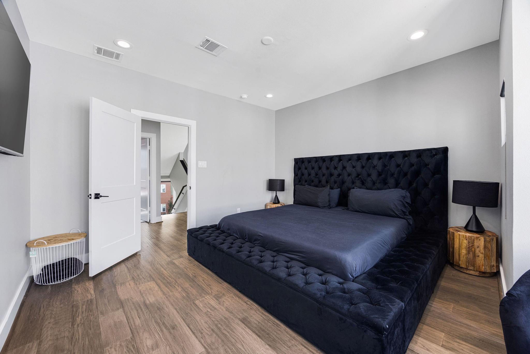
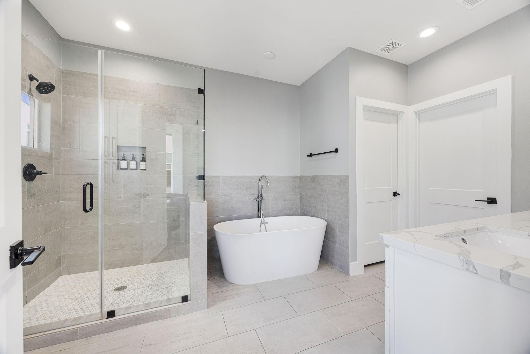
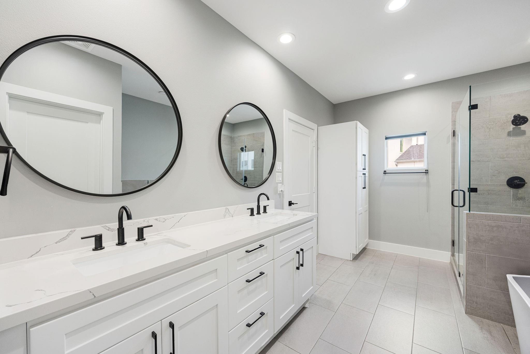
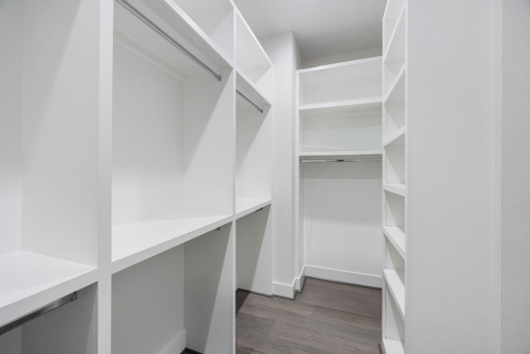
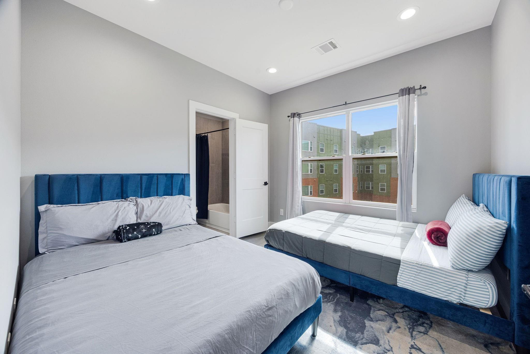
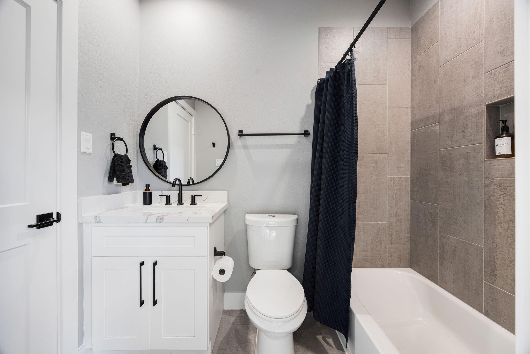
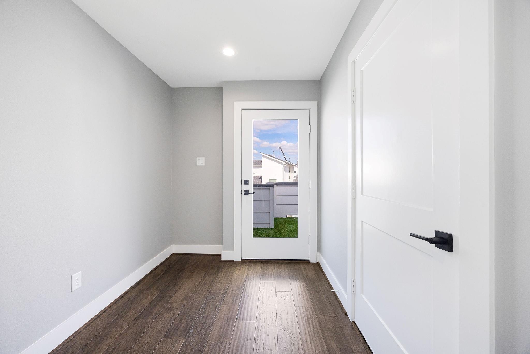
Investor dream opportunity or your next stunning home in the heart of the city! Meticulously maintained and previously operated as a successful short-term rental, this modern four-story residence offers both versatility and style. Featuring wide-plank flooring, quartz countertops, sleek black hardware, and an open-concept layout, the home is designed for comfortable living and entertaining. The chef-inspired kitchen includes an oversized island, stainless steel appliances, and designer lighting. The spacious primary suite offers a spa-like bath with freestanding soaking tub, frameless glass shower, dual vanities, and a custom walk-in closet. Secondary bedrooms provide excellent flexibility for guests or rental use. Enjoy the fourth-floor rooftop terrace with stunning Downtown skyline views; perfect for relaxing or hosting. Freshly painted prior to listing and move-in ready. Ideal for investors or owner-occupants alike. Contact us today for more information or a private showing.
Overview
Financial
Price:
$475,000
Price/SqFT:
$229.14
HOA Fee:
$1200 Annually
Tax Rate:
2.25022 %
Est. Monthly:
$6,601 *
Tax Amount:
$10,689
Amenities and features
 Patio/Deck
 Sewer
Sewer Water Access
 Yard
Yard Energy Efficient
Property & Schools on Map
Floor plans / Dimensions / Descriptions
-
Second FloorLiving:19x12Dining:16x9Kitchen:16x12
-
Third FloorPrimary Bedroom:17x13Bedroom:11x10
-
First FloorBedroom:13x11
-
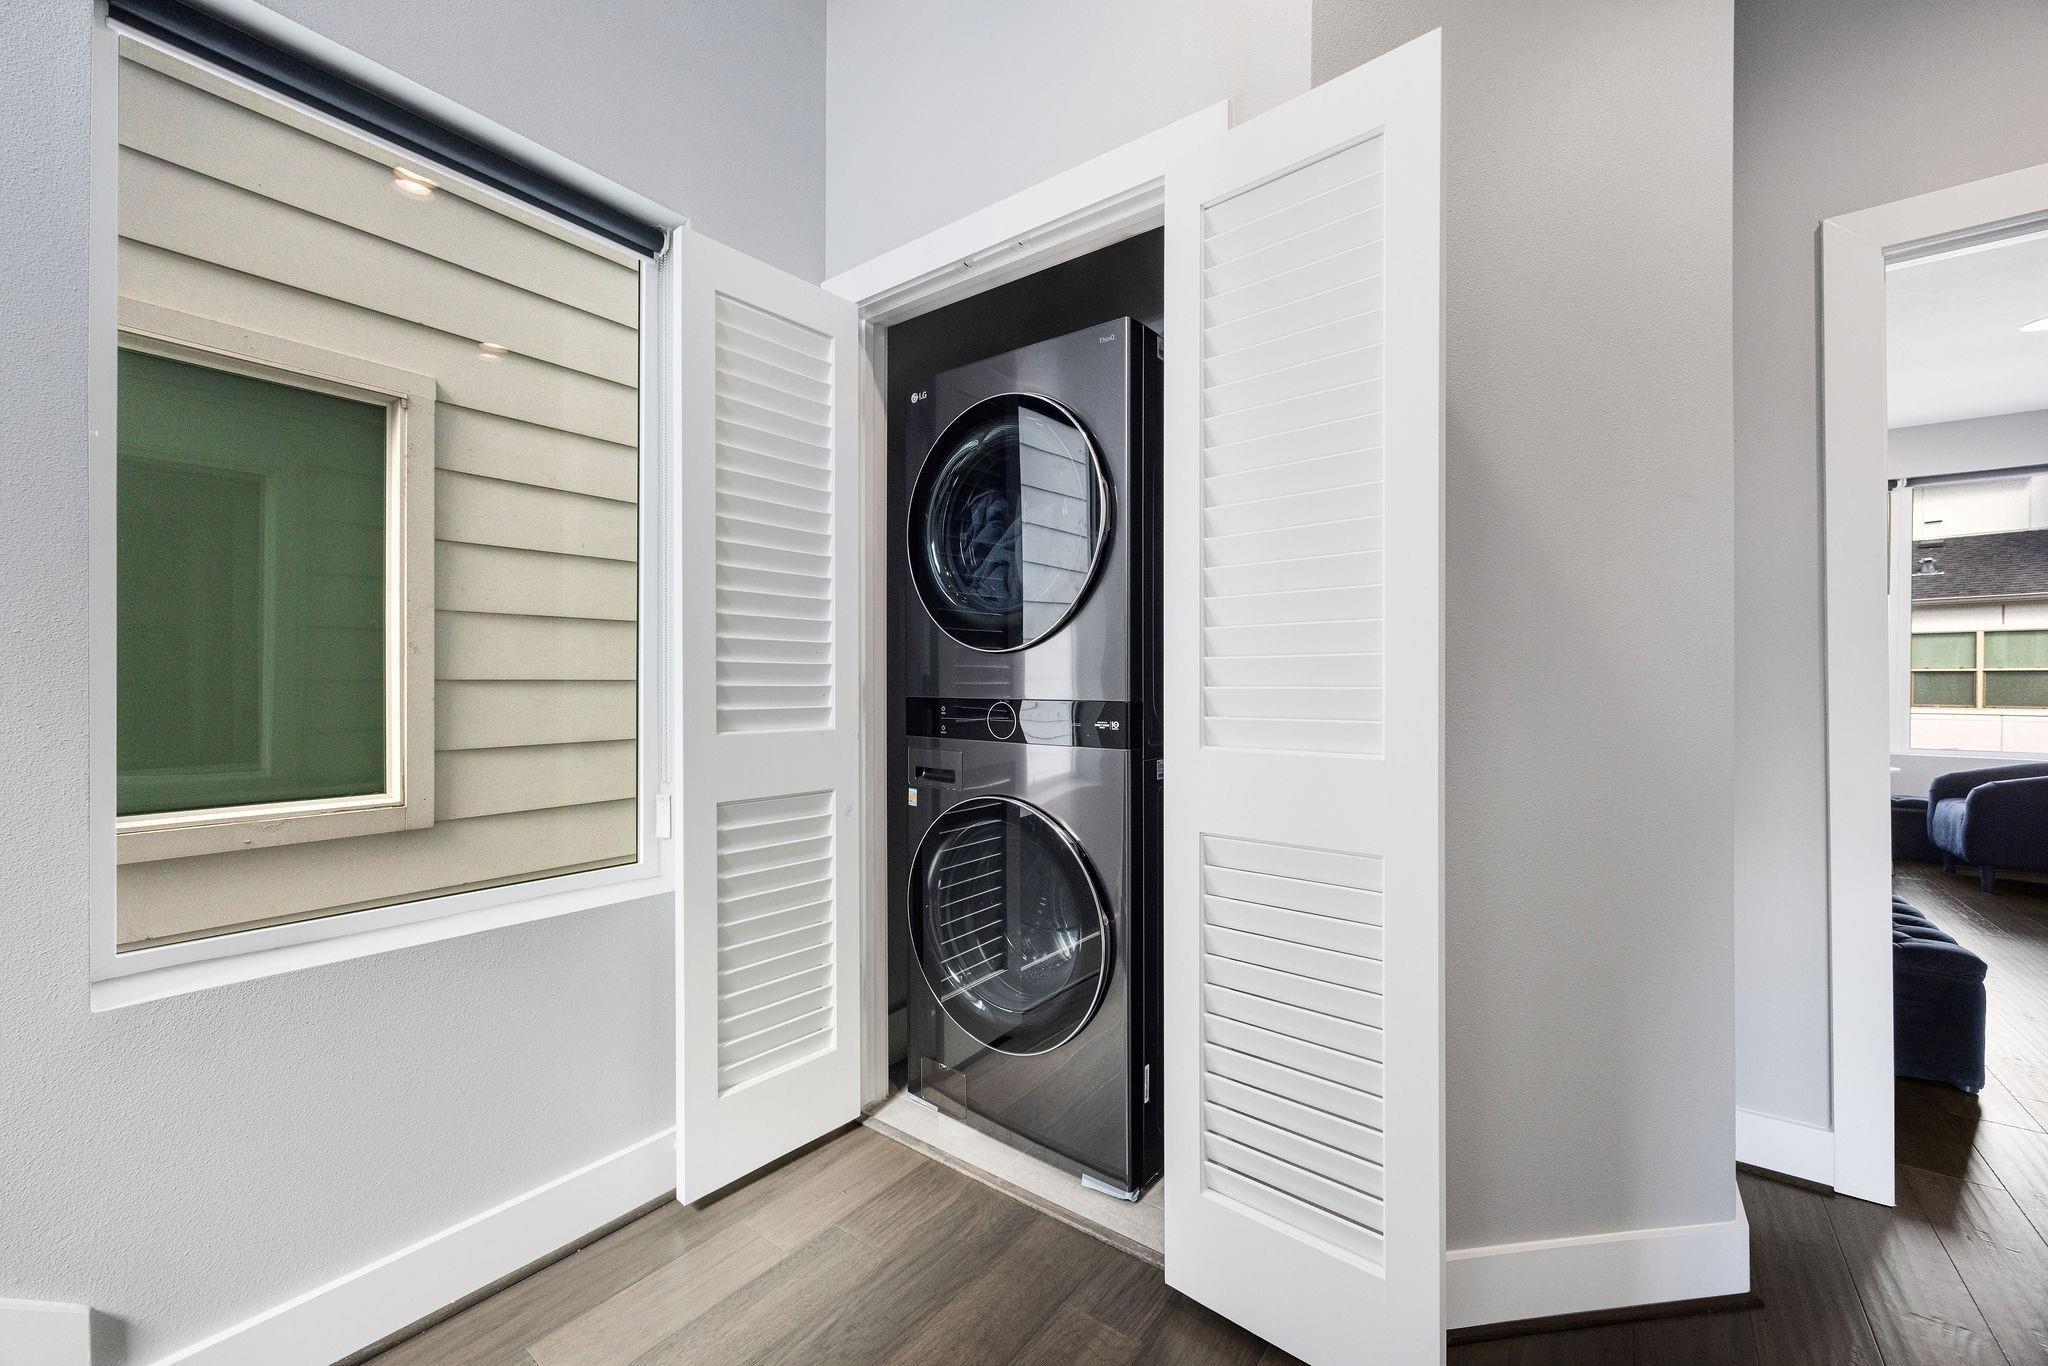
InteriorFloors:Engineered Wood,TileCountertop:QuartzBathroom Description:Full Secondary Bathroom Down,Half Bath,Primary Bath: Double Sinks,Primary Bath: Separate Shower,Primary Bath: Soaking TubBedroom Desc:1 Bedroom Down - Not Primary BR,2 Bedrooms Up,Primary Bed - 3rd Floor,Walk-In ClosetKitchen Desc:Island w/o Cooktop,Kitchen open to Family Room,Pantry,Soft Closing Cabinets,Soft Closing Drawers,Under Cabinet LightingRoom Description:1 Living Area,Living Area - 2nd Floor,Living/Dining Combo,Utility Room in HouseHeating:Central Gas,ZonedCooling:Central Electric,ZonedConnections:Electric Dryer Connections,Washer ConnectionsDishwasher:YesDisposal:YesCompactor:NoMicrowave:YesRange:Gas Cooktop,Gas RangeOven:Gas OvenIce Maker:NoEnergy Feature:Energy Star Appliances,High-Efficiency HVAC,HVAC>13 SEER,Insulated/Low-E windows,Insulation - Batt,Insulation - Blown CelluloseInterior:Alarm System - Owned,Balcony,Dryer Included,Fire/Smoke Alarm,High Ceiling,Prewired for Alarm System,Window Coverings
-
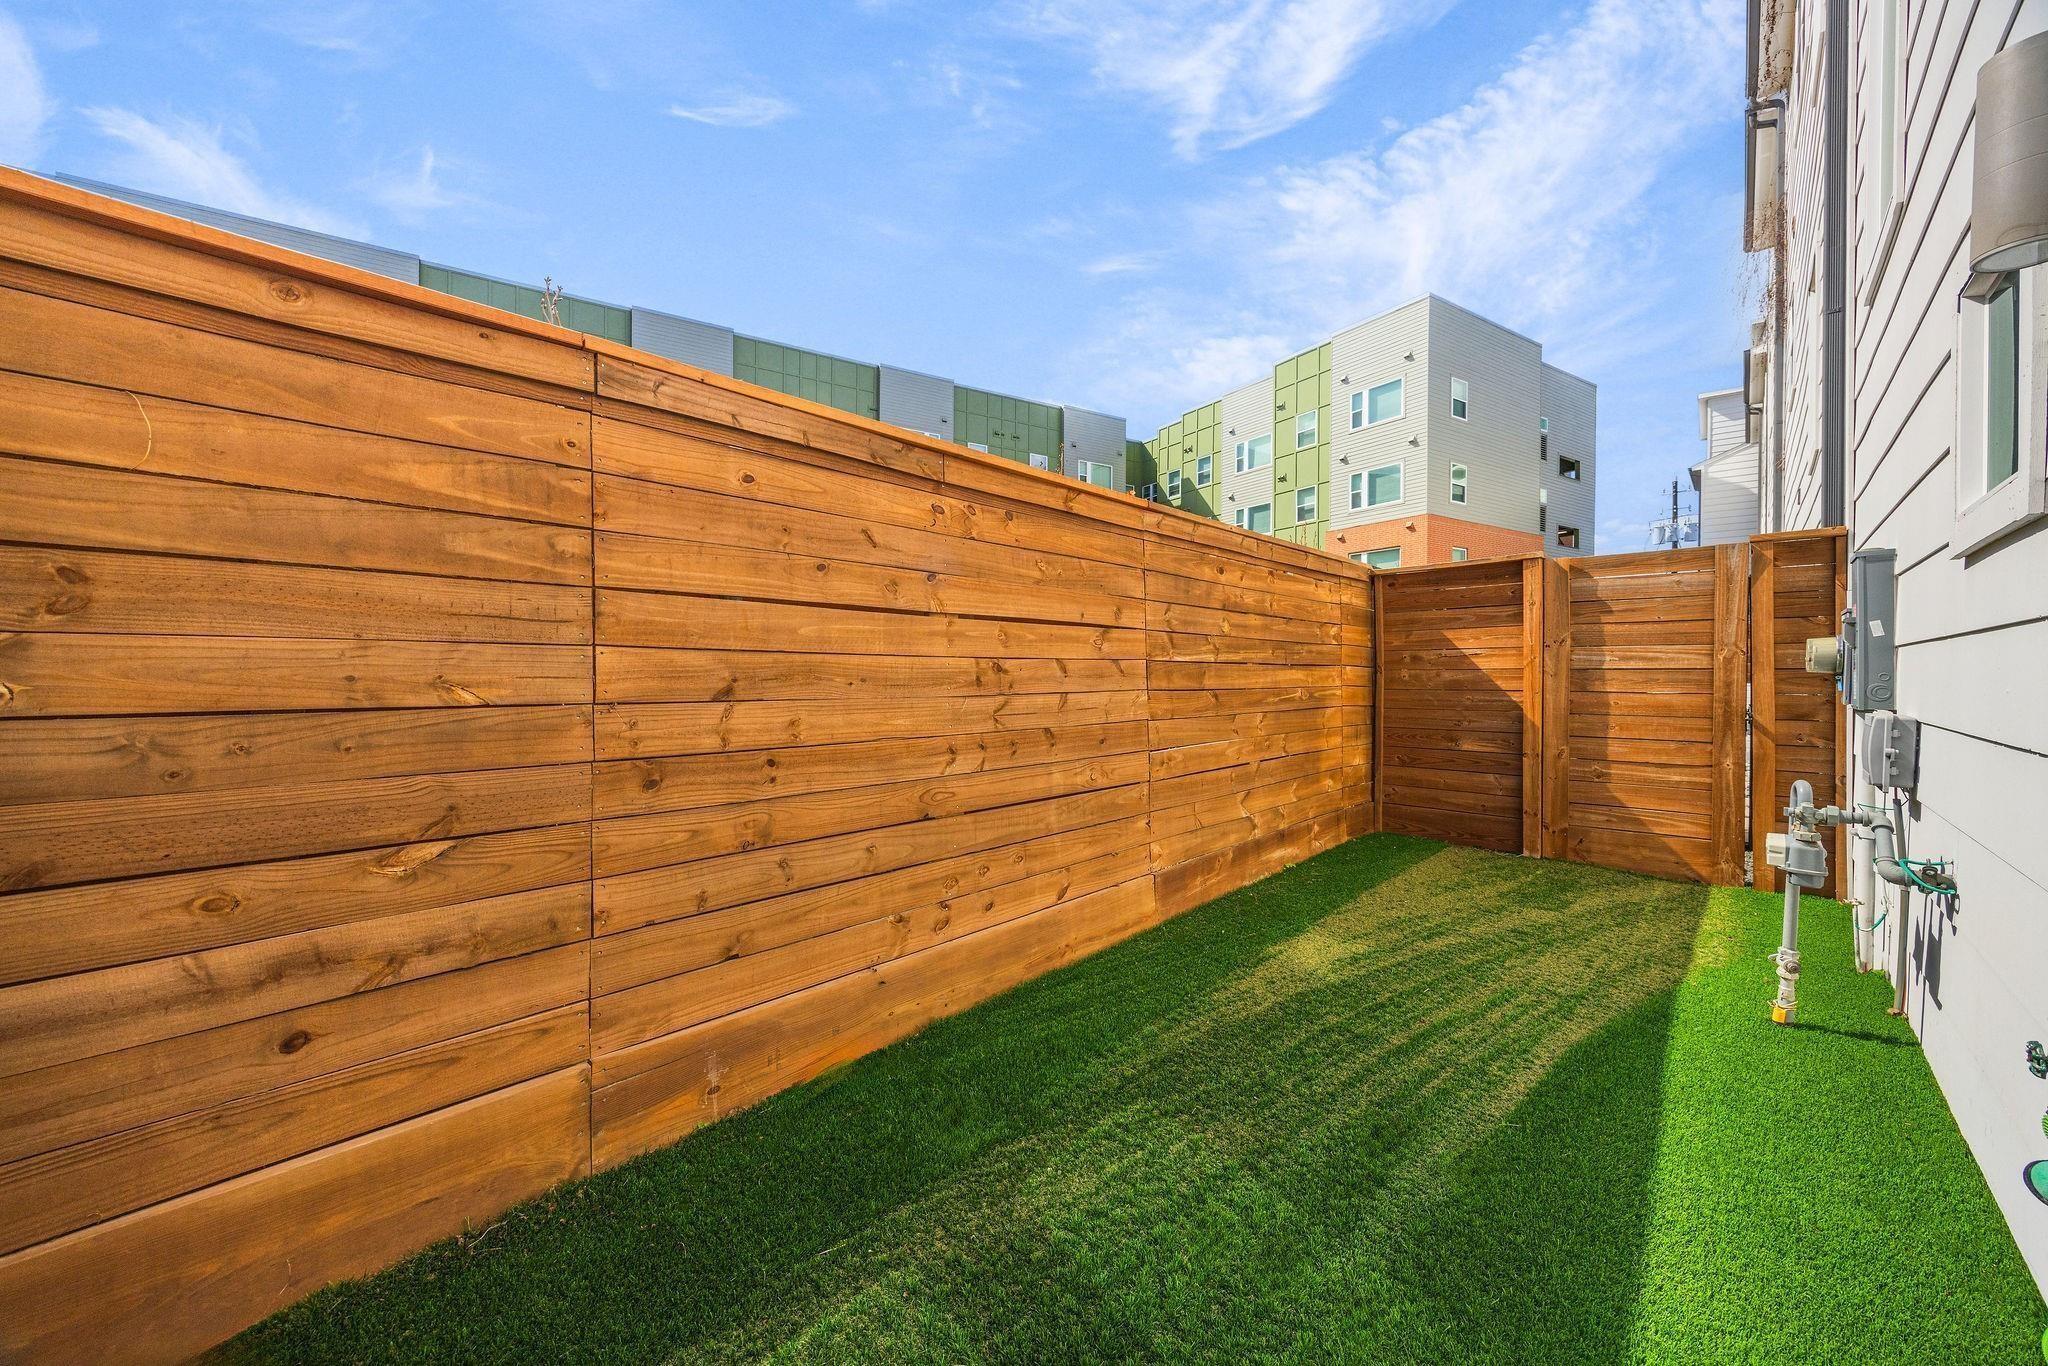
ExteriorRoof:CompositionFoundation:SlabPrivate Pool:NoExterior Type:Cement Board,StuccoLot Description:Cleared,Subdivision LotGarage Carport:Auto Garage Door OpenerWater Sewer:Public Sewer,Public WaterFront Door Face:NorthExterior:Artificial Turf,Back Yard Fenced,Balcony,Fully Fenced,Rooftop Deck
Listed By:
Melika Ezazi
Melika Ezazi, Broker
The data on this website relating to real estate for sale comes in part from the IDX Program of the Houston Association of REALTORS®. All information is believed accurate but not guaranteed. The properties displayed may not be all of the properties available through the IDX Program. Any use of this site other than by potential buyers or sellers is strictly prohibited.
© 2026 Houston Association of REALTORS®.
GET IN TOUCH
