
For Sale
3010 Royal Oaks Crst Houston, TX 77082
$345,000
Description
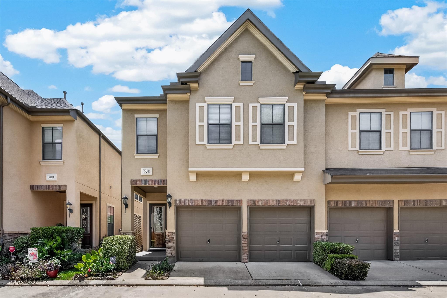
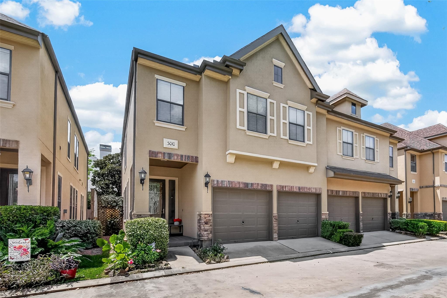
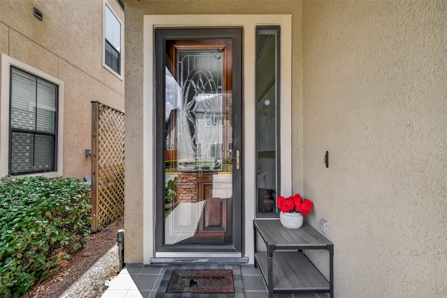
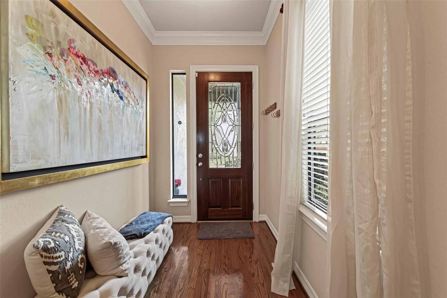
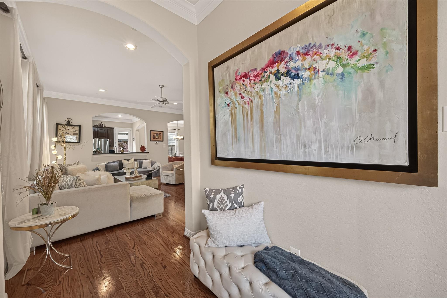
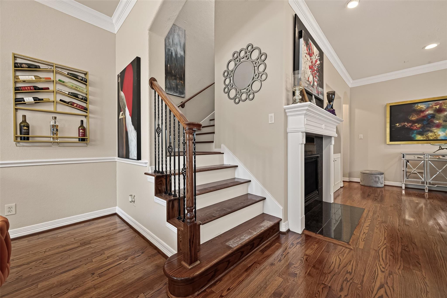
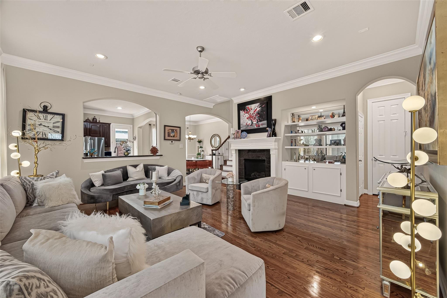
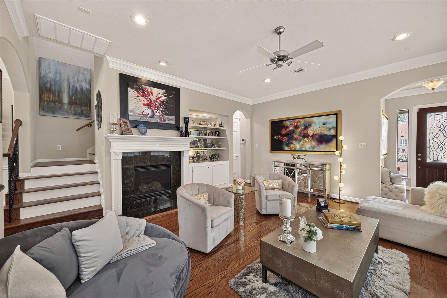
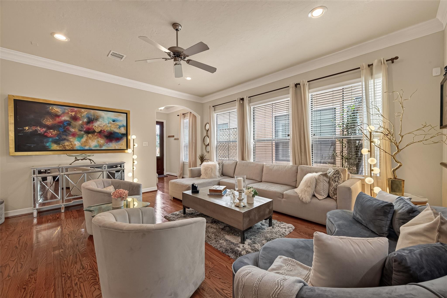
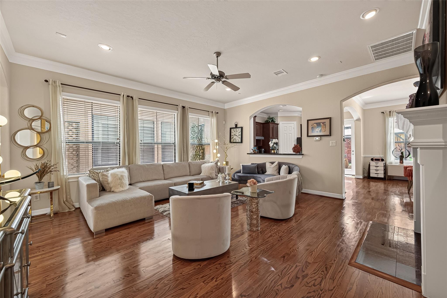
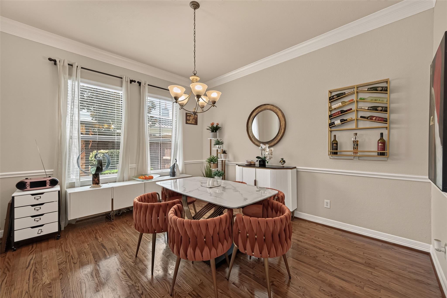
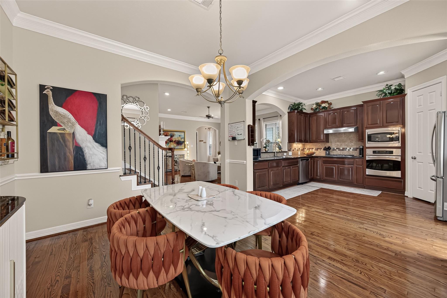
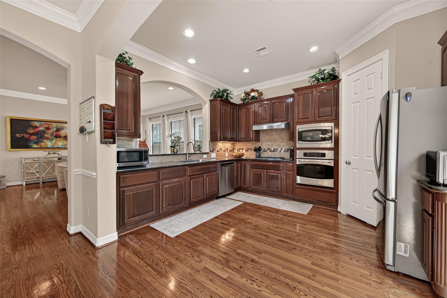
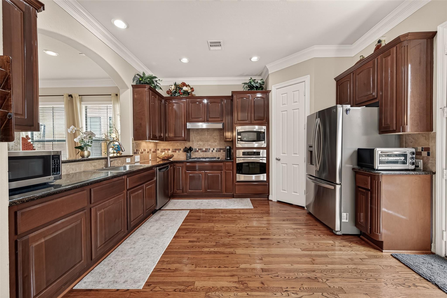
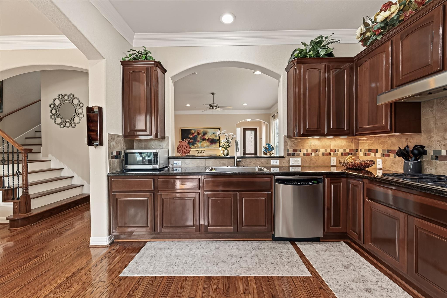
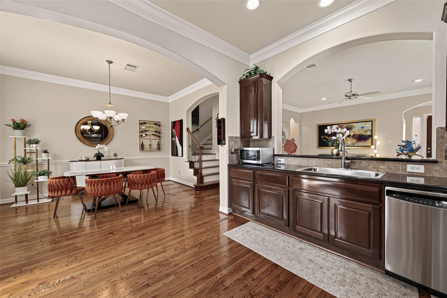
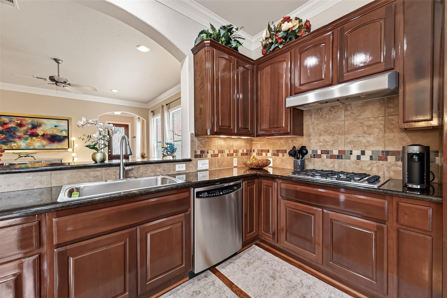
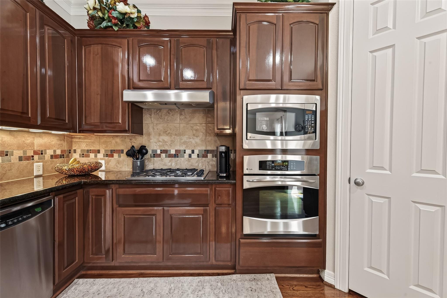
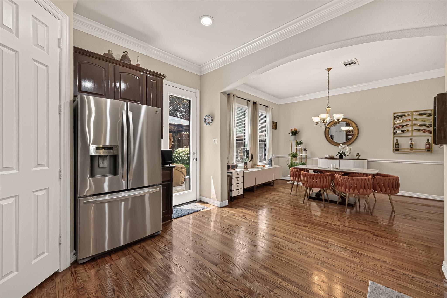
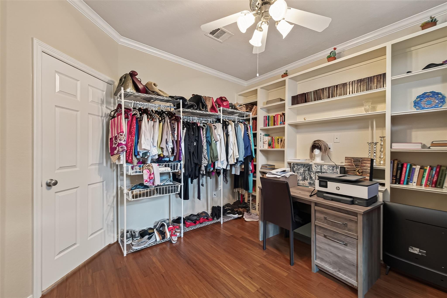
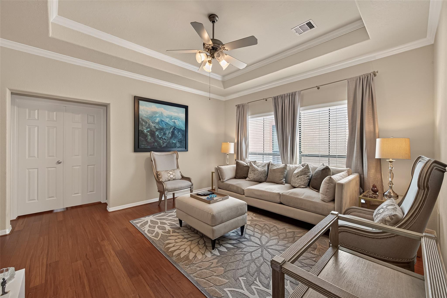

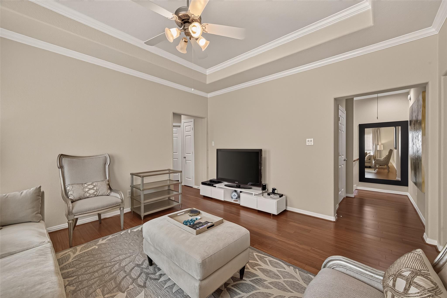
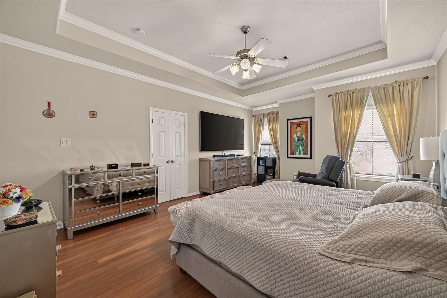
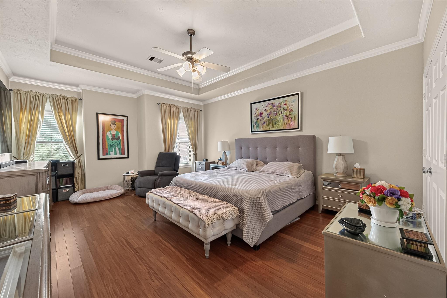
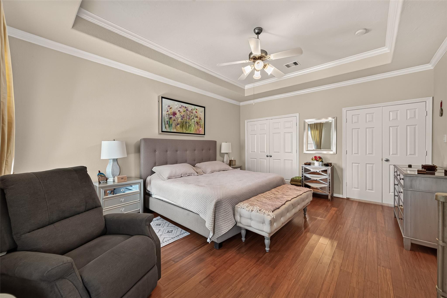
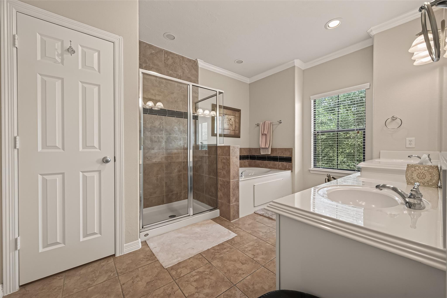
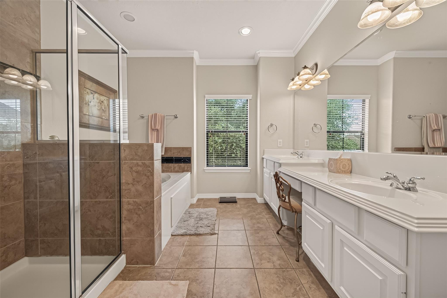
This beautifully updated two-story home features 3 bedrooms and 2.5 baths, offers a spacious open-concept floor plan ideal for everyday living and entertaining. No carpet throughout—hardwood flooring extends across both levels, including the staircase and second floor, updated in 2025 with anti-slip stair strips for added safety. Upstairs, the split floor plan offers added privacy, with a versatile game room separating the owner's primary retreat from two secondary bedrooms. 2026 improvements include a NEW ROOF installed in July, refinished first-floor hardwood flooring, a new kitchen sink, refinished front door, and fresh interior paint throughout. Located in a gated community with convenient access to shopping, dining, and major roadways, this inviting home offers thoughtful updates, functional living spaces, and everyday convenience. Come see this home today!
Overview
Financial
Price:
$345,000
Price/SqFT:
$155.62
HOA Fee:
$790 Quarterly
Tax Rate:
2.25412 %
Est. Monthly:
$4,864 *
Tax Amount:
$7,777
Amenities and features
 Patio/Deck
 Sewer
Sewer Sprinkler System
 Water Access
 Yard
Yard Controlled Subdivision
 Energy Efficient
Property & Schools on Map
Floor plans / Dimensions / Descriptions
-
First FloorLiving:18 x 16Dining:11 x 14Kitchen:12 x 12
-
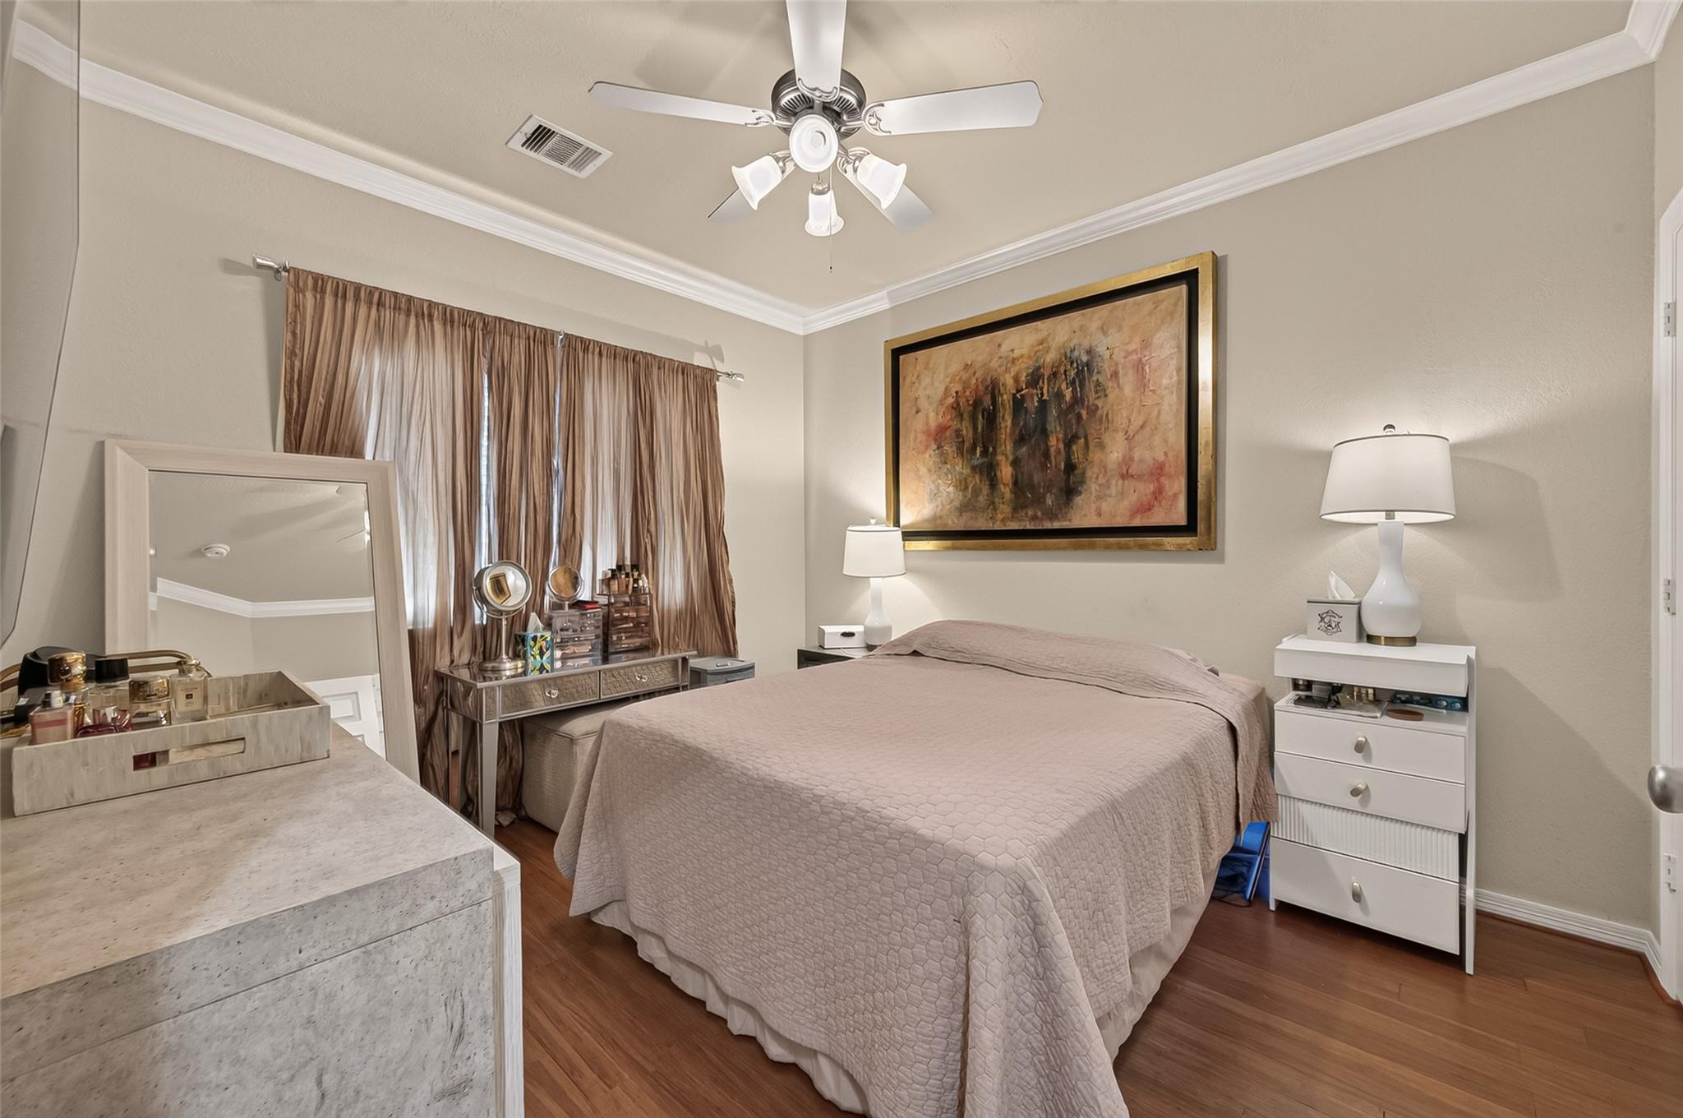
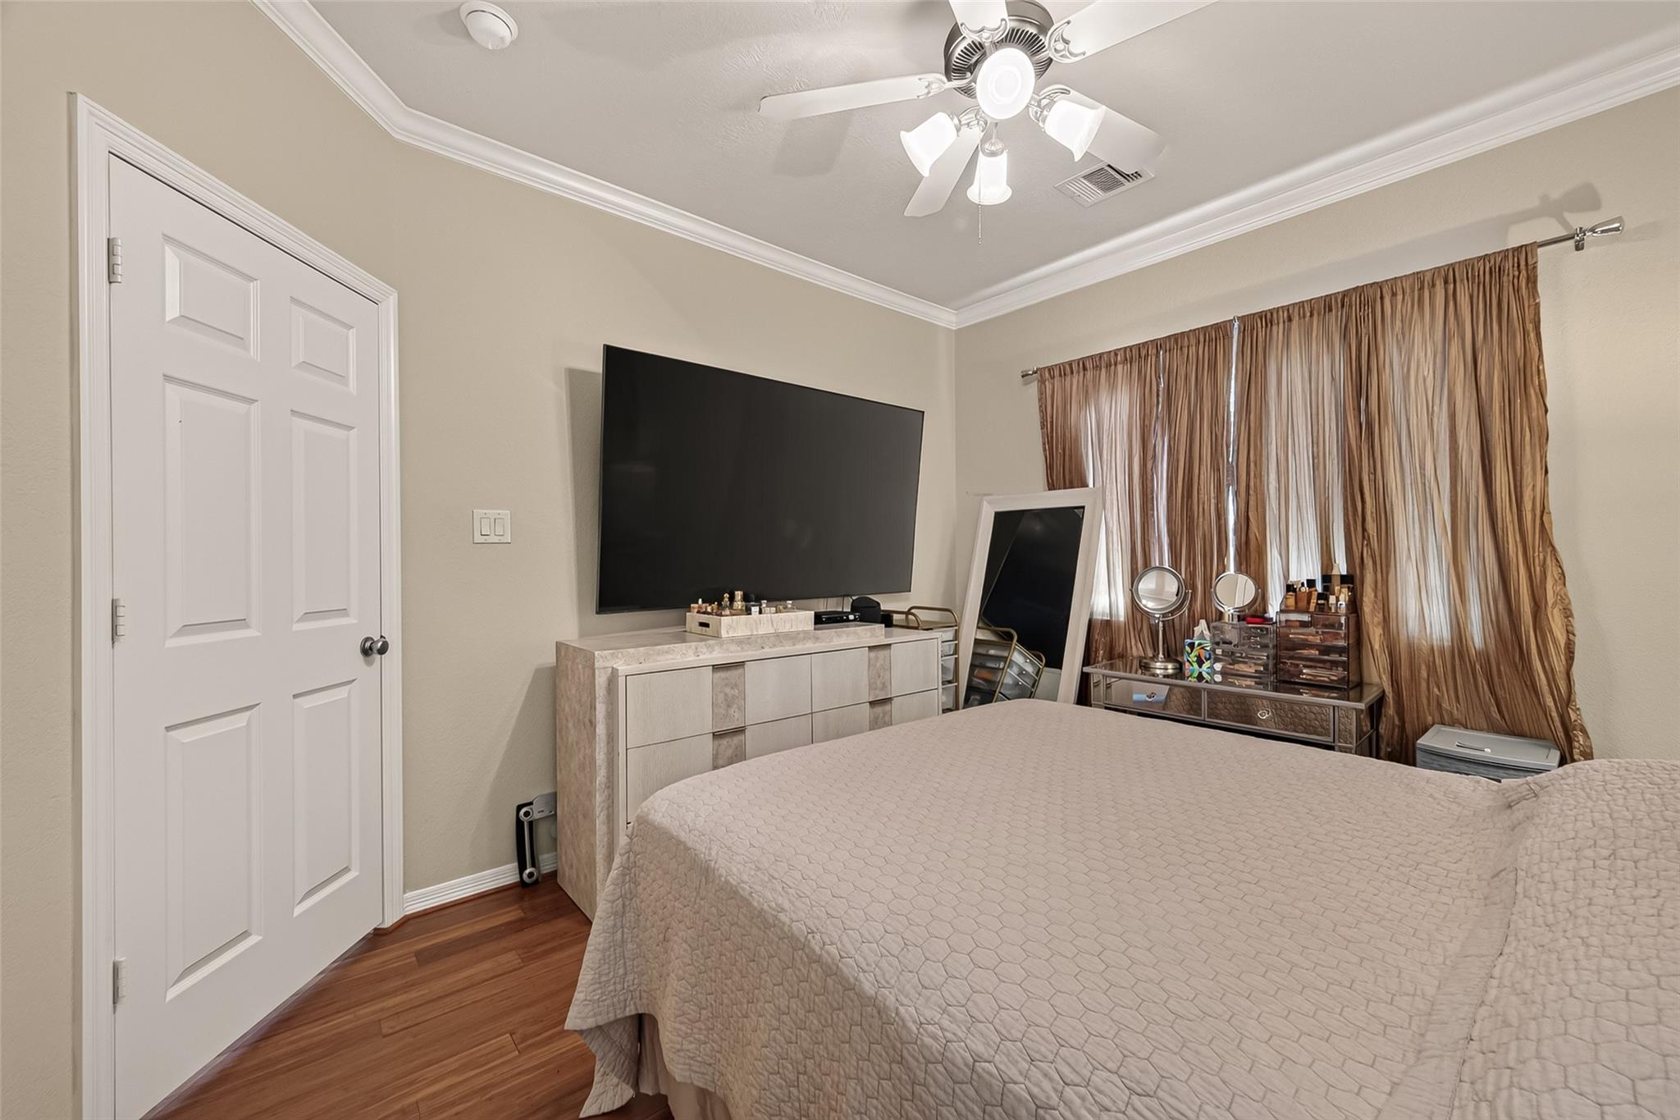
Second FloorPrimary Bedroom:19 x 14Bedroom:12 x 11Bedroom 2:12 x 11Game Room:13 x 14
-
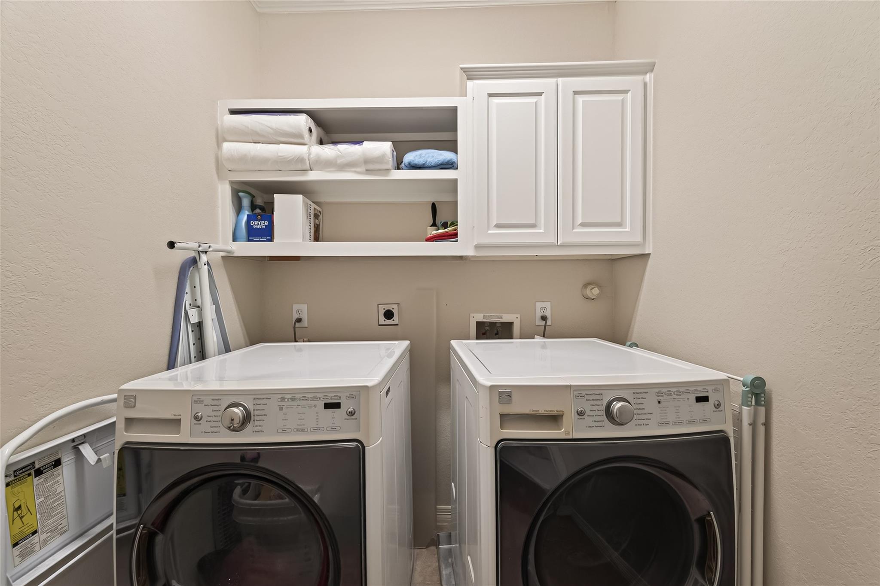
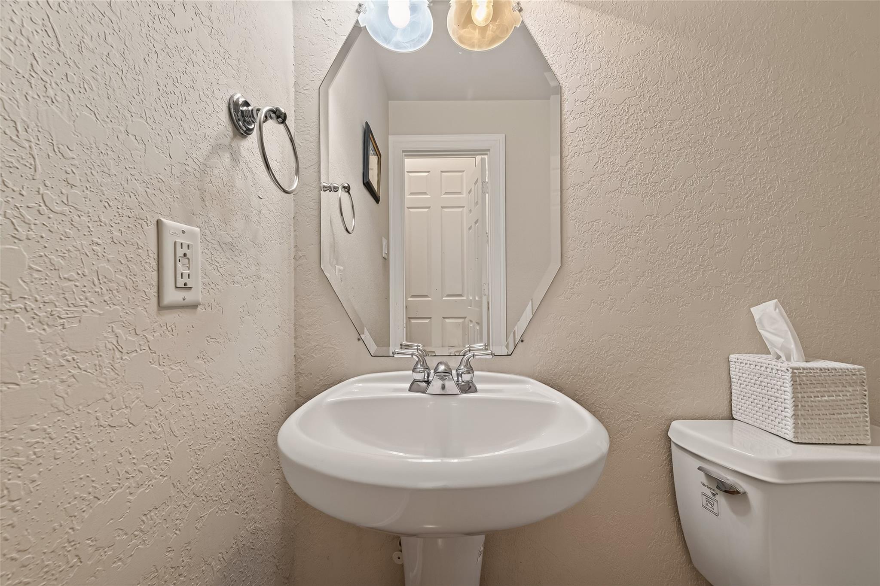
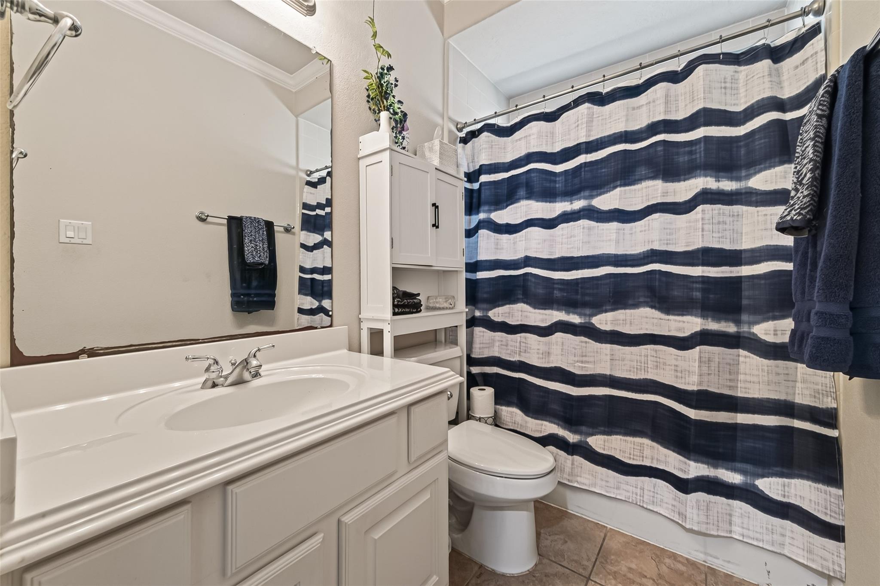
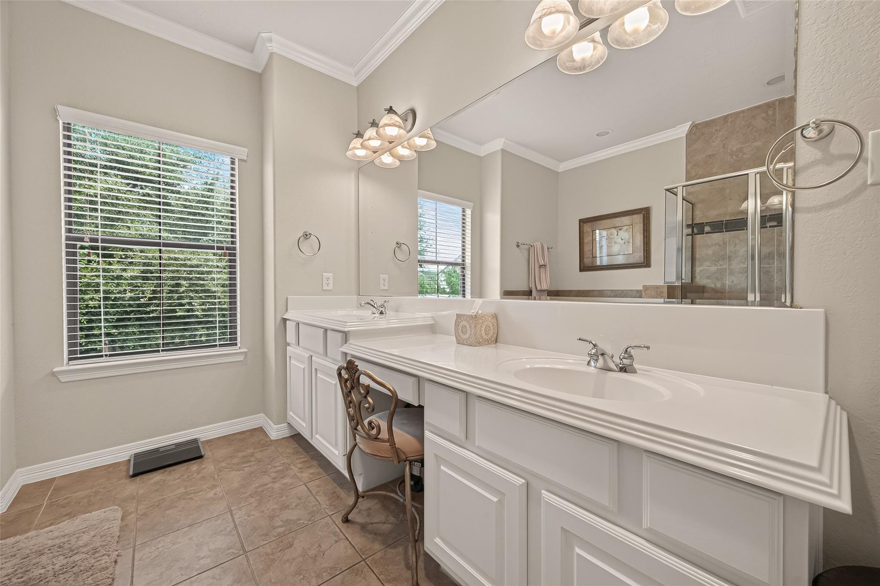
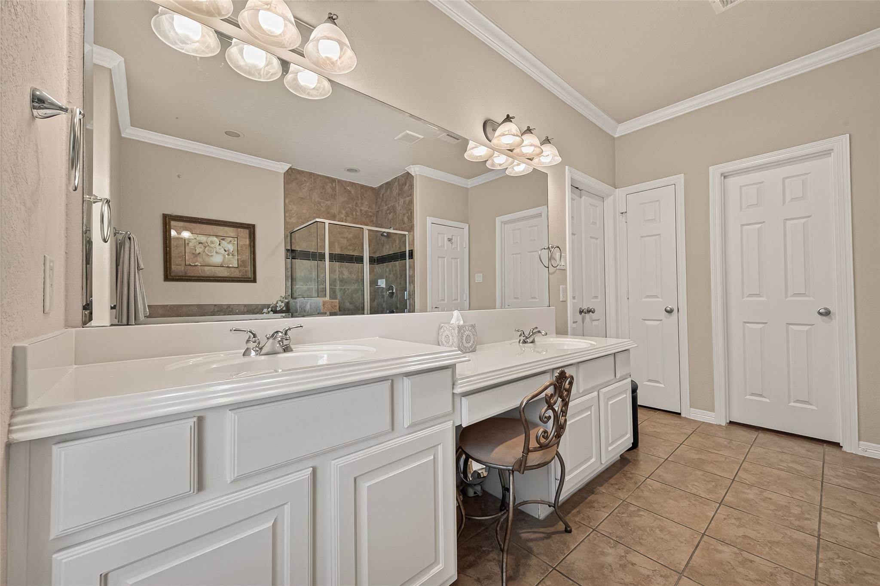
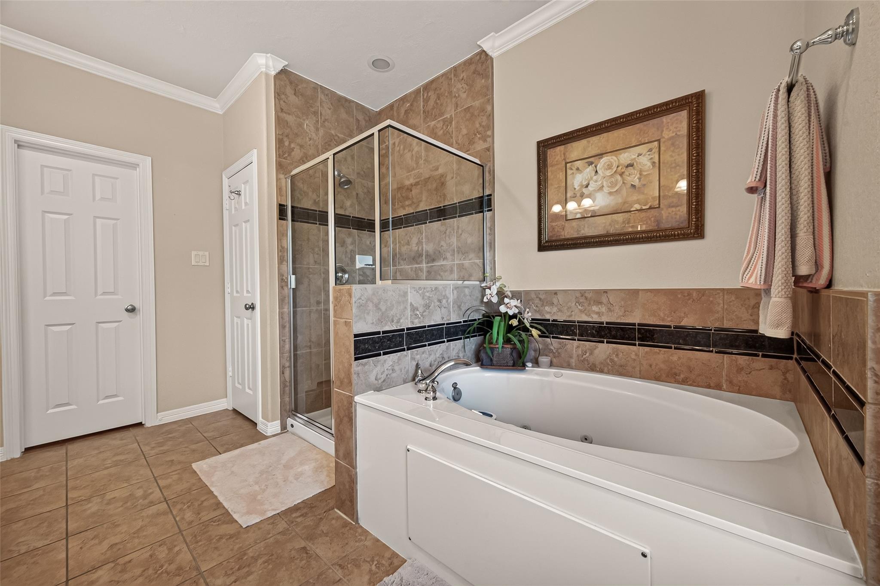
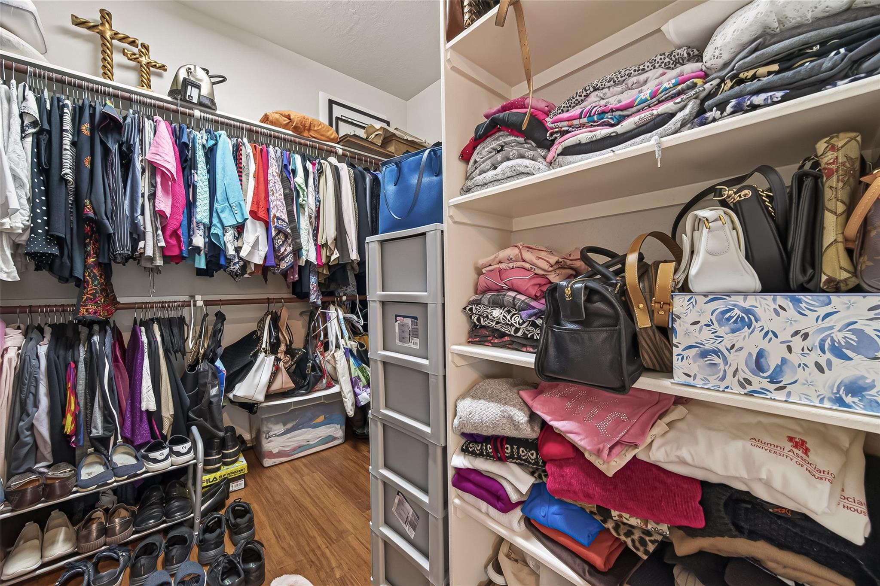
InteriorFireplace:1/Gaslog FireplaceFloors:Tile,WoodCountertop:GraniteBathroom Description:Half Bath,Primary Bath: Double Sinks,Primary Bath: Separate Shower,Primary Bath: Soaking TubBedroom Desc:All Bedrooms Up,En-Suite Bath,Primary Bed - 2nd Floor,Walk-In ClosetKitchen Desc:Breakfast BarRoom Description:Family Room,Gameroom Up,Living Area - 1st Floor,Utility Room in HouseHeating:Central GasCooling:Central ElectricWasher/Dryer Conn:YesDishwasher:YesDisposal:YesCompactor:NoMicrowave:YesRange:Gas CooktopOven:Electric OvenIce Maker:NoAppliances:Electric Dryer Connection,Gas Dryer ConnectionsEnergy Feature:Ceiling Fans,High-Efficiency HVAC,Insulated/Low-E windowsInterior:Crown Molding,Fire/Smoke Alarm,High Ceiling,Prewired for Alarm System,Window Coverings
-
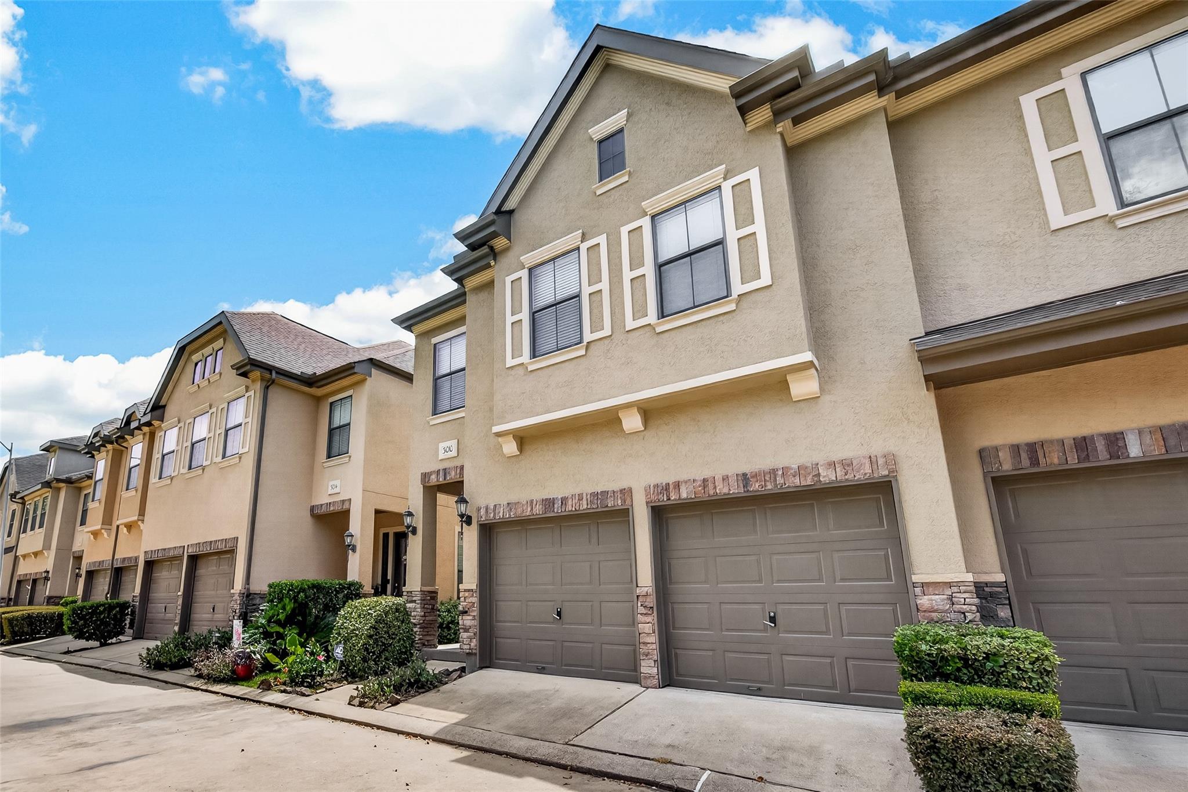
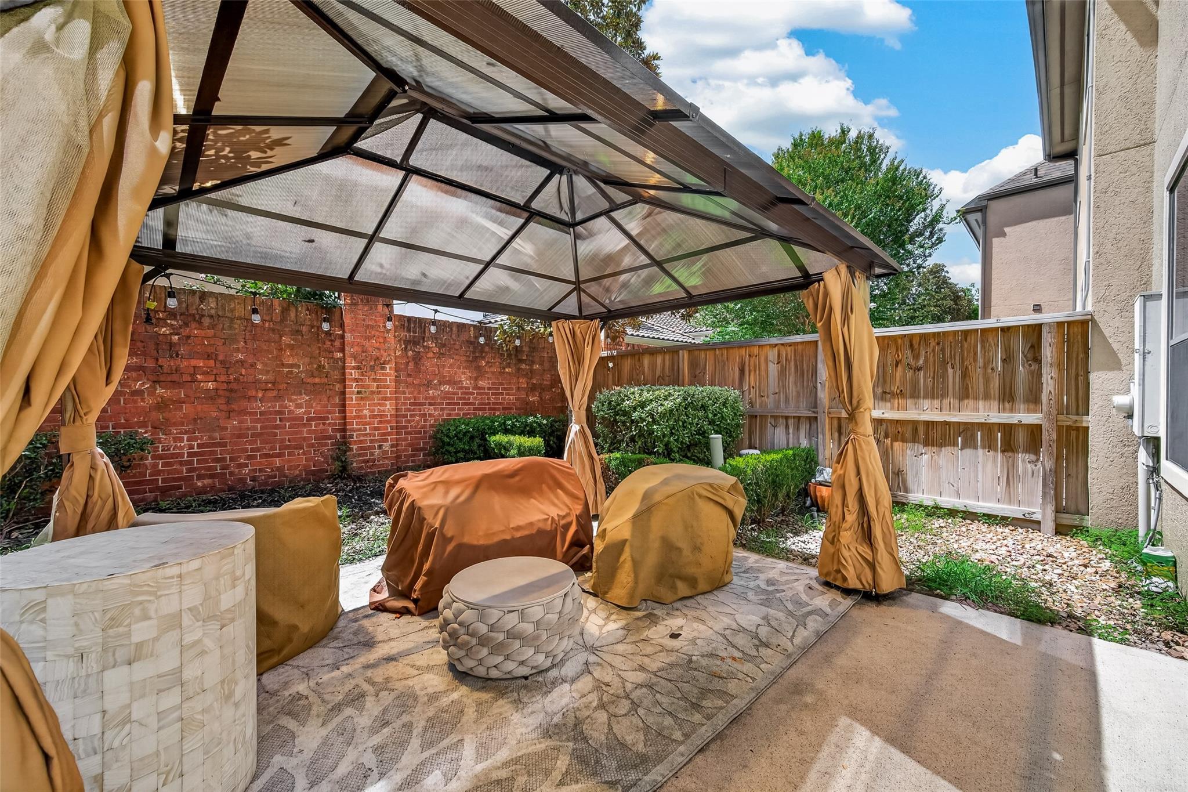
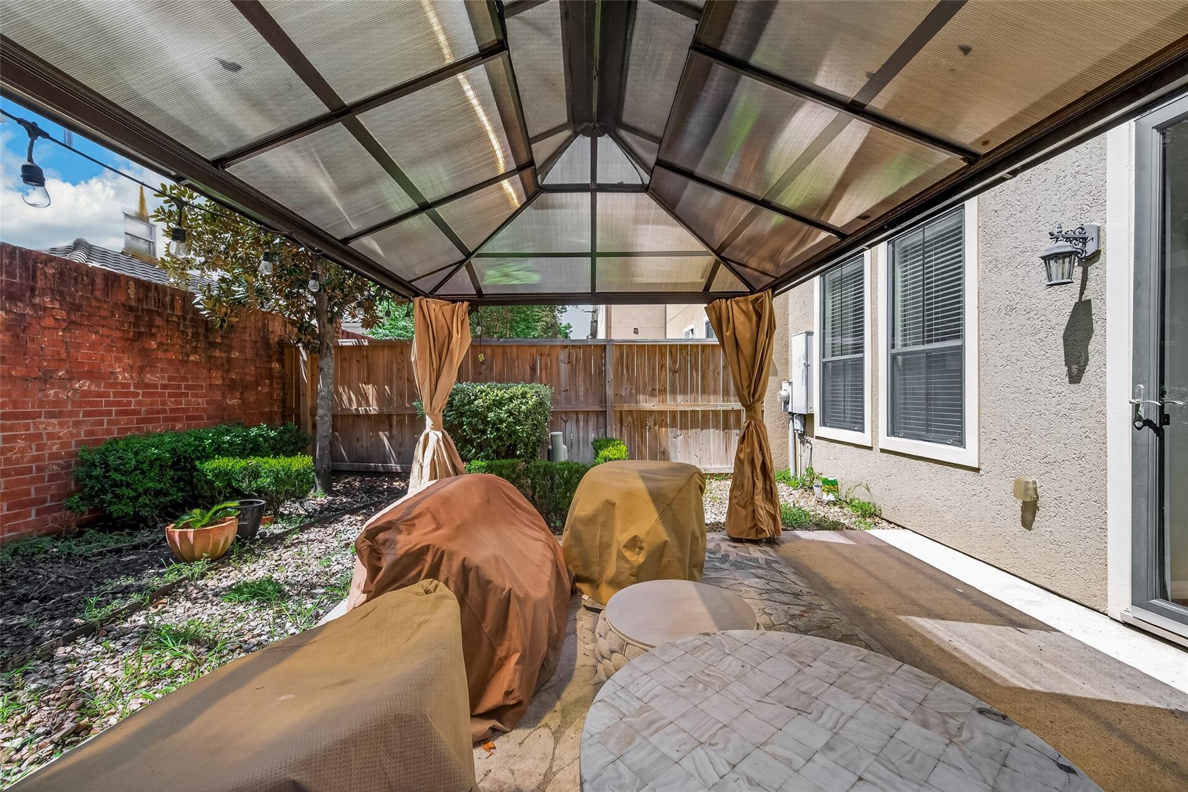
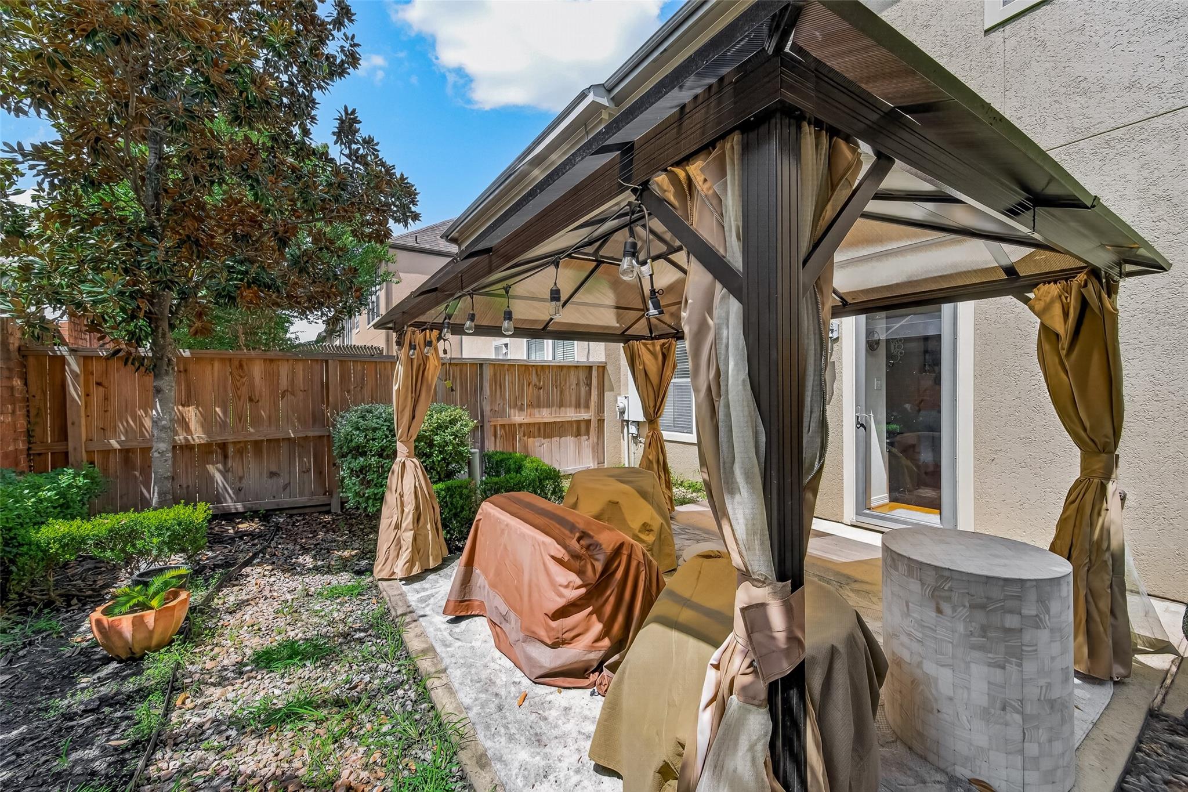
ExteriorRoof:CompositionFoundation:SlabPrivate Pool:NoExterior Type:Stone,StuccoParking:Additional Parking,Controlled EntranceAccess:Automatic GateWater Sewer:Public Sewer,Public WaterUnit Location:On StreetArea Pool:NoExterior:Back Yard,Controlled Access,Fenced,Patio/Deck,Sprinkler System
Listed By:
Oanh Nguyen
CENTURY 21 Western Realty, Inc
The data on this website relating to real estate for sale comes in part from the IDX Program of the Houston Association of REALTORS®. All information is believed accurate but not guaranteed. The properties displayed may not be all of the properties available through the IDX Program. Any use of this site other than by potential buyers or sellers is strictly prohibited.
© 2026 Houston Association of REALTORS®.
GET IN TOUCH
