
For Sale
3010 Pasture Ln League City, TX 77573
$454,990
Description
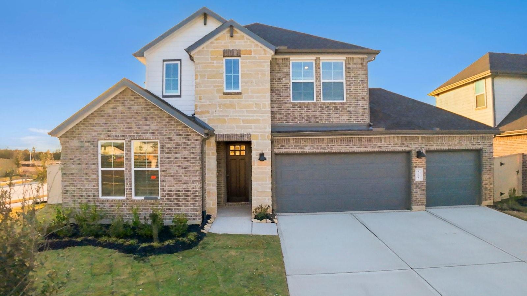
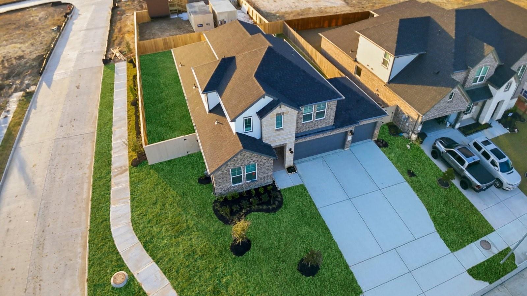
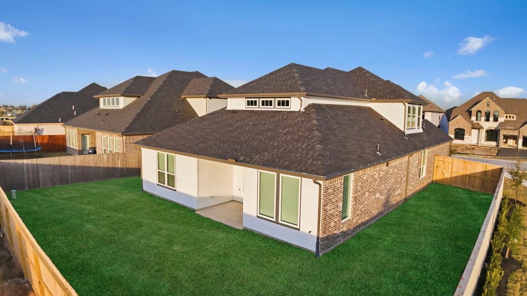
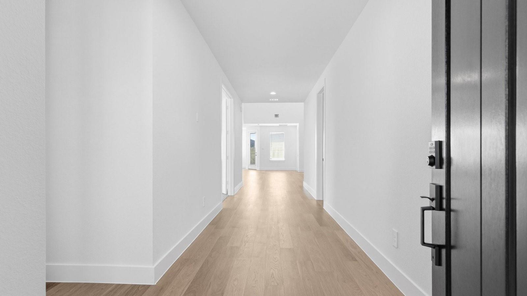
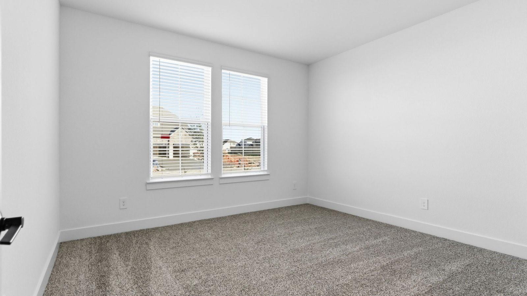
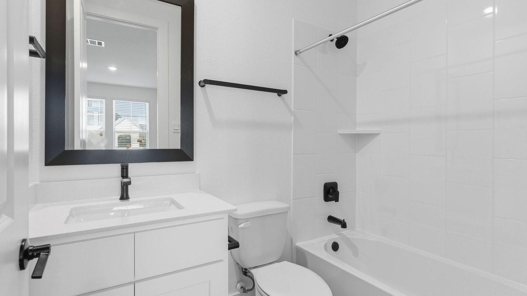
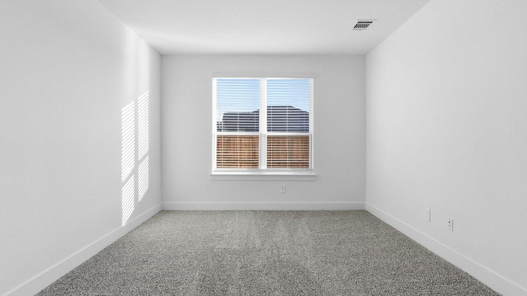
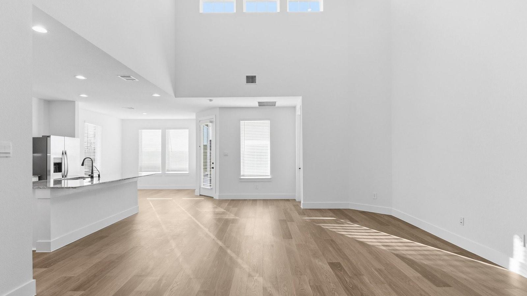
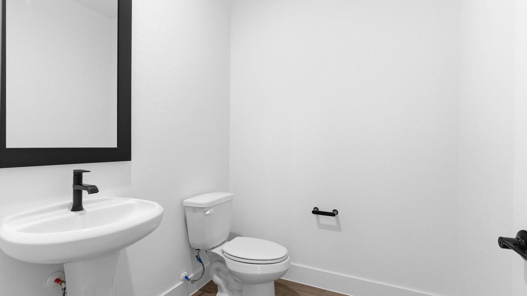
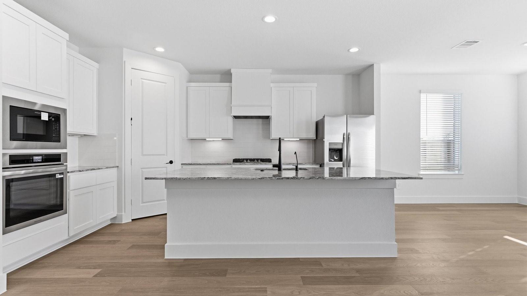
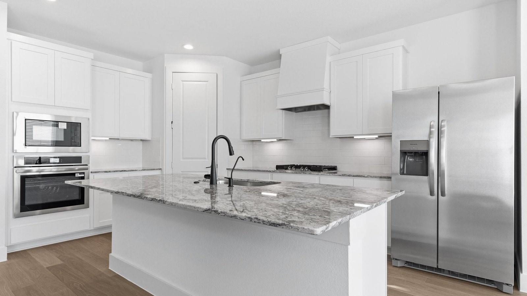
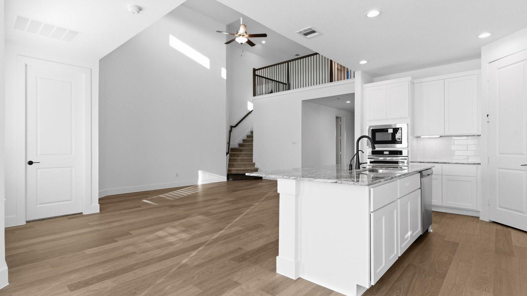
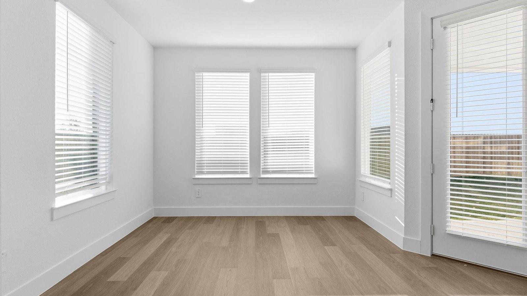
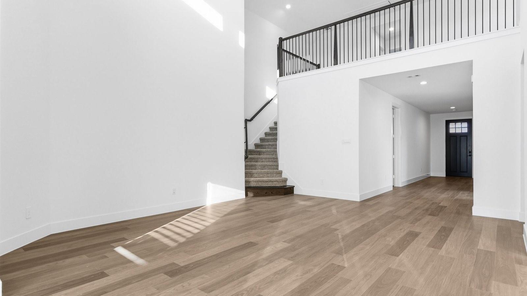
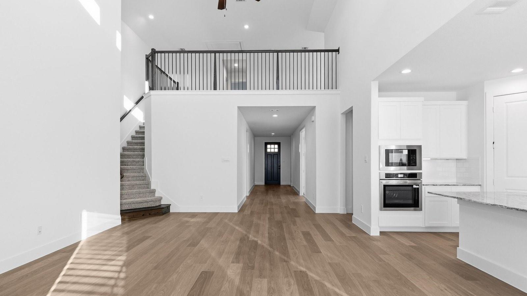

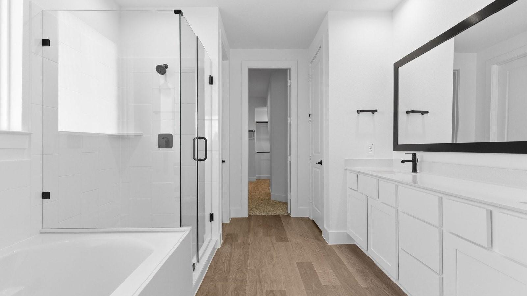
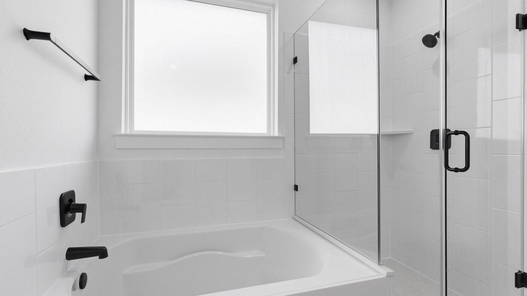
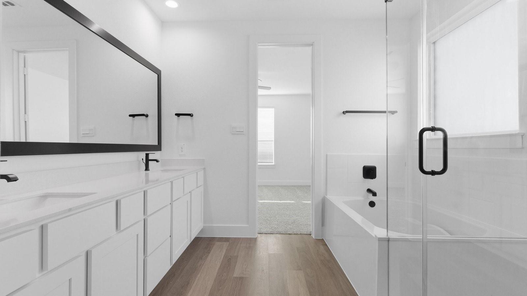
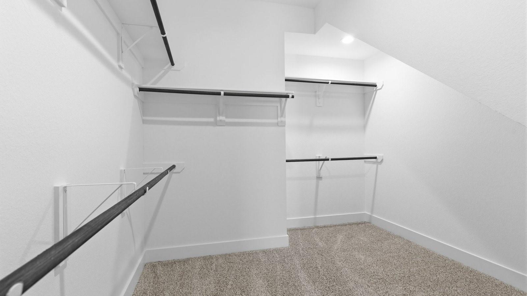
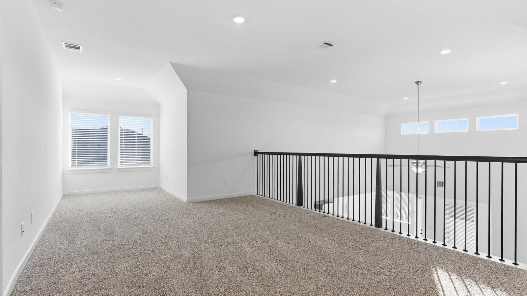
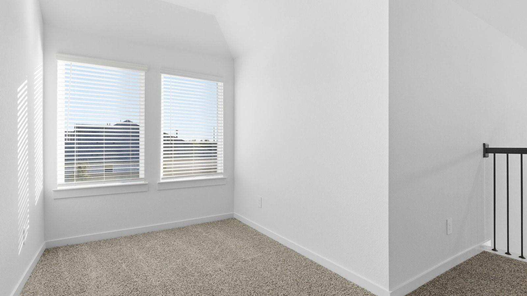
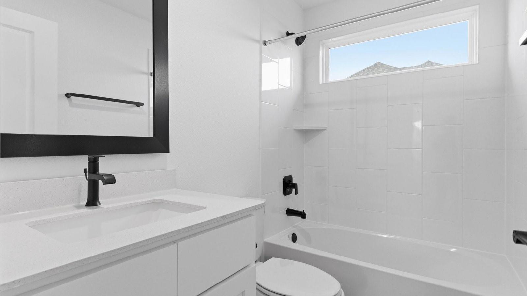
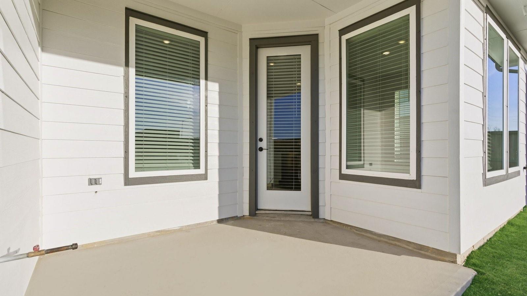
The Rockdale floor plan is a spacious two-story home designed for comfort, flexibility, and everyday living. A welcoming front porch opens to an inviting entryway, with a private guest suite and full bath nearby for visitors. A dedicated study offers a quiet space for work, hobbies, or relaxation. At the heart of the home, the open family room, kitchen, and nook create an easy flow for gathering and entertaining. The kitchen includes a large island, walk-in pantry, and generous counter space, while the covered patio extends living outdoors. The first-floor primary suite features a spacious walk-in closet and en-suite bath with dual vanities, a soaking tub, and separate shower. Upstairs, a large game room, two secondary bedrooms with walk-in closets, and a full bath provide room to spread out. Optional features include a built-in kitchen, extended dining area, third-car garage bay, and desk area.
Overview
Financial
Price:
$454,990
Price/SqFT:
$154.18
Original Price:
$457,490
Reduced $:
$2,500
Reduced On:
Aug 25th, 2026
Reduced %:
0.55 %
HOA Fee:
$950 Annually
Tax Rate:
2.92376 %
Est. Monthly:
$6,917 *
Tax Amount:
$13,303
Amenities and features
 Study Room
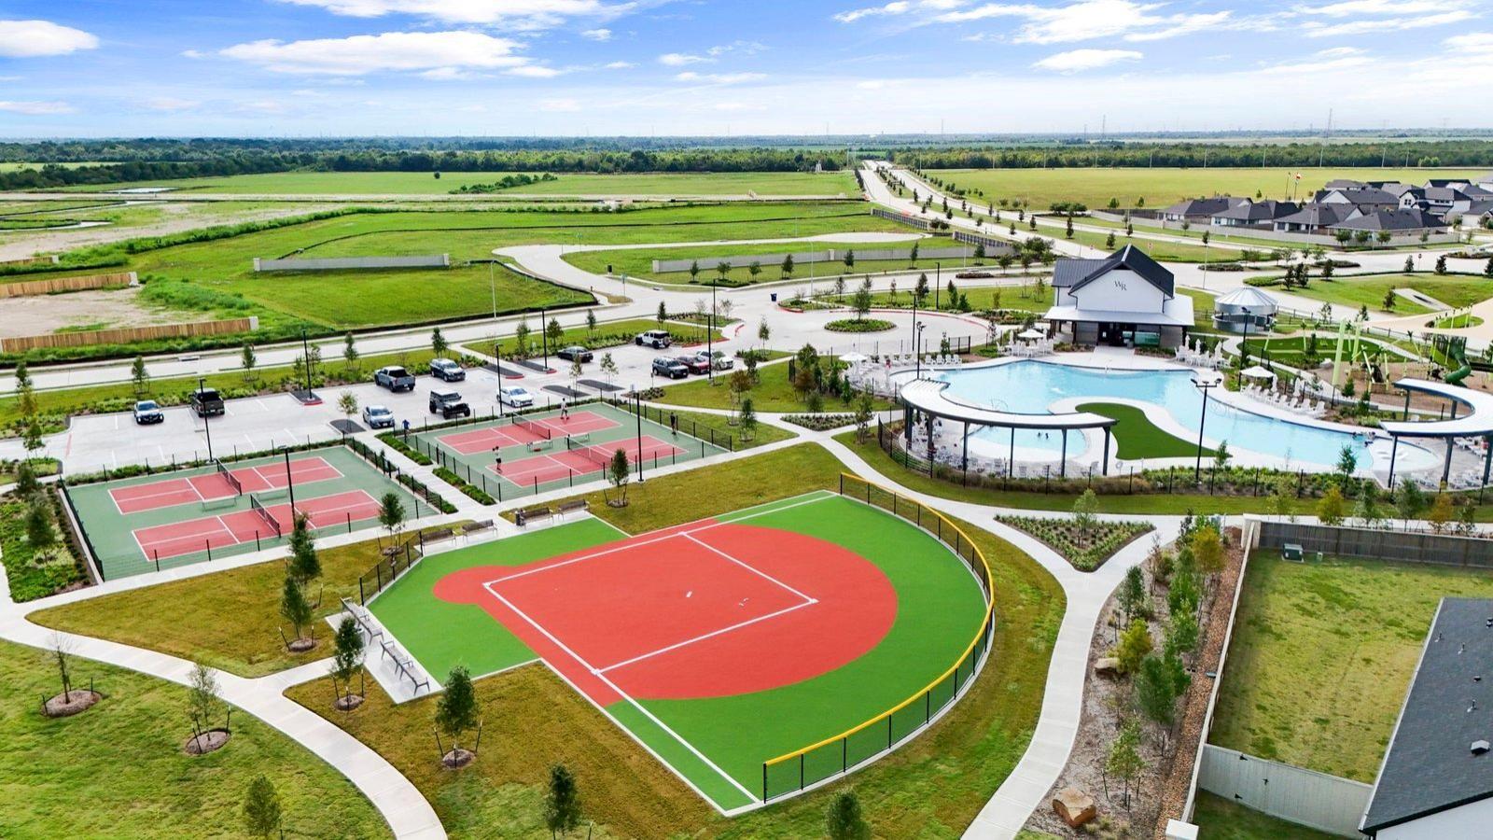
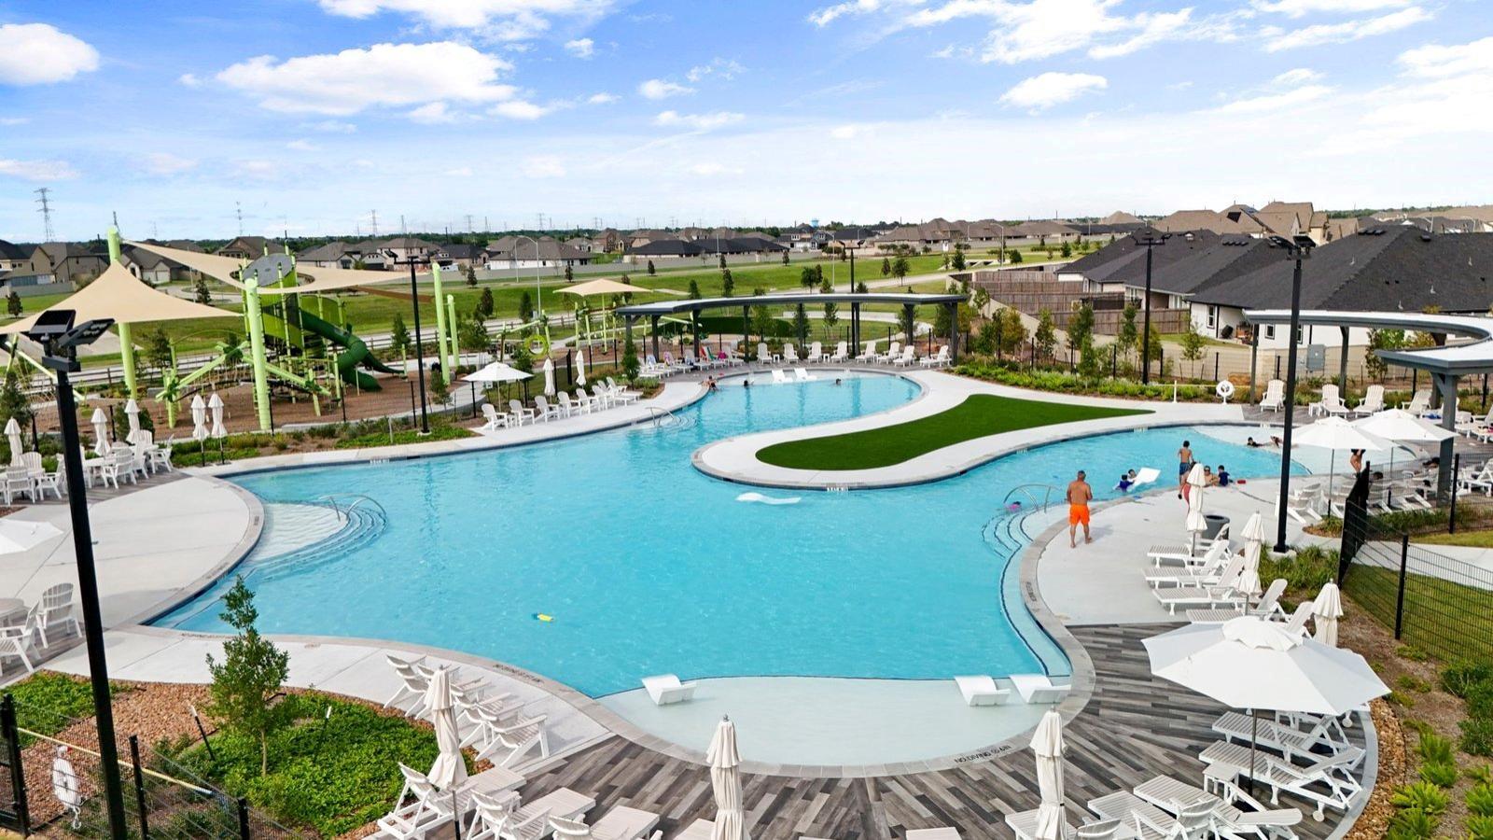
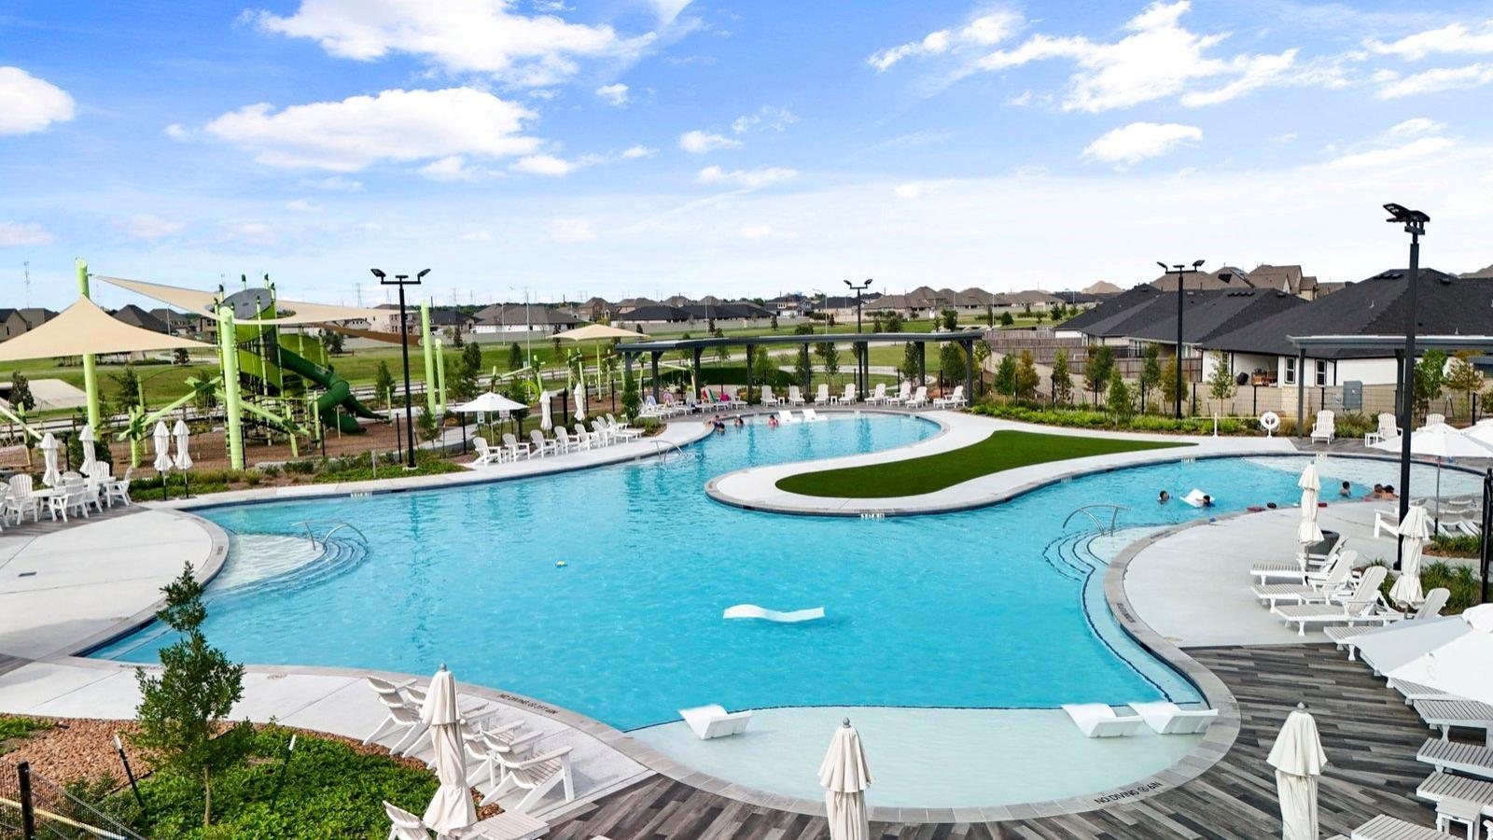
 Water Access
 Energy Efficient
 Green Certified
 New Construction
Property & Schools on Map
Floor plans / Dimensions / Descriptions
-
First FloorPrimary Bedroom:16x14Bedroom:16x13Primary Bath:11x10Bath:8x5Home Office/Study:13x12
-
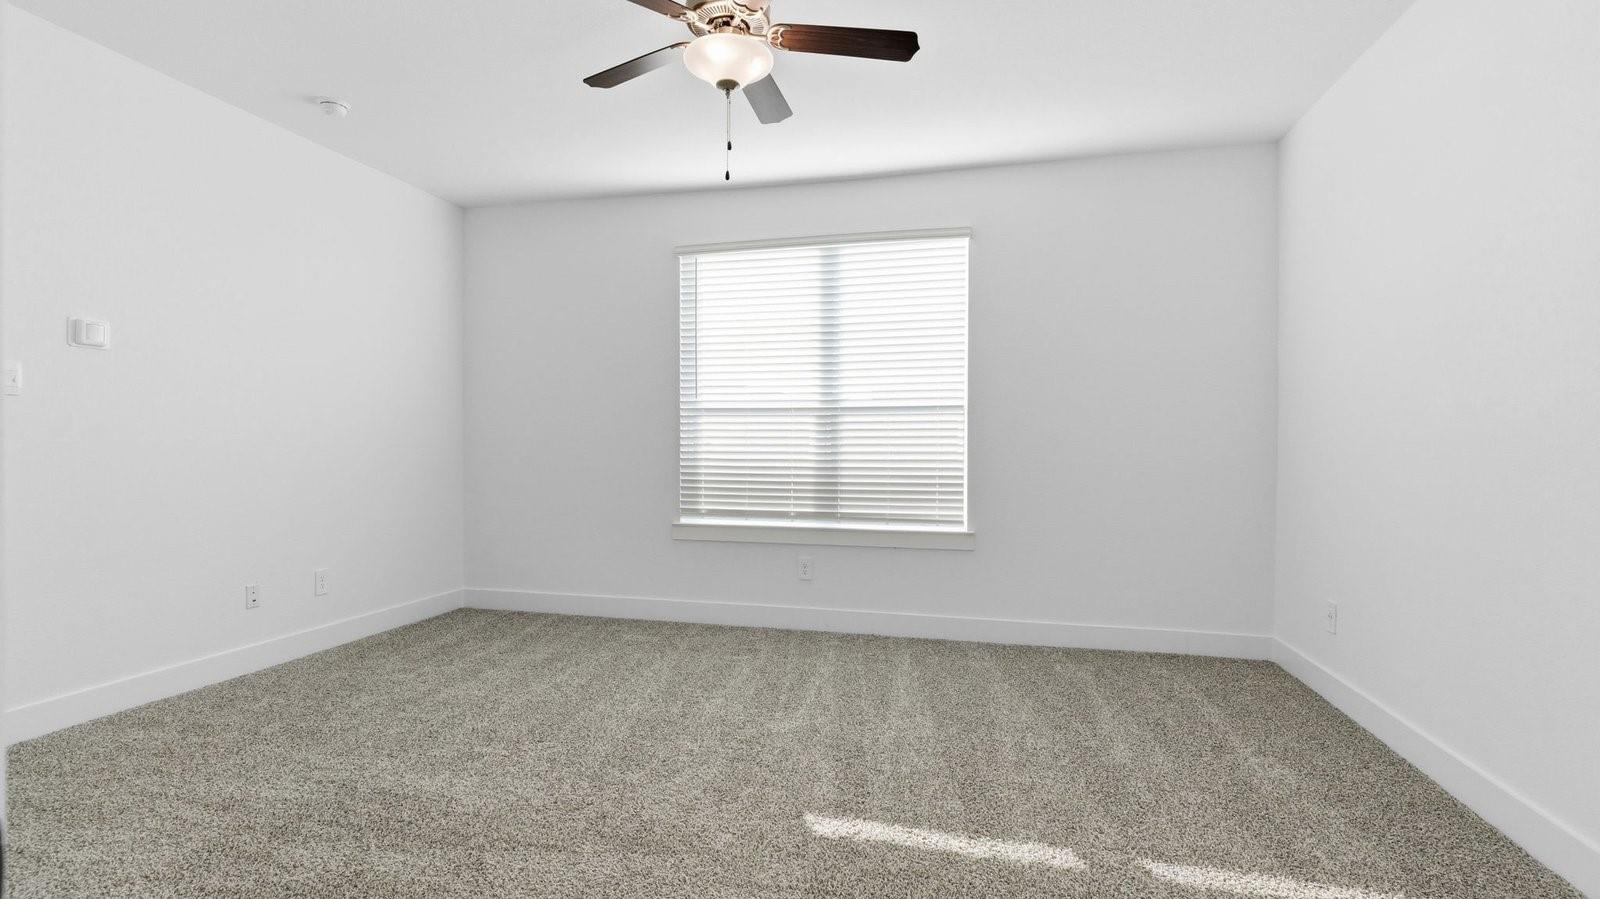
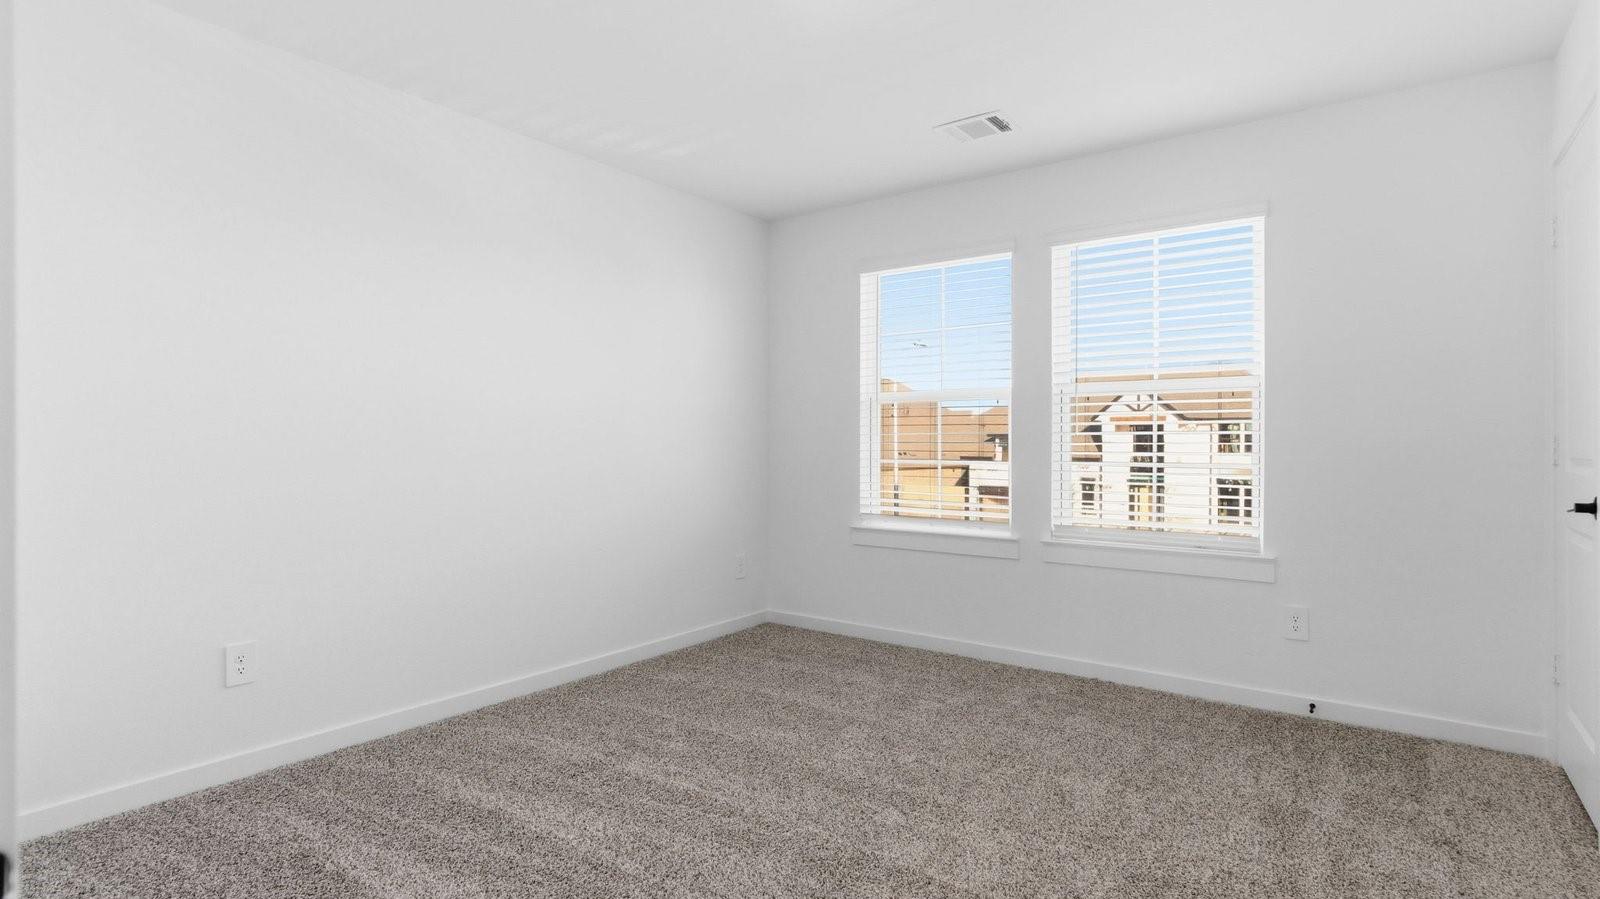
Second FloorBedroom:14x12Bedroom 2:12x12Bath:8x5Game Room:17x13
-
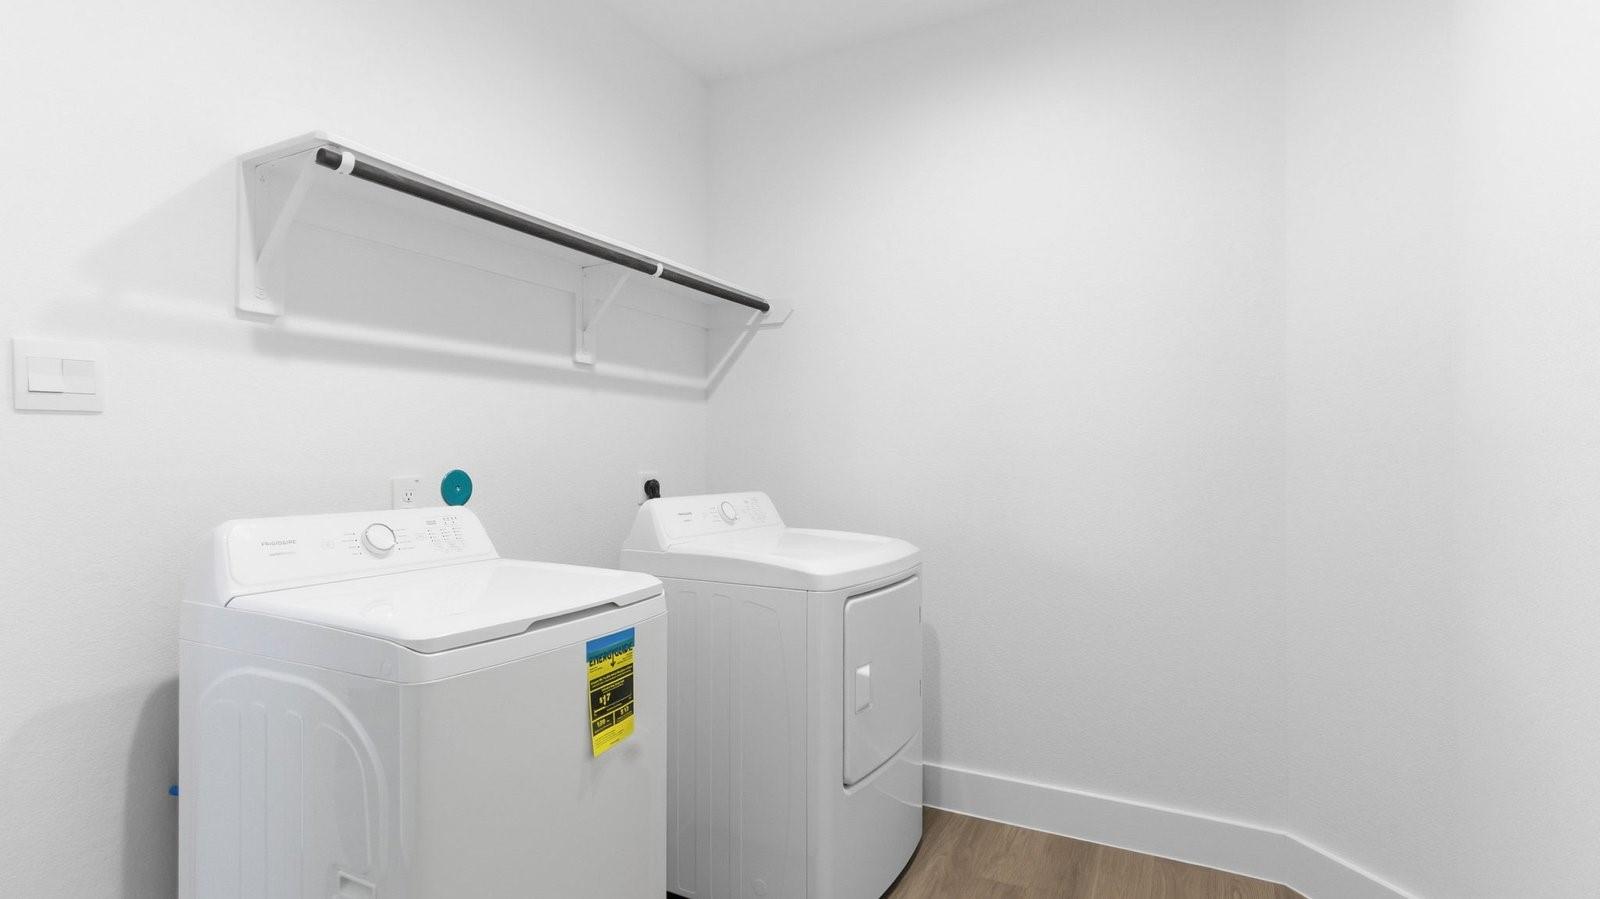
InteriorFloors:Carpet,Vinyl PlankRoom Description:Gameroom Up,Home Office/Study,Kitchen/Dining Combo,Living/Dining Combo,Utility Room in HouseBedroom Desc:En-Suite Bath,Primary Bed - 1st Floor,Walk-In ClosetHeating:Central ElectricCooling:Central ElectricEnergy Feature:Attic Vents,Digital Program Thermostat,High-Efficiency HVAC,HVAC>13 SEER,Insulated/Low-E windows,Insulation - Spray-Foam,Tankless/On-Demand H2O HeaterInterior:Fire/Smoke Alarm
-
ExteriorRoof:CompositionFoundation:SlabPrivate Pool:NoExterior Type:Brick,Stone,VinylLot Description:OtherWater Sewer:Water District
Explore Property
Listed By:
Jonathan Woodruff
D.R. Horton-Texas, LTD
The data on this website relating to real estate for sale comes in part from the IDX Program of the Houston Association of REALTORS®. All information is believed accurate but not guaranteed. The properties displayed may not be all of the properties available through the IDX Program. Any use of this site other than by potential buyers or sellers is strictly prohibited.
© 2026 Houston Association of REALTORS®.
GET IN TOUCH
