
For Sale
301 Jansen Dr Dr West Columbia, TX 77486
$284,900
Description
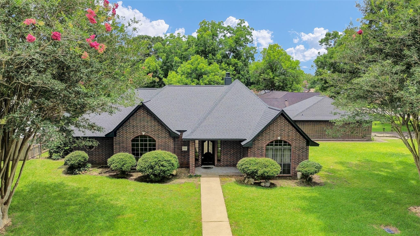
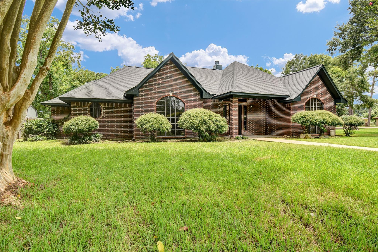
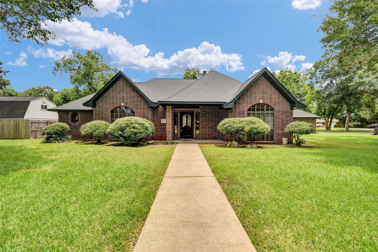
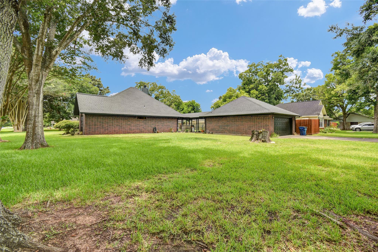
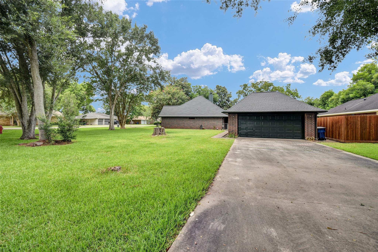
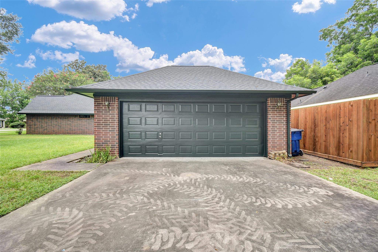
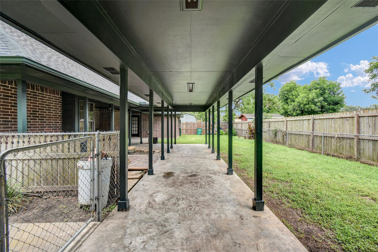
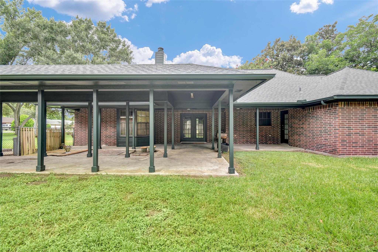
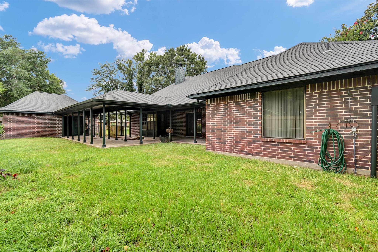
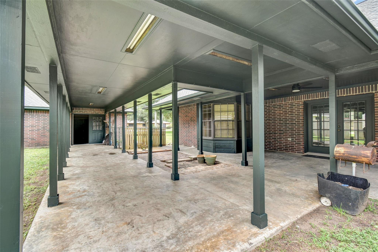
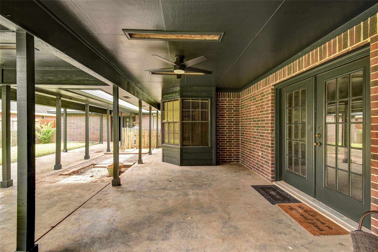
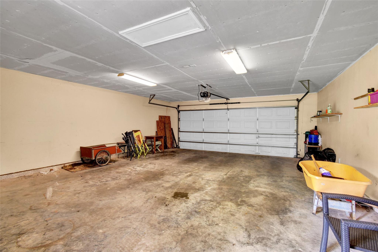
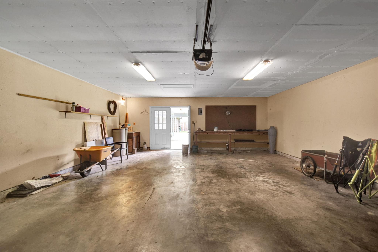
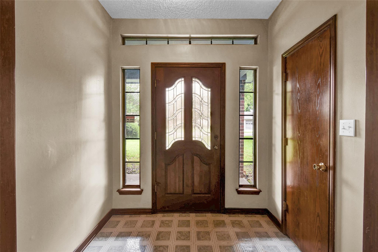
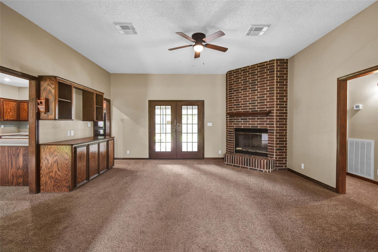
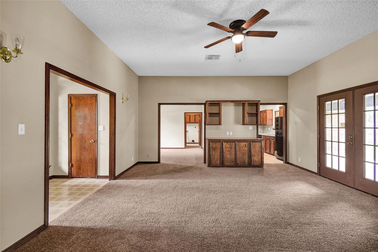
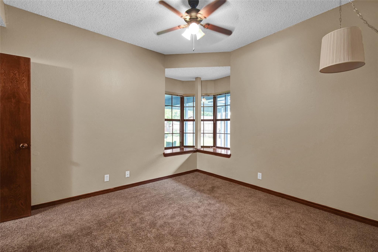
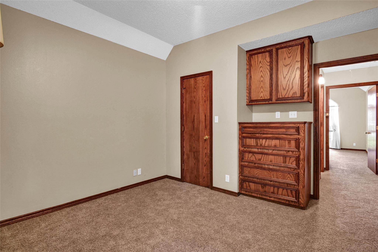
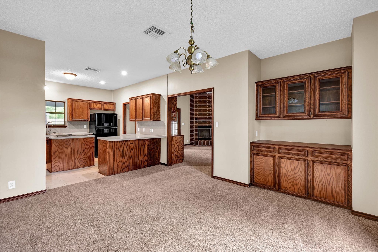
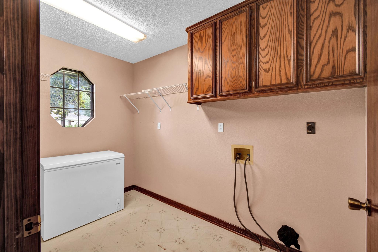
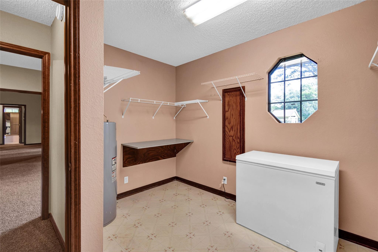
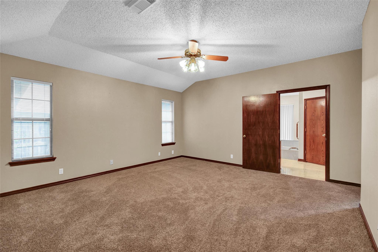
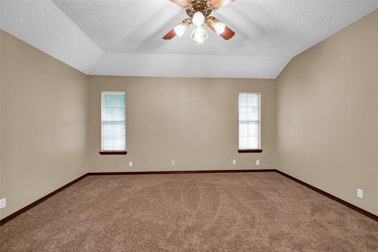
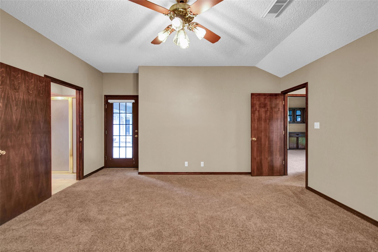
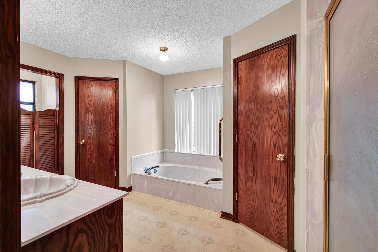
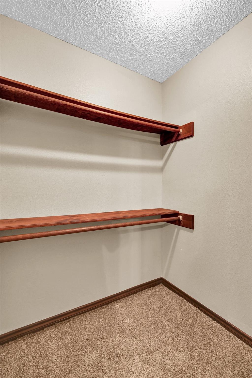
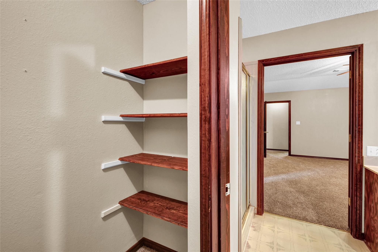
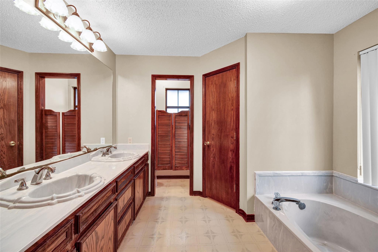
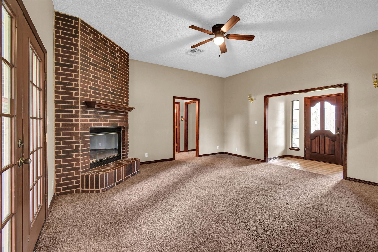
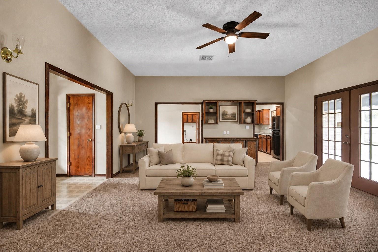
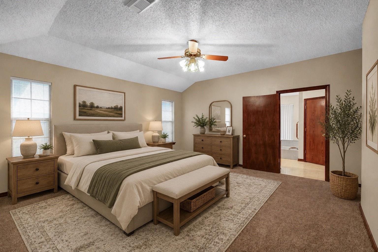
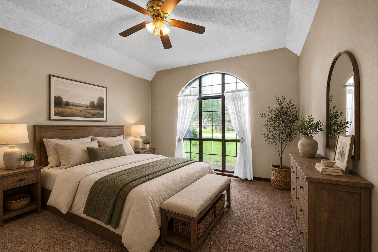
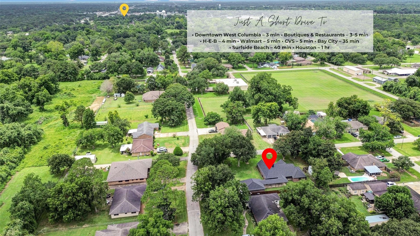
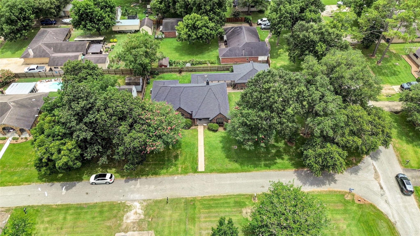
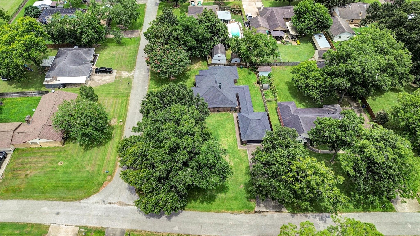
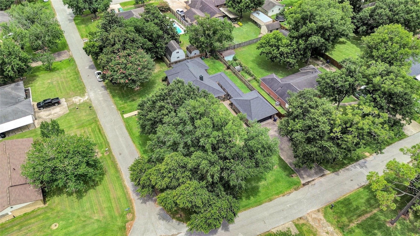
With a brand new roof just completed, one of the largest future homeownership expenses has already been taken care of. Finding this much usable space at this price point is becoming harder to find. Set on a double corner lot in Green Meadows, this well kept home features oversized living areas, large bedrooms, abundant built ins, generous closet space, and a functional layout designed for everyday life. The oversized detached garage adds major value with room for parking, storage, hobbies, a workshop, home gym, or small business needs. Mature trees, a large yard, and an expansive covered patio create outdoor space that feels private, practical, and ready to enjoy. Inside, the home offers solid construction, timeless character, a spacious primary suite, large utility room, and a wood burning fireplace. If you want more than a standard subdivision lot and need space to live, work, store, and grow, this property deserves a closer look.
Overview
Financial
Price:
$284,900
Price/SqFT:
$150.82
HOA Fee:
Tax Rate:
2.0574 %
Est. Monthly:
$3,875 *
Tax Amount:
$5,862
Amenities and features
 Patio/Deck
 Sewer
Sewer Water Access
 Yard
Yard Corner Lot
Property & Schools on Map
Floor plans / Dimensions / Descriptions
-
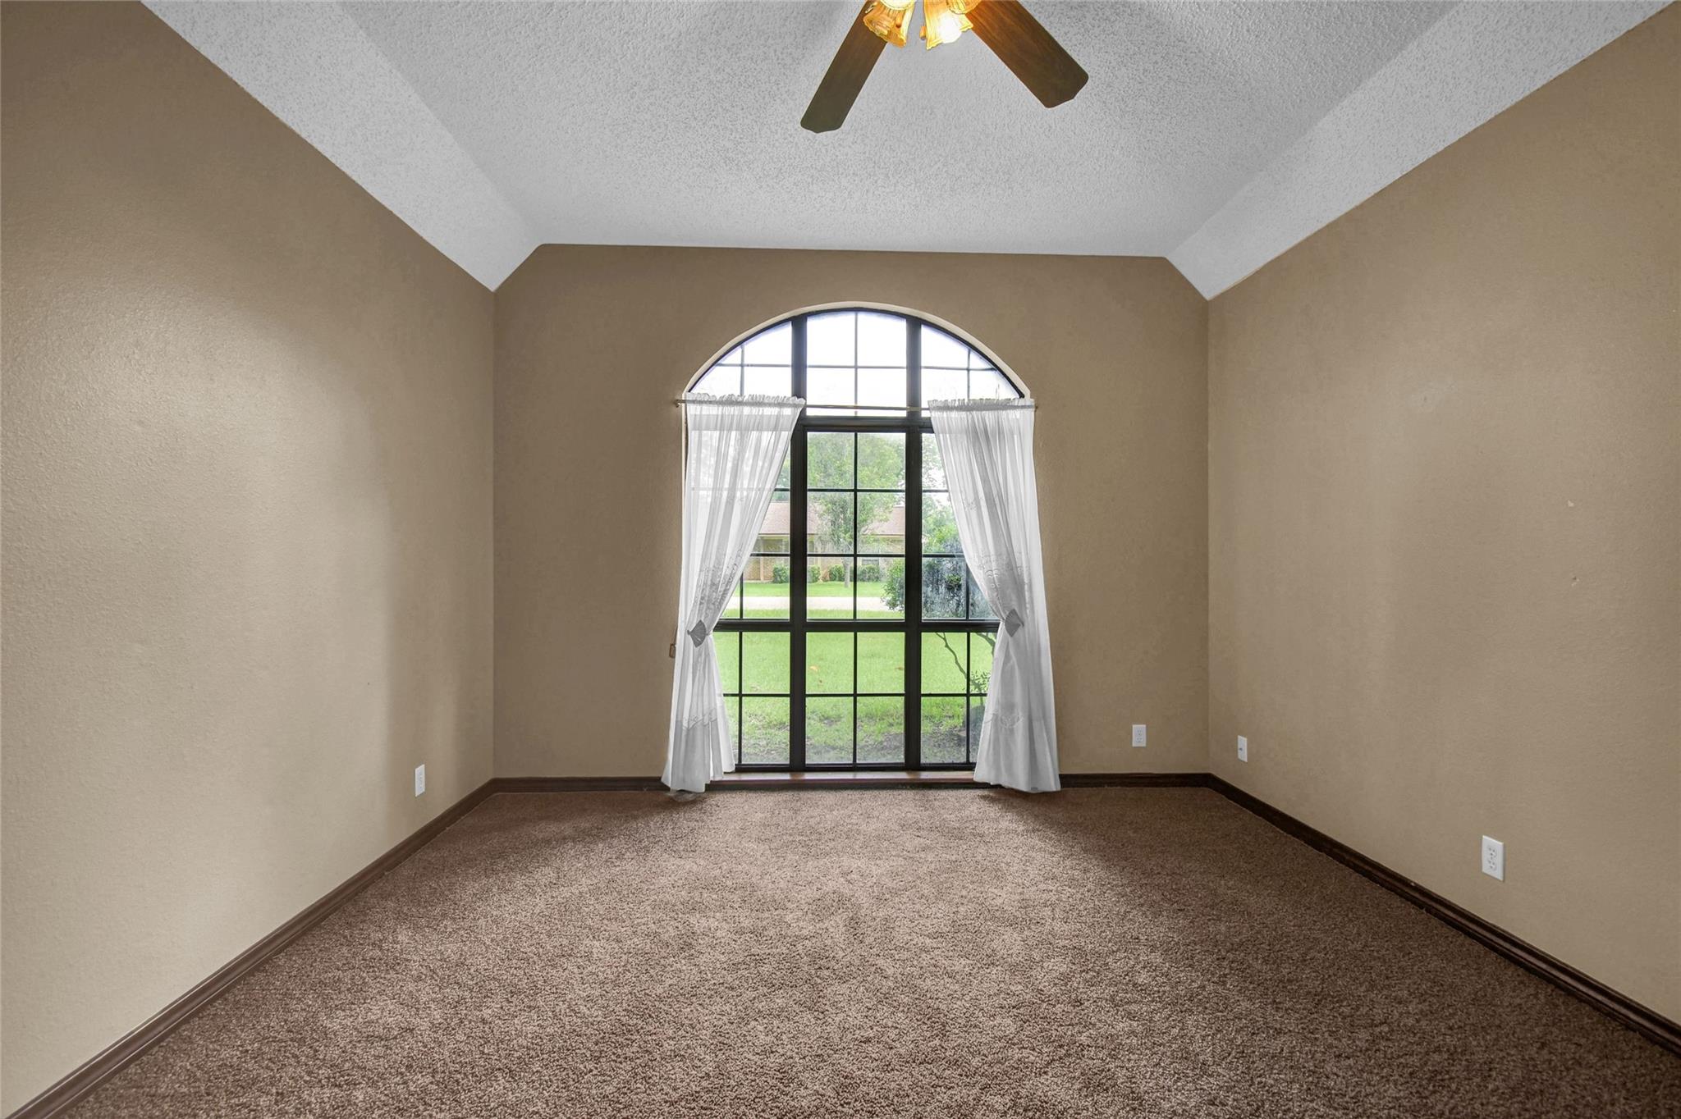
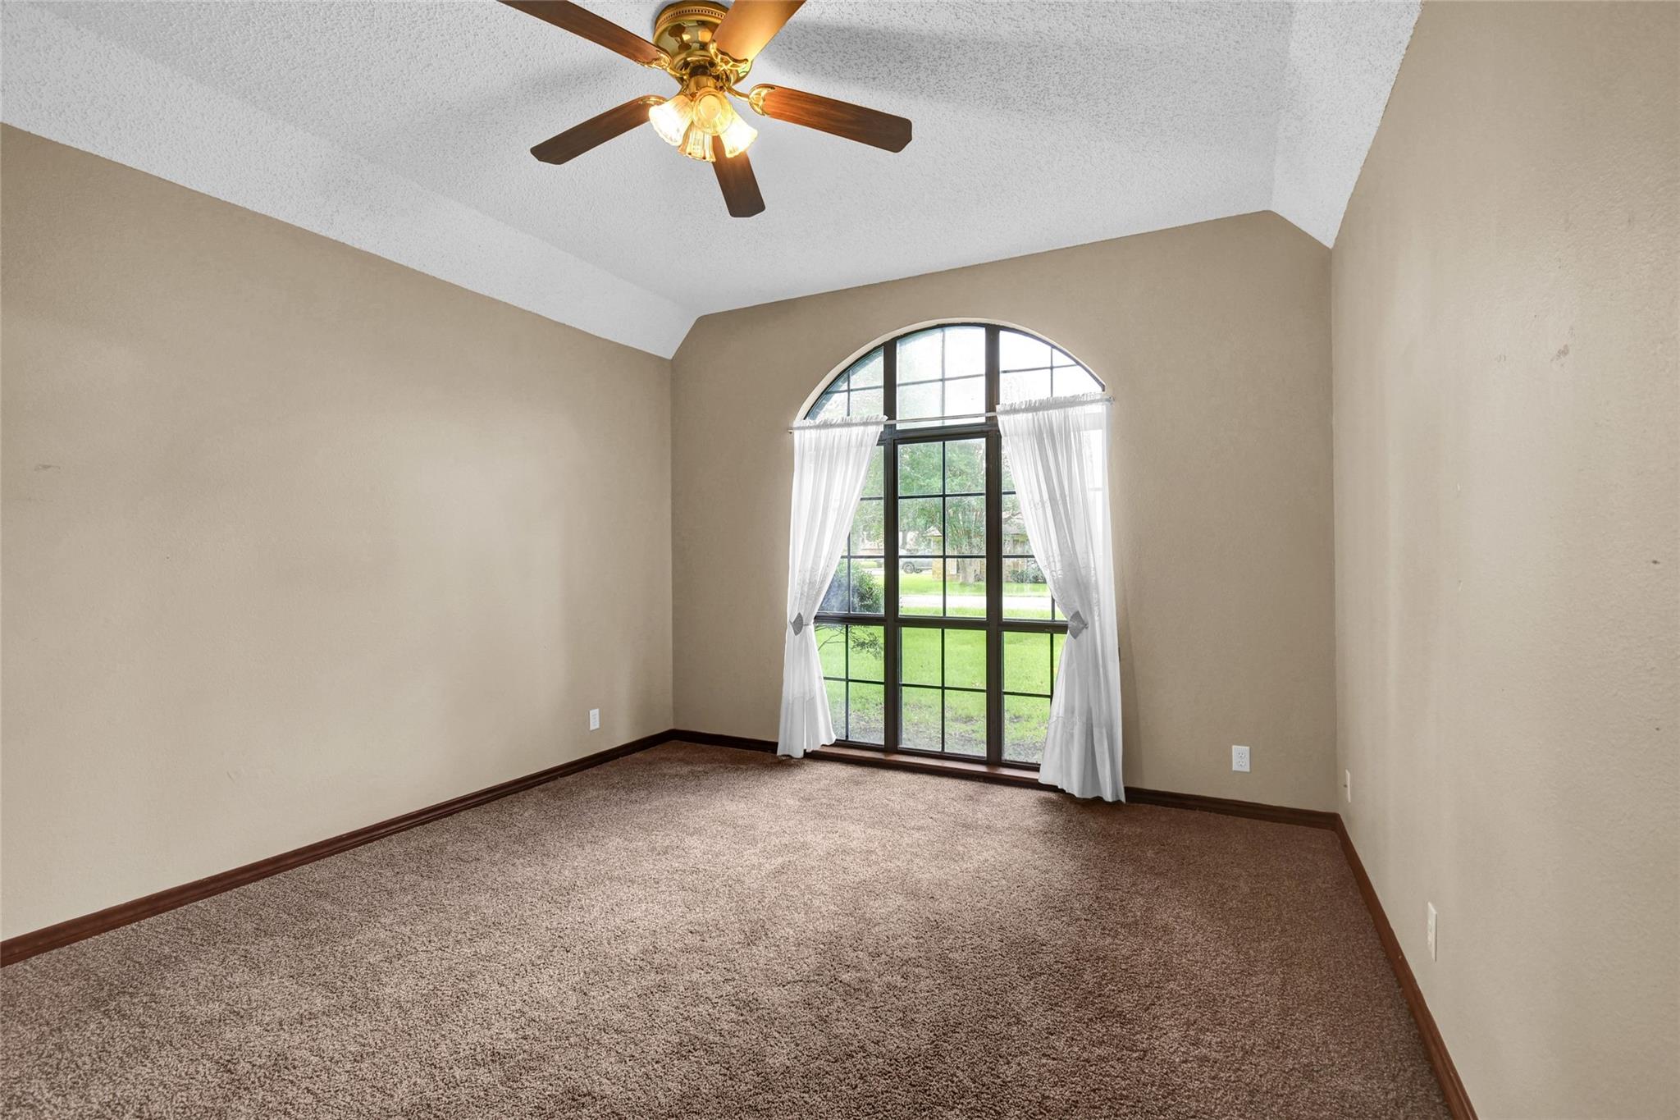
First FloorPrimary Bedroom:16x14Bedroom:12x14Bedroom 2:12x14
-
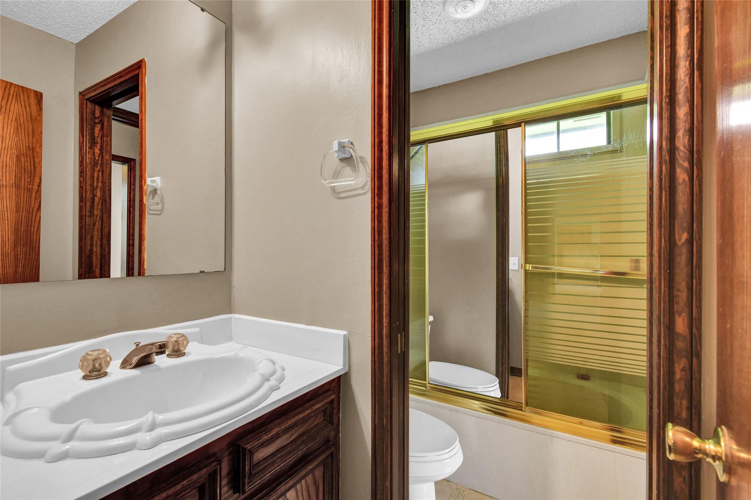
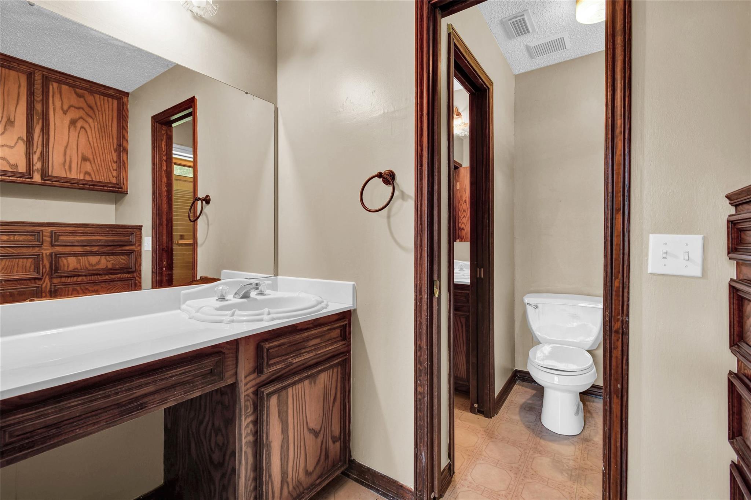
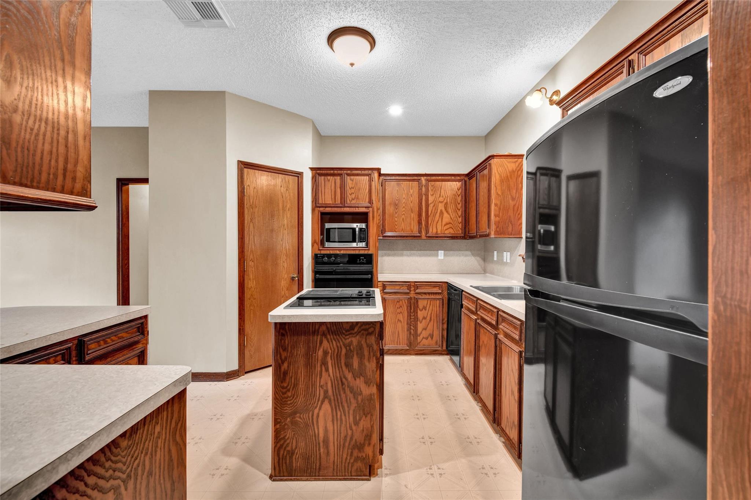
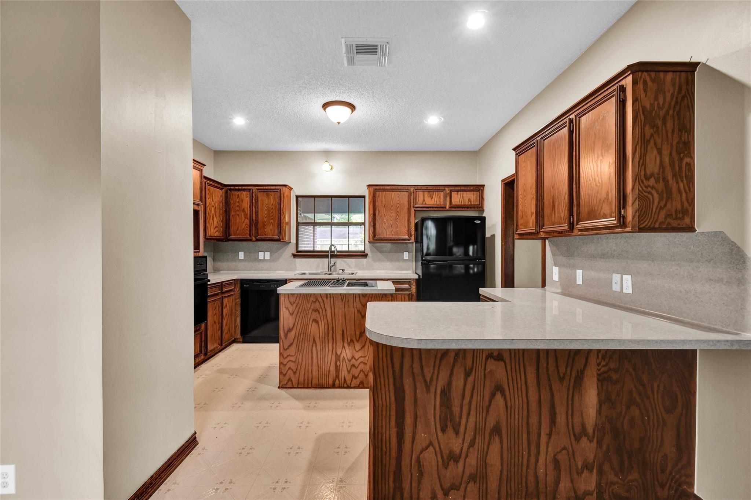
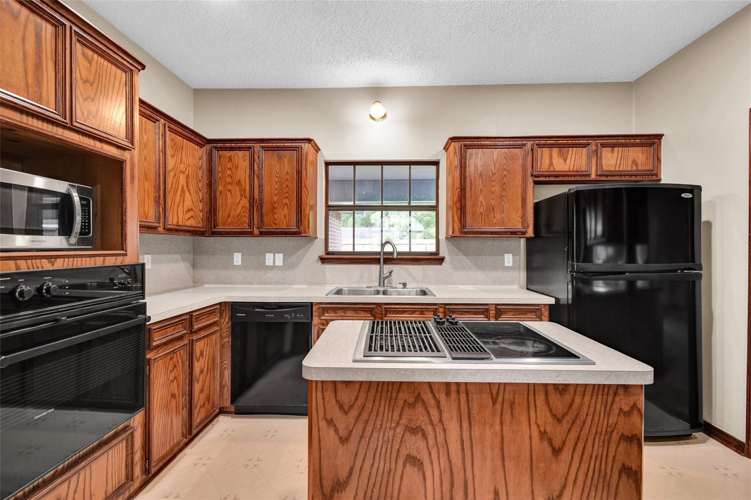
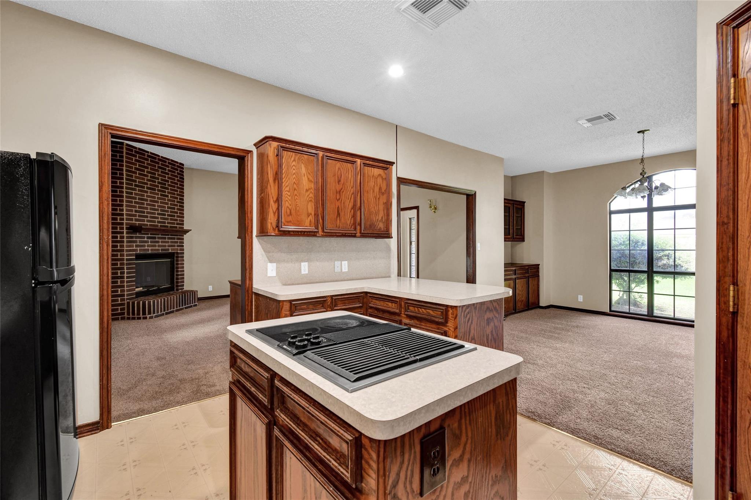
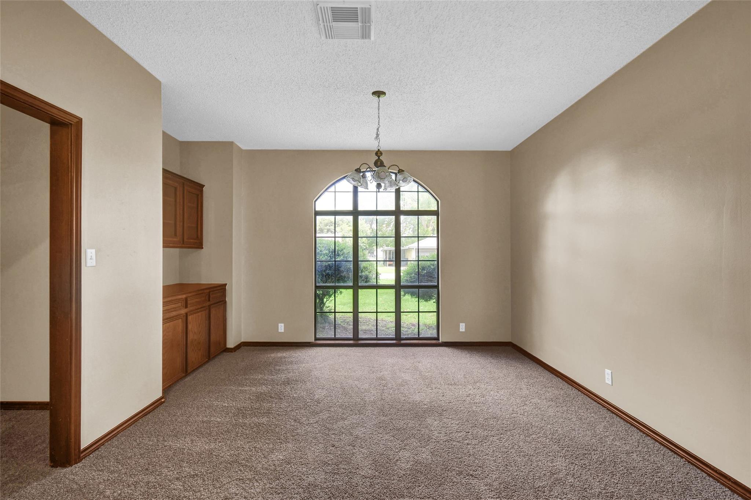
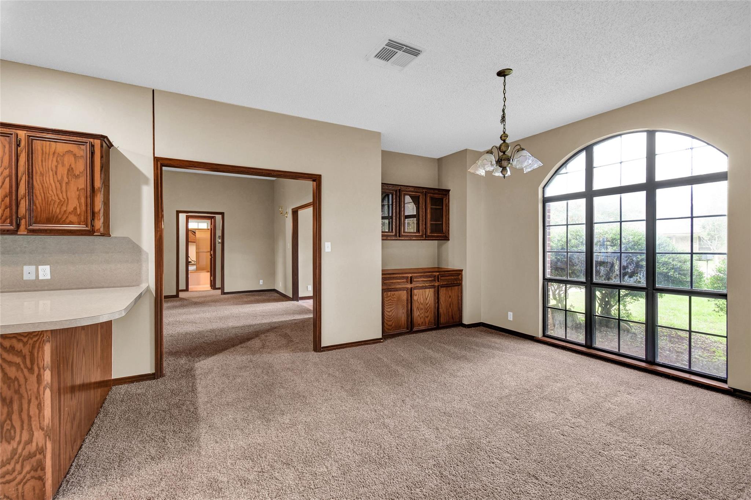
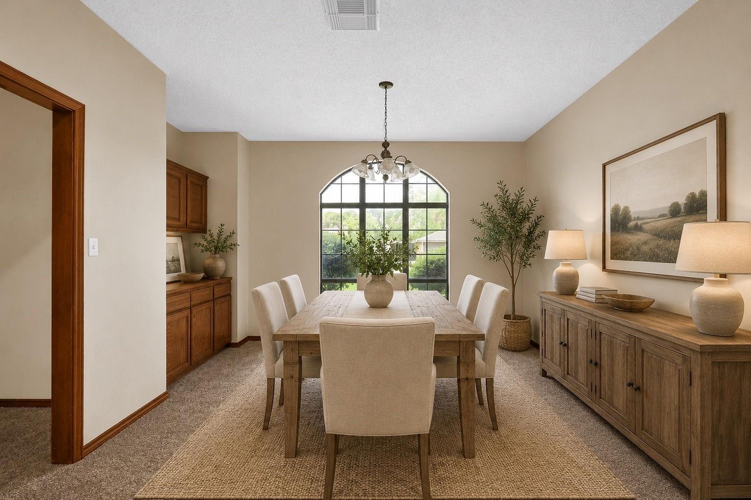
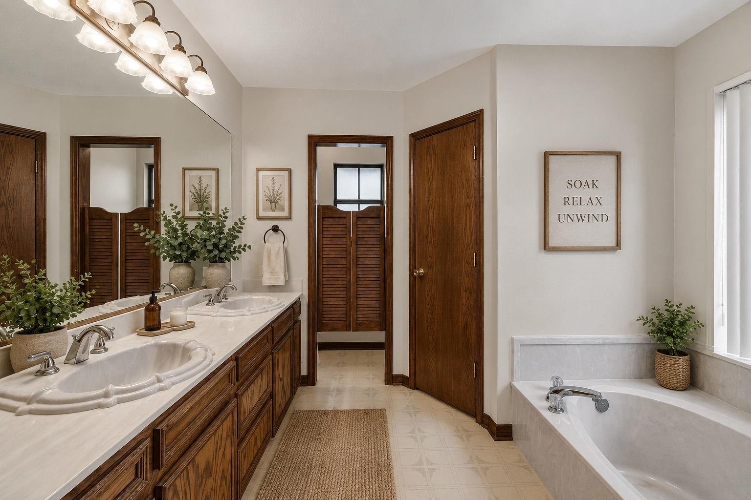
InteriorFireplace:1/Wood Burning FireplaceFloors:Carpet,Laminate,TileRoom Description:1 Living Area,Entry,Formal DiningKitchen Desc:Breakfast Bar,Island w/ Cooktop,Walk-in PantryBathroom Description:Primary Bath: Double Sinks,Primary Bath: Jetted Tub,Primary Bath: Separate Shower,Primary Bath: Soaking Tub,Secondary Bath(s): Double Sinks,Secondary Bath(s): Tub/Shower Combo,Vanity AreaBedroom Desc:All Bedrooms DownHeating:Central ElectricCooling:Central ElectricConnections:Electric Dryer Connections,Washer ConnectionsMicrowave:YesOven:Electric OvenRange:Electric Cooktop,GrillDisposal:YesDishwasher:YesInterior:High Ceiling,Refrigerator Included
-
ExteriorRoof:CompositionFoundation:SlabPrivate Pool:NoExterior Type:Brick,Vinyl,WoodLot Description:Corner,Subdivision LotGarage Size:20x36Garage Carport:Additional Parking,Auto Garage Door Opener,Double-Wide DrivewayWater Sewer:Public Sewer,Public WaterArea Pool:NoExterior:Back Yard,Back Yard Fenced,Covered Patio/Deck,Patio/Deck,Porch,Side Yard
Explore Property
Listed By:
Joshua Edwards
JLA Realty
The data on this website relating to real estate for sale comes in part from the IDX Program of the Houston Association of REALTORS®. All information is believed accurate but not guaranteed. The properties displayed may not be all of the properties available through the IDX Program. Any use of this site other than by potential buyers or sellers is strictly prohibited.
© 2026 Houston Association of REALTORS®.
GET IN TOUCH
