
For Sale
3007 Azalea Pt Brookshire, TX 77423
$300,000
Description
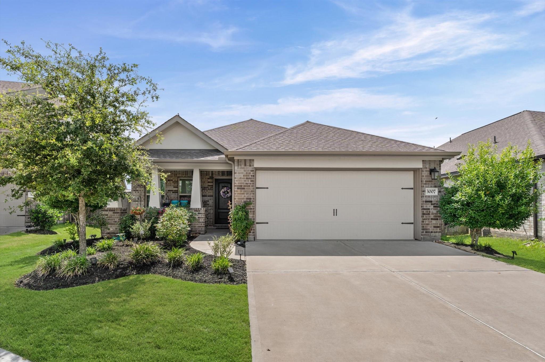
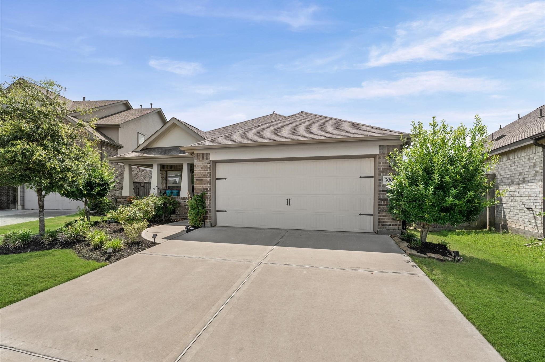
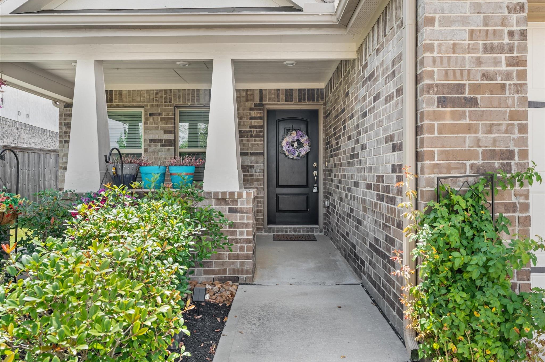
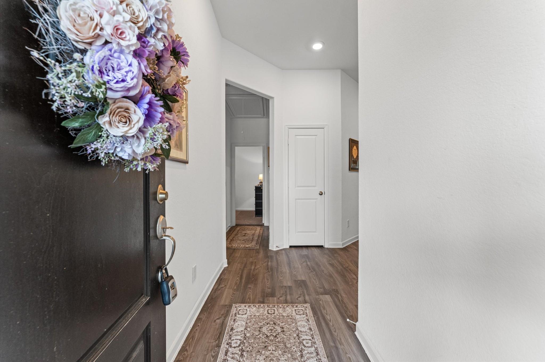
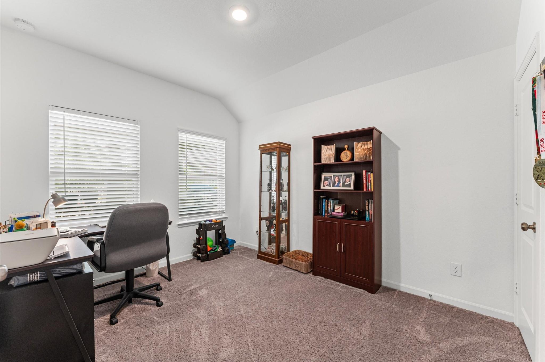
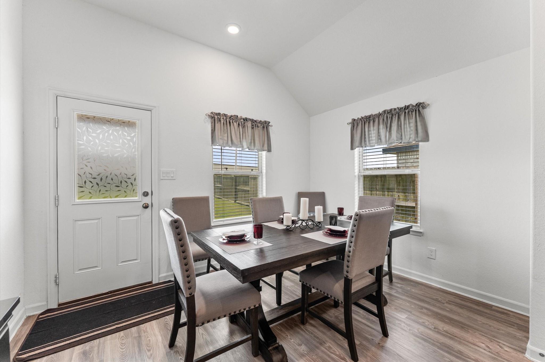
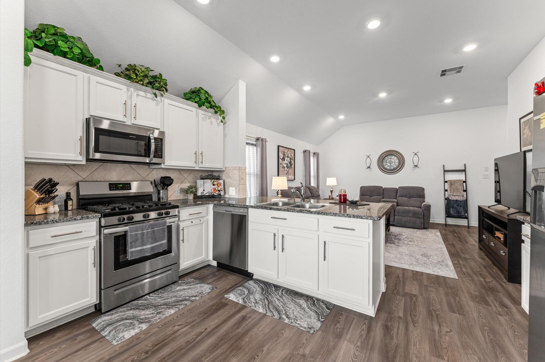
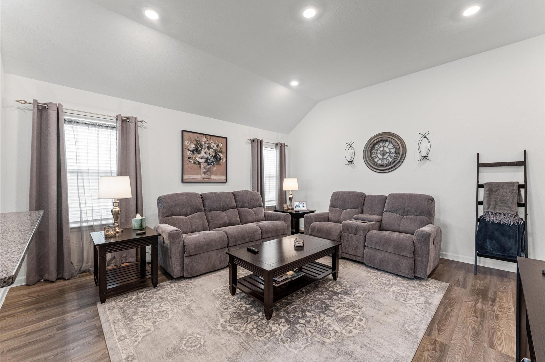
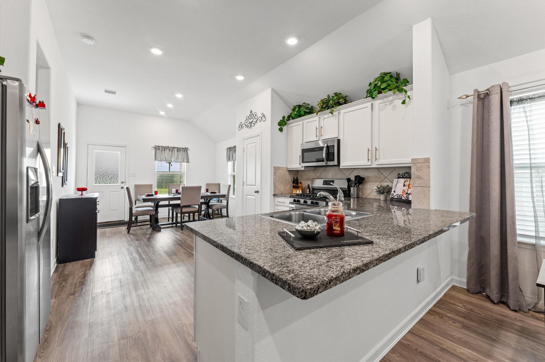
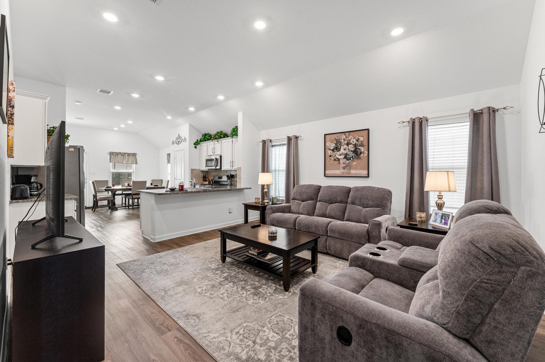
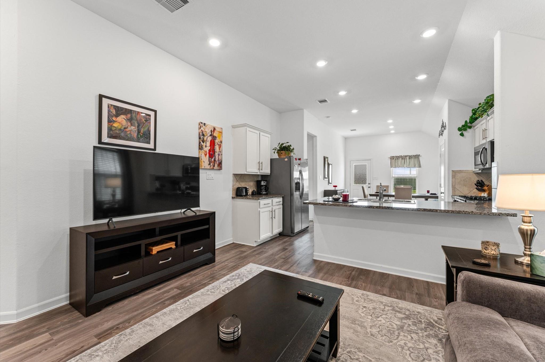
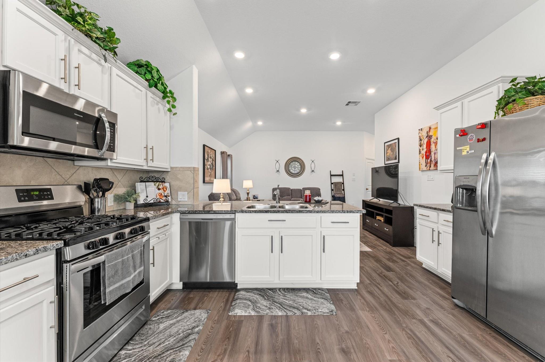
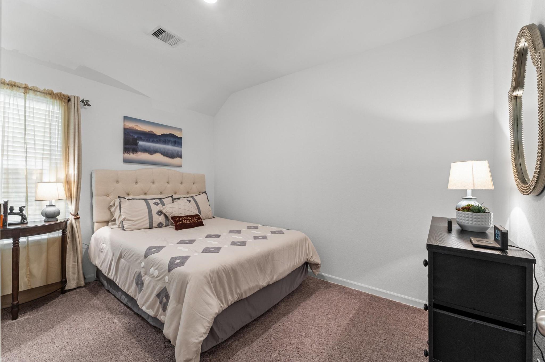
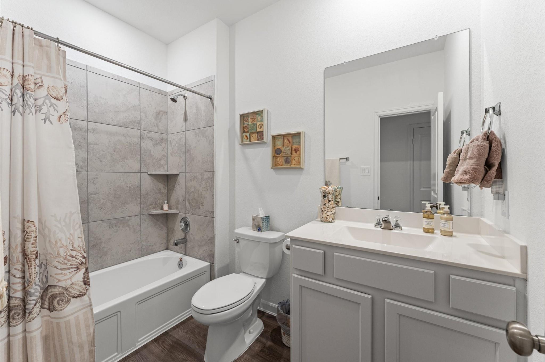
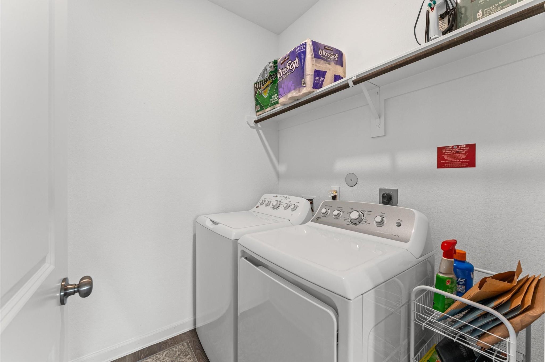
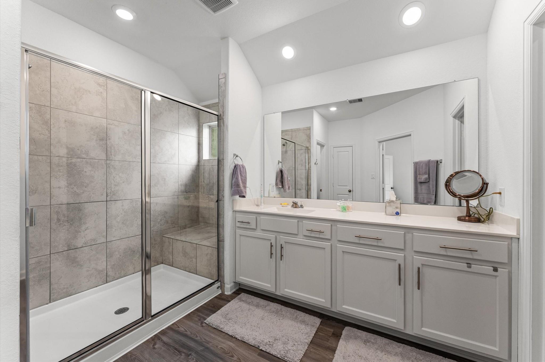
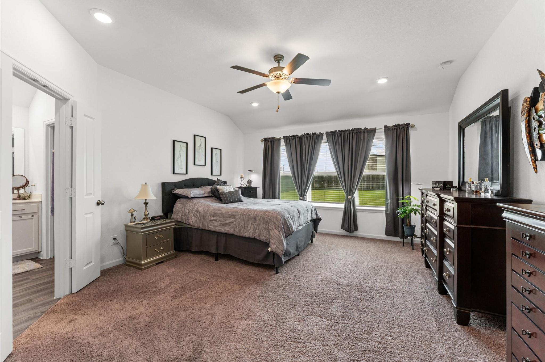
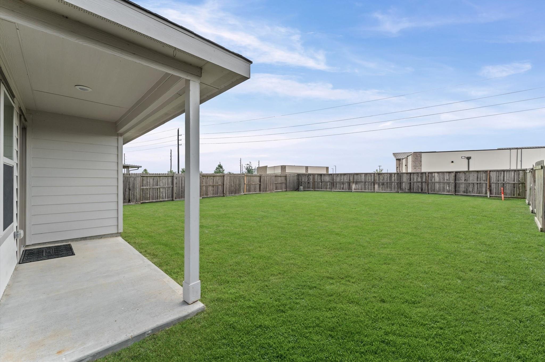
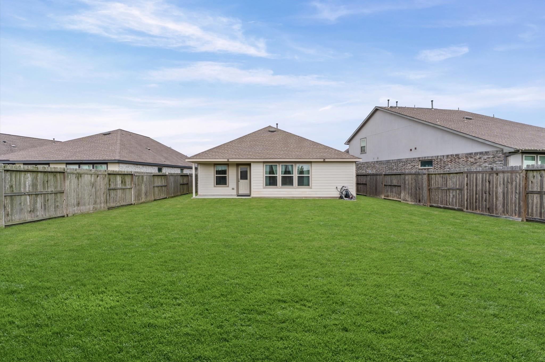
Beautiful 2020 home located in the highly desirable master-planned community of Jordan Ranch! This 3-bedroom, 2-bath, 2-car garage home offers an open floor plan, stylish finishes, and a huge lot with a covered back patio—perfect for relaxing, entertaining, or enjoying extra outdoor space. Inside, you’ll find vinyl plank flooring throughout the main living areas, recessed lighting, ceiling fans in the primary bedroom, and a bright, functional layout. The kitchen features granite countertops, a 5-burner stove, built-in microwave, and cabinet/drawer pulls already installed in the kitchen. The spacious primary suite includes a large extended shower and an oversized walk-in closet. The utility room is equipped with a convenient light sensor, and the garage includes a garage door opener. Additional features include a sprinkler system and all the benefits of living in Jordan Ranch, a sought-after master-planned community with beautiful amenities and a welcoming neighborhood feel.
Overview
Financial
Price:
$300,000
Price/SqFT:
$189.63
Original Price:
$3,008,000
Reduced $:
$2,708,000
Reduced On:
Sep 8th, 2026
Reduced %:
90.03 %
HOA Fee:
$1235 Annually
Tax Rate:
2.78553 %
Est. Monthly:
$4,513 *
Tax Amount:
$8,357
Amenities and features
 Patio/Deck
 Public Pool
 Water Access
 Yard
Yard Cul-de-sac
Property & Schools on Map
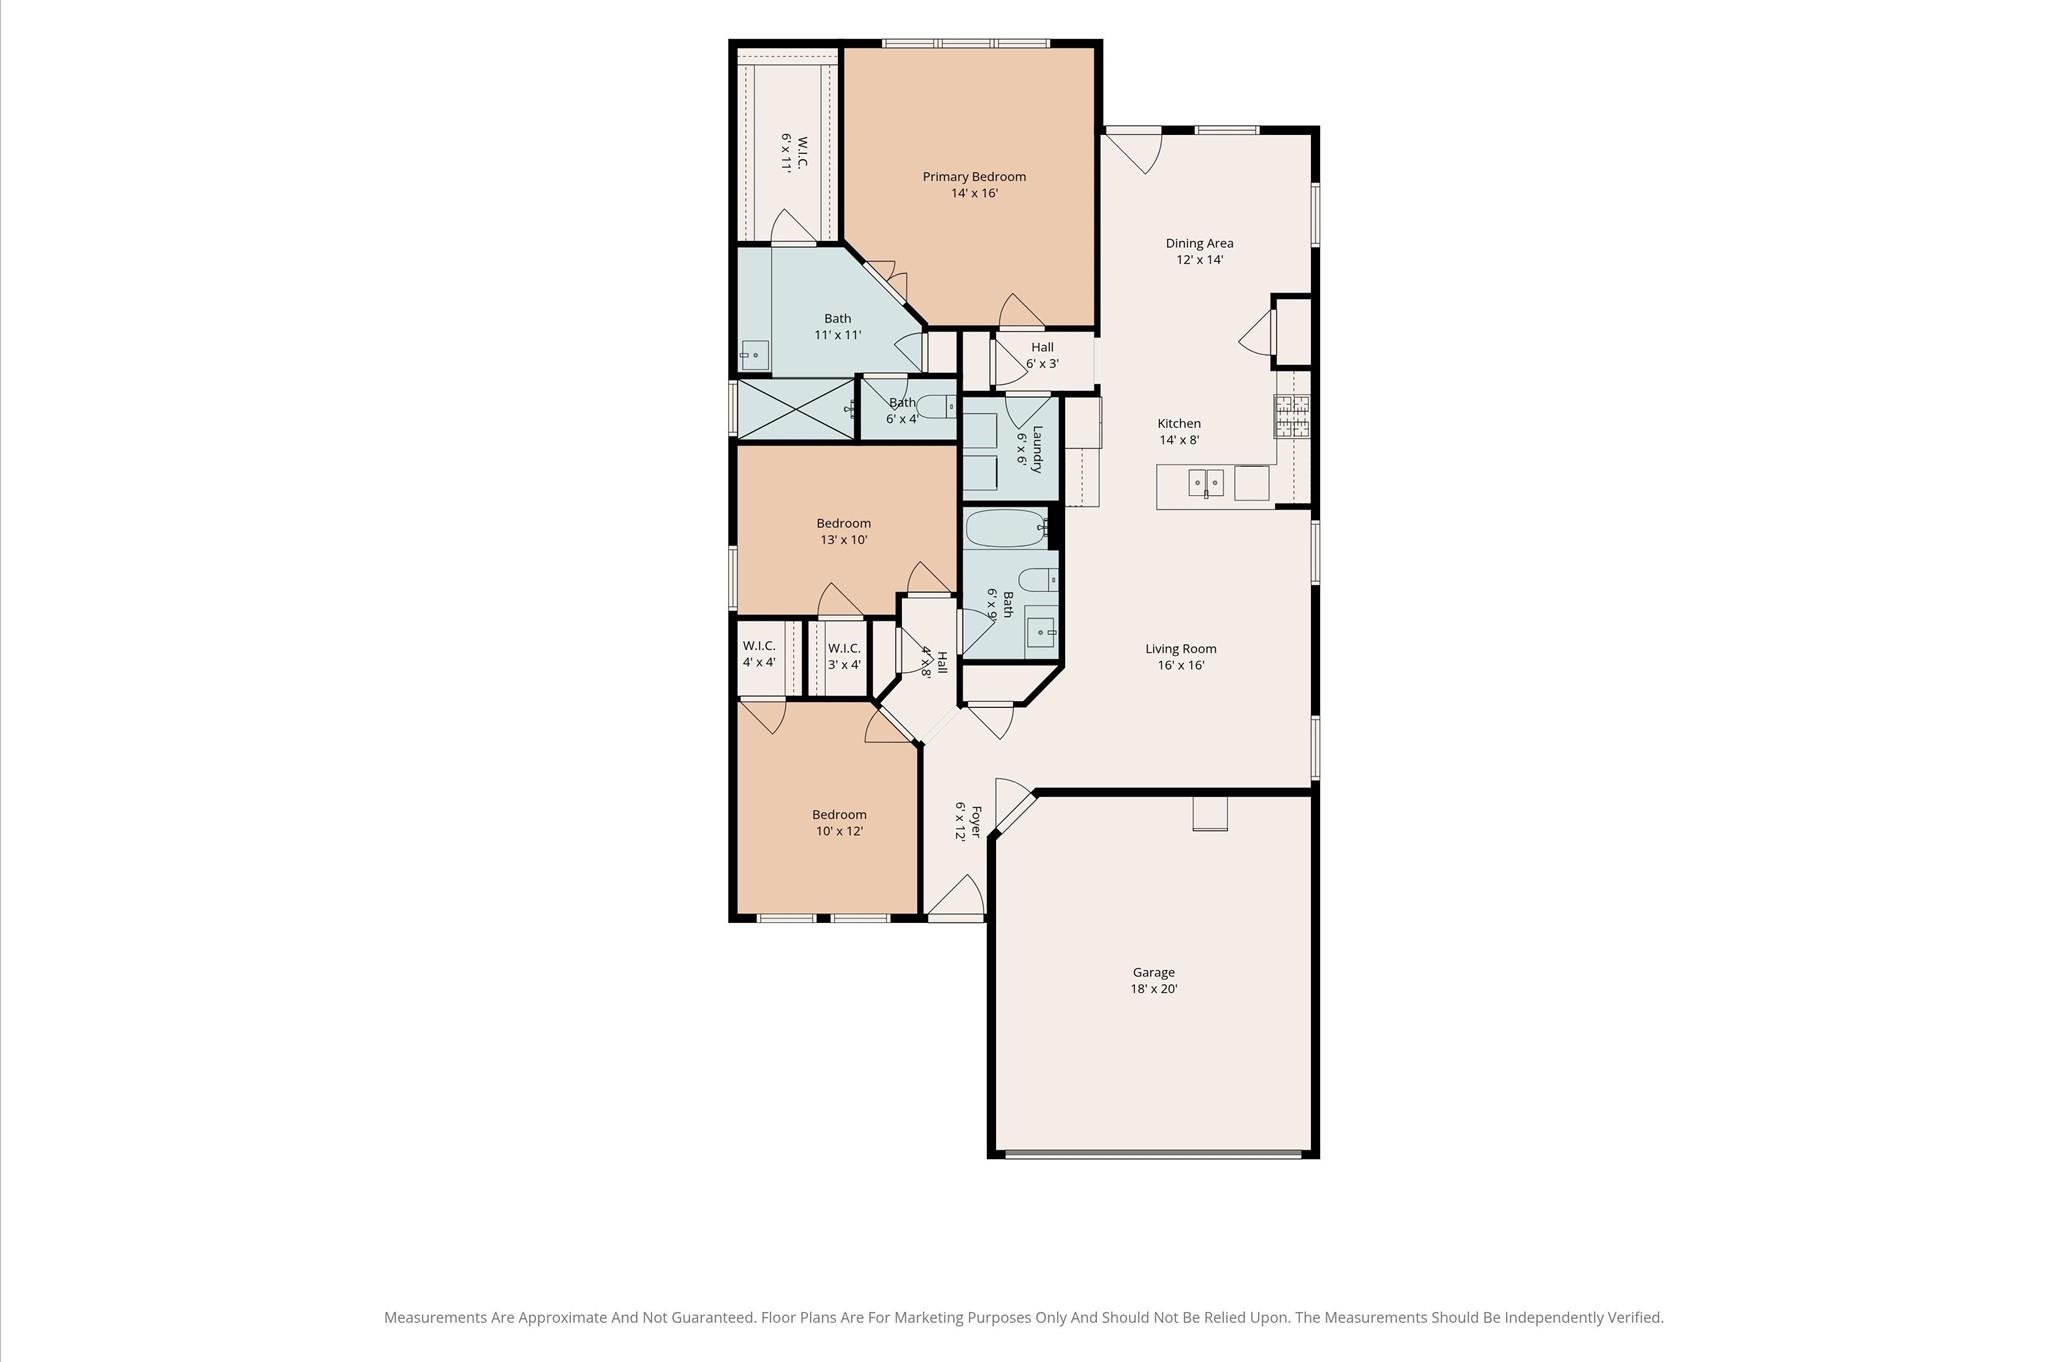
Floor plans / Dimensions / Descriptions
-
First FloorPrimary Bedroom:15x12Bedroom:11x10Bedroom 2:10x10
-
InteriorFloors:Carpet,Vinyl PlankCountertop:GraniteBathroom Description:Full Secondary Bathroom DownBedroom Desc:All Bedrooms Down,Primary Bed - 1st FloorKitchen Desc:Breakfast Bar,Kitchen open to Family Room,PantryRoom Description:1 Living Area,Breakfast Room,Family Room,Living Area - 1st Floor,Utility Room in HouseHeating:Central GasCooling:Central ElectricConnections:Electric Dryer Connections,Gas Dryer Connections,Washer ConnectionsDishwasher:YesDisposal:YesMicrowave:YesRange:Gas RangeOven:Gas Oven
-
ExteriorRoof:CompositionFoundation:SlabPrivate Pool:NoExterior Type:Brick,Cement BoardLot Description:Cul-De-Sac,Subdivision LotGarage Carport:Auto Garage Door OpenerWater Sewer:Water DistrictArea Pool:YesExterior:Back Yard Fenced,Covered Patio/Deck,Fully Fenced,Patio/Deck
Listed By:
Debbie Spence
Keller Williams Premier Realty
The data on this website relating to real estate for sale comes in part from the IDX Program of the Houston Association of REALTORS®. All information is believed accurate but not guaranteed. The properties displayed may not be all of the properties available through the IDX Program. Any use of this site other than by potential buyers or sellers is strictly prohibited.
© 2026 Houston Association of REALTORS®.
GET IN TOUCH
