
For Sale
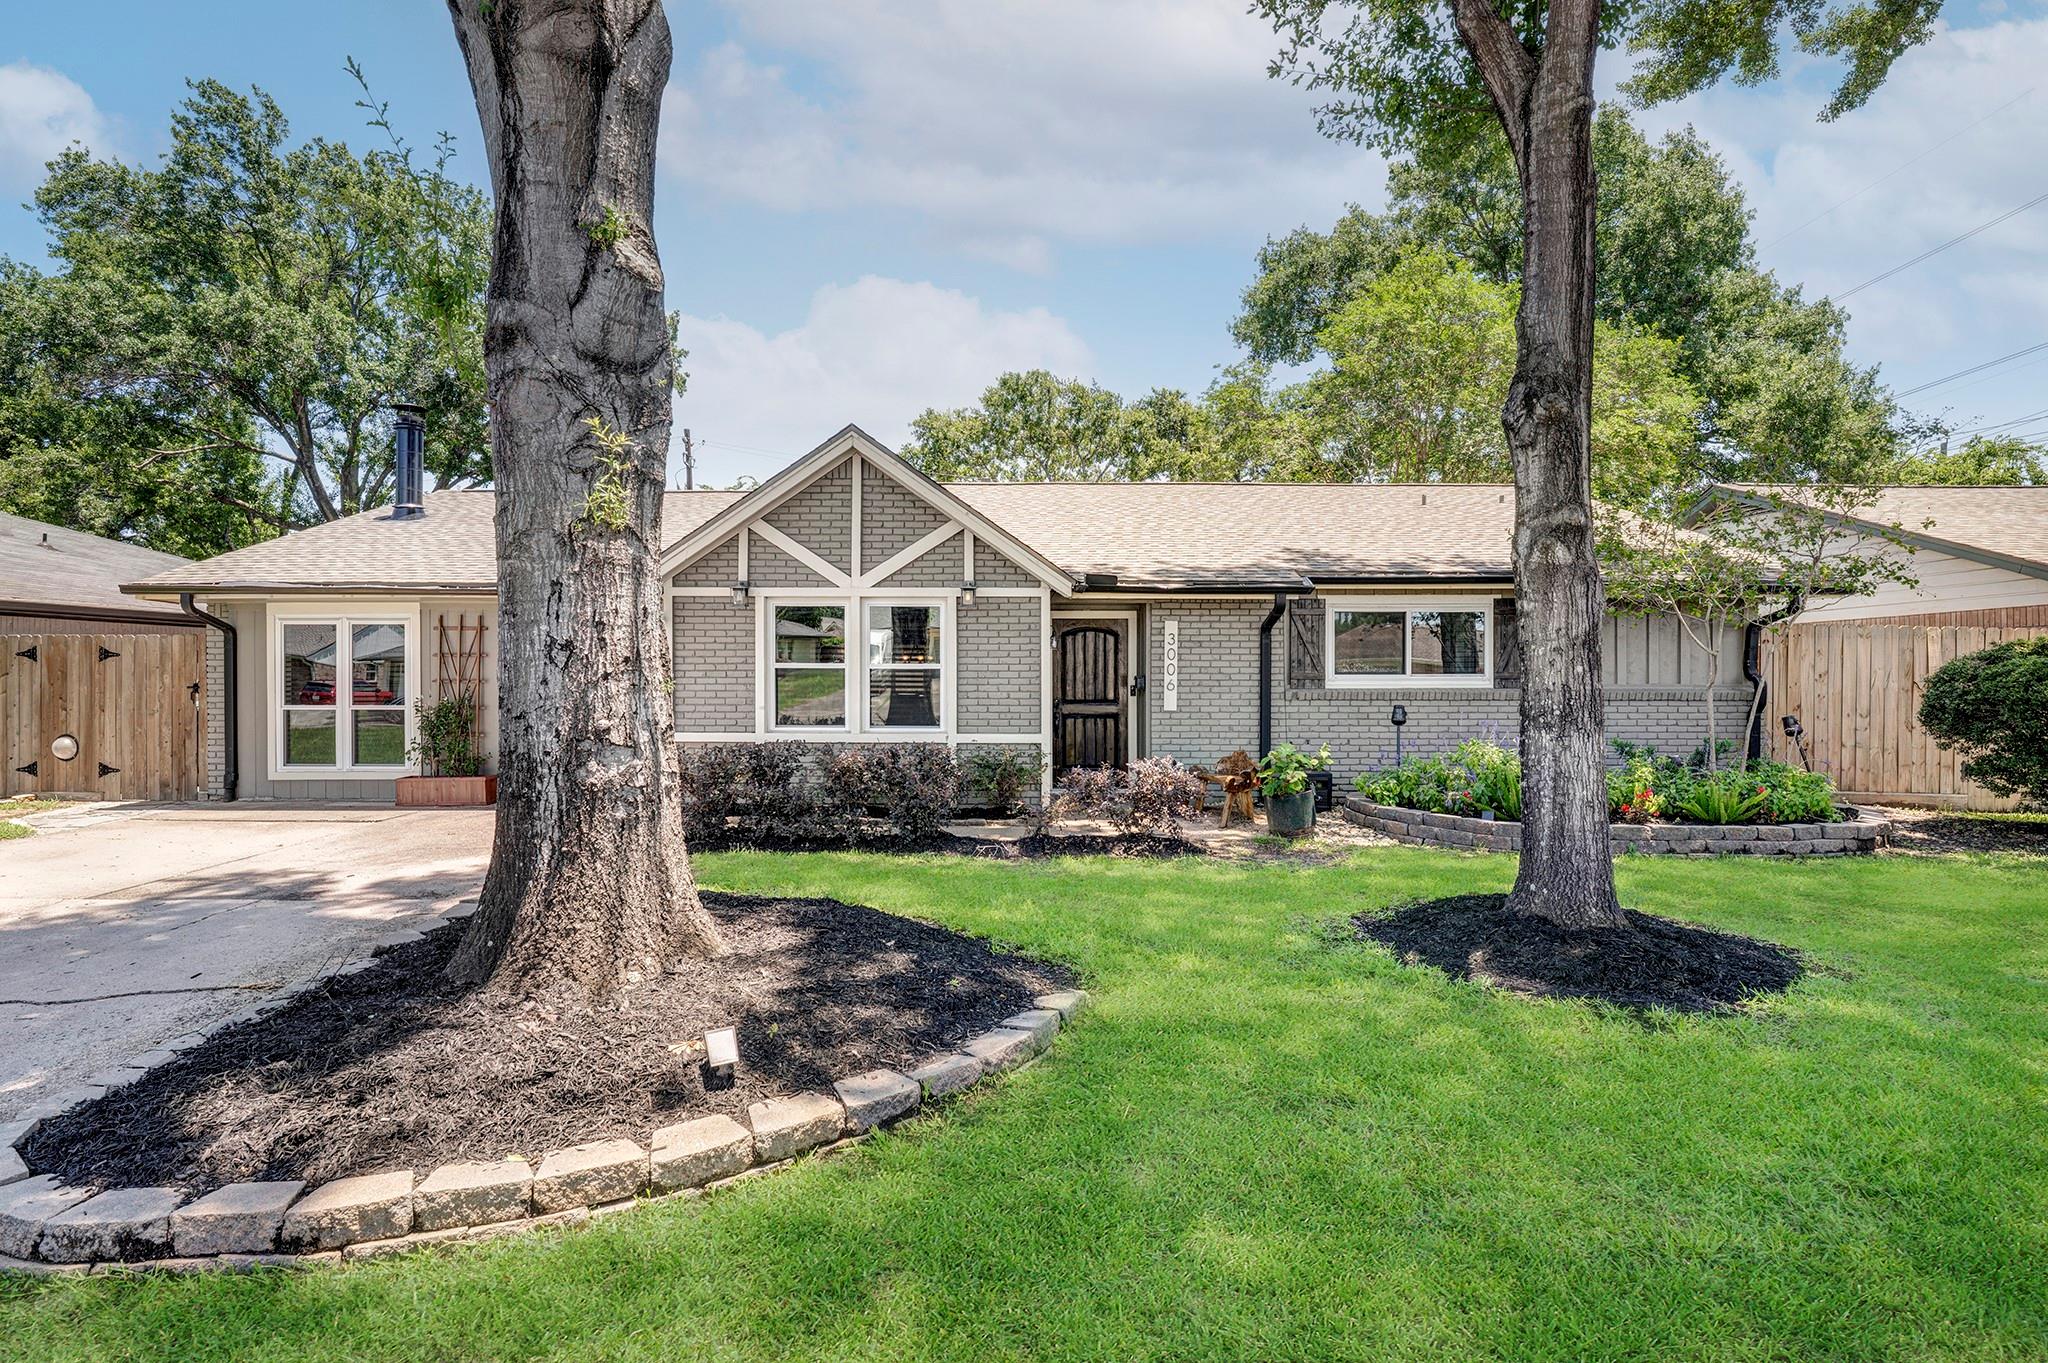
3006 Helberg Rd Houston, TX 77092
$625,000
Description
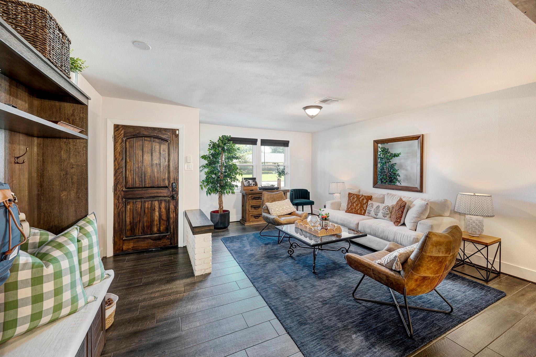
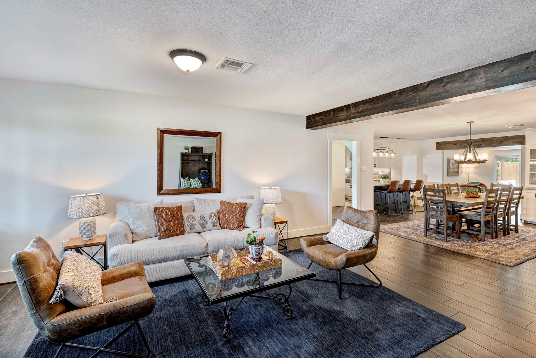
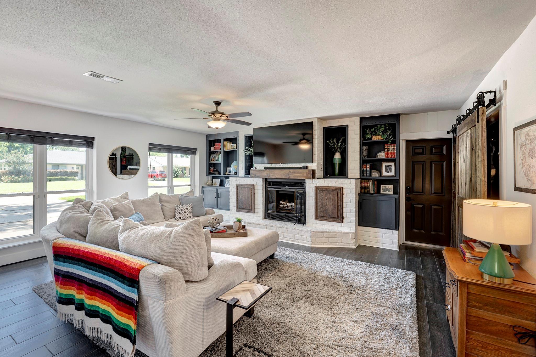
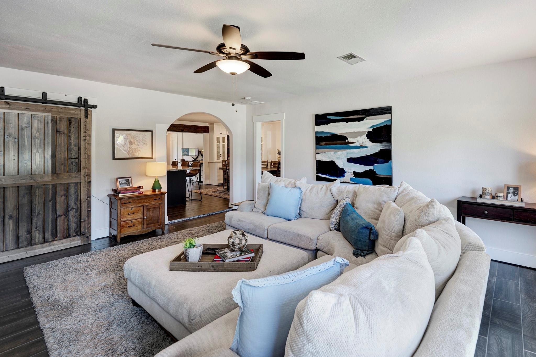
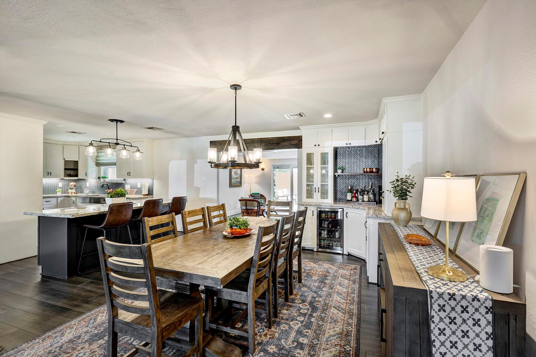
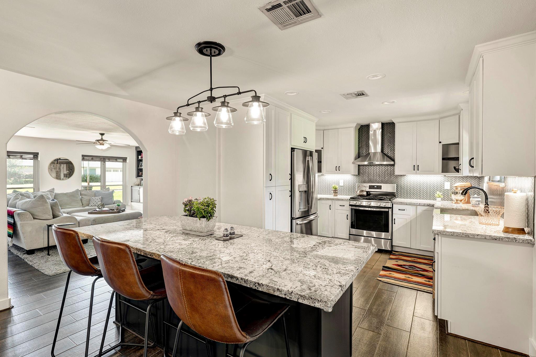
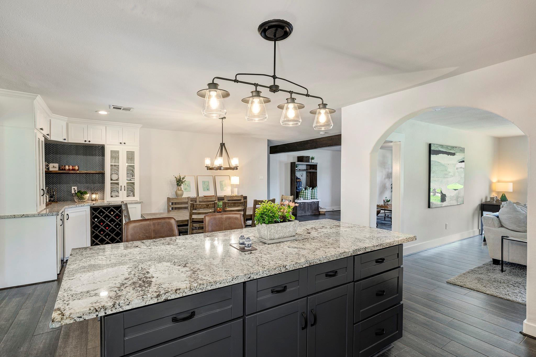
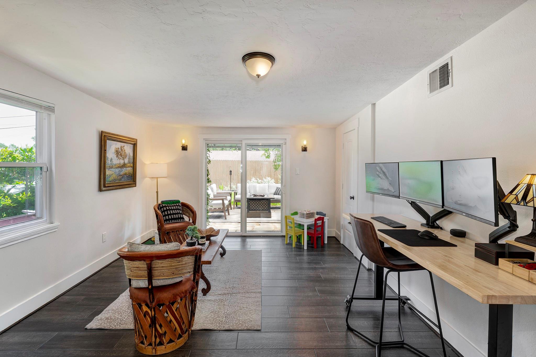
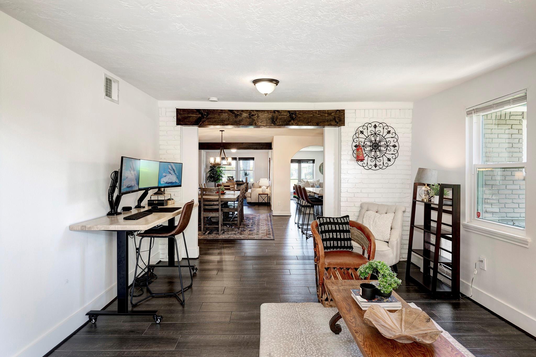
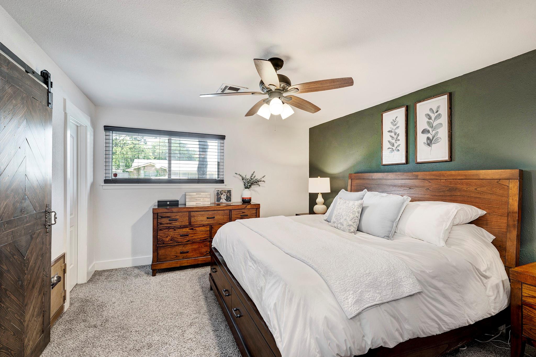
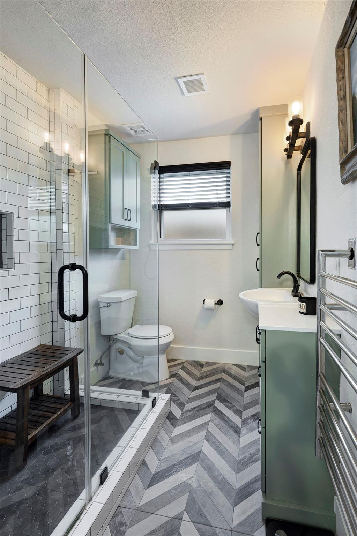
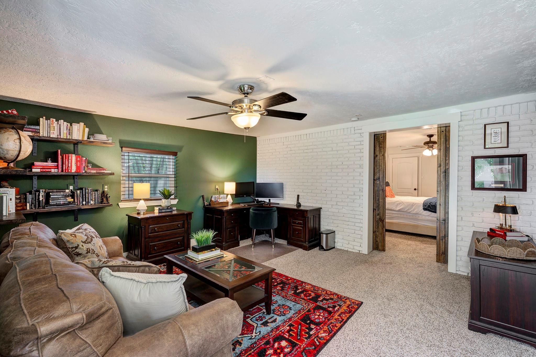
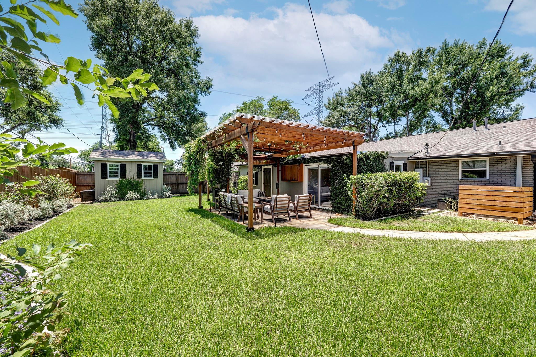
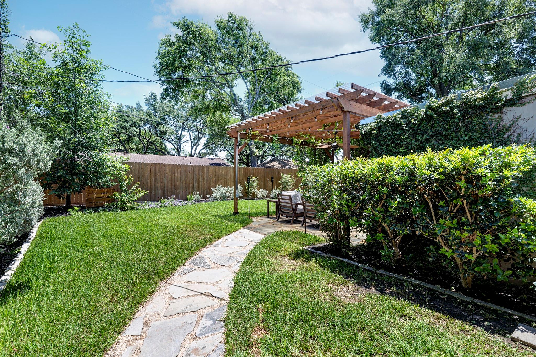
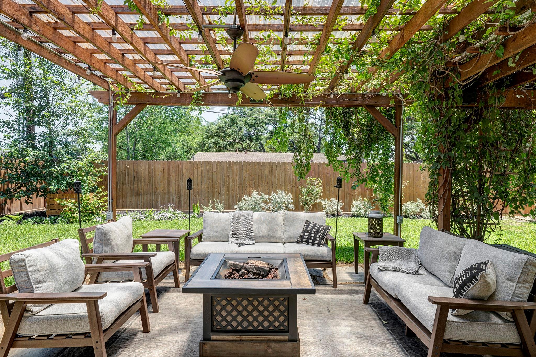
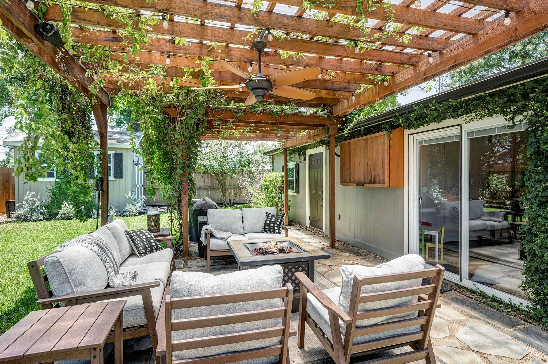
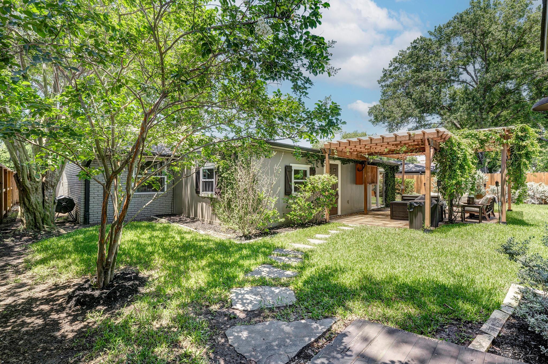
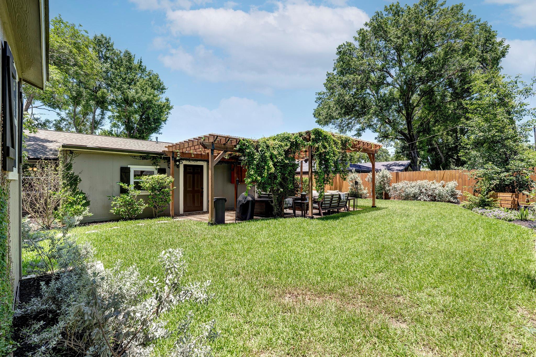
Beautifully maintained and updated 3/4 bedroom, 2 bath home in sought-after Shepherd Forest. Thoughtfully cared for, this home offers warm, inviting spaces throughout. Inside, enjoy flexible living areas including a moody home office (possible 4th bedroom) with backyard access and space to lounge, plus a bright sun room ideal for a flex space, gym, or second office. The spacious kitchen, den, living, and dining areas create an ideal layout for both everyday living and entertaining, with plenty of room to gather and unwind. The backyard retreat features mature landscaping, space to entertain or relax, and an air-conditioned shed perfect for a workshop, studio, or extra storage. Conveniently located near dining, shopping, and major Houston amenities, this home blends charm, flexibility, and everyday comfort. All info per Seller.
Overview
Financial
Price:
$625,000
Price/SqFT:
$233.04
HOA Fee:
$25 Annually
Tax Rate:
2.12522 %
Est. Monthly:
$8,555 *
Tax Amount:
$13,283
Amenities and features
 Patio/Deck
 Sewer
Sewer Sprinkler System
 Study Room
 Water Access
 Yard
Yard Energy Efficient
Property & Schools on Map
Floor plans / Dimensions / Descriptions
-
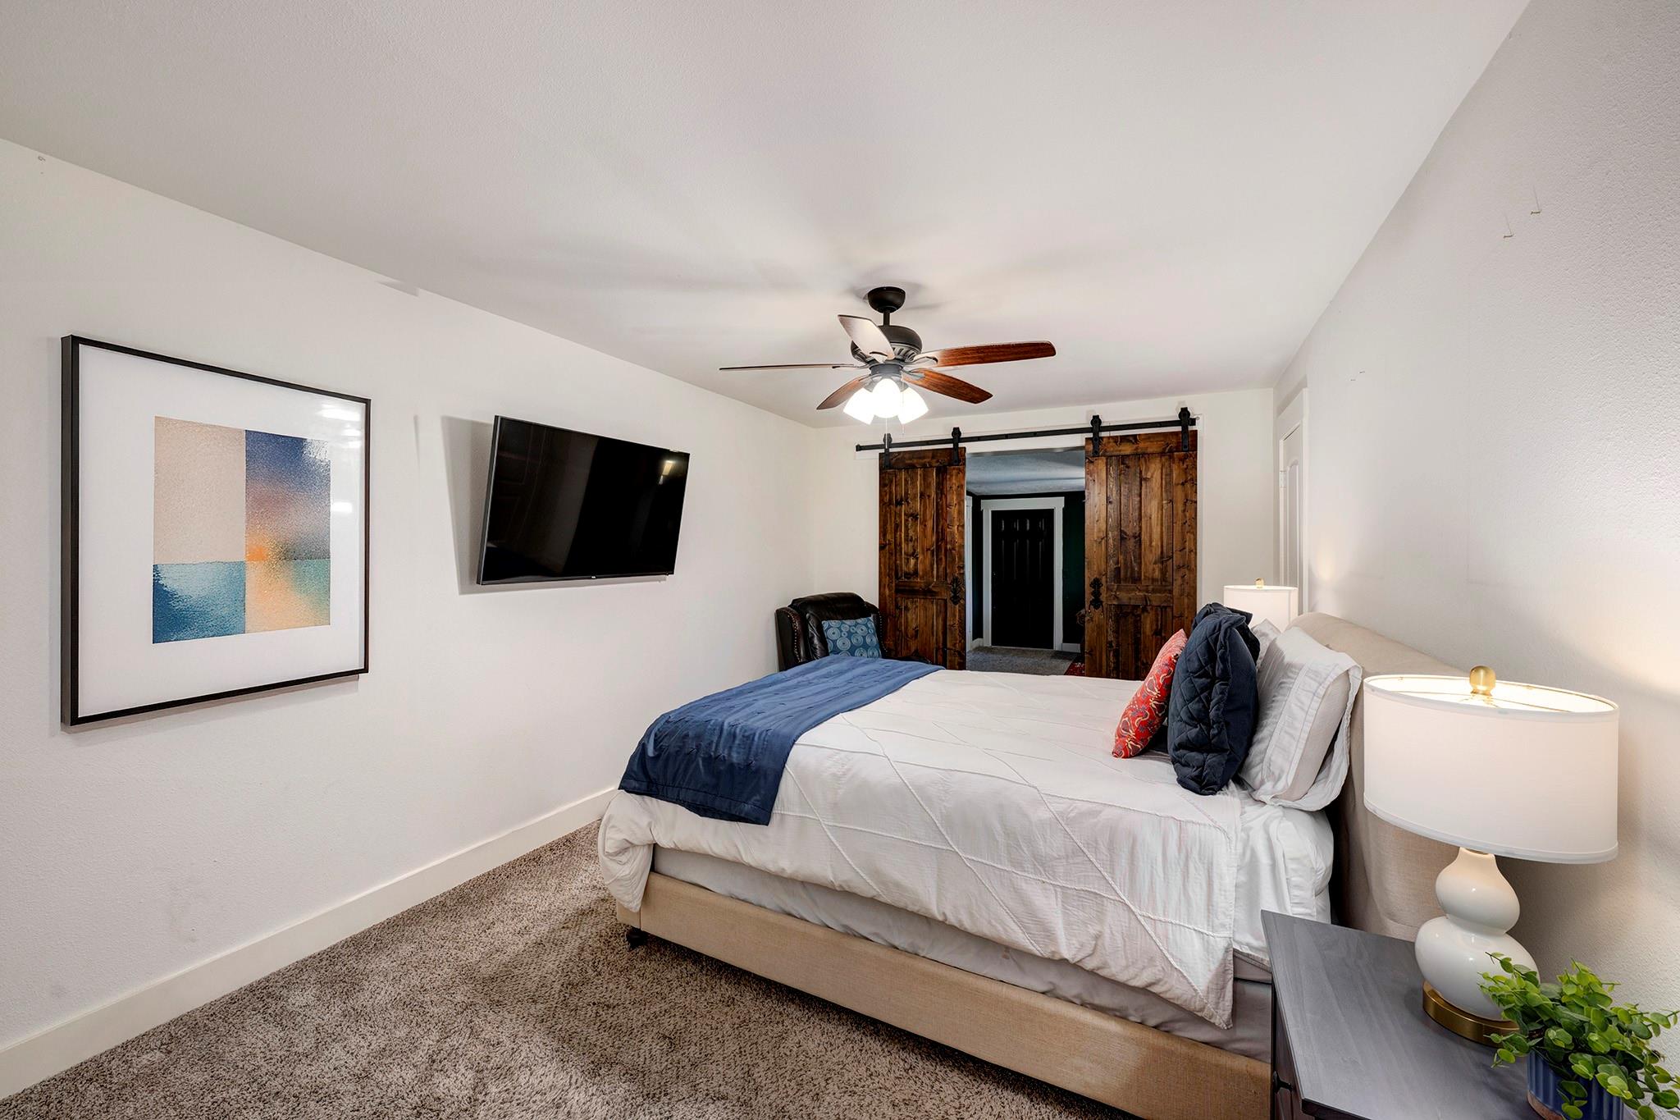
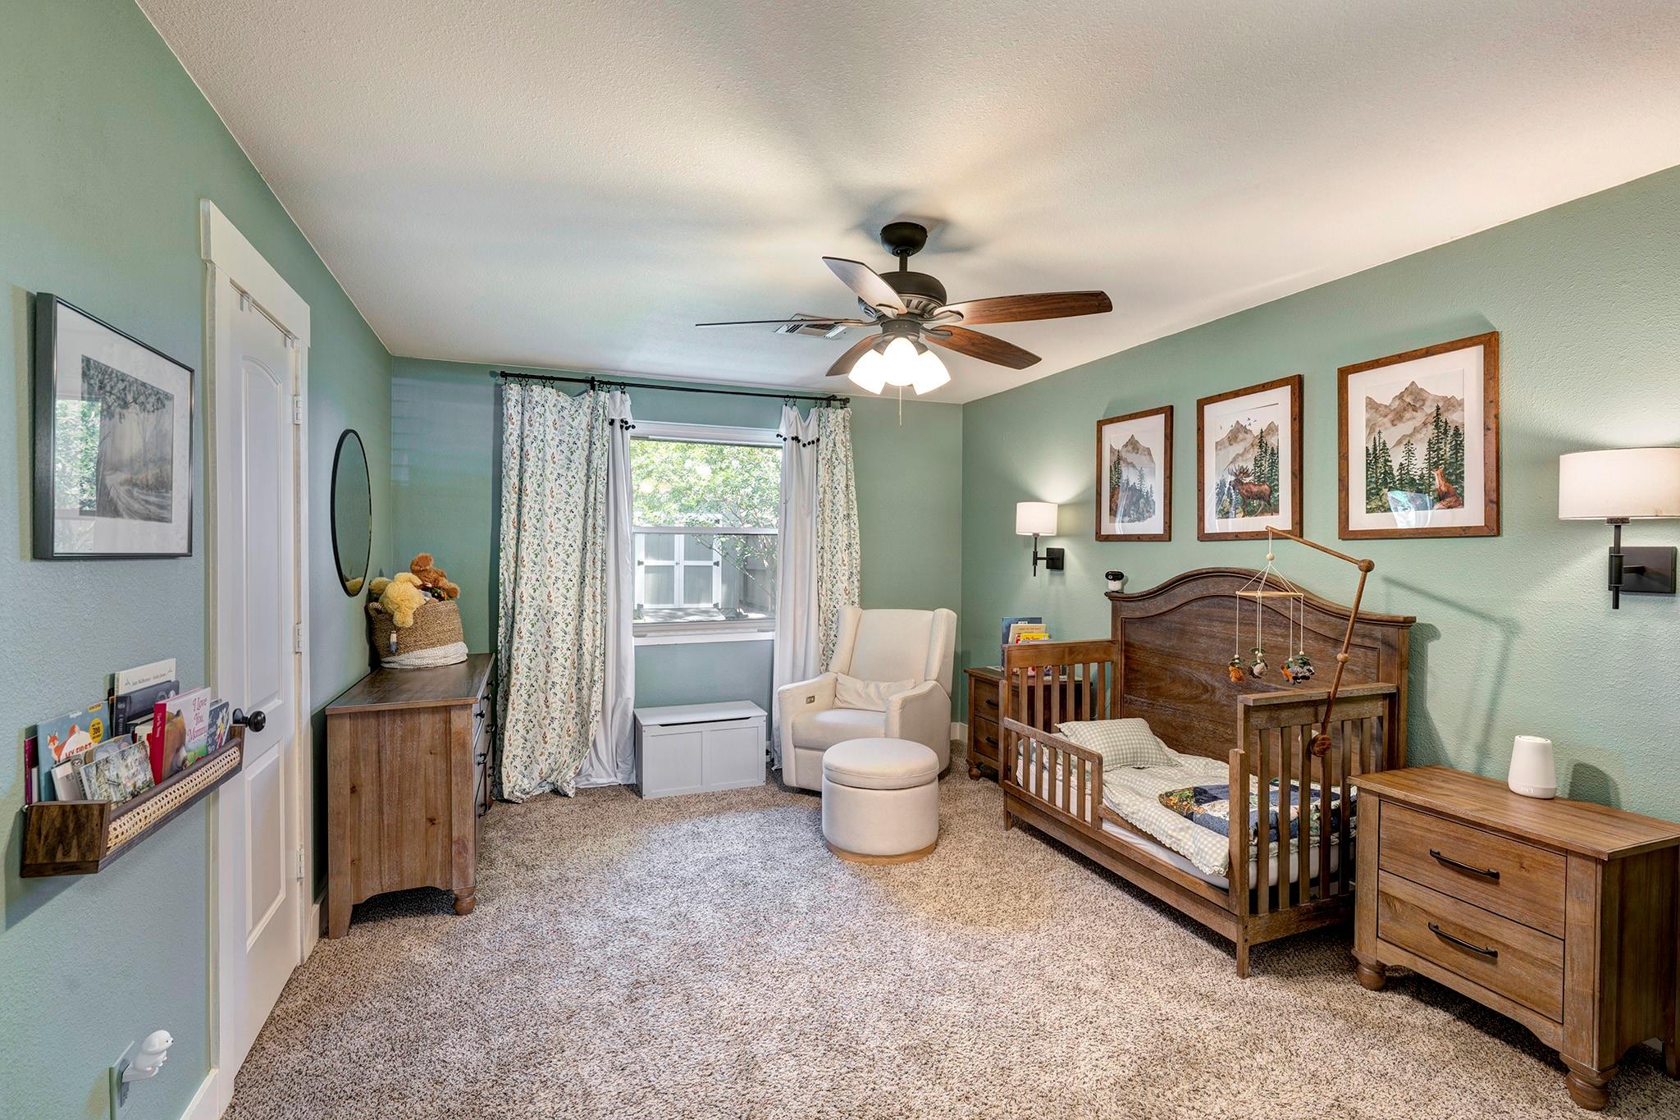
First FloorLiving:16x12Family Room:19x19Dining:11x11Kitchen:12x10Primary Bedroom:16x12Bedroom:16x11Bedroom 2:16x10Home Office/Study:15x15Sunroom:12x11
-
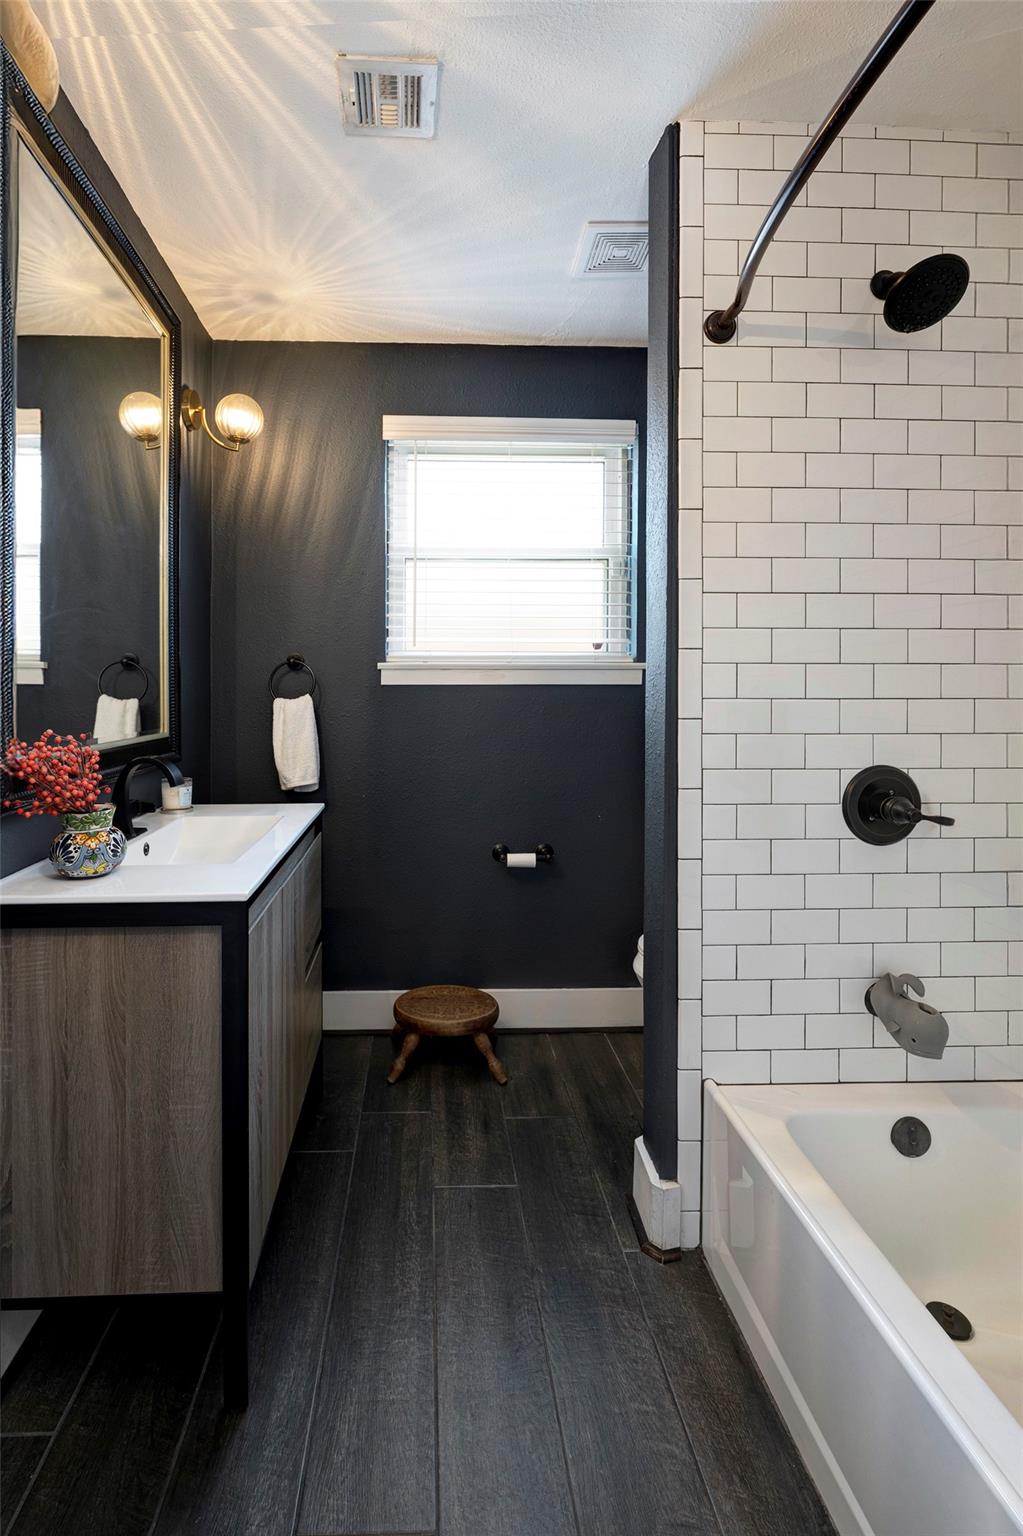
InteriorFireplace:1/Gaslog FireplaceFloors:TileCountertop:GraniteBathroom Description:Primary Bath: Shower Only,Secondary Bath(s): Tub/Shower ComboBedroom Desc:En-Suite Bath,Walk-In ClosetKitchen Desc:Breakfast Bar,Soft Closing Cabinets,Soft Closing DrawersRoom Description:Family Room,Formal Living,Home Office/Study,Kitchen/Dining Combo,Sun Room,Utility Room in HouseHeating:Central GasCooling:Central ElectricConnections:Electric Dryer Connections,Washer ConnectionsDishwasher:YesDisposal:YesCompactor:NoRange:Gas CooktopOven:Gas OvenIce Maker:NoEnergy Feature:Ceiling Fans,Digital Program Thermostat,Insulated/Low-E windows,Insulation - Other,Tankless/On-Demand H2O HeaterInterior:Alarm System - Owned,Crown Molding,Dry Bar,Fire/Smoke Alarm,Window Coverings
-
ExteriorRoof:CompositionFoundation:SlabPrivate Pool:NoExterior Type:Brick,Cement BoardLot Description:Subdivision LotGarage Carport:Double-Wide DrivewayWater Sewer:Public Sewer,Public WaterArea Pool:NoExterior:Back Yard,Back Yard Fenced,Covered Patio/Deck,Sprinkler System,Storage Shed
Listed By:
Rebekah James
Greenwood King Properties - Voss Office
The data on this website relating to real estate for sale comes in part from the IDX Program of the Houston Association of REALTORS®. All information is believed accurate but not guaranteed. The properties displayed may not be all of the properties available through the IDX Program. Any use of this site other than by potential buyers or sellers is strictly prohibited.
© 2026 Houston Association of REALTORS®.
GET IN TOUCH
