
For Sale
300 St Joseph Pkwy #302 Houston, TX 77002
$314,900
Description
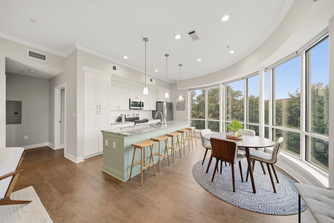
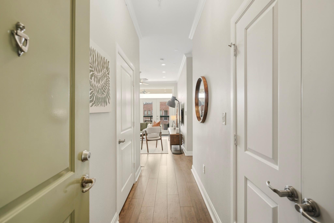
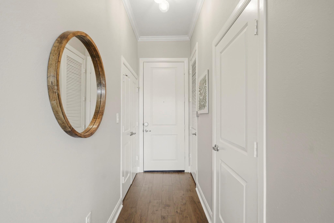
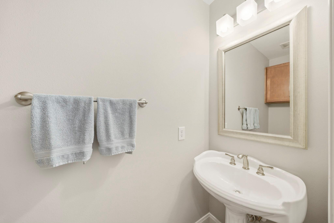
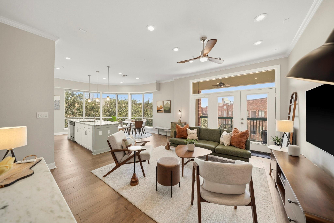
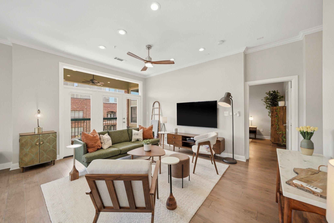
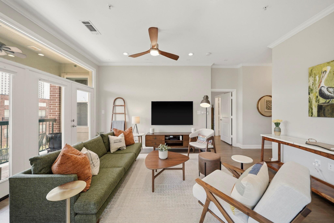
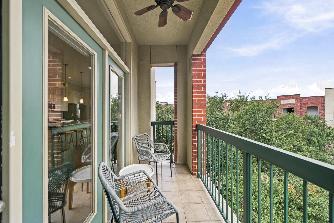
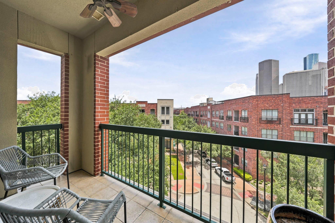
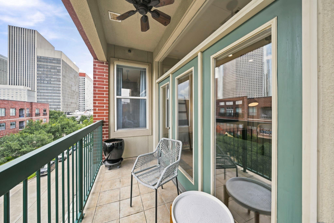
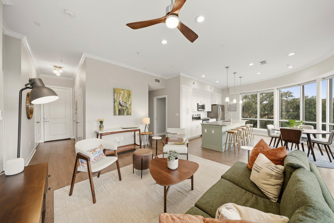
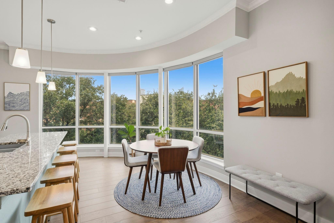
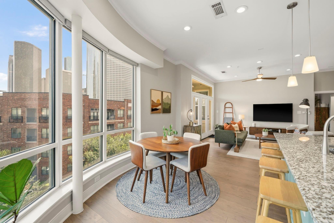
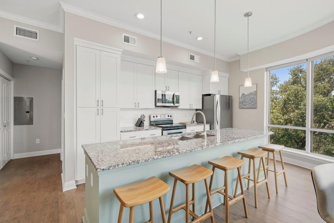
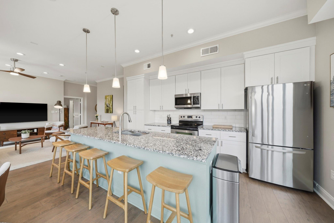
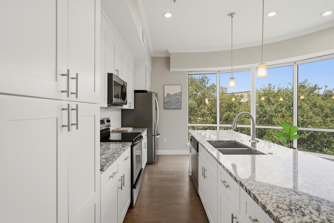
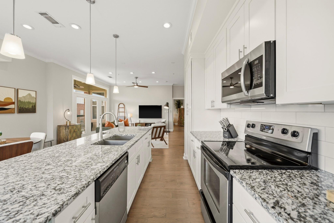
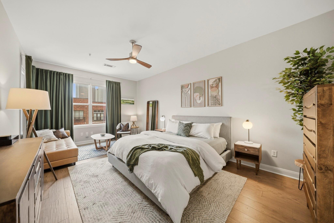
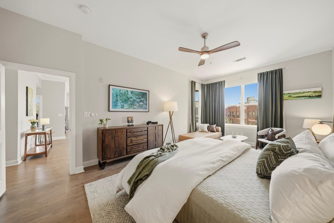
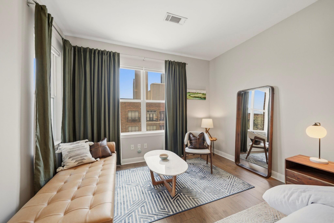
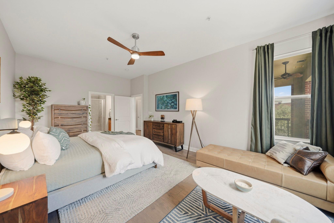
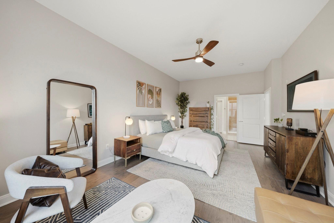
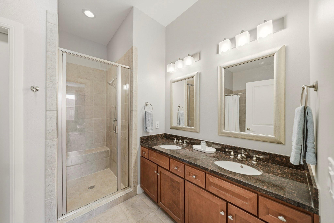
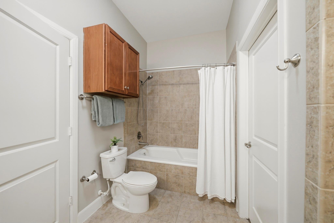
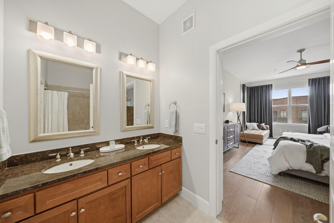
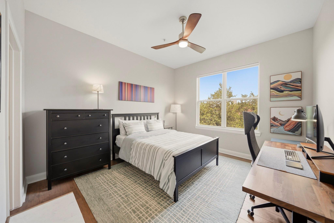
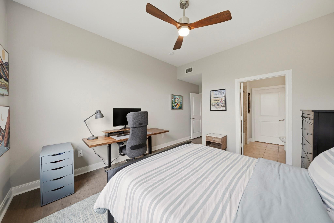
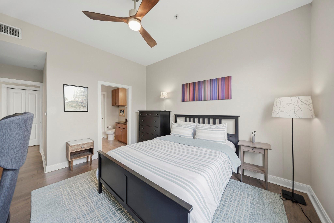
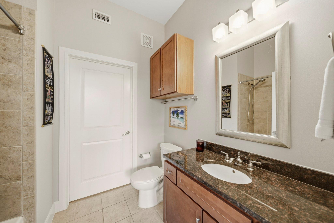
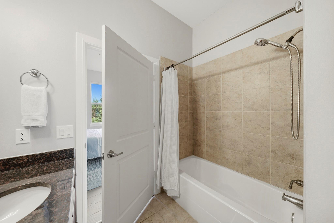
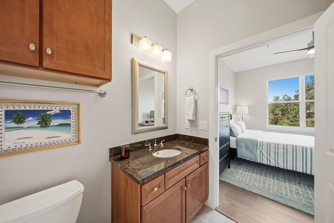
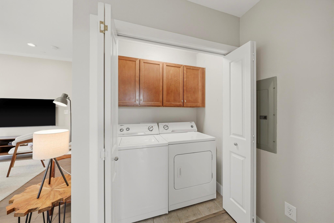
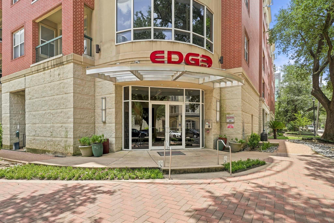
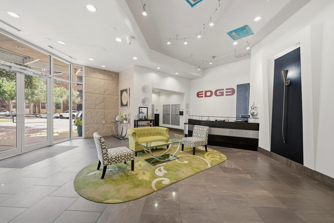
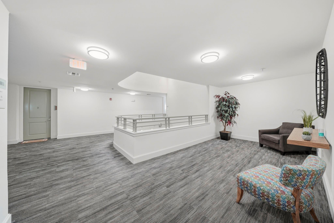
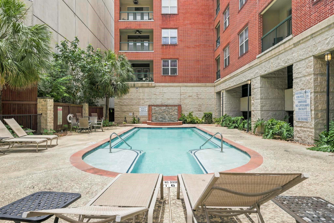
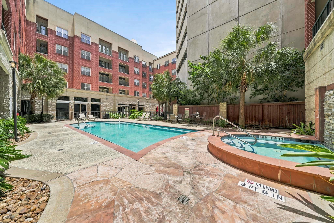
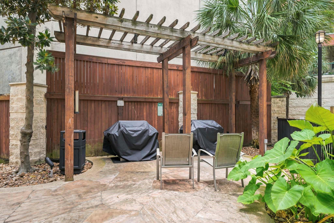
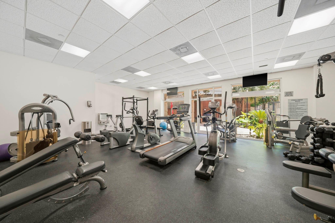
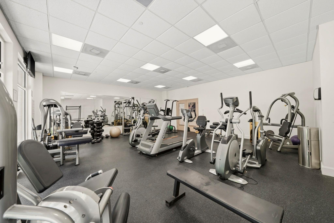
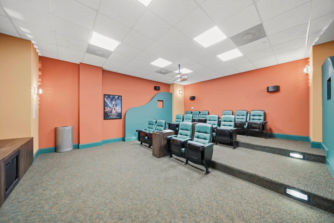
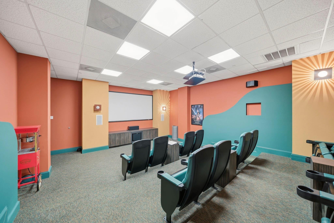
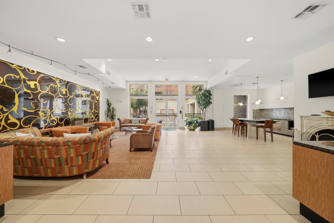
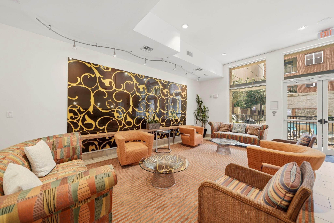
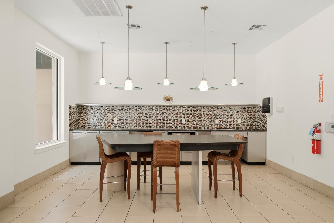
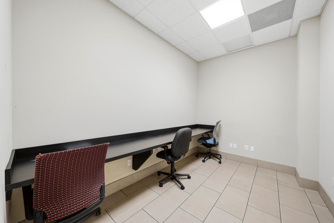
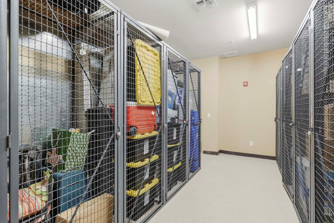
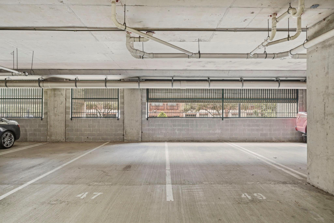
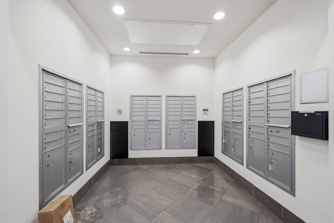
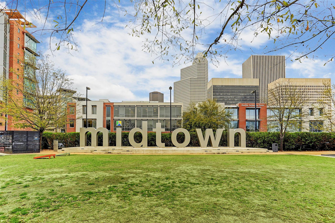
Gorgeous mid-rise condo located in The Edge, a controlled access building located in vibrant Midtown close to dining, nightlife, and shopping with quick access to freeways, Downtown and The Med Center. Features in this open floor plan include a new roof on the building in 2021, A/C & water heater in 2020, hardwood floors, recessed & updated lighting, ceiling fans, dining area with a curved wall of windows with tree-lined views, electronic blinds and family room with access to a tiled balcony. Remodeled island kitchen has a breakfast bar w/pendant lighting, granite counters w/subway tiled back splash, S/S appliances and refrigerator stays. Nearby is a powder room and utility room with W/D. Primary suite has a sitting area and bath with a granite counter, dual sinks, soaking tub, separate shower and walk-in closet. Second bedroom has an ensuite bath. Amenities include a storage room in the hallway, 2 assigned parking spaces, gym, pool/spa, business center, party room & movie theatre.
Overview
Financial
Price:
$314,900
Price/SqFT:
$214.36
Original Price:
$339,900
Reduced $:
$25,000
Reduced On:
Sep 21st, 2026
Reduced %:
7.36 %
HOA Fee:
$1057 Monthly
Tax Rate:
2.24332 %
Est. Monthly:
$4,687 *
Tax Amount:
$7,064
Amenities and features
 Party Room
 Public Pool
 Spa/Hot Tub
 Controlled Subdivision
 Energy Efficient
Property & Schools on Map
Floor plans / Dimensions / Descriptions
-
First FloorFamily Room:17X13Dining:1stKitchen:15X9Primary Bedroom:22X13Bedroom:14X12Primary Bath:12X11Bath:8X7Utility Room:6X4Exterior Porch/Balcony:12X5
-
InteriorFloors:Tile,WoodCountertop:GraniteBathroom Description:Half Bath,Primary Bath: Double Sinks,Primary Bath: Separate Shower,Primary Bath: Soaking Tub,Primary Bath: Tub/Shower Combo,Secondary Bath(s): Tub/Shower Combo,Vanity AreaBedroom Desc:All Bedrooms Down,En-Suite Bath,Sitting Area,Split Plan,Walk-In ClosetKitchen Desc:Breakfast Bar,Kitchen open to Family Room,Pantry,Soft Closing Cabinets,Soft Closing Drawers,Under Cabinet LightingRoom Description:1 Living Area,Entry,Family Room,Formal Dining,Utility Room in HouseHeating:Central ElectricCooling:Central ElectricWasher/Dryer Conn:YesDishwasher:YesDisposal:YesCompactor:NoMicrowave:YesRange:Electric Range,Freestanding RangeOven:Electric Oven,Freestanding OvenIce Maker:NoAppliances:Dryer Included,Electric Dryer Connection,Full Size,Refrigerator,Washer IncludedEnergy Feature:Ceiling Fans,Digital Program Thermostat,High-Efficiency HVACInterior:Crown Molding,Fire/Smoke Alarm,Formal Entry/Foyer,Interior Storage Closet,Refrigerator Included,Window Coverings
-
ExteriorPrivate Pool:NoExterior Type:Concrete,Steel,StoneParking Space:2Parking:Assigned Parking,Controlled EntranceAccess:Card/Code AccessBuilding Features:Concierge,Gym,Lounge,Private Garage,Storage Outside of UnitViews:NorthFront Door Face:SouthwestArea Pool:YesExterior:Balcony/Terrace,Exercise Room,Party Room,Storage,Trash Chute
Listed By:
Lizz Sansone
The Agency Houston Sugar Land
The data on this website relating to real estate for sale comes in part from the IDX Program of the Houston Association of REALTORS®. All information is believed accurate but not guaranteed. The properties displayed may not be all of the properties available through the IDX Program. Any use of this site other than by potential buyers or sellers is strictly prohibited.
© 2026 Houston Association of REALTORS®.
GET IN TOUCH
