

For Sale
30 Secluded Trl The Woodlands, TX 77380
$1,750,000
Description
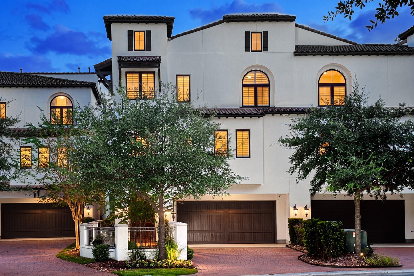
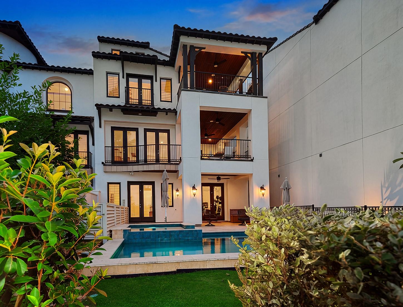
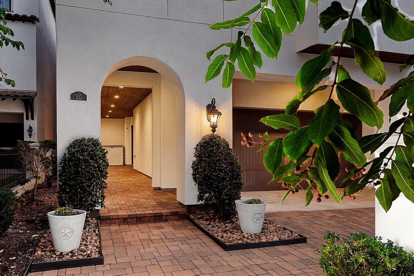
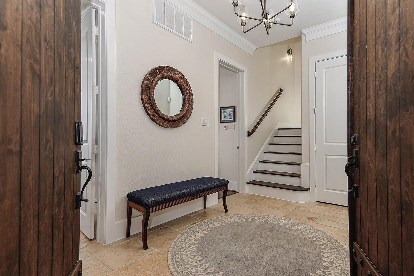
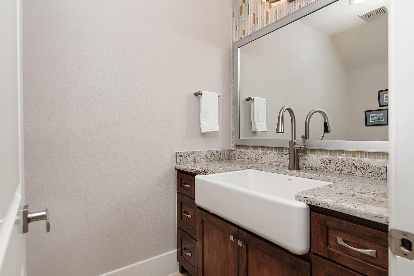
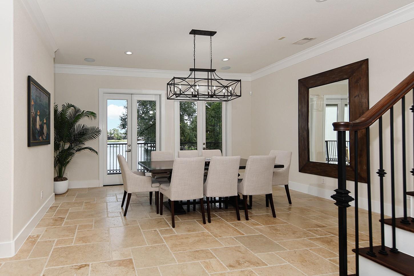
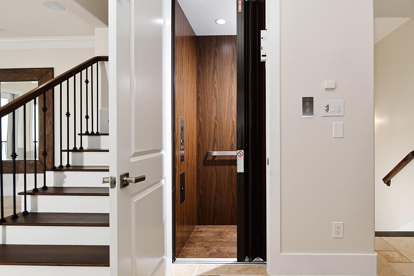
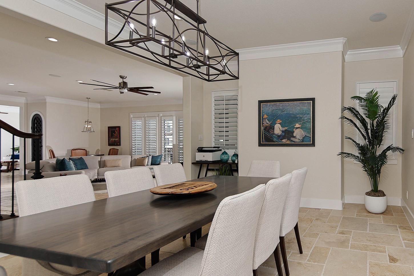
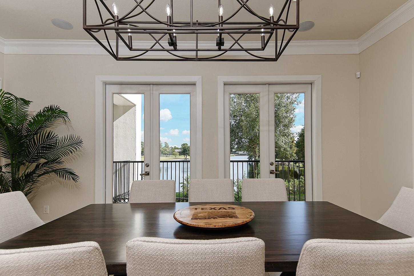
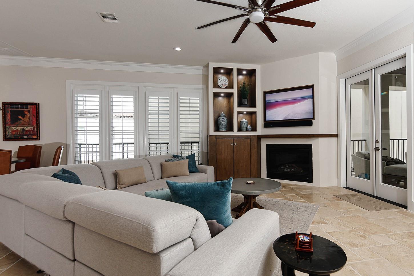
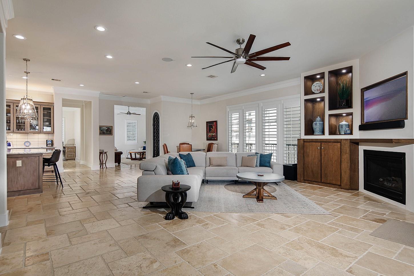
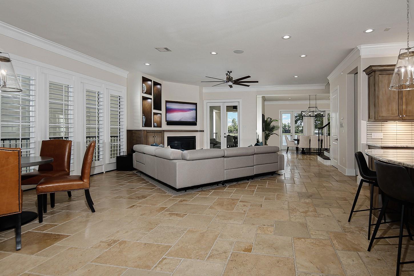
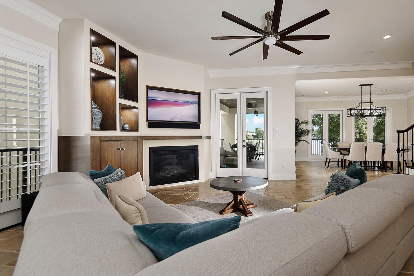
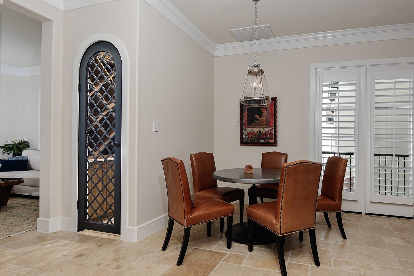
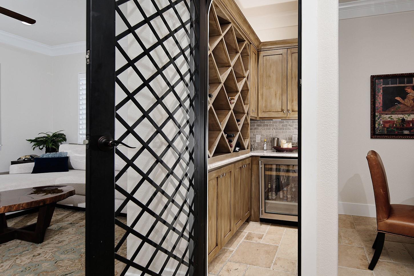
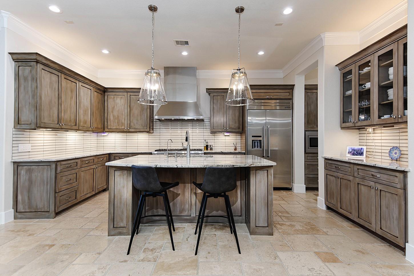
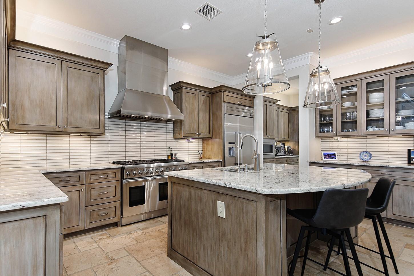
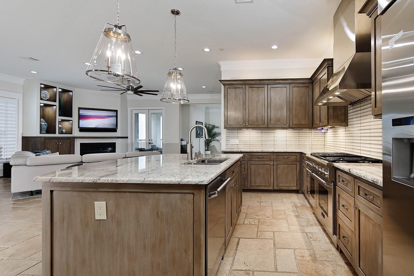
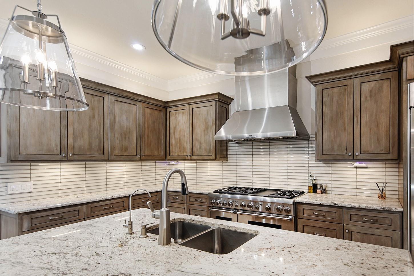
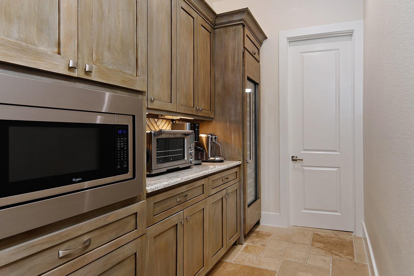
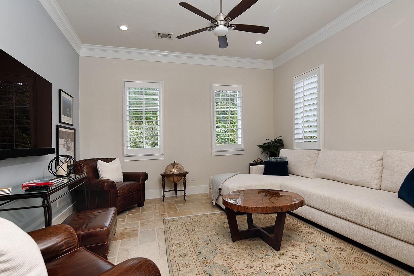
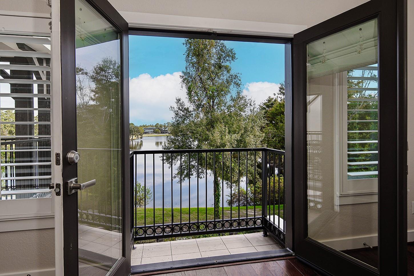
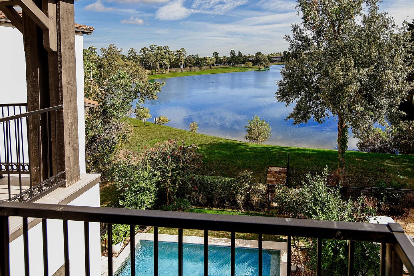
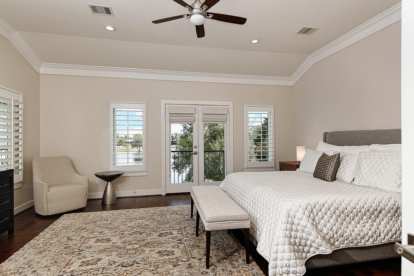
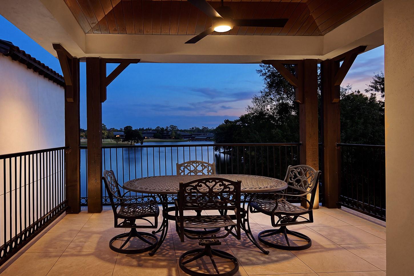
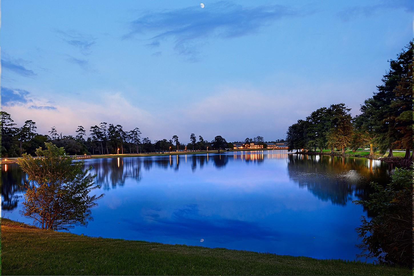
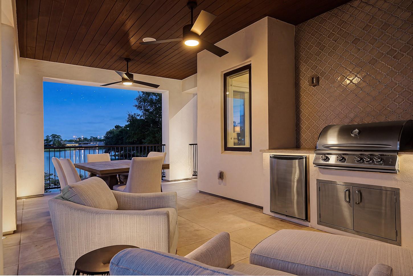
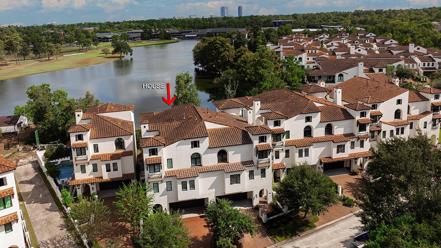
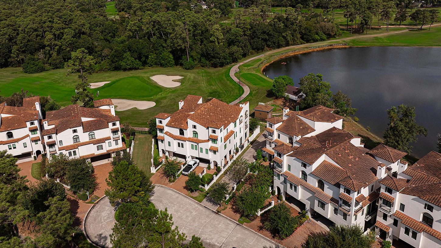
Experience refined waterfront luxury in this exclusive gated enclave of Grogan's Mill! Built by Gracepoint, this stunning 4,527-sq.-ft. residence offers 4 bedrooms, plus an office/workout room, 4.5 baths and breathtaking Lake Harrison views. Elegant open living spaces feature a striking corner fireplace, natural stone finishes and a gourmet kitchen with granite counters, gas cooktop, built-in refrigerator, a butler’s pantry and abundant storage. Resort-style outdoor living awaits with a 2023 heated/cooled pool and spa, swim jet, a built-in grill, covered patios and serene lakefront setting. Exceptional features & upgrades include 2023–2024 Carrier Infinity HVAC systems, 2026 exterior stucco waterproofing w/warranty, whole-home Generac generator, an elevator for added convenience, Control4 automation, EV charger and water softener. HOA maintains the exterior, roof & landscaping for effortless lock-and-leave living. Minutes from The Woodlands' premier shopping, dining and entertainment!
Overview
Financial
Price:
$1,750,000
Price/SqFT:
$386.57
HOA Fee:
$13800 Annually
Tax Rate:
1.71841 %
Est. Monthly:
$24,419 *
Tax Amount:
$30,072
Amenities and features
 Elevator
 Patio/Deck
 Private Pool
 Spa/Hot Tub
 Sprinkler System
 Study Room
 Water Access
 Yard
Yard Controlled Subdivision
 Cul-de-sac
 Energy Efficient
 Green Certified
 Golf Community
 Lake/River Access
 Waterfront
 Water View
Property & Schools on Map
Floor plans / Dimensions / Descriptions
-
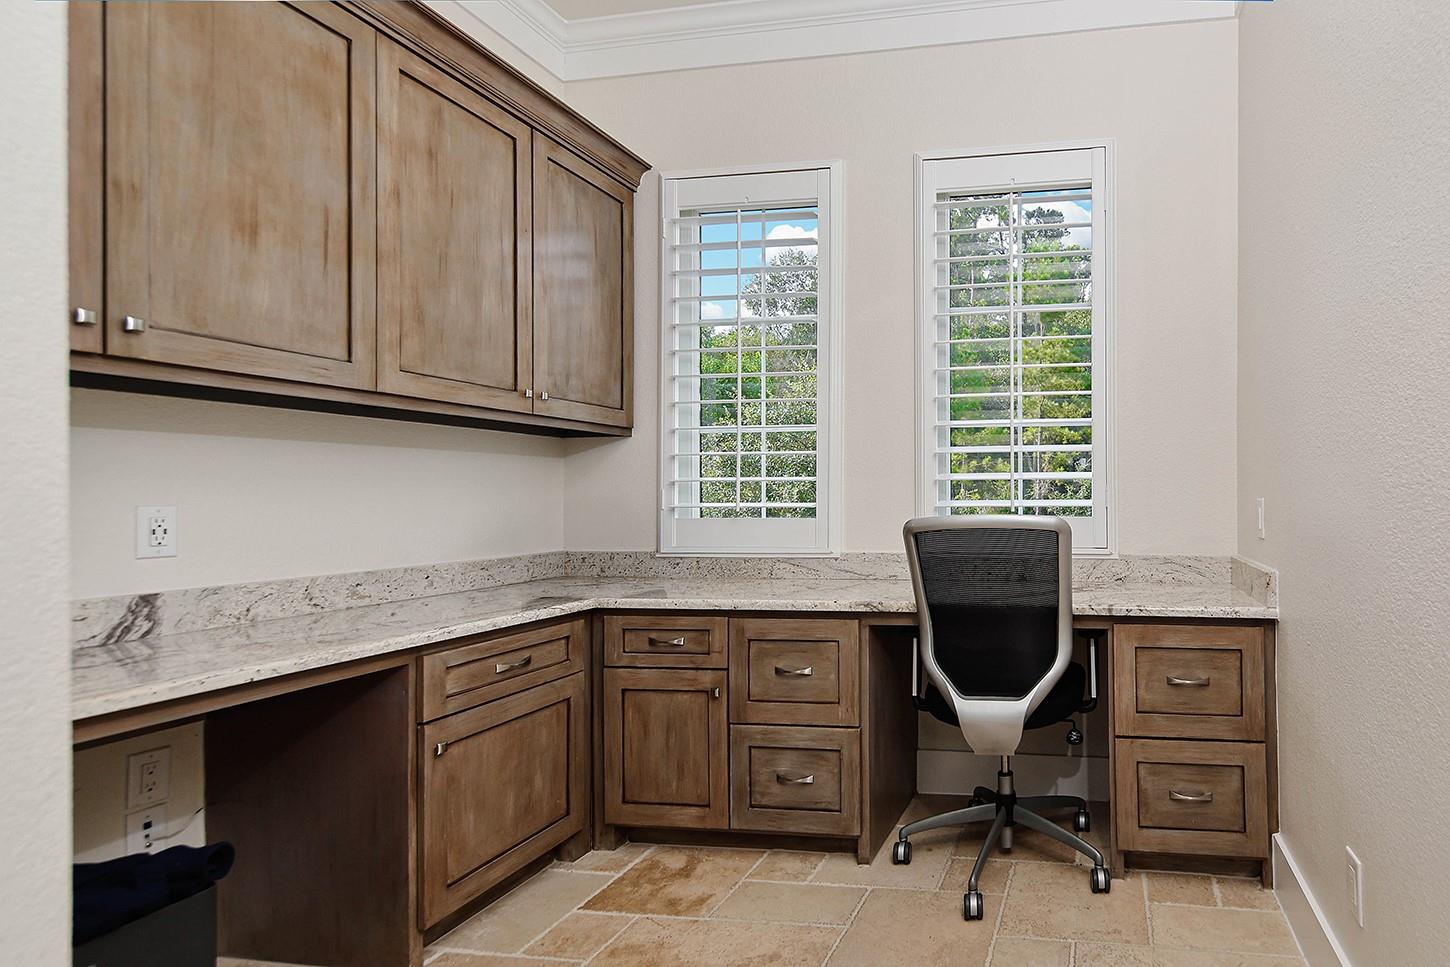
Second FloorLiving:27 x 19Dining:2ndKitchen:16 x 8Game Room:17 x 13Home Office/Study:15 x 14
-
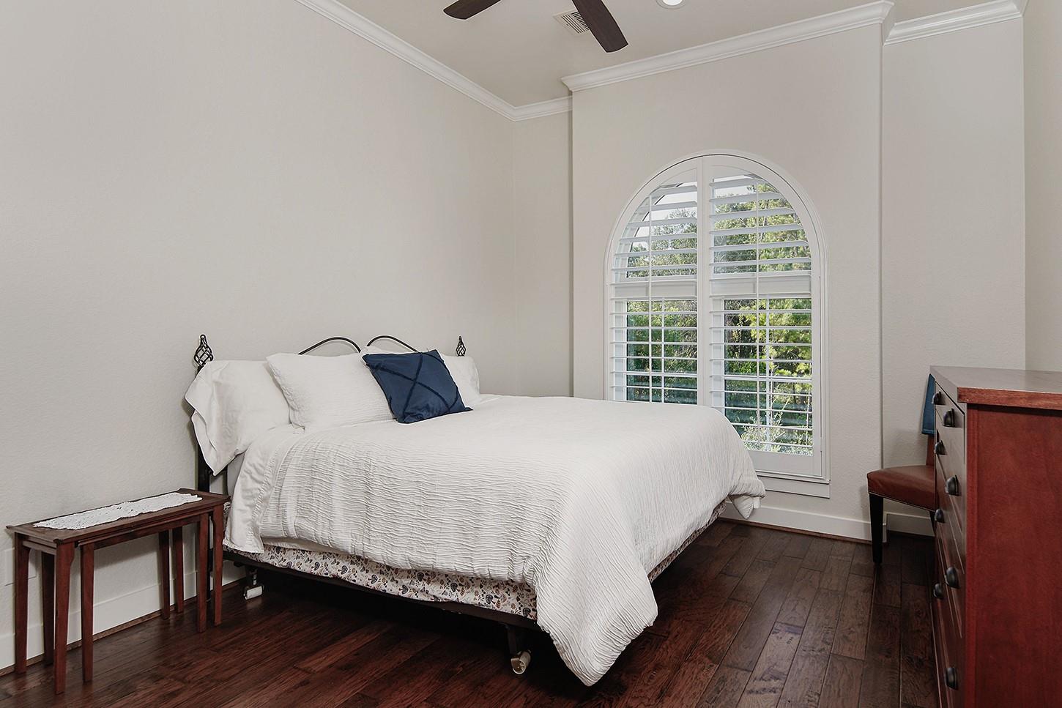
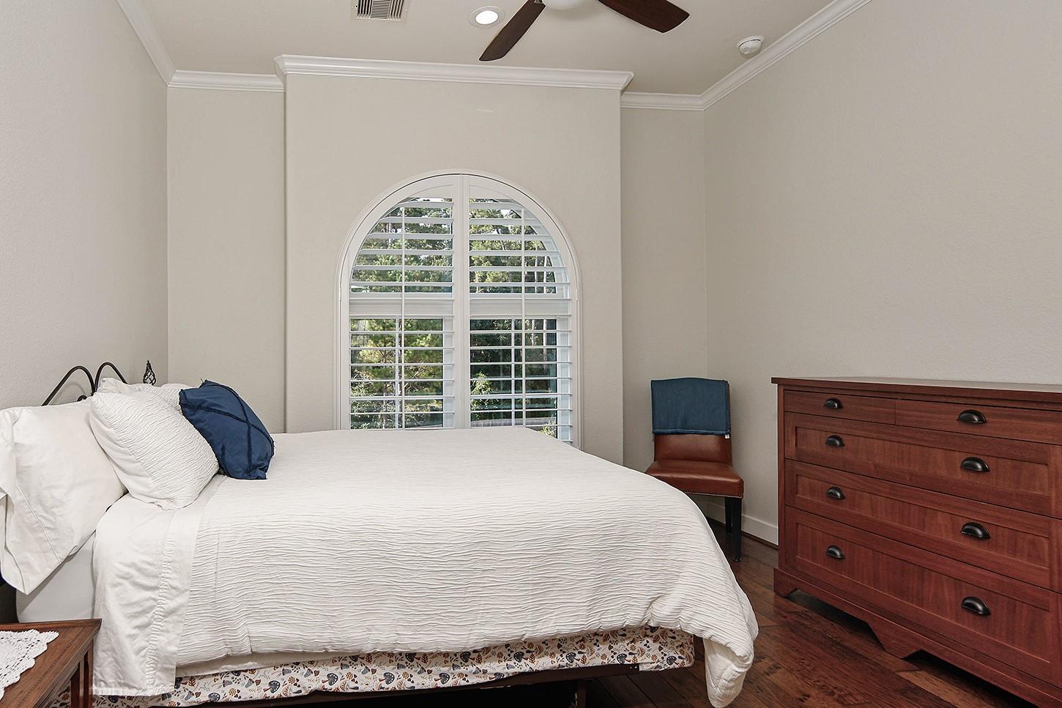
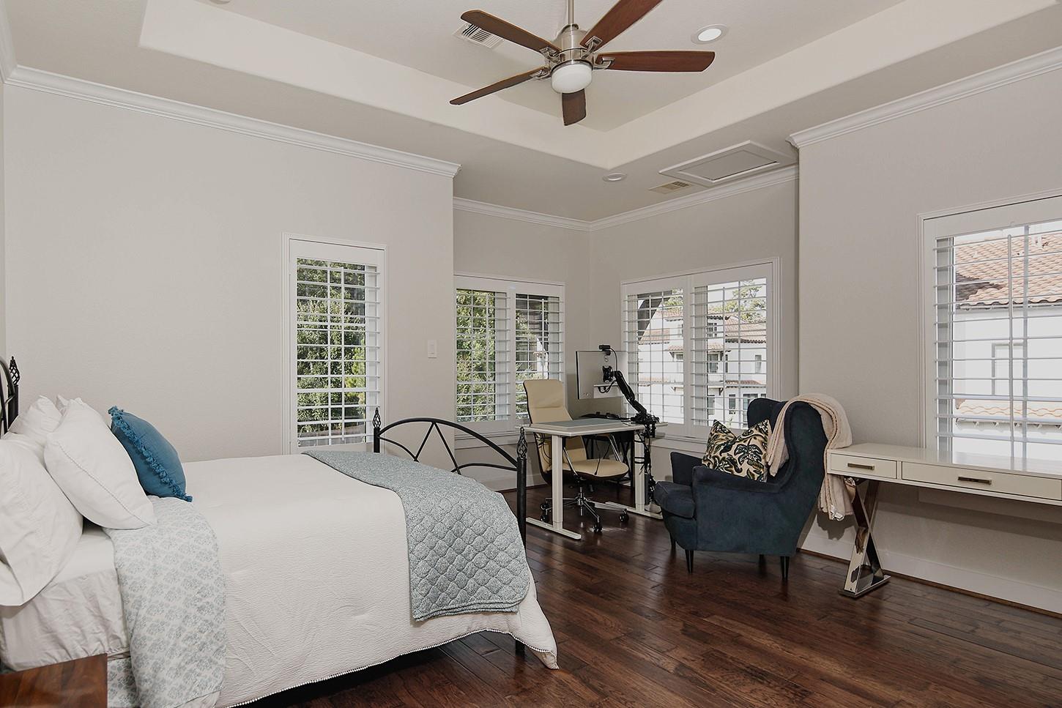
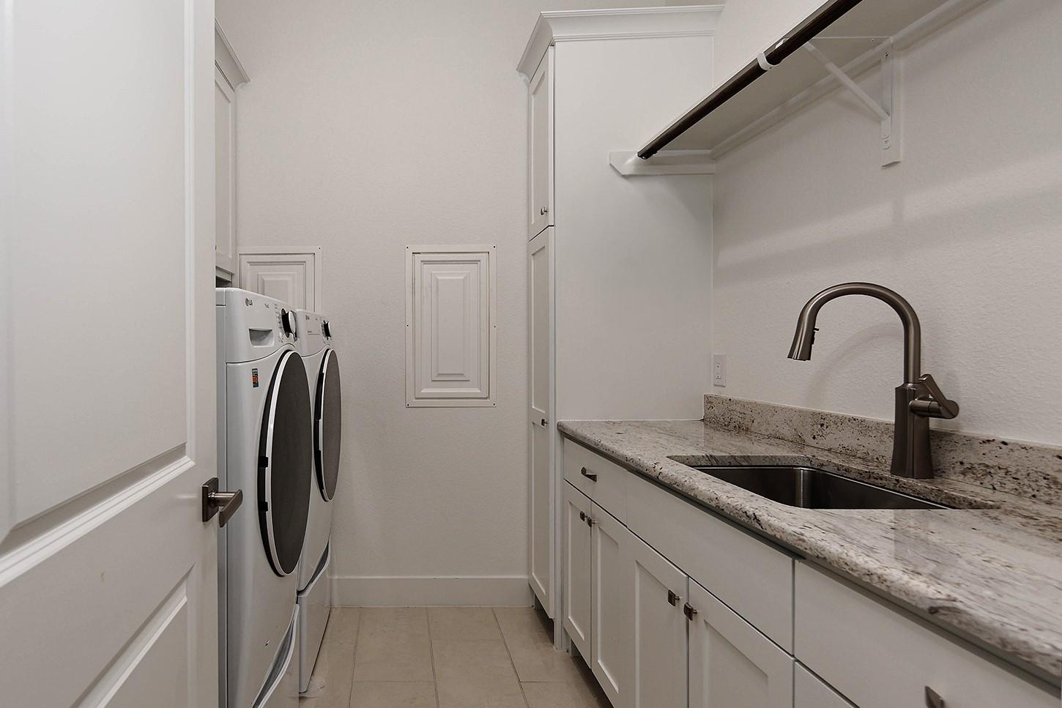
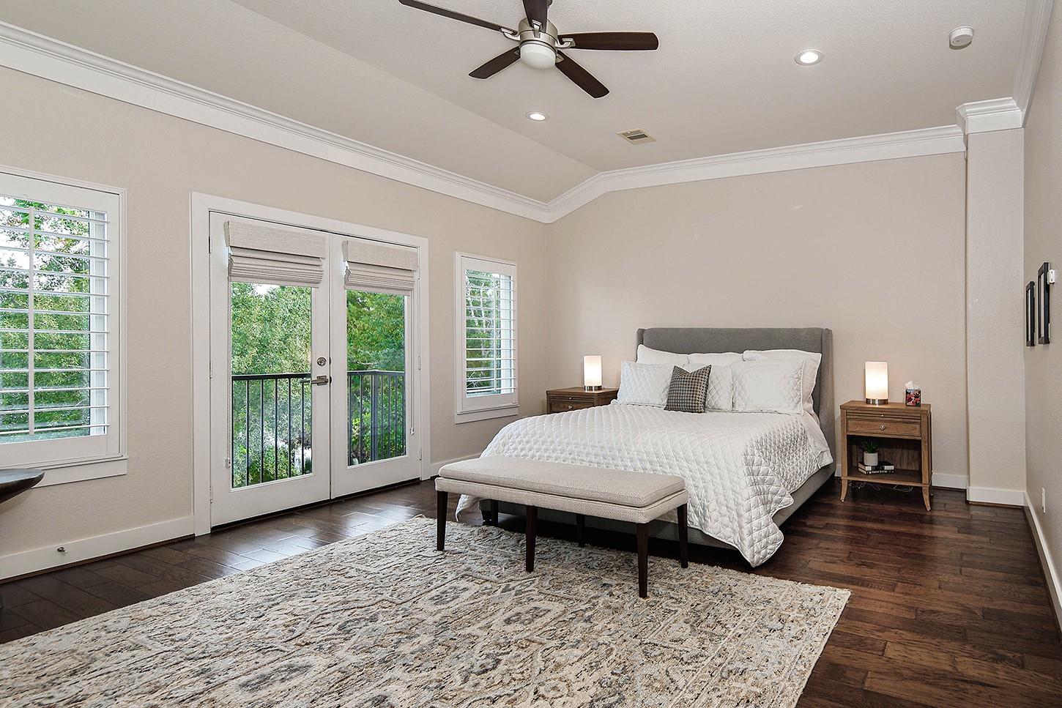
Third FloorPrimary Bedroom:19 x 17Bedroom:17 x 12Bedroom 2:16 x 12Utility Room:8 x 8
-
First FloorBedroom:12 x 12Extra Room:9 x 9
-
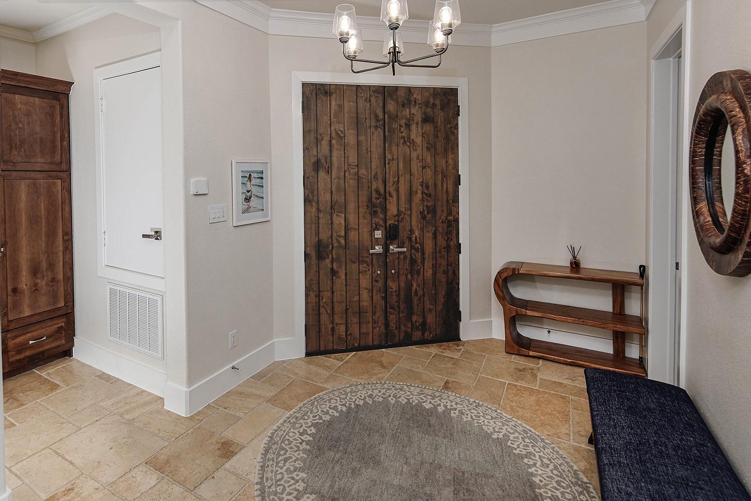
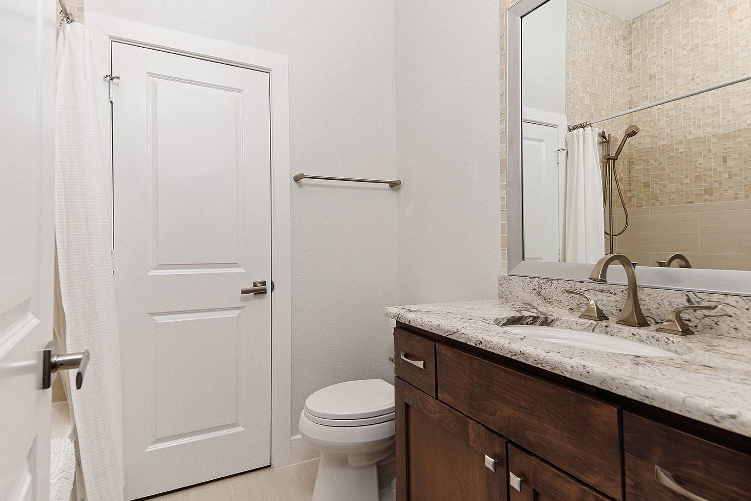
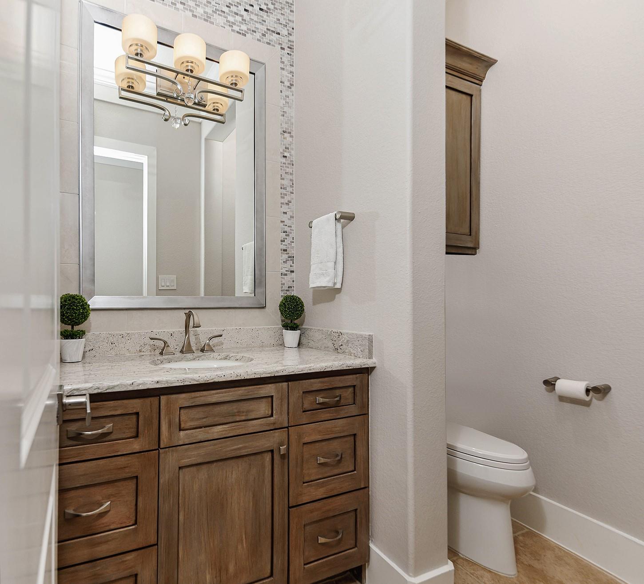
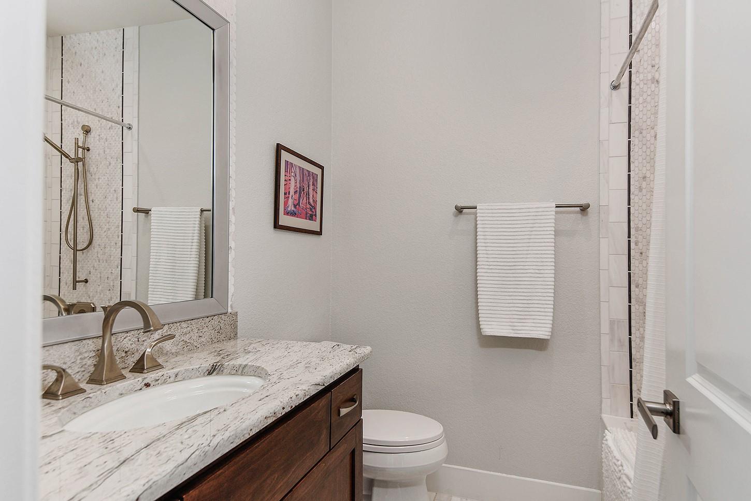
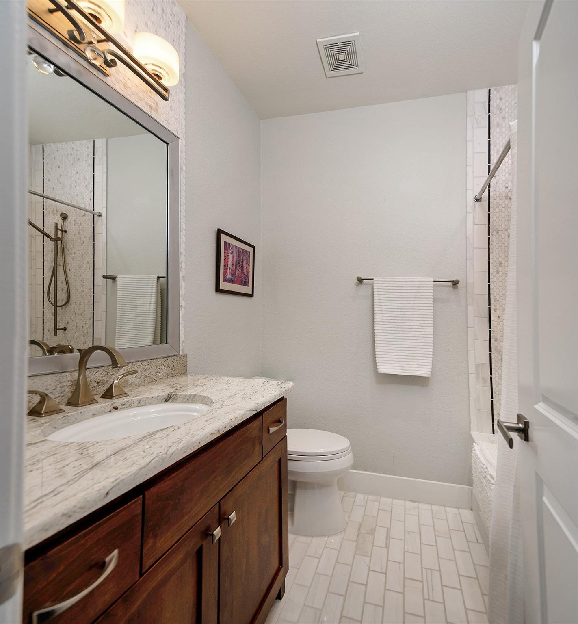
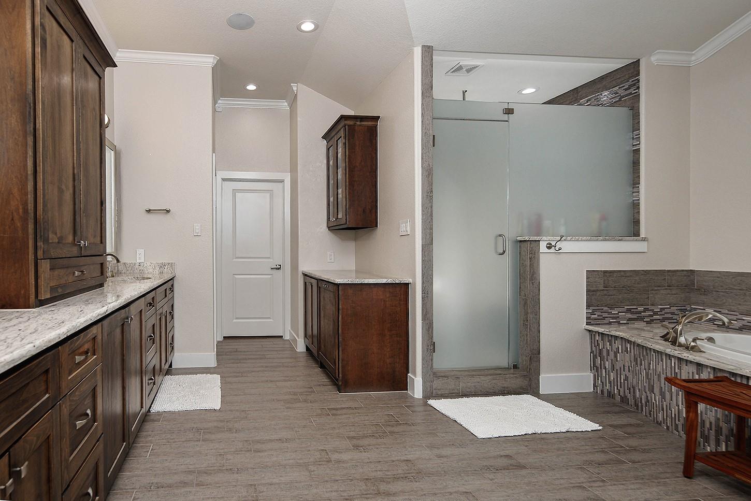
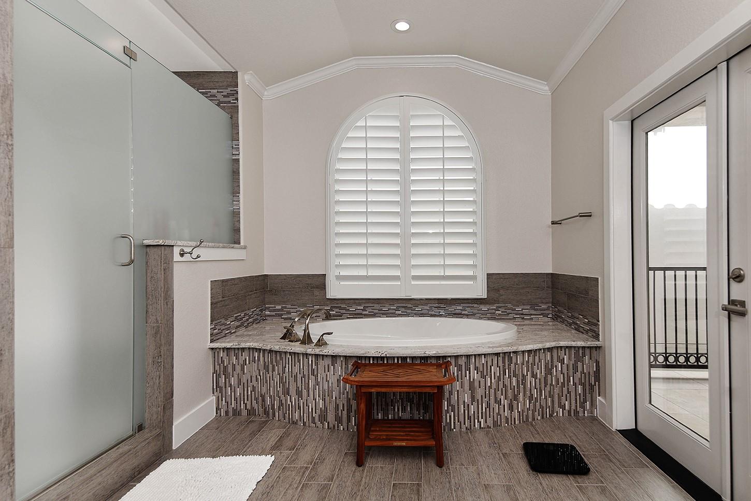
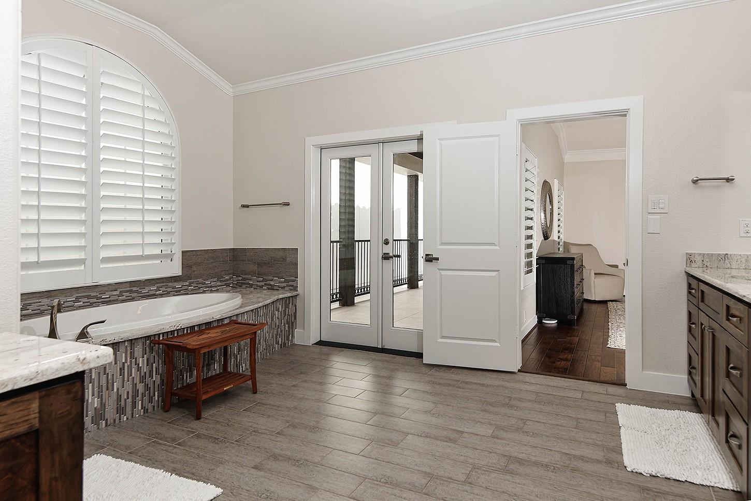
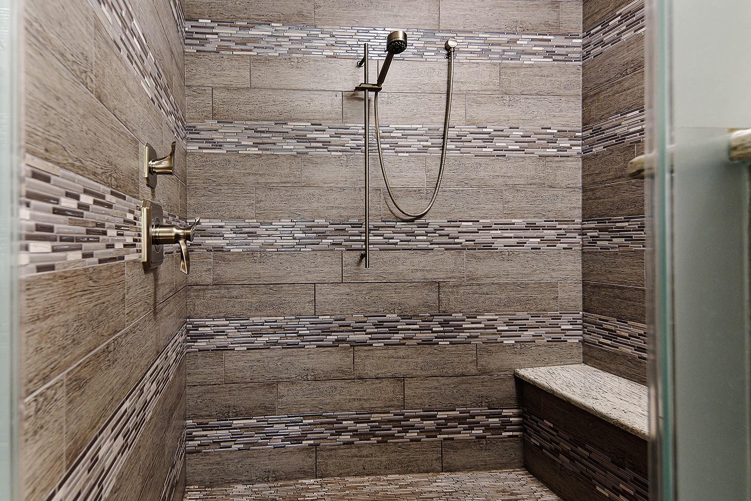
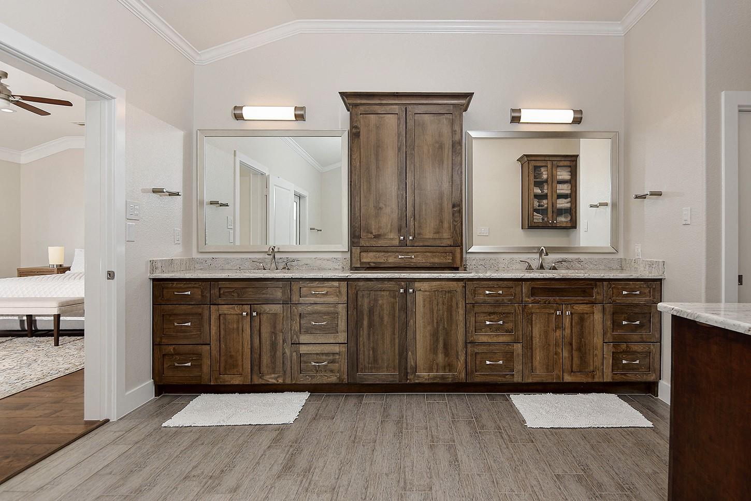
InteriorFireplace:1/Gaslog FireplacePets:W/ RestrictionsFloors:Engineered Wood,Stone,TileCountertop:NATURAL STONEBathroom Description:Full Secondary Bathroom Down,Half Bath,Primary Bath: Double Sinks,Primary Bath: Separate Shower,Primary Bath: Soaking Tub,Secondary Bath(s): Tub/Shower ComboBedroom Desc:1 Bedroom Down - Not Primary BR,Primary Bed - 3rd Floor,Walk-In ClosetKitchen Desc:Breakfast Bar,Butler Pantry,Island w/o Cooktop,Kitchen open to Family Room,Pantry,Under Cabinet LightingRoom Description:Family Room,Formal Dining,Gameroom Down,Home Office/Study,Living Area - 2nd Floor,Utility Room in HouseHeating:Central Gas,ZonedCooling:Central Electric,ZonedWasher/Dryer Conn:YesDishwasher:YesDisposal:YesCompactor:NoMicrowave:YesRange:Gas RangeOven:Convection Oven,Double Oven,Gas OvenIce Maker:NoAppliances:Electric Dryer Connection,Gas Dryer Connections,RefrigeratorEnergy Feature:Ceiling Fans,Digital Program Thermostat,Energy Star Appliances,Energy Star/CFL/LED Lights,Generator,High-Efficiency HVAC,Insulated Doors,Insulated/Low-E windows,Other Energy Features,Radiant Attic Barrier,Tankless/On-Demand H2O HeaterInterior:Alarm System - Owned,Elevator,Fire/Smoke Alarm,High Ceiling,Refrigerator Included,Water Softener - Owned,Window Coverings,Wine/Beverage Fridge,Wired for Sound
-
ExteriorRoof:TileFoundation:SlabPrivate Pool:YesPrivate Pool Desc:Gunite,Heated,In GroundExterior Type:StuccoWater Amenity:Lake View,LakefrontParking:Auto Garage Door Opener,Controlled Entrance,EV Charging StationAccess:Automatic GateWater Sewer:Water DistrictUnit Location:Cul-De-Sac,In Golf Course Community,WaterfrontArea Pool:NoExterior:Back Yard,Balcony,Controlled Access,Exterior Gas Connection,Fenced,Patio/Deck,Spa/Hot Tub,Sprinkler System
Listed By:
Michael Seder
eXp Realty LLC
The data on this website relating to real estate for sale comes in part from the IDX Program of the Houston Association of REALTORS®. All information is believed accurate but not guaranteed. The properties displayed may not be all of the properties available through the IDX Program. Any use of this site other than by potential buyers or sellers is strictly prohibited.
© 2026 Houston Association of REALTORS®.
GET IN TOUCH
