
For Sale
30 Freestone Pl The Woodlands, TX 77382
$1,749,000
Description
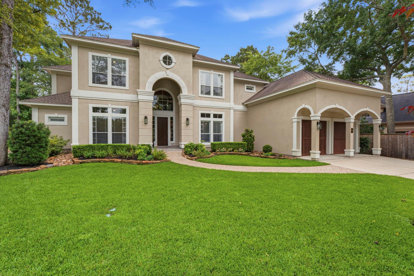
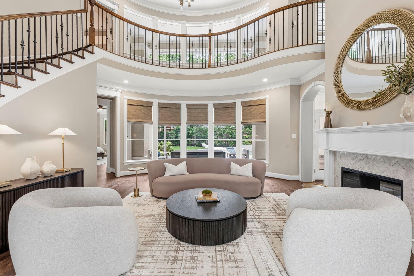
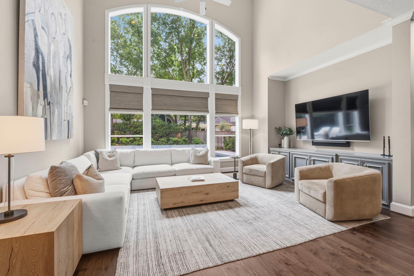
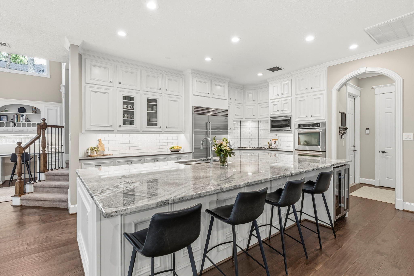
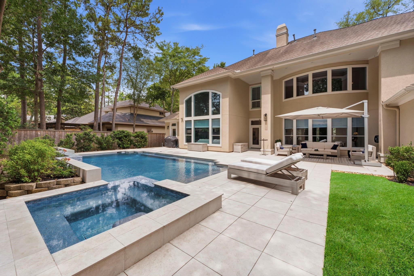
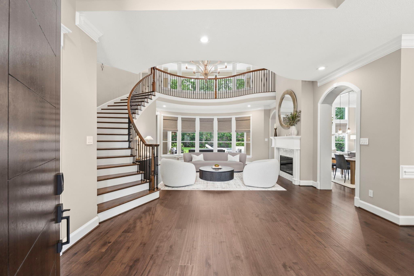
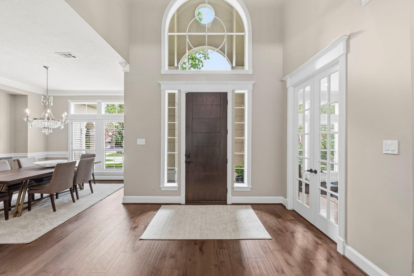
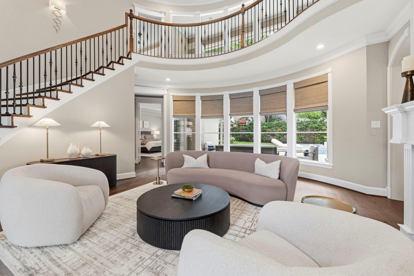
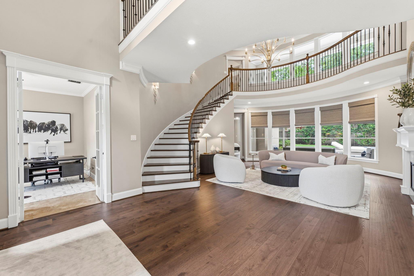
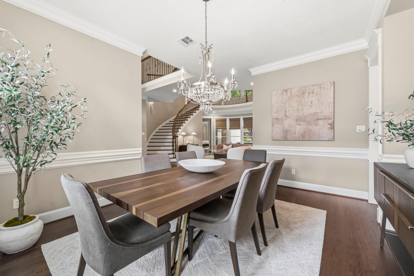
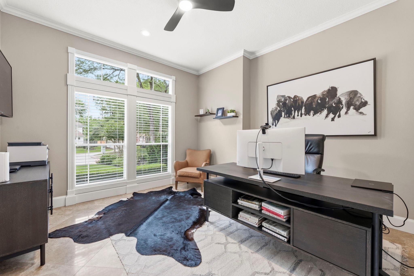
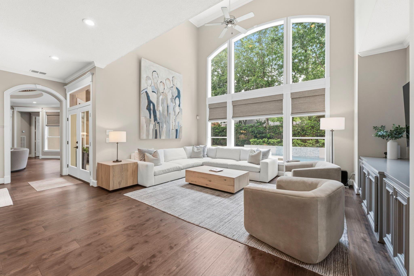
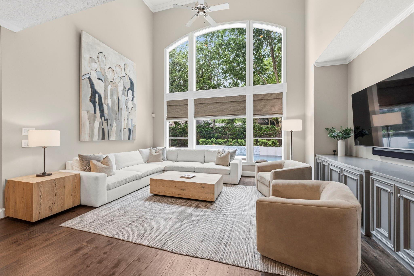
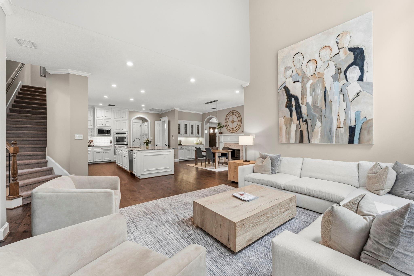
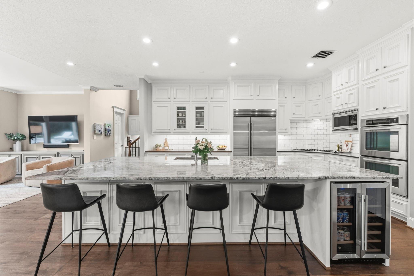
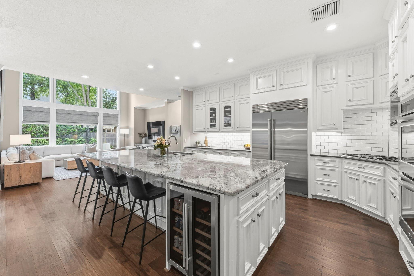
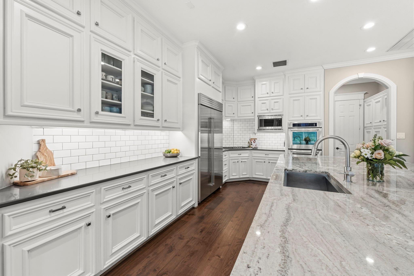
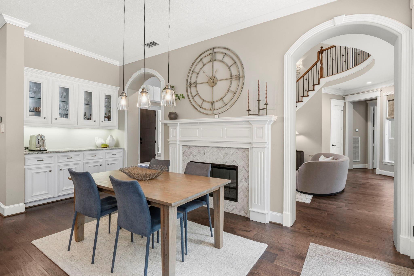
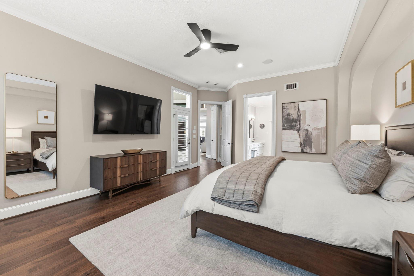
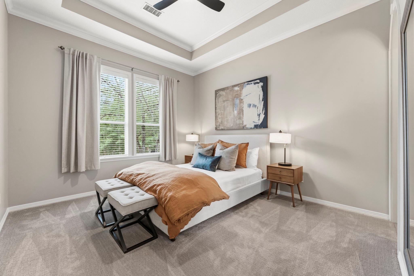
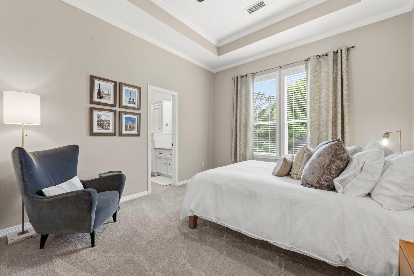
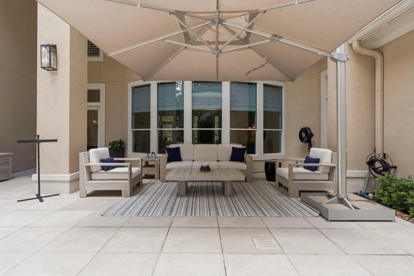
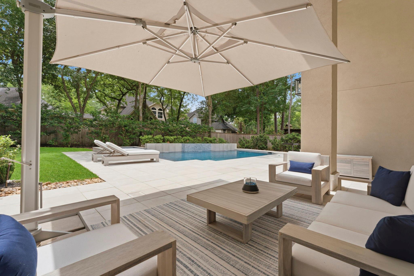
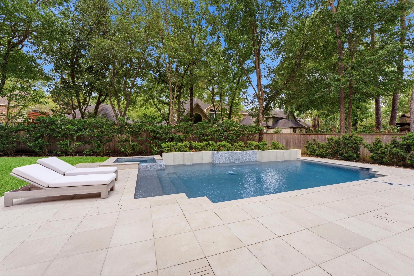
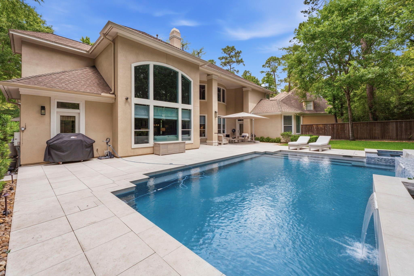
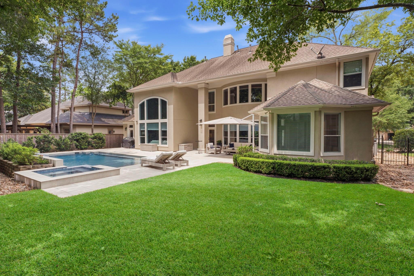
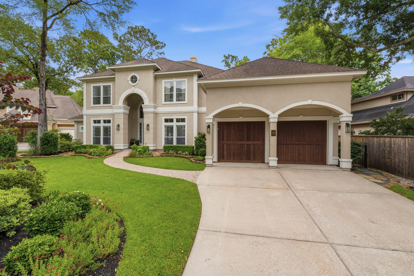
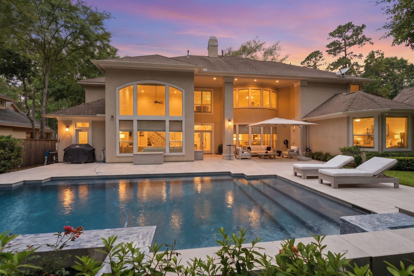
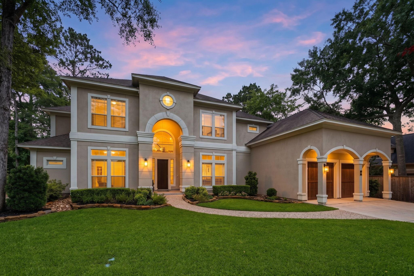
Elegantly updated 5-bedroom home on a quiet, tree-lined cul-de-sac featuring a resort-style pool and spa plus an ideal layout for both everyday living and entertaining. A dramatic entry and sweeping staircase create a stunning first impression, with floor to ceiling windows which flood the home with natural light and neutral designer colors throughout that provide a timeless and inviting feel. The heart of the home features a huge open kitchen that flows seamlessly into the spacious family room, ideal for casual gatherings or holiday entertaining. The backyard is a true retreat with plenty of covered space to relax, have kids play and host gatherings around the recently updated sparkling pool and spa. Located within walking distance to highly sought-after Buckalew Elementary, zoned to Mitchell Int., and TWHS. This home offers the perfect combination of style, comfort, and convenience in one of the area’s most desirable family friendly neighborhoods. Move in ready-come see today!
Overview
Financial
Price:
$1,749,000
Price/SqFT:
$368.13
HOA Fee:
Tax Rate:
1.81198 %
Est. Monthly:
$22,973 *
Tax Amount:
$31,692
Amenities and features
 Patio/Deck
 Private Pool
 Public Pool
 Sprinkler System
 Study Room
 Water Access
 Yard
Yard Cul-de-sac
 Energy Efficient
Property & Schools on Map
Floor plans / Dimensions / Descriptions
-
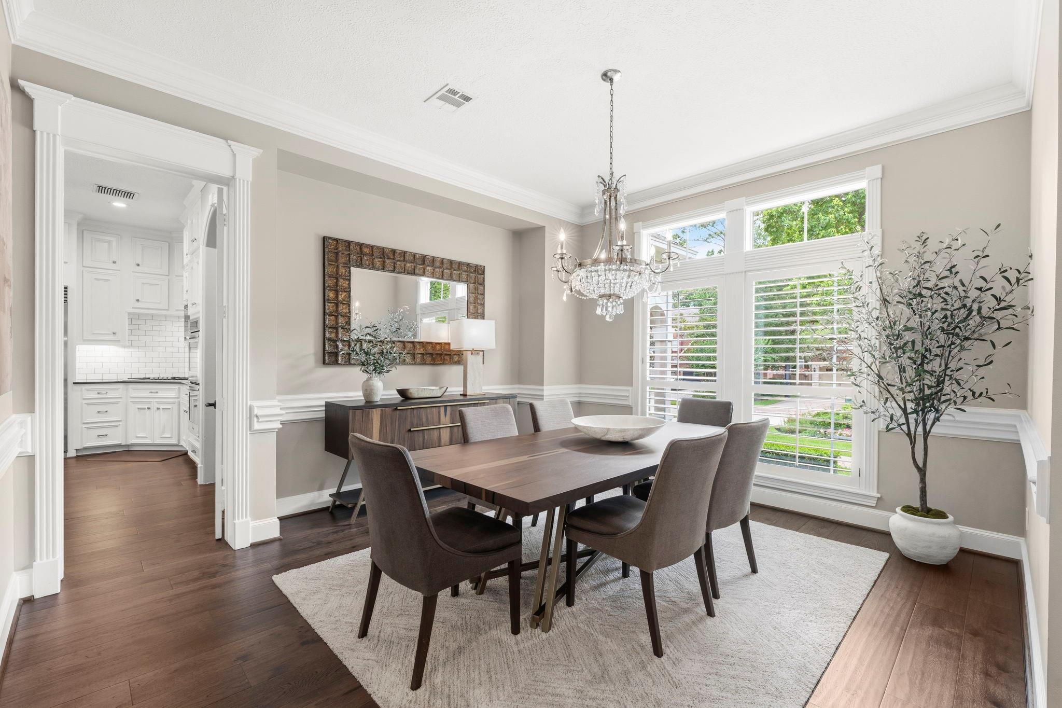
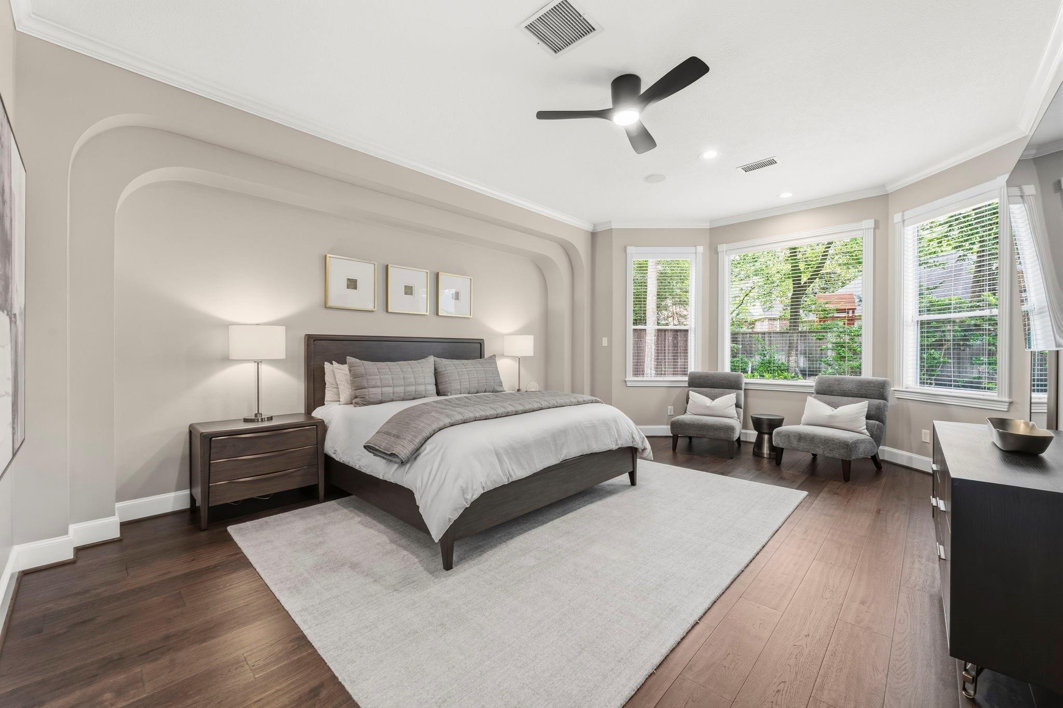
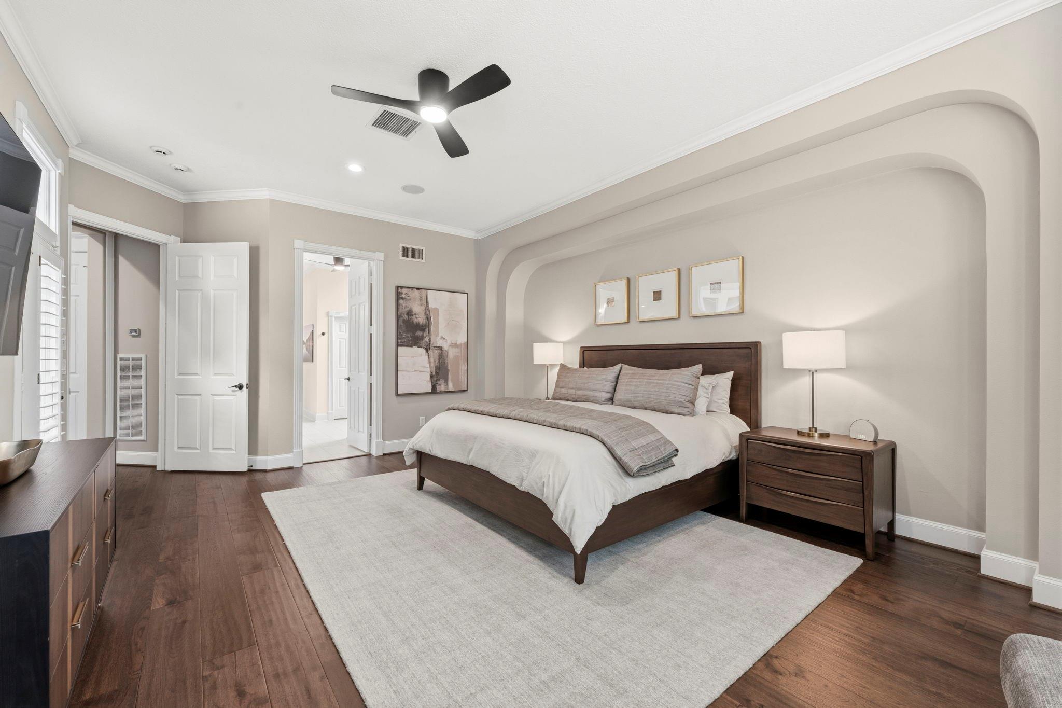
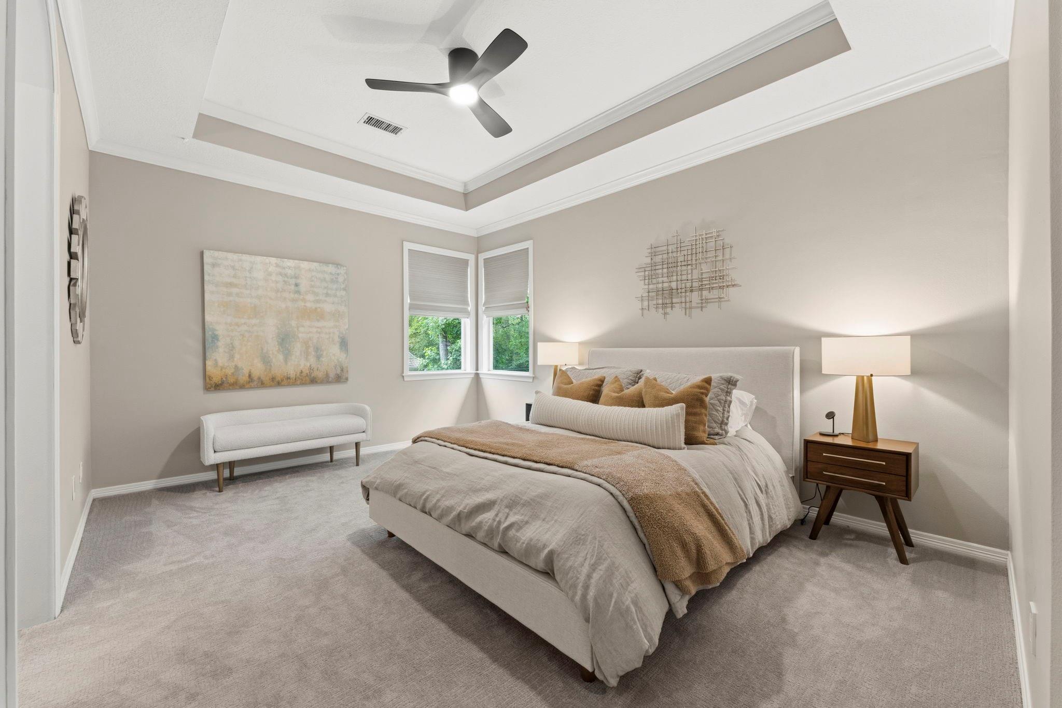
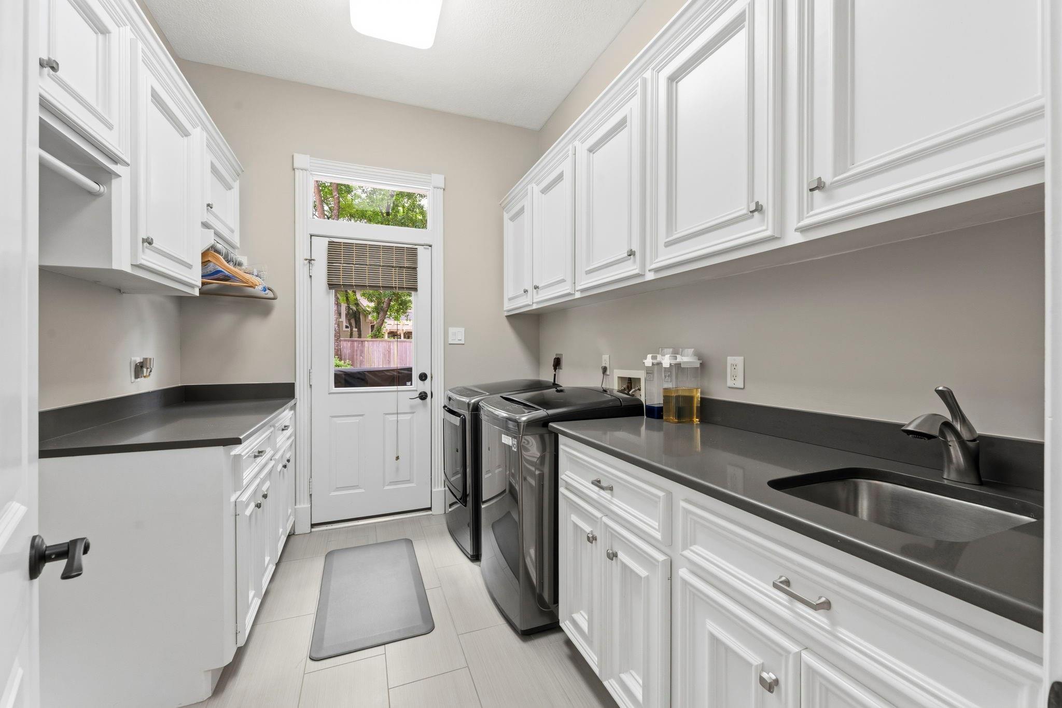
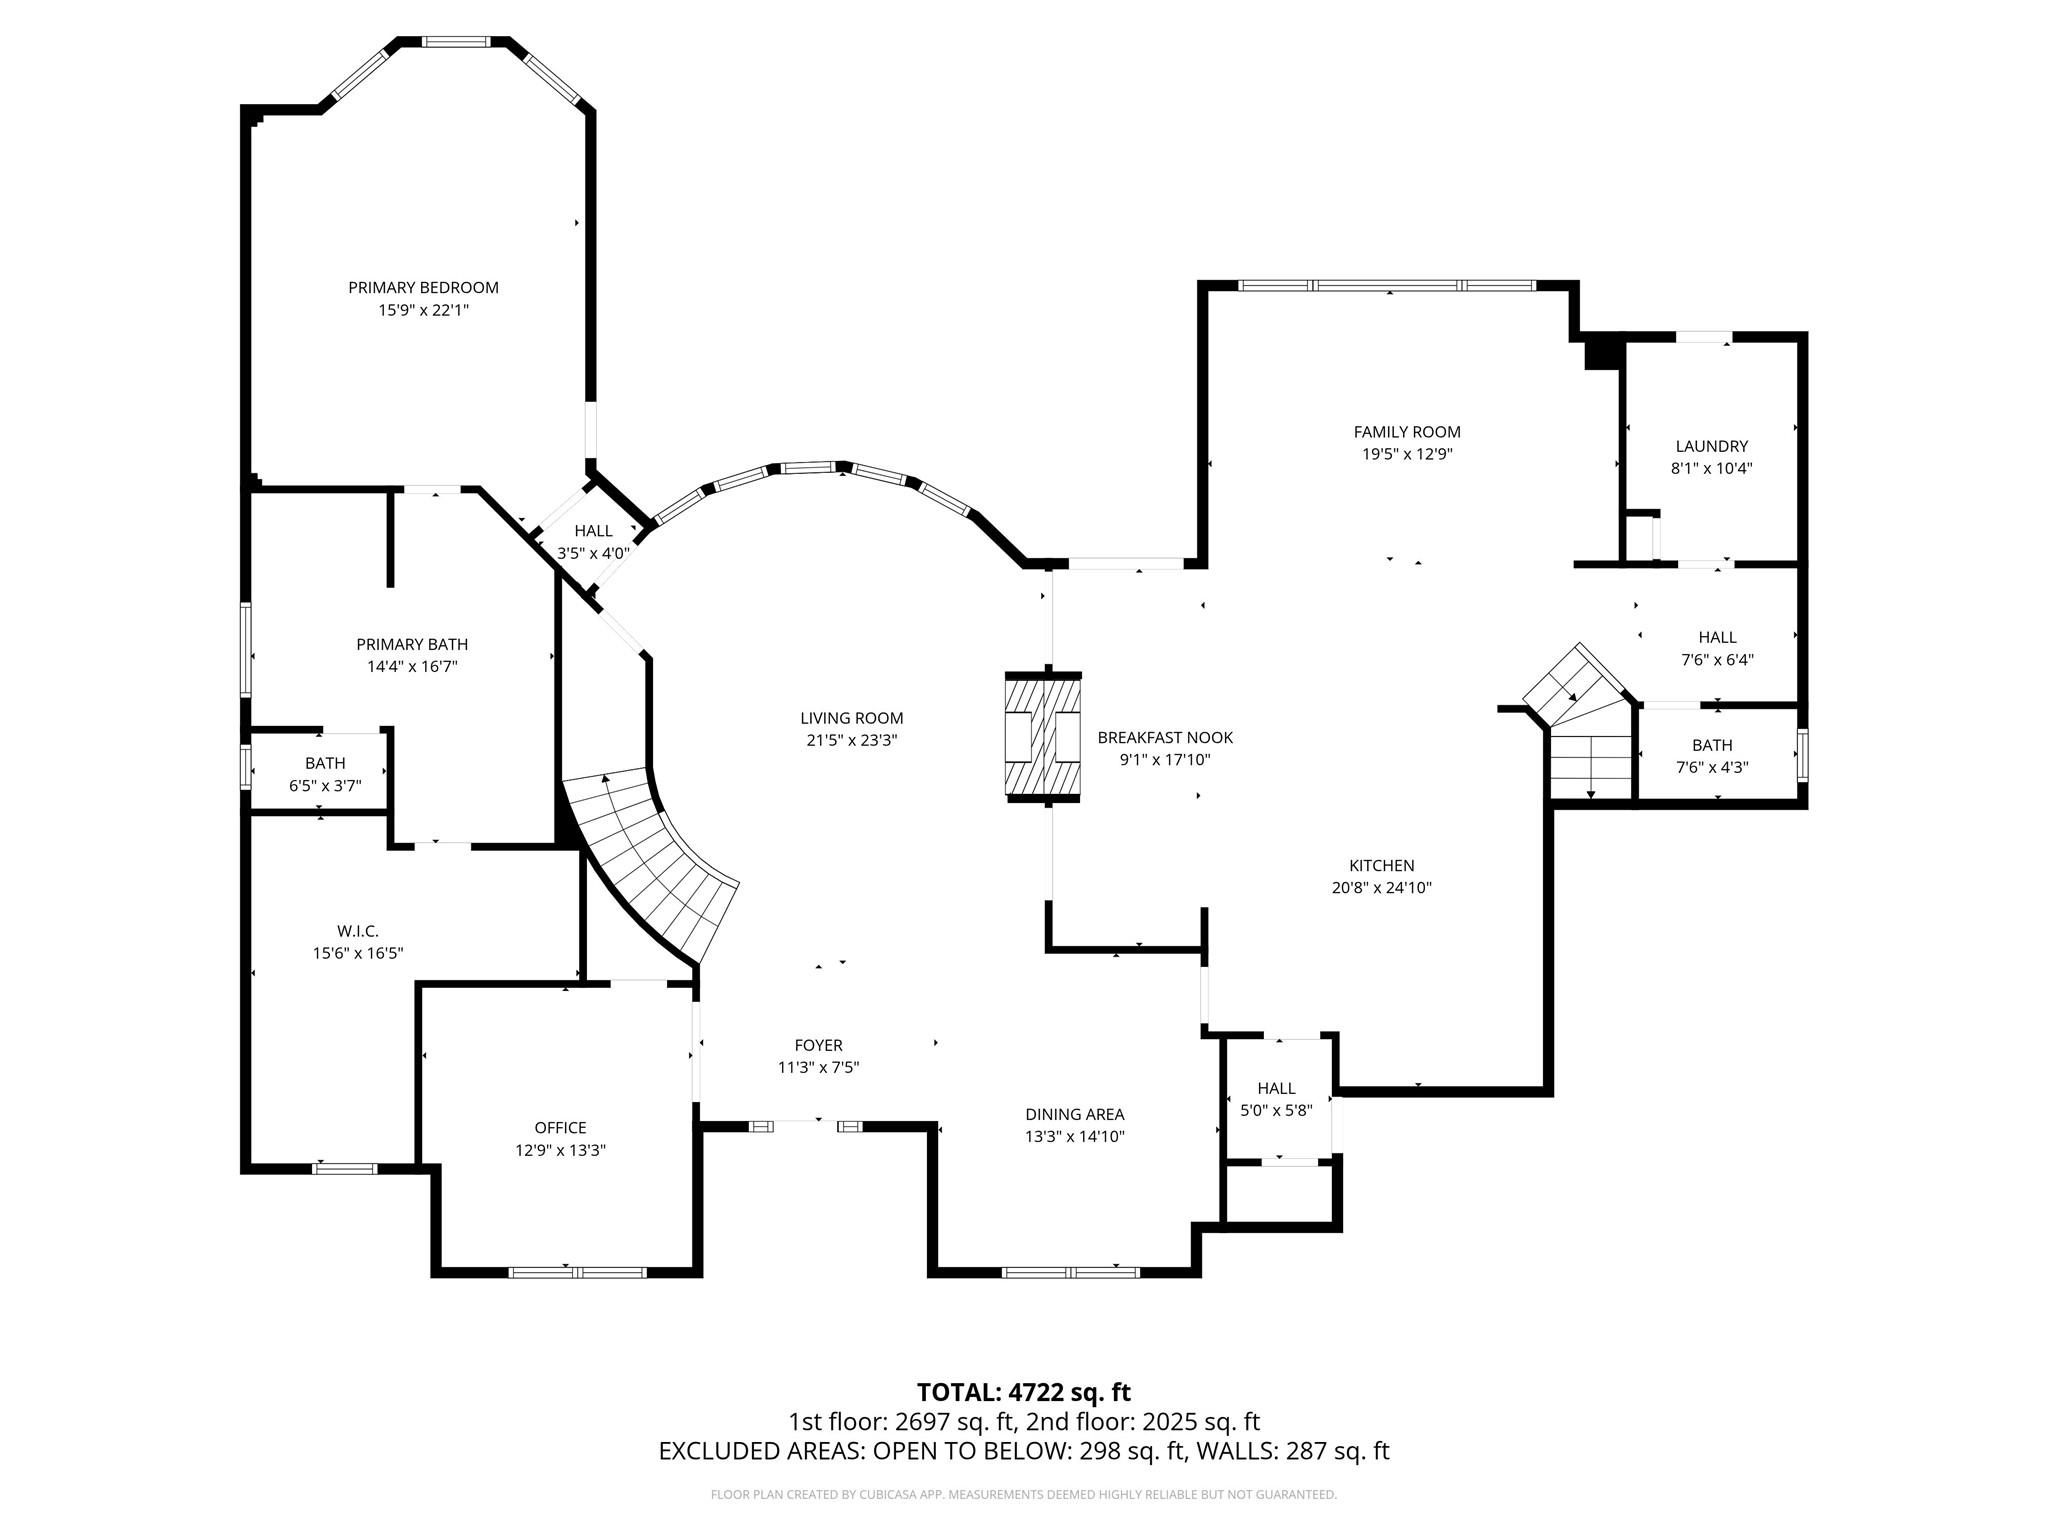
First FloorLiving:21x23Family Room:12x19Dining:13x14Kitchen:20x24Primary Bedroom:15x22Home Office/Study:12x13Utility Room:8x10
-
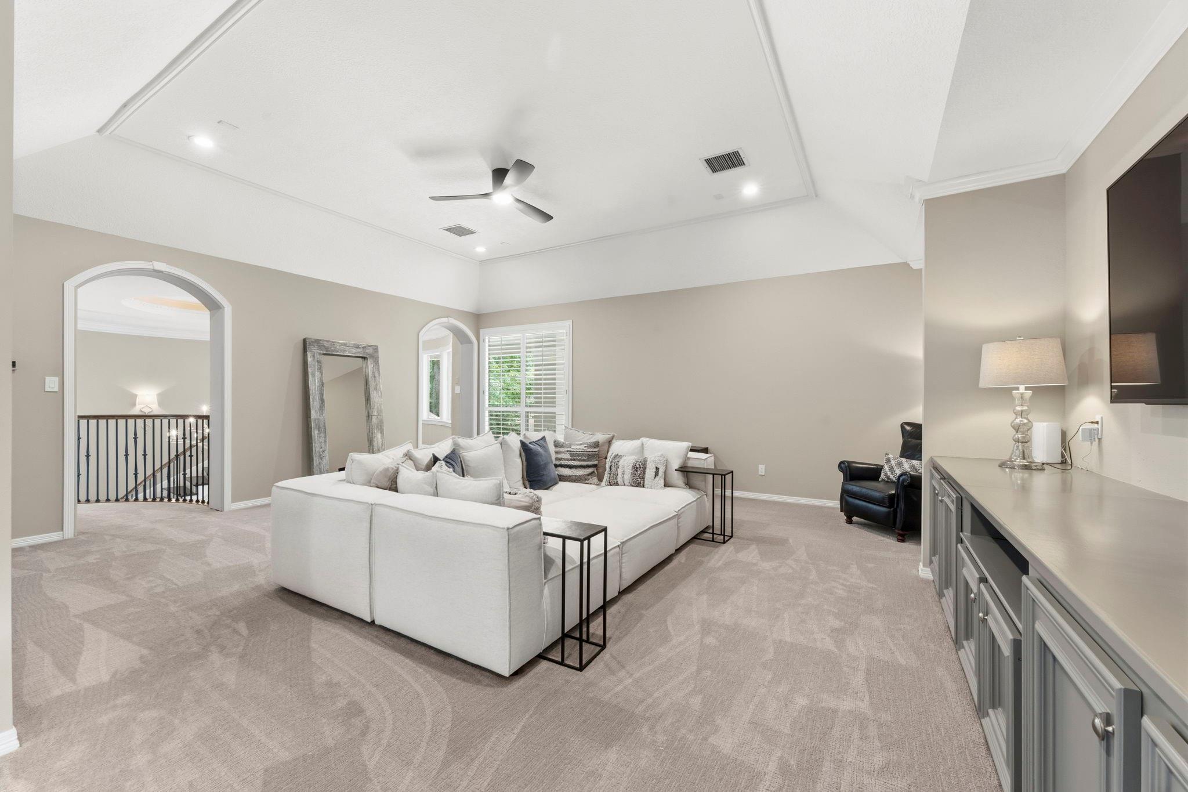
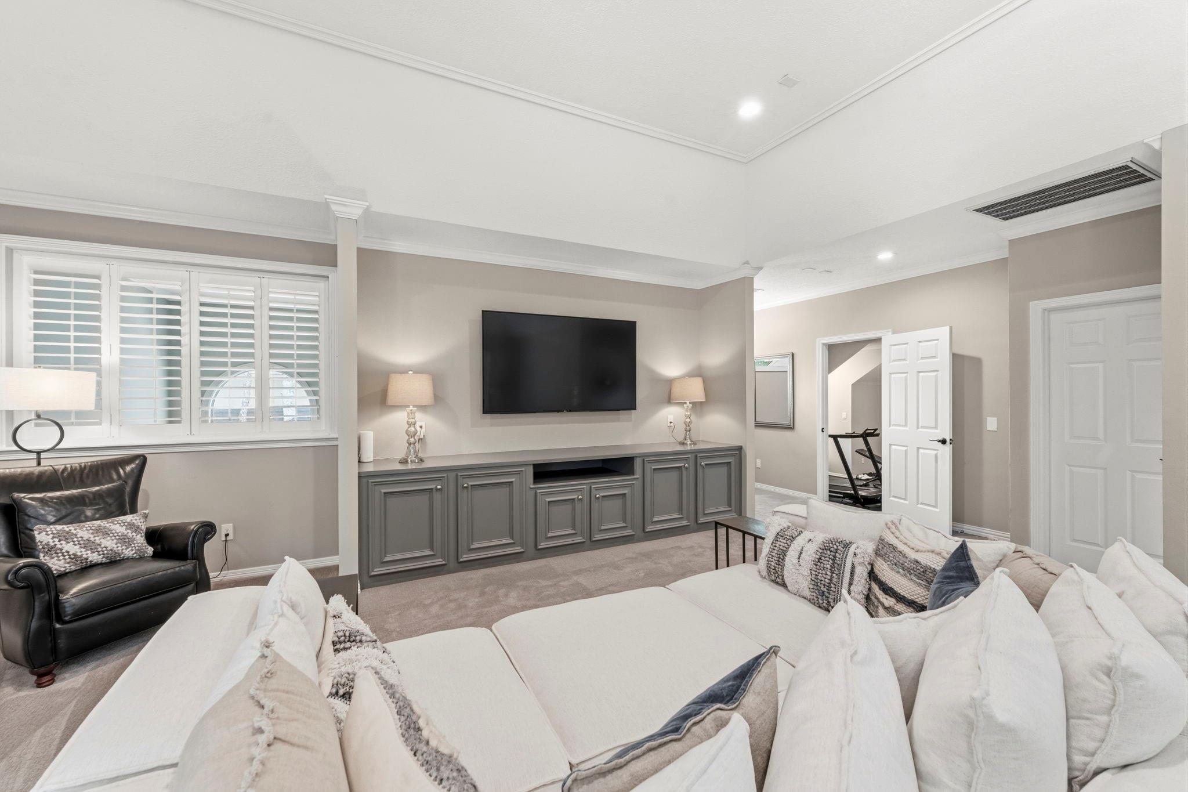
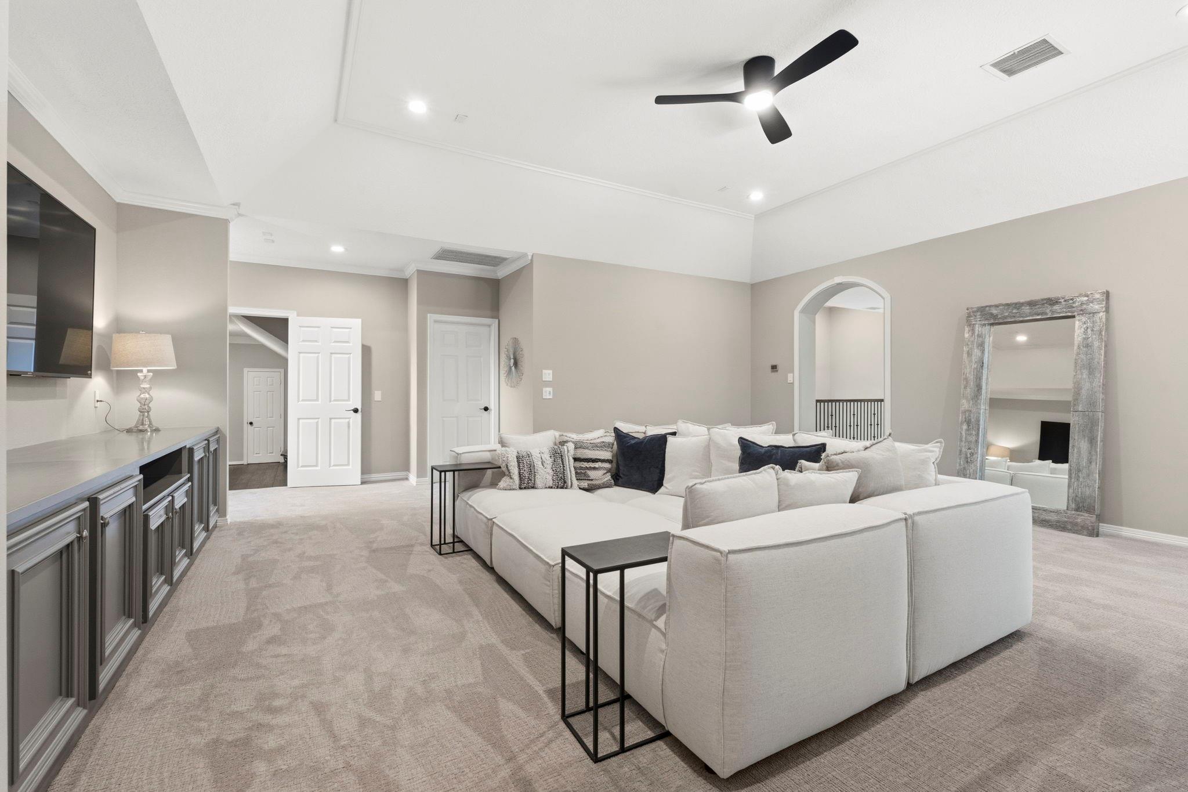
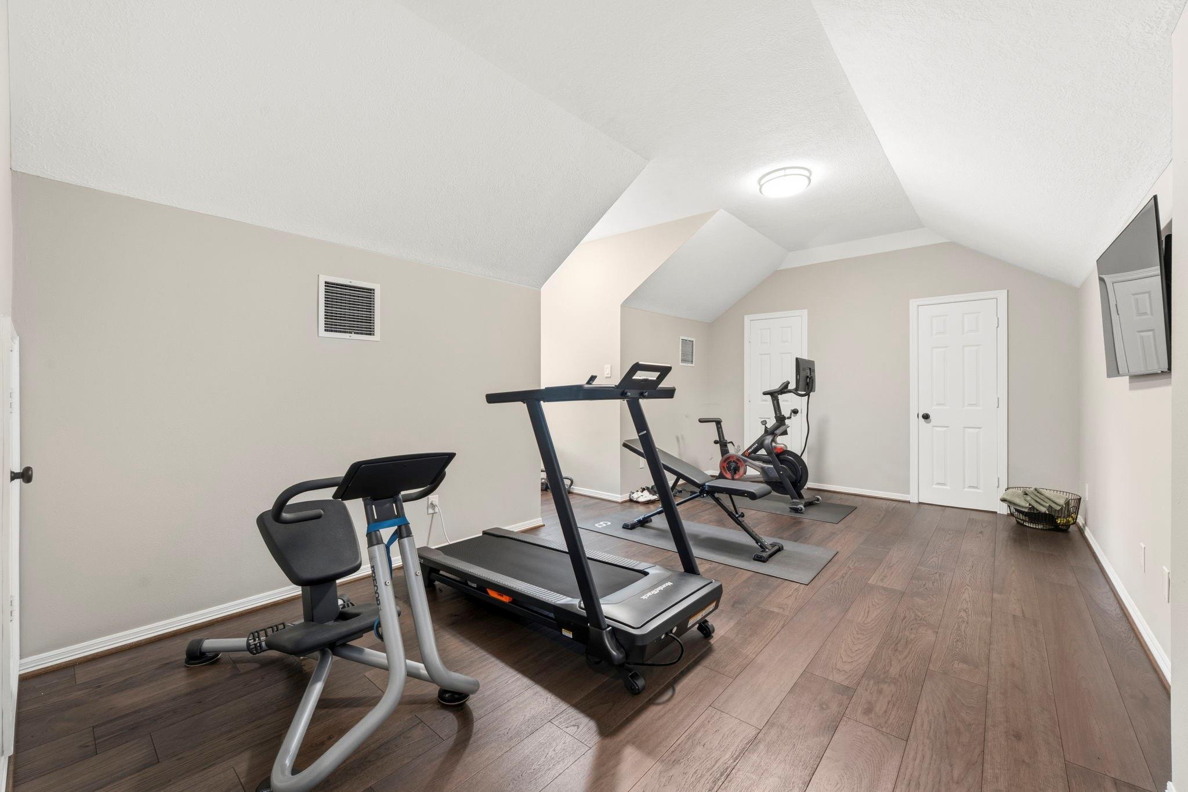
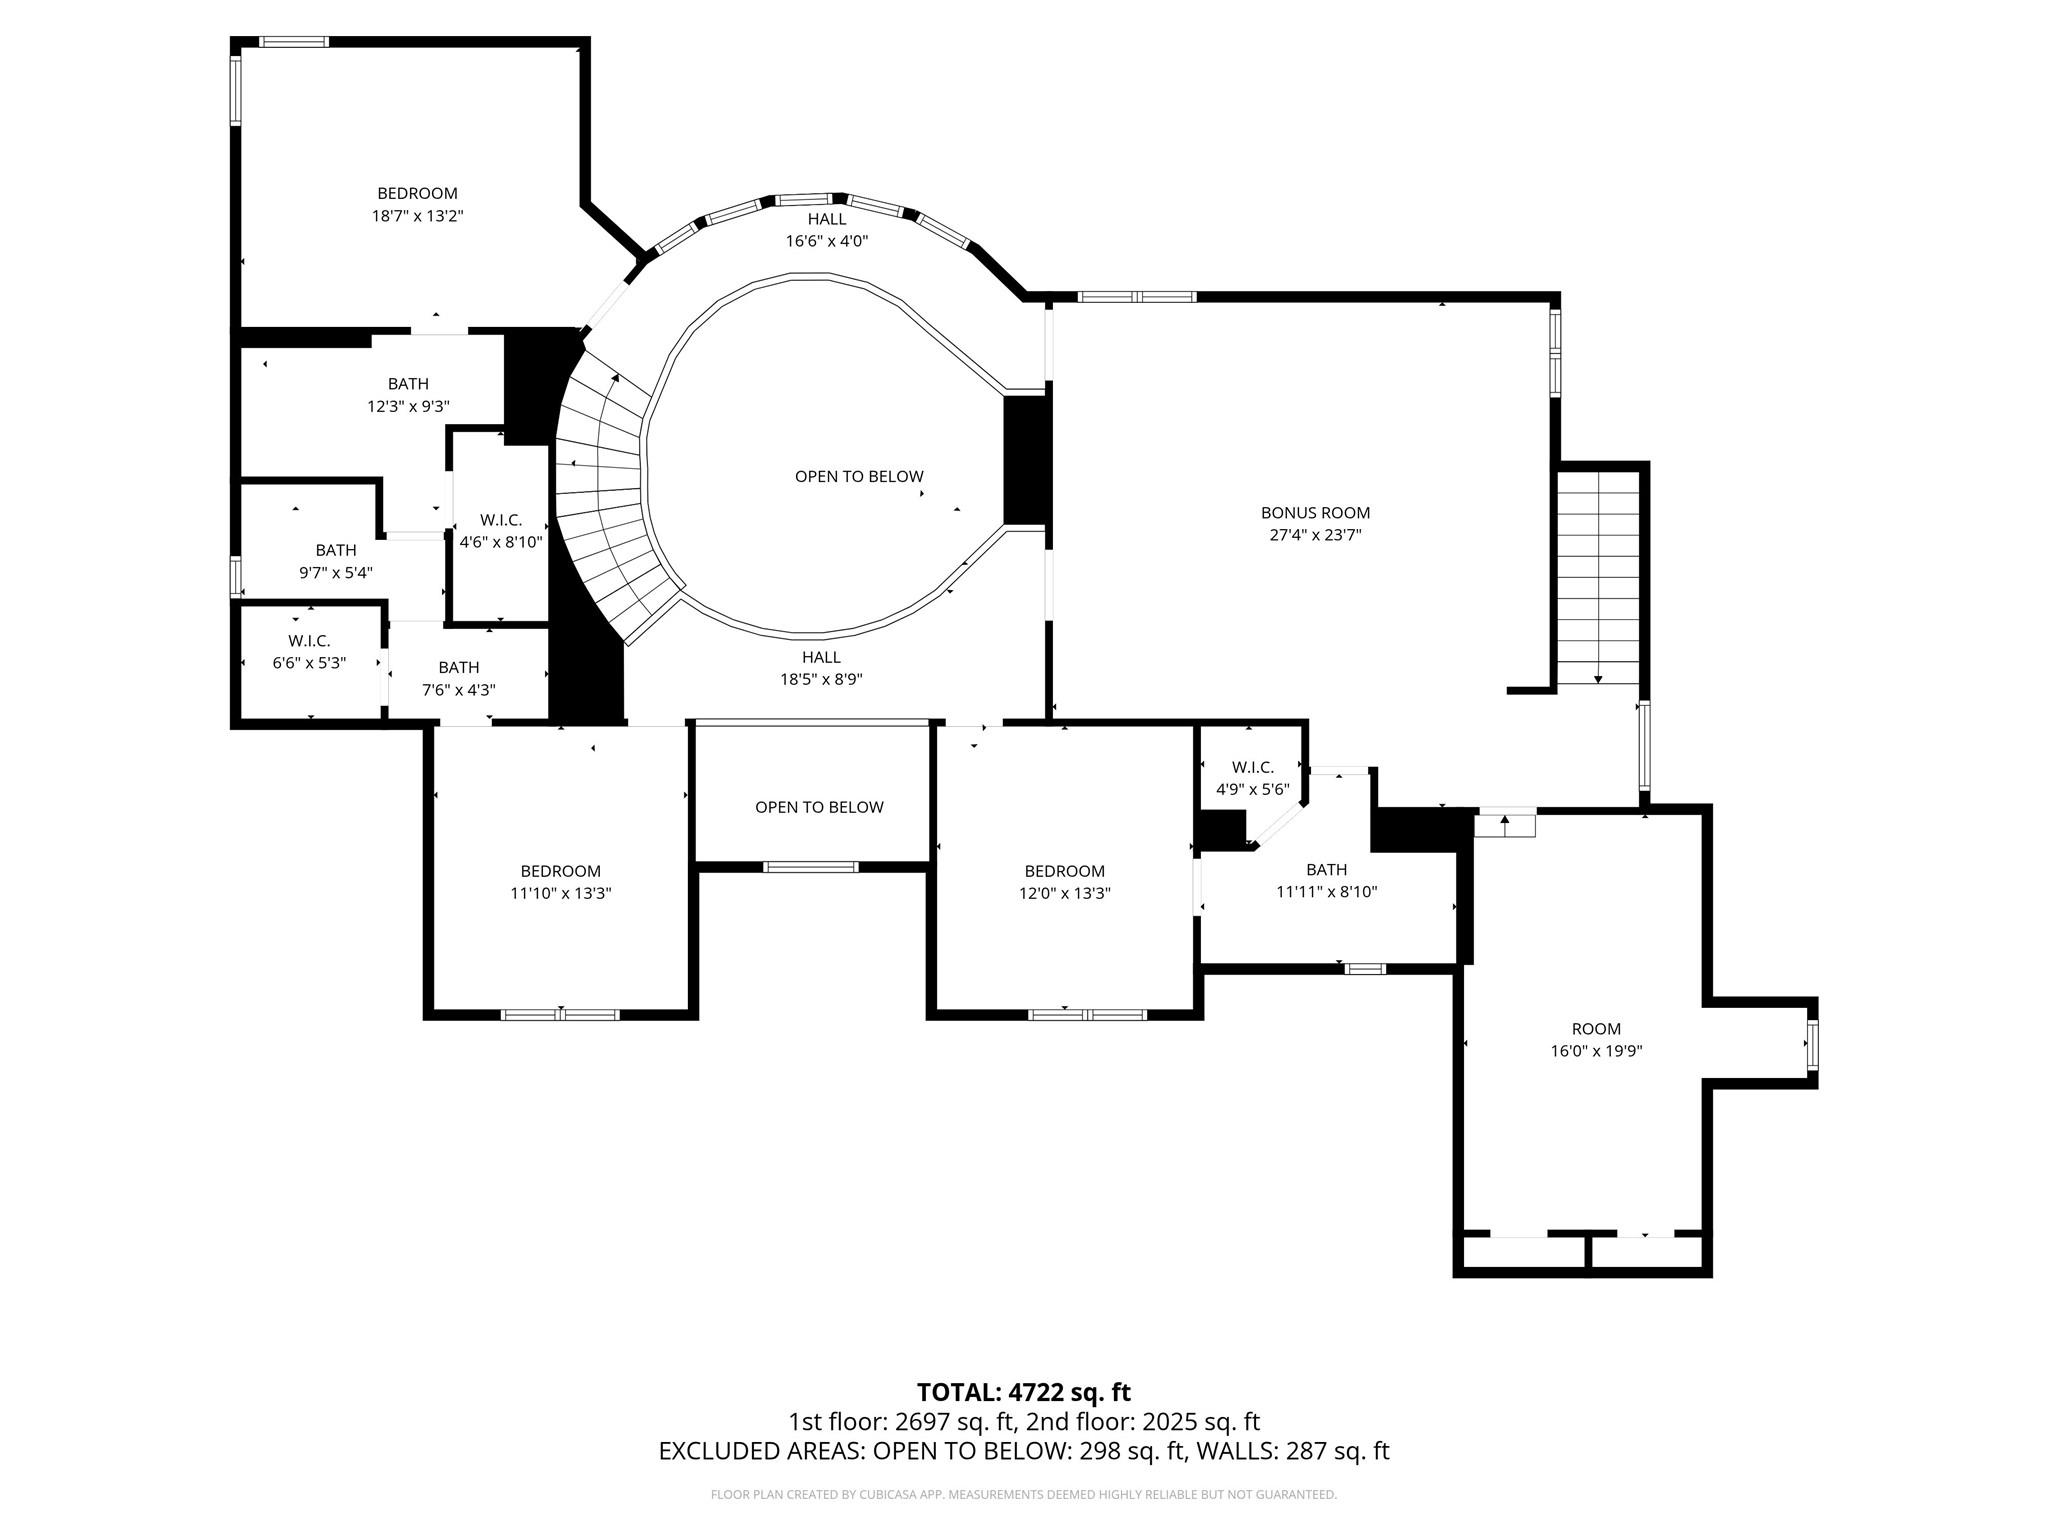
Second FloorBedroom:13x18Bedroom 2:11x13Bedroom 3:12x13Bedroom 4:16x19Game Room:23x27
-
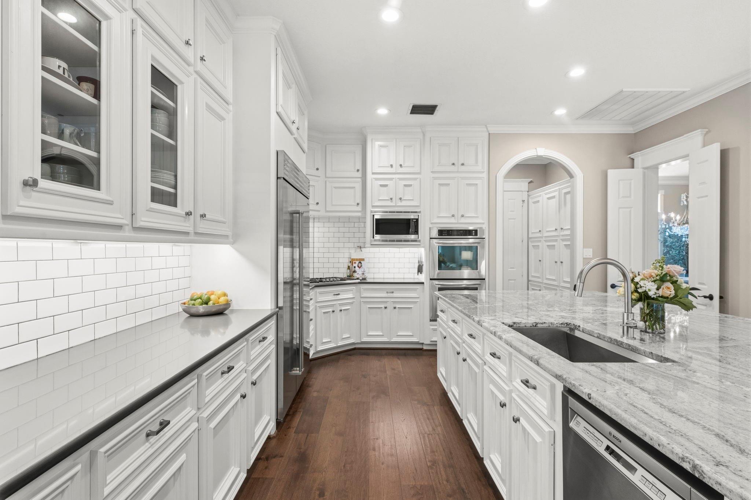
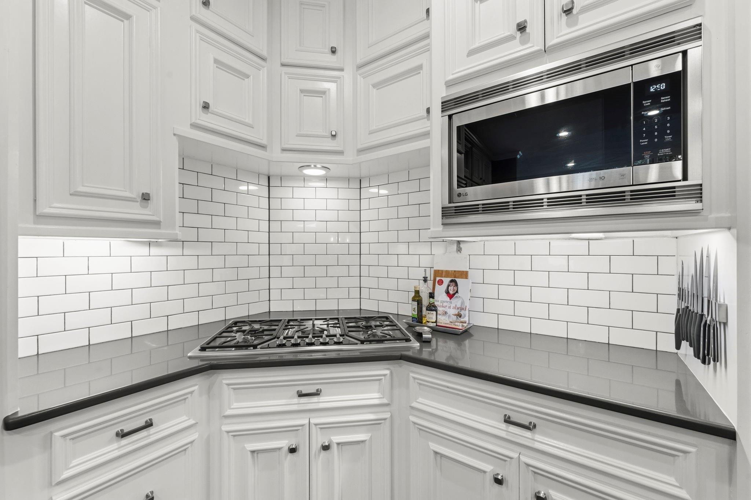
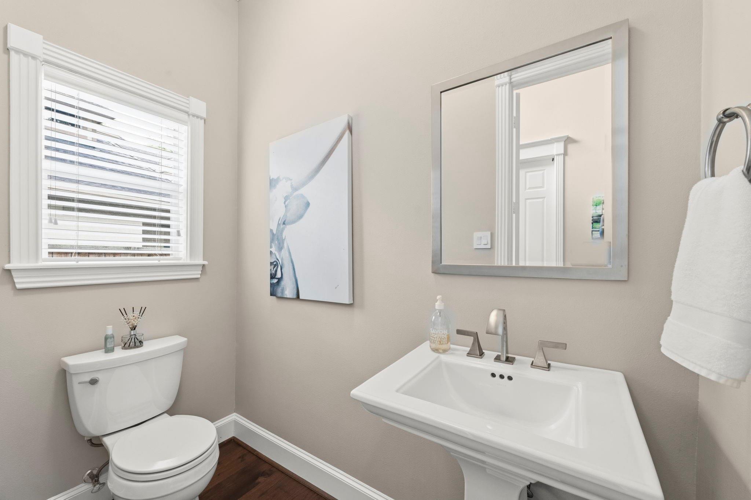
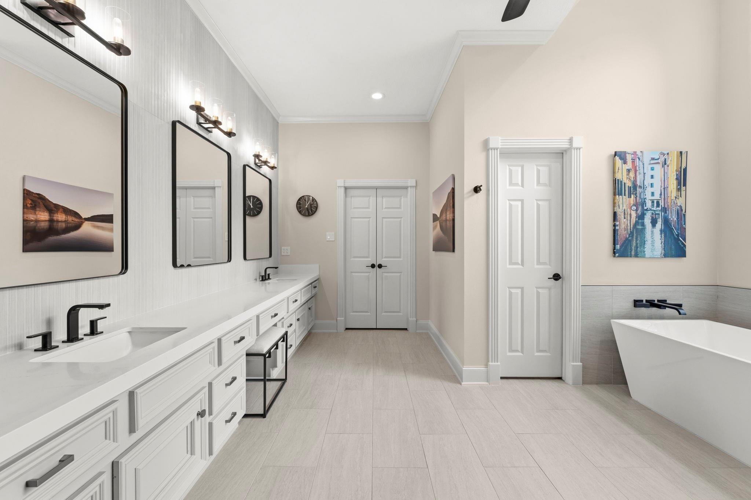
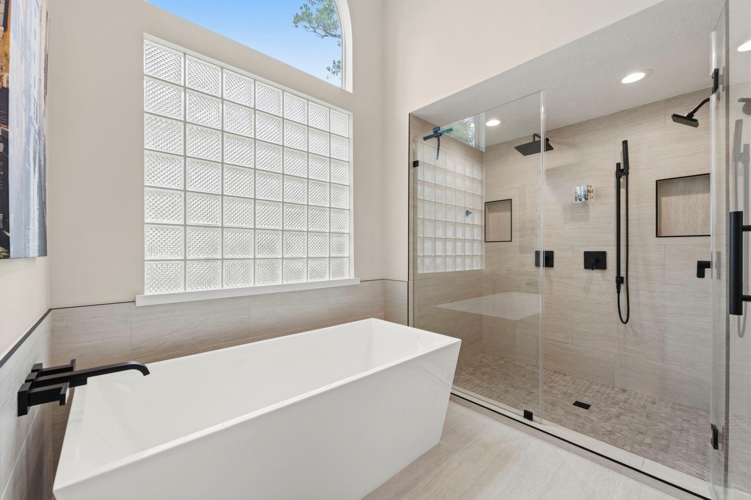
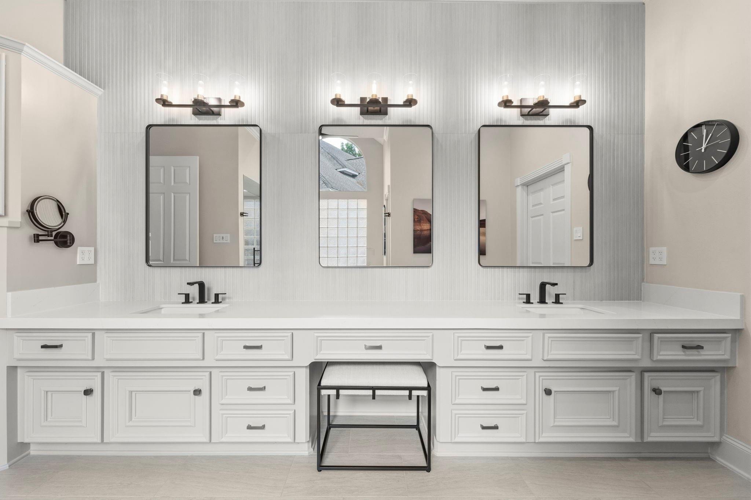
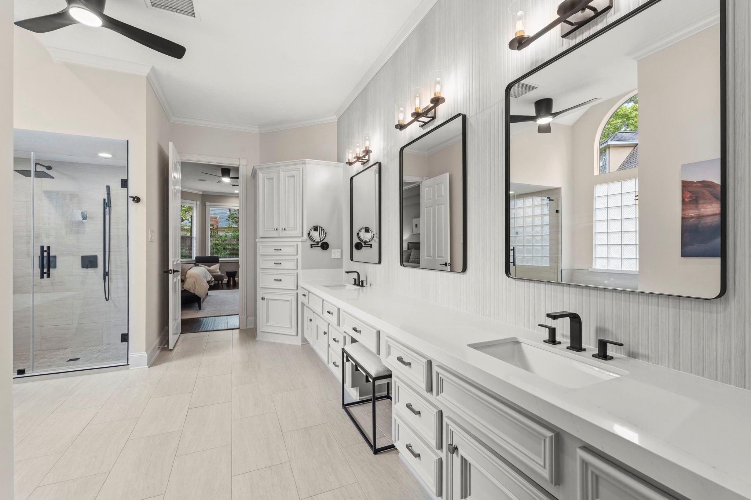
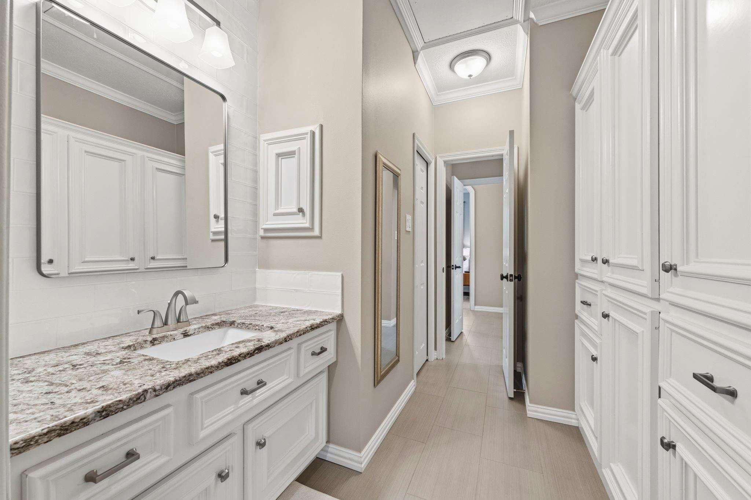
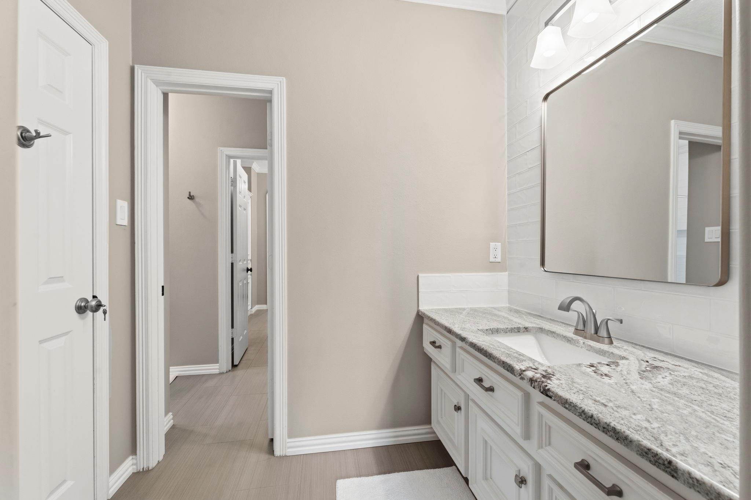
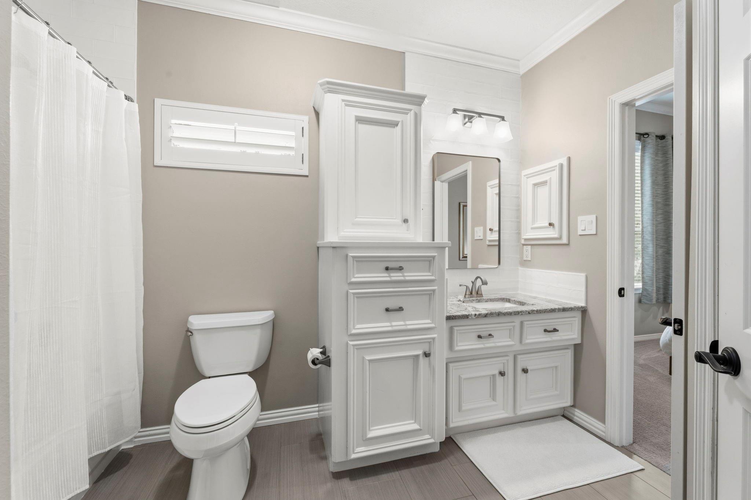
InteriorFireplace:1/Gaslog FireplaceFloors:Carpet,Tile,WoodCountertop:GraniteBathroom Description:Half Bath,Primary Bath: Double Sinks,Primary Bath: Separate Shower,Primary Bath: Soaking TubBedroom Desc:Primary Bed - 1st Floor,Walk-In ClosetKitchen Desc:Breakfast Bar,Island w/o Cooktop,Kitchen open to Family Room,Pantry,Under Cabinet Lighting,Walk-in PantryRoom Description:Family Room,Formal Dining,Formal Living,Gameroom Up,Home Office/Study,Utility Room in HouseHeating:Central GasCooling:Central ElectricConnections:Electric Dryer Connections,Gas Dryer Connections,Washer ConnectionsDishwasher:YesDisposal:YesCompactor:NoMicrowave:YesRange:Gas CooktopOven:Double Oven,Electric OvenIce Maker:NoEnergy Feature:Ceiling Fans,Digital Program ThermostatInterior:2 Staircases,Alarm System - Owned,Crown Molding,Fire/Smoke Alarm,High Ceiling,Window Coverings,Wine/Beverage Fridge
-
ExteriorRoof:CompositionFoundation:SlabPrivate Pool:YesPrivate Pool Desc:In GroundExterior Type:StuccoLot Description:Cul-De-Sac,Subdivision LotGarage Carport:Double-Wide DrivewayWater Sewer:Water DistrictFront Door Face:WestArea Pool:YesExterior:Back Yard,Back Yard Fenced,Covered Patio/Deck,Fully Fenced,Sprinkler System
Listed By:
Kristie Carruthers
Compass RE Texas, LLC - The Heights
The data on this website relating to real estate for sale comes in part from the IDX Program of the Houston Association of REALTORS®. All information is believed accurate but not guaranteed. The properties displayed may not be all of the properties available through the IDX Program. Any use of this site other than by potential buyers or sellers is strictly prohibited.
© 2026 Houston Association of REALTORS®.
GET IN TOUCH
