
For Sale
3 N Benton Woods Cir The Woodlands, TX 77382
$1,650,000
Description
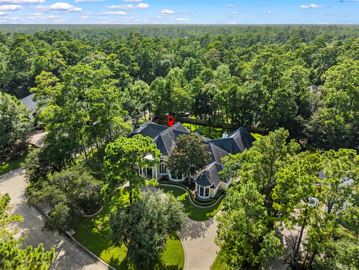
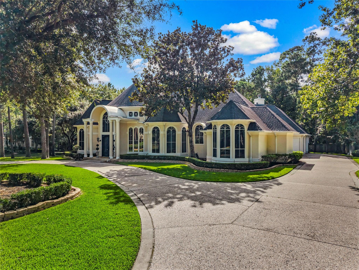
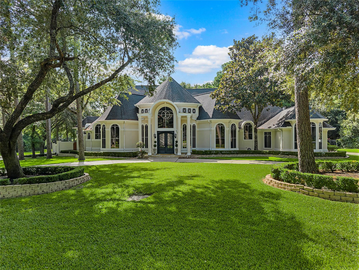
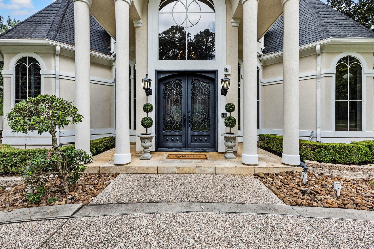
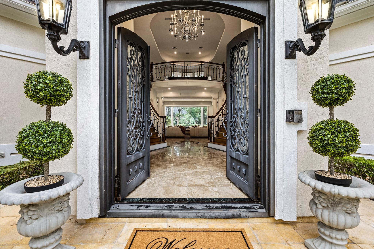
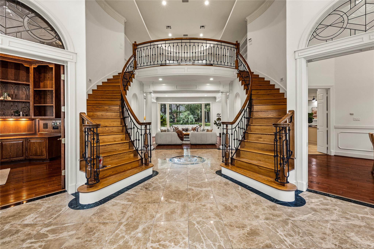
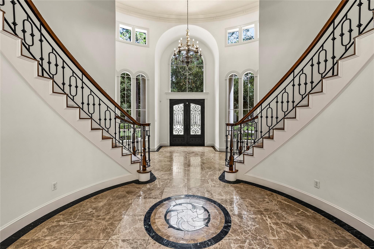
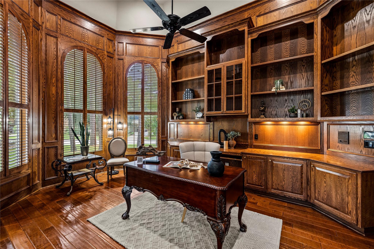
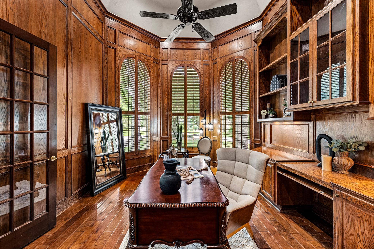
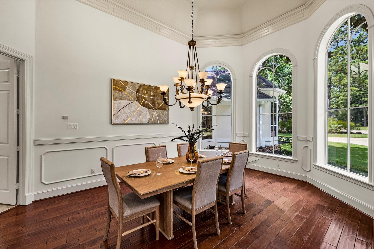
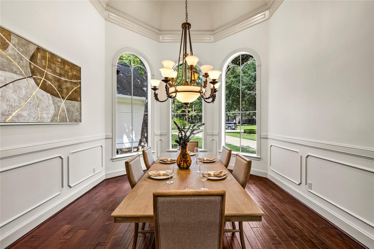
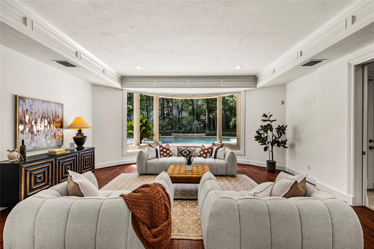
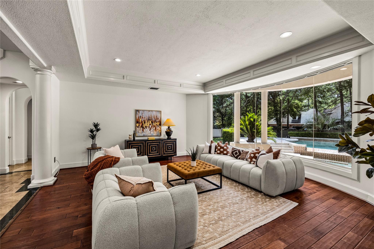
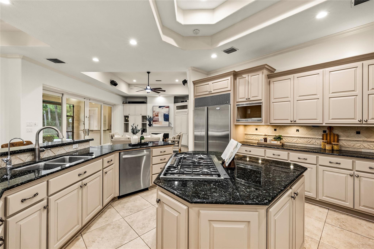
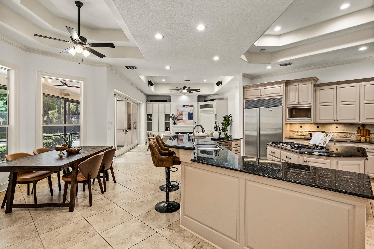
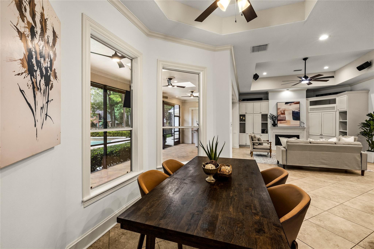
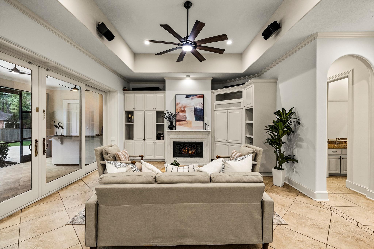
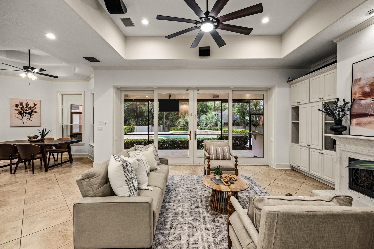
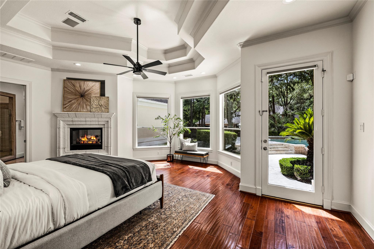
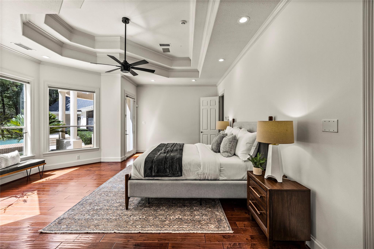
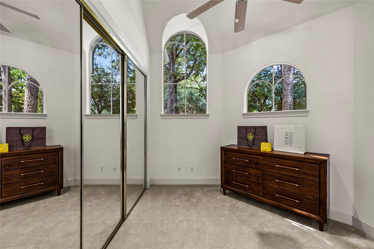
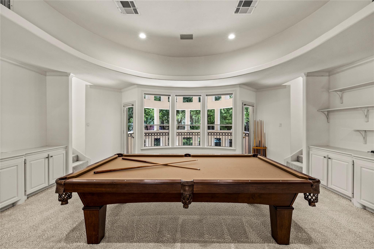
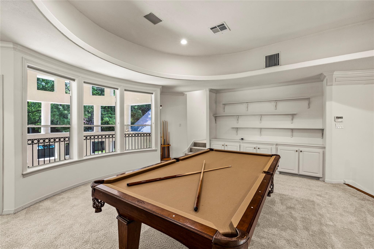
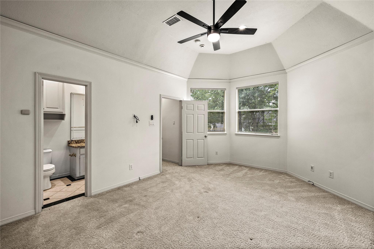
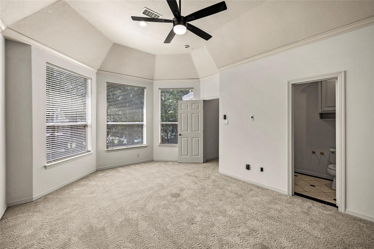
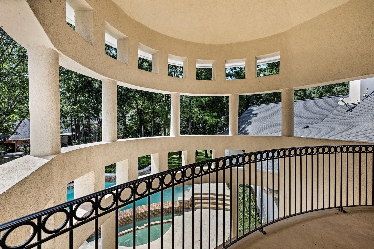
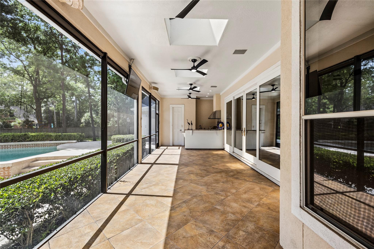
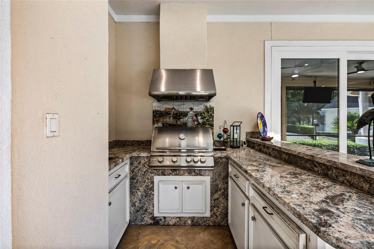
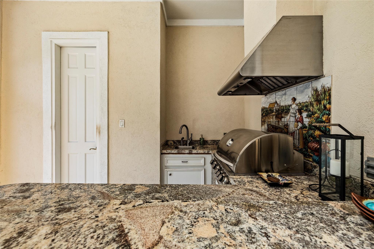
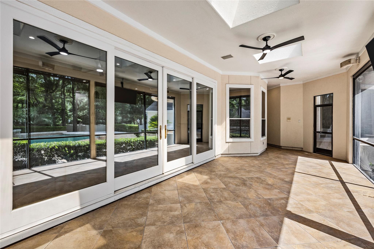
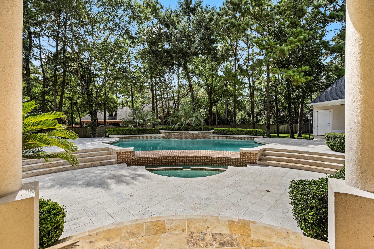
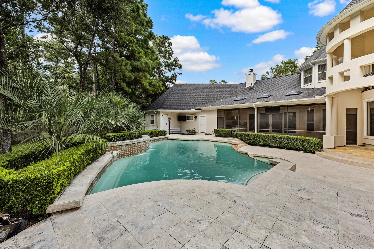
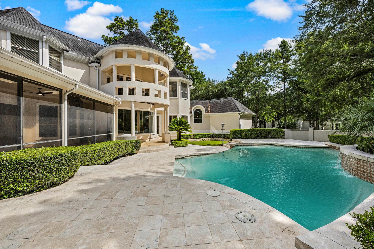
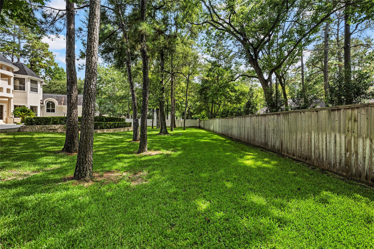
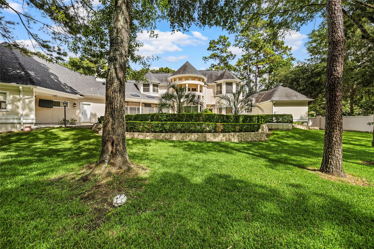
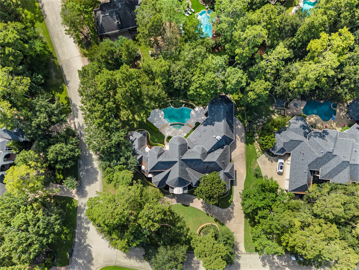
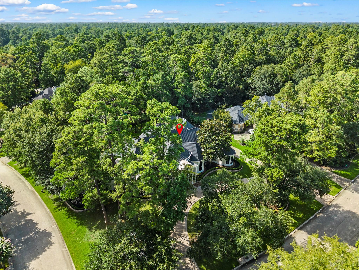
Tucked away in one of The Woodlands' most sought-after locations, this extraordinary estate home offers a rare 3/4-acre fully fenced homesite.This sprawling 5,500-square-foot residence features 5 bedrooms, 4 full baths, and 3 half baths. A dramatic two-story foyer welcomes you inside, where rich wood trim accents the handsome private study, while formal living and dining rooms provide sophisticated gathering spaces. The expansive floor plan continues with a spacious gameroom, generous living areas, and seamless access to the screened porch overlooking your private backyard retreat. Outside, enjoy a resort-style pool and spa surrounded by mature landscaping, creating the ultimate setting for exceptional privacy. The oversized three-car garage provides abundant storage. Ideally located just minutes from top-rated schools, premier shopping, dining, parks, and major commuter routes, this remarkable estate type property is rarely found in The Woodlands. A truly exceptional opportunity!
Overview
Financial
Price:
$1,650,000
Price/SqFT:
$303.48
HOA Fee:
Tax Rate:
1.81198 %
Est. Monthly:
$23,281 *
Tax Amount:
$29,898
Amenities and features
 Patio/Deck
 Private Pool
 Public Pool
 Spa/Hot Tub
 Sprinkler System
 Study Room
 Water Access
 Yard
Yard Corner Lot
 Cul-de-sac
 Energy Efficient
Property & Schools on Map
Floor plans / Dimensions / Descriptions
-
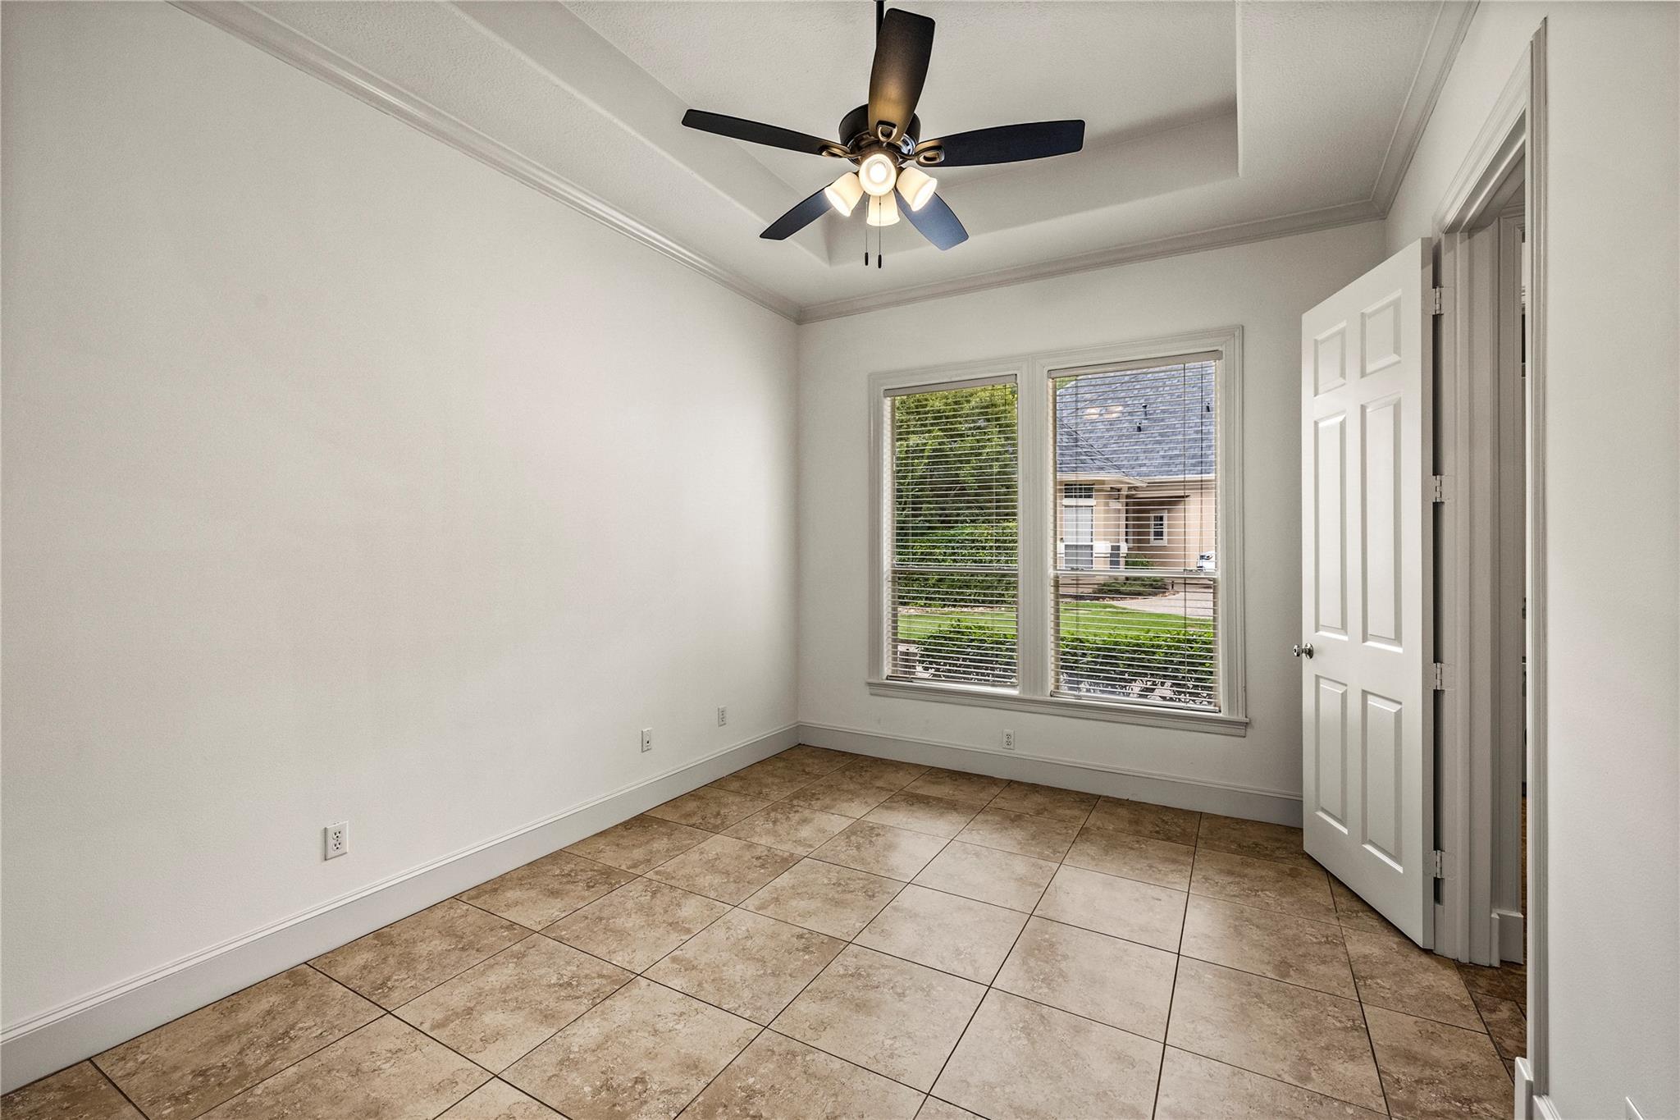
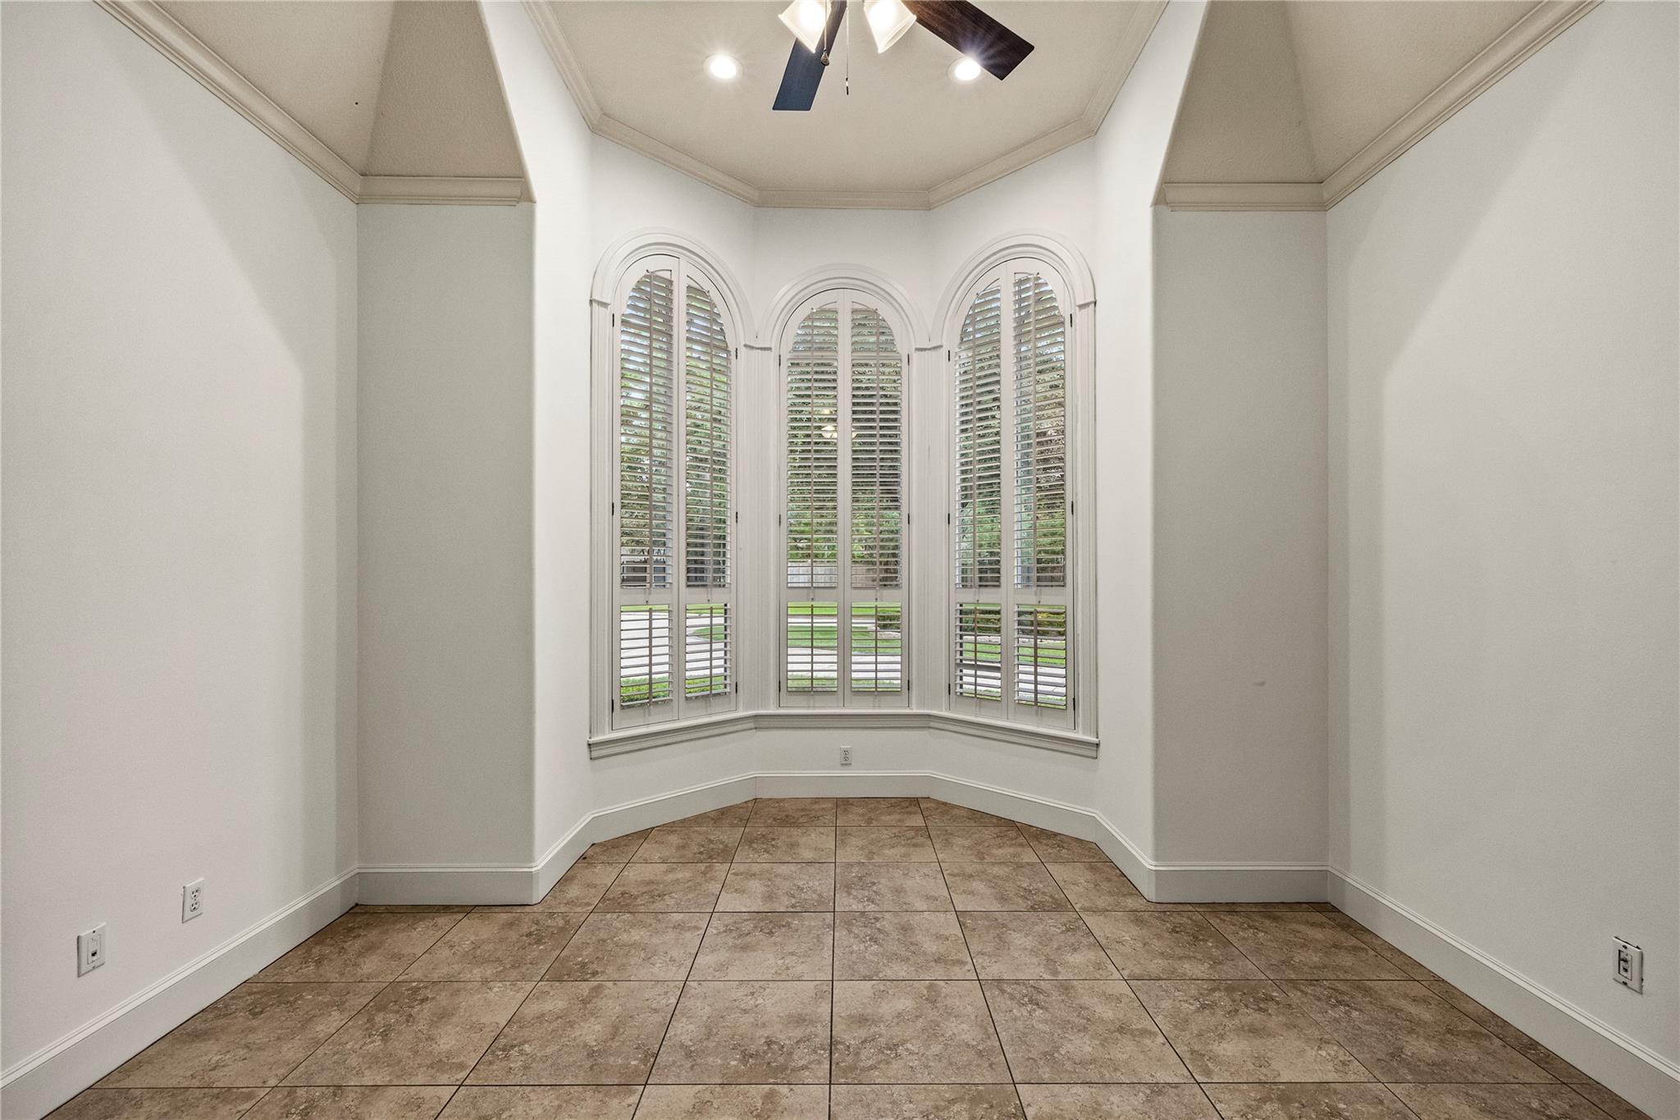
First FloorLiving:19x19Den:16x16Dining:11x20Breakfast:10x10Primary Bedroom:18x24Bedroom:12x14Bedroom 2:11x14Home Office/Study:11x20Utility Room:1st
-
Second FloorBedroom:14x18Bedroom 2:14x18Game Room:18x19
-
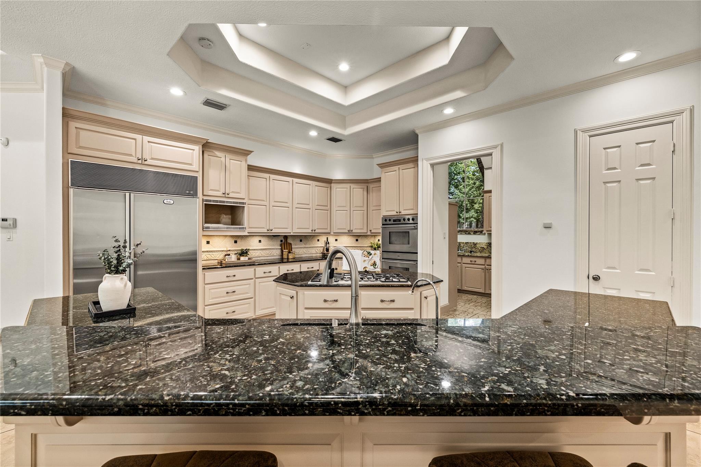
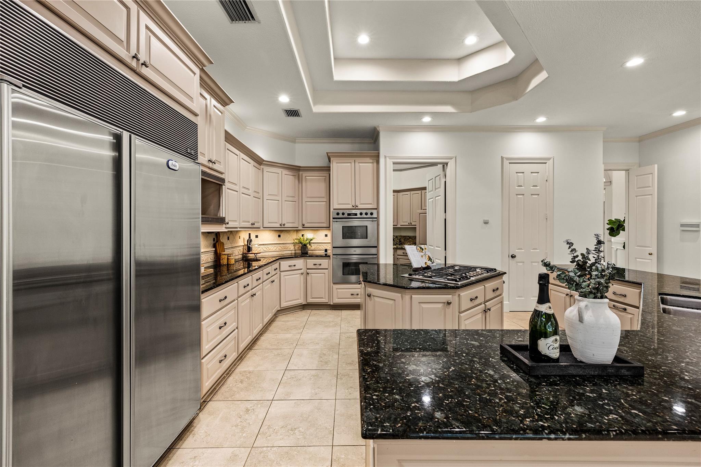
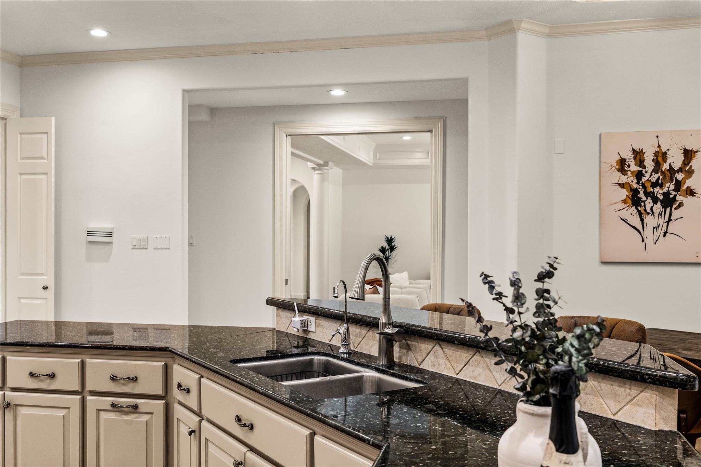
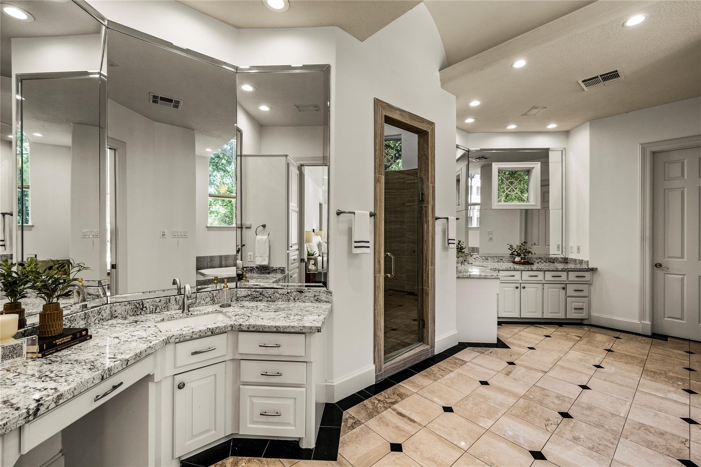
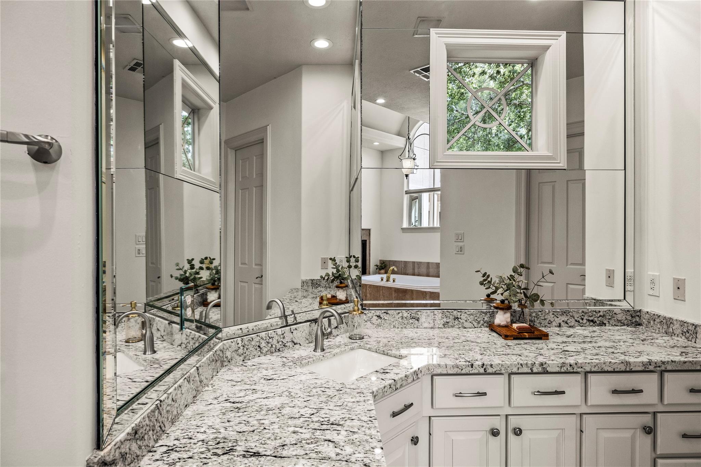
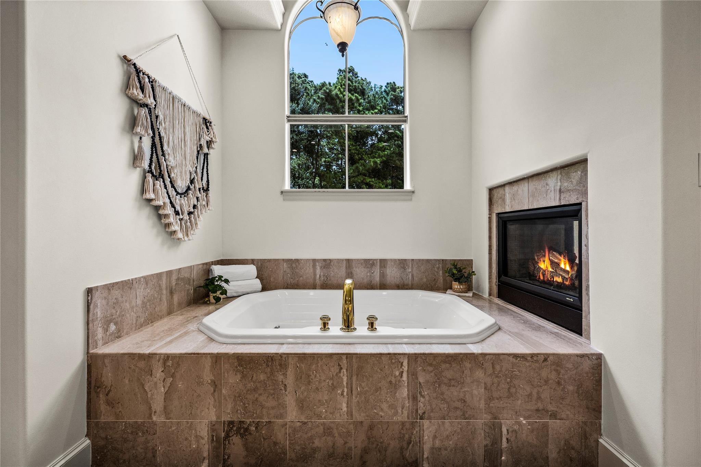
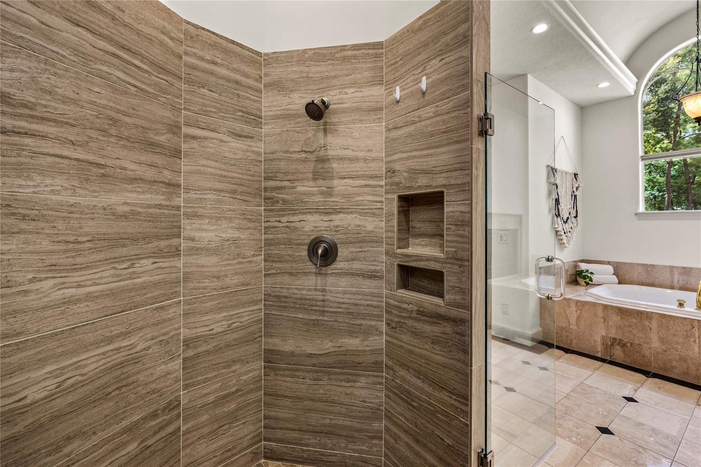
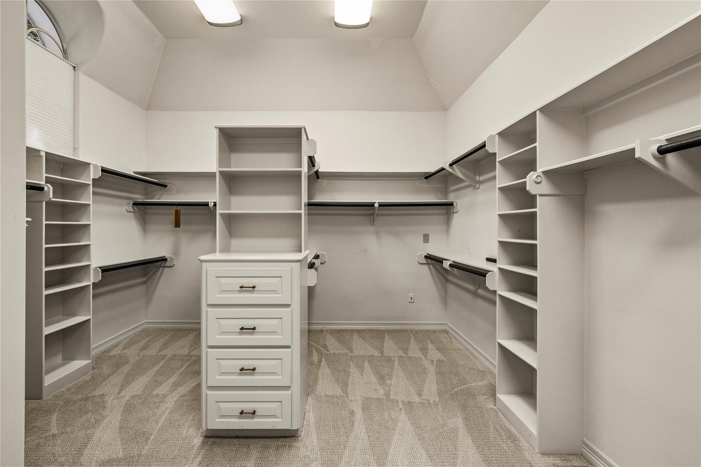
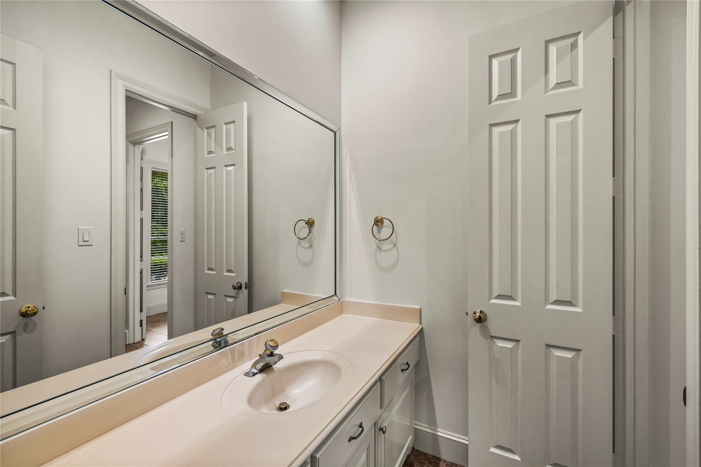
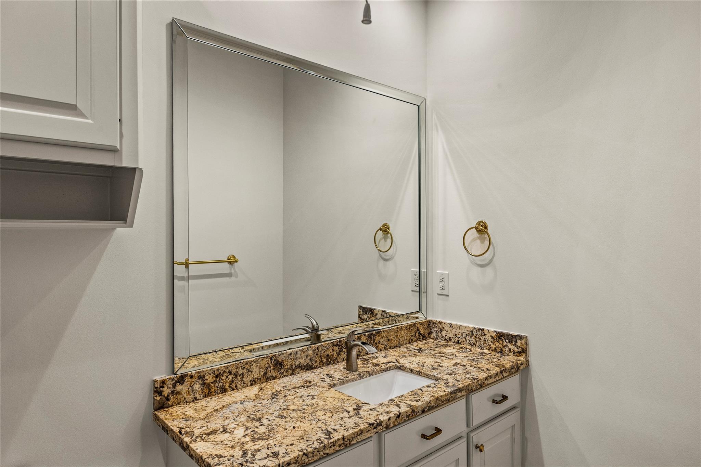
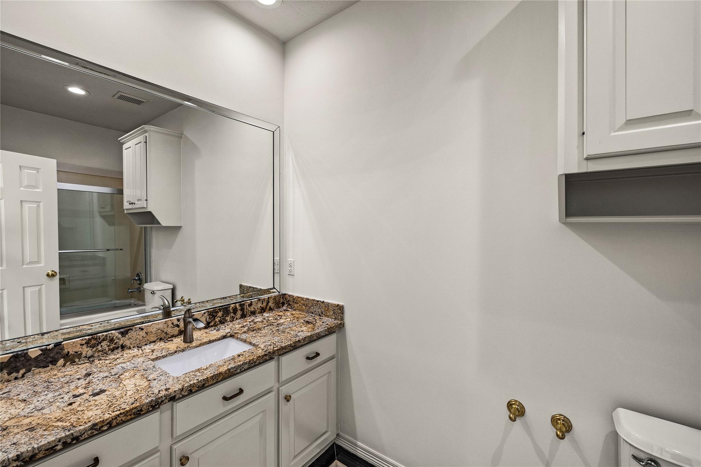
InteriorFireplace:2/Gaslog FireplaceFloors:Brick,Carpet,Stone,Tile,WoodCountertop:GraniteBathroom Description:Full Secondary Bathroom Down,Half Bath,Hollywood Bath,Primary Bath: Double Sinks,Primary Bath: Jetted Tub,Primary Bath: Separate Shower,Secondary Bath(s): Double Sinks,Secondary Bath(s): Tub/Shower ComboBedroom Desc:2 Bedrooms Down,En-Suite Bath,Primary Bed - 1st Floor,Sitting Area,Split Plan,Walk-In ClosetKitchen Desc:Breakfast Bar,Butler Pantry,Island w/ Cooktop,Kitchen open to Family Room,Pantry,Under Cabinet Lighting,Walk-in PantryRoom Description:Breakfast Room,Butlers Pantry,Den,Entry,Family Room,Formal Dining,Formal Living,Gameroom Up,Home Office/Study,Living Area - 1st Floor,Living Area - 2nd Floor,Utility Room in HouseHeating:Central GasCooling:Central ElectricConnections:Electric Dryer Connections,Washer ConnectionsDishwasher:YesDisposal:YesMicrowave:NoRange:Gas RangeOven:Double Oven,Electric OvenEnergy Feature:Ceiling Fans,Digital Program ThermostatInterior:2 Staircases,Crown Molding,Formal Entry/Foyer,High Ceiling,Refrigerator Included,Spa/Hot Tub,Window Coverings
-
ExteriorRoof:CompositionFoundation:SlabPrivate Pool:YesPrivate Pool Desc:Gunite,Pool With Hot Tub AttachedExterior Type:StuccoLot Description:Corner,Cul-De-Sac,Subdivision LotGarage Carport:Additional Parking,Auto Garage Door Opener,Circle DrivewayWater Sewer:Water DistrictArea Pool:YesExterior:Back Yard,Back Yard Fenced,Covered Patio/Deck,Exterior Gas Connection,Outdoor Kitchen,Patio/Deck,Porch,Screened Porch,Side Yard,Spa/Hot Tub,Sprinkler System
Documents

Listed By:
Nicole Meador
Clearview Real Estate, LLC
The data on this website relating to real estate for sale comes in part from the IDX Program of the Houston Association of REALTORS®. All information is believed accurate but not guaranteed. The properties displayed may not be all of the properties available through the IDX Program. Any use of this site other than by potential buyers or sellers is strictly prohibited.
© 2026 Houston Association of REALTORS®.
GET IN TOUCH
