
For Sale
3 Indigo Bunting Pl Spring, TX 77389
$920,000
Description
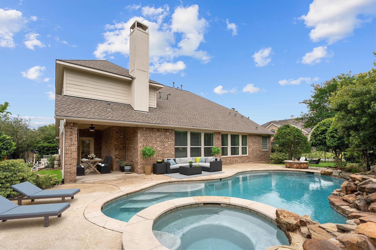
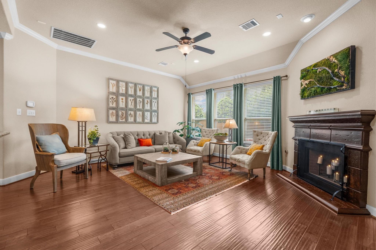
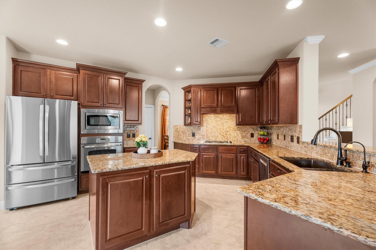
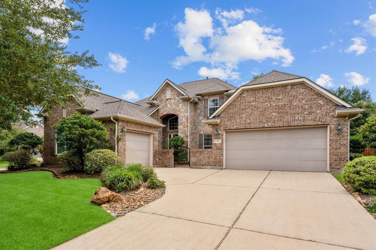
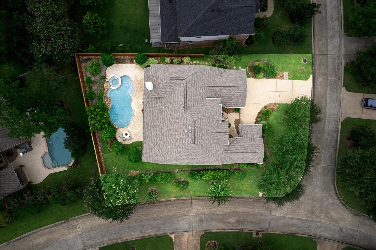
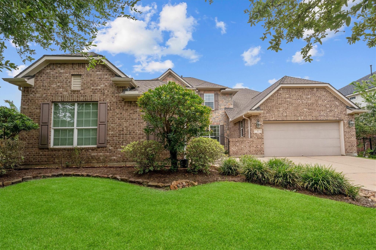
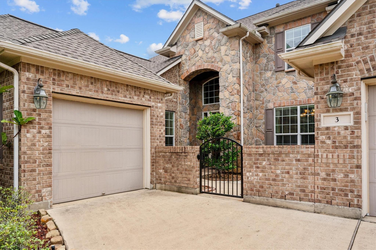
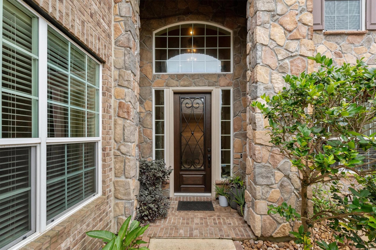
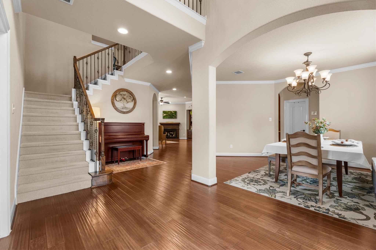
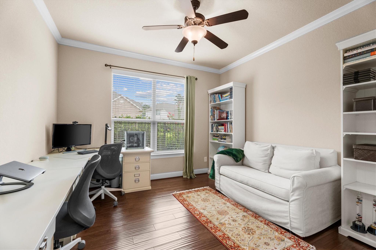
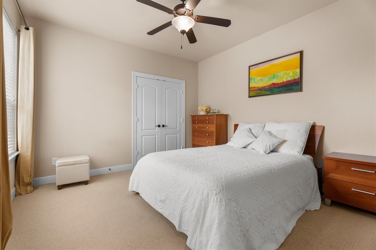
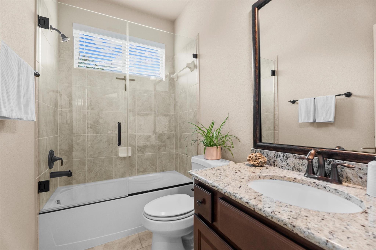
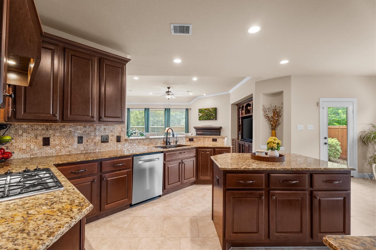
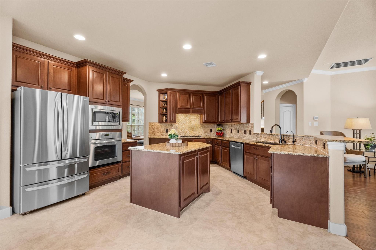
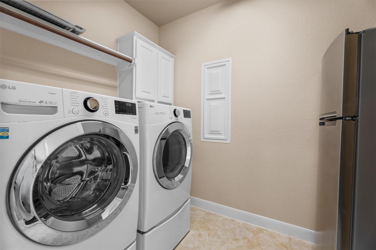
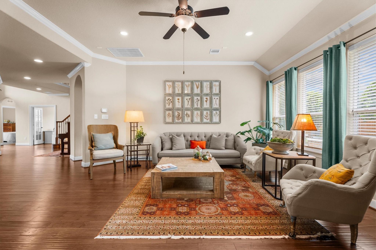
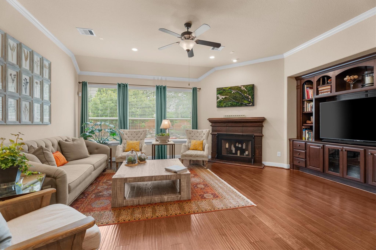
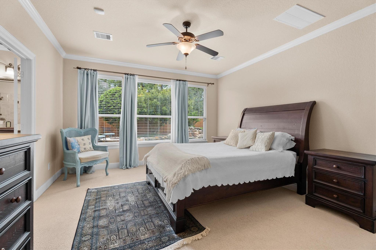
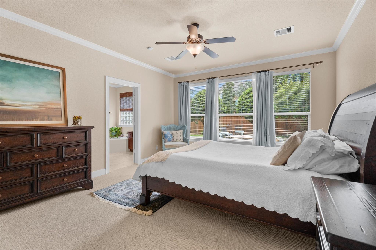
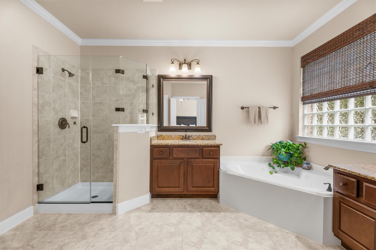
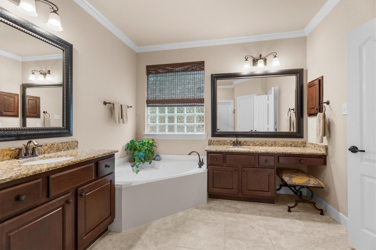
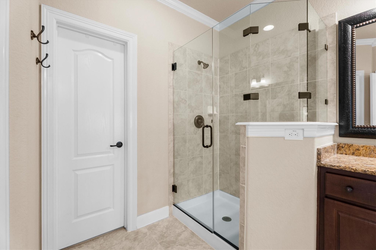
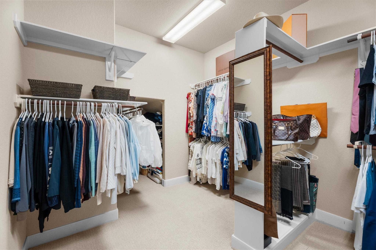
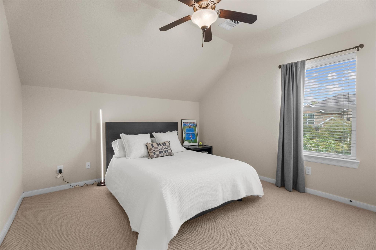
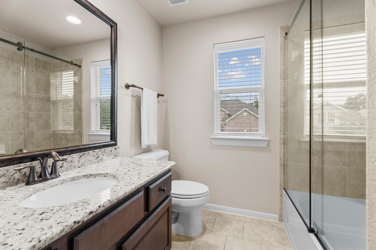
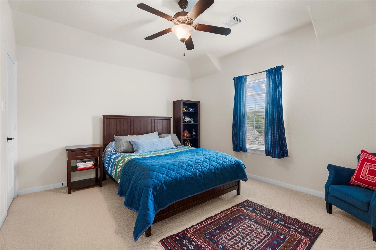
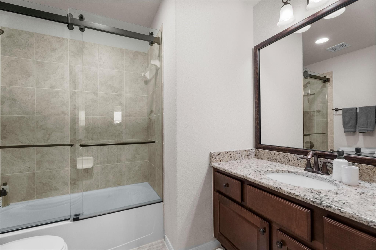
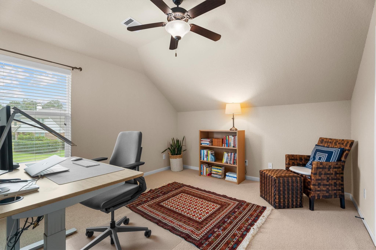
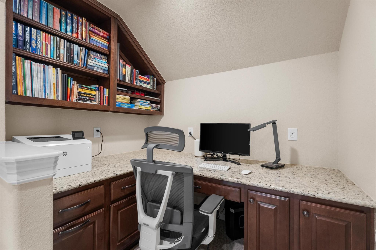
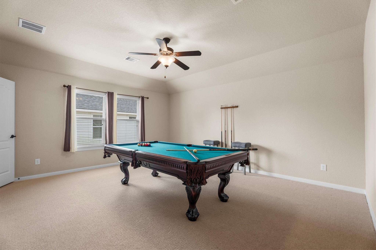
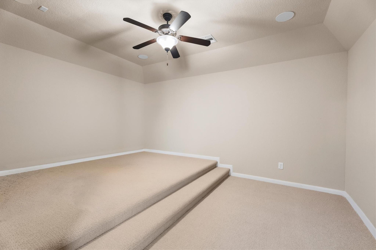
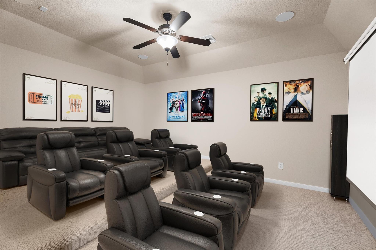
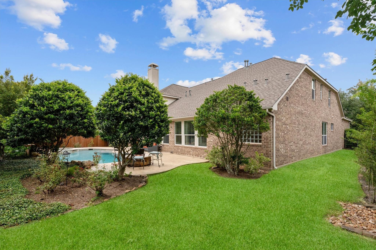
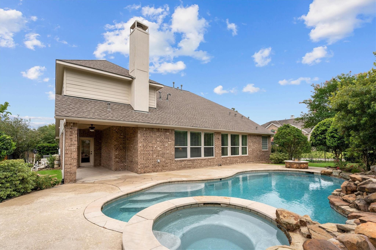
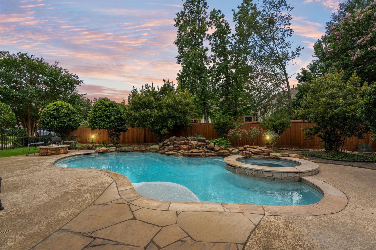
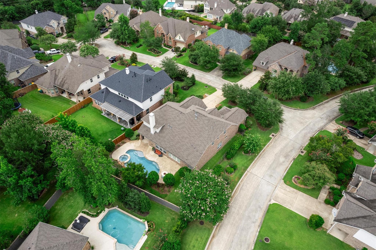
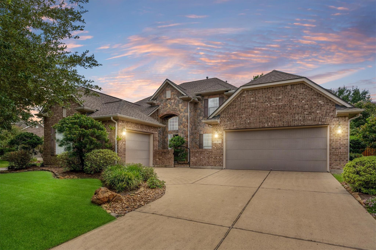
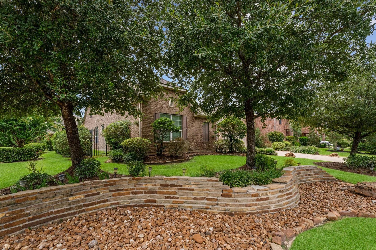
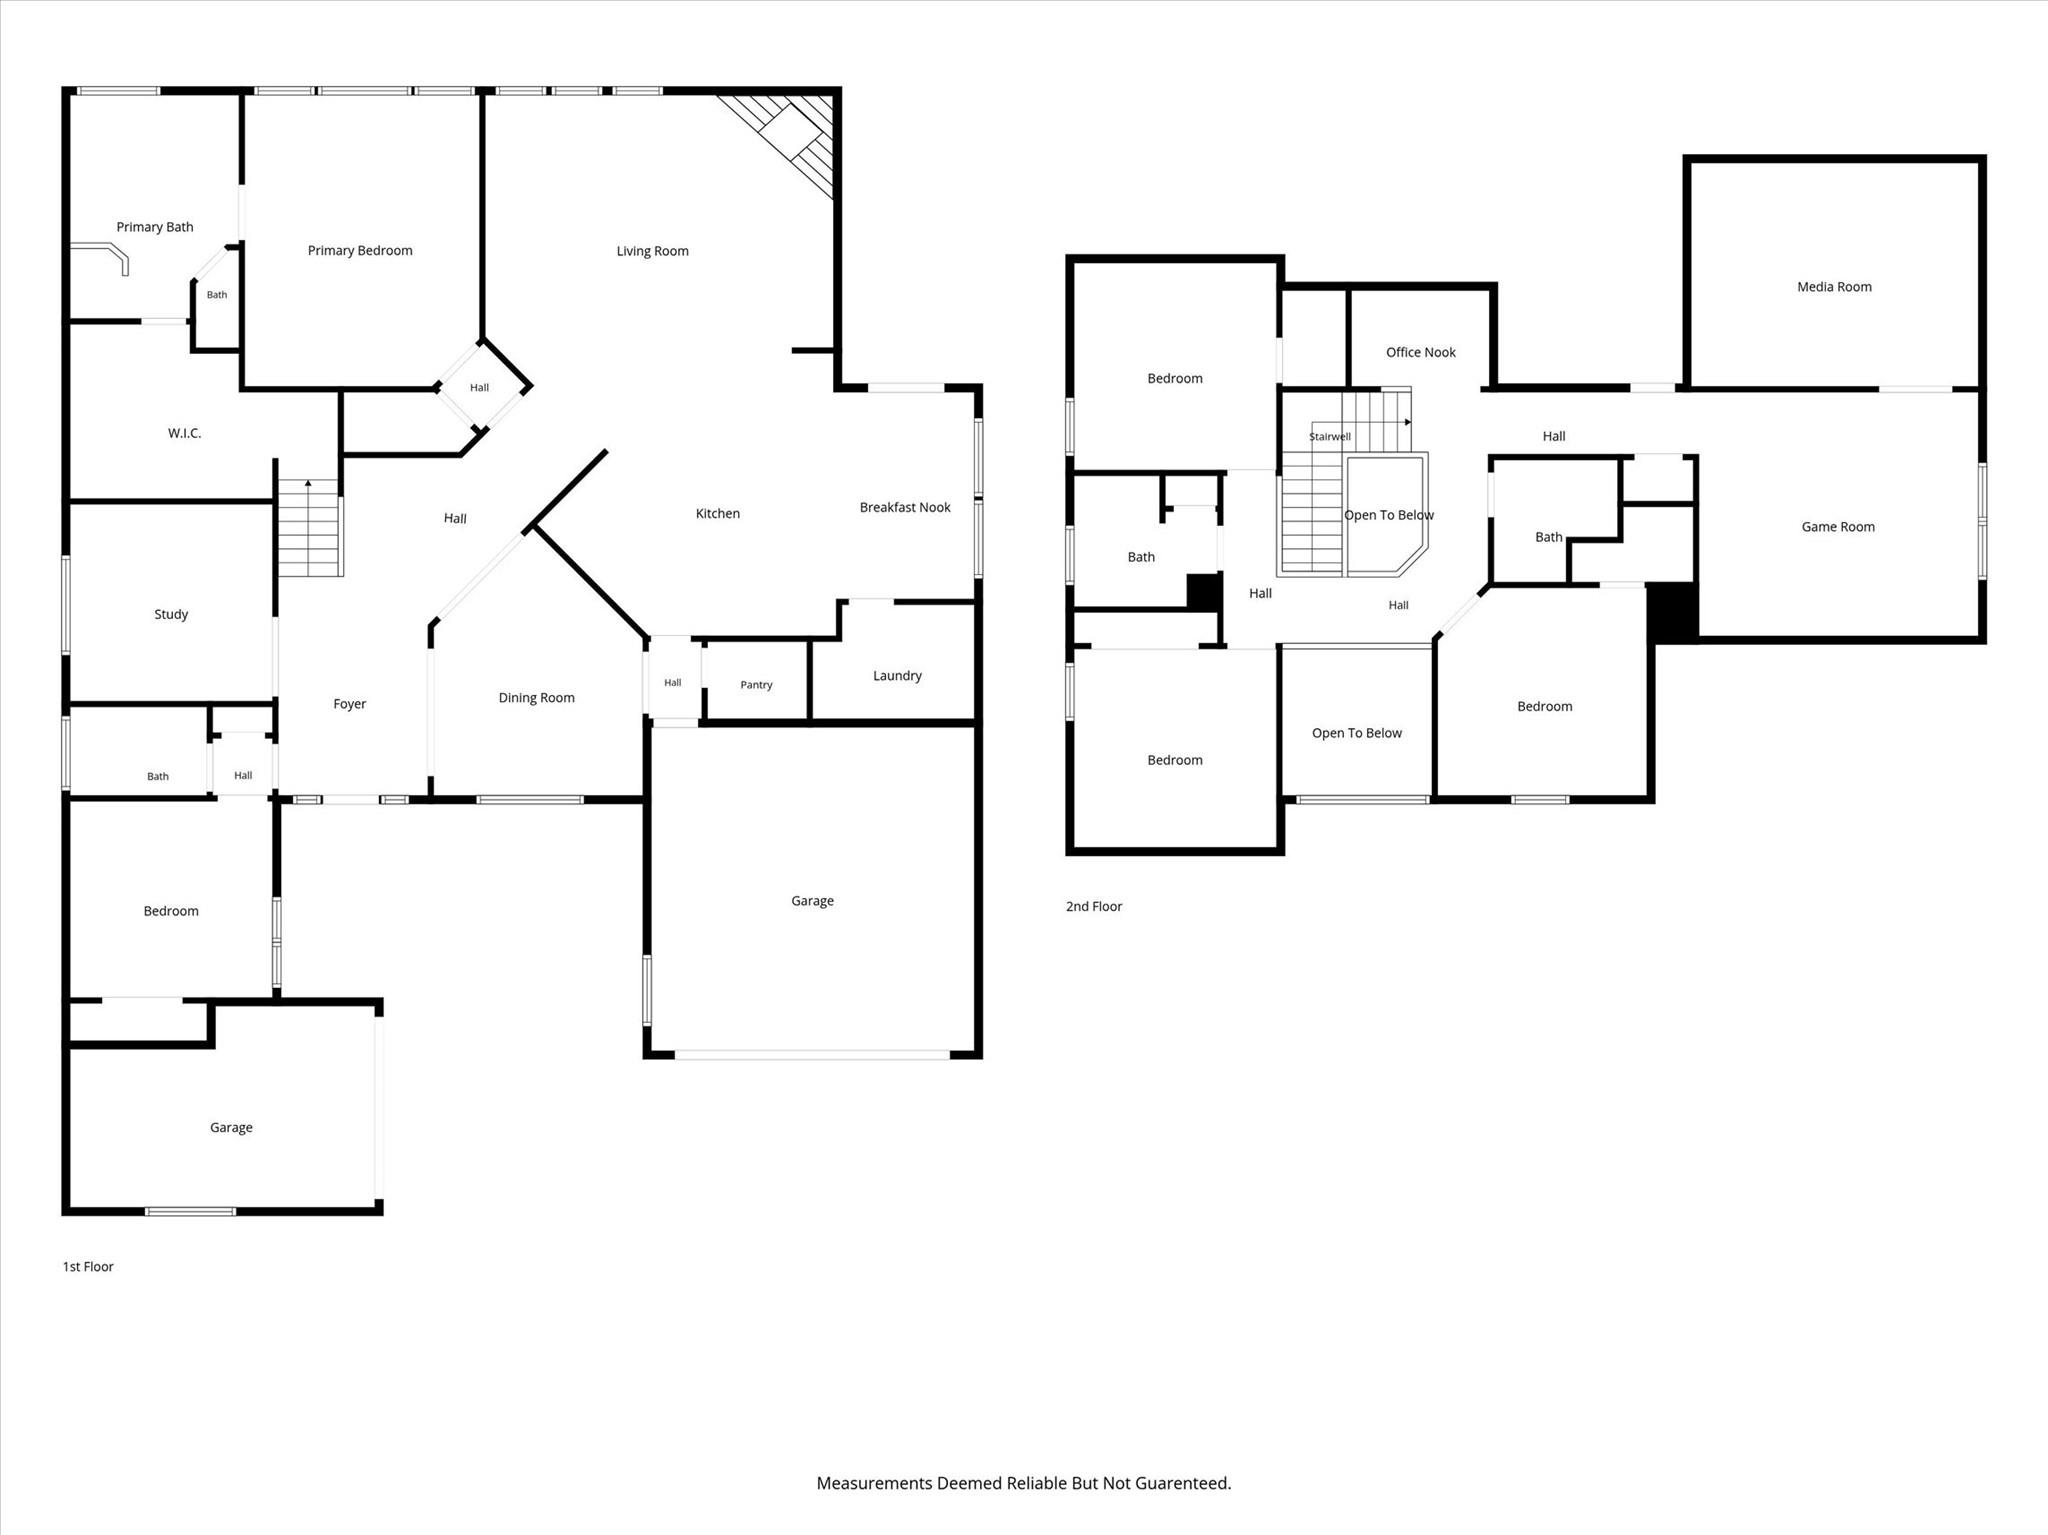
Set on a prime corner lot in a quiet Creekside Park cul-de-sac, this light-filled, meticulously updated 5-bedroom home offers a flexible, well-planned layout with two bedrooms down, alongside a private home office. The chef's kitchen opens to the main living space with a walk-in pantry, ideal for everyday living and entertaining. Upstairs offers 3 secondary bedrooms, 2 full baths, a study nook, oversized game room, and media room. 3-car garage wired for EV charging. Backyard features a heated pool/spa with waterfall feature, updated firepit, and new fence. Recent system updates include 2023 roof shingles and vents, tankless water heater, whole-house water softener, and surge protector, all 4 bathrooms featuring frameless shower glass. Walking distance to Tupelo Park (tennis courts, pond, pavilion) Zoned to Creekside Forest Elementary, Creekside Park Junior High, and Tomball High School. Buyer to verify all information including schools, room measurements, and property condition.
Overview
Financial
Price:
$920,000
Price/SqFT:
$246.78
HOA Fee:
Tax Rate:
2.43731 %
Est. Monthly:
$13,053 *
Tax Amount:
$22,423
Amenities and features
 Media Room
 Private Pool
 Sewer
Sewer Study Room
 Water Access
 Corner Lot
Property & Schools on Map
Floor plans / Dimensions / Descriptions
-
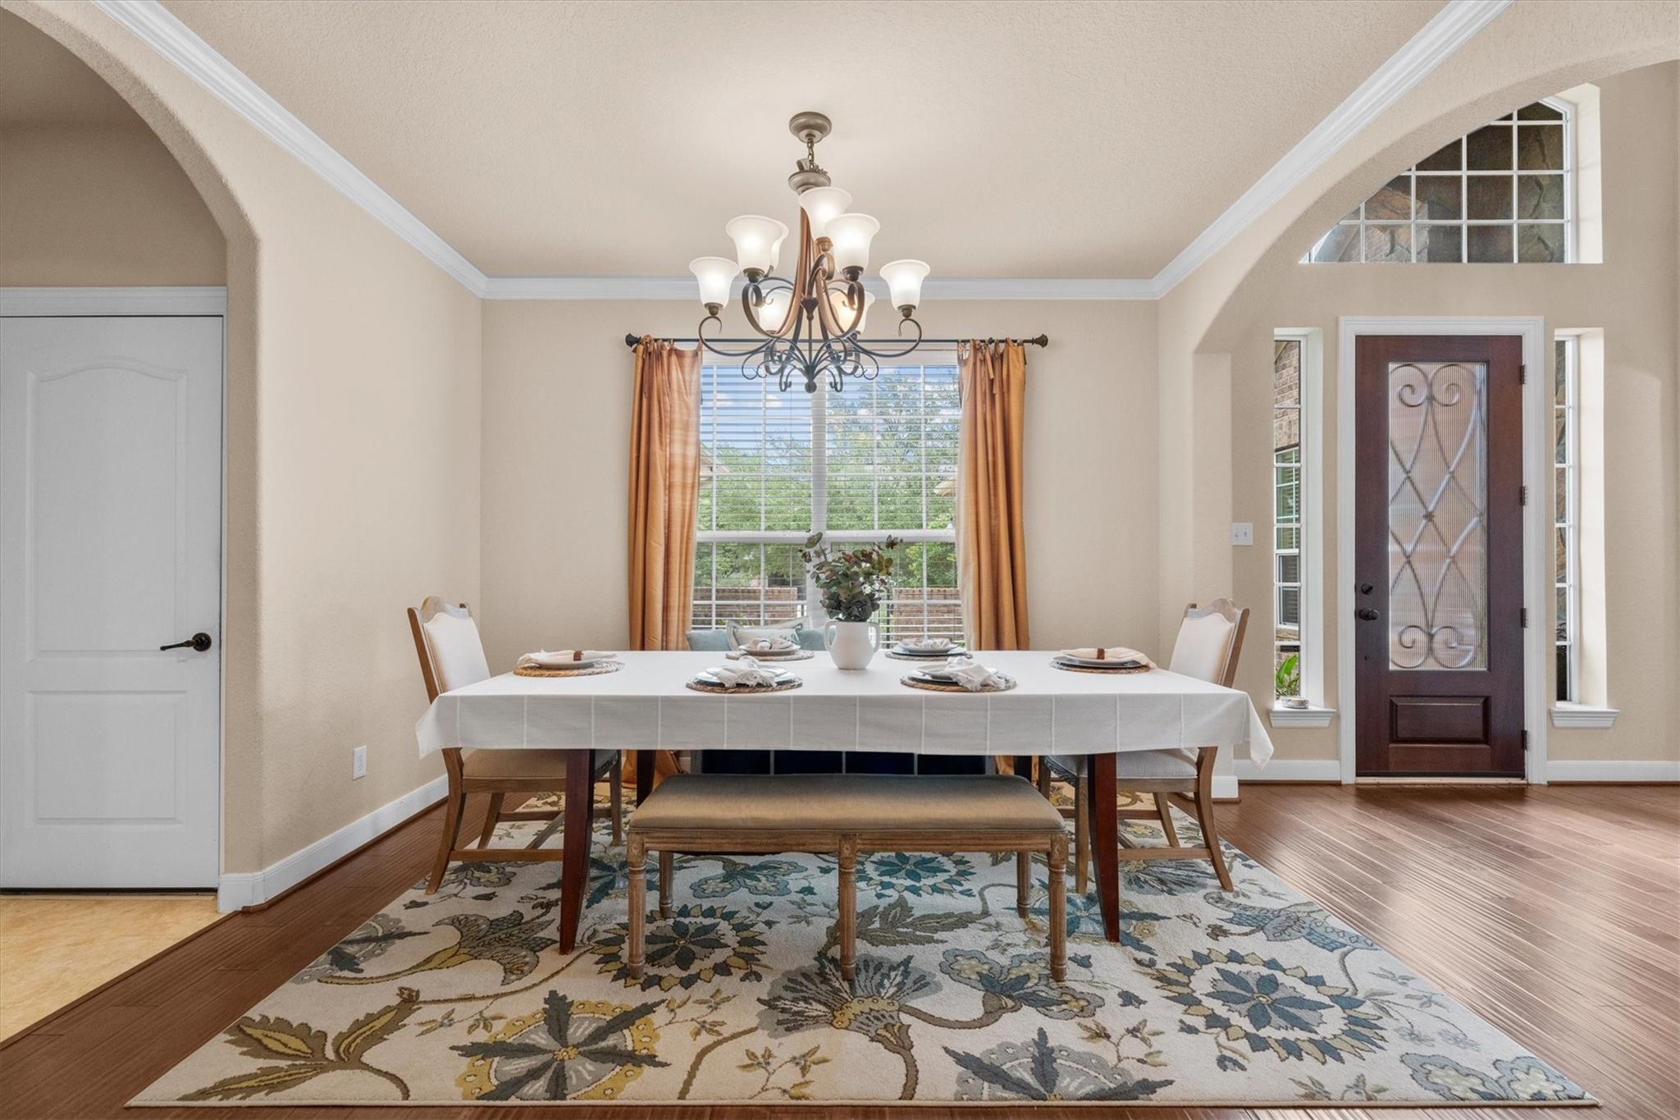
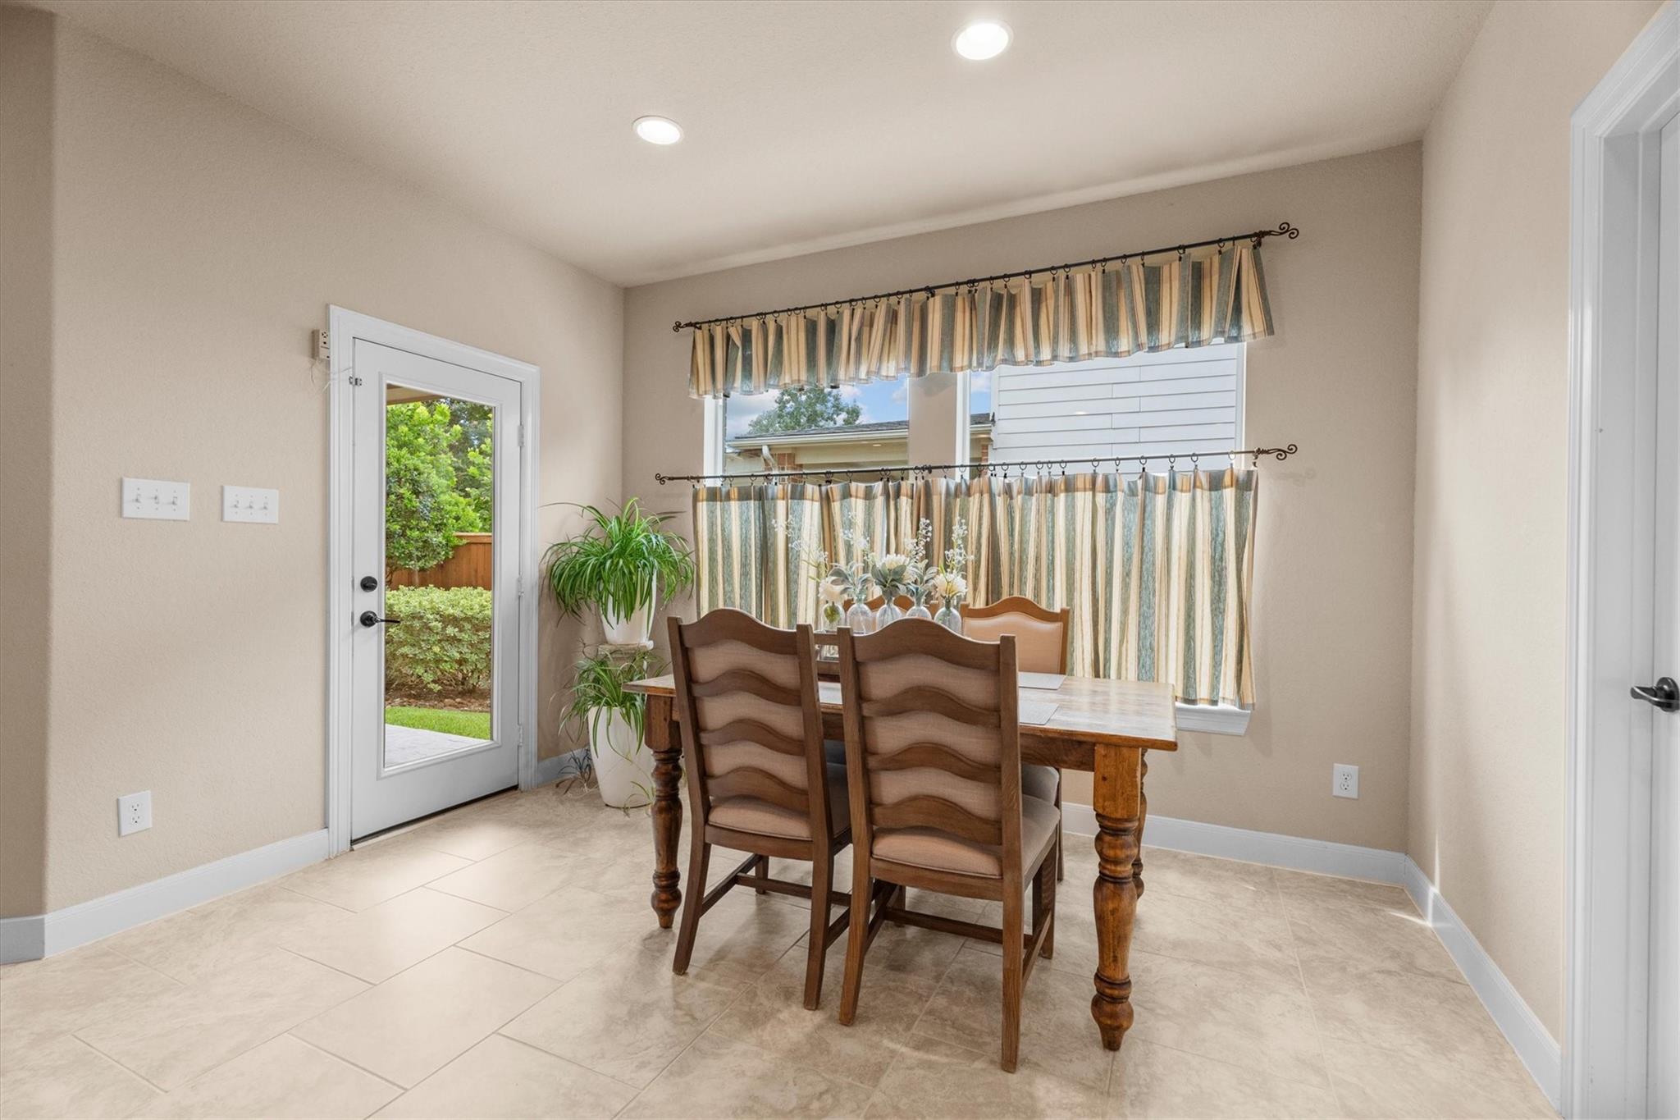
First FloorDining:14 x 14Kitchen:17 x 14Breakfast:12 x 8Primary Bedroom:16 x 14Bedroom:12 x 12Home Office/Study:12 x 11
-
Second FloorBedroom:13 x 12Bedroom 2:12 x 11Bedroom 3:12 x 12Game Room:17 x 15Media Room:15 x 12
-
InteriorFireplace:1/Gaslog FireplaceBathroom Description:Full Secondary Bathroom Down,Primary Bath: Double Sinks,Primary Bath: Jetted Tub,Primary Bath: Separate Shower,Secondary Bath(s): Soaking TubBedroom Desc:2 Bedrooms Down,3 Bedrooms Up,Sitting Area,Walk-In ClosetKitchen Desc:Island w/o Cooktop,Kitchen open to Family Room,Reverse Osmosis,Walk-in PantryRoom Description:1 Living Area,Breakfast Room,Family Room,Formal Dining,Formal Living,Gameroom Up,Home Office/Study,Kitchen/Dining Combo,Living Area - 1st Floor,Media,Utility Room in HouseHeating:Central GasCooling:Central ElectricDishwasher:YesDisposal:YesMicrowave:YesInterior:Formal Entry/Foyer,High Ceiling
-
ExteriorRoof:Other,Wood ShingleFoundation:SlabPrivate Pool:YesPrivate Pool Desc:Gunite,Heated,Pool With Hot Tub AttachedExterior Type:Brick,Other,StoneLot Description:Corner,Subdivision LotGarage Carport:EV Charging StationWater Sewer:Public Sewer,Public Water
Listed By:
Carla Castellanos
Keller Williams Realty The Woodlands
The data on this website relating to real estate for sale comes in part from the IDX Program of the Houston Association of REALTORS®. All information is believed accurate but not guaranteed. The properties displayed may not be all of the properties available through the IDX Program. Any use of this site other than by potential buyers or sellers is strictly prohibited.
© 2026 Houston Association of REALTORS®.
GET IN TOUCH
