
For Sale
3 Fiddlers Cove Pl The Woodlands, TX 77381
$325,000
Description
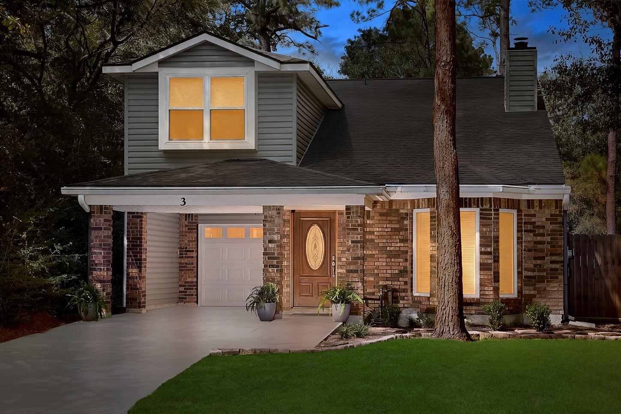
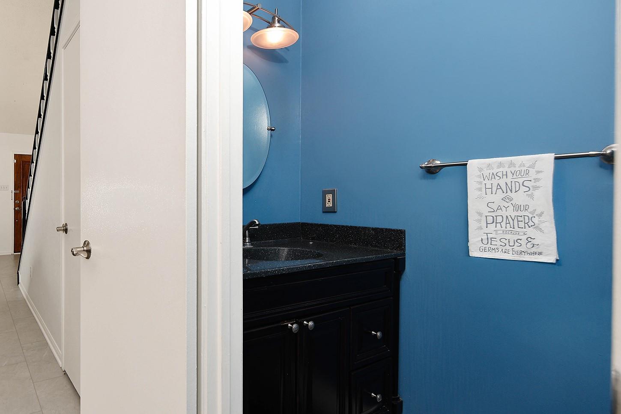
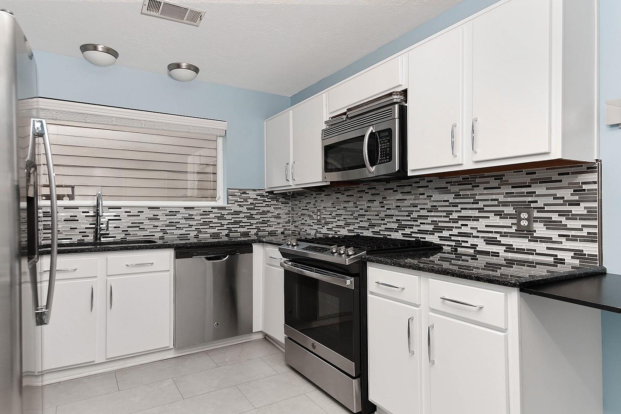
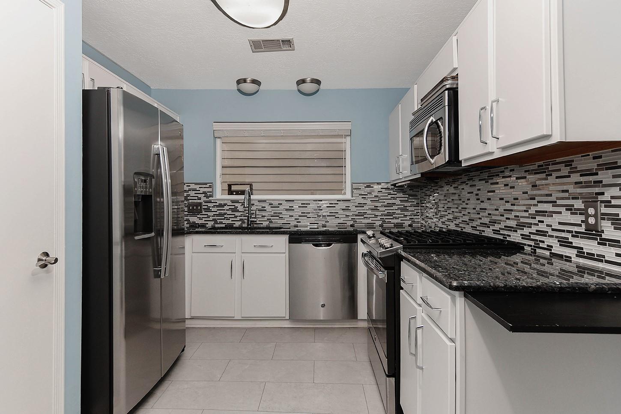
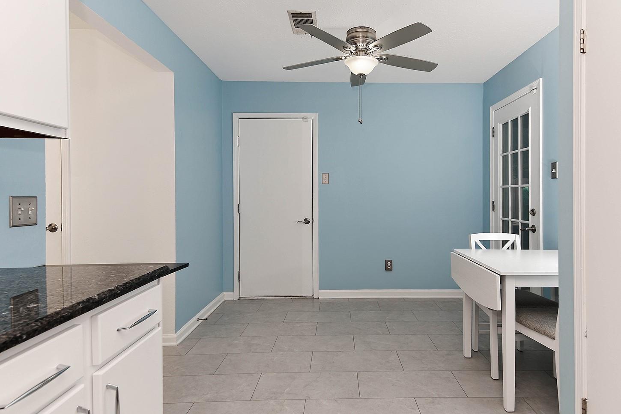
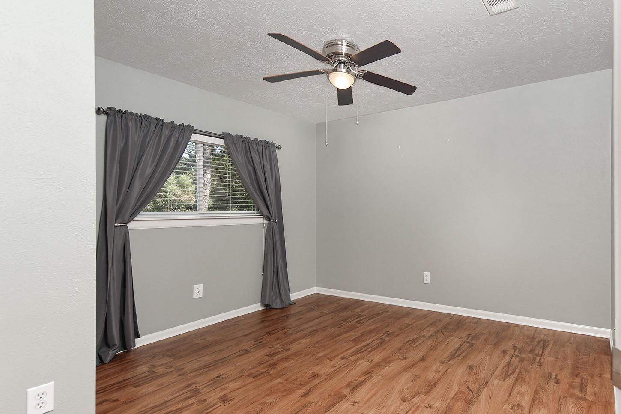
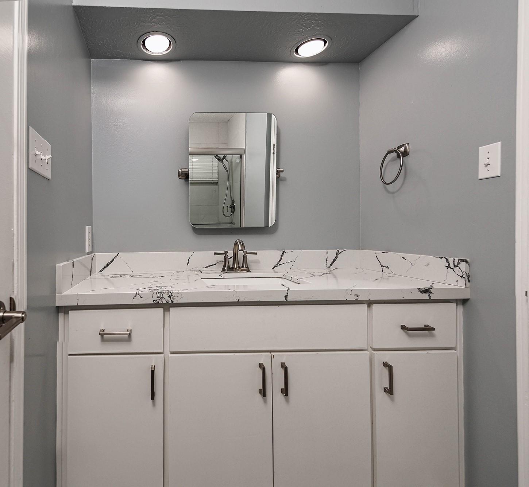
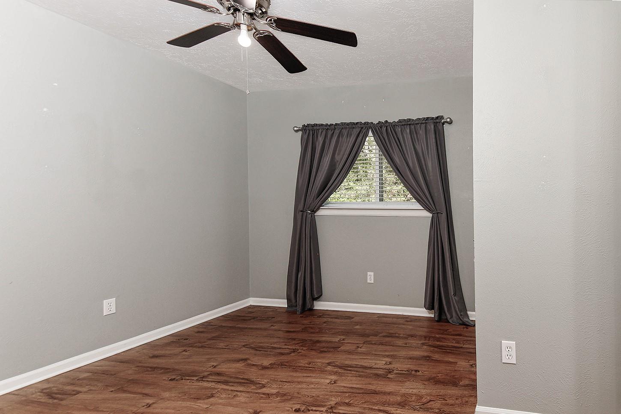
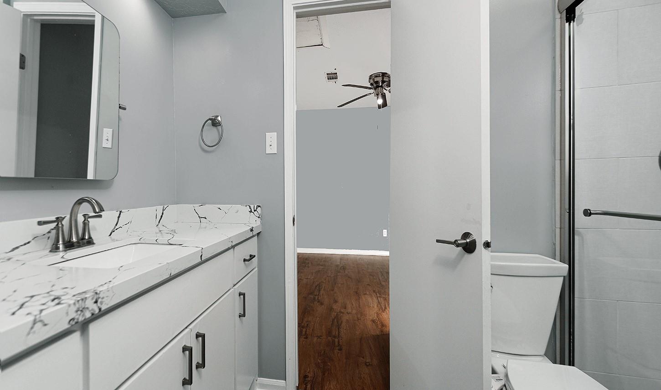
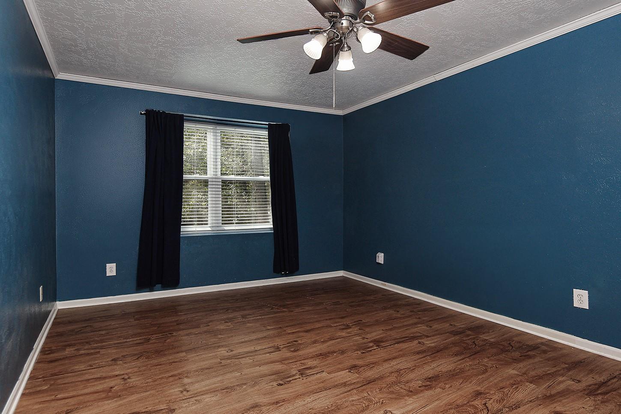
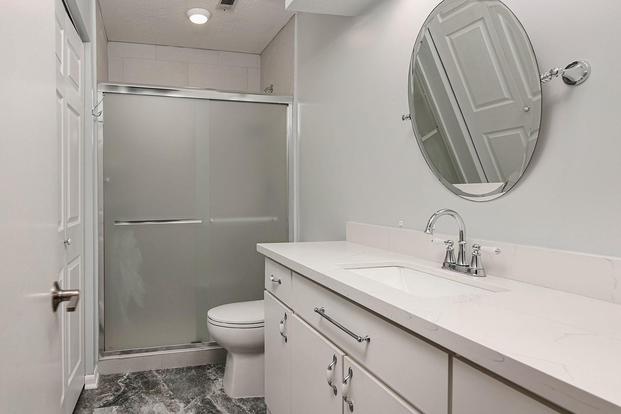
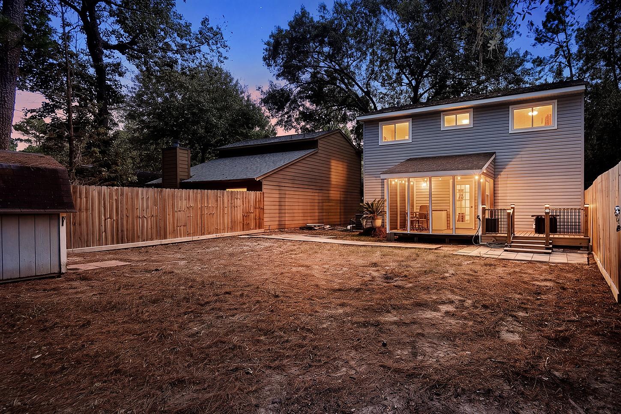
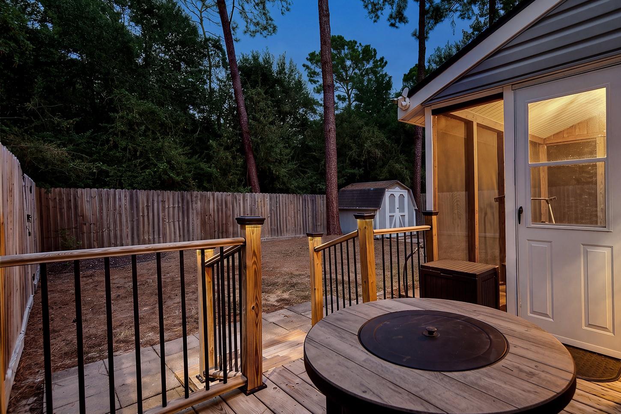
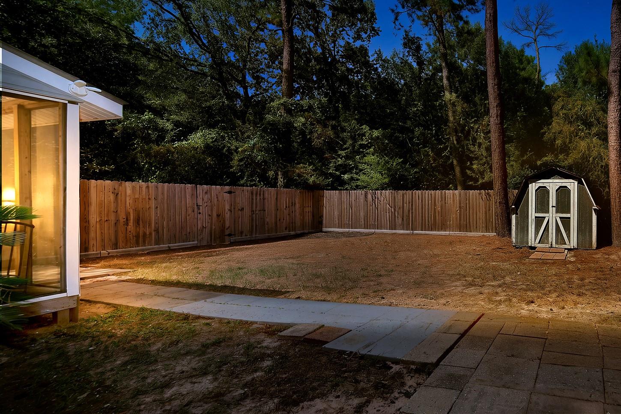
Beautifully updated home on a private corner lot in the heart of The Woodlands! Offering 3 bedrooms, 2.5 baths, this charming home features extensive recent improvements and a spacious backyard with no neighbors directly behind or on one side. The renovated kitchen showcases granite countertops, stainless steel appliances, tile backsplash and refreshed cabinetry. Luxury vinyl plank flooring downstairs, updated double-pane windows and fresh interior paint enhance the move-in-ready appeal. Both full baths have been beautifully remodeled with quartz countertops, custom cabinetry and tiled walk-in showers with glass enclosures. Enjoy outdoor living on the screened-in tiled porch or elevated deck overlooking the expansive fenced backyard. Additional updates include a 2025 fence, refreshed landscaping, updated water heater and a partially finished garage turned into a mudroom with utility sink.
Overview
Financial
Price:
$325,000
Price/SqFT:
$211.04
HOA Fee:
Tax Rate:
1.81198 %
Est. Monthly:
$4,603 *
Tax Amount:
$5,889
Amenities and features
 Patio/Deck
 Water Access
 Yard
Yard Corner Lot
 Energy Efficient
Property & Schools on Map
Floor plans / Dimensions / Descriptions
-
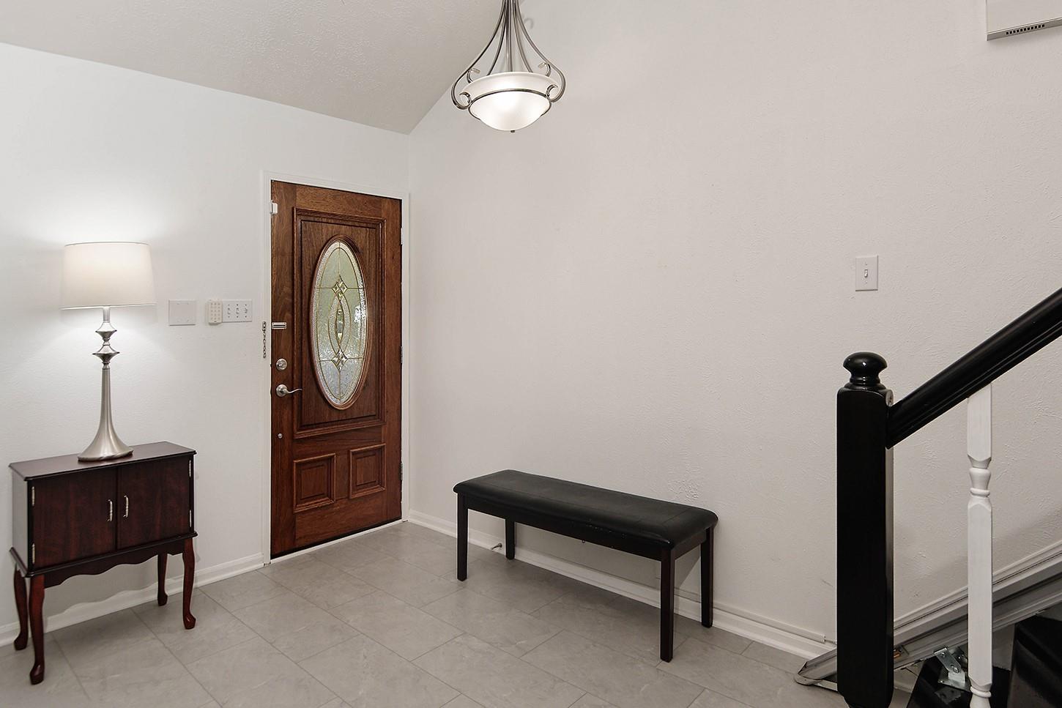
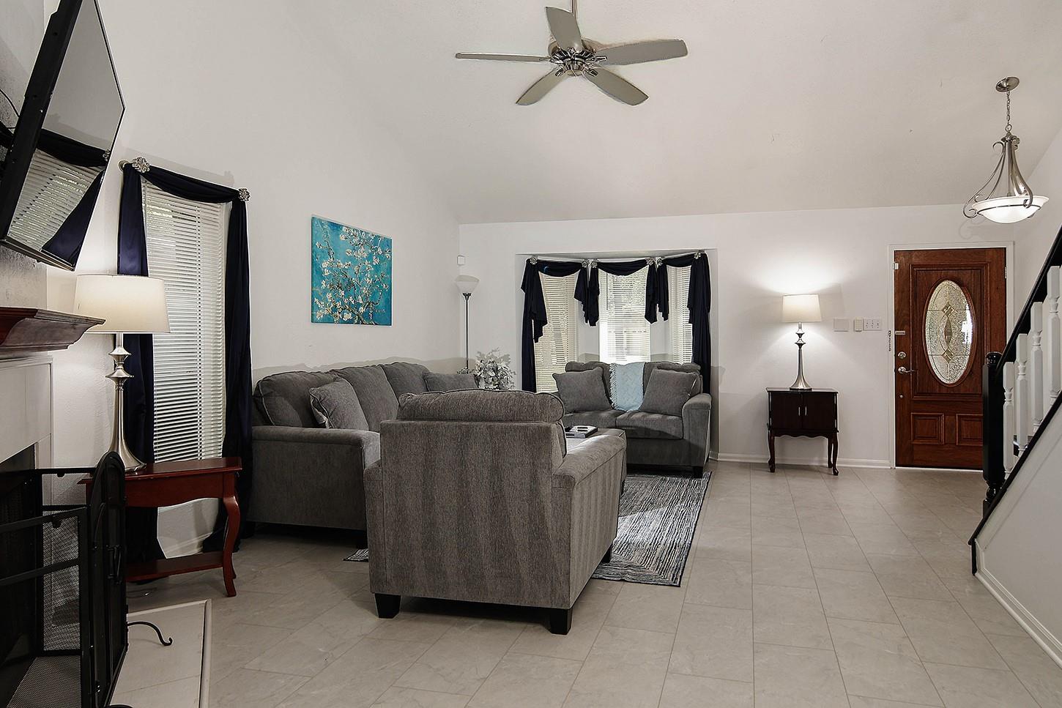
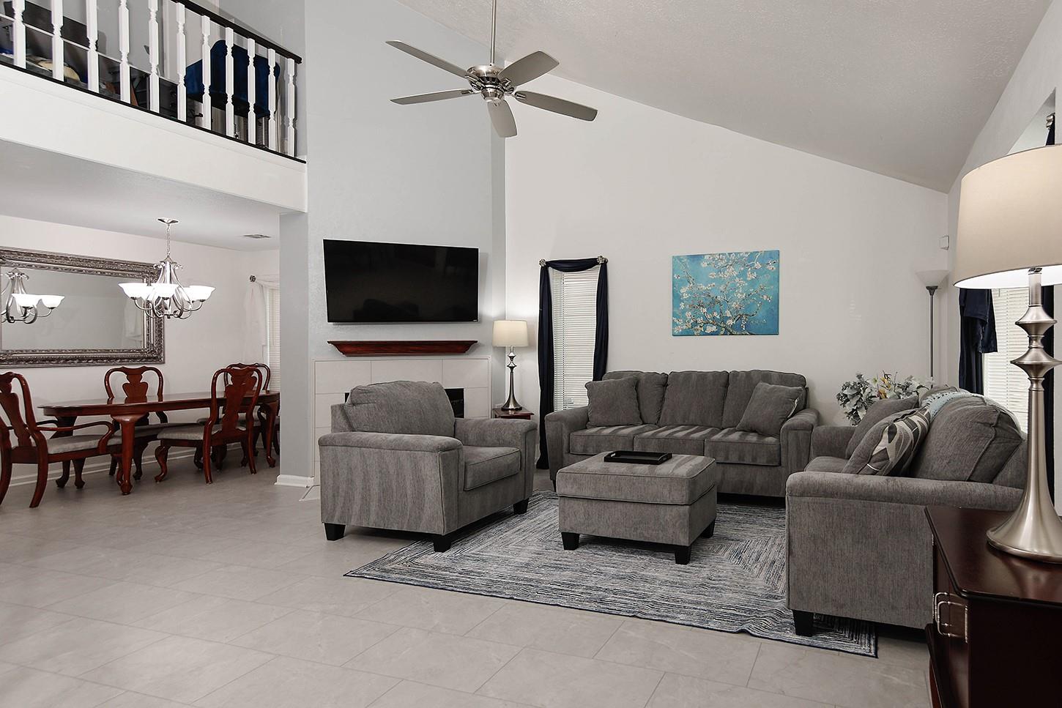
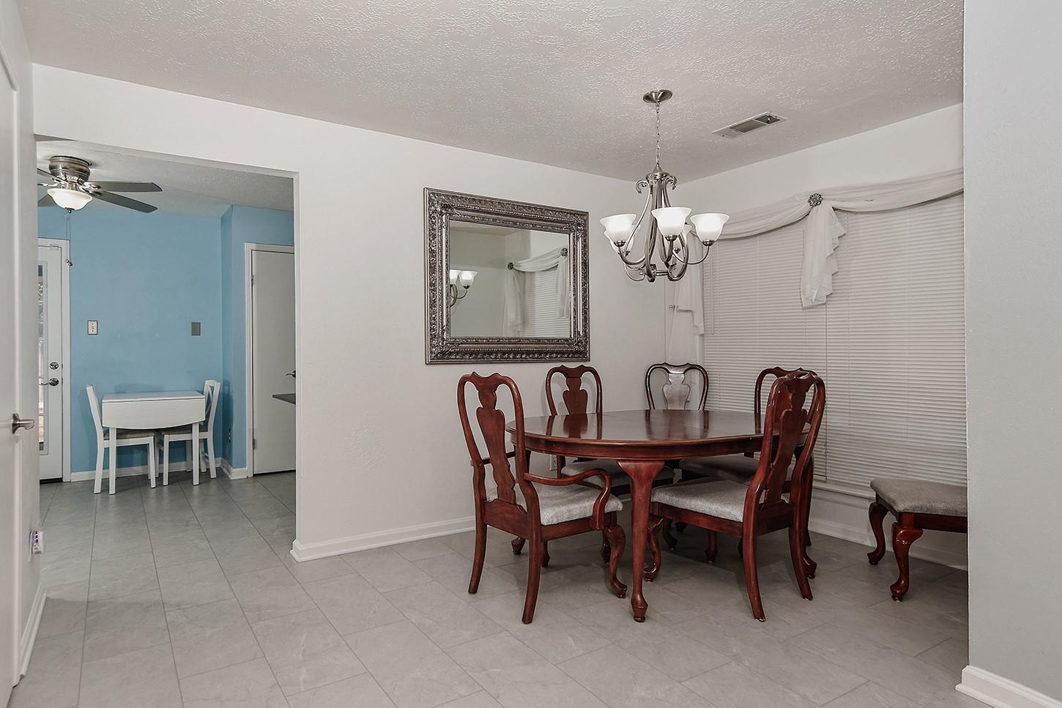
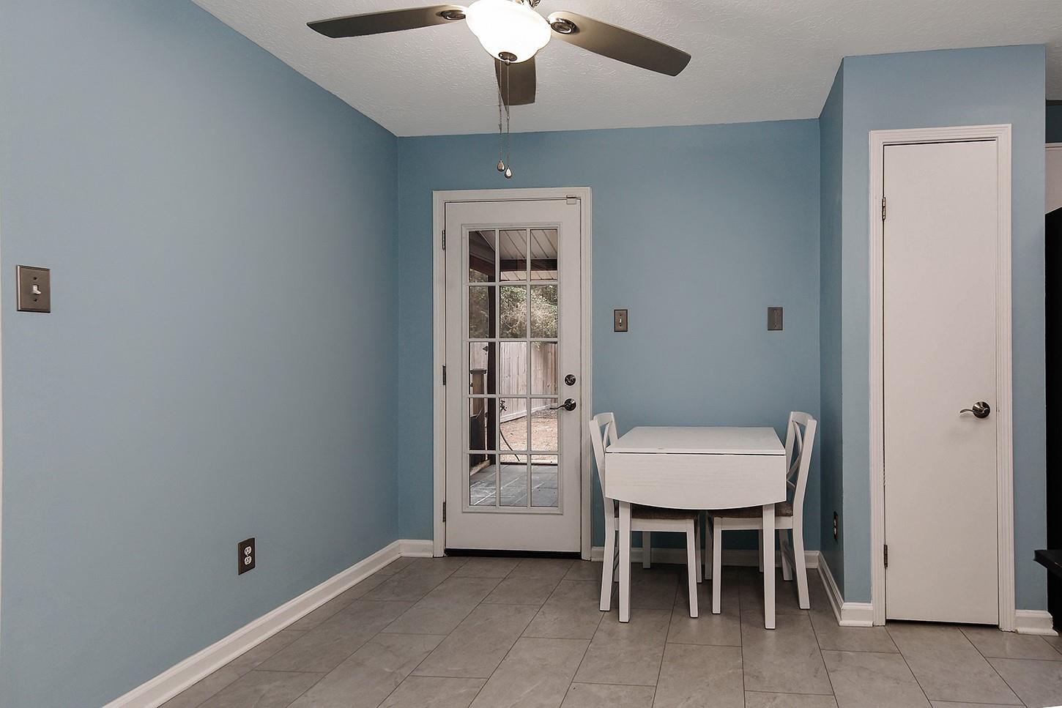
First FloorLiving:20 x 14Dining:10 x 8Kitchen:10 x 10Breakfast:9 x 8Utility Room:11 x 10Exterior Porch/Balcony:11 x 10
-
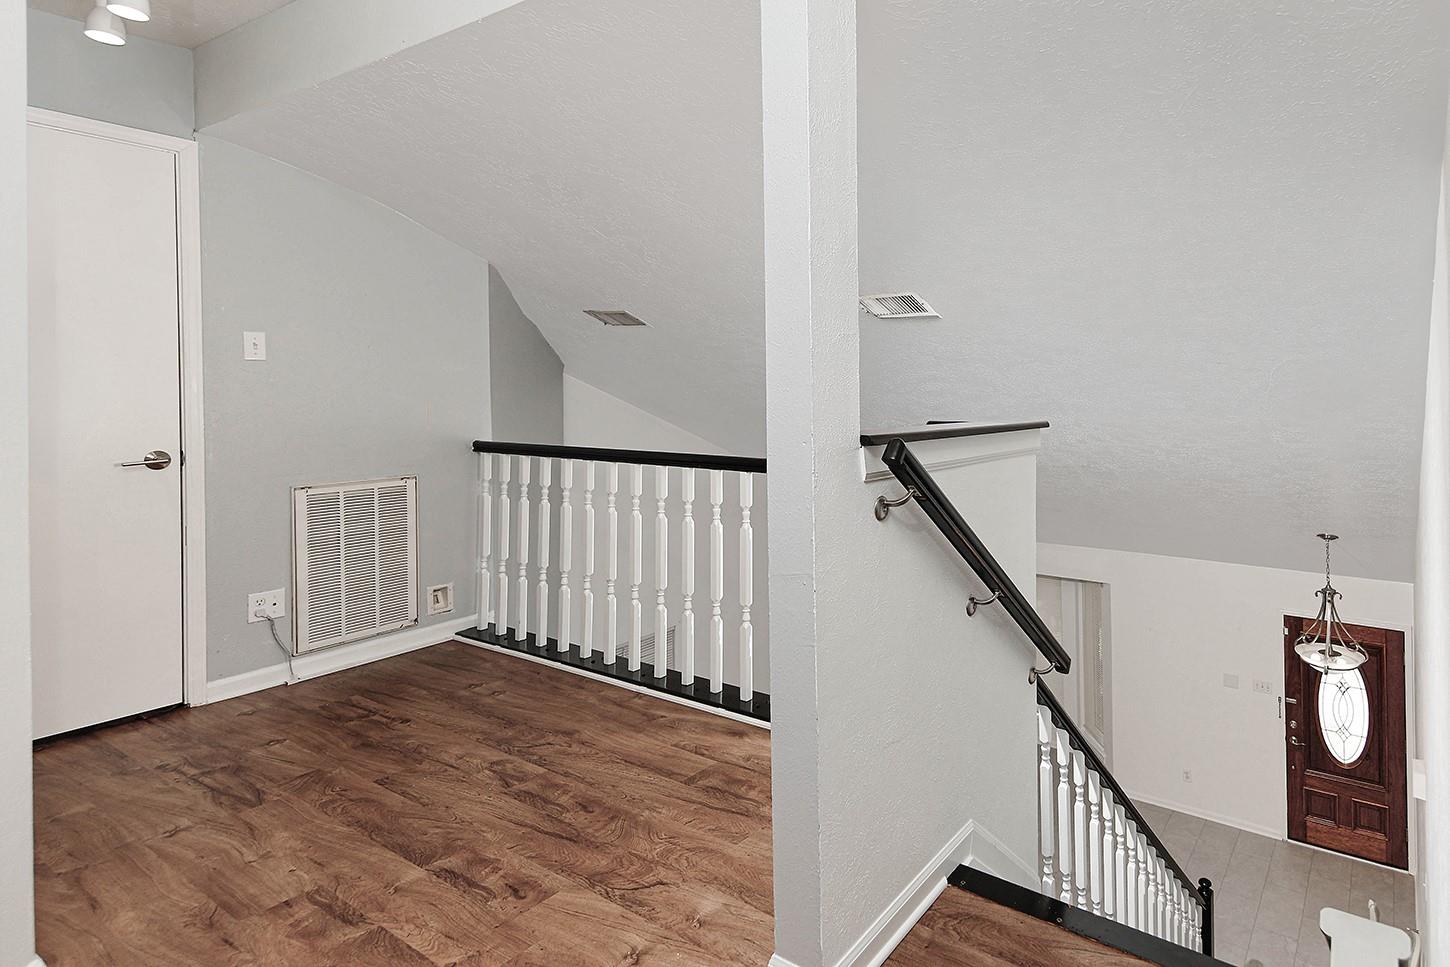
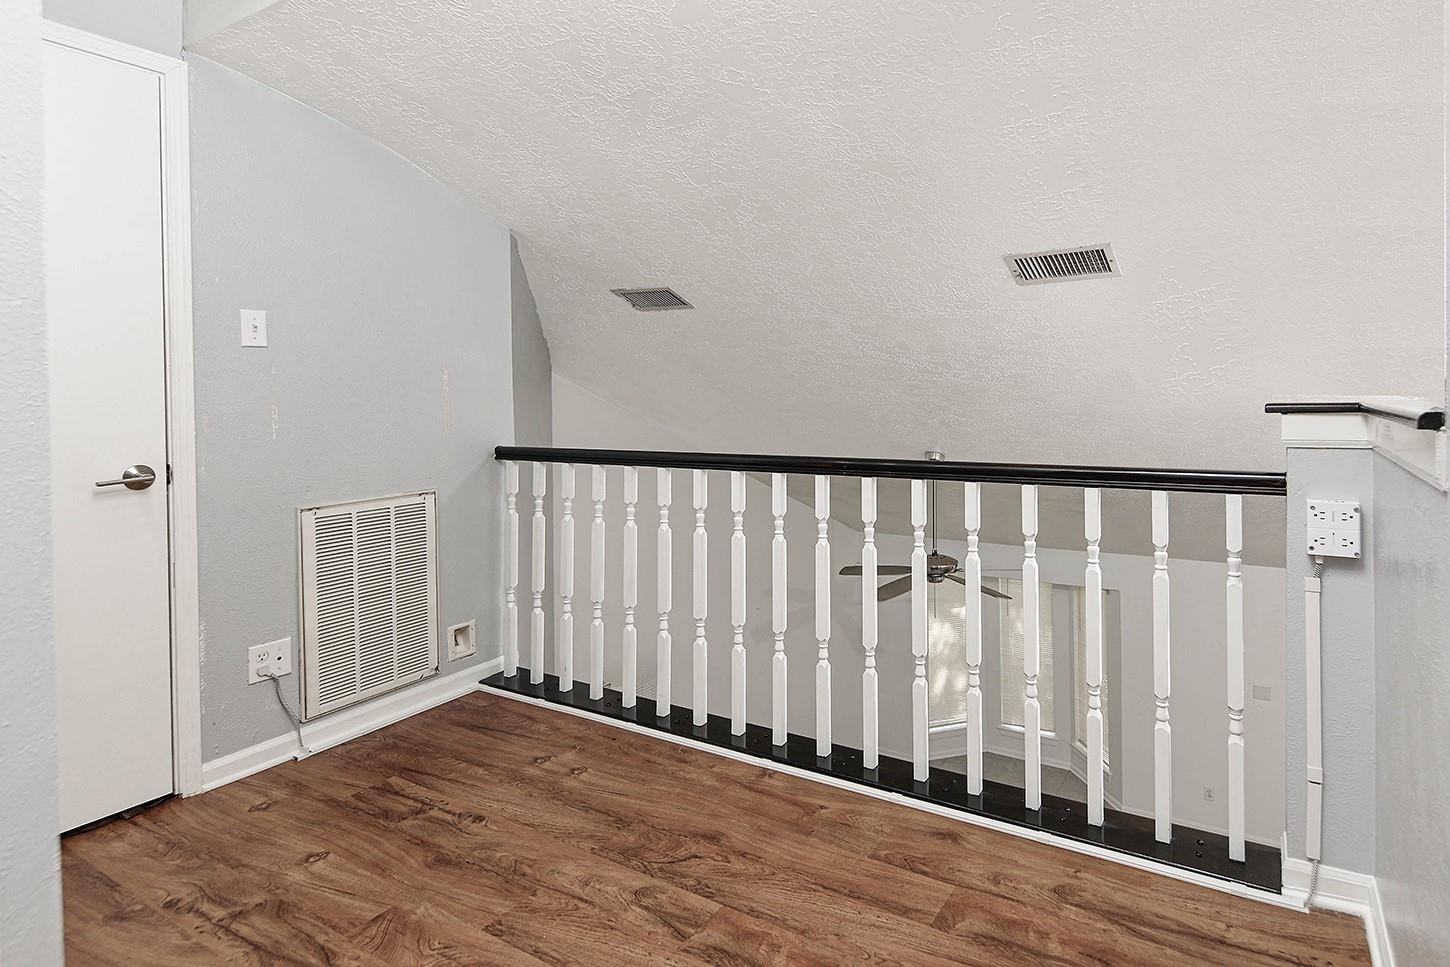
Second FloorPrimary Bedroom:14 x 11Bedroom:12 x 10Bedroom 2:12 x 10Extra Room:10 x 5
-
InteriorFireplace:1Floors:Tile,Vinyl PlankCountertop:GRANITE / QUARTZBathroom Description:Half Bath,Primary Bath: Shower Only,Secondary Bath(s): Shower OnlyBedroom Desc:All Bedrooms Up,En-Suite Bath,Primary Bed - 2nd FloorKitchen Desc:PantryRoom Description:1 Living Area,Breakfast Room,Formal Dining,Utility Room in GarageHeating:Central GasCooling:Central ElectricConnections:Electric Dryer Connections,Gas Dryer Connections,Washer ConnectionsDishwasher:YesDisposal:YesCompactor:NoMicrowave:YesRange:Gas RangeOven:Single OvenIce Maker:NoEnergy Feature:Ceiling Fans,Energy Star AppliancesInterior:Fire/Smoke Alarm,High Ceiling,Window Coverings
-
ExteriorRoof:CompositionFoundation:SlabPrivate Pool:NoExterior Type:Brick,Cement BoardLot Description:Corner,Subdivision LotCarport Description:Attached & DetachedWater Sewer:Water DistrictExterior:Back Yard,Back Yard Fenced,Covered Patio/Deck,Fully Fenced,Patio/Deck,Screened Porch,Storage Shed
Listed By:
Michael Seder
eXp Realty LLC
The data on this website relating to real estate for sale comes in part from the IDX Program of the Houston Association of REALTORS®. All information is believed accurate but not guaranteed. The properties displayed may not be all of the properties available through the IDX Program. Any use of this site other than by potential buyers or sellers is strictly prohibited.
© 2026 Houston Association of REALTORS®.
GET IN TOUCH
