

For Sale
29907 Adobe Falls Dr Spring, TX 77386
$525,000
Description
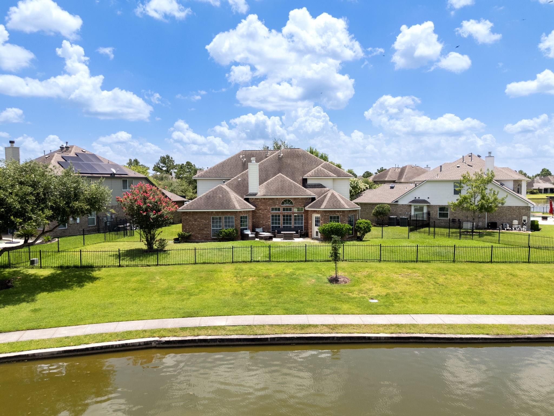
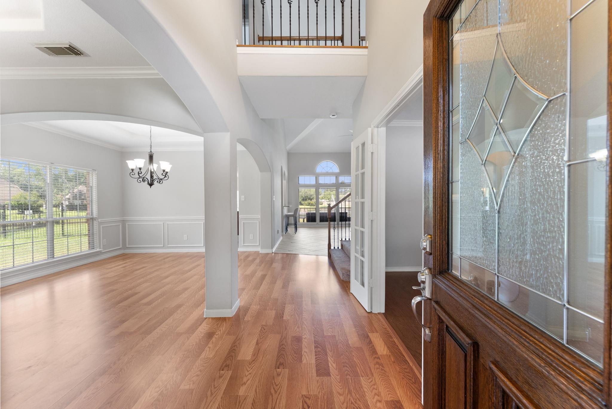
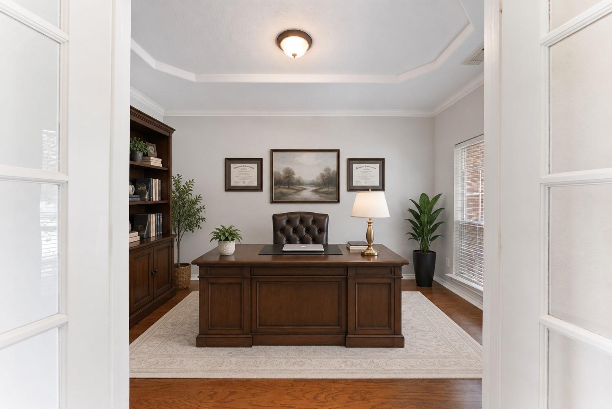
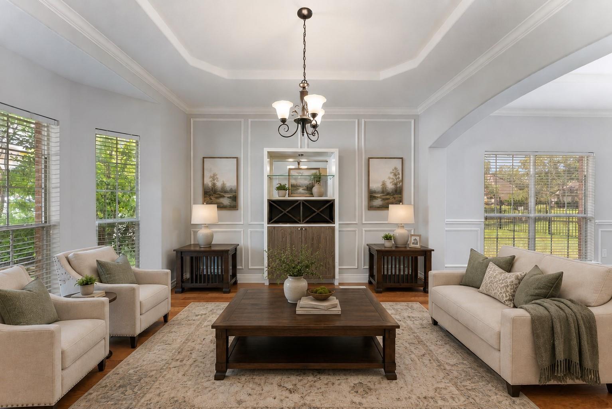
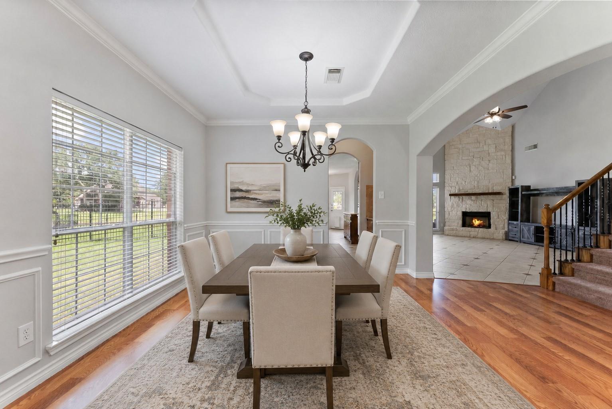
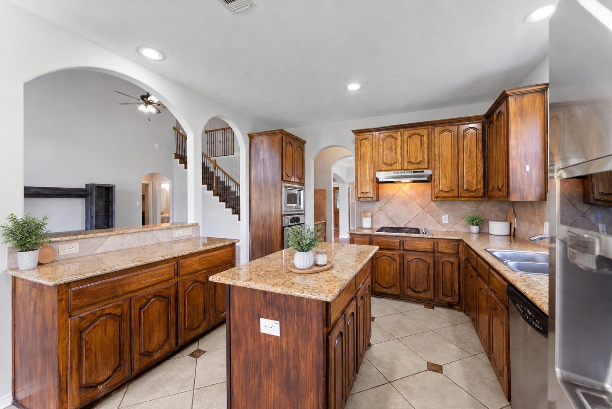
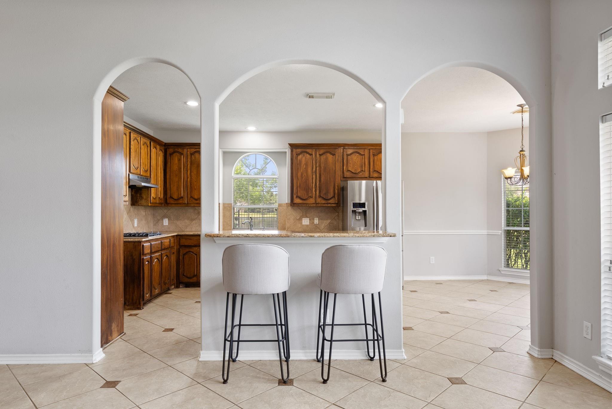
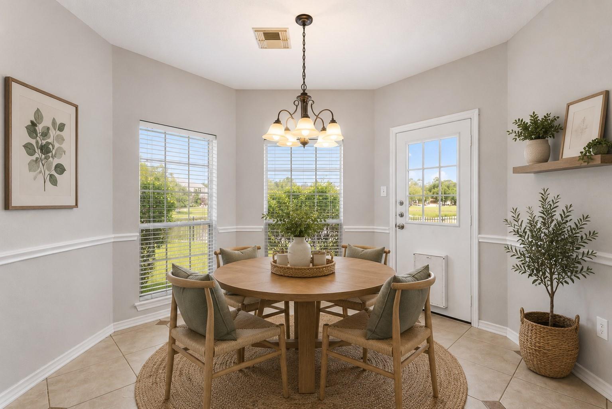
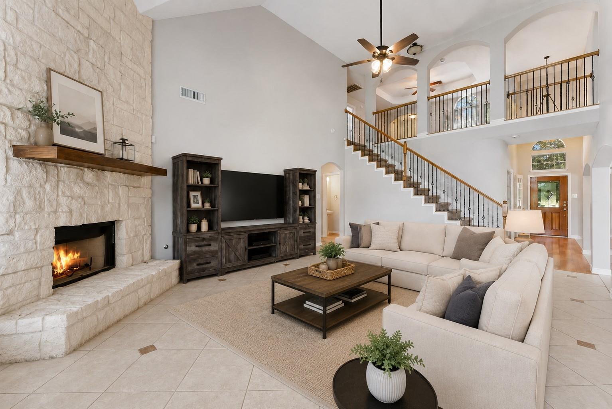
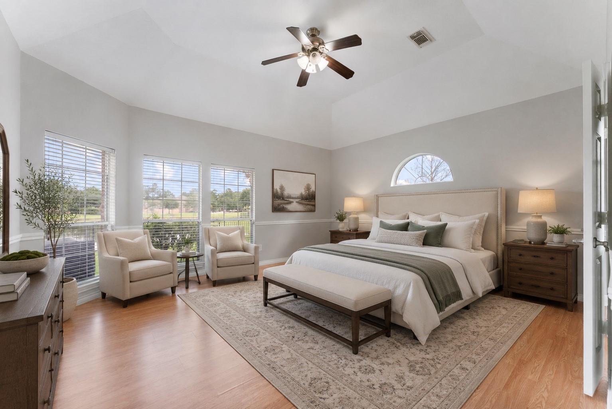
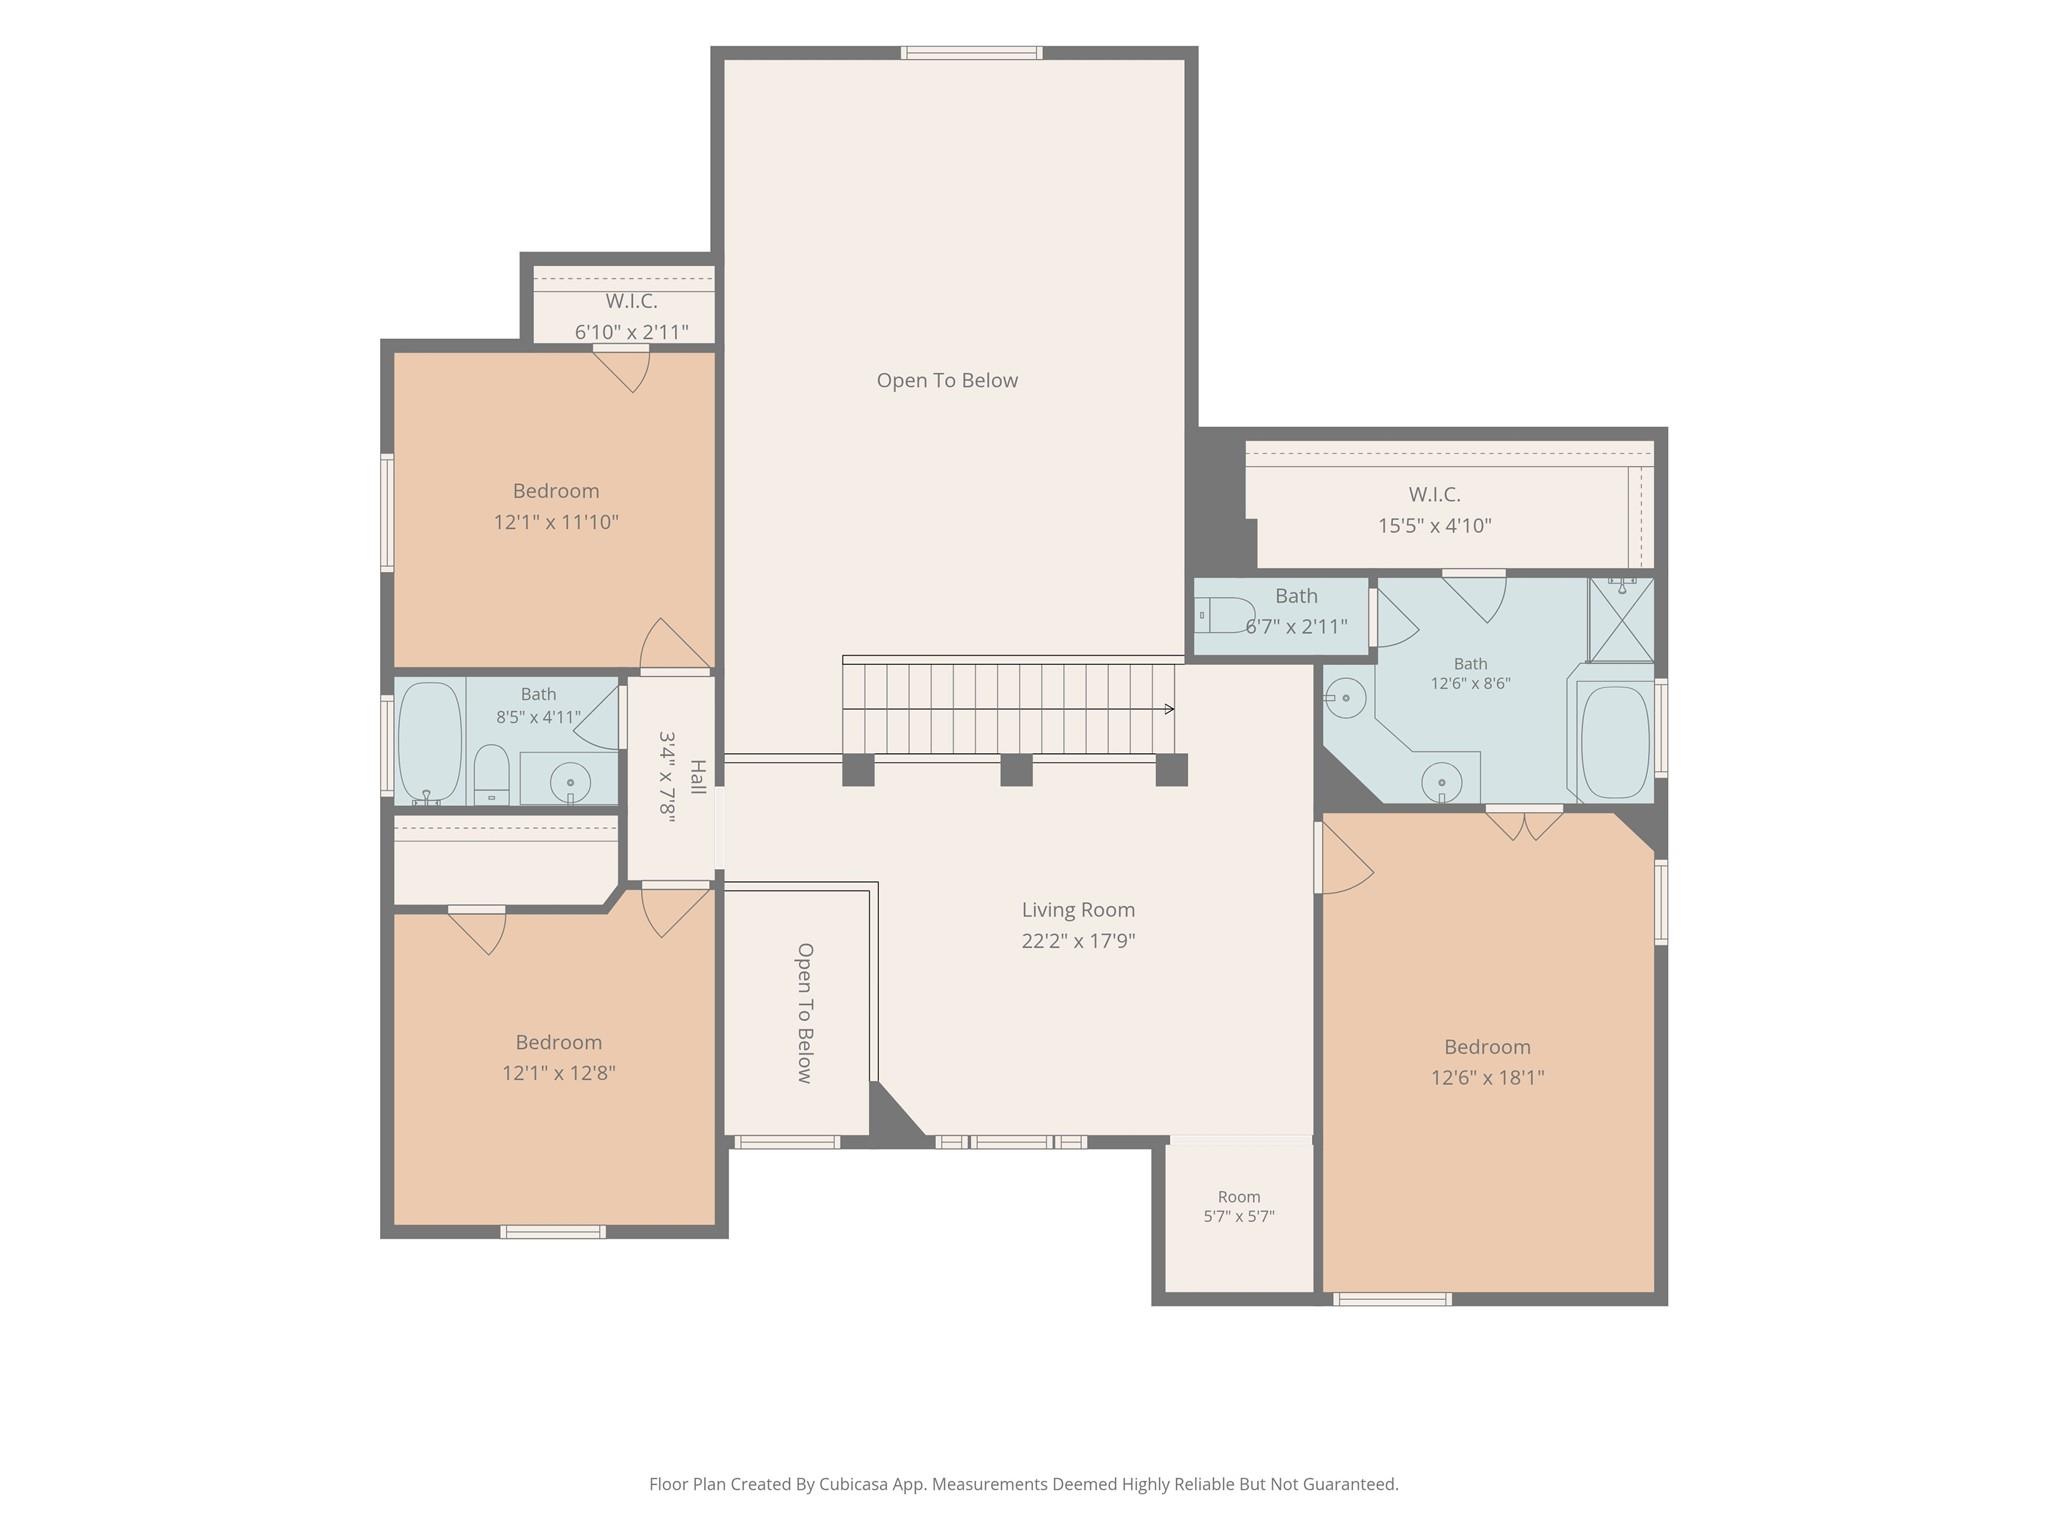
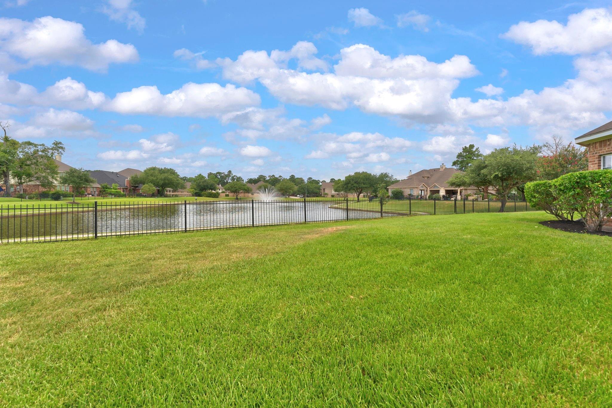
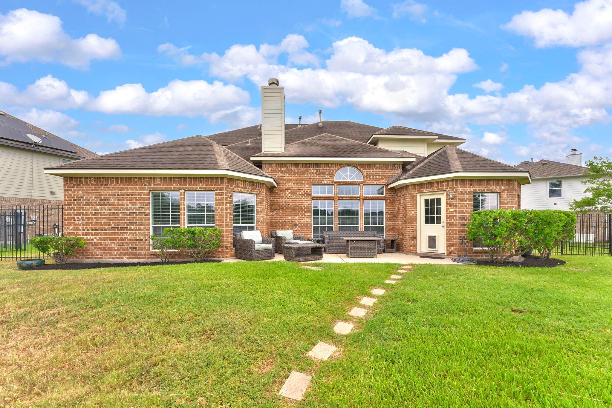
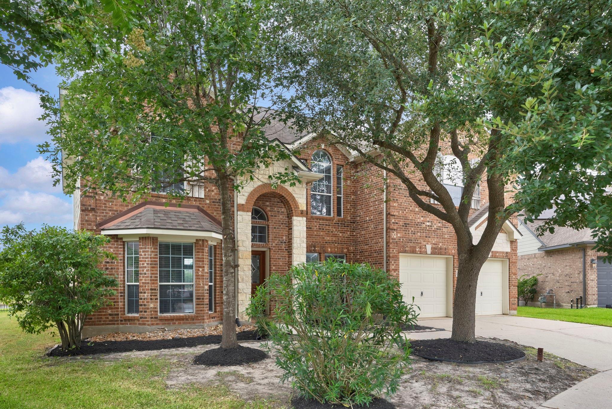
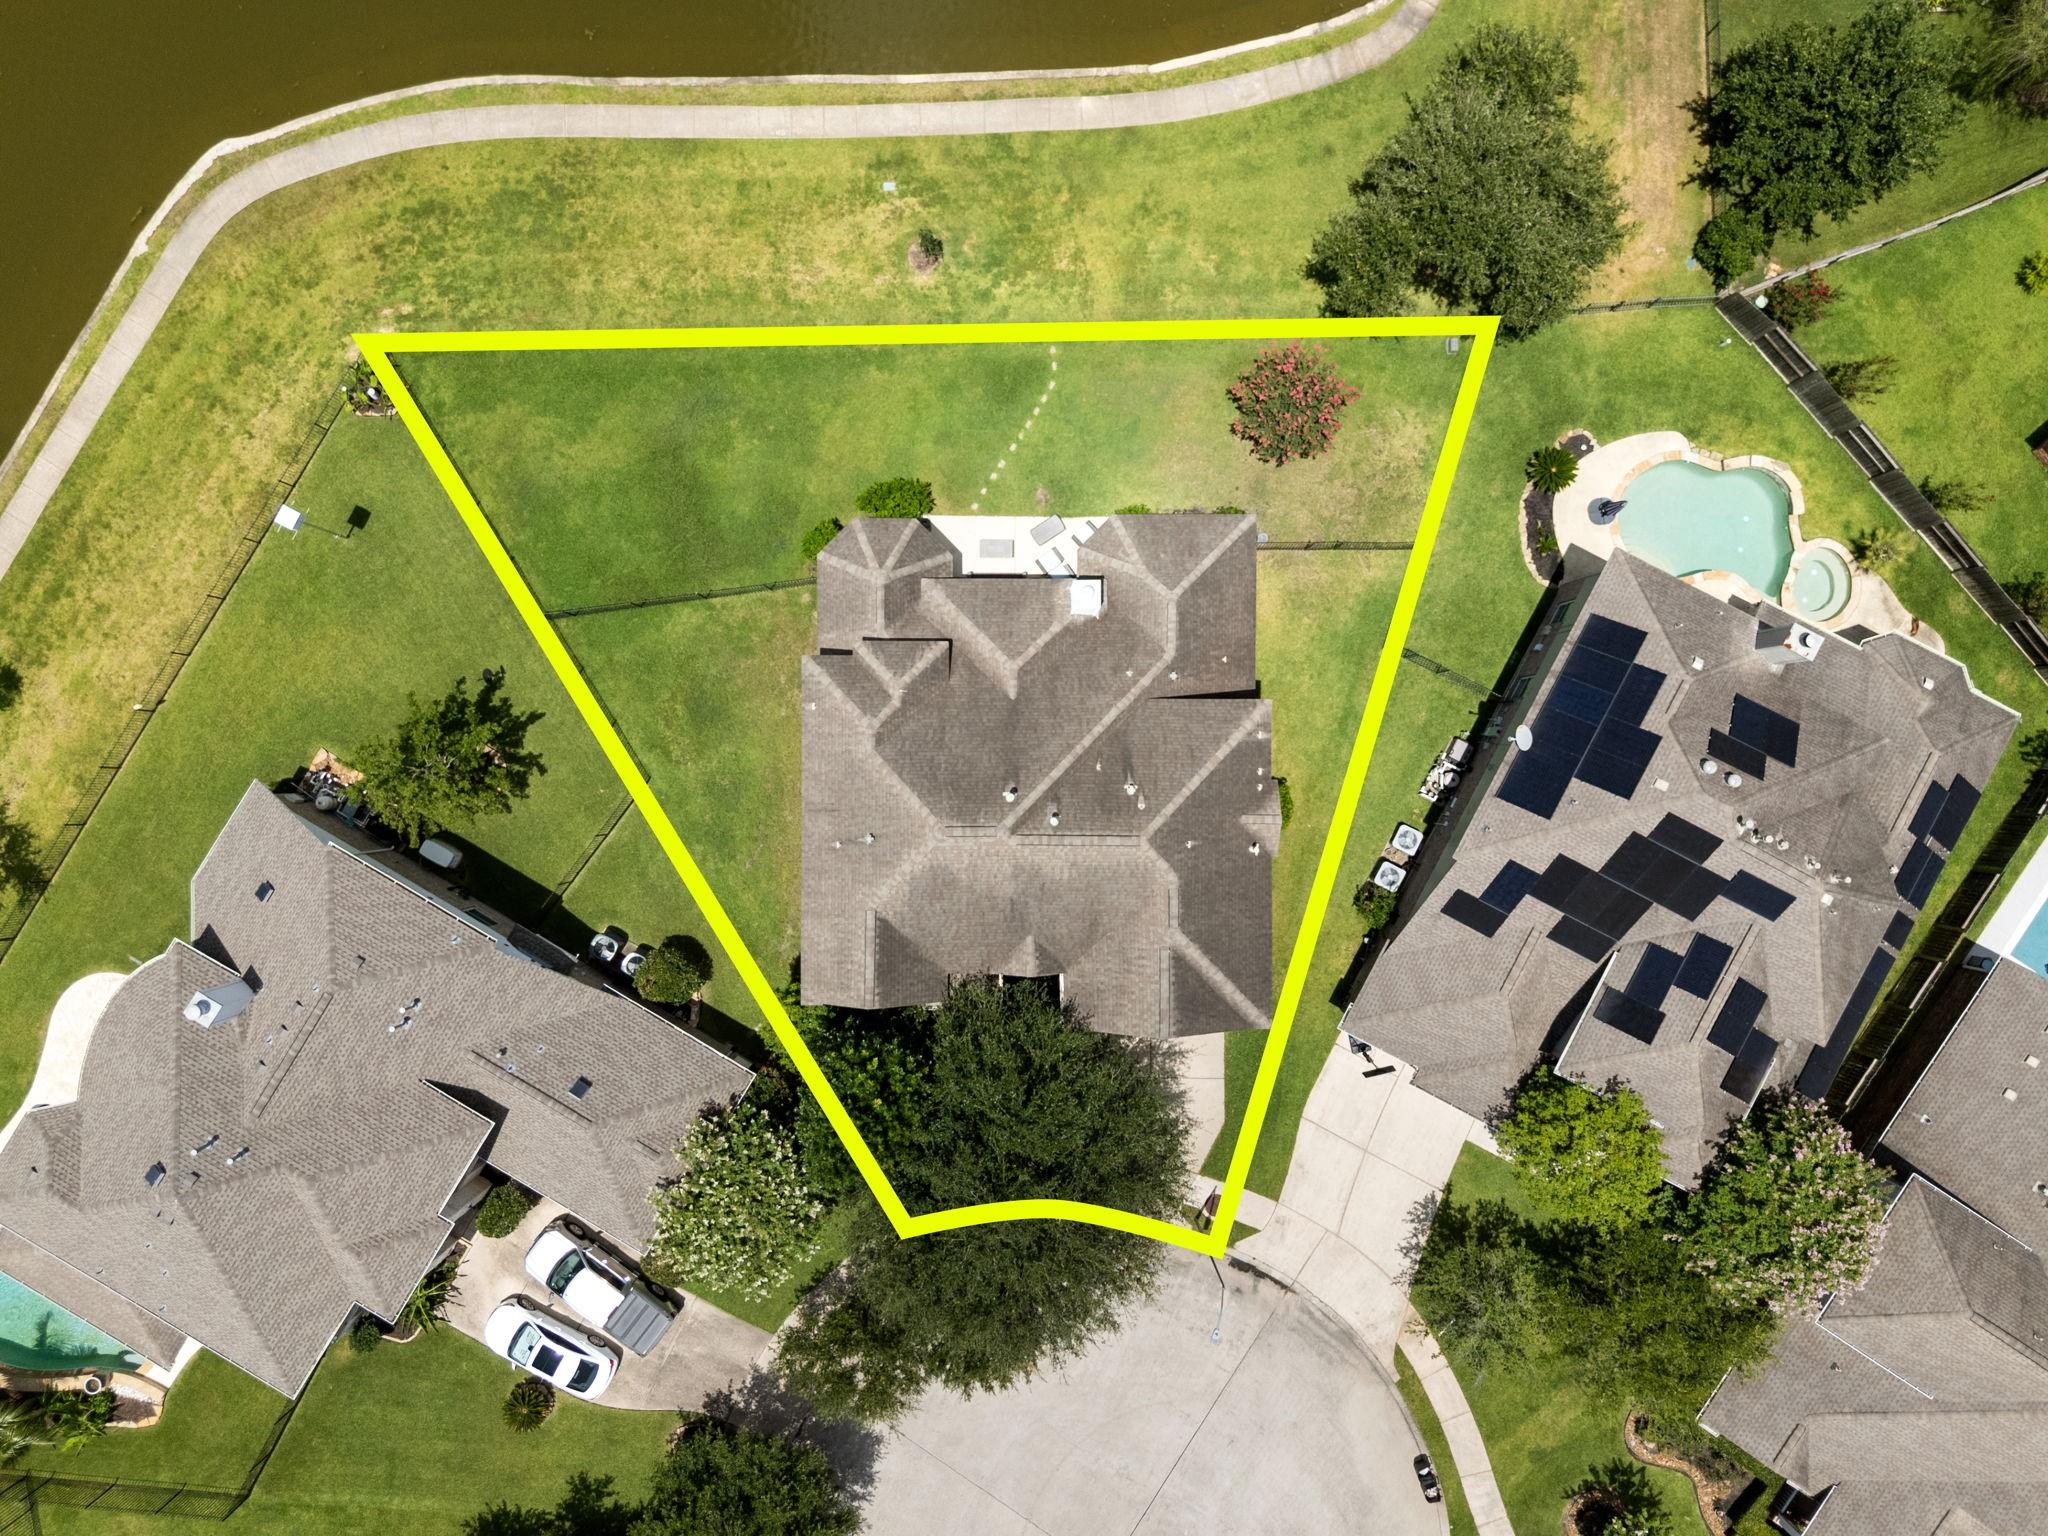
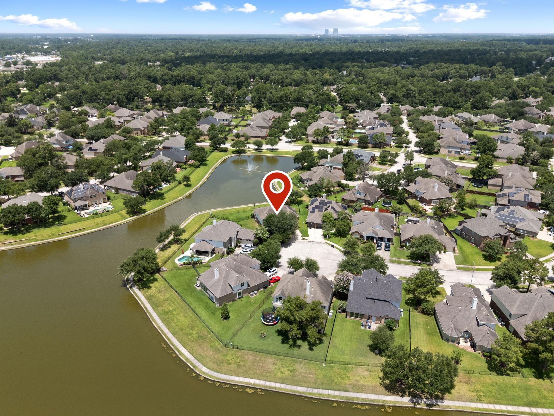
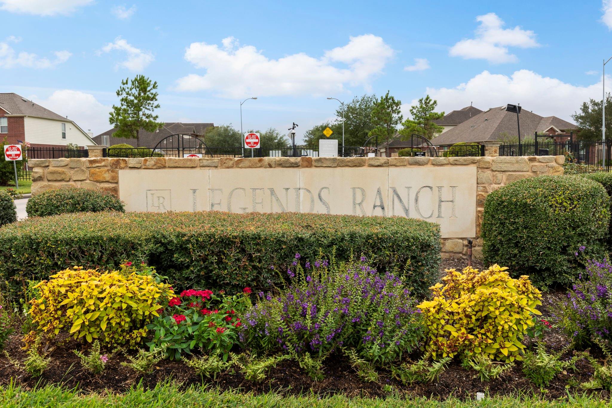
Every day begins with a view worth slowing down for. Perfectly positioned at the end of a quiet cul-de-sac, this exceptional waterfront home backs to a peaceful pond and walking trails, offering a setting that encourages a healthier, more balanced lifestyle. Imagine morning walks just steps from your backyard, evening strolls along the water, and the calming presence of nature outside your windows. Inside a thoughtfully designed floorplan features formal dining and living rooms plus a family room and a home office on the first floor. One of the two primary suites is also on the first floor. Beautiful views of the pond from the kichen, family room and primary suite. Upstaris and additional primary suite and twosecondary bedrooms. In a gated community with a great location, close to Bush airport, The Woodlands, major hospitals, retails and restaurants. Fast and convienient access to I-45, 99 and Hardy Toll. Schedule your showing today!
Overview
Financial
Price:
$525,000
Price/SqFT:
$154.55
HOA Fee:
$900 Annually
Tax Rate:
2.1286 %
Est. Monthly:
$7,187 *
Tax Amount:
$11,175
Amenities and features
 Garage Apartment
 Sprinkler System
 Study Room
 Water Access
 Yard
Yard Cul-de-sac
 Waterfront
Property & Schools on Map
Floor plans / Dimensions / Descriptions
-
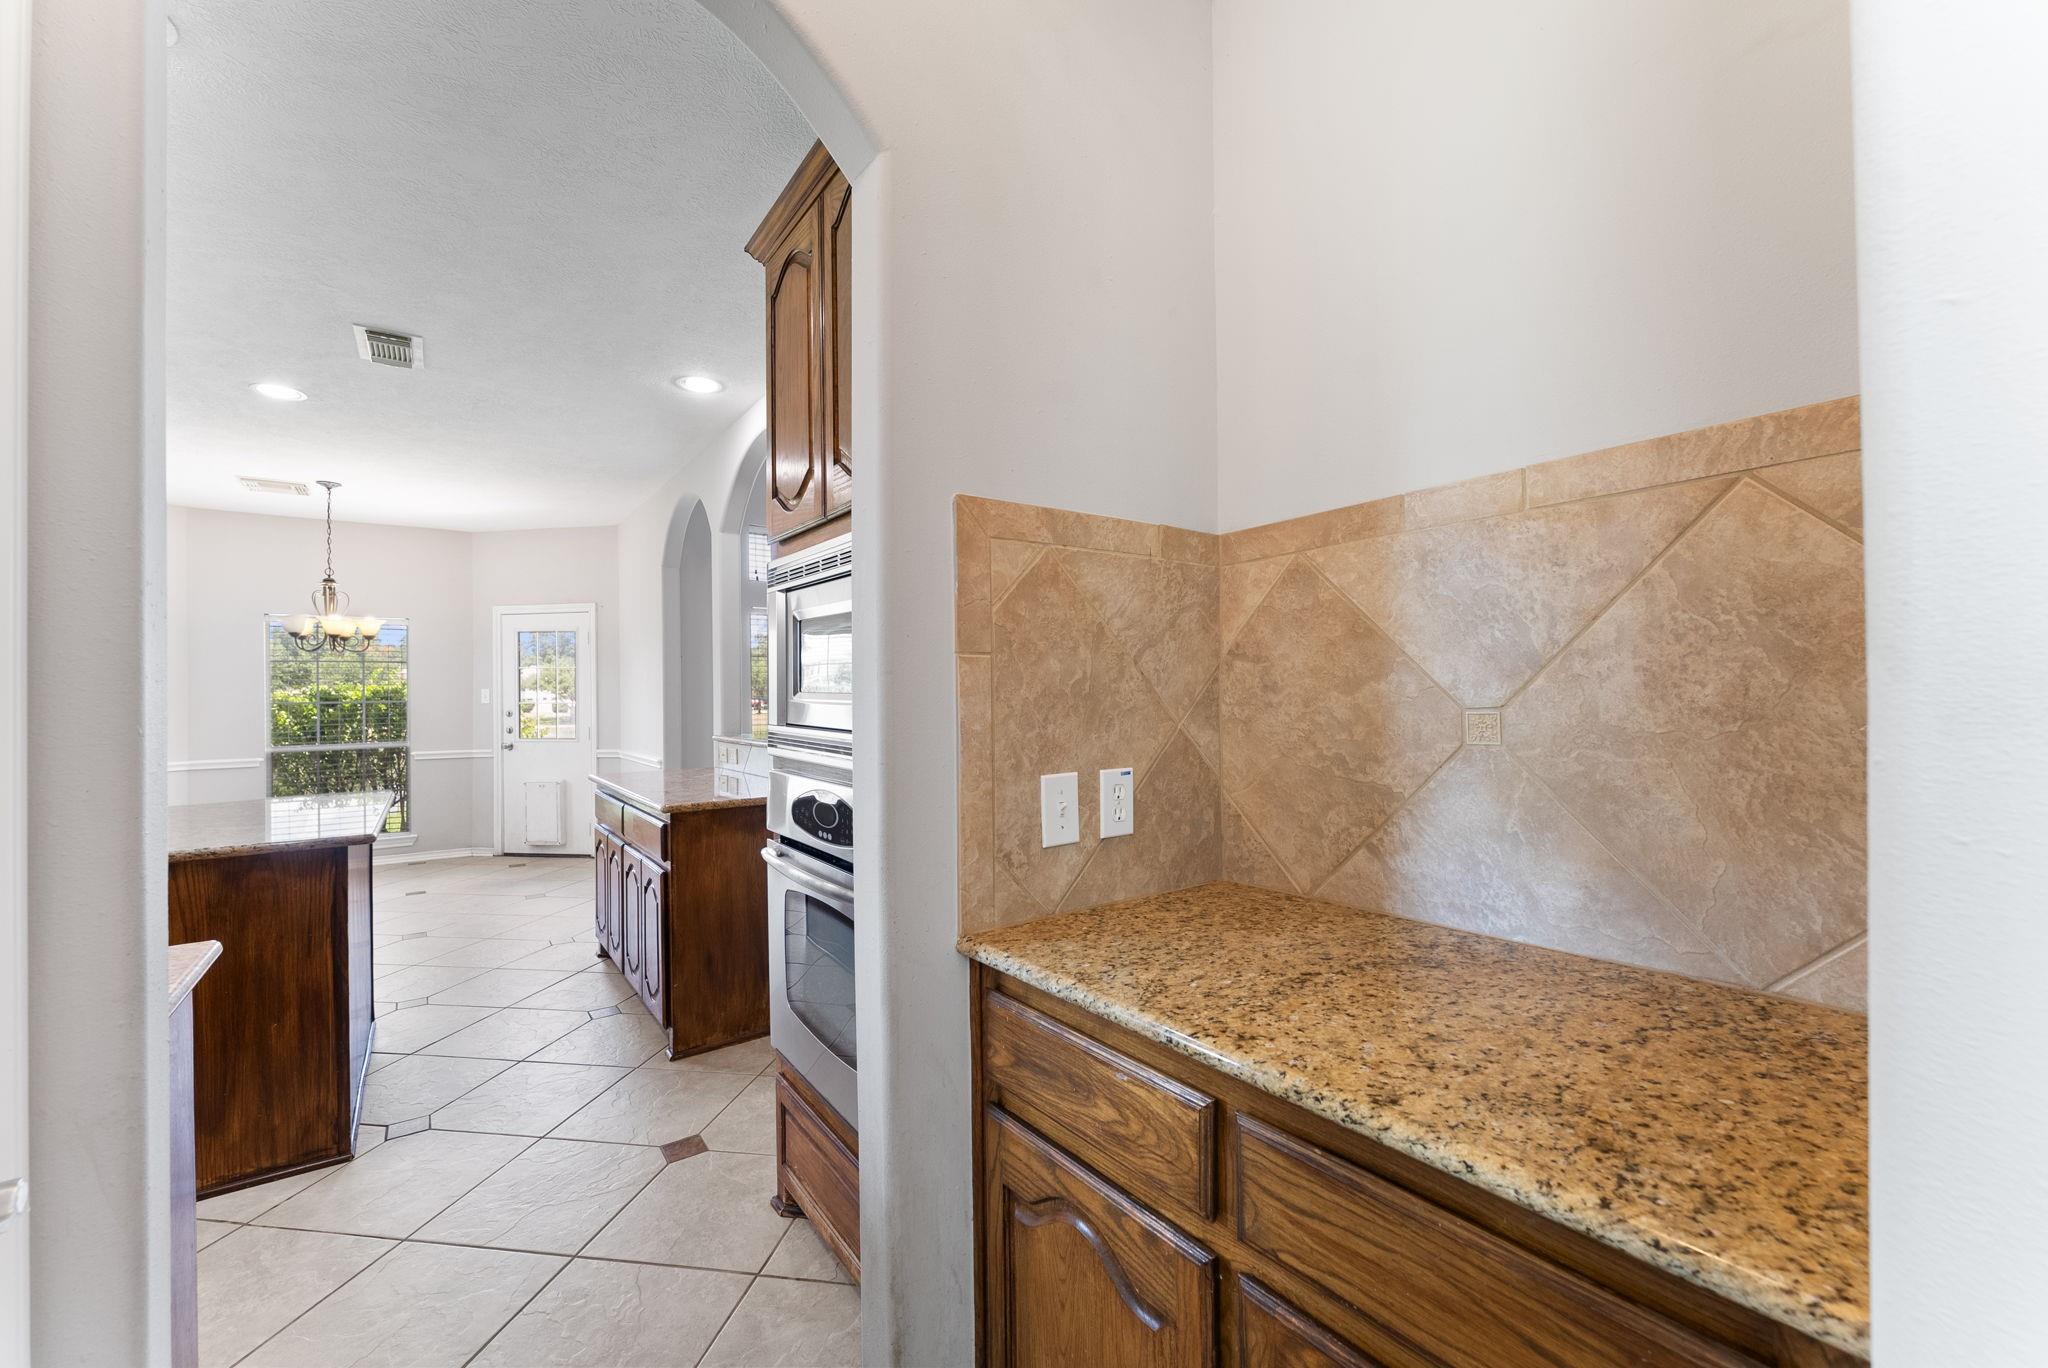
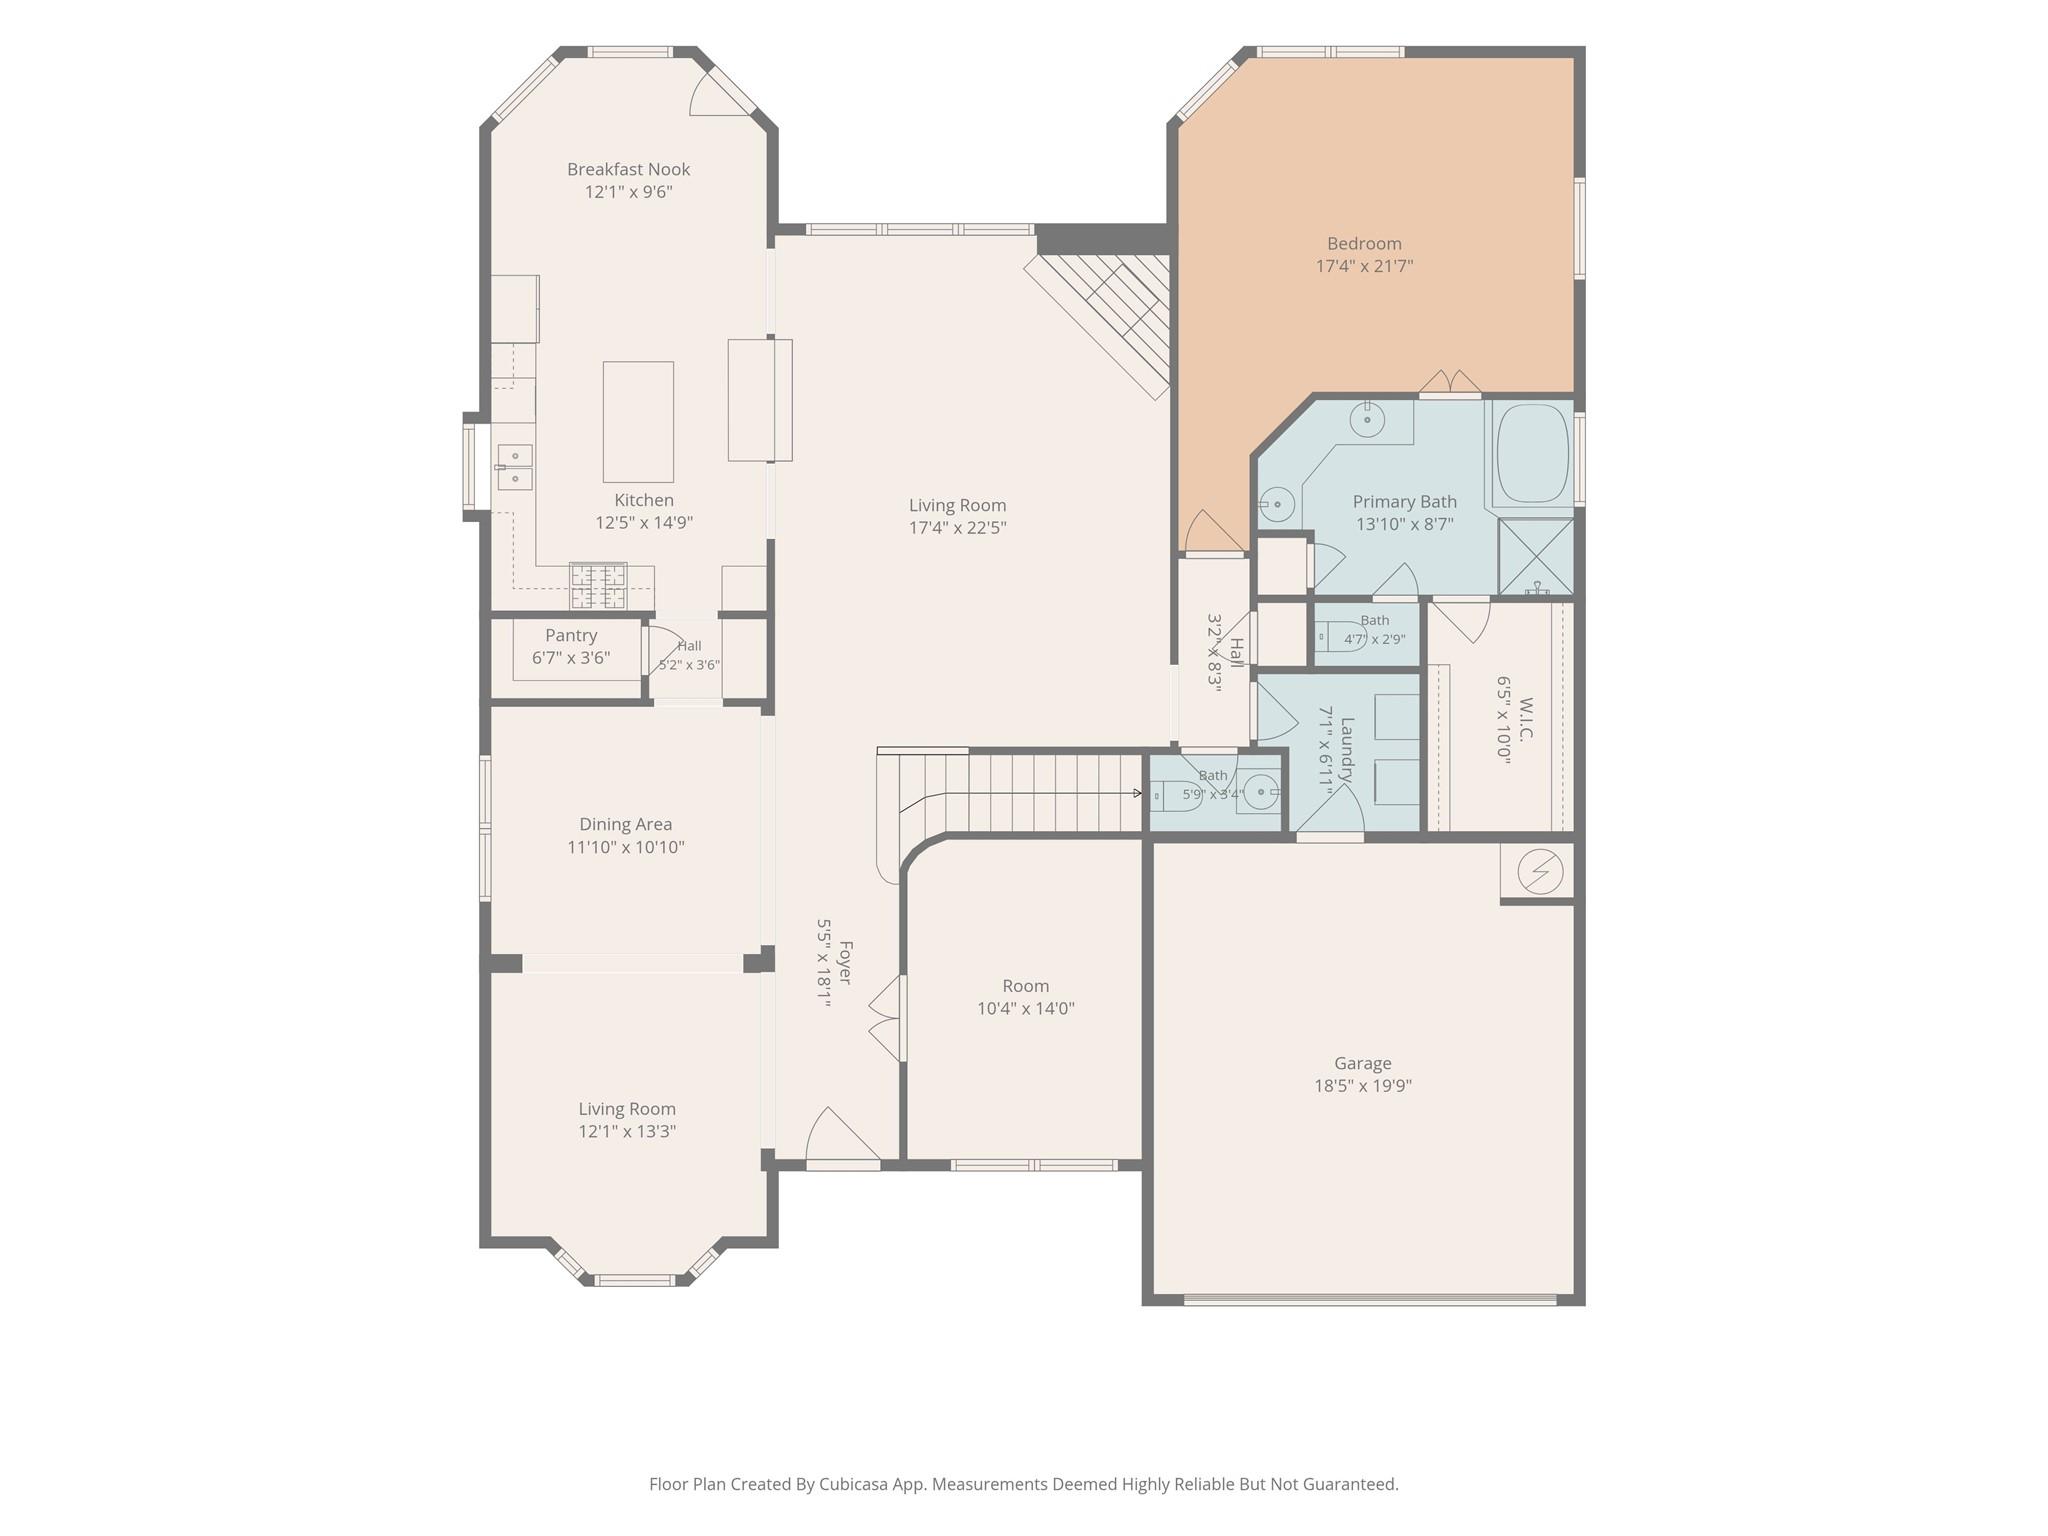
First FloorLiving:12 x 12Dining:11 x 10Kitchen:12 x 15Breakfast:12 x 9Primary Bedroom:21 x 17Home Office/Study:10 x 14Utility Room:6 x 7
-
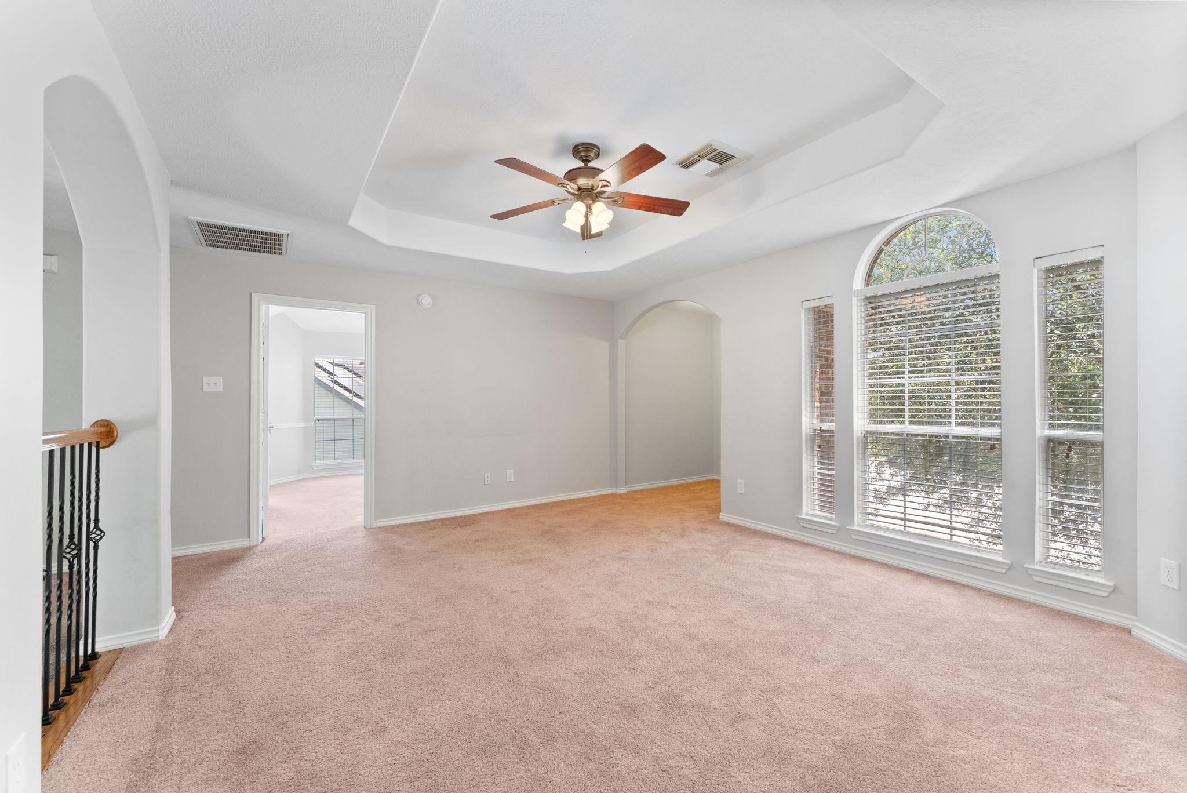
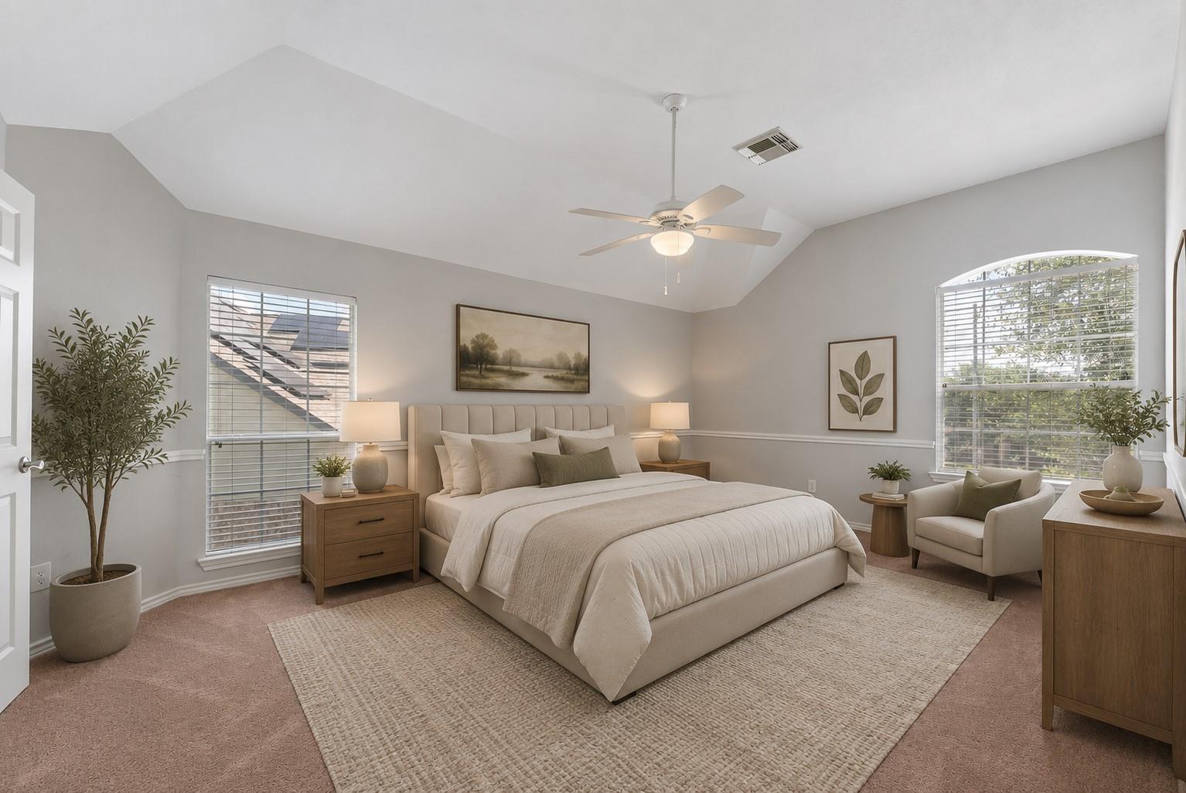
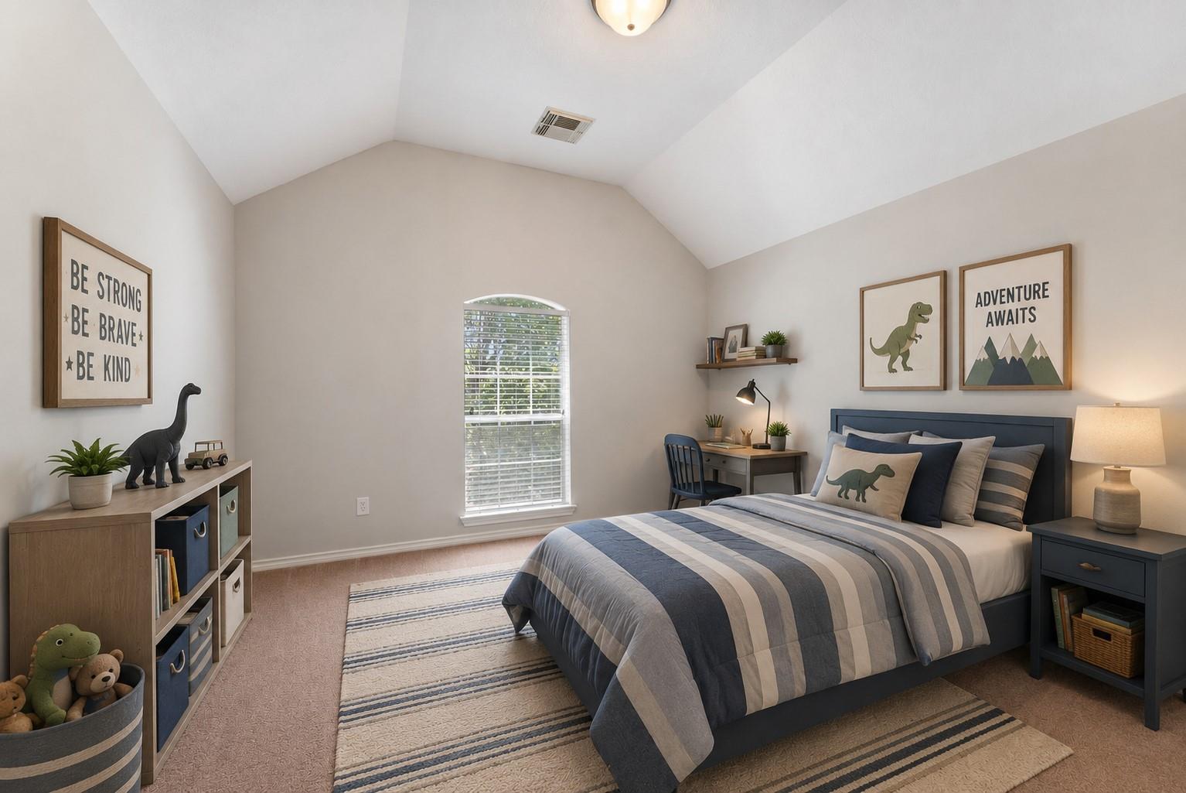
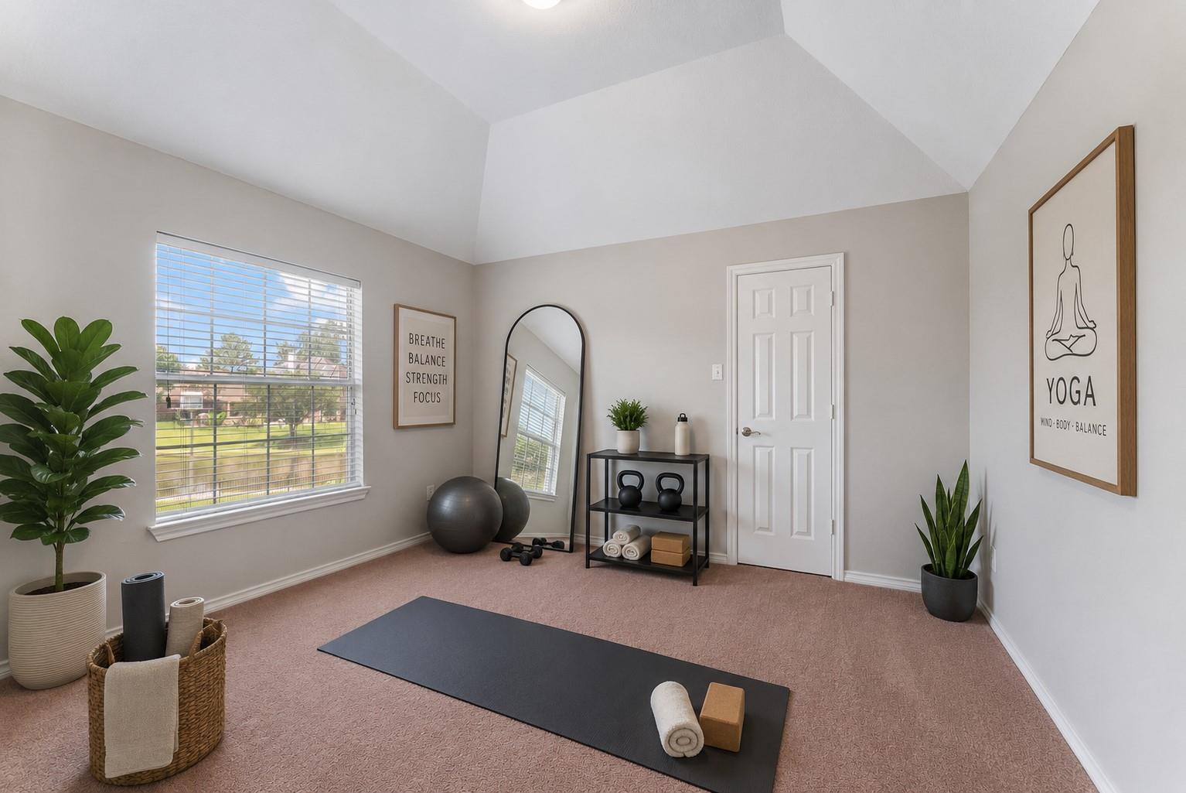
Second FloorPrimary Bedroom:18 x 12Bedroom:12 x 12Bedroom 2:12 x 11Game Room:15 x 17
-
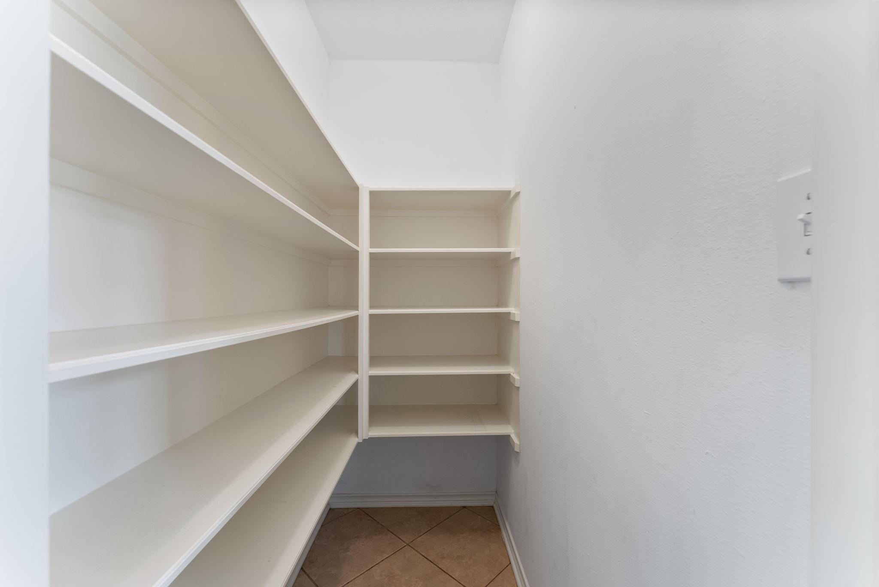
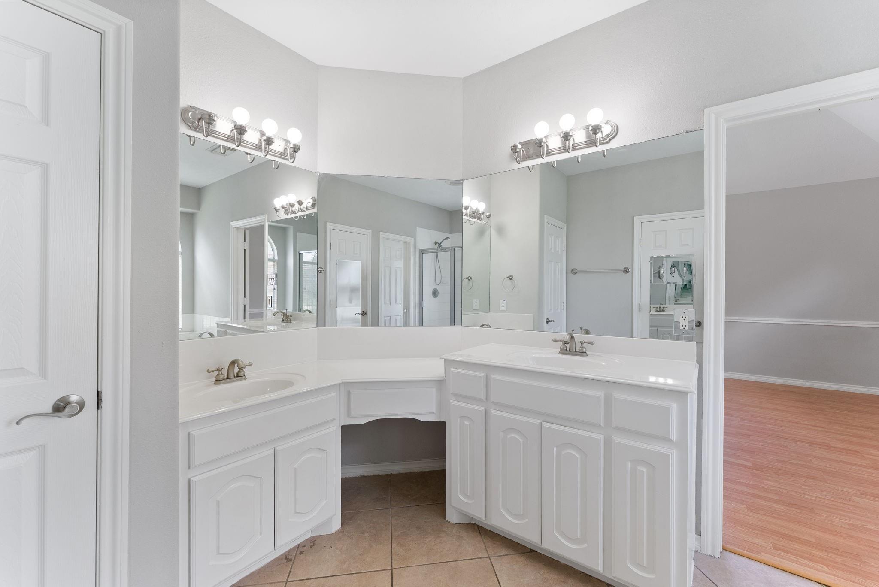
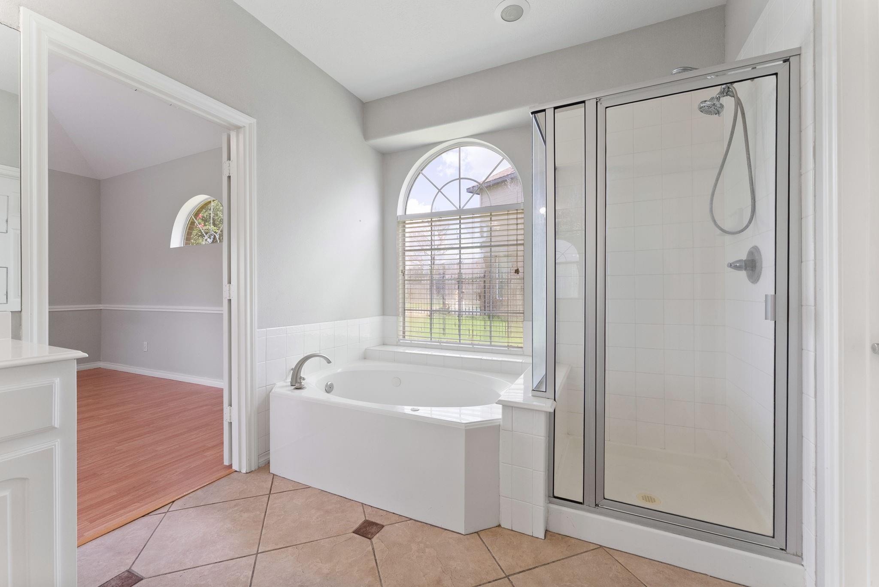
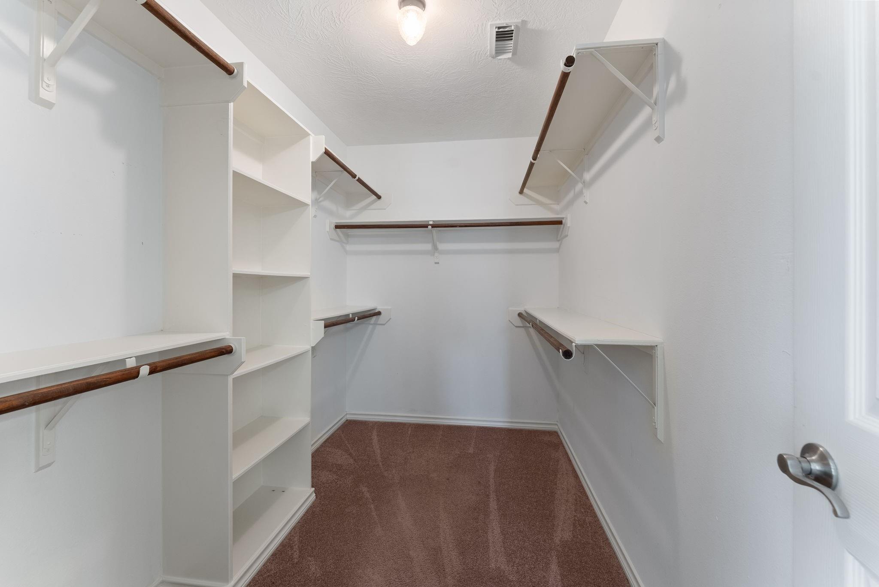
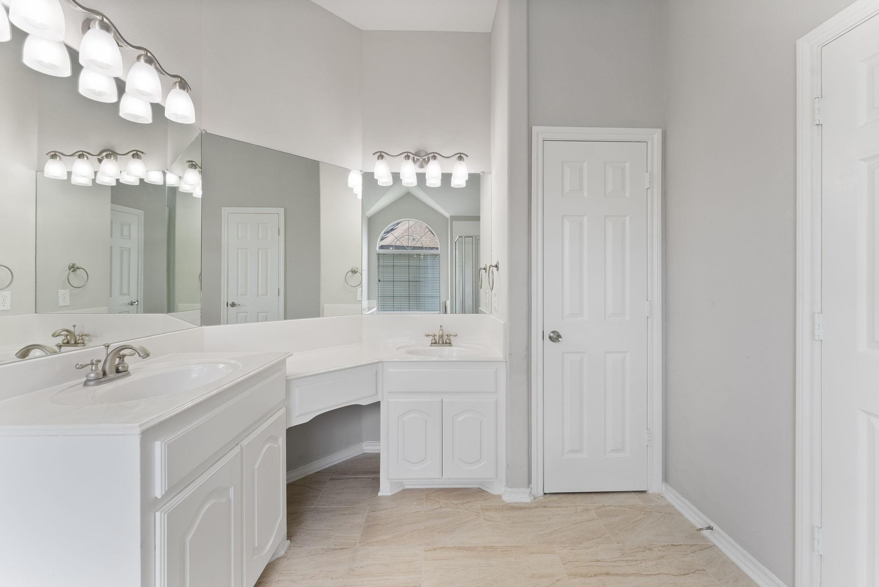
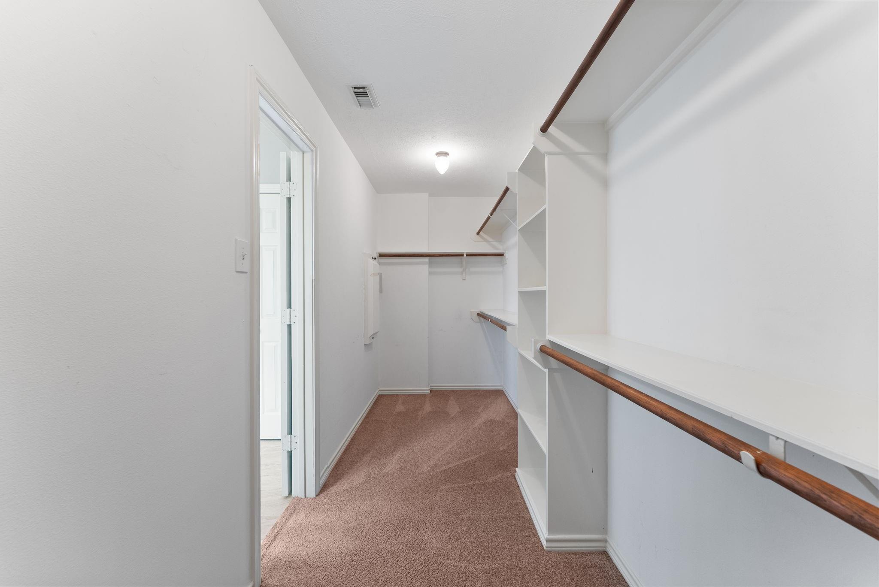
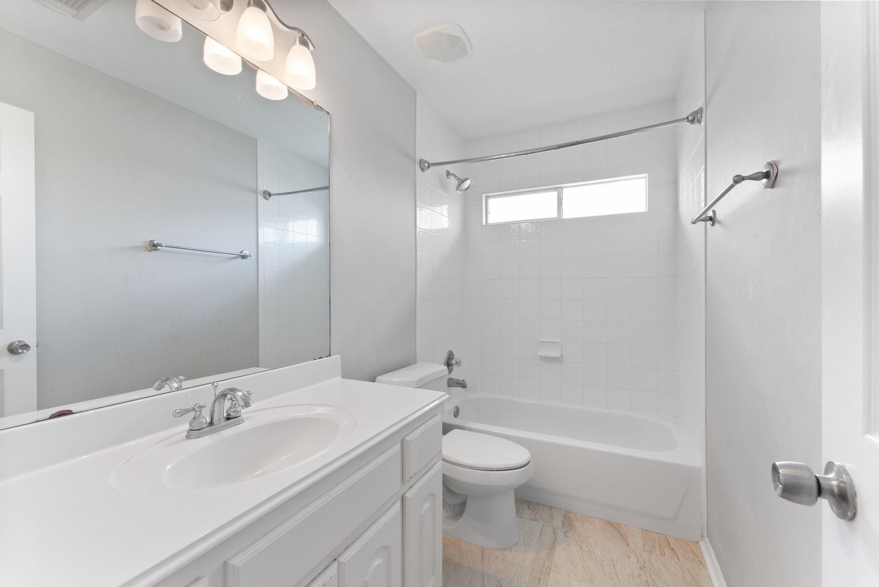
InteriorFireplace:1/Gaslog FireplaceFloors:Carpet,Laminate,TileCountertop:GraniteBathroom Description:Half Bath,Primary Bath: Separate Shower,Primary Bath: Soaking Tub,Secondary Bath(s): Tub/Shower Combo,Two Primary Baths,Vanity AreaBedroom Desc:2 Primary Bedrooms,Primary Bed - 1st Floor,Primary Bed - 2nd Floor,Sitting Area,Walk-In ClosetKitchen Desc:Breakfast Bar,Butler Pantry,Island w/o Cooktop,Kitchen open to Family Room,Walk-in PantryRoom Description:Breakfast Room,Family Room,Formal Dining,Formal Living,Gameroom Up,Guest Suite,Home Office/Study,Utility Room in HouseHeating:Central GasCooling:Central ElectricConnections:Electric Dryer ConnectionsDishwasher:YesDisposal:YesCompactor:NoMicrowave:YesRange:Gas CooktopOven:Electric OvenIce Maker:NoInterior:Crown Molding,High Ceiling,Window Coverings
-
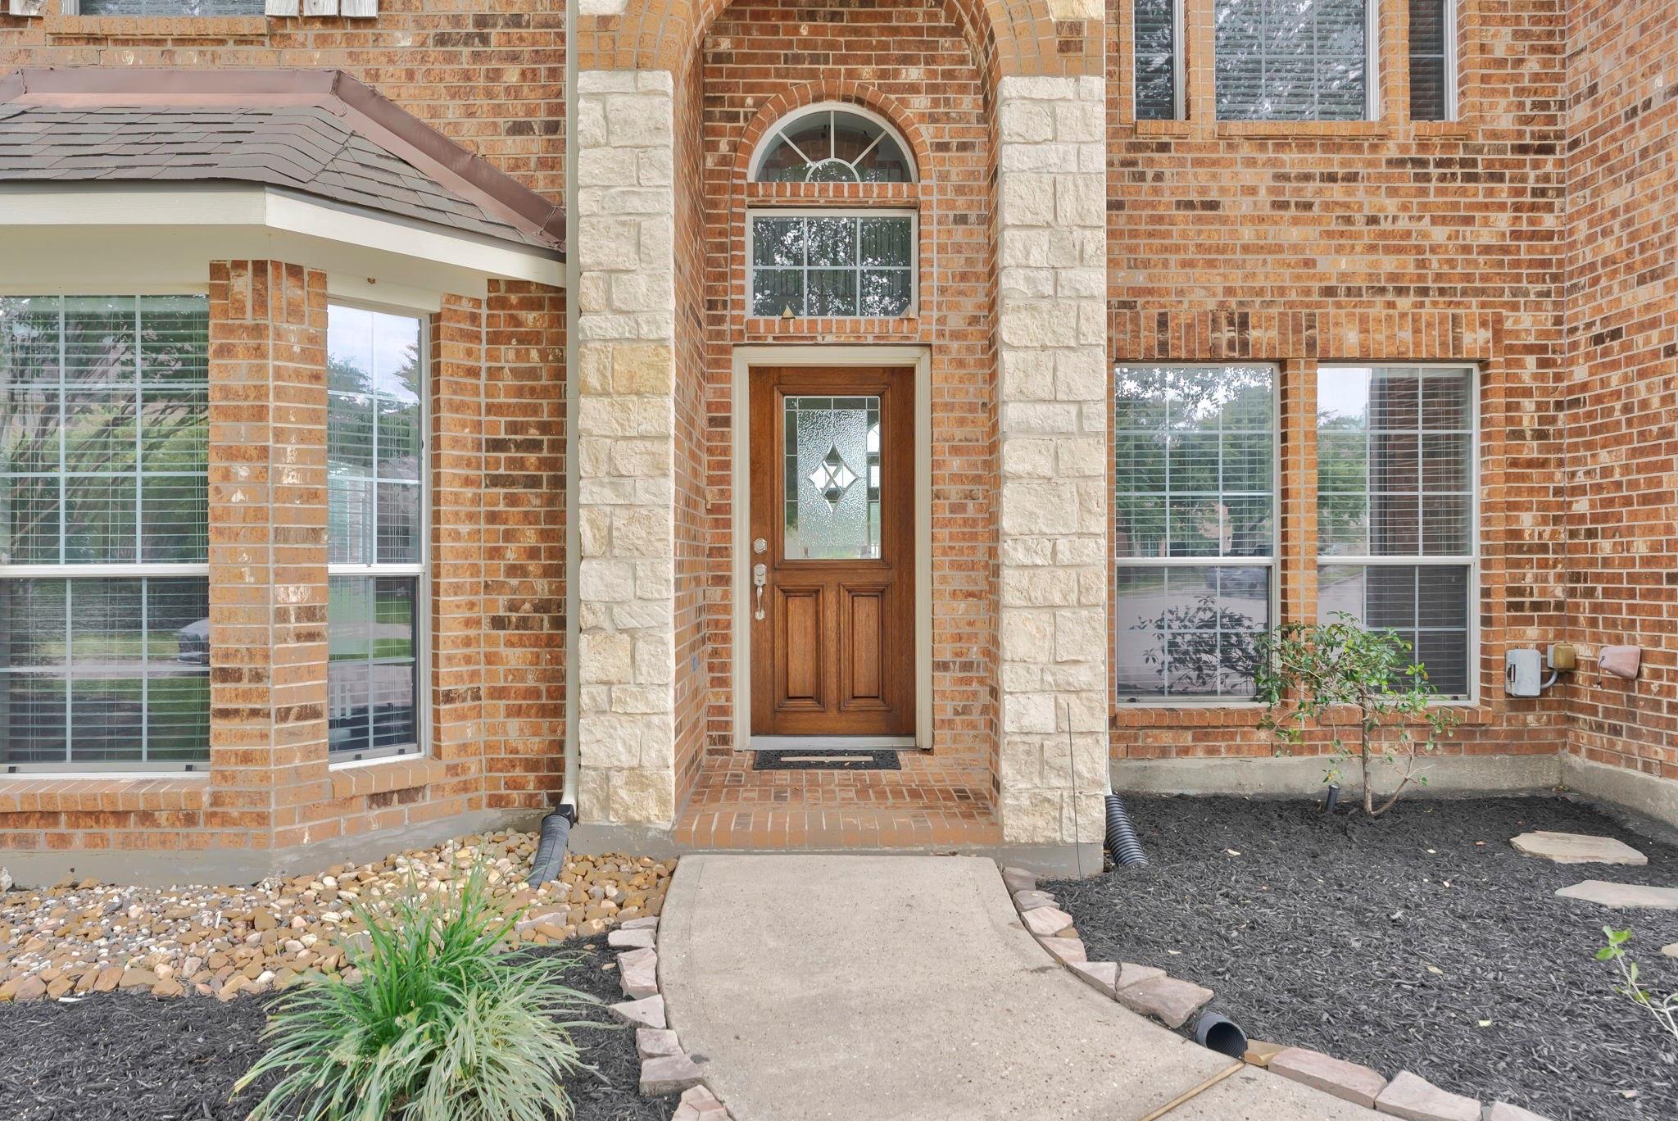
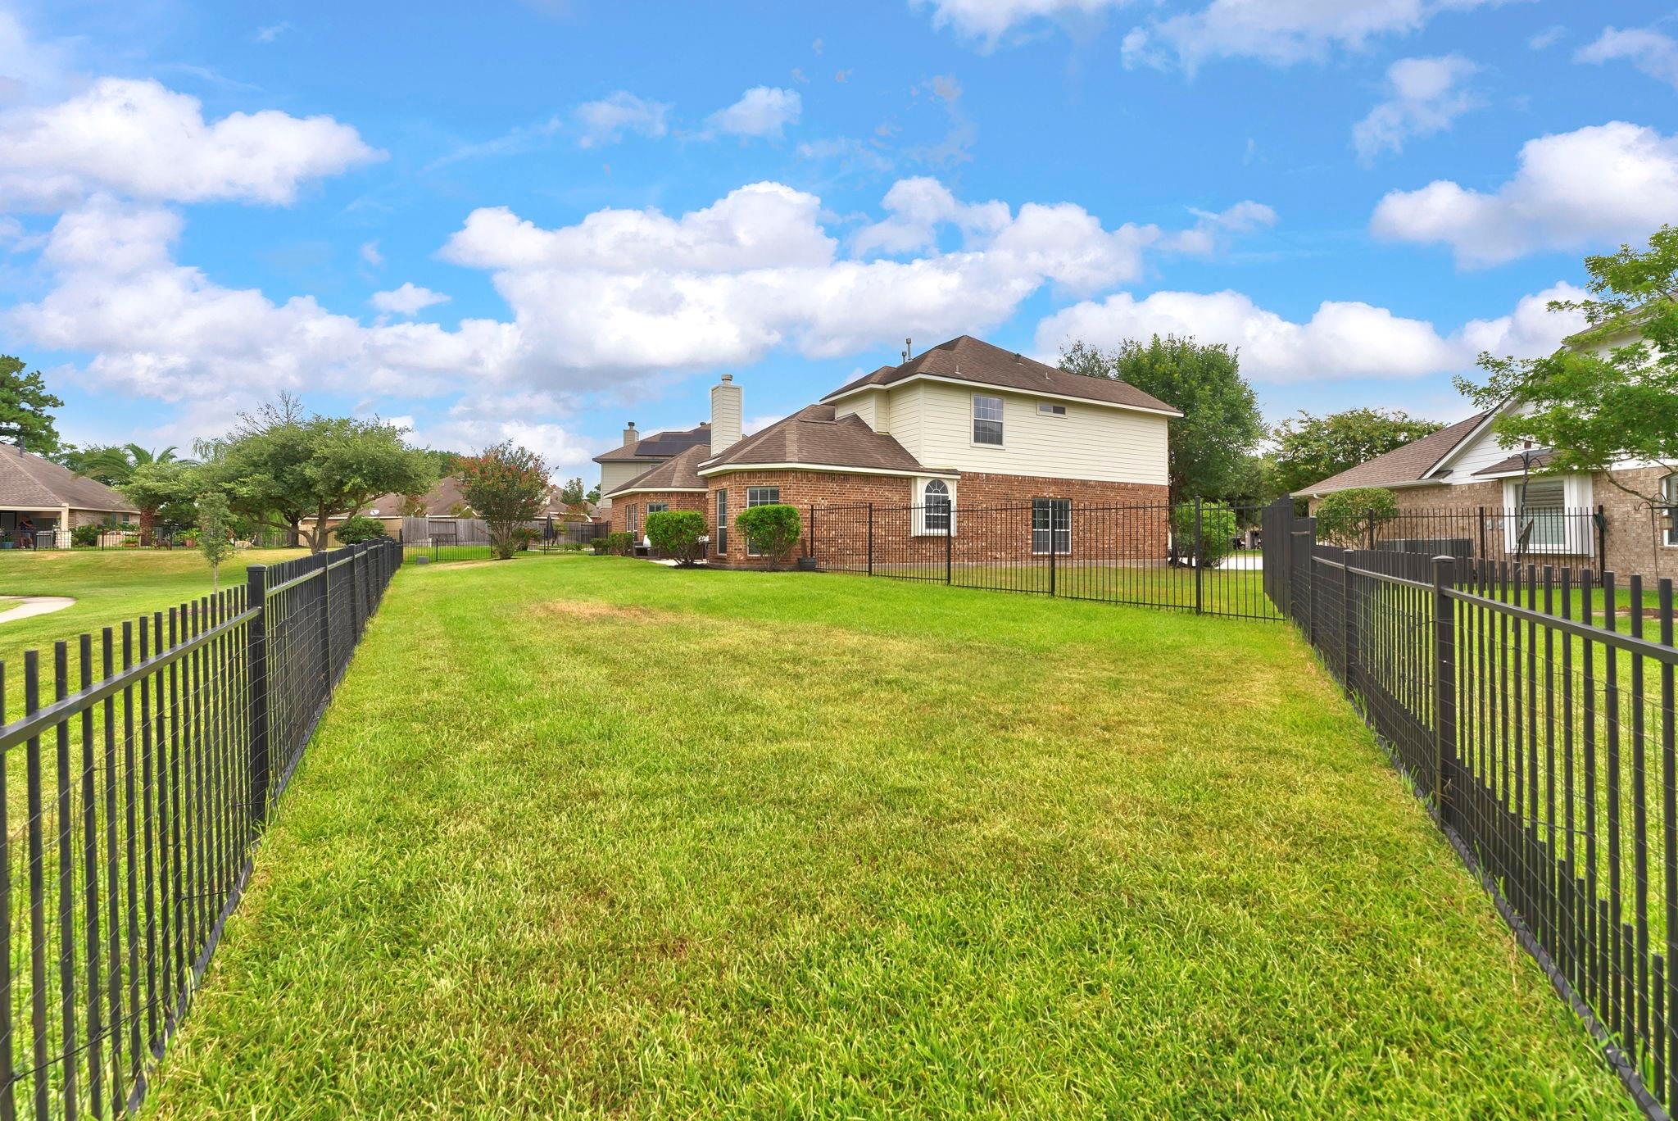
ExteriorRoof:CompositionFoundation:SlabPrivate Pool:NoExterior Type:Brick,Cement Board,StoneLot Description:Cul-De-Sac,Subdivision Lot,WaterfrontWater Amenity:PondWater Sewer:Water DistrictFront Door Face:WestExterior:Back Yard Fenced,Controlled Subdivision Access,Sprinkler System
Listed By:
Diane Kink
Keller Williams Realty The Woodlands
The data on this website relating to real estate for sale comes in part from the IDX Program of the Houston Association of REALTORS®. All information is believed accurate but not guaranteed. The properties displayed may not be all of the properties available through the IDX Program. Any use of this site other than by potential buyers or sellers is strictly prohibited.
© 2026 Houston Association of REALTORS®.
GET IN TOUCH
