
For Sale
29807 S Legends Chase Cir Spring, TX 77386
$395,000
Description
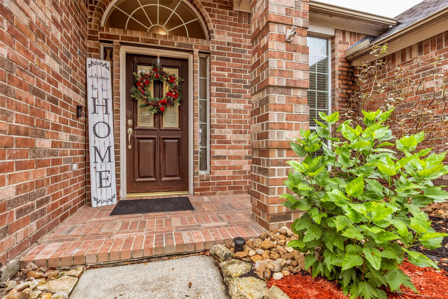
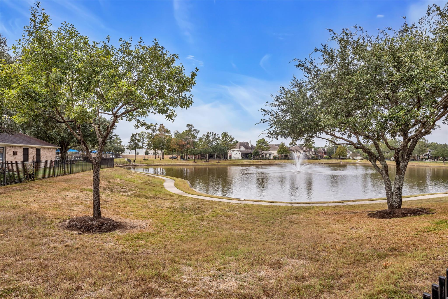
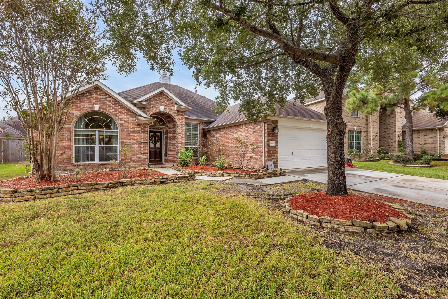
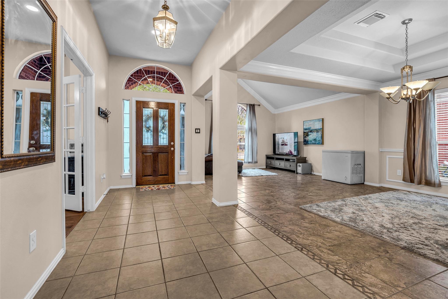
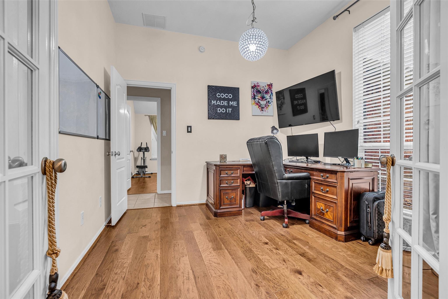
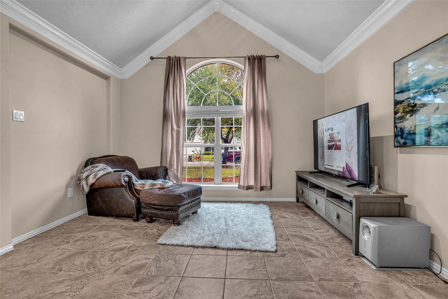
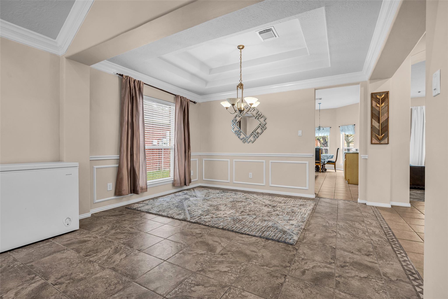
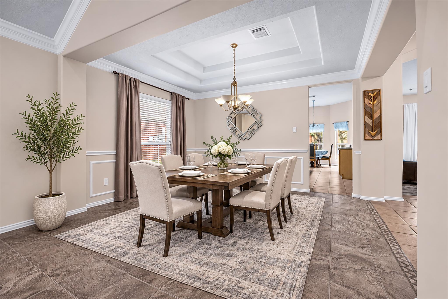
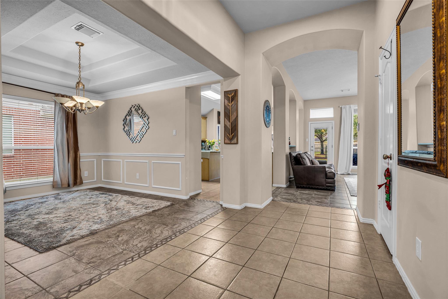
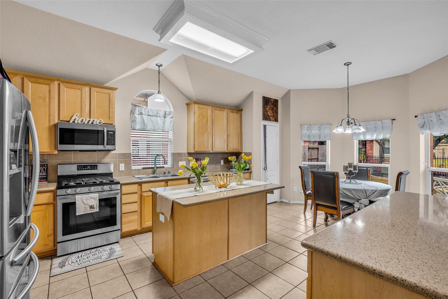
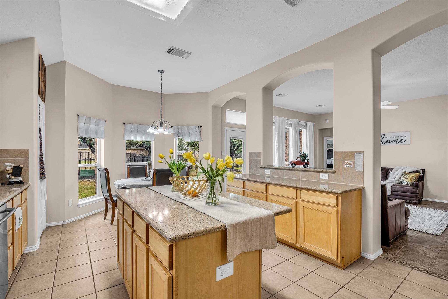
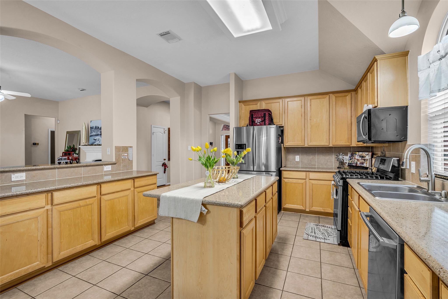
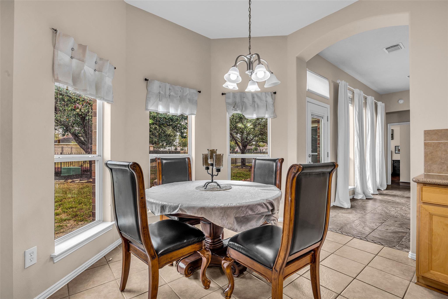
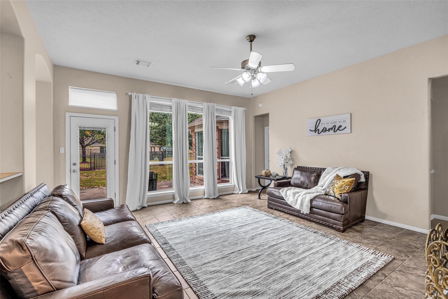
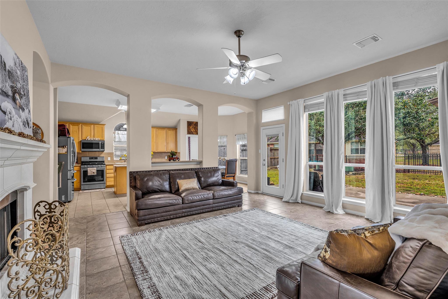
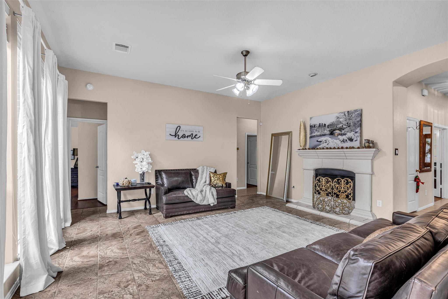
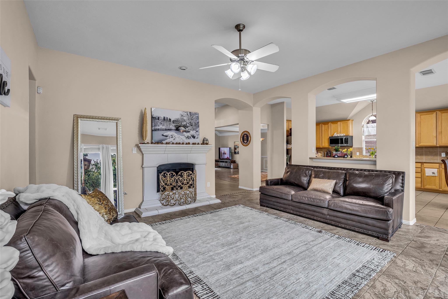
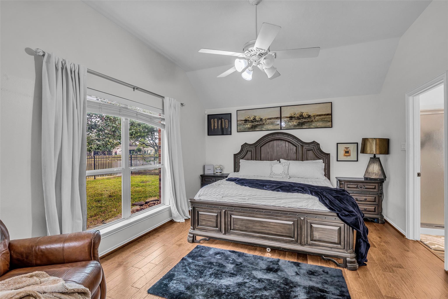
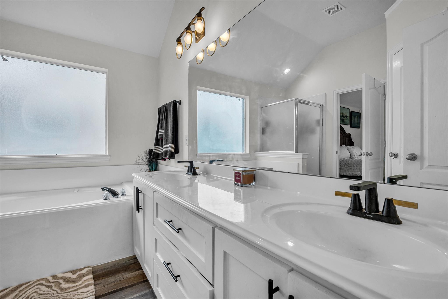
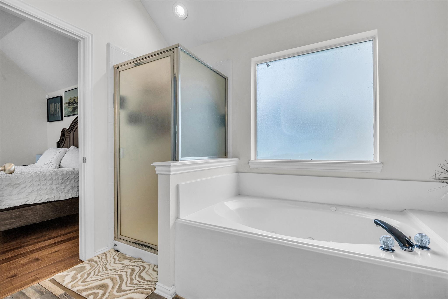
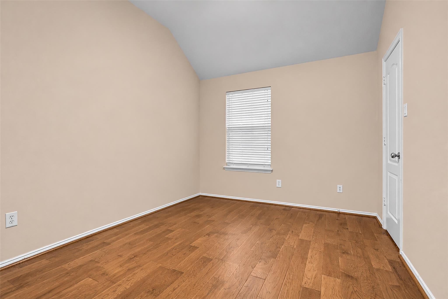
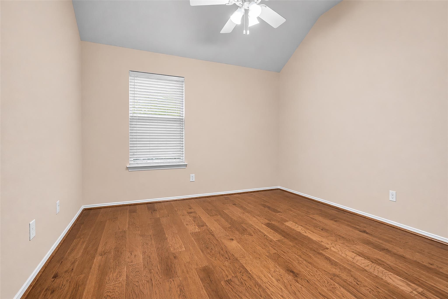
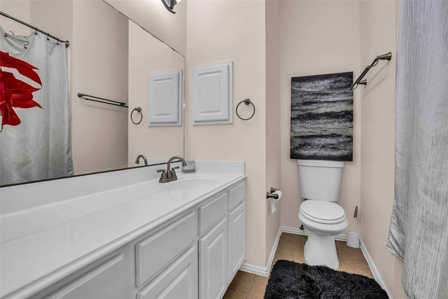
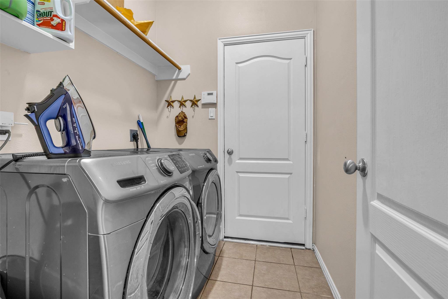
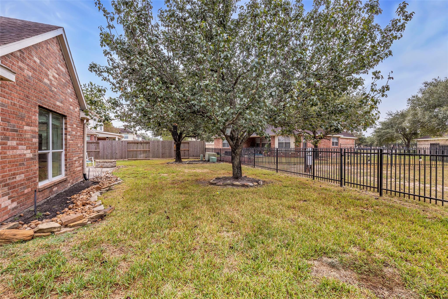
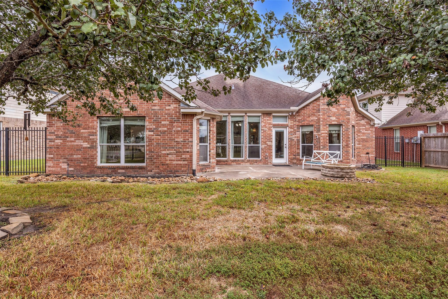
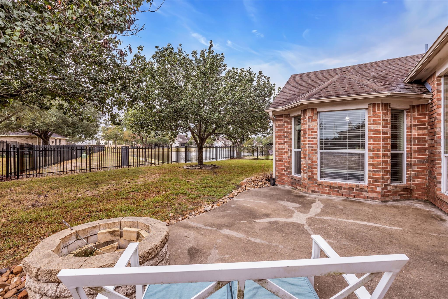
Enjoy peaceful lake views and comfortable one-story living in this inviting 3-bedroom, 2-bath home with a 2-car garage! A welcoming entry opens to a versatile sitting/dining area and private home office. The formal living room features a cozy fireplace and beautiful windows, flowing into a spacious kitchen with an island, abundant cabinetry and counter space, and a sunny breakfast area. The primary suite offers lovely windows and an ensuite bath with dual sinks, vanity space, separate tub, and shower. Two secondary bedrooms, a full bath, and laundry room complete the thoughtful layout. Step outside to relax in the backyard with a fire pit and scenic lake views. Recent updates include a cedar fence, high-efficiency HVAC with air filtration and UV sanitizing system, gas water heater, and stainless steel gas range and matching appliances. Enjoy a charming neighborhood setting with a backyard retreat you'll love coming home to!
Overview
Financial
Price:
$395,000
Price/SqFT:
$172.41
HOA Fee:
$990 Annually
Tax Rate:
2.1286 %
Est. Monthly:
$5,705 *
Tax Amount:
$8,408
Amenities and features
 Patio/Deck
 Public Pool
 Sprinkler System
 Study Room
 Water Access
 Yard
 Controlled Subdivision
 Energy Efficient
 Lake/River Access
 Water View
Property & Schools on Map
Floor plans / Dimensions / Descriptions
-
First FloorLiving:13 x 13Den:17 x 17Dining:13 x 9Kitchen:16 x 14Breakfast:11 x 8Primary Bedroom:17 x 13Bedroom:12 x 10Bedroom 2:13 x 10Home Office/Study:11 x 11
-
InteriorFireplace:1/Gas ConnectionsFloors:Tile,Vinyl Plank,WoodBathroom Description:Primary Bath: Double Sinks,Primary Bath: Separate Shower,Primary Bath: Soaking Tub,Secondary Bath(s): Double Sinks,Secondary Bath(s): Tub/Shower ComboBedroom Desc:All Bedrooms Down,Walk-In ClosetKitchen Desc:Island w/o Cooktop,Kitchen open to Family Room,PantryRoom Description:Breakfast Room,Den,Formal Dining,Home Office/Study,Living Area - 1st Floor,Utility Room in HouseHeating:Central GasCooling:Central ElectricConnections:Electric Dryer Connections,Gas Dryer Connections,Washer ConnectionsDishwasher:YesDisposal:YesCompactor:NoMicrowave:YesRange:Gas RangeOven:Electric OvenIce Maker:NoEnergy Feature:High-Efficiency HVACInterior:Fire/Smoke Alarm,Formal Entry/Foyer,High Ceiling,Vaulted Ceiling
-
ExteriorRoof:CompositionFoundation:SlabPrivate Pool:NoExterior Type:BrickLot Description:Subdivision Lot,Water ViewWater Amenity:Lake ViewGarage Carport:Double-Wide DrivewayAccess:Manned GateWater Sewer:Water DistrictArea Pool:YesExterior:Back Yard Fenced,Controlled Subdivision Access,Patio/Deck,Sprinkler System
Listed By:
Todd Thompson
Coldwell Banker Realty - The Woodlands
The data on this website relating to real estate for sale comes in part from the IDX Program of the Houston Association of REALTORS®. All information is believed accurate but not guaranteed. The properties displayed may not be all of the properties available through the IDX Program. Any use of this site other than by potential buyers or sellers is strictly prohibited.
© 2026 Houston Association of REALTORS®.
GET IN TOUCH
