


For Sale
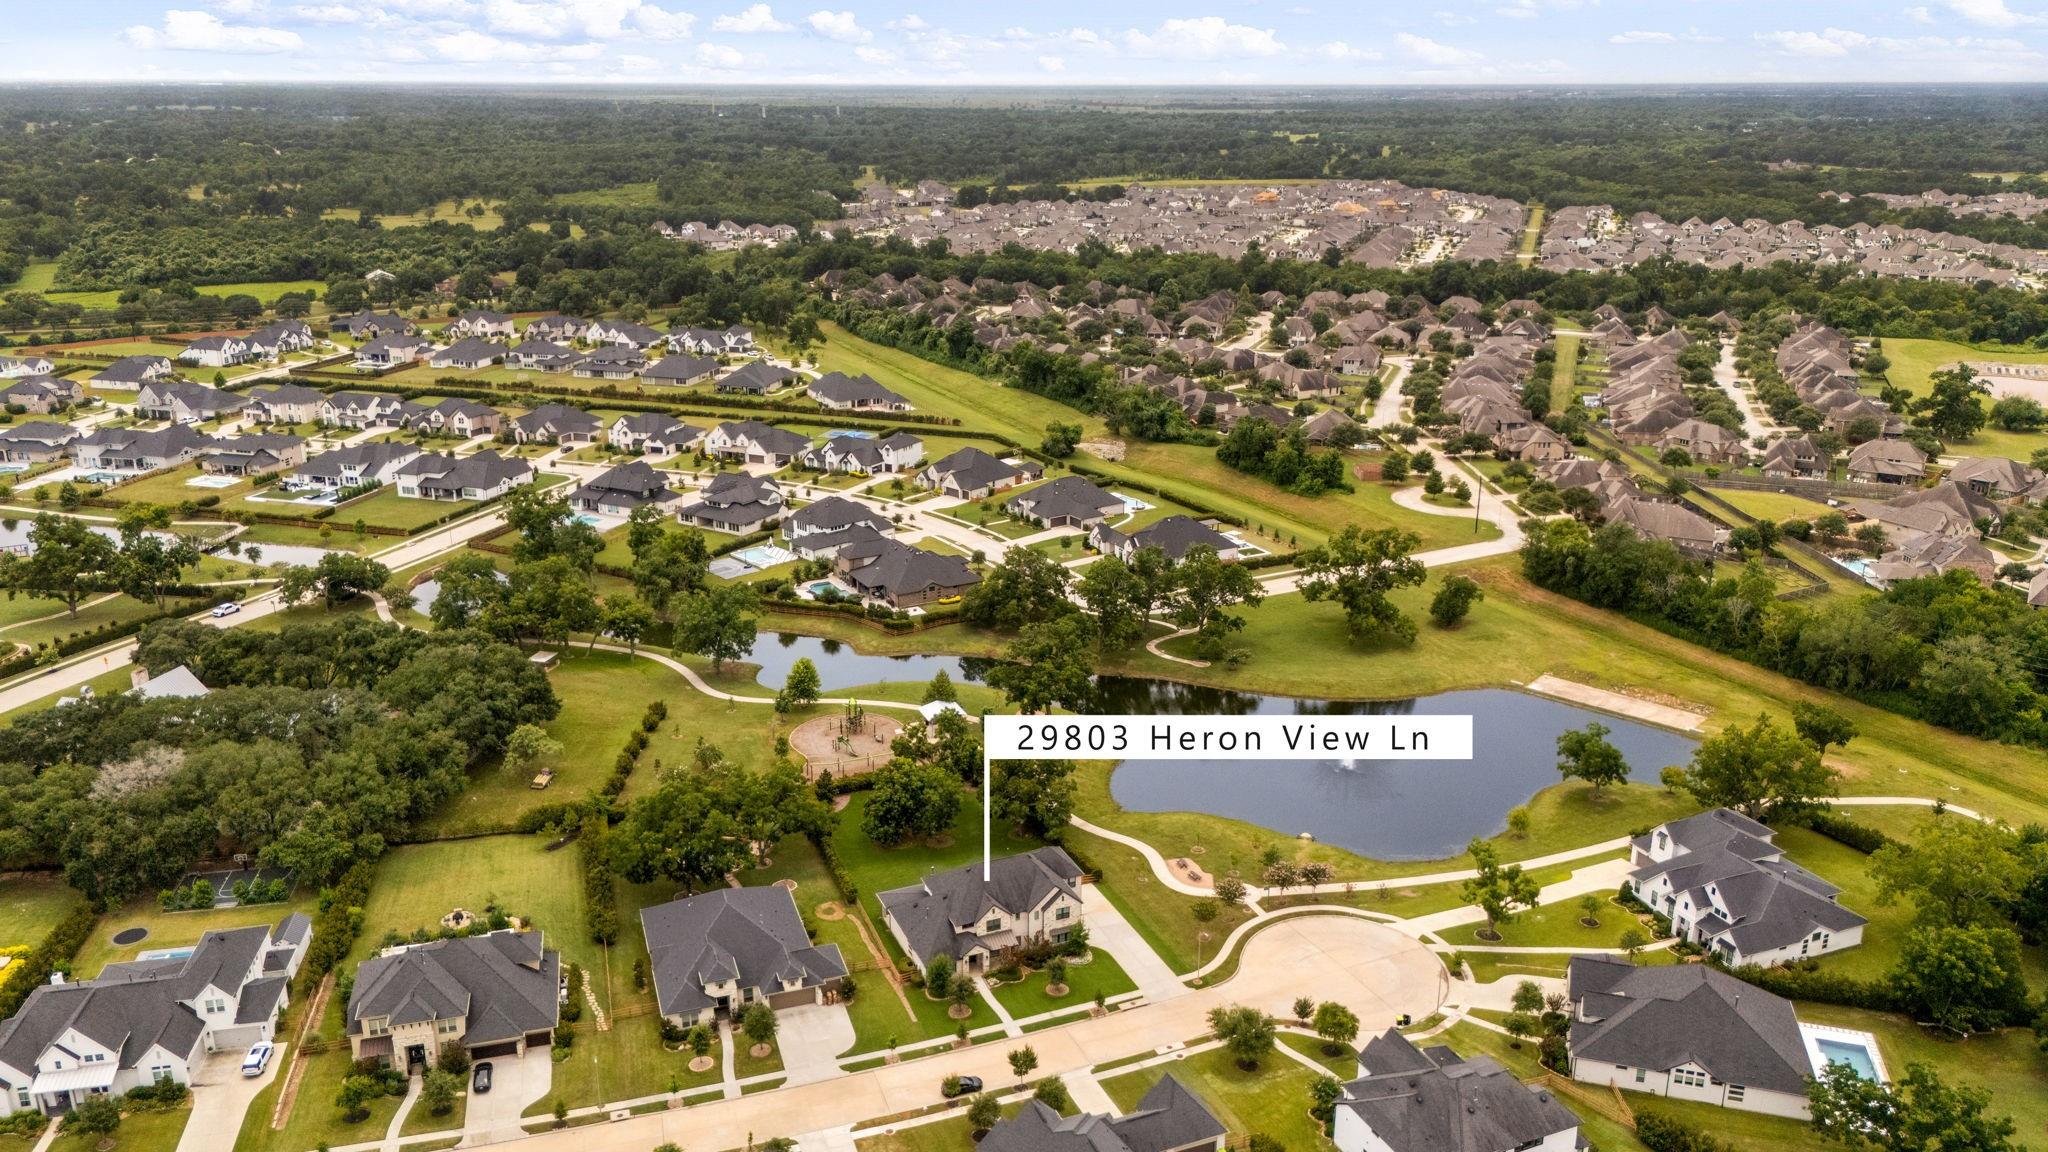
29803 Heron View Ln Fulshear, TX 77406
$1,300,000
Description
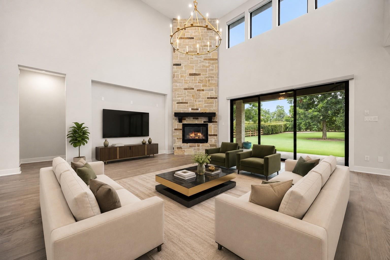
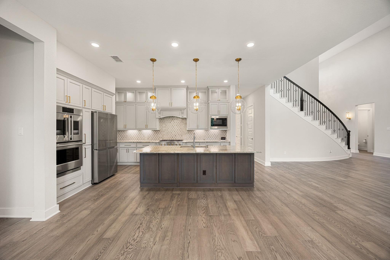
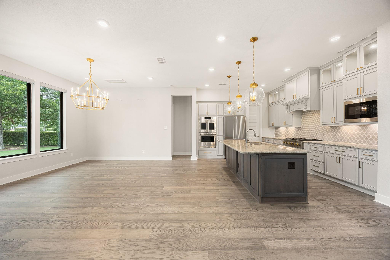
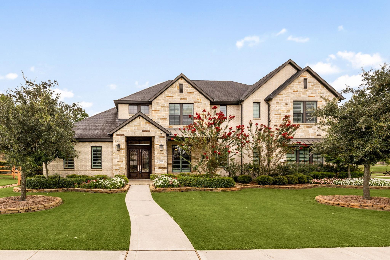
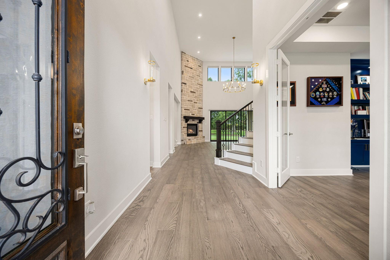
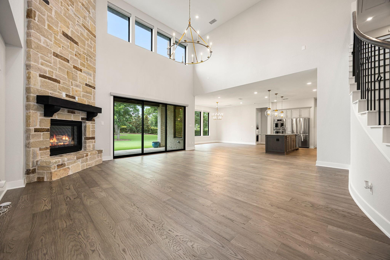
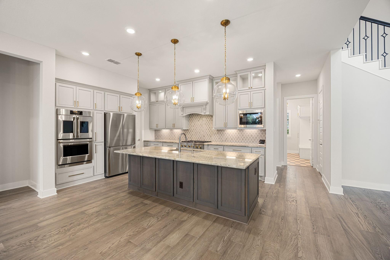
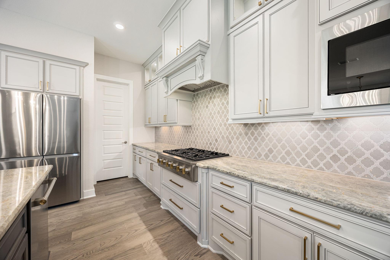
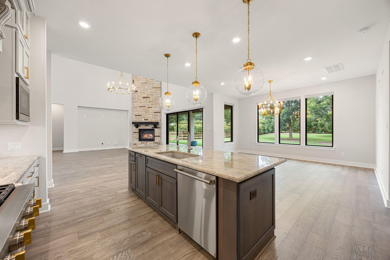
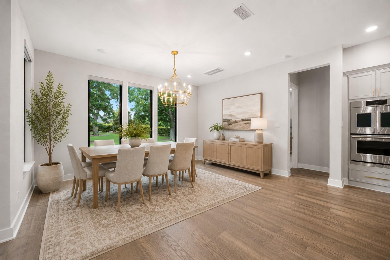
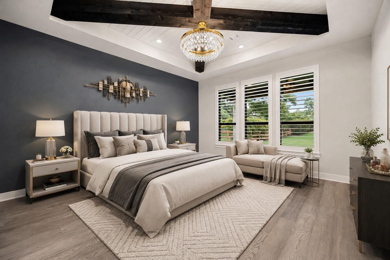
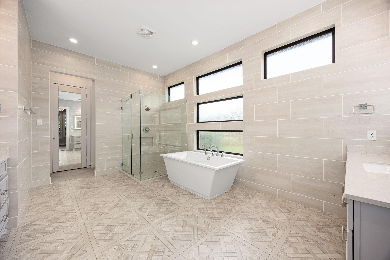
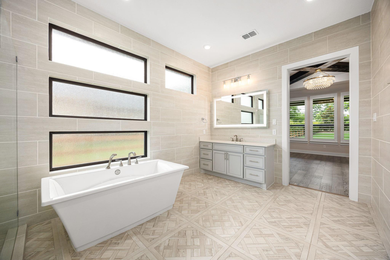
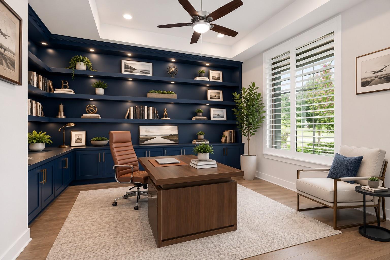
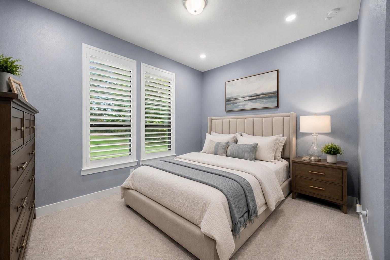
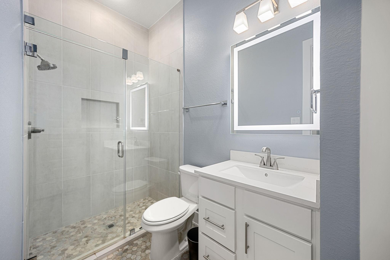
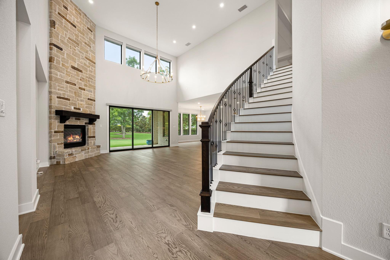
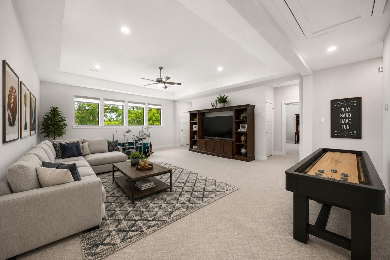
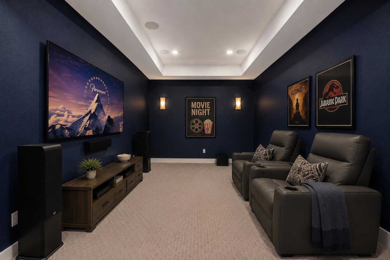
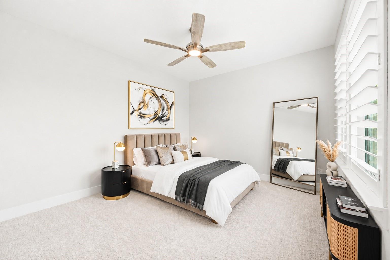
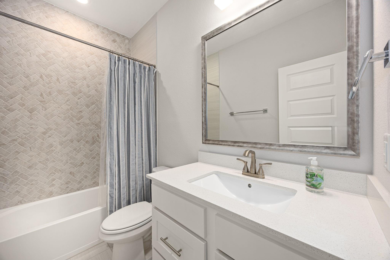
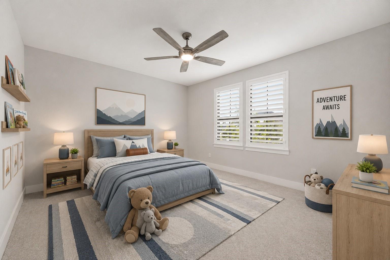
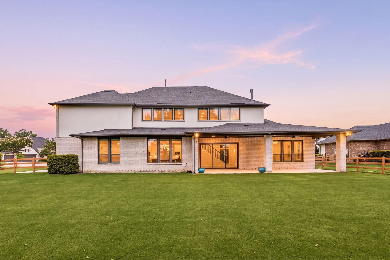
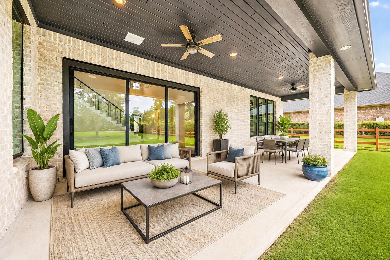
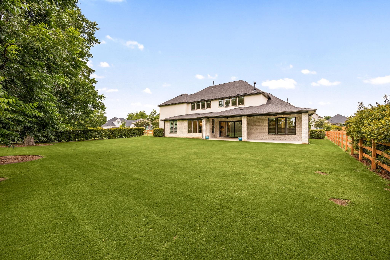
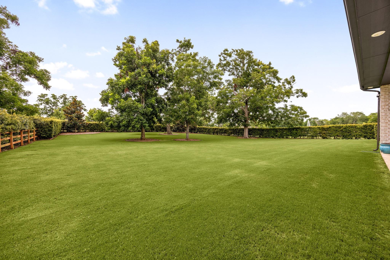
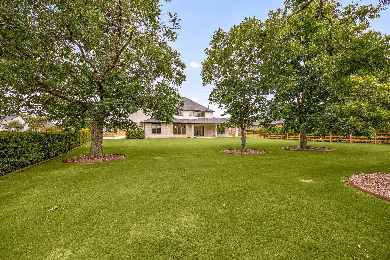
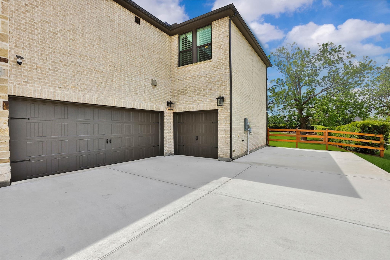
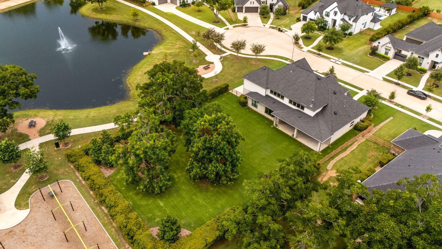
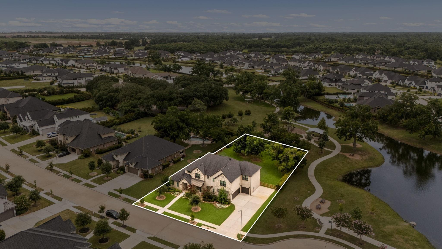
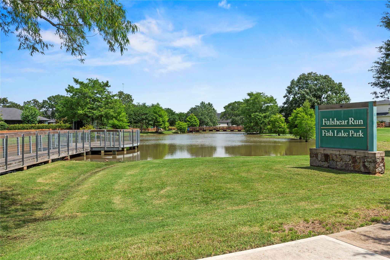
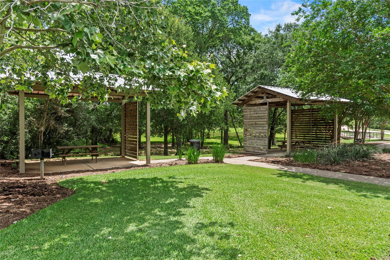
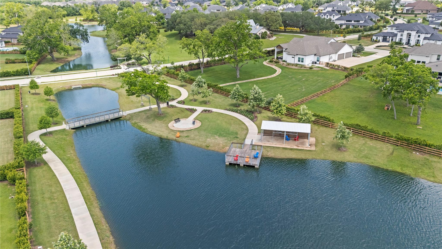
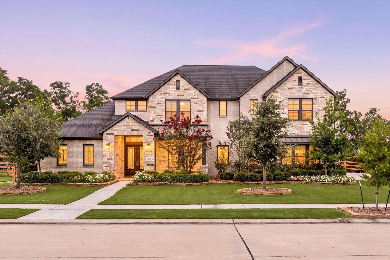
Welcome to 29803 Heron View, where one of the best homesites in Fulshear Run meets thoughtful design and modern comfort. Tucked at the end of a quiet cul-de-sac, this corner home backs to a greenbelt with only one side neighbor for rare privacy. Just beyond the backyard, walking trails connect a fountained lake and community playground, while three mature trees create a peaceful setting rarely found in newer construction. Inside, soaring ceilings, a floor-to-ceiling stone fireplace, and sliding glass doors anchor the open living space. The kitchen features a Quartz island, custom cabinetry, breakfast bar, and butler's pantry. A secondary downstairs bedroom offers a private ensuite, while upstairs one bedroom has a private bath and two share a Jack-and-Jill bath. An oversized covered patio with gas plumbing, remote-controlled blinds, whole-home water softener, study, media room, and split 3-car garage complete the home. Zoned to exemplary-rated Lamar CISD.
Overview
Financial
Price:
$1,300,000
Price/SqFT:
$283.29
HOA Fee:
$1900 Annually
Tax Rate:
2.91343 %
Est. Monthly:
$19,467 *
Tax Amount:
$37,875
Amenities and features
 Media Room
 Patio/Deck
 Sprinkler System
 Study Room
 Water Access
 Yard
Yard Corner Lot
 Cul-de-sac
 Energy Efficient
 Greenbelt
 Lake/River Access
 Water View
Property & Schools on Map
Floor plans / Dimensions / Descriptions
-
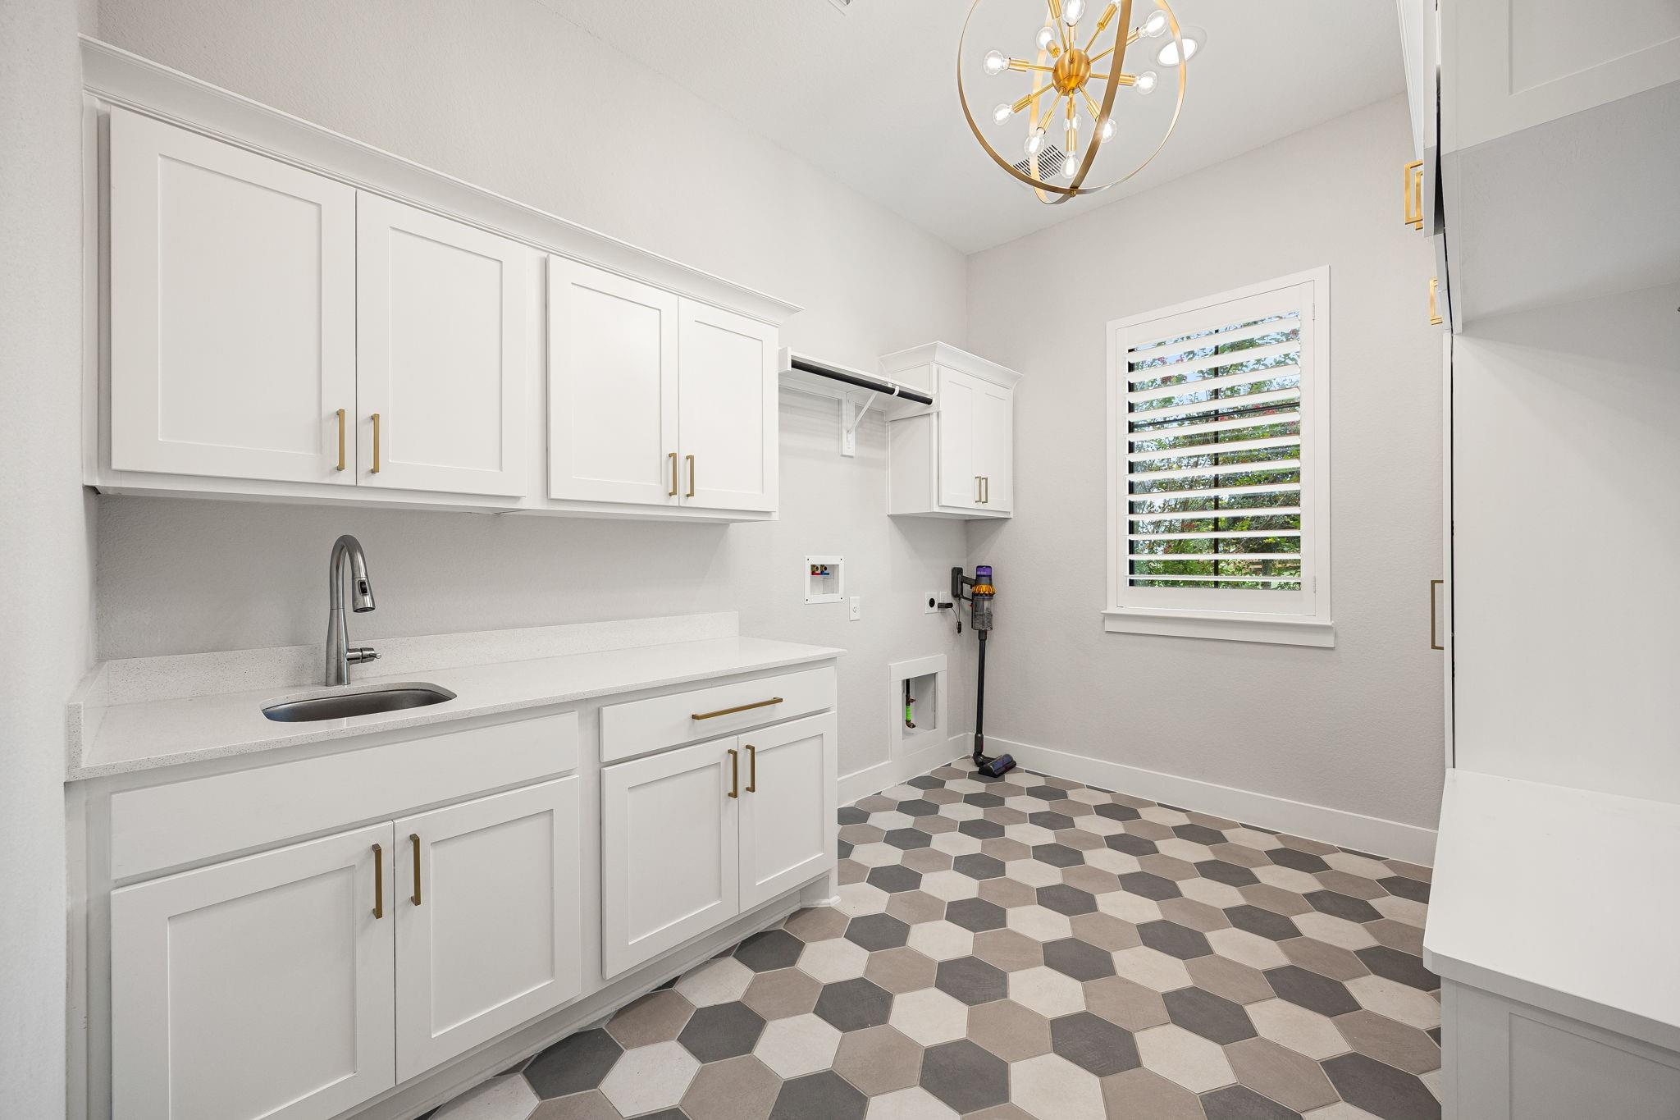
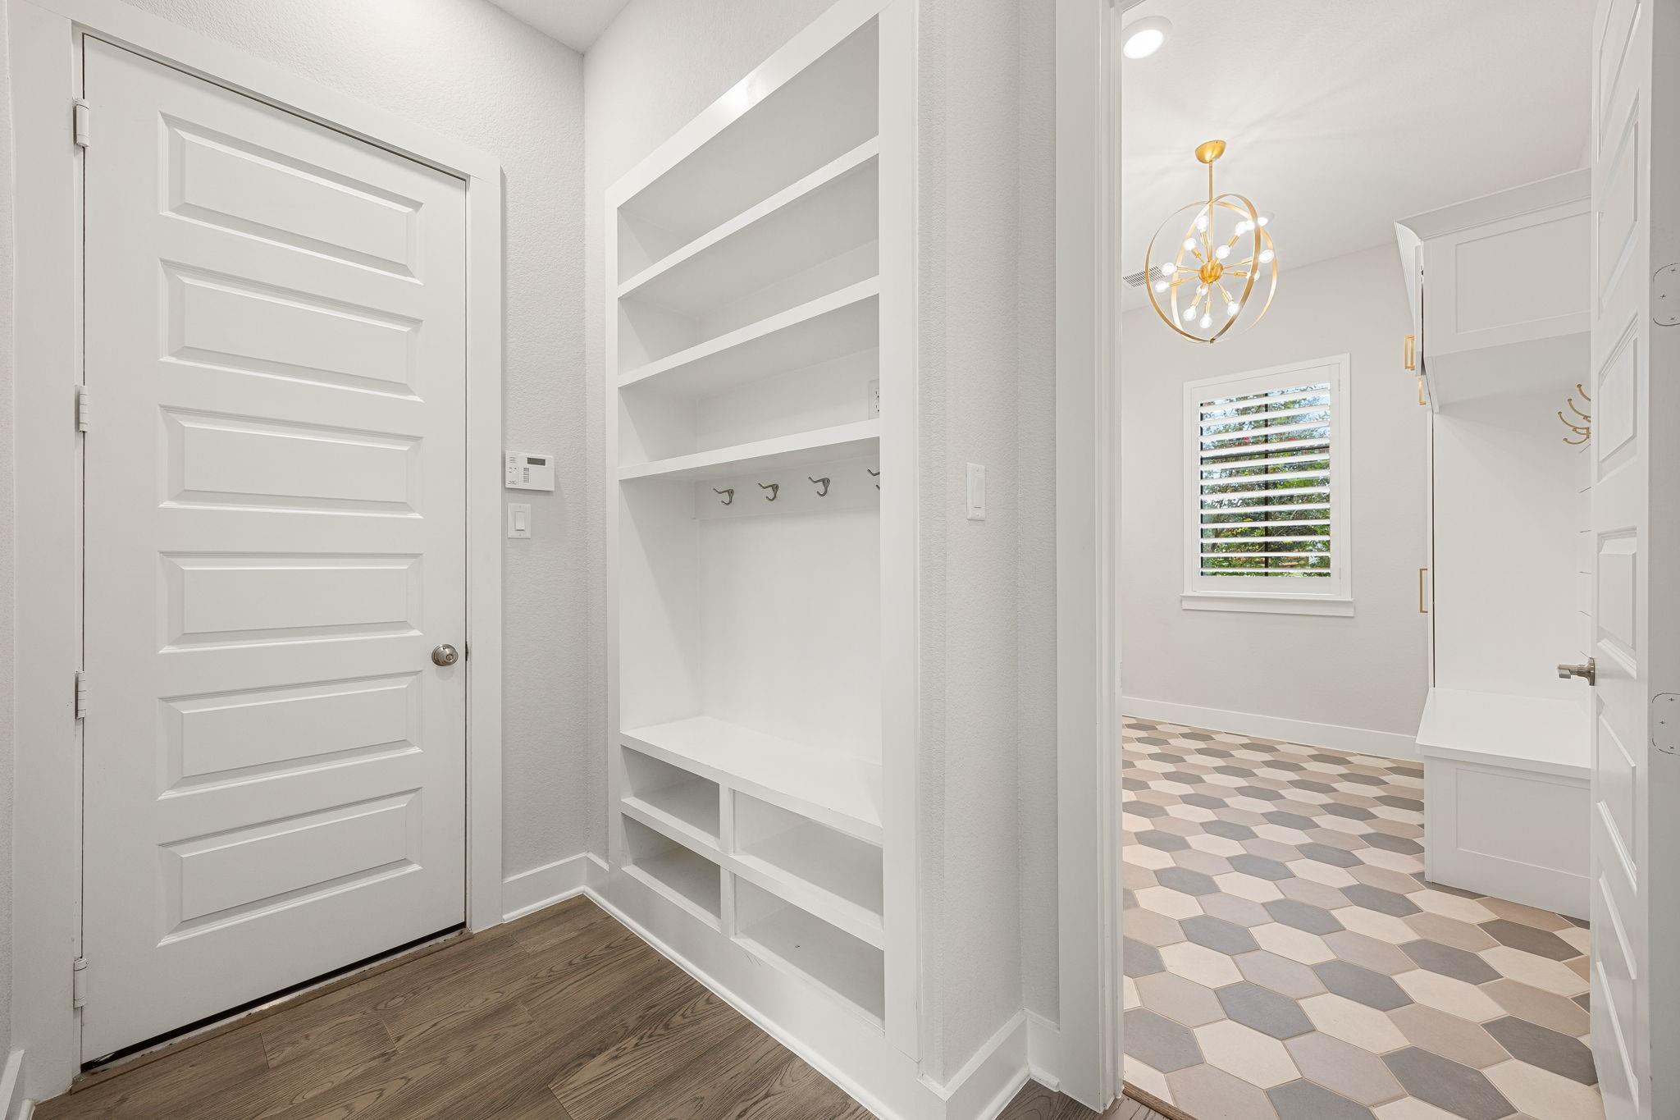
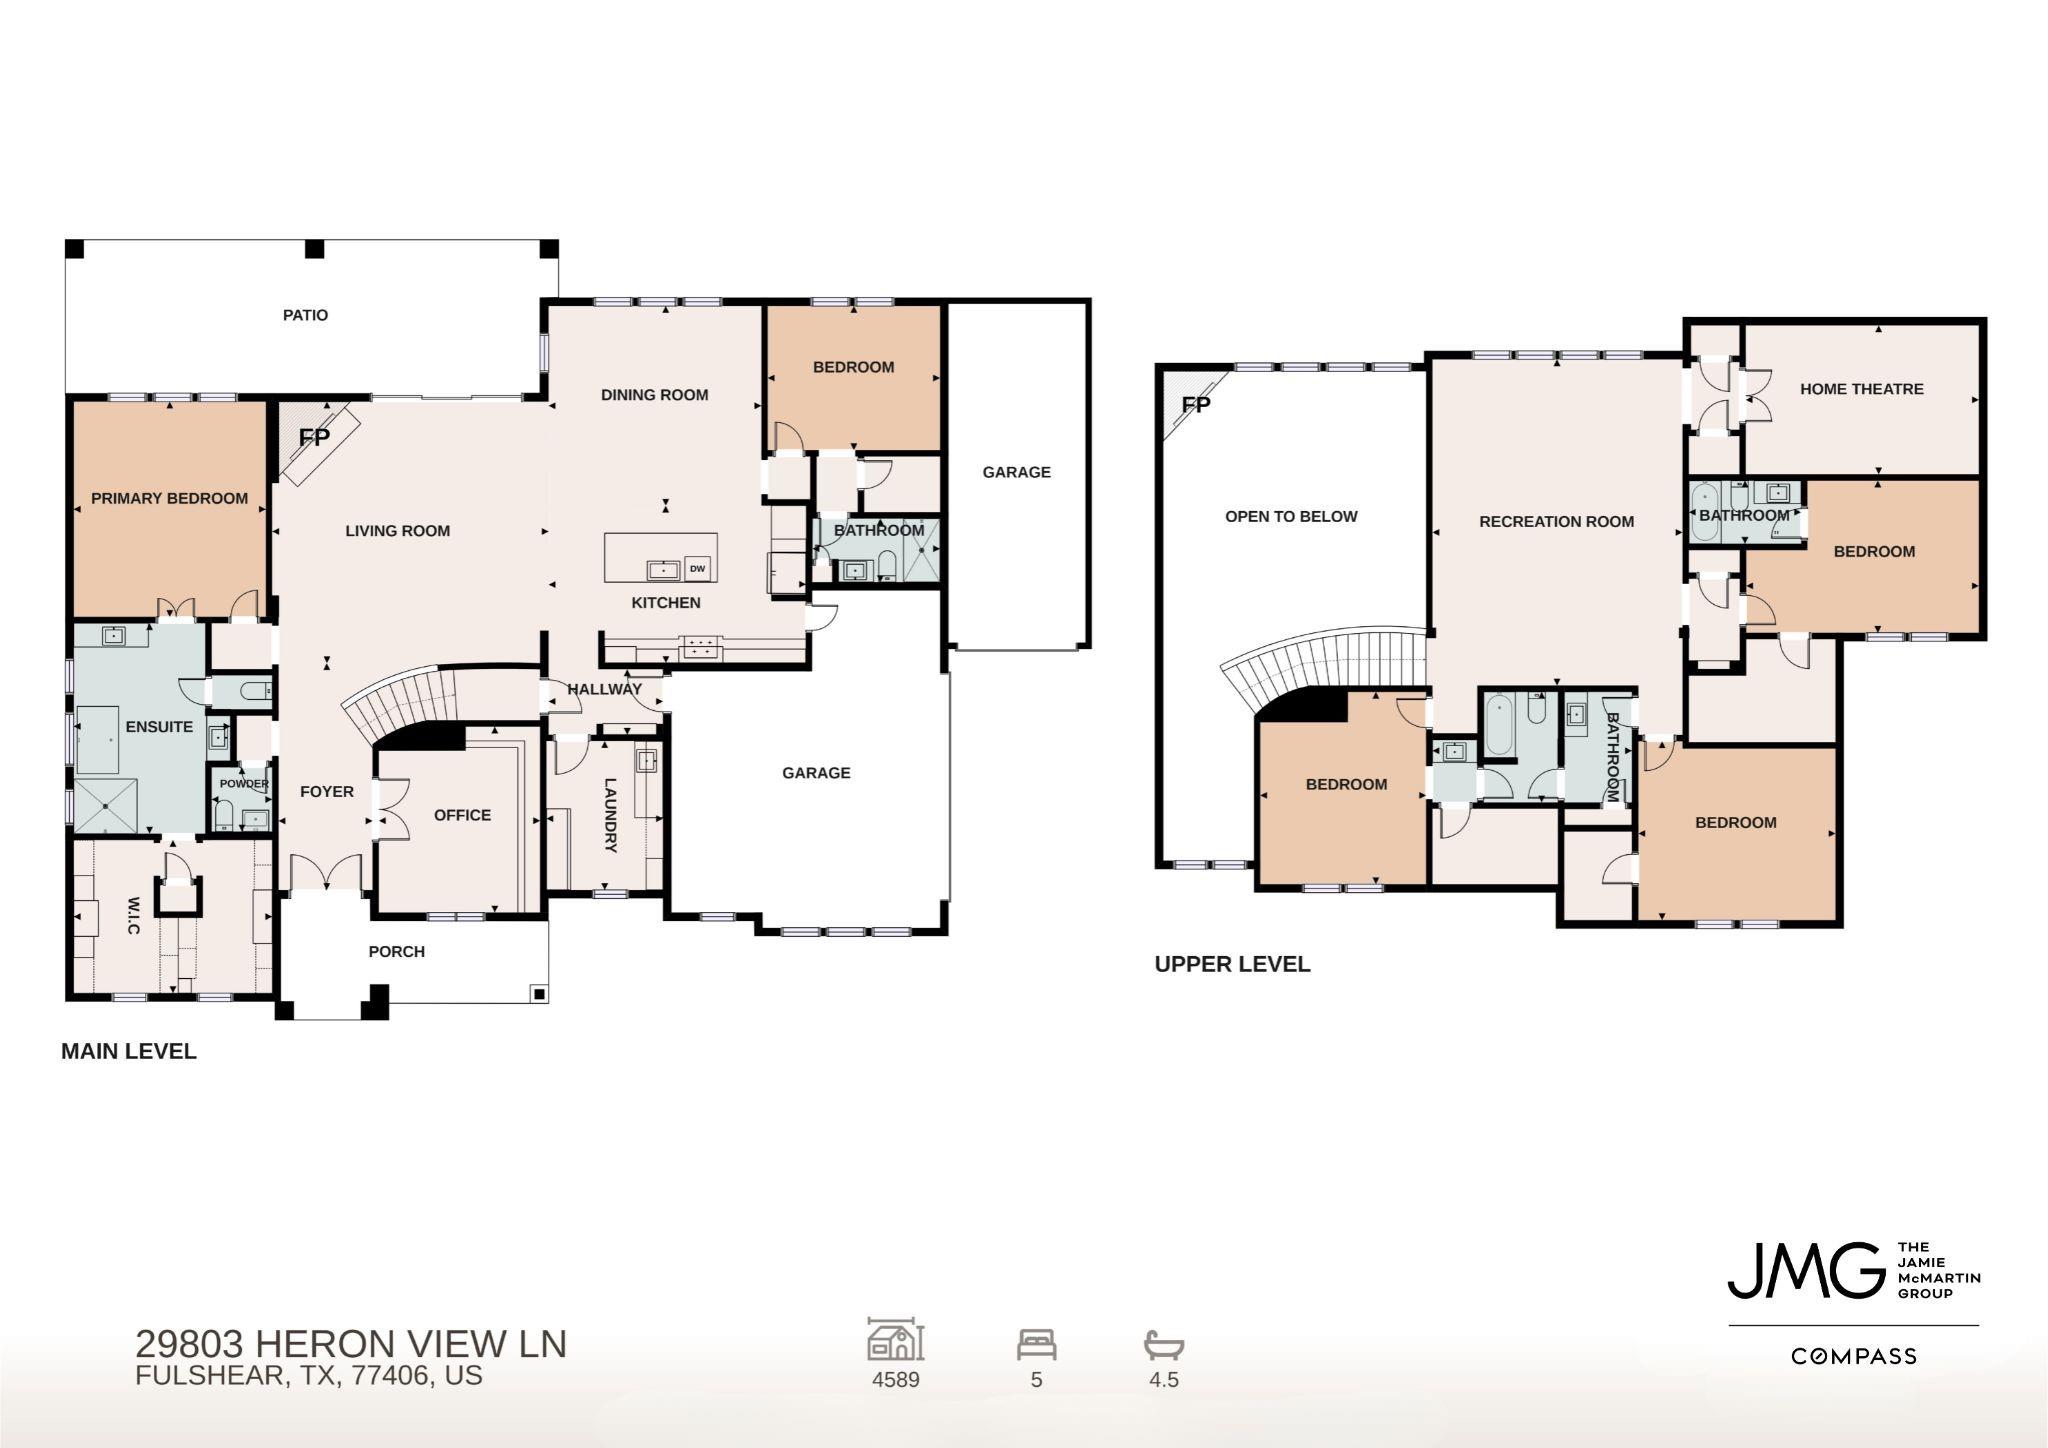
First FloorLiving:26 X 20Dining:16 X 12Kitchen:16 X 15Primary Bedroom:16 X 15Bedroom:14 X 11Primary Bath:16 X 12Game Room:25 X 18Home Office/Study:13 X 12Utility Room:11 X 8
-
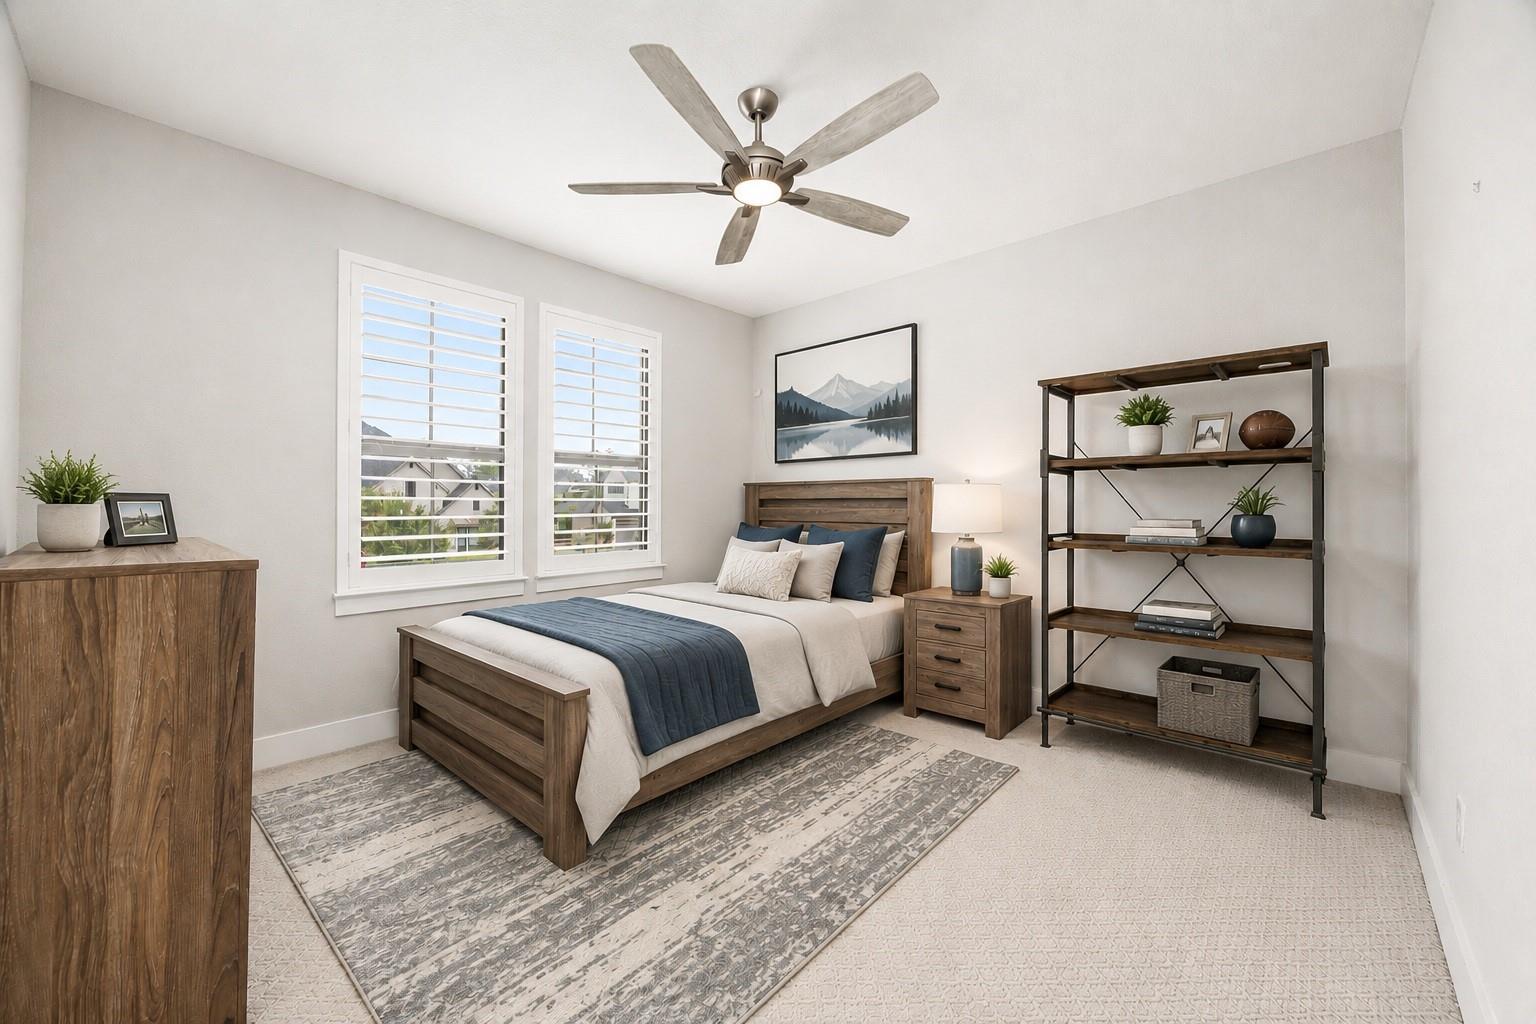
Second FloorBedroom:17 X 12Bedroom 2:15 X 13Media Room:17 X 11Extra Room:13 X 12
-
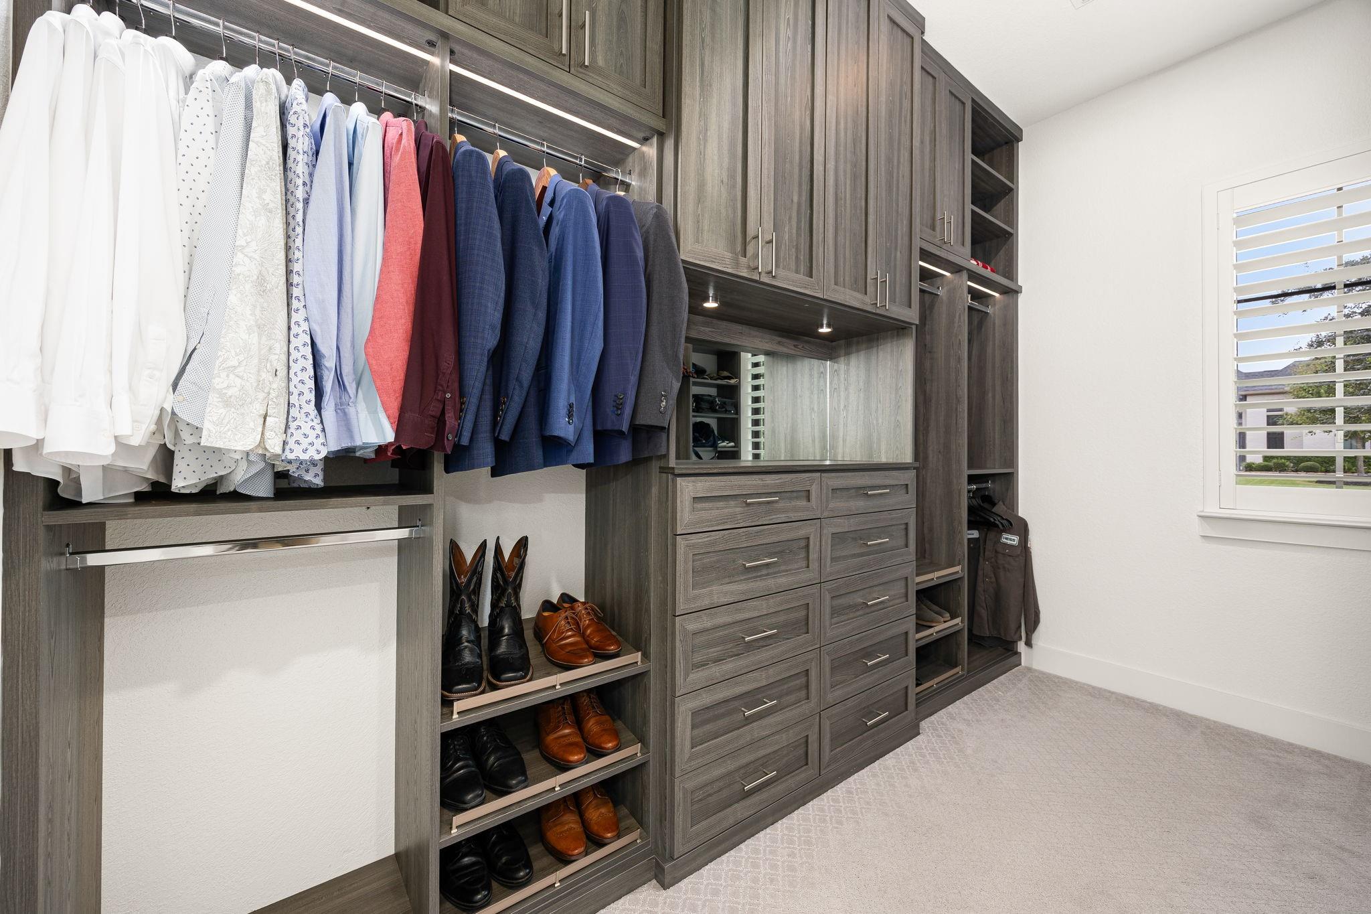
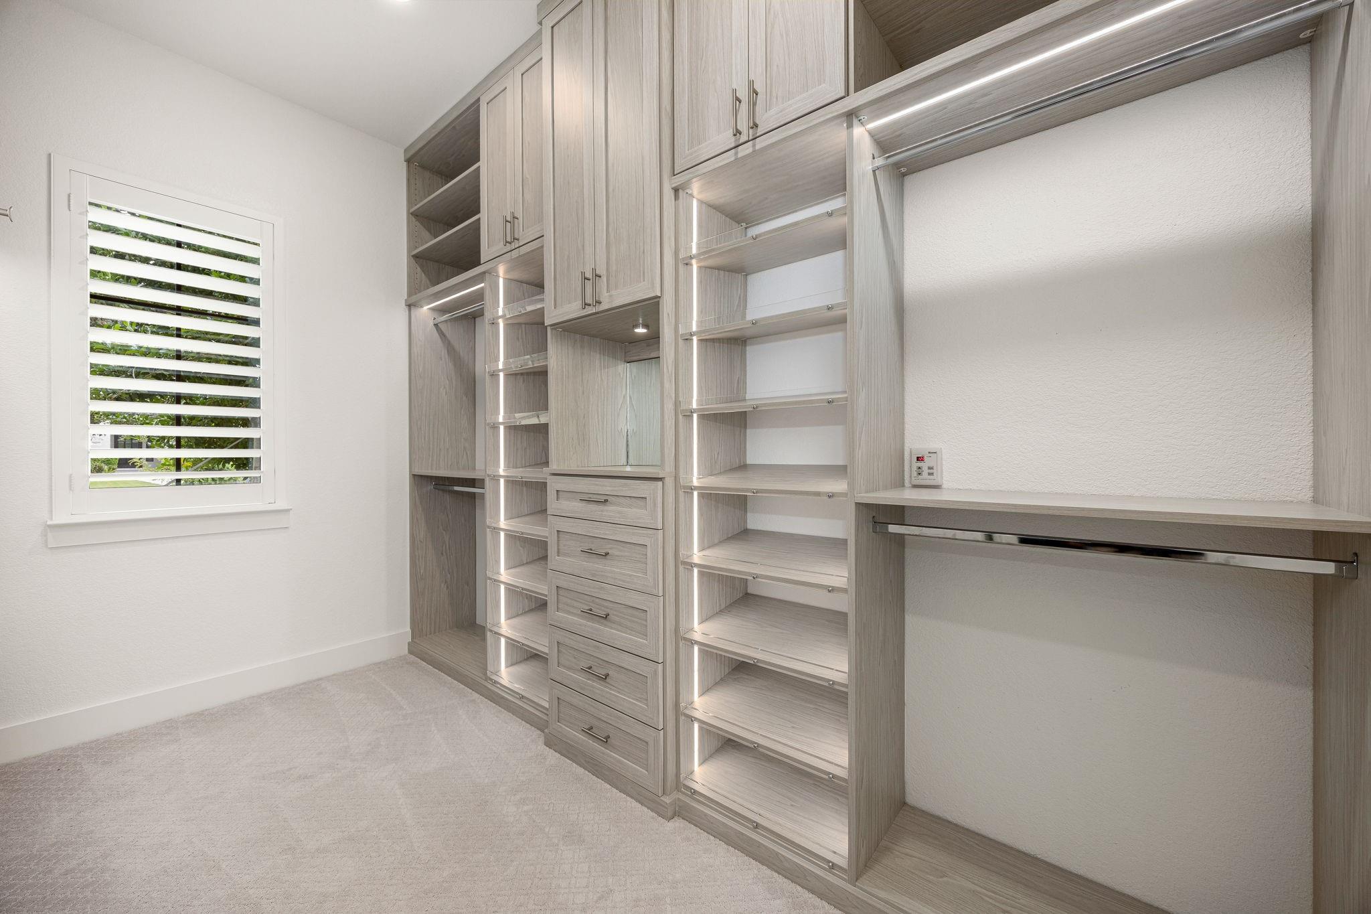
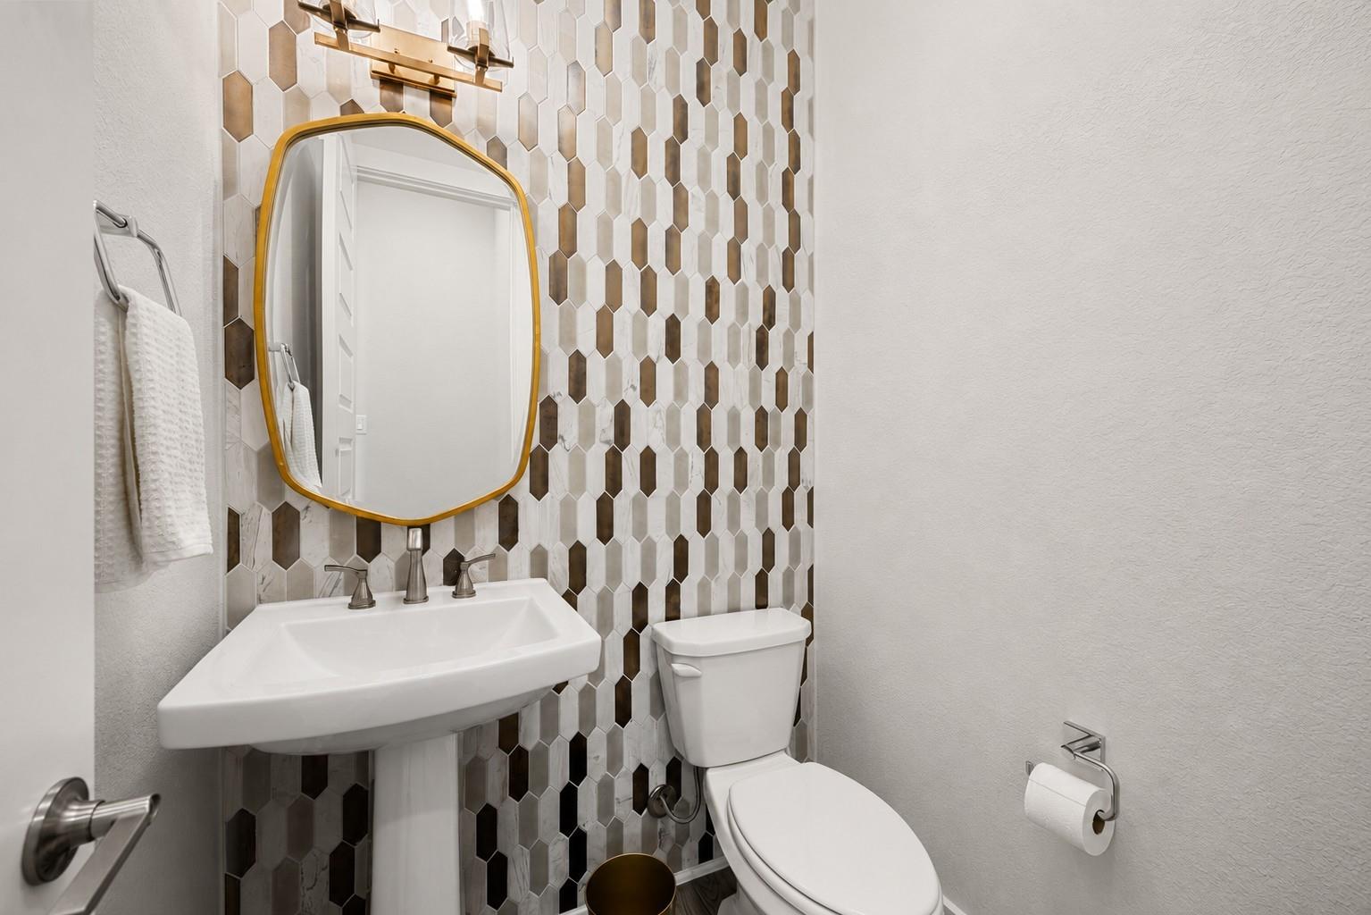
InteriorFireplace:1/Gas Connections,Gaslog FireplaceFloors:Carpet,Tile,Vinyl PlankCountertop:QuartzBathroom Description:Half Bath,Hollywood Bath,Primary Bath: Double Sinks,Primary Bath: Separate Shower,Primary Bath: Soaking Tub,Secondary Bath(s): Tub/Shower Combo,Vanity AreaBedroom Desc:2 Bedrooms Down,En-Suite Bath,Primary Bed - 1st Floor,Walk-In ClosetKitchen Desc:Breakfast Bar,Butler Pantry,Island w/o Cooktop,Kitchen open to Family Room,Pantry,Soft Closing Cabinets,Soft Closing Drawers,Walk-in PantryRoom Description:1 Living Area,Family Room,Gameroom Up,Home Office/Study,Kitchen/Dining Combo,Living Area - 1st Floor,Media,Utility Room in HouseHeating:Central GasCooling:Central ElectricConnections:Electric Dryer Connections,Gas Dryer Connections,Washer ConnectionsDishwasher:YesDisposal:YesMicrowave:YesRange:Gas CooktopOven:Double Oven,Electric OvenEnergy Feature:Attic Vents,Ceiling Fans,Digital Program Thermostat,Energy Star Appliances,Energy Star/CFL/LED Lights,High-Efficiency HVAC,Insulated Doors,Insulated/Low-E windows,Insulation - Other,North/South Exposure,Other Energy FeaturesInterior:Alarm System - Owned,Fire/Smoke Alarm,Formal Entry/Foyer,High Ceiling,Window Coverings,Wired for Sound
-
ExteriorRoof:CompositionFoundation:SlabPrivate Pool:NoExterior Type:Brick,StoneLot Description:Corner,Cul-De-Sac,Greenbelt,Subdivision Lot,Water ViewWater Amenity:Lake ViewGarage Carport:Additional Parking,Auto Garage Door Opener,Double-Wide DrivewayWater Sewer:Water DistrictExterior:Back Green Space,Back Yard,Back Yard Fenced,Exterior Gas Connection,Patio/Deck,Porch,Sprinkler System
Listed By:
Jamie McMartin
Compass RE Texas, LLC - West Houston
The data on this website relating to real estate for sale comes in part from the IDX Program of the Houston Association of REALTORS®. All information is believed accurate but not guaranteed. The properties displayed may not be all of the properties available through the IDX Program. Any use of this site other than by potential buyers or sellers is strictly prohibited.
© 2026 Houston Association of REALTORS®.
GET IN TOUCH
