


For Lease
29715 Brushy Gables Dr Magnolia, TX 77354
$2,700
/monthDescription
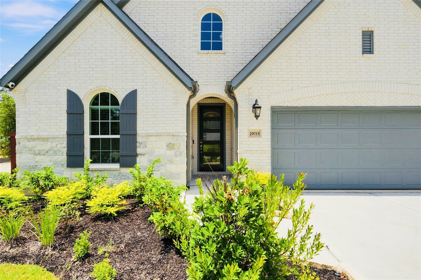
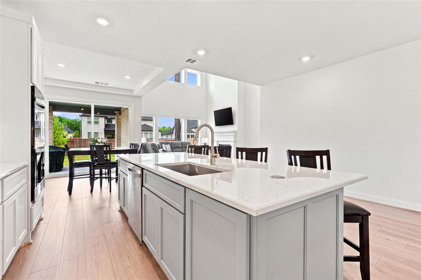
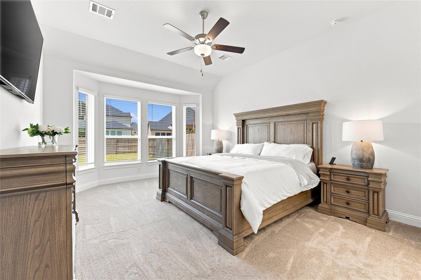
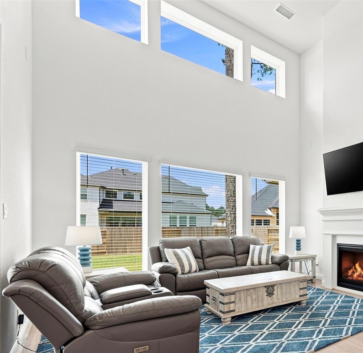
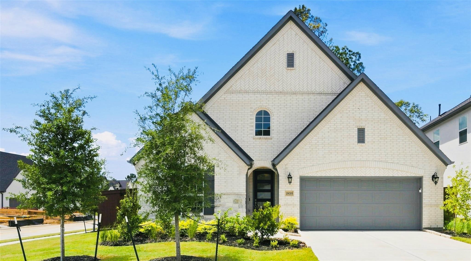
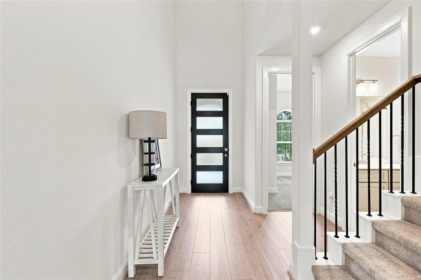
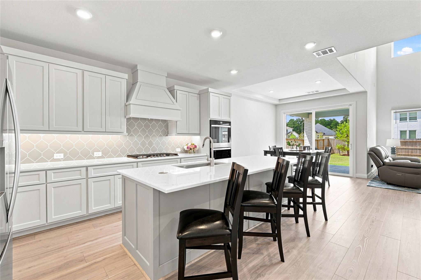
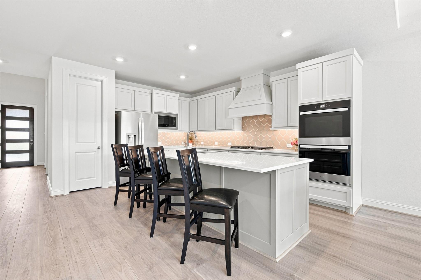
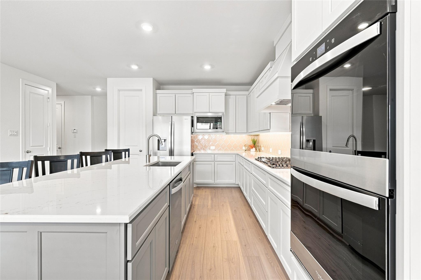
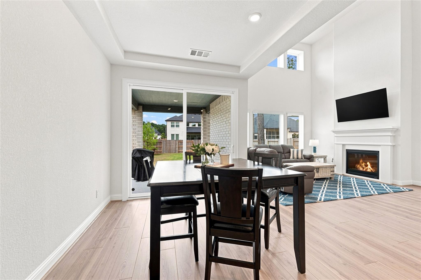
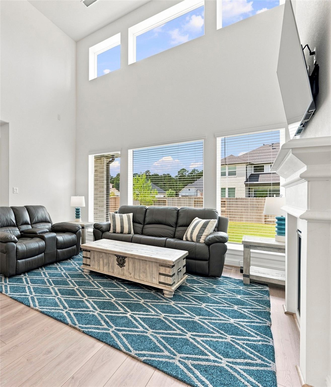
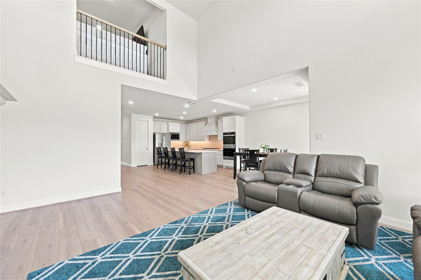
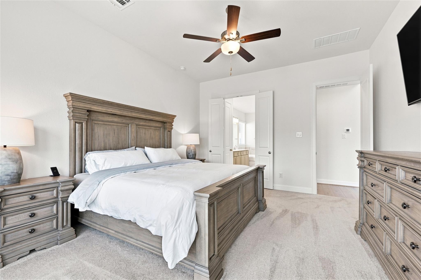
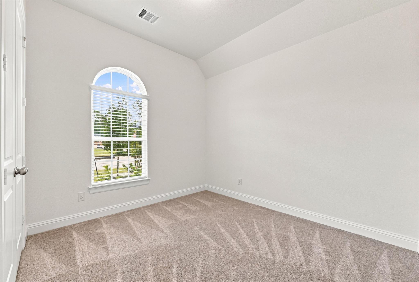
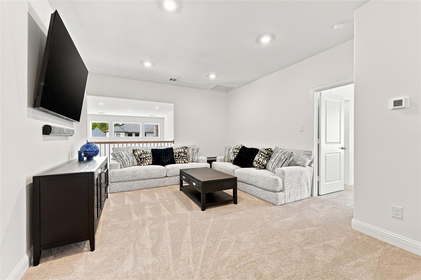
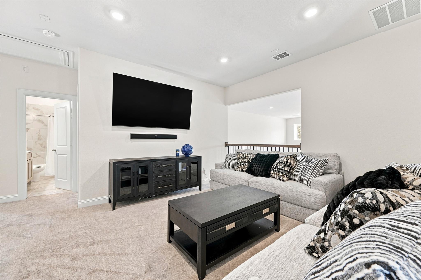
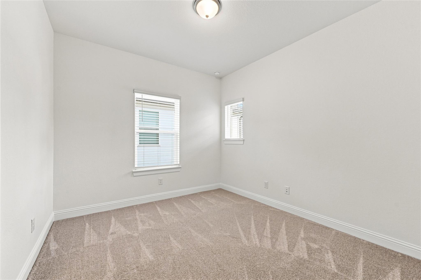
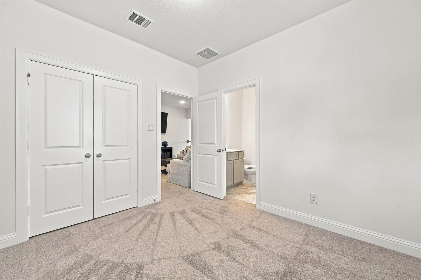
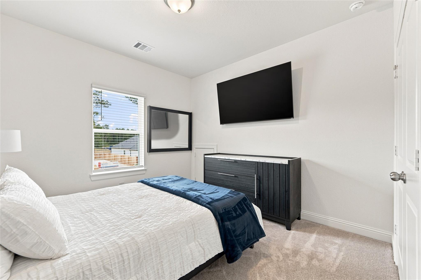
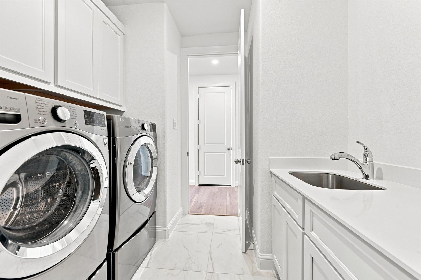
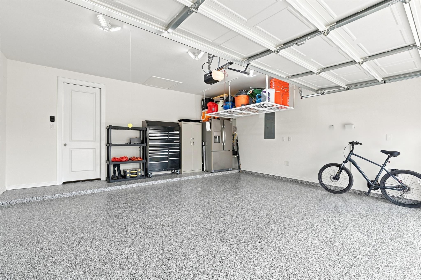
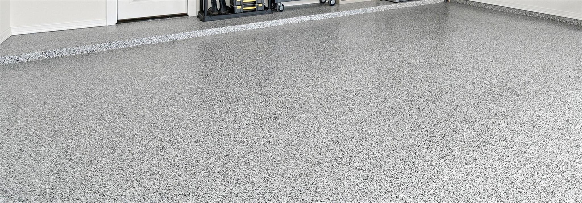
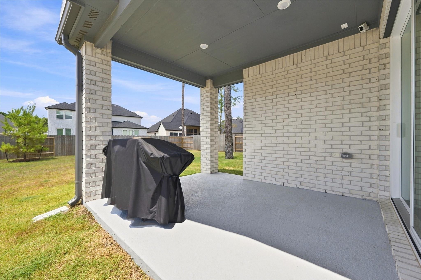
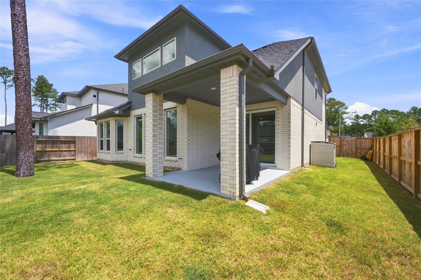
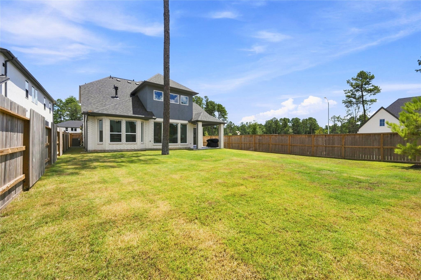
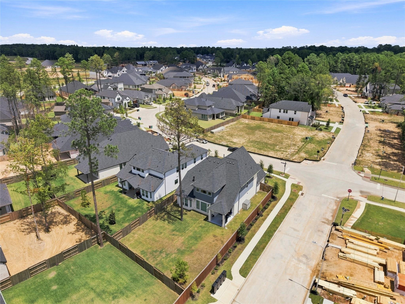
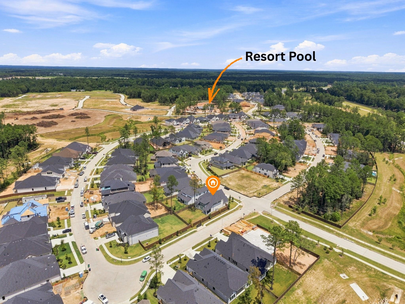
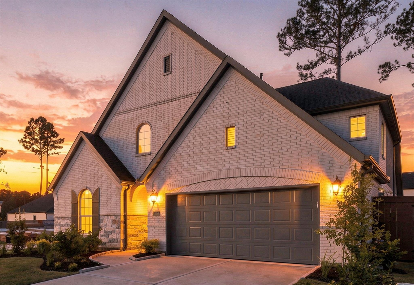
Building in Woodhavyn? Looking for a Gorgeous new construction home? Available for a 3 month - 12 month Lease Term. Purchased in April 2026, this 4 bedroom, 4 full bath home features a dedicated Home Office and spacious Gameroom/Playroom. The open kitchen has double ovens and a huge island perfect for cooking and entertaining. This is a corner lot with a large backyard and covered patio. Thoughtfully enhanced with Window Treatments throughout, garage storage, and beautiful Epoxy garage floors —perfect for a home gym, workshop, or showcasing your favorite car. The Lease includes 2 Refrigerators, Washer & Dryer, and 5 wall-mounted TVs. The Woodhavyn subdivision is currently completing a Resort Pool, Splash pad and playground area for the residents. Neighborhood includes walking/jogging paths and a dog park. THIS HOME IS READY FOR YOU TO MOVE IN NOW!
Overview
Financial
Price:
$2,700
Price/SqFT:
$1.04
HOA Fee:
Tax Rate:
0 %
Est. Monthly:
$21 *
Tax Amount:
$0
Amenities and features
 Patio/Deck
 Public Pool
 Study Room
 Water Access
 Yard
Yard New Construction
Property & Schools on Map
Floor plans / Dimensions / Descriptions
-
First FloorLiving:14'8x19Kitchen:17x12Breakfast:10x10Primary Bedroom:17x13Bedroom:10x11Home Office/Study:10x10'7
-
Second FloorBedroom:10x11Bedroom 2:11x11Game Room:20x13
-
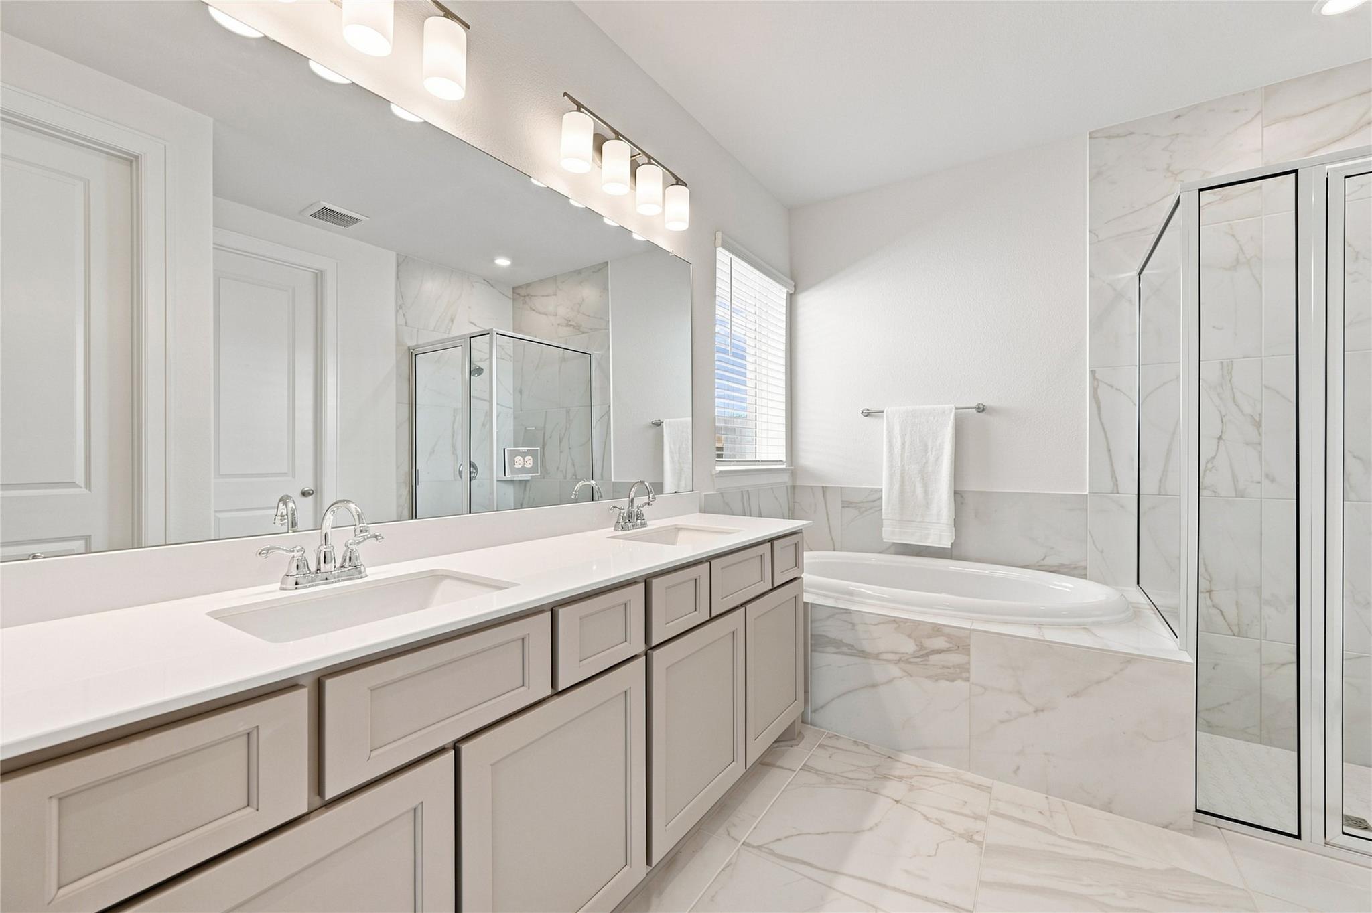
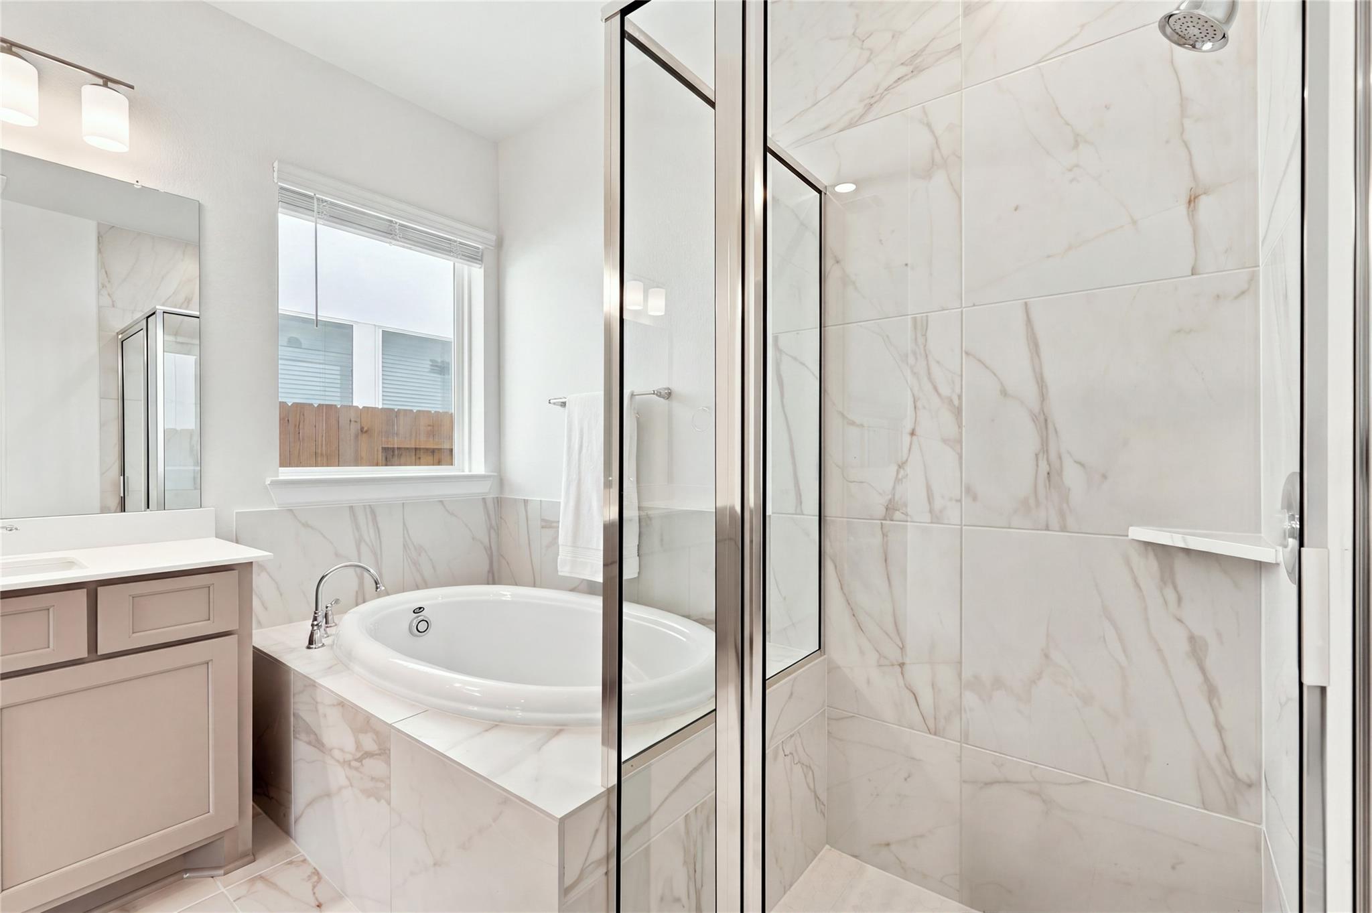
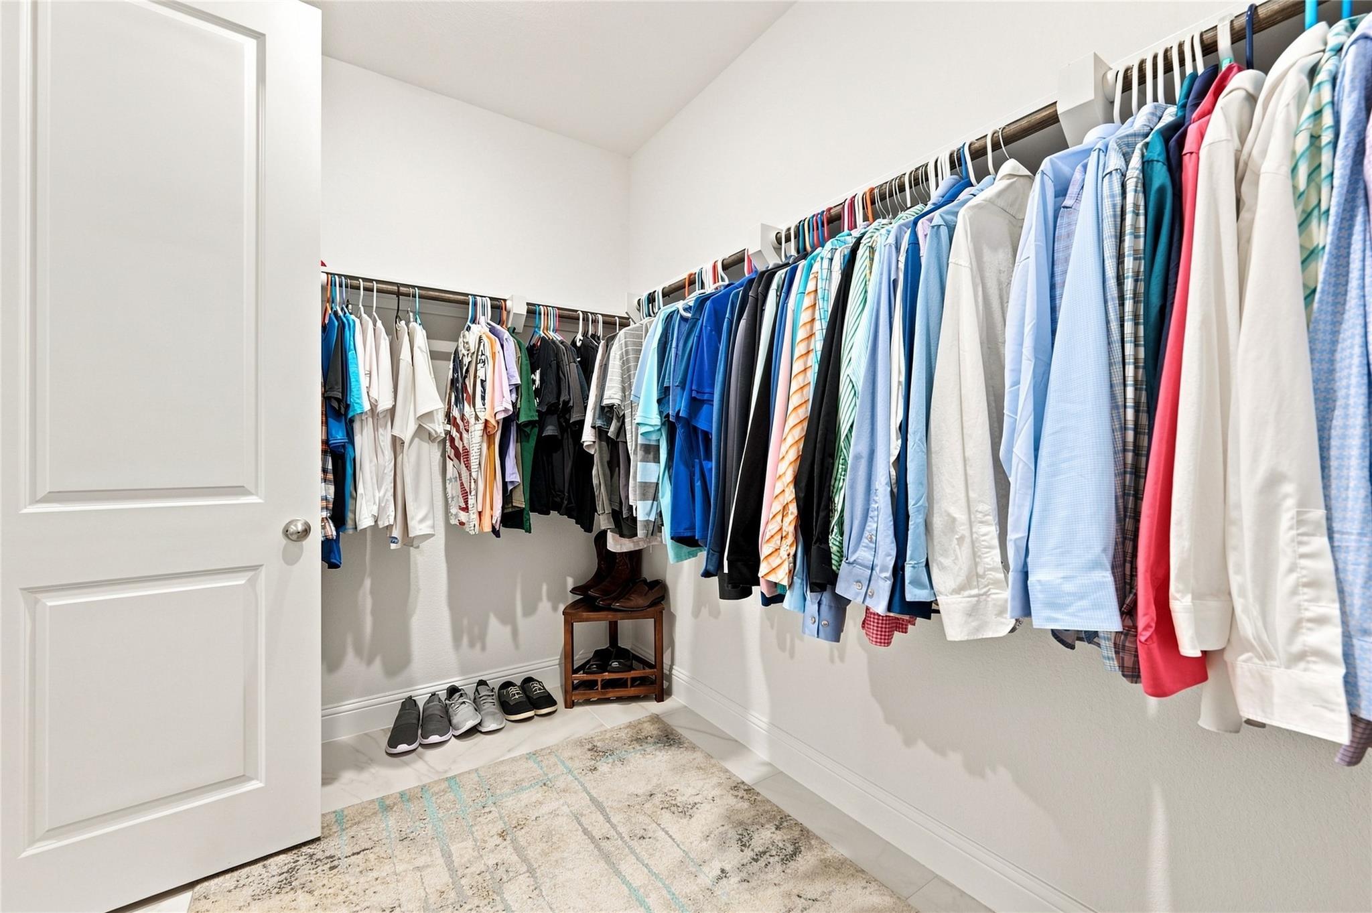
InteriorFireplace:1Pets:Case By CaseSmoking Allowed:NoFurnished:NoBathroom Description:Full Secondary Bathroom Down,Primary Bath: Double Sinks,Primary Bath: Soaking TubBedroom Desc:2 Bedrooms Down,En-Suite Bath,Primary Bed - 1st Floor,Walk-In ClosetKitchen Desc:Island w/o Cooktop,Kitchen open to Family Room,Pantry,Walk-in PantryRoom Description:Breakfast Room,Entry,Family Room,Gameroom Up,Home Office/Study,Living Area - 1st Floor,Living Area - 2nd Floor,Utility Room in HouseHeating:Central ElectricCooling:Central ElectricConnections:Electric Dryer Connections,Washer ConnectionsDishwasher:YesDisposal:YesMicrowave:YesRange:Gas CooktopOven:Double OvenAppliances:Dryer Included,Refrigerator,Washer IncludedInterior:Dryer Included,Fire/Smoke Alarm,Formal Entry/Foyer,High Ceiling,Open Ceiling,Refrigerator Included,Washer Included,Wired for Sound
-
ExteriorPrivate Pool:NoLot Description:Subdivision LotGarage Carport:Auto Garage Door OpenerWater Sewer:Water DistrictArea Pool:YesExterior:Back Yard Fenced,Fully Fenced,Patio/Deck,Play Area,Trash Pick Up
Listed By:
Julia Warren
JLA Realty
The data on this website relating to real estate for sale comes in part from the IDX Program of the Houston Association of REALTORS®. All information is believed accurate but not guaranteed. The properties displayed may not be all of the properties available through the IDX Program. Any use of this site other than by potential buyers or sellers is strictly prohibited.
© 2026 Houston Association of REALTORS®.
GET IN TOUCH
