
For Lease
2968 Golden Dust Dr Katy, TX 77493
$2,600
/monthDescription
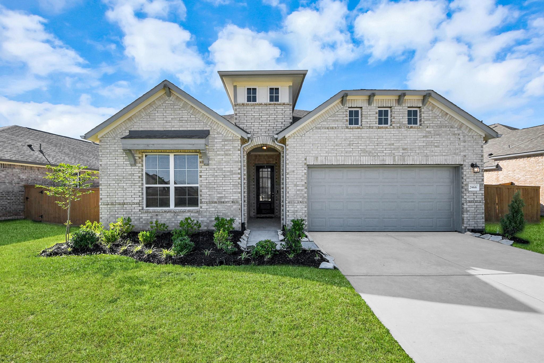
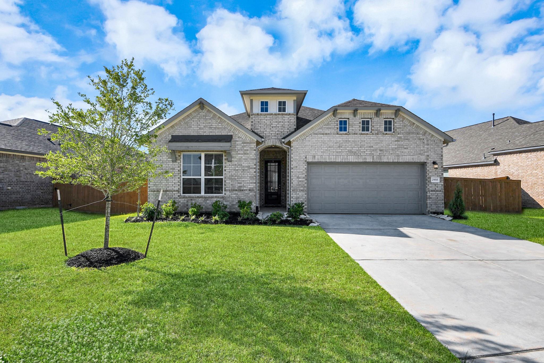
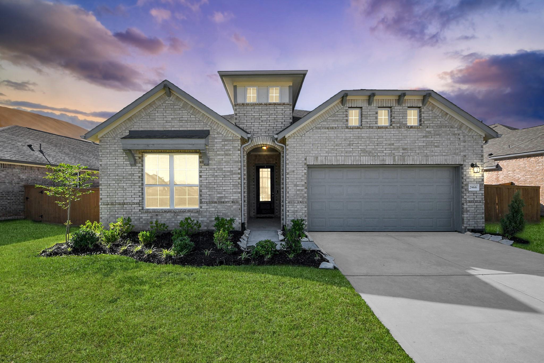
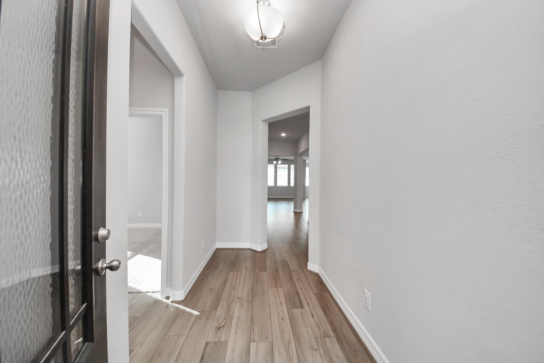
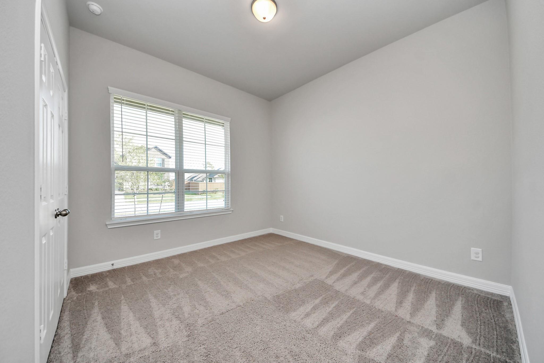
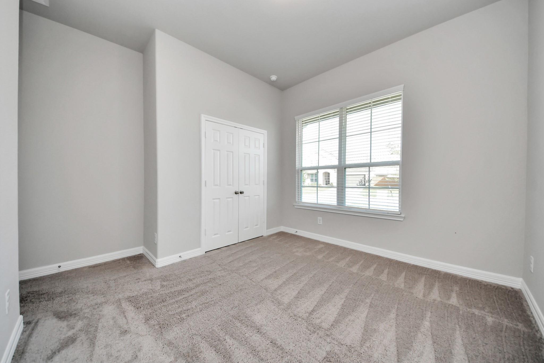
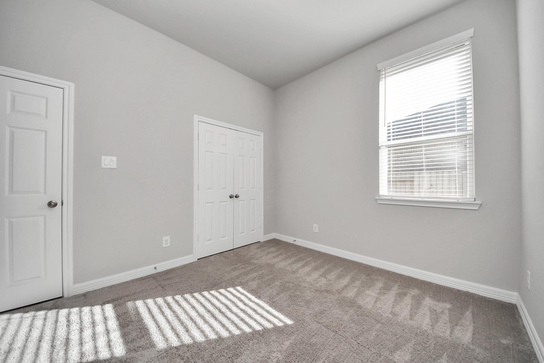
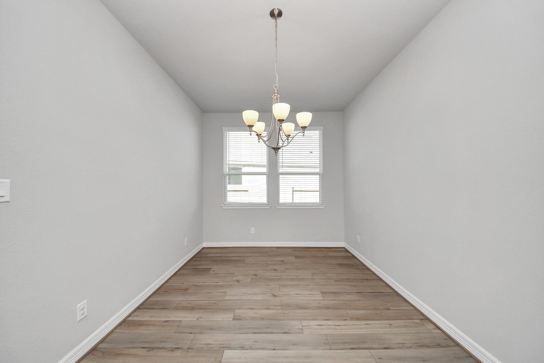
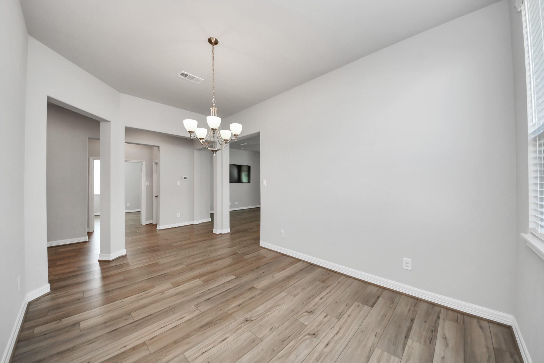
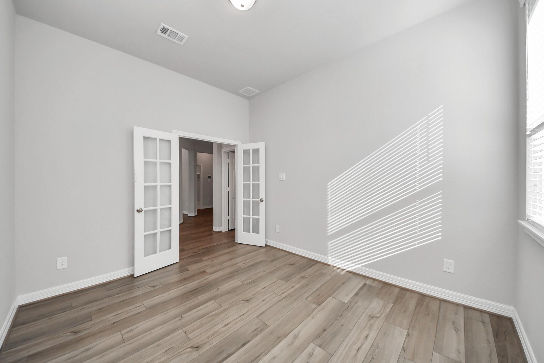
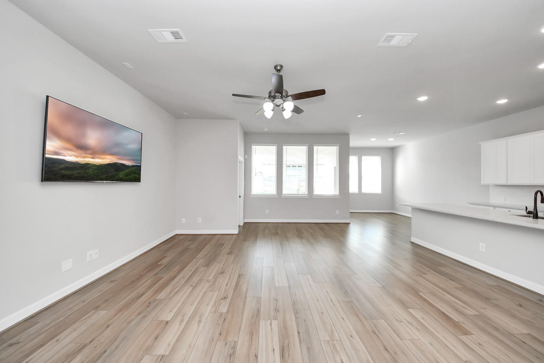
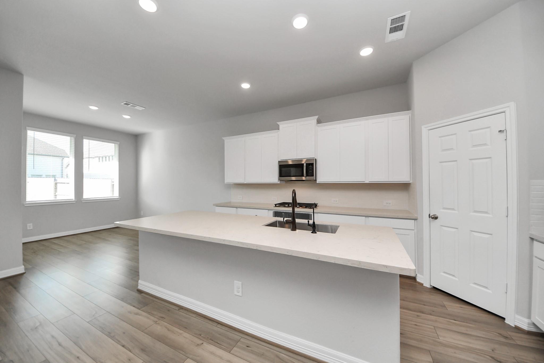
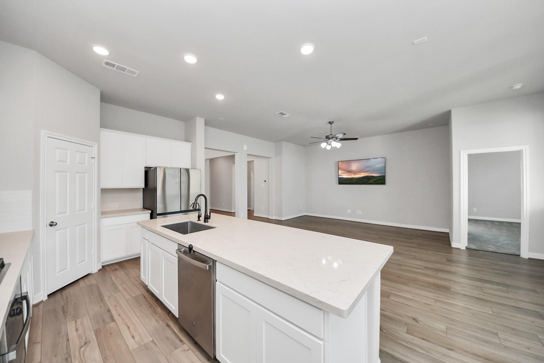
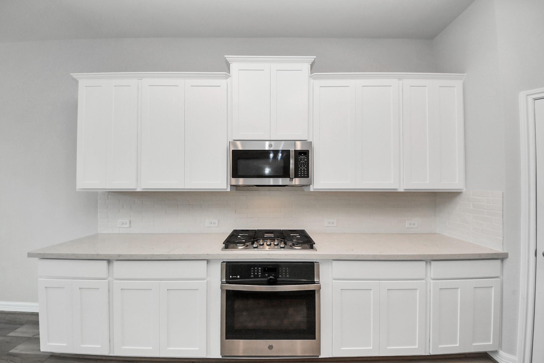
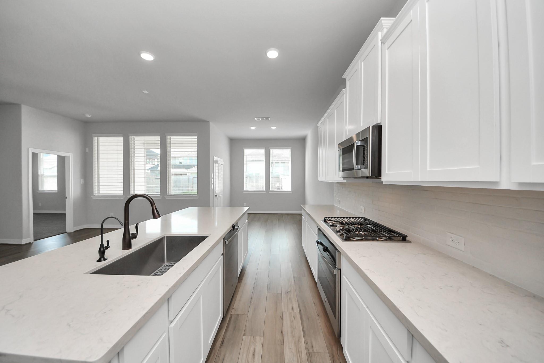
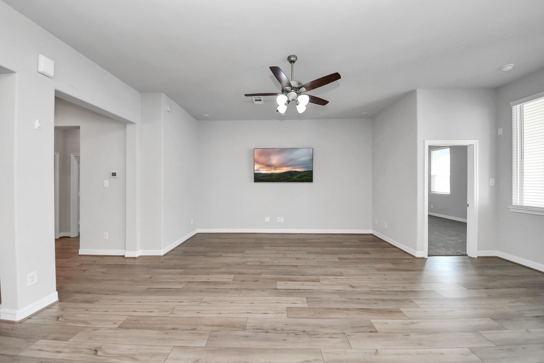
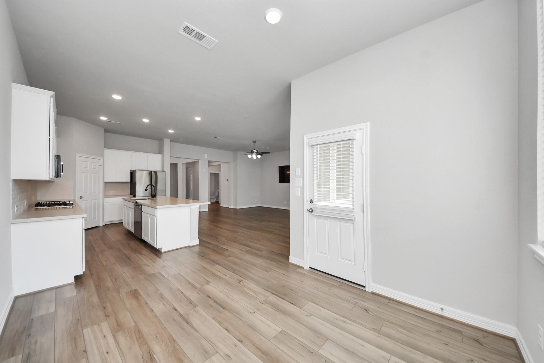
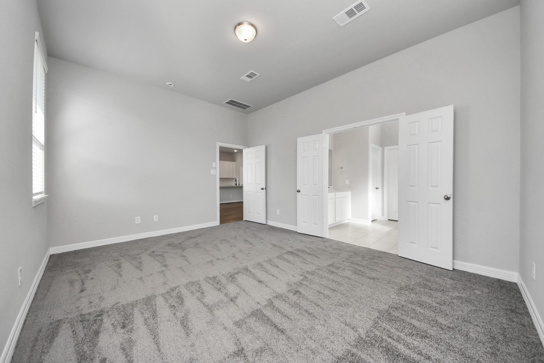
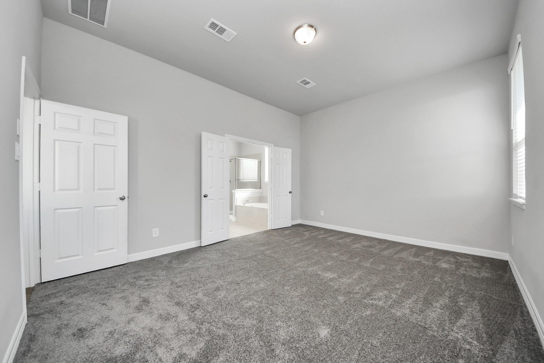
Welcome to 2968 Golden Dust Drive, a beautifully maintained rental home offering modern comfort and thoughtful upgrades throughout. This move-in-ready property features an open-concept layout with abundant natural light, spacious living areas, and brand-new carpet for a fresh, inviting feel. The kitchen comes fully equipped with appliances included, creating a seamless everyday living experience. Additional features include a built-in alarm system, whole-home water filtration system, soft water system, and mounted television for added convenience and comfort. Generously sized bedrooms and functional living spaces make this home ideal for both relaxing and entertaining. Conveniently located near major highways, shopping, dining, and local amenities, this well-appointed lease offers a rare combination of practicality, comfort, and upgraded living.
Overview
Financial
Price:
$2,600
Price/SqFT:
$1.21
Original Price:
$2,650
Reduced $:
$50
Reduced On:
Sep 1st, 2026
Reduced %:
1.89 %
HOA Fee:
Tax Rate:
3.33114 %
Est. Monthly:
$21 *
Tax Amount:
$87
Amenities and features
 Patio/Deck
 Public Pool
 Sprinkler System
 Study Room
 Water Access
 Yard
Yard Energy Efficient
 Green Certified
Property & Schools on Map
Floor plans / Dimensions / Descriptions
-
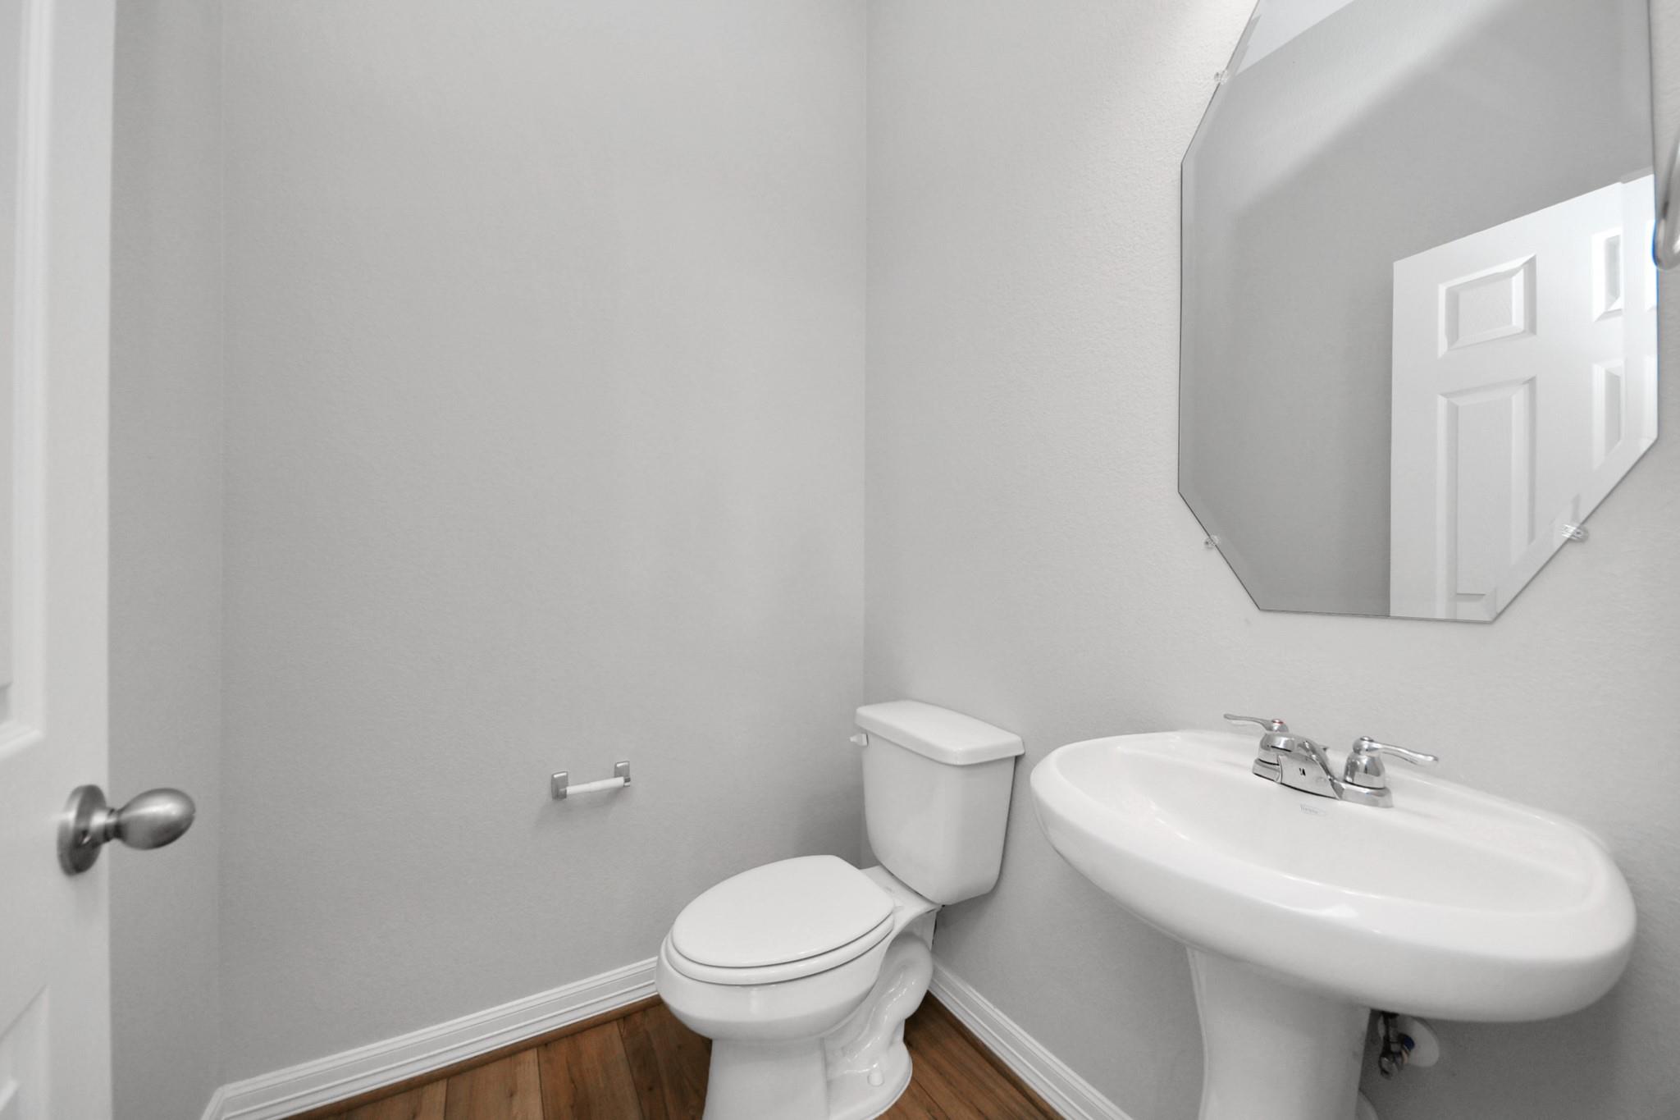
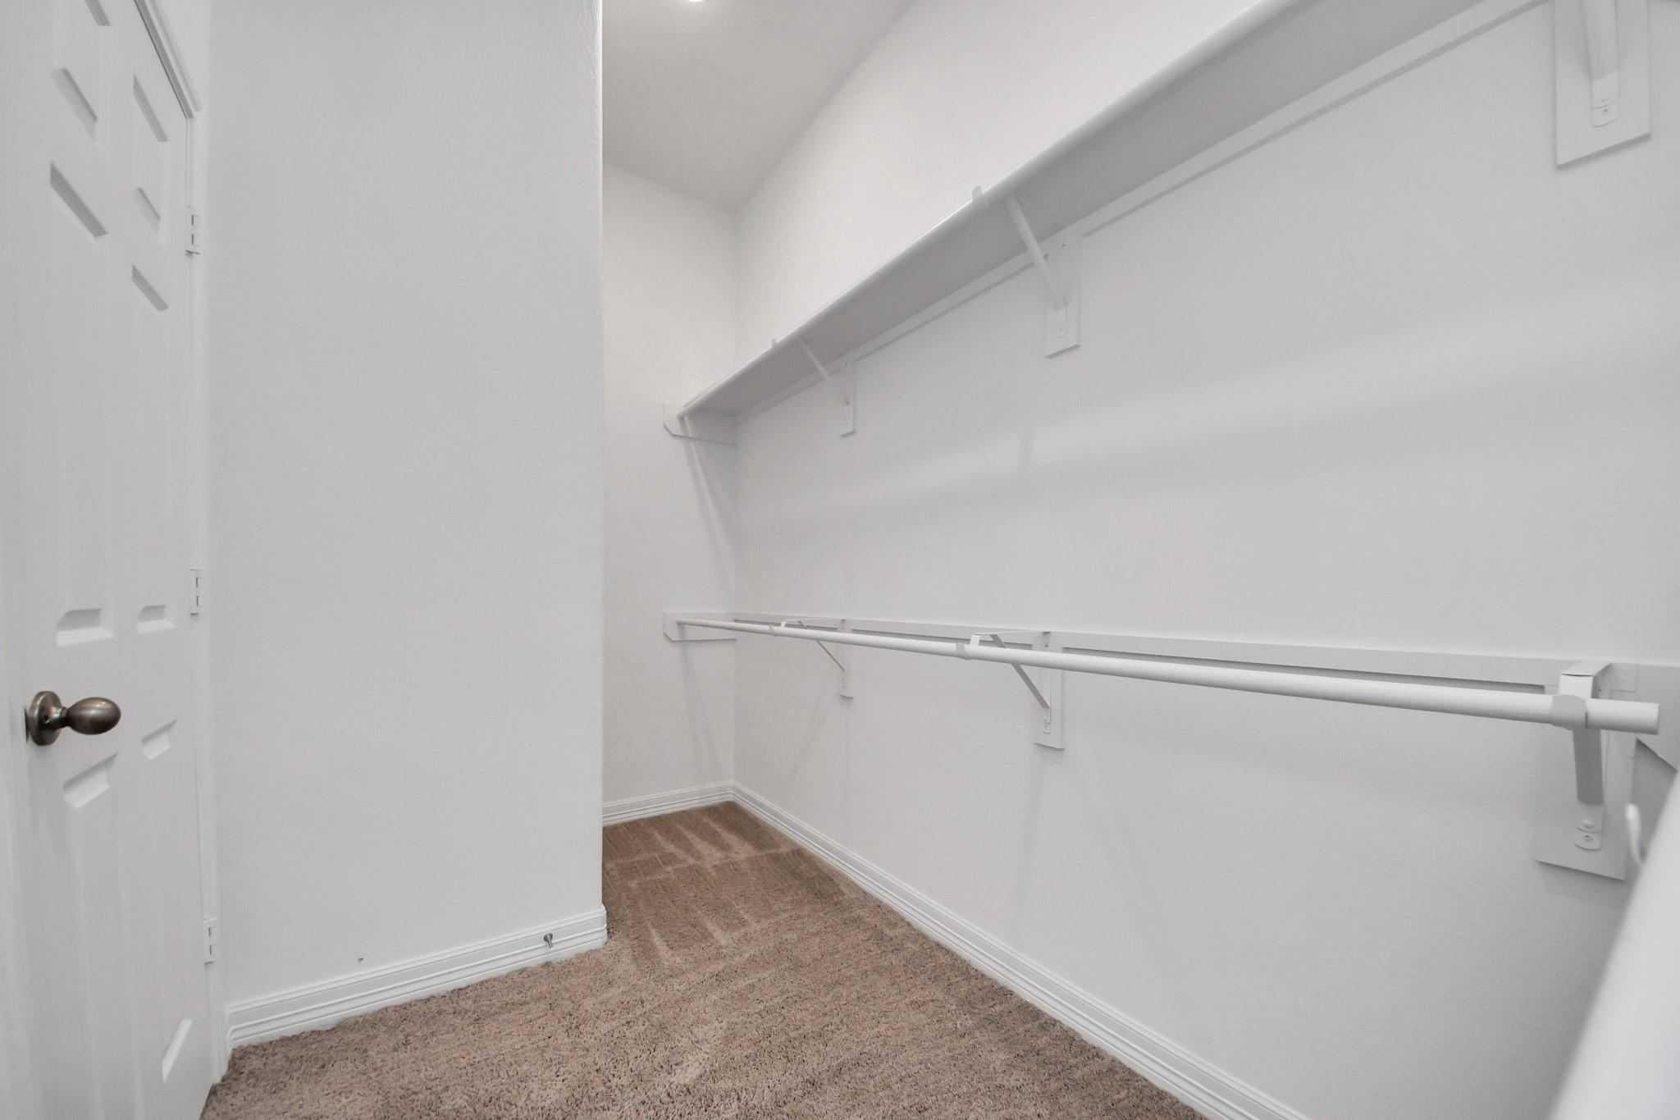
First FloorFamily Room:21x16Kitchen:16x10Breakfast:1stPrimary Bedroom:16x12Bedroom:10x10Bedroom 2:10x10Primary Bath:1stBath:1stBath 2:1stHome Office/Study:10x10Utility Room:1st
-
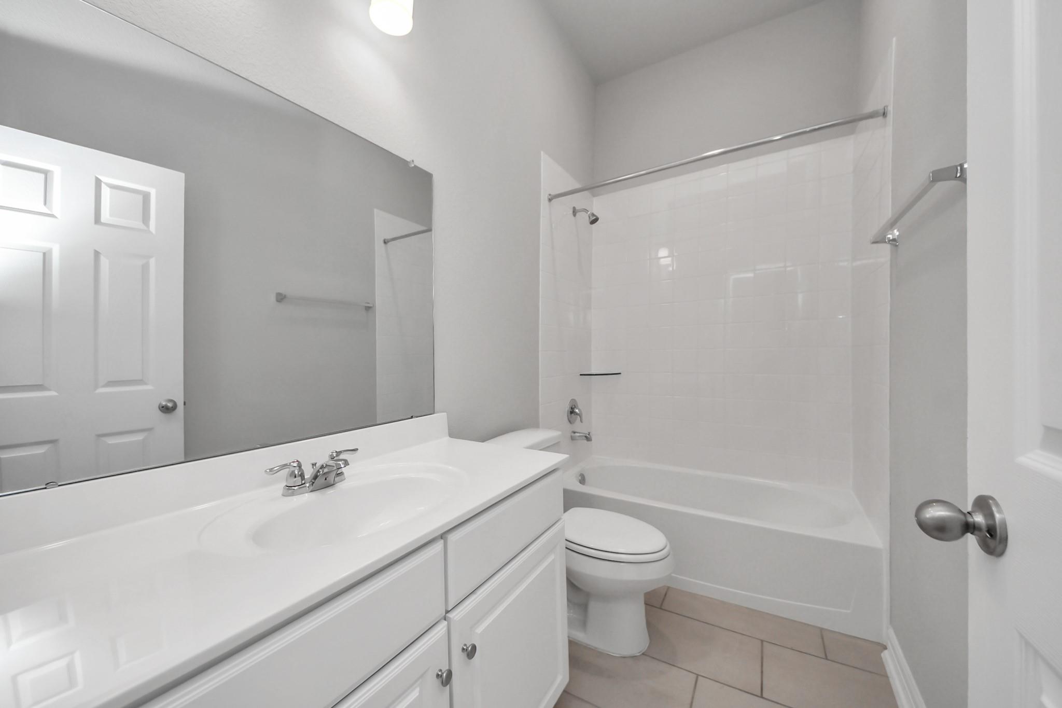
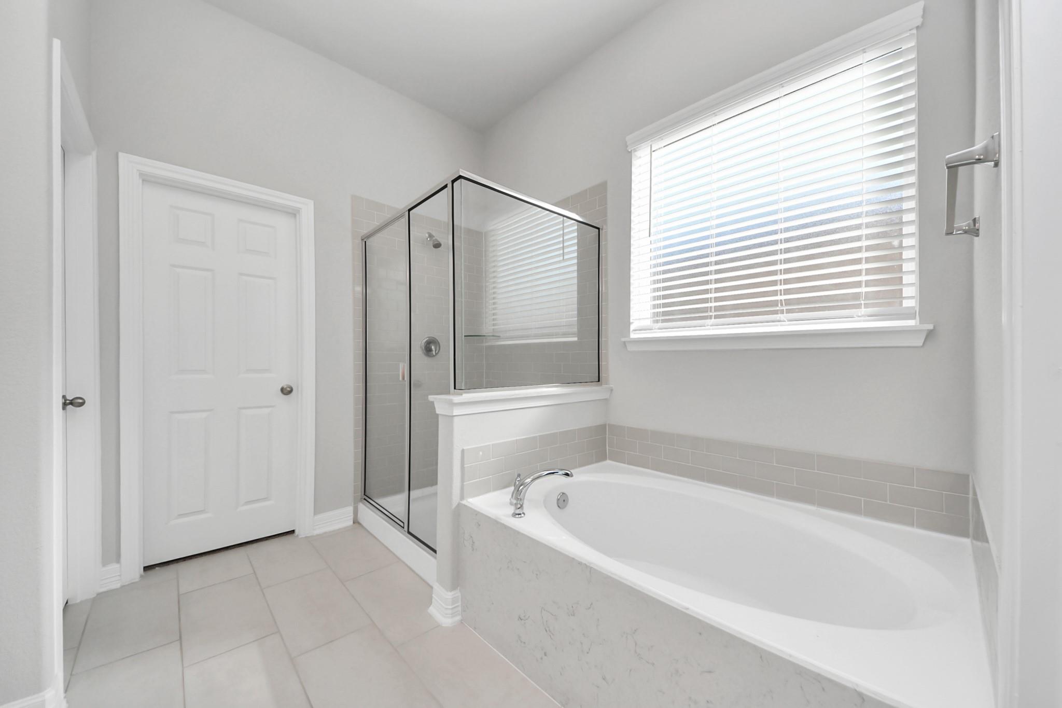
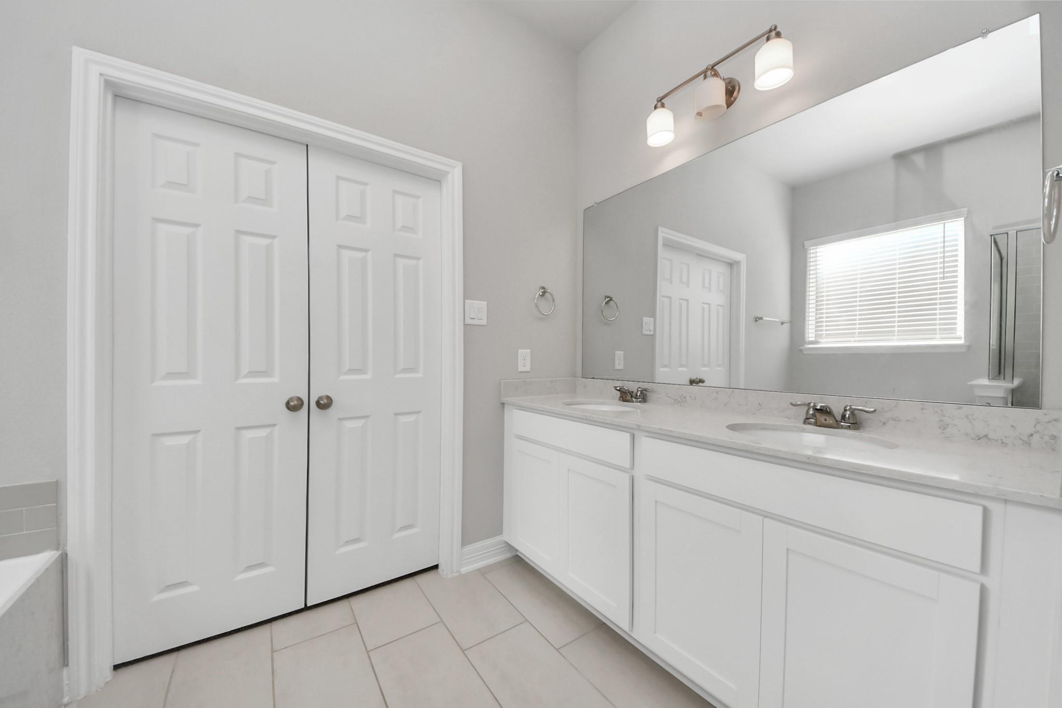
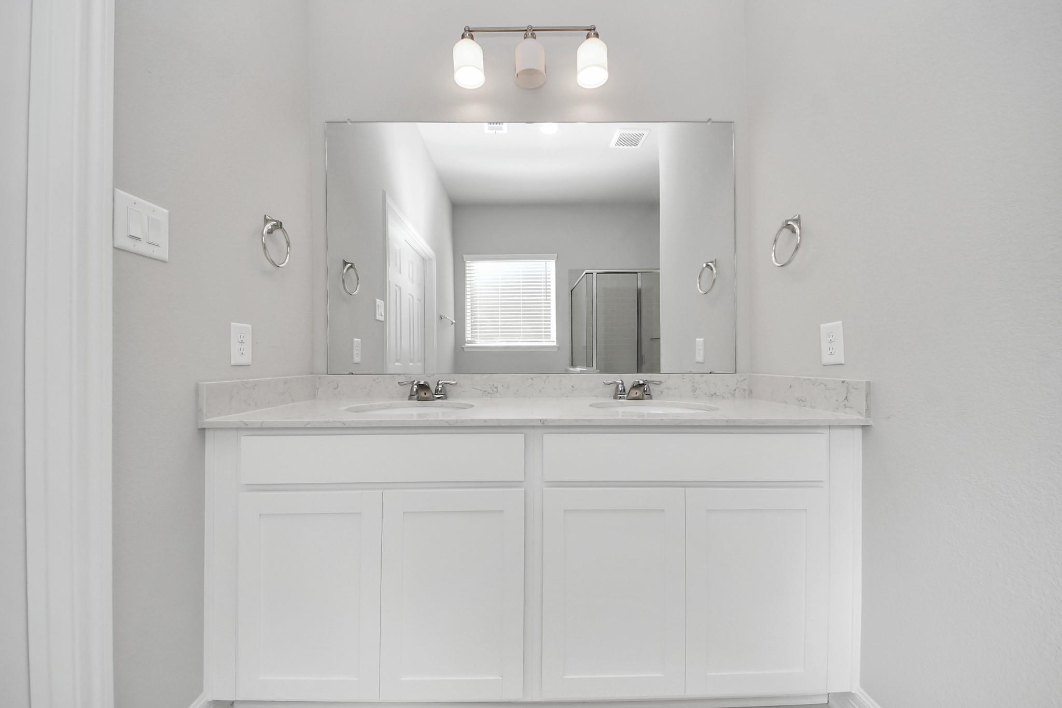
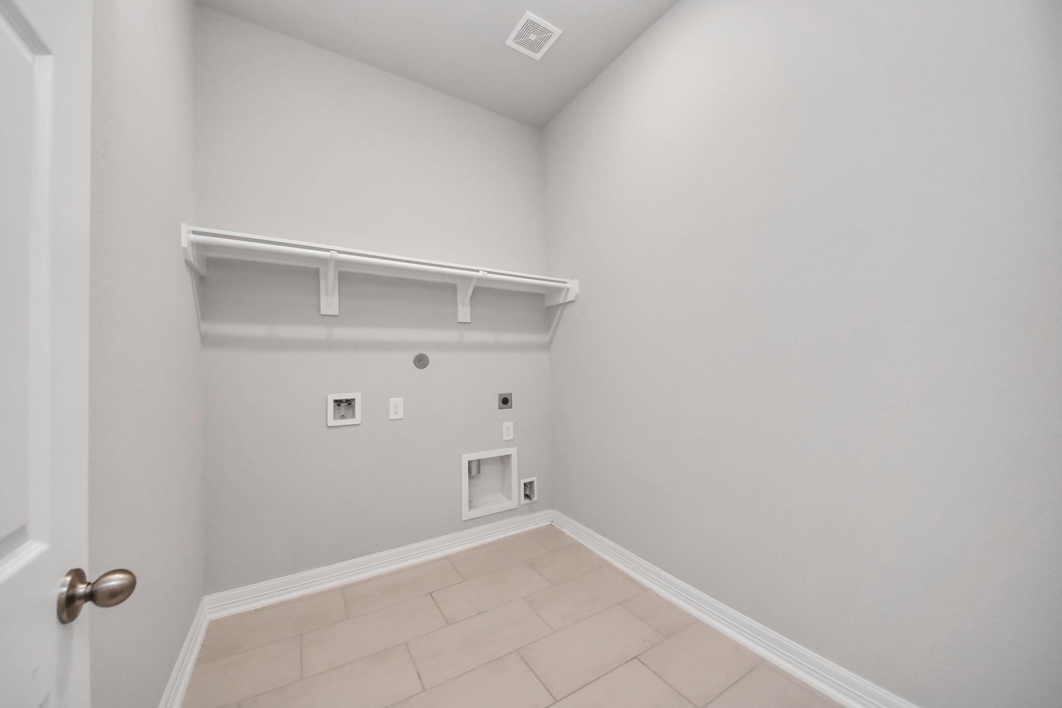
InteriorPets:Case By CaseSmoking Allowed:NoFloors:Carpet,Tile,Vinyl PlankBathroom Description:Primary Bath: Separate Shower,Primary Bath: Soaking Tub,Secondary Bath(s): Tub/Shower ComboKitchen Desc:Island w/o Cooktop,Kitchen open to Family Room,Pantry,Reverse OsmosisRoom Description:1 Living Area,Formal Dining,Home Office/Study,Living Area - 1st Floor,Utility Room in HouseHeating:Central GasCooling:Central Electric,ZonedConnections:Electric Dryer Connections,Gas Dryer Connections,Washer ConnectionsDishwasher:YesDisposal:YesCompactor:NoMicrowave:YesRange:Gas CooktopOven:Electric OvenIce Maker:NoAppliances:Dryer Included,Electric Dryer Connection,Gas Dryer Connections,Refrigerator,Washer IncludedEnergy Feature:Ceiling Fans,Digital Program Thermostat,Energy Star Appliances,Energy Star/CFL/LED Lights,High-Efficiency HVAC,HVAC>13 SEER,Insulated/Low-E windows,Insulation - Batt,Insulation - Blown Cellulose,Radiant Attic Barrier,Tankless/On-Demand H2O HeaterInterior:Alarm System - Owned,Dryer Included,Fire/Smoke Alarm,Fully Sprinklered,Refrigerator Included,Washer Included,Water Softener - Owned
-
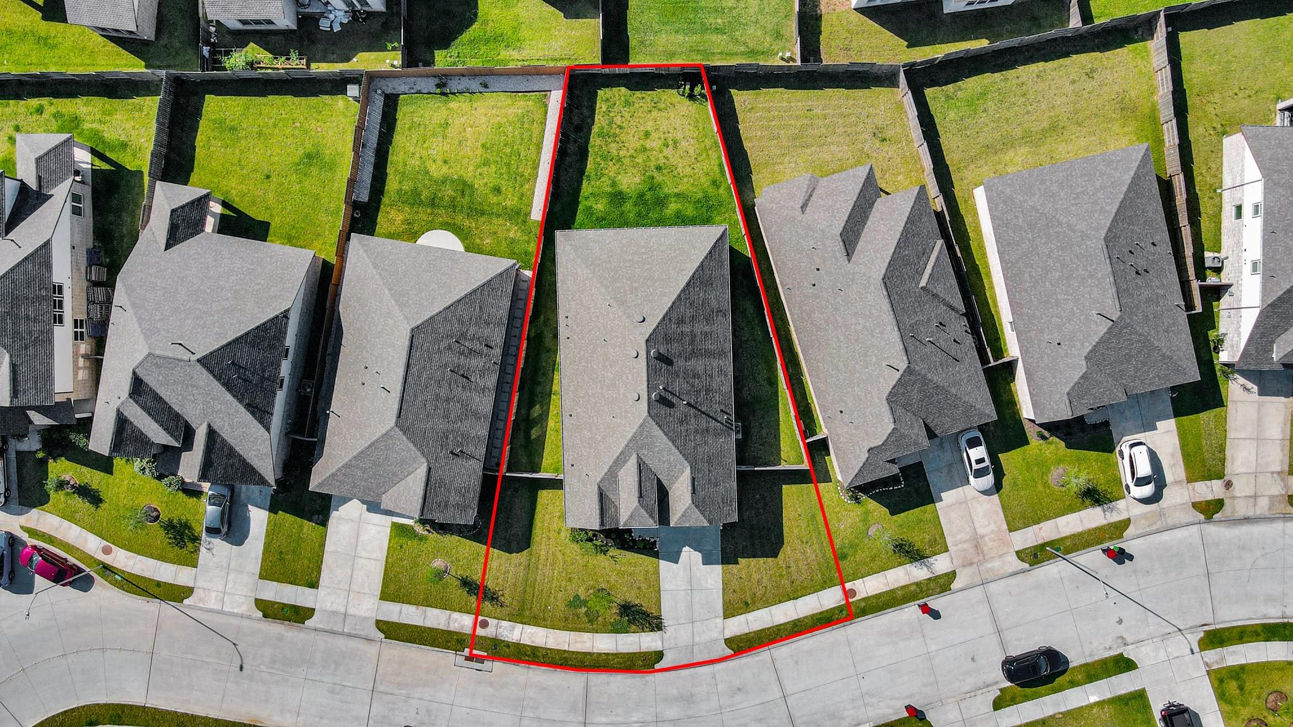
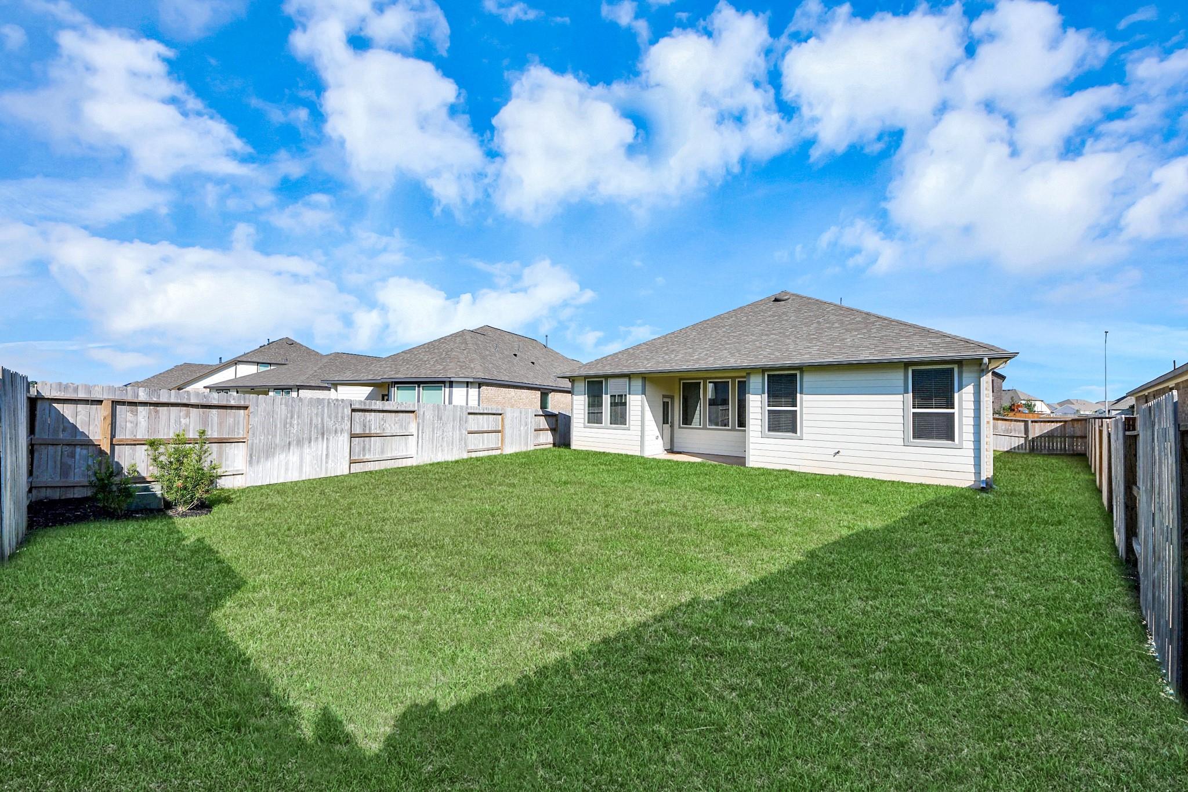
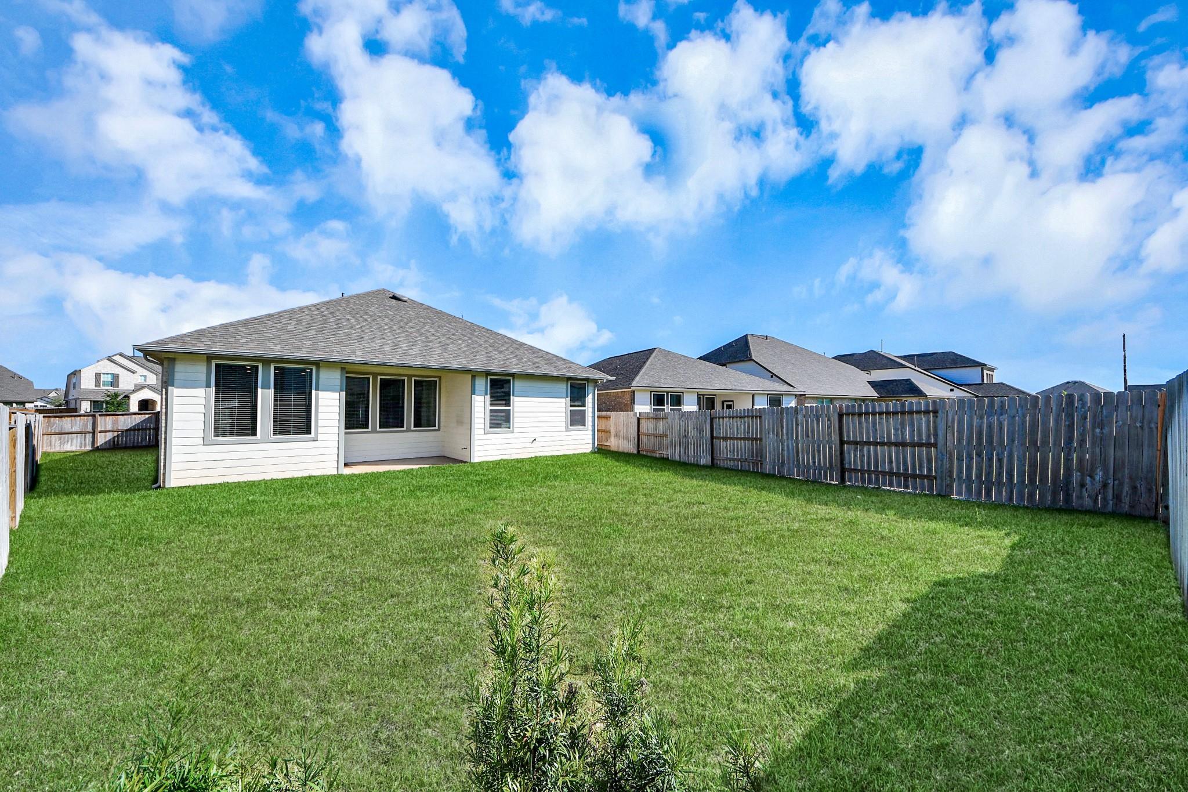
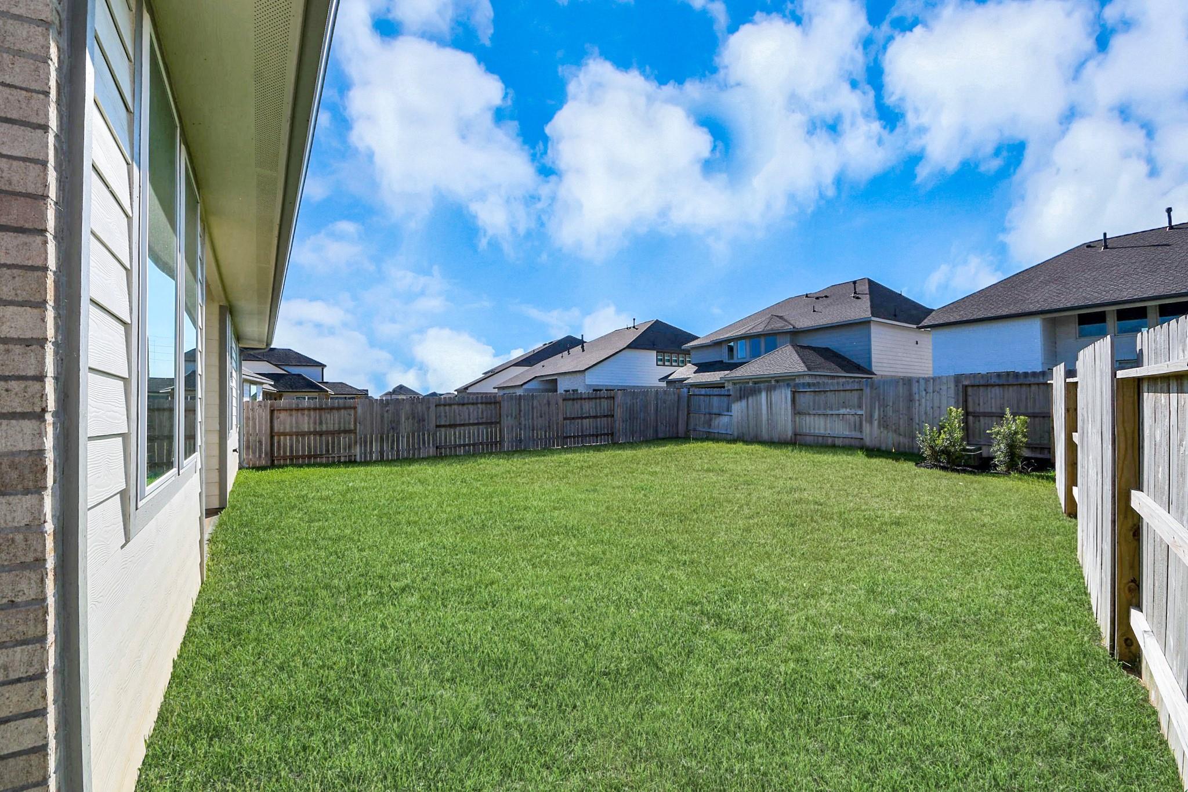
ExteriorPrivate Pool:NoLot Description:Subdivision LotParking:Additional Parking,Auto Garage Door OpenerGarage Carport:Additional Parking,Auto Garage Door OpenerWater Sewer:Water DistrictCable:AvailableArea Pool:YesExterior:Back Yard,Back Yard Fenced,Fully Fenced,Patio/Deck,Sprinkler System
Listed By:
Leah LeBlanc
Nan & Company Properties - Corporate Office (Heights)
The data on this website relating to real estate for sale comes in part from the IDX Program of the Houston Association of REALTORS®. All information is believed accurate but not guaranteed. The properties displayed may not be all of the properties available through the IDX Program. Any use of this site other than by potential buyers or sellers is strictly prohibited.
© 2026 Houston Association of REALTORS®.
GET IN TOUCH
