
For Lease
29650 Legends Green Dr Spring, TX 77386
$2,350
/monthDescription
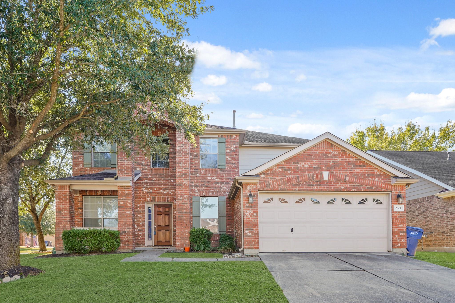
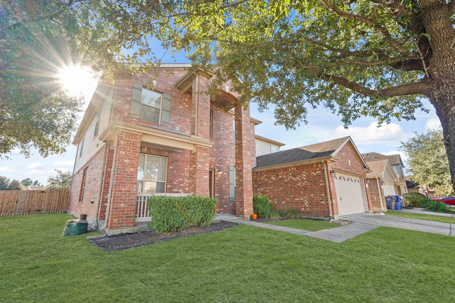
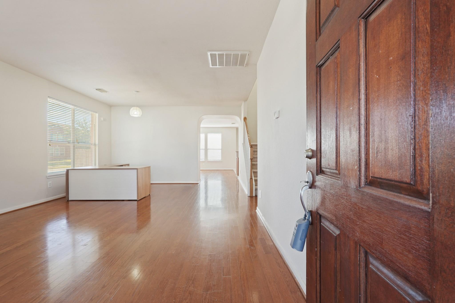
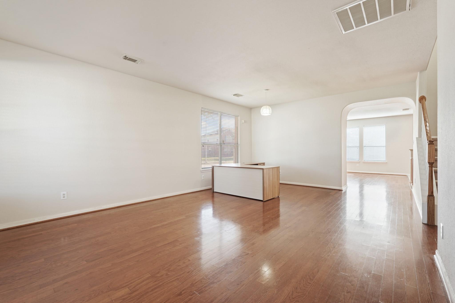
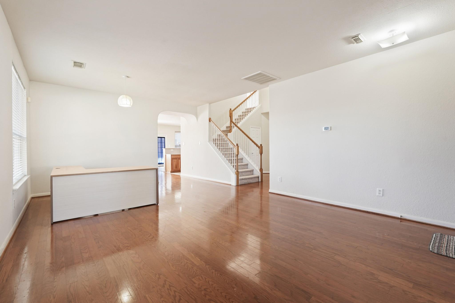
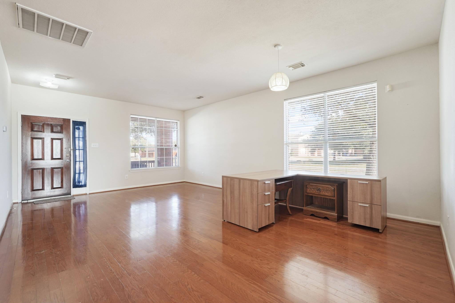
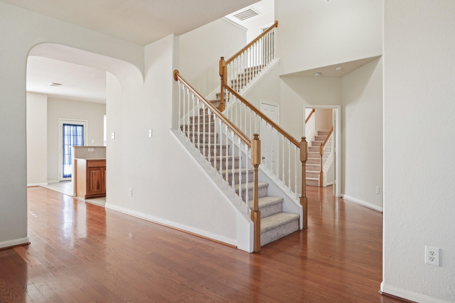
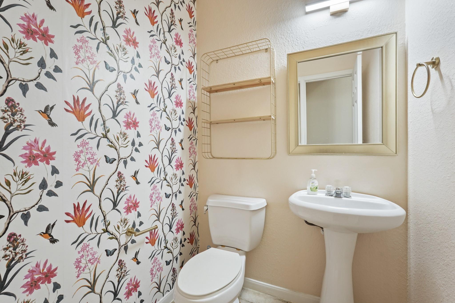
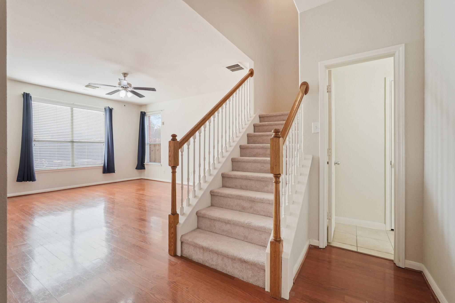
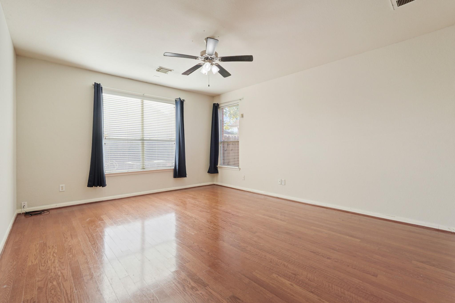
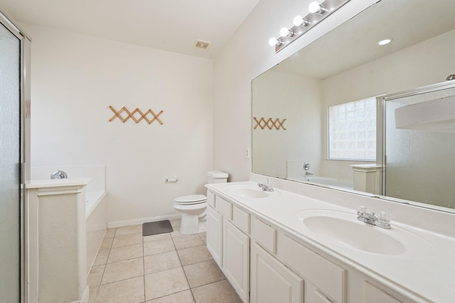
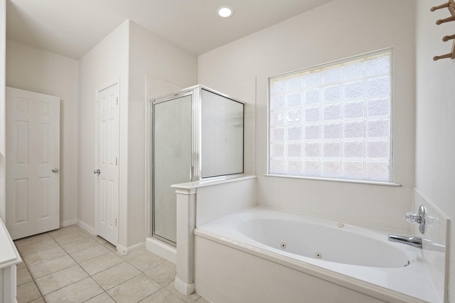
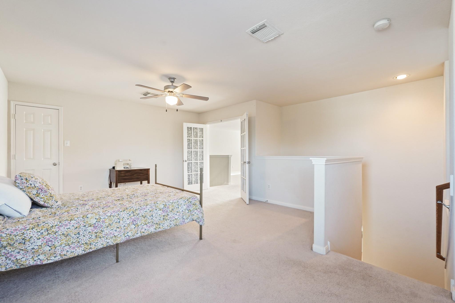
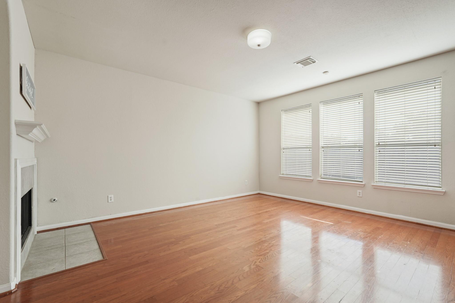
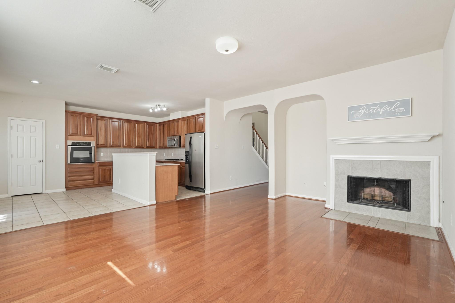
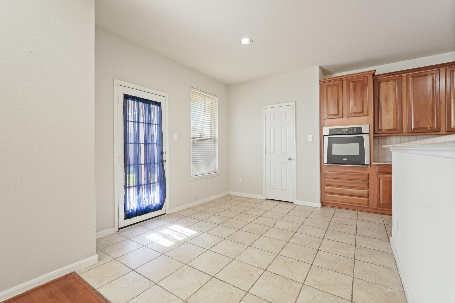
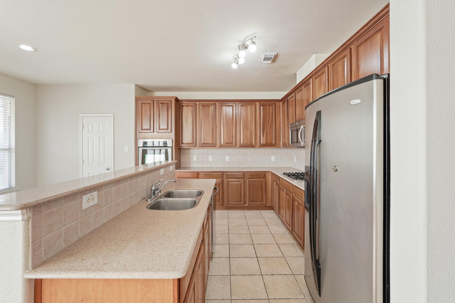
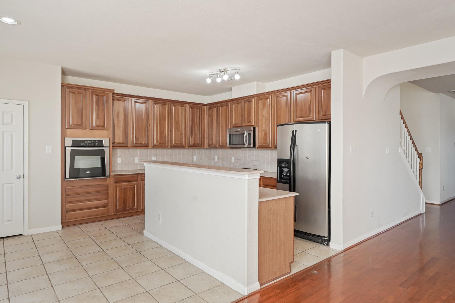
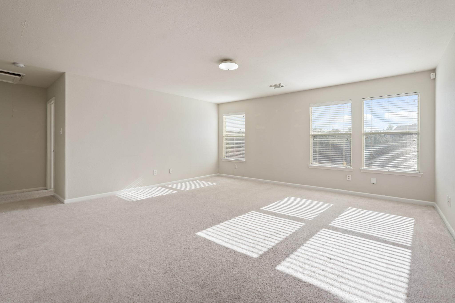
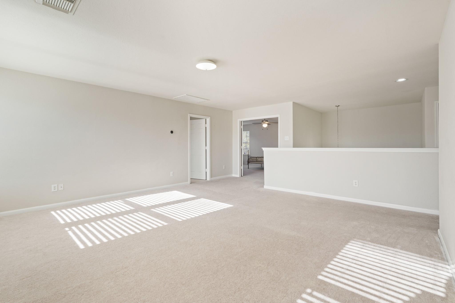
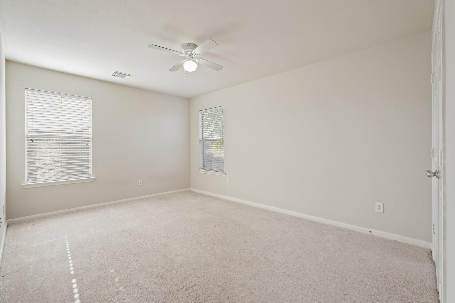
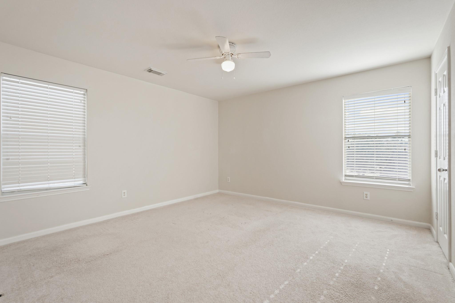
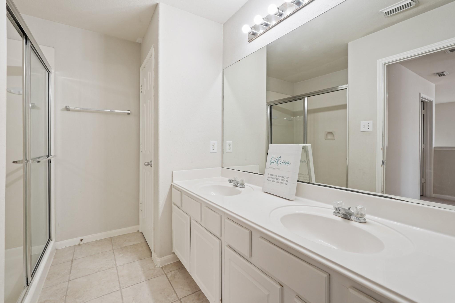
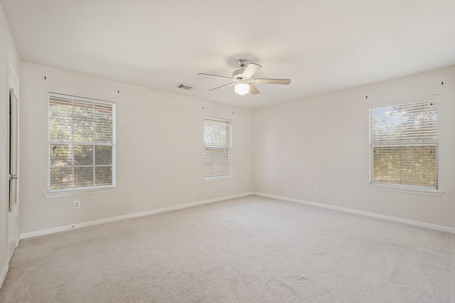
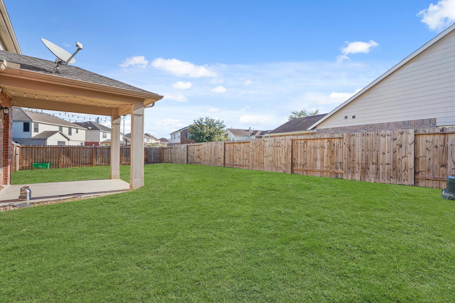
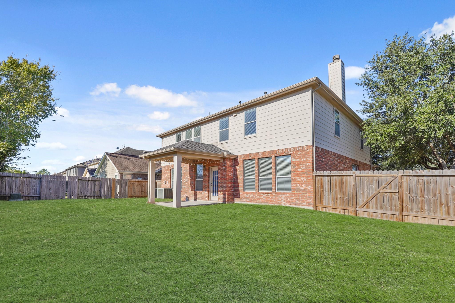
Charming 2-story home nestled in the Legends Run community! 4 spacious bedrooms and 2.5 bathrooms, this home combines comfort, convenience, and an unbeatable location—just minutes from Highway 99, I-45, and The Woodlands Mall. A neighborhood filled with fantastic amenities, including a sparkling community pool, scenic parks, and peaceful walking trails woven throughout the area. On corner lot, extra-large backyard with a covered patio, perfect for outdoor gatherings or family fun. Inside, you’ll find laminate wood flooring throughout the main living areas, tile in wet zones, and cozy carpet in the upstairs bedrooms. Generous closet space and ample storage ensure everything has its place. The primary suite is designed for relaxation, dual sinks, a separate tub with jets, and a stand-alone shower. A unique bonus: a private stairway from the primary bedroom leads to a flexible space with double doors connecting to the upstairs game room/living area and additional bedrooms.
Overview
Financial
Price:
$2,350
Price/SqFT:
$0.67
HOA Fee:
Tax Rate:
2.4536 %
Est. Monthly:
$21 *
Tax Amount:
$58
Amenities and features
 Public Pool
 Study Room
 Water Access
 Yard
Yard Corner Lot
 Energy Efficient
Property & Schools on Map
Floor plans / Dimensions / Descriptions
-
First FloorLiving:22X15Living 2:16X15Dining:22x15Kitchen:18x13Breakfast:10x10Primary Bedroom:18X16
-
Second FloorBedroom:14x10Bedroom 2:15x12Bedroom 3:10x12Game Room:17x17Home Office/Study:18x14
-
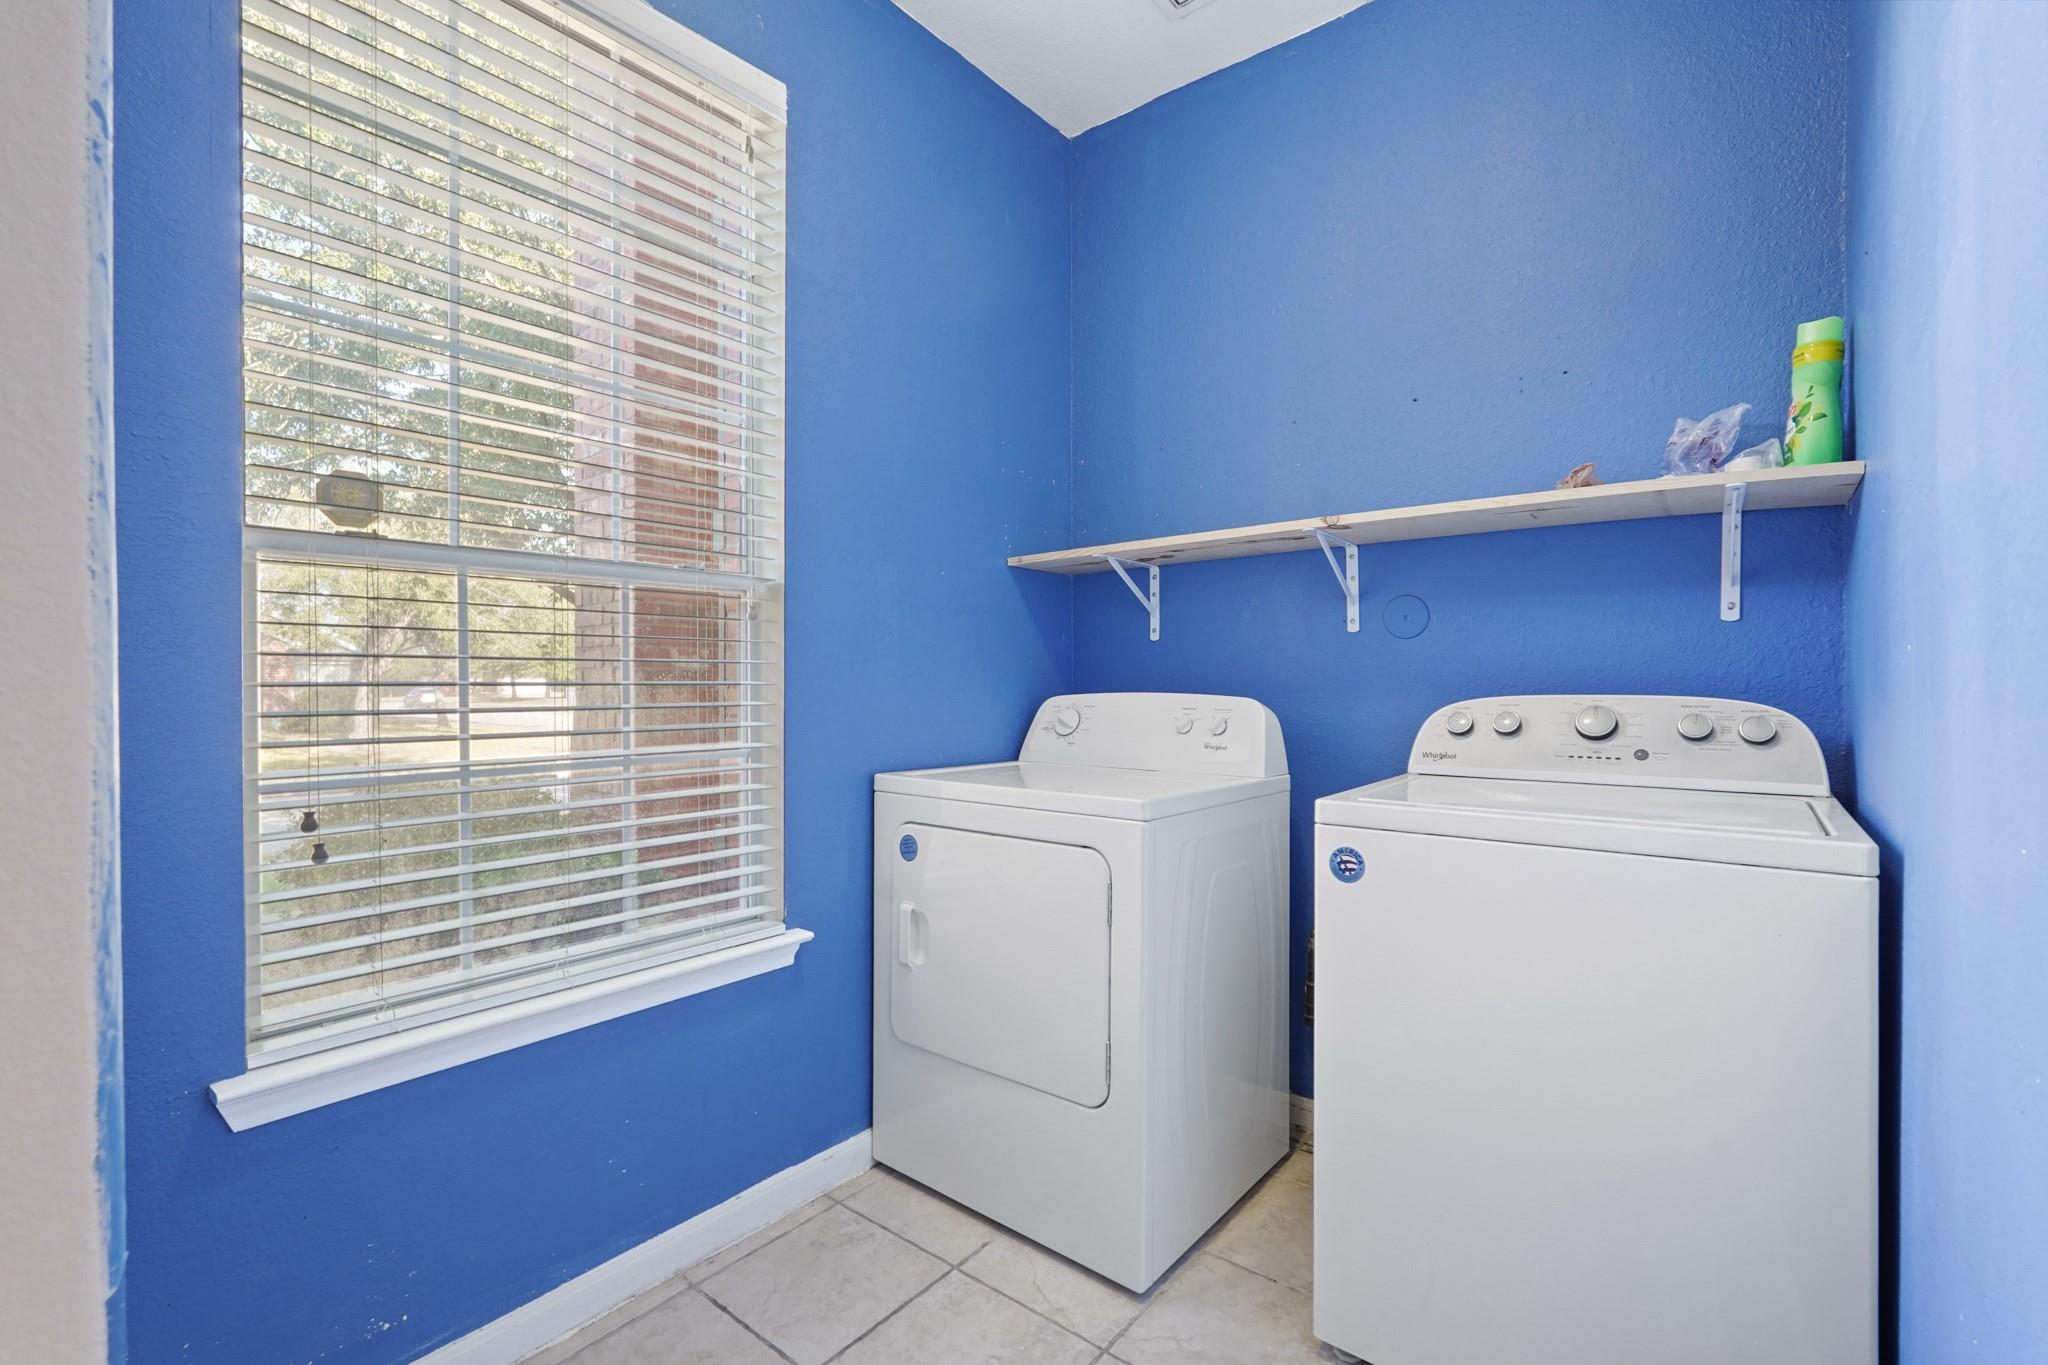
InteriorFireplace:1/Gas Connections,Wood Burning FireplacePets:Case By CaseSmoking Allowed:NoFloors:Carpet,Laminate,TileCountertop:GraniteBathroom Description:Half Bath,Primary Bath: Jetted Tub,Primary Bath: Separate Shower,Vanity AreaBedroom Desc:3 Bedrooms Up,Primary Bed - 1st Floor,Split Plan,Walk-In ClosetKitchen Desc:Breakfast BarRoom Description:Family Room,Gameroom Up,Kitchen/Dining Combo,Living Area - 1st Floor,Living Area - 2nd Floor,Utility Room in HouseHeating:Central ElectricCooling:Central ElectricConnections:Electric Dryer Connections,Gas Dryer Connections,Washer ConnectionsDishwasher:YesDisposal:YesMicrowave:YesRange:Gas CooktopOven:Single OvenIce Maker:NoEnergy Feature:Attic Vents,Ceiling FansInterior:2 Staircases,Dryer Included,Fire/Smoke Alarm,High Ceiling,Refrigerator Included,Washer Included
-
ExteriorPrivate Pool:NoLot Description:Corner,Subdivision LotWater Sewer:Water DistrictArea Pool:YesExterior:Back Yard,Back Yard Fenced,Fully Fenced
Listed By:
Milly Kammerdiener
HOMEROCK REALTY
The data on this website relating to real estate for sale comes in part from the IDX Program of the Houston Association of REALTORS®. All information is believed accurate but not guaranteed. The properties displayed may not be all of the properties available through the IDX Program. Any use of this site other than by potential buyers or sellers is strictly prohibited.
© 2026 Houston Association of REALTORS®.
GET IN TOUCH
