




For Sale
2964 Rusk St Houston, TX 77003
$417,900
Description
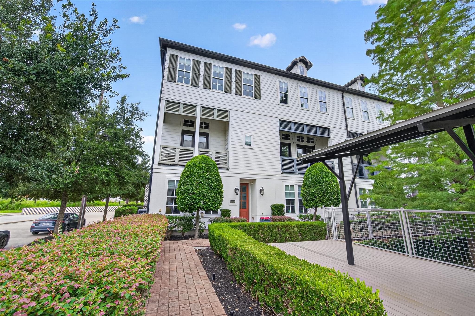
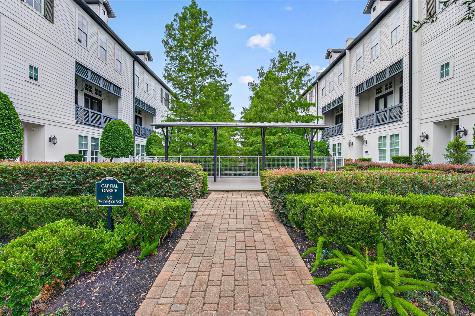
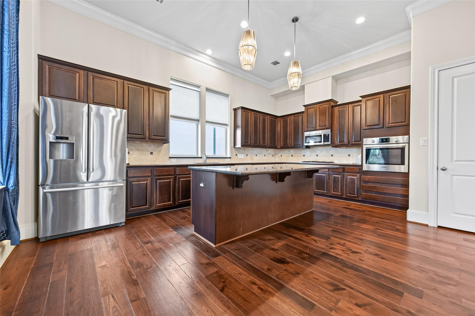
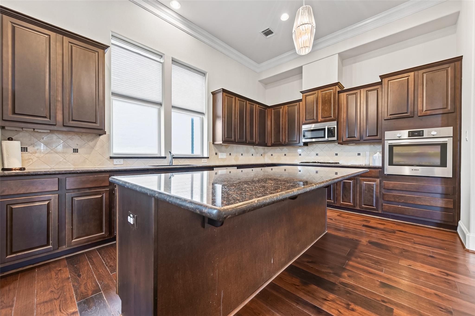
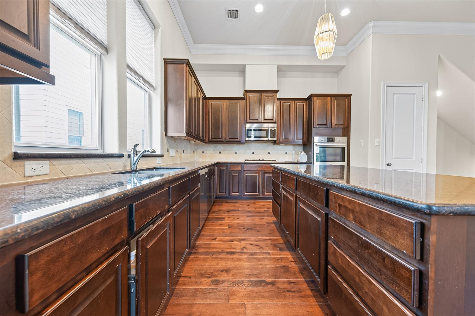
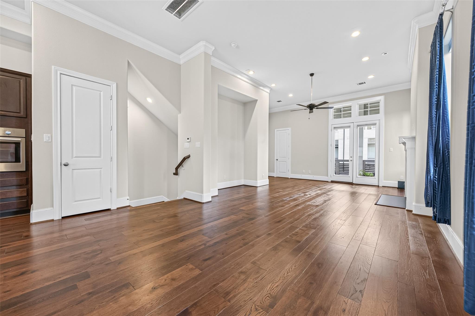
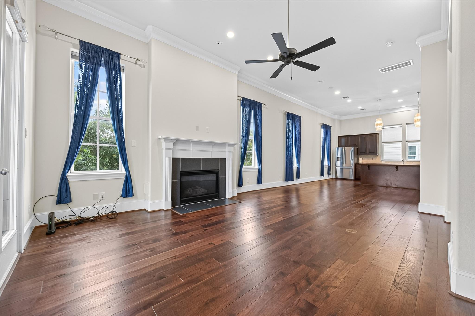
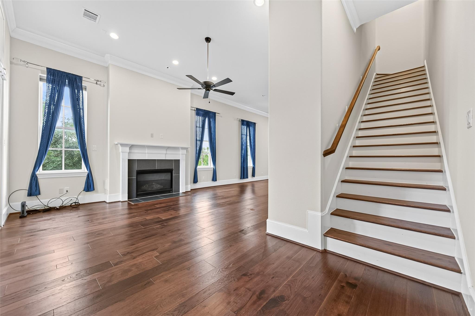
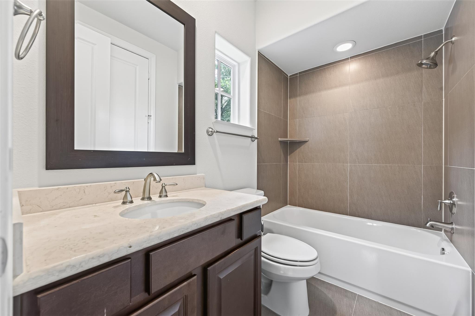
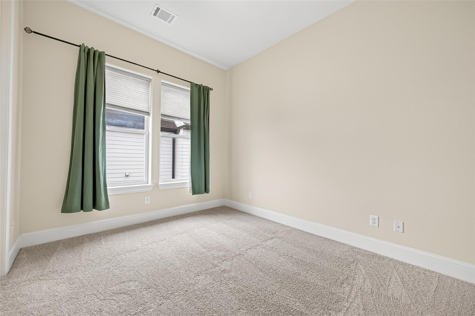
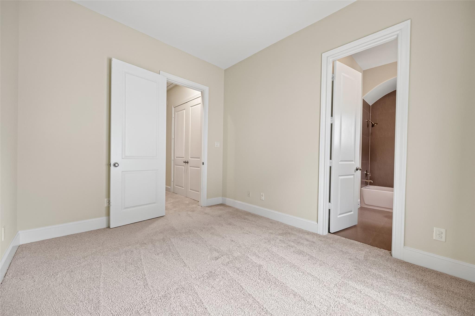
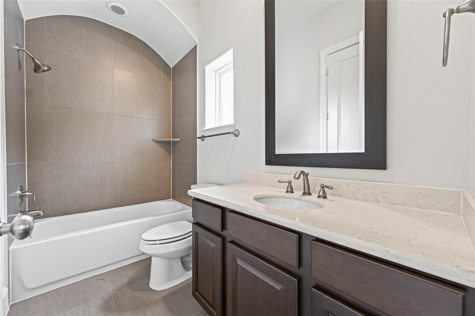
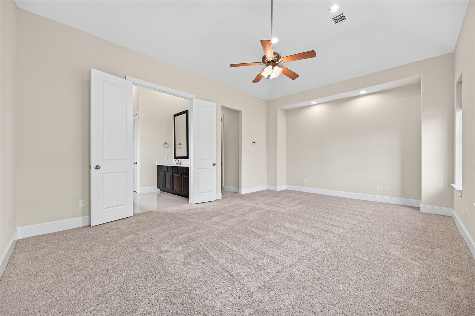
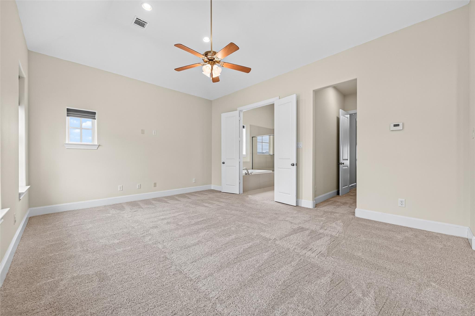
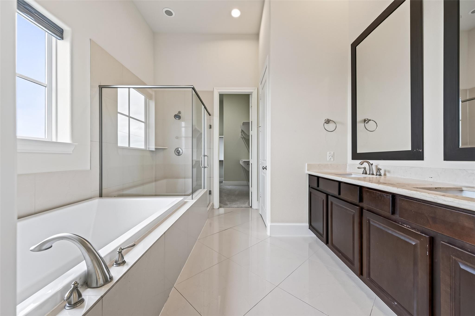
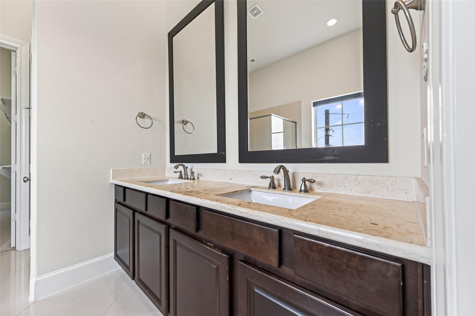
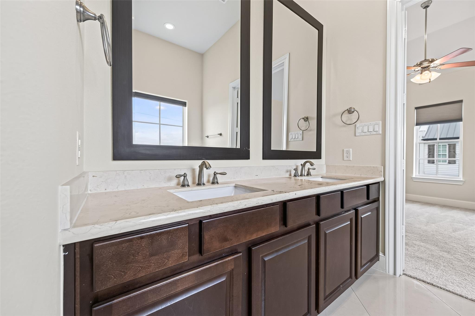
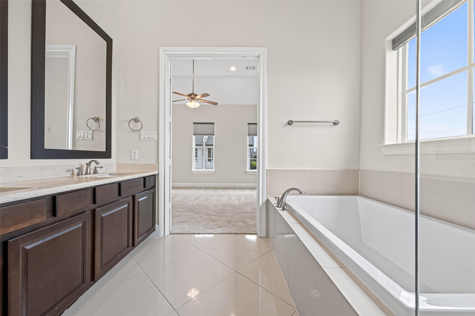
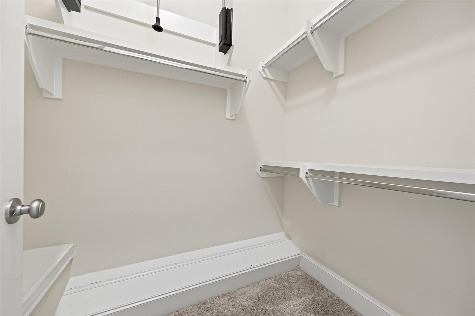
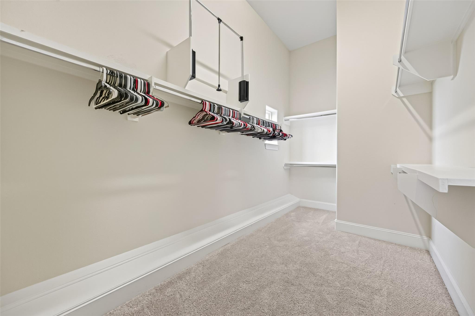
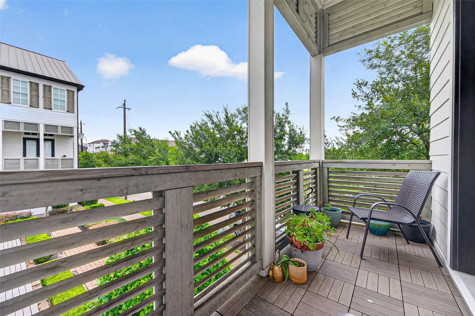
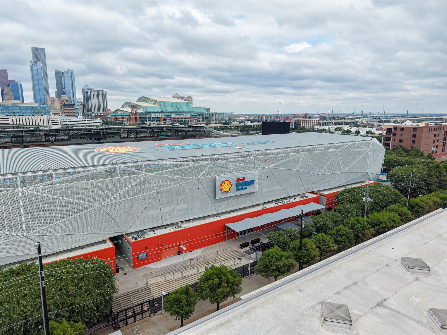
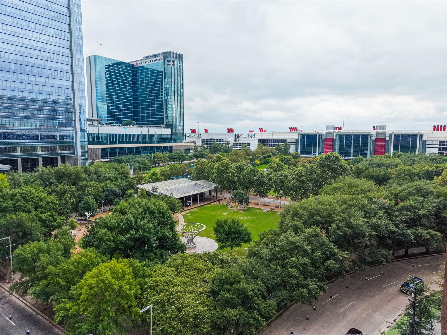
Welcome to this stunning EaDo townhome offering modern design, luxury finishes, and unbeatable convenience. This 3-sty end-unit features 3 spacious bedrooms, each with private baths, plus an open-concept 2nd floor living space with private balcony. The chef-inspired kitchen showcases granite countertops, oversized island, Bosch appliances with gas cooktop, soft-close cabinetry, under-cabinet lighting, and abundant storage. The kitchen opens to dining and living areas with 12’ ceilings, rich wood flooring, gaslog fireplace, and balcony overlooking a landscaped courtyard with water feature. Large windows provide abundant natural light throughout. The primary suite offers a spa-like bath with dual vanities, separate shower, and two walk-in closets. Minutes from Downtown, enjoy easy access to dining, breweries, entertainment, Shell Energy Stadium, Daikin Park, Discovery Green, MetroRail, Midtown, the Texas Medical Center, and major freeways
Overview
Financial
Price:
$417,900
Price/SqFT:
$183.13
HOA Fee:
$2117 Annually
Tax Rate:
2.25022 %
Est. Monthly:
$5,851 *
Tax Amount:
$9,404
Amenities and features
 Sewer
Sewer Water Access
 Corner Lot
 Energy Efficient
Property & Schools on Map
Floor plans / Dimensions / Descriptions
-
Second FloorLiving:20x14Dining:16x9Kitchen:20x13
-
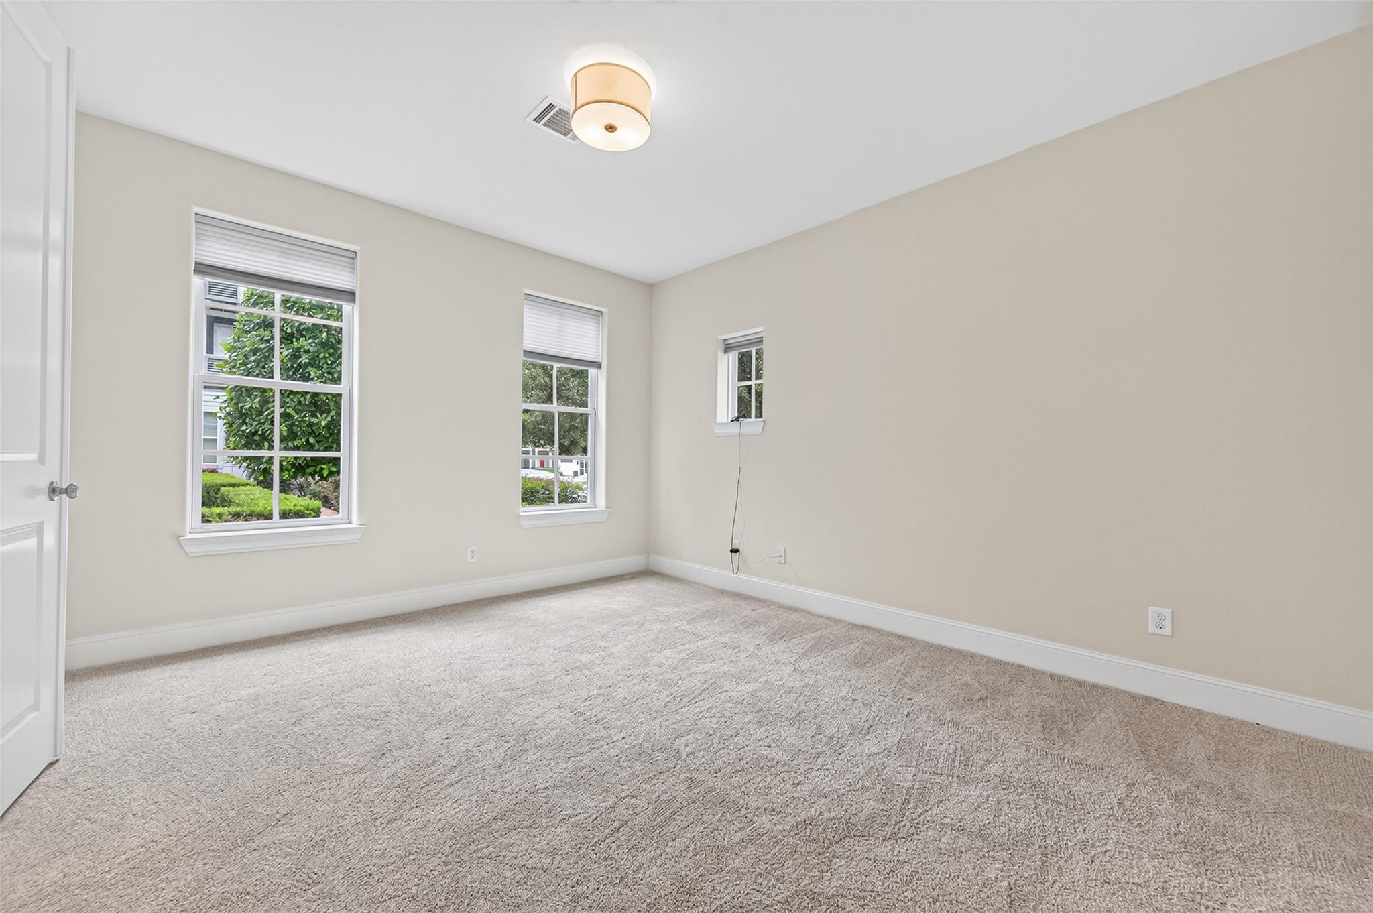
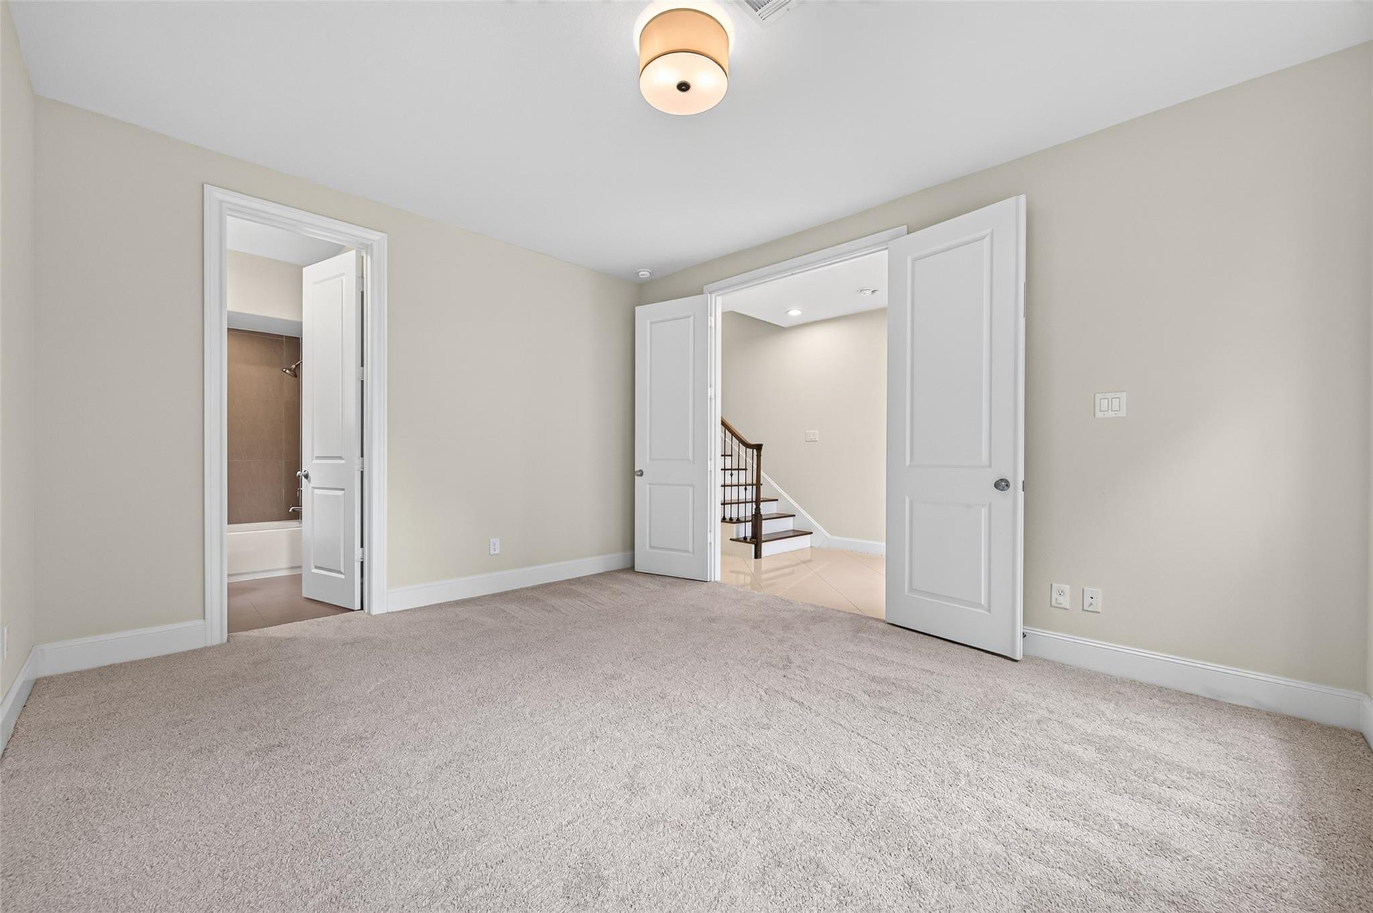
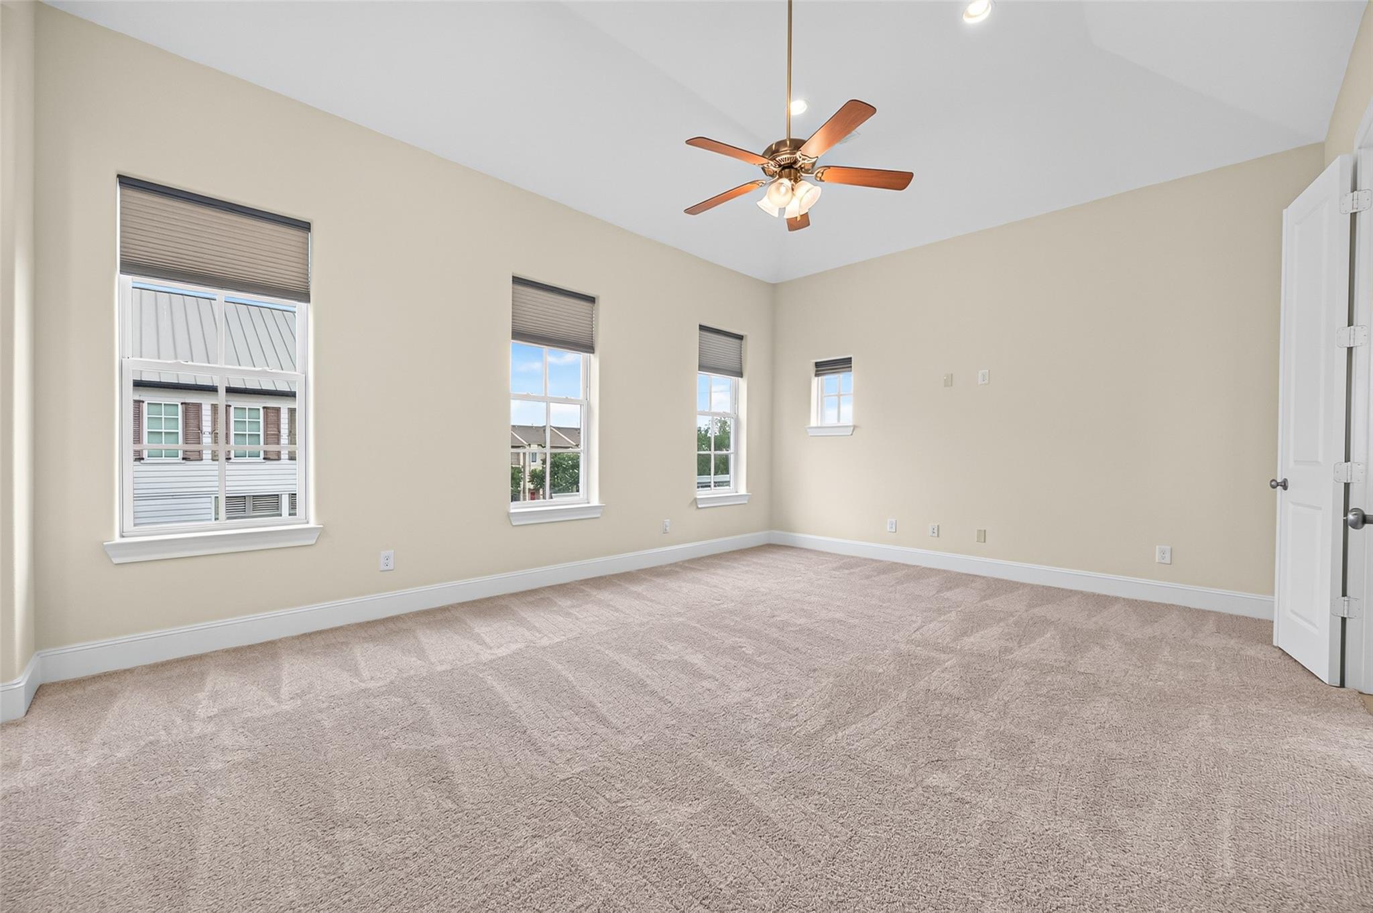
Third FloorPrimary Bedroom:20x14Bedroom:12x10Primary Bath:14x11Bath:10x5
-
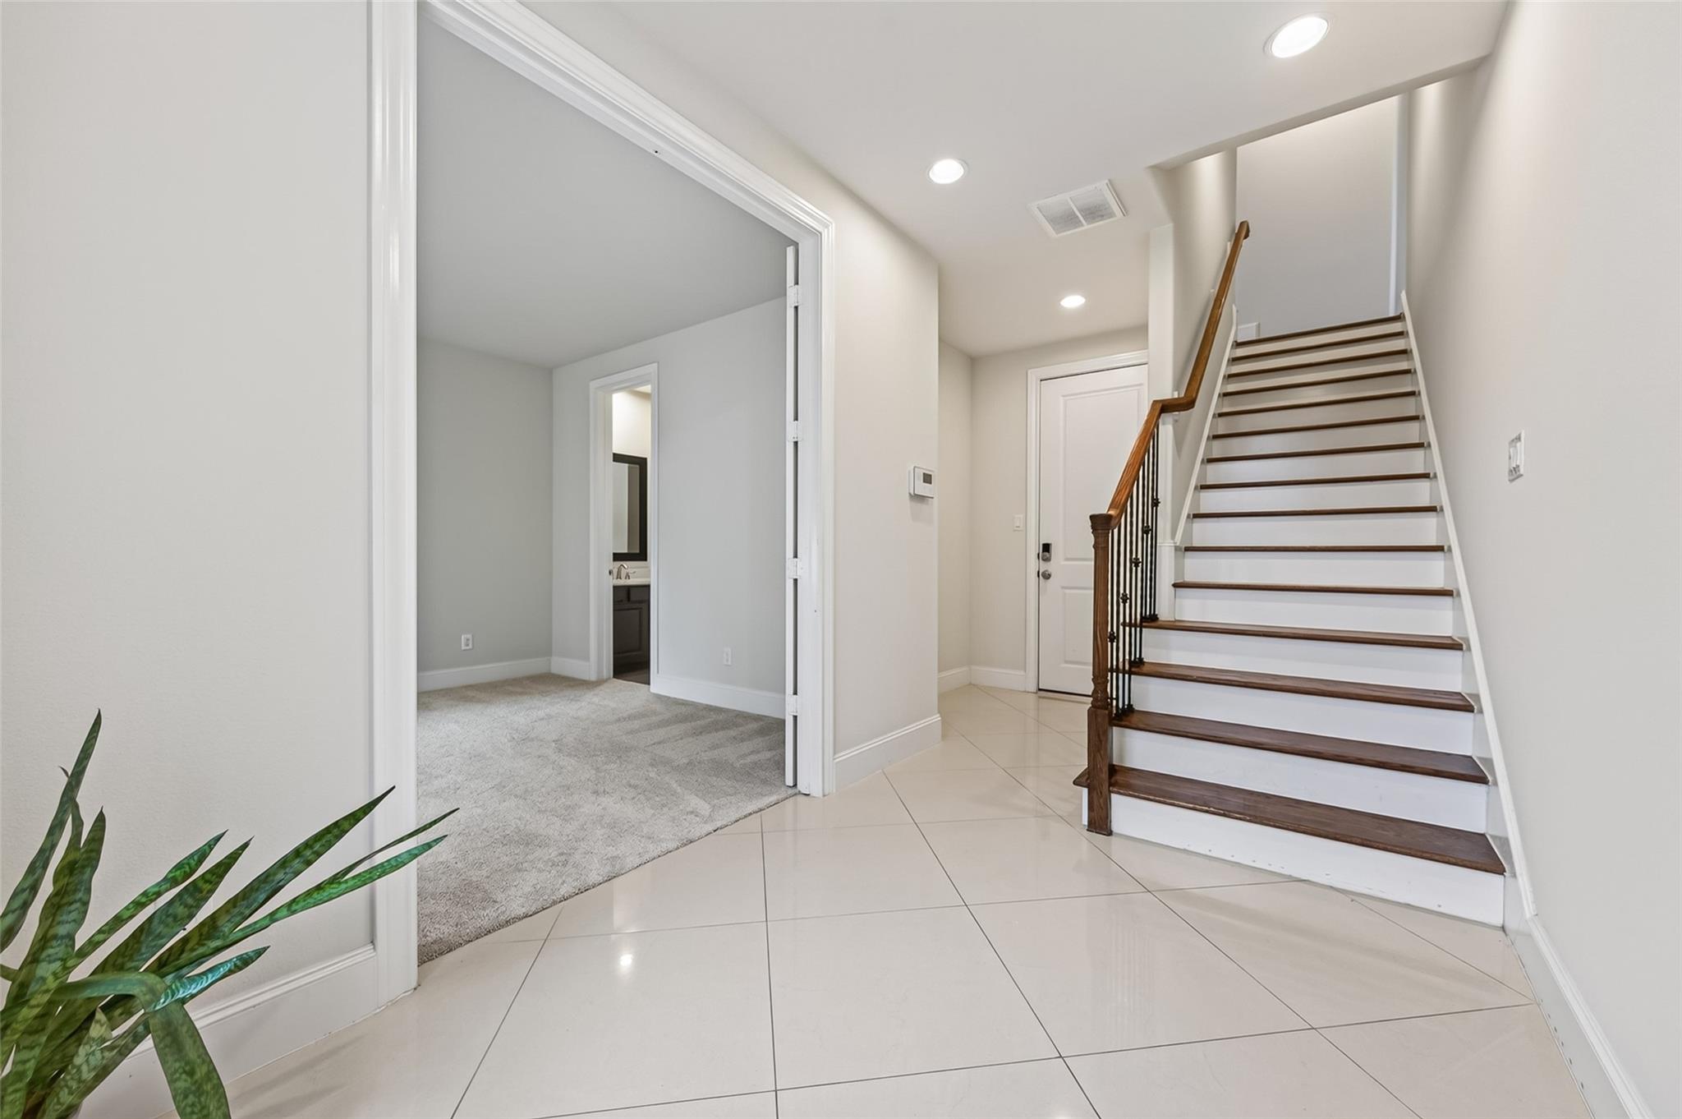
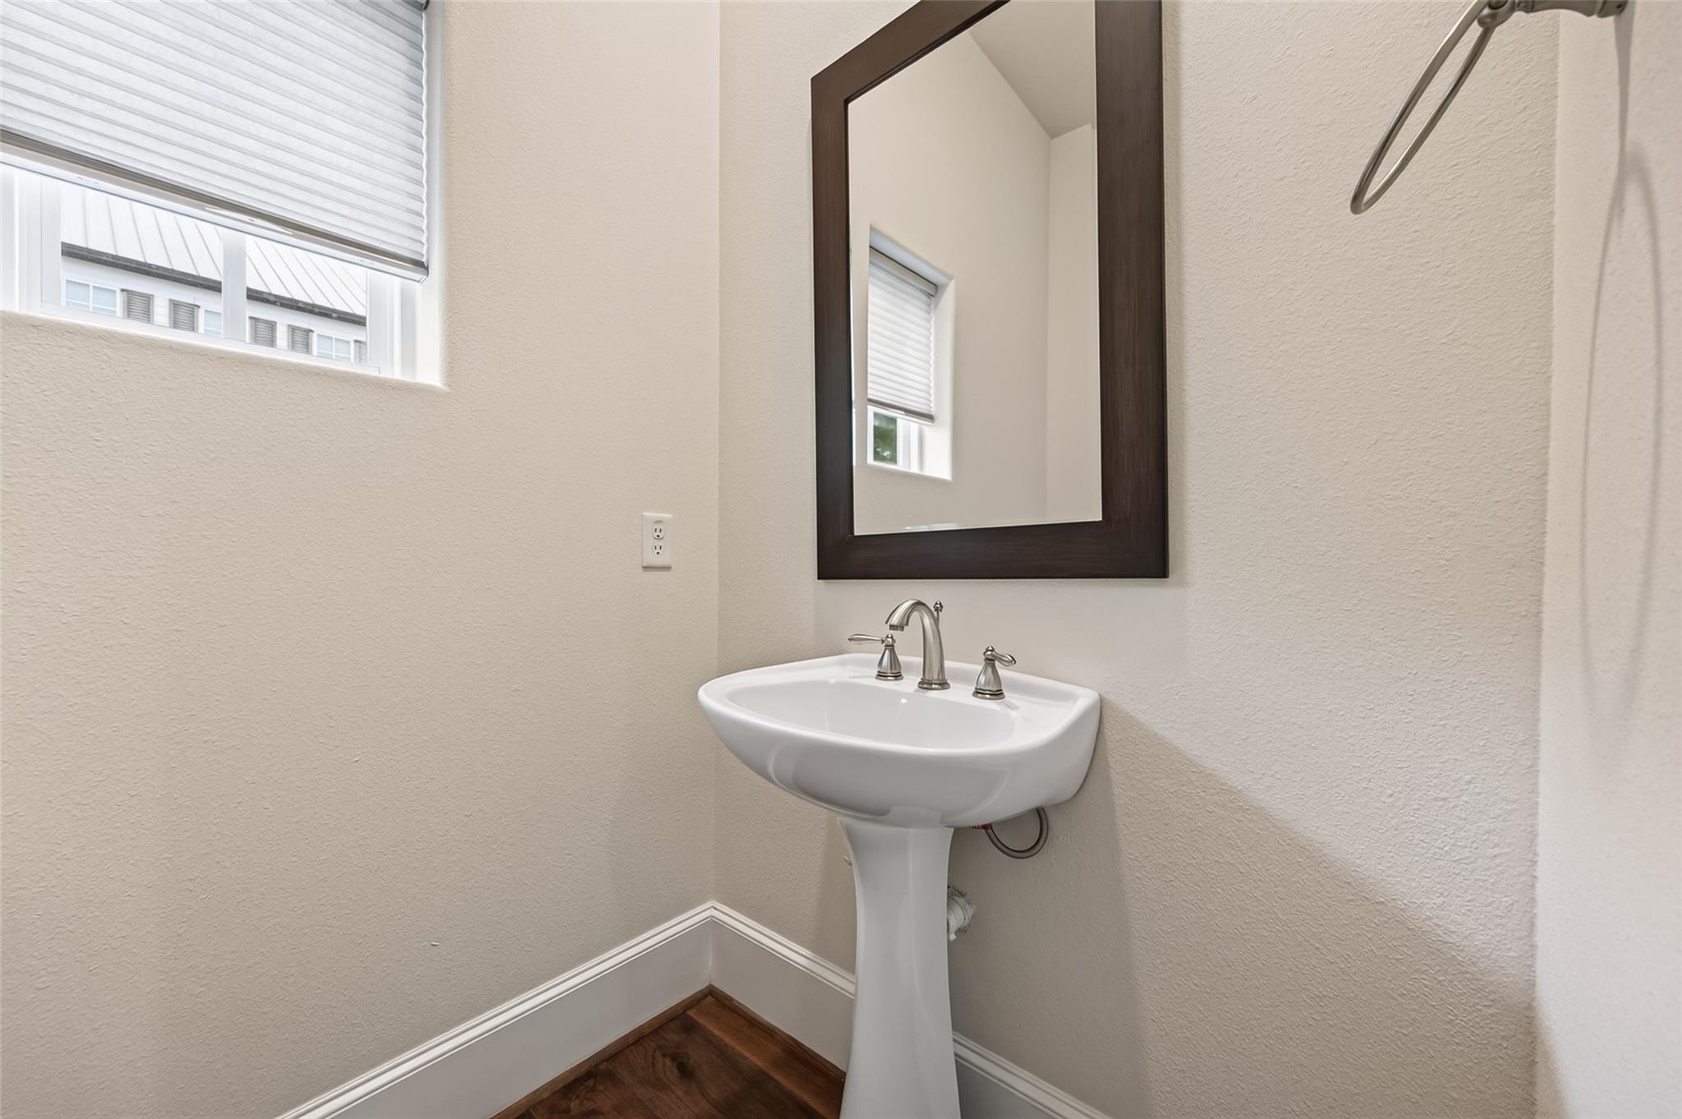
First FloorBedroom:14x12Bath:8x5
-
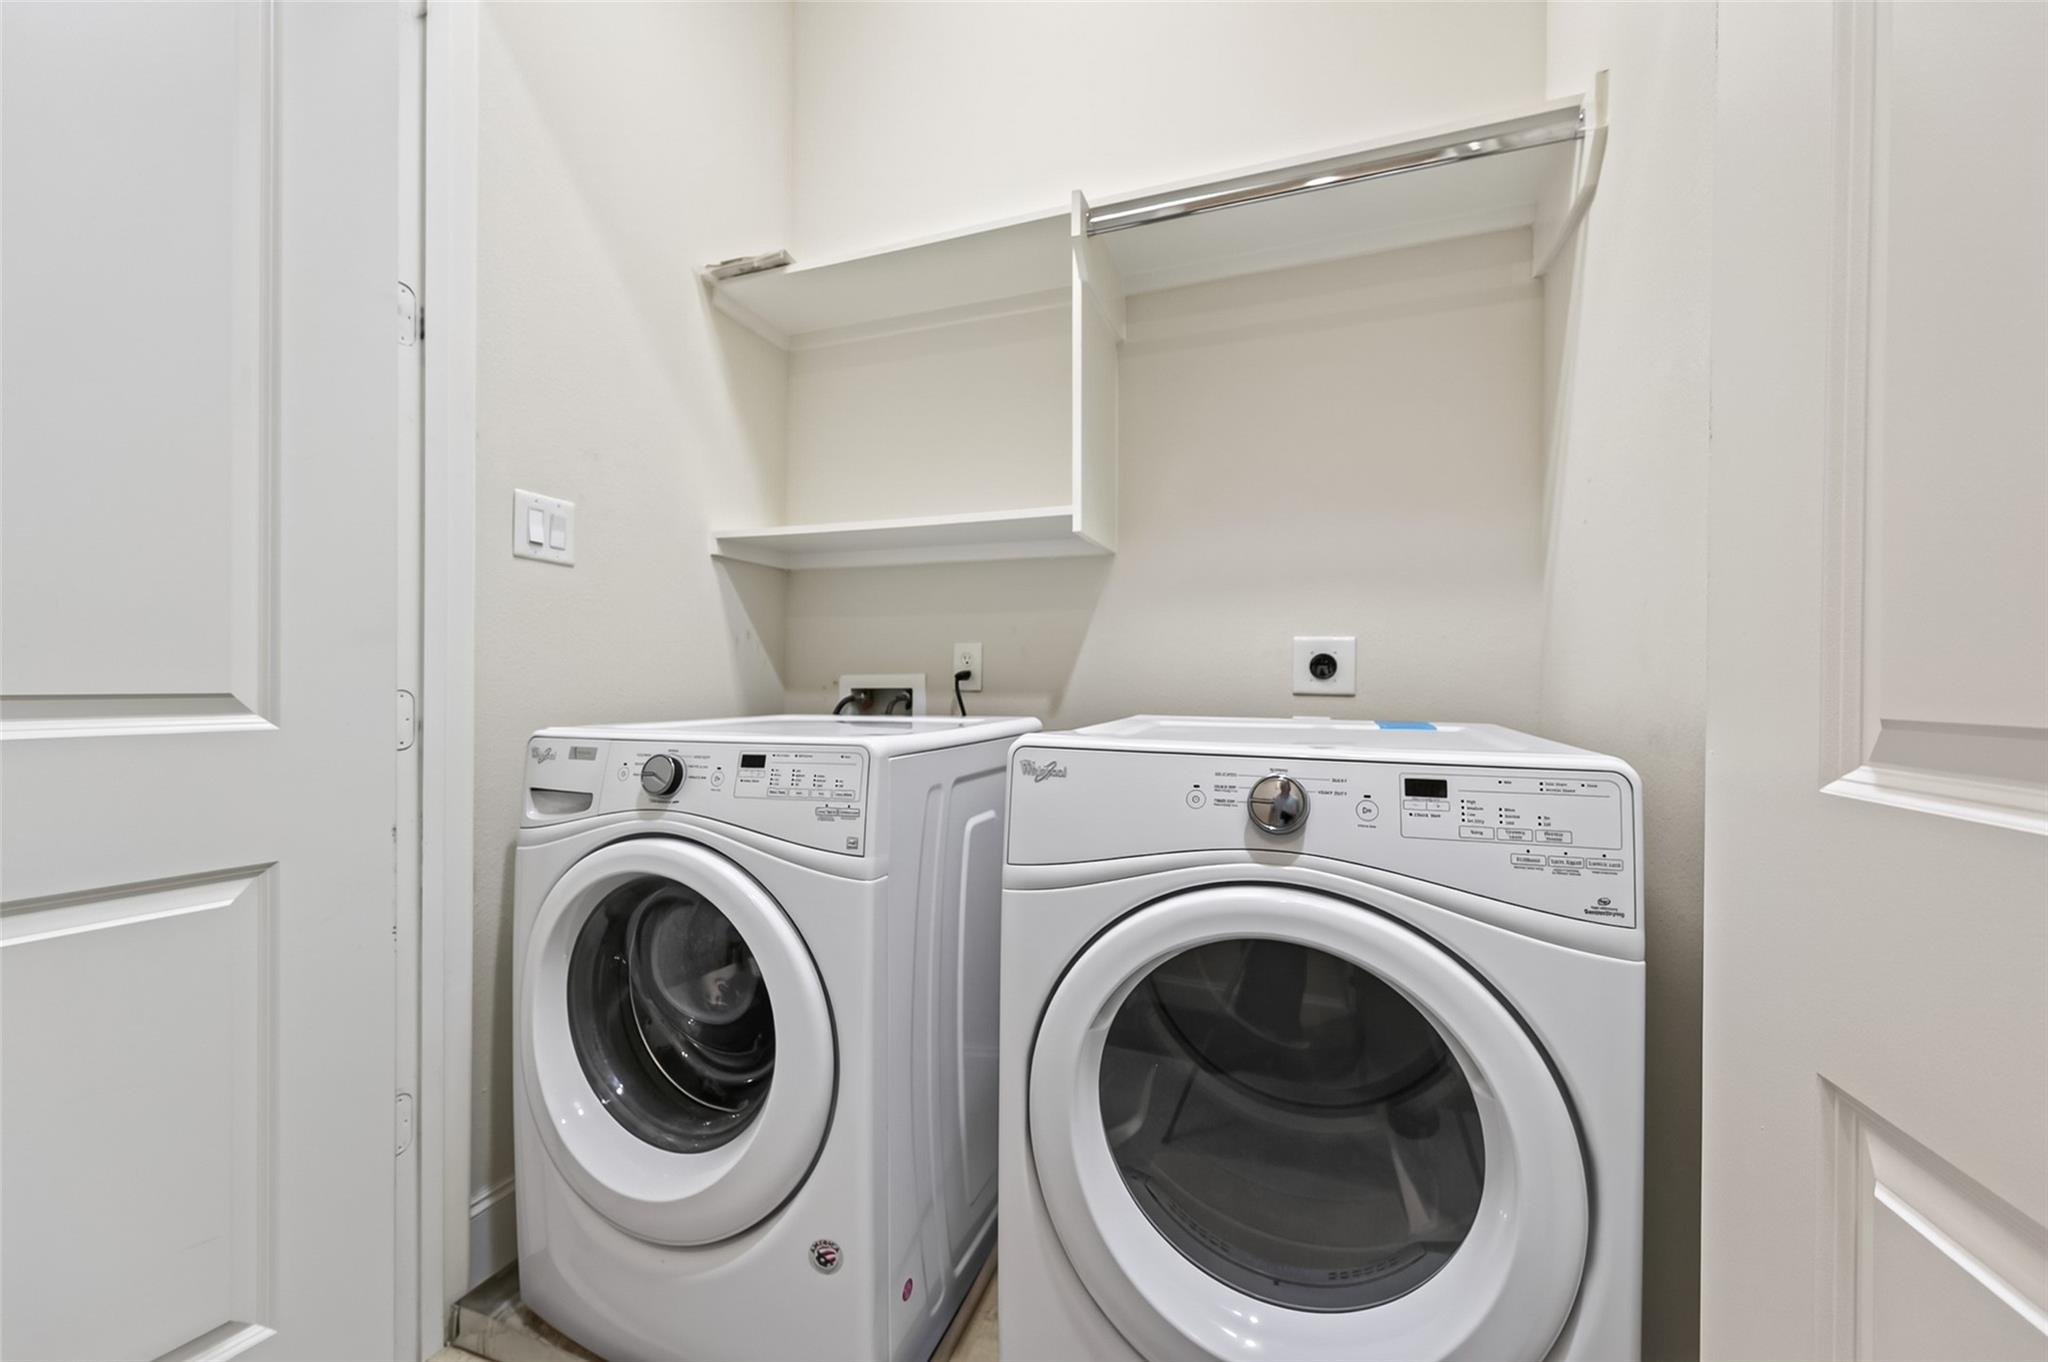
InteriorFireplace:1/Gaslog FireplaceFloors:Carpet,Engineered Wood,TileBathroom Description:Primary Bath: Separate Shower,Primary Bath: Soaking TubBedroom Desc:1 Bedroom Down - Not Primary BR,2 Bedrooms Up,Built-In Bunk Beds,En-Suite Bath,Primary Bed - 3rd FloorKitchen Desc:Island w/o Cooktop,Kitchen open to Family Room,Pantry,Pots/Pans Drawers,Soft Closing Drawers,Under Cabinet LightingRoom Description:Entry,Family Room,Kitchen/Dining Combo,Living Area - 2nd Floor,Utility Room in HouseHeating:Central GasCooling:Central ElectricDishwasher:YesDisposal:YesMicrowave:YesRange:Gas CooktopOven:Electric Oven,Single OvenEnergy Feature:Ceiling Fans,Digital Program Thermostat,Energy Star Appliances,Insulated/Low-E windows,North/South Exposure,Other Energy Features,Radiant Attic Barrier,Tankless/On-Demand H2O HeaterInterior:Alarm System - Owned,Balcony,Crown Molding,High Ceiling,Window Coverings
-
ExteriorRoof:MetalFoundation:SlabPrivate Pool:NoExterior Type:Cement BoardParking:Auto Garage Door OpenerWater Sewer:Public Sewer,Public WaterViews:WestFront Door Face:WestUnit Location:Courtyard,On CornerArea Pool:NoExterior:Balcony
Explore Property
Listed By:
Vicki Warren
MBA Realty
The data on this website relating to real estate for sale comes in part from the IDX Program of the Houston Association of REALTORS®. All information is believed accurate but not guaranteed. The properties displayed may not be all of the properties available through the IDX Program. Any use of this site other than by potential buyers or sellers is strictly prohibited.
© 2026 Houston Association of REALTORS®.
GET IN TOUCH
