

For Sale
29423 Suncreek Ranch Ct Waller, TX 77484
$364,940
Description
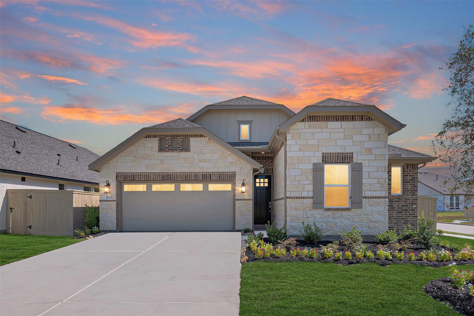
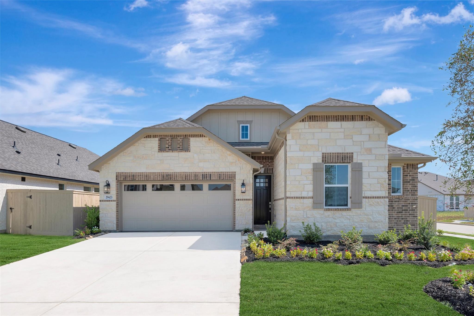
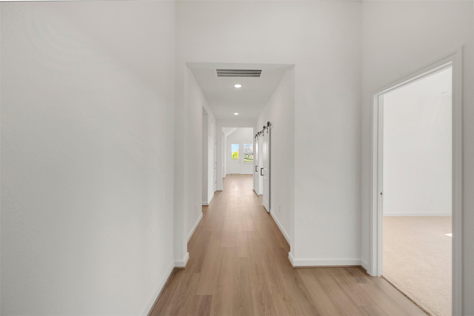
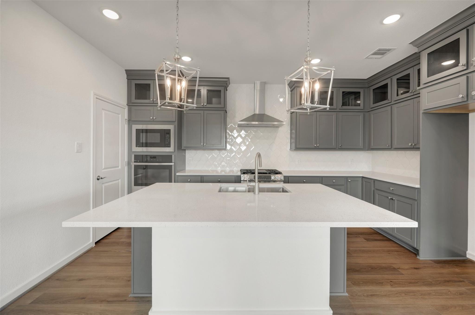
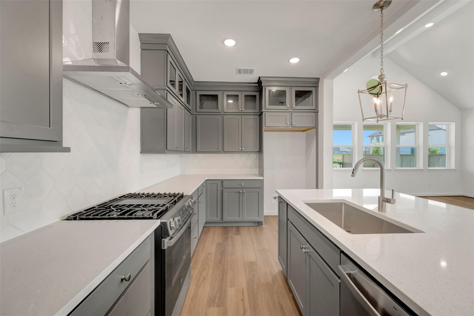
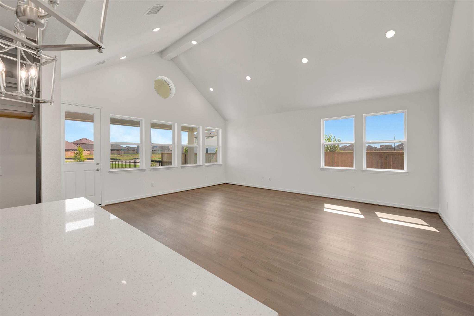
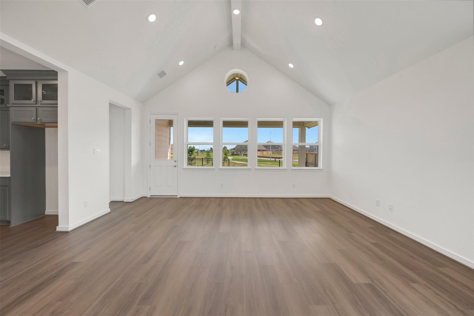
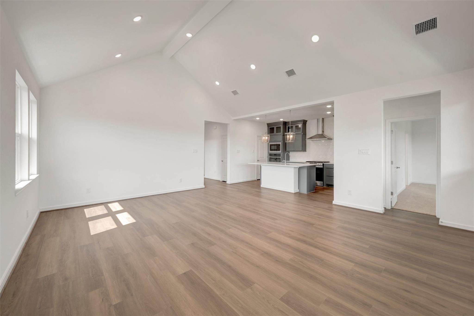
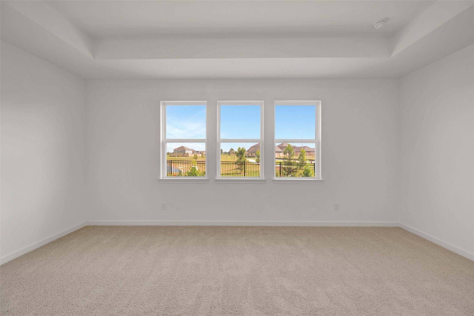
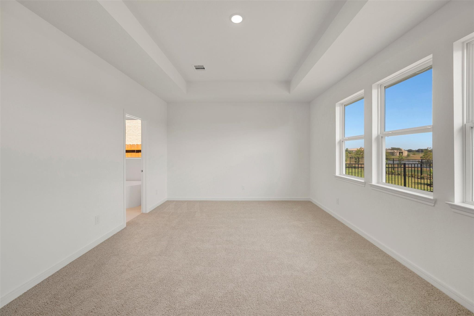
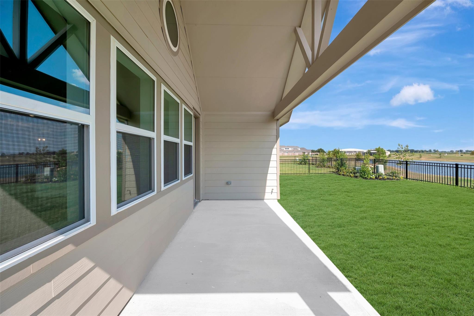
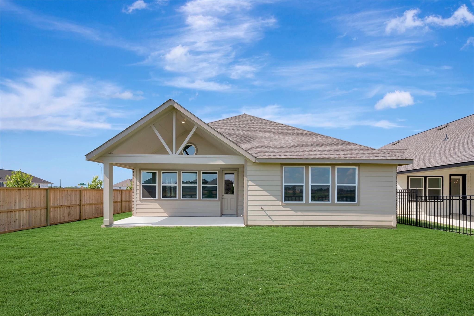
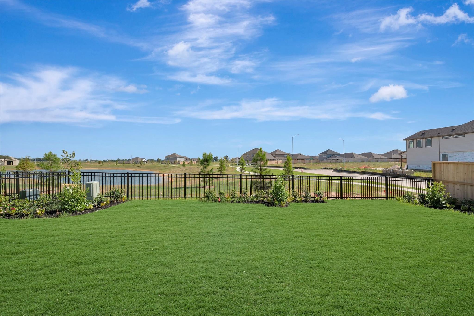
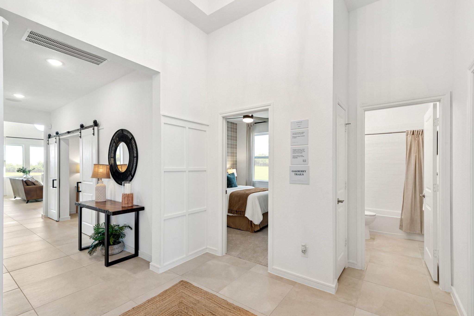
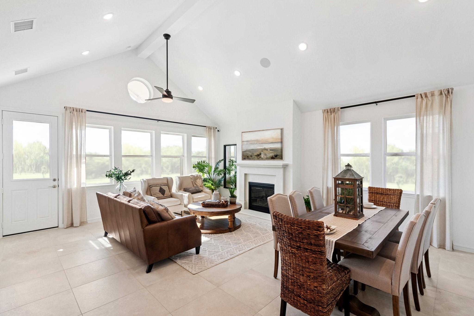
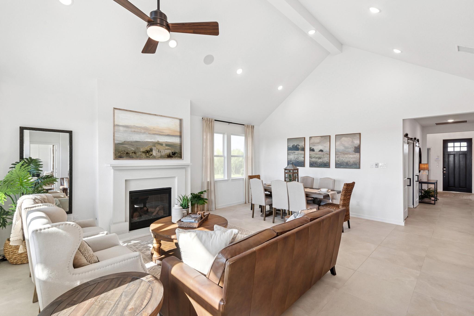
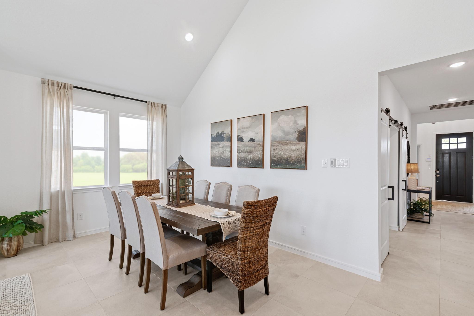
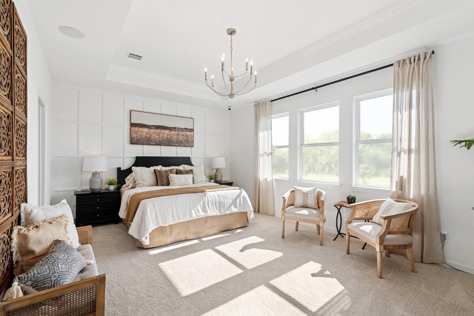
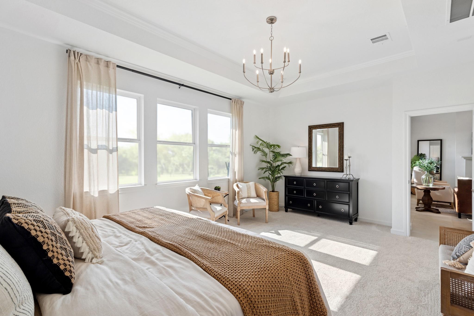
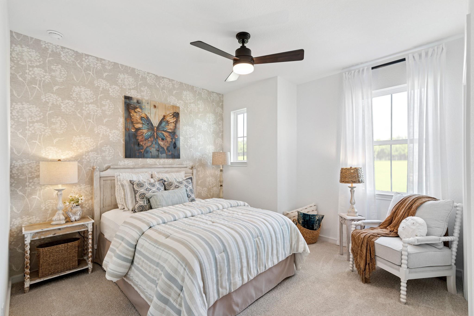
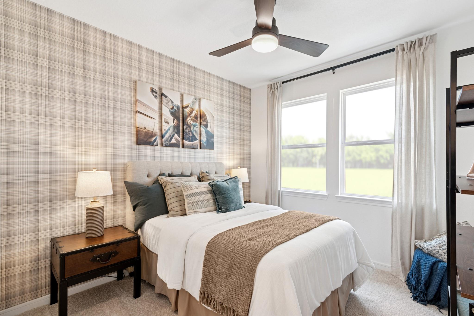
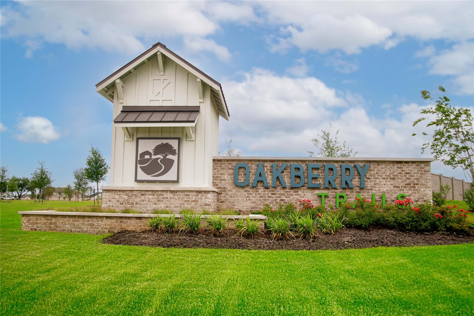
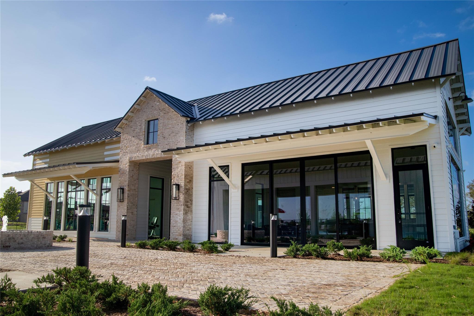
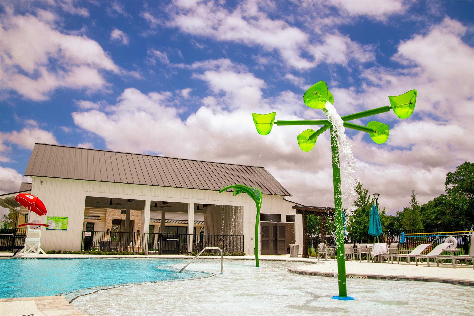
Move In Ready! Welcome home to this beautifully designed 3-bedroom retreat, where modern style meets everyday elegance. Located on an amazing corner lot and backing to the community lake, this Boise floor plan offers 2,027 sq. ft. of thoughtfully designed living space—perfect for creating lasting memories. This home features three spacious bedrooms, abundant storage throughout, and a gourmet kitchen that opens to breathtaking vaulted ceilings flowing seamlessly from the dining area to the patio. Nestled in Oakberry Trails, you’ll enjoy community parks, walking trails, and quick access to top-rated schools, shopping, and dining. Don’t miss your chance to make this dream home yours—schedule a showing today! Located close to HWY 290 and the Grand Parkway. Zoned to Waller ISD, future residents will enjoy amenities including a recreation center with fitness center and party room, a pavilion with pool, and more! Offered by: K. Hovnanian Houston of Houston II, L.L.C.
Overview
Financial
Price:
$364,940
Price/SqFT:
$180.04
Original Price:
$411,035
Reduced $:
$46,095
Reduced On:
Aug 19th, 2026
Reduced %:
11.21 %
HOA Fee:
$900 Annually
Tax Rate:
0 %
Est. Monthly:
$3,777 *
Tax Amount:
$0
Amenities and features
 Patio/Deck
 Public Pool
 Study Room
 Water Access
 Yard
Yard Corner Lot
 Energy Efficient
 Green Certified
 New Construction
Property & Schools on Map
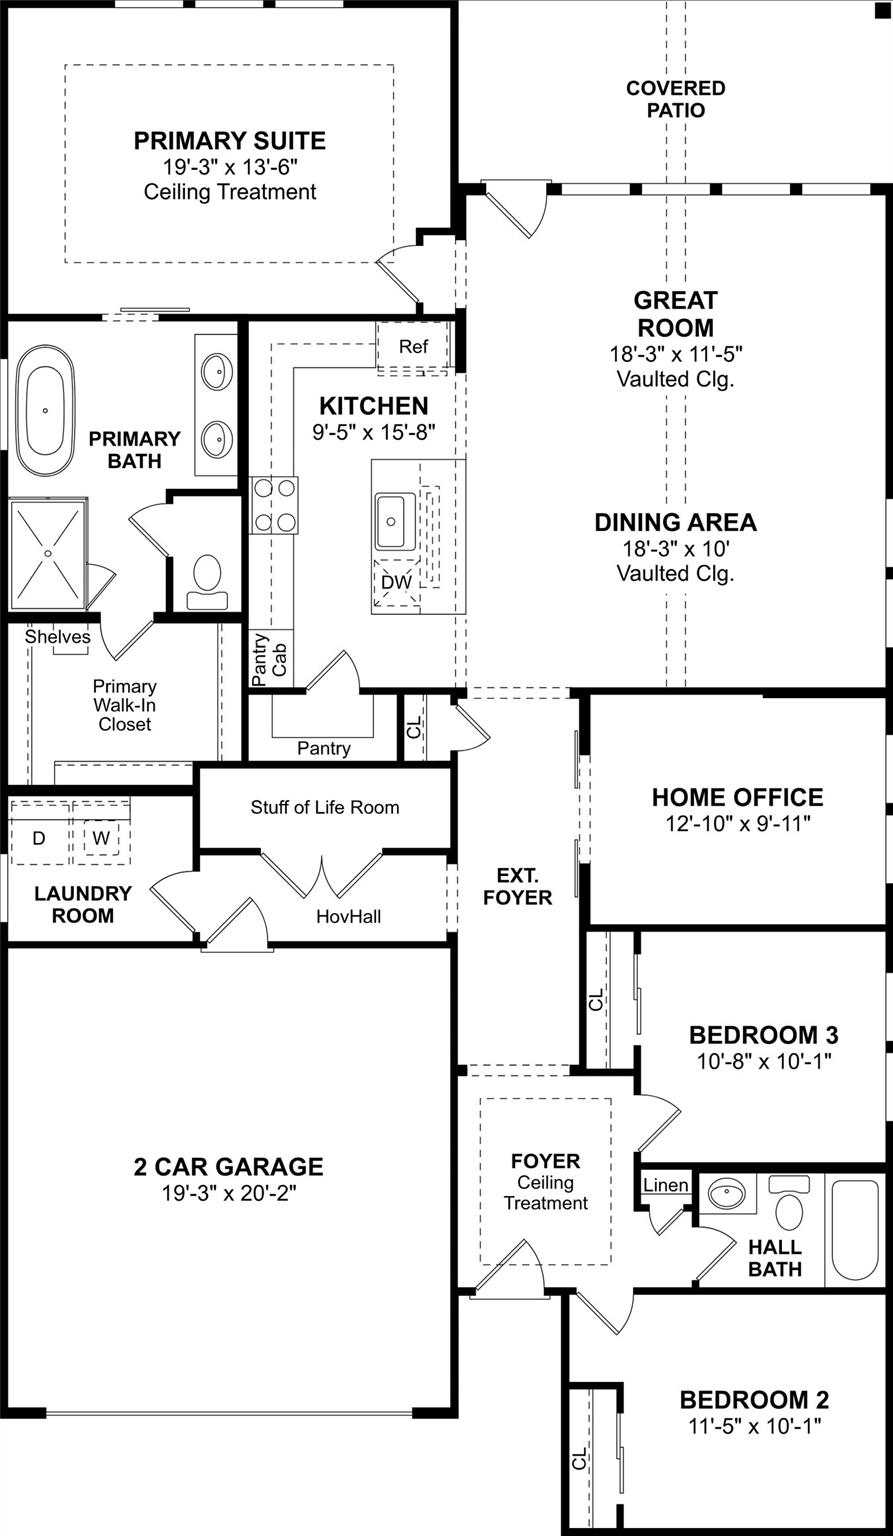
Floor plans / Dimensions / Descriptions
-
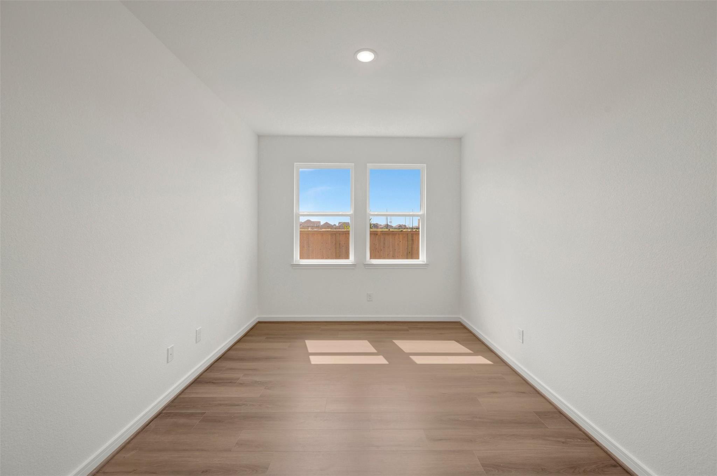
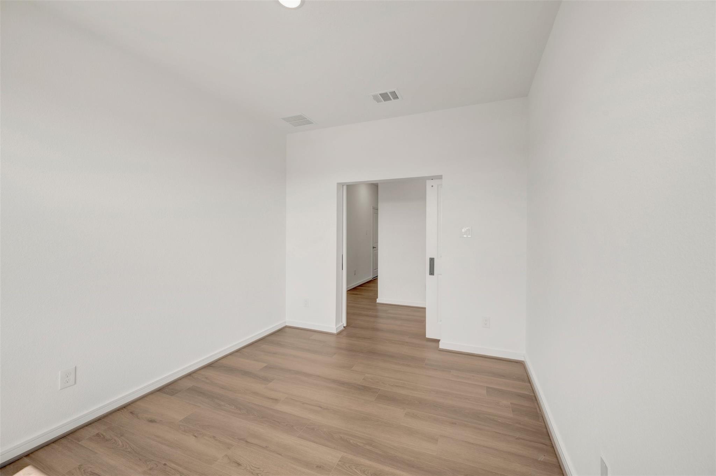
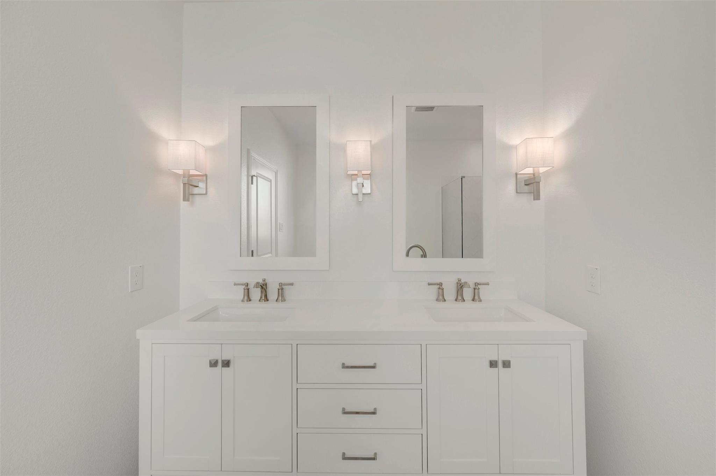
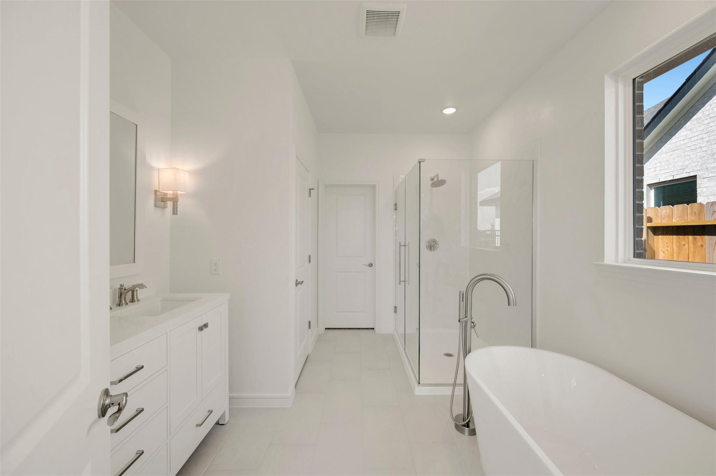
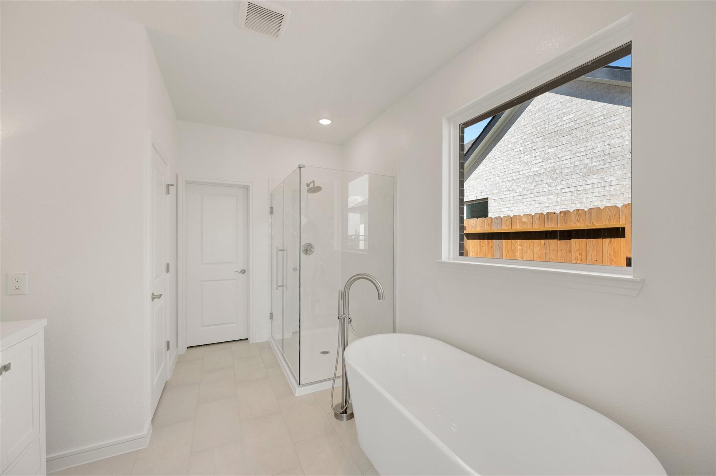
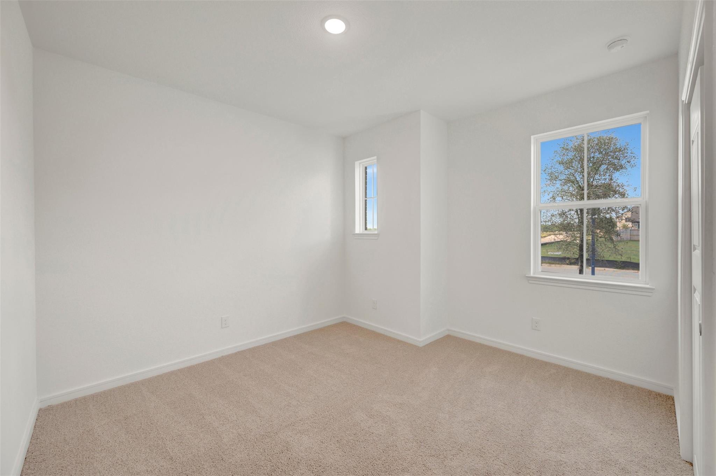
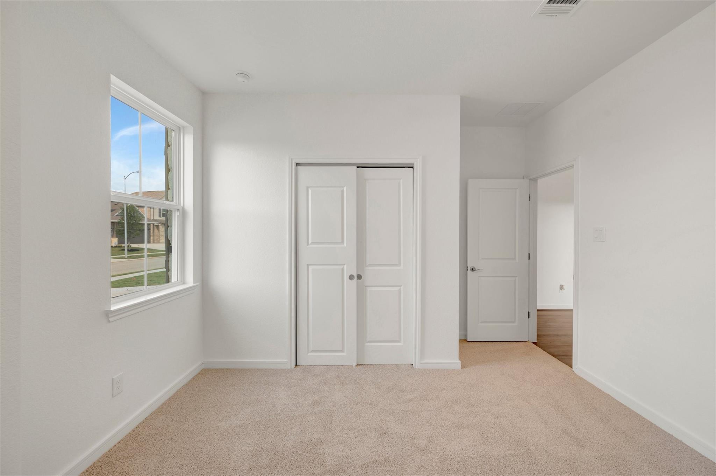
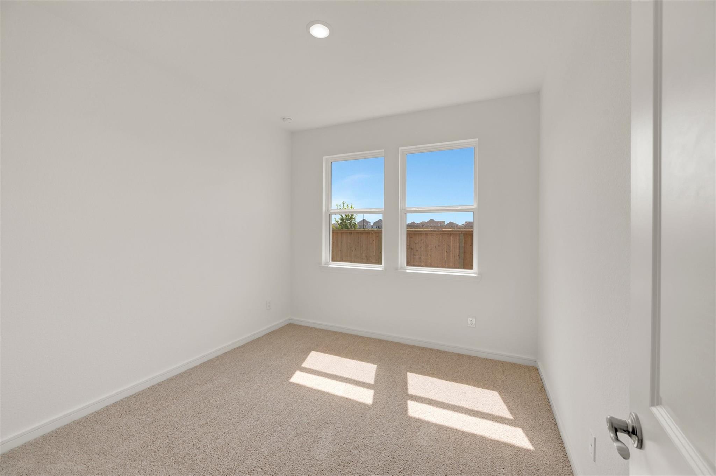
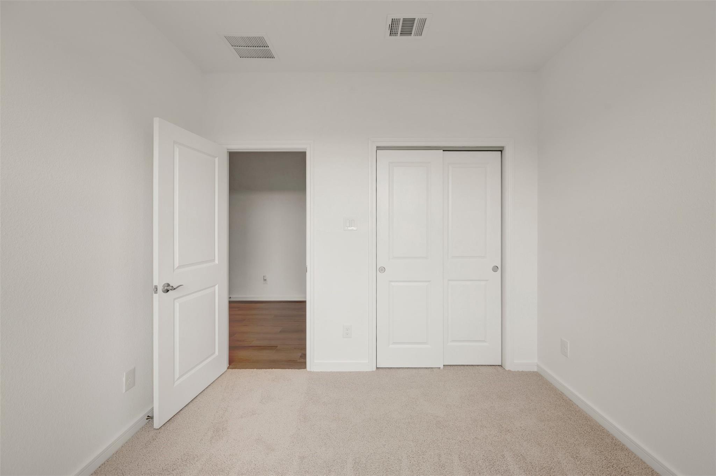
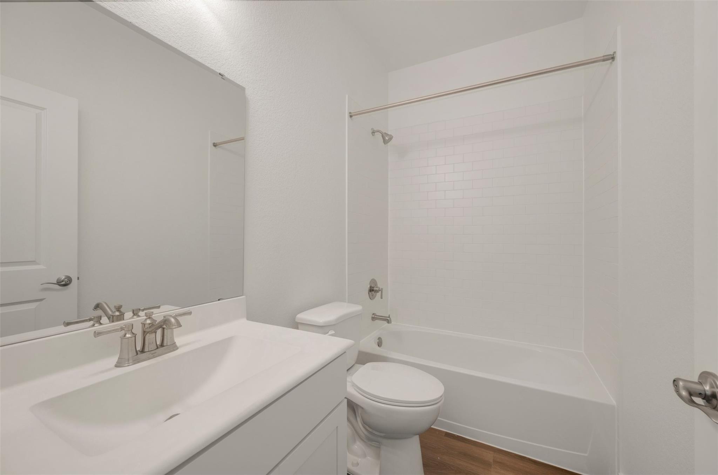
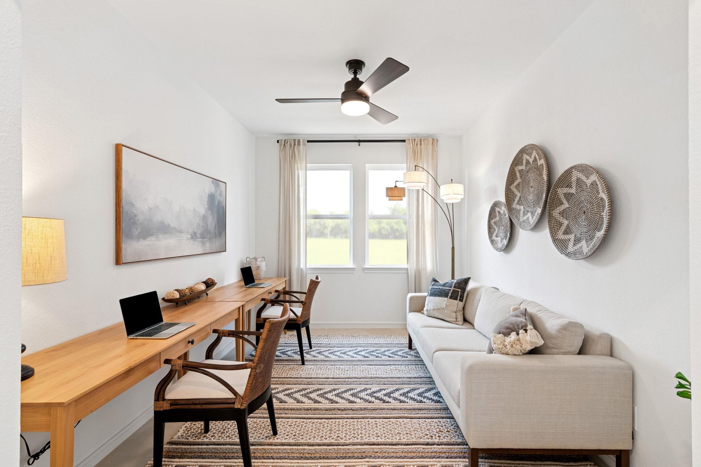
First FloorFamily Room:18x11Kitchen:9x15Breakfast:18x10Primary Bedroom:19x13Bedroom:11x10Bedroom 2:10x10Primary Bath:1stBath:1stBath 2:1stHome Office/Study:12x9Utility Room:1st
-
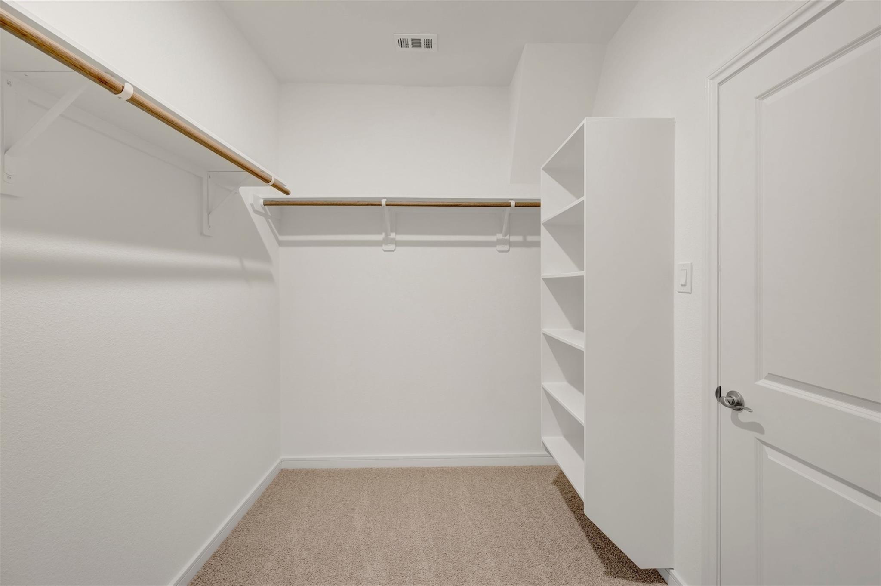
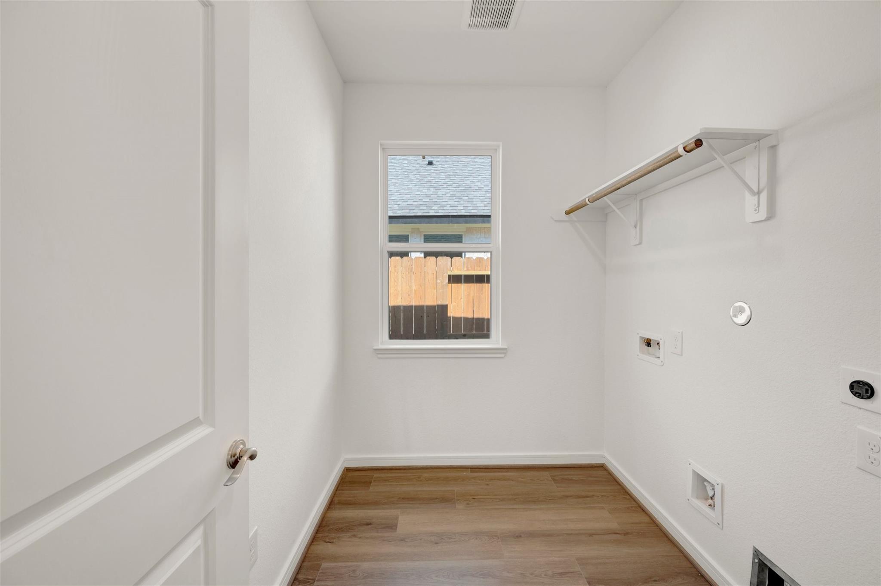
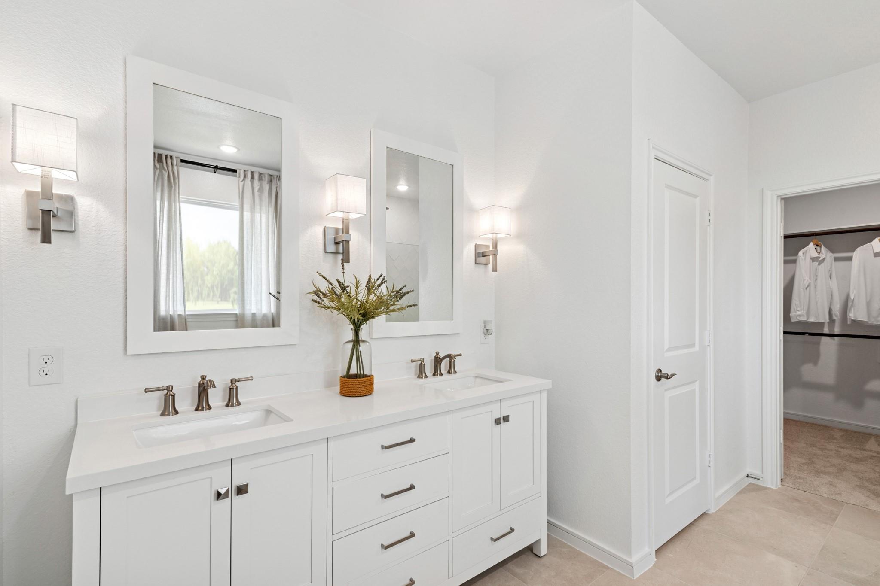
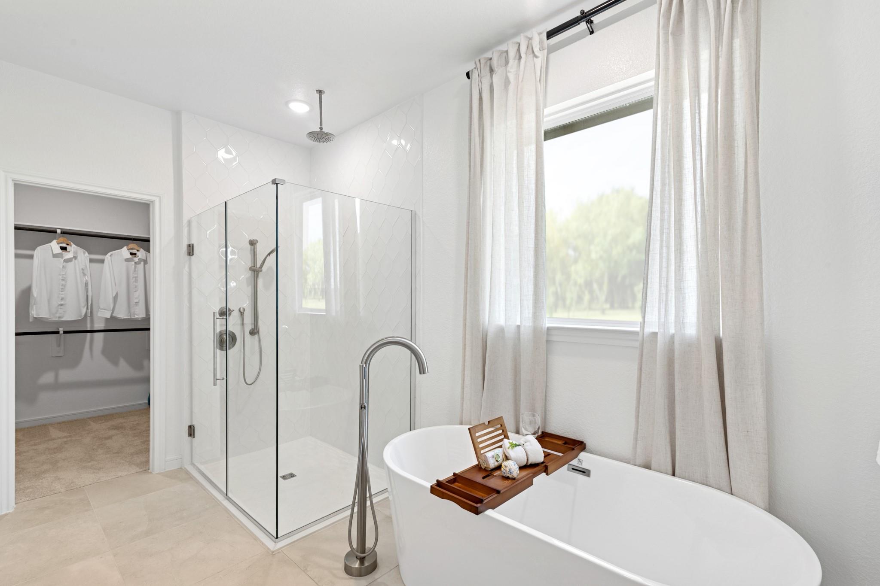
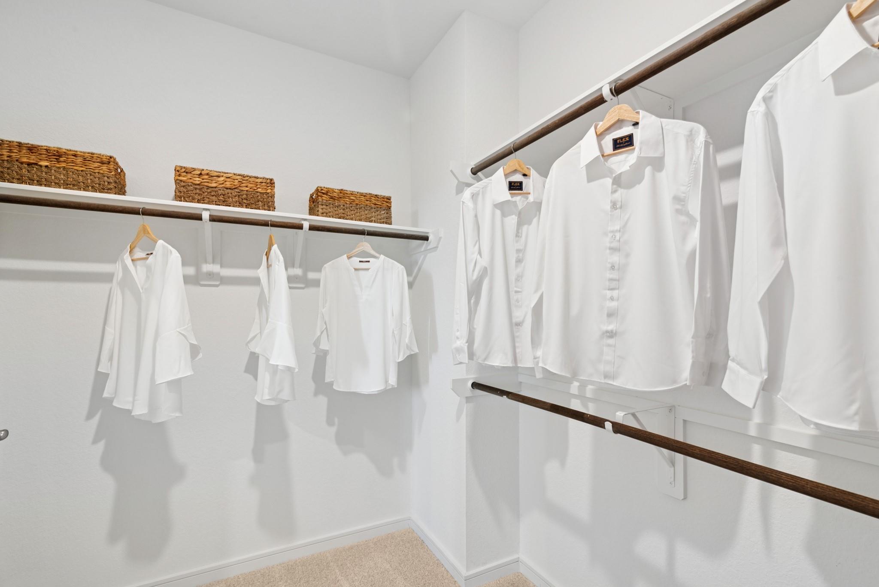
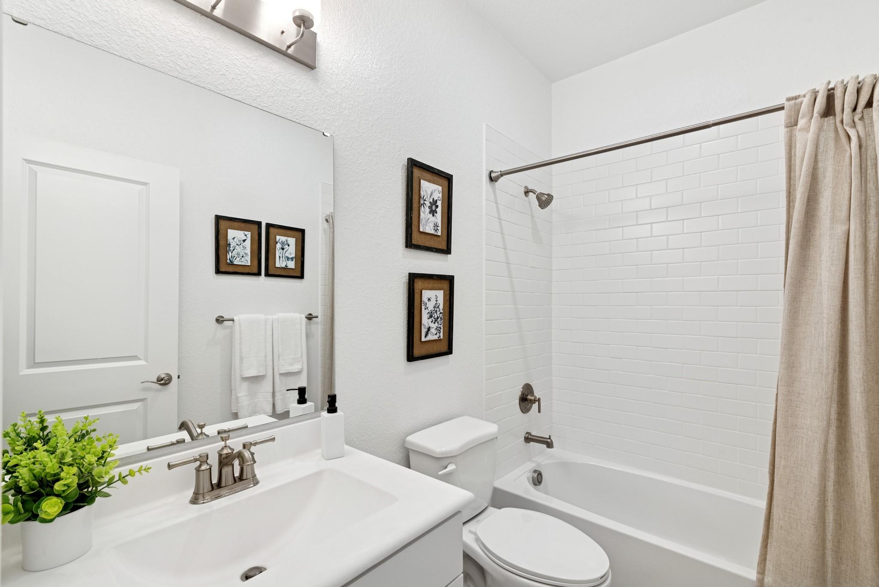
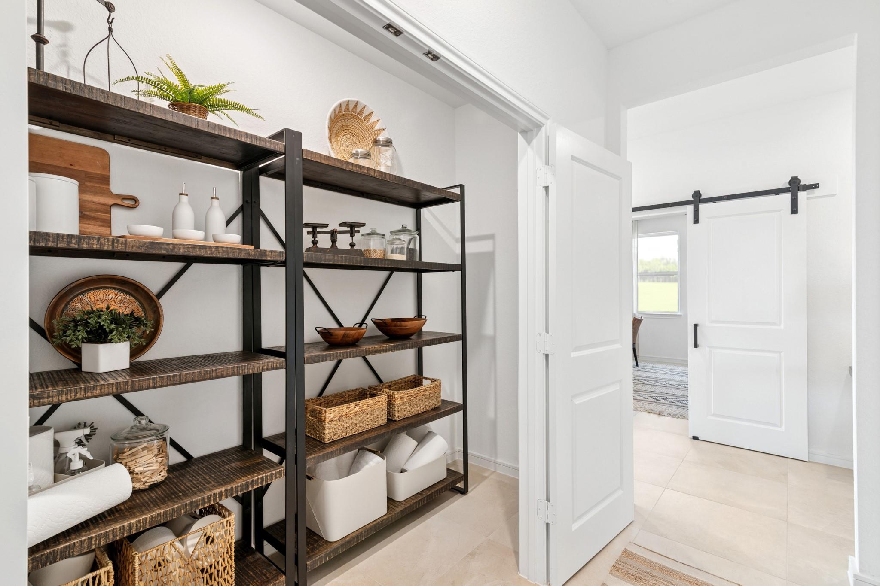
InteriorFloors:Carpet,Tile,Vinyl PlankCountertop:quartzBathroom Description:Primary Bath: Double Sinks,Primary Bath: Separate Shower,Primary Bath: Soaking Tub,Secondary Bath(s): Tub/Shower ComboBedroom Desc:All Bedrooms Down,Primary Bed - 1st Floor,Walk-In ClosetKitchen Desc:Island w/o Cooktop,Kitchen open to Family Room,Walk-in PantryRoom Description:Breakfast Room,Family Room,Home Office/Study,Utility Room in HouseHeating:Central GasCooling:Central ElectricConnections:Electric Dryer Connections,Gas Dryer Connections,Washer ConnectionsDishwasher:YesDisposal:YesCompactor:NoMicrowave:YesRange:Gas CooktopOven:Electric OvenIce Maker:NoEnergy Feature:Attic Vents,Ceiling Fans,Digital Program Thermostat,High-Efficiency HVAC,HVAC>13 SEER,Insulated/Low-E windows,Insulation - Blown Fiberglass,Radiant Attic BarrierInterior:Fire/Smoke Alarm,High Ceiling,Prewired for Alarm System
-
ExteriorRoof:CompositionFoundation:SlabPrivate Pool:NoExterior Type:Brick,StoneLot Description:Corner,Subdivision LotWater Sewer:Water DistrictFront Door Face:NorthArea Pool:YesExterior:Back Yard,Back Yard Fenced,Covered Patio/Deck
Listed By:
Teri Walter
K. Hovnanian Homes
The data on this website relating to real estate for sale comes in part from the IDX Program of the Houston Association of REALTORS®. All information is believed accurate but not guaranteed. The properties displayed may not be all of the properties available through the IDX Program. Any use of this site other than by potential buyers or sellers is strictly prohibited.
© 2026 Houston Association of REALTORS®.
GET IN TOUCH
