
For Sale
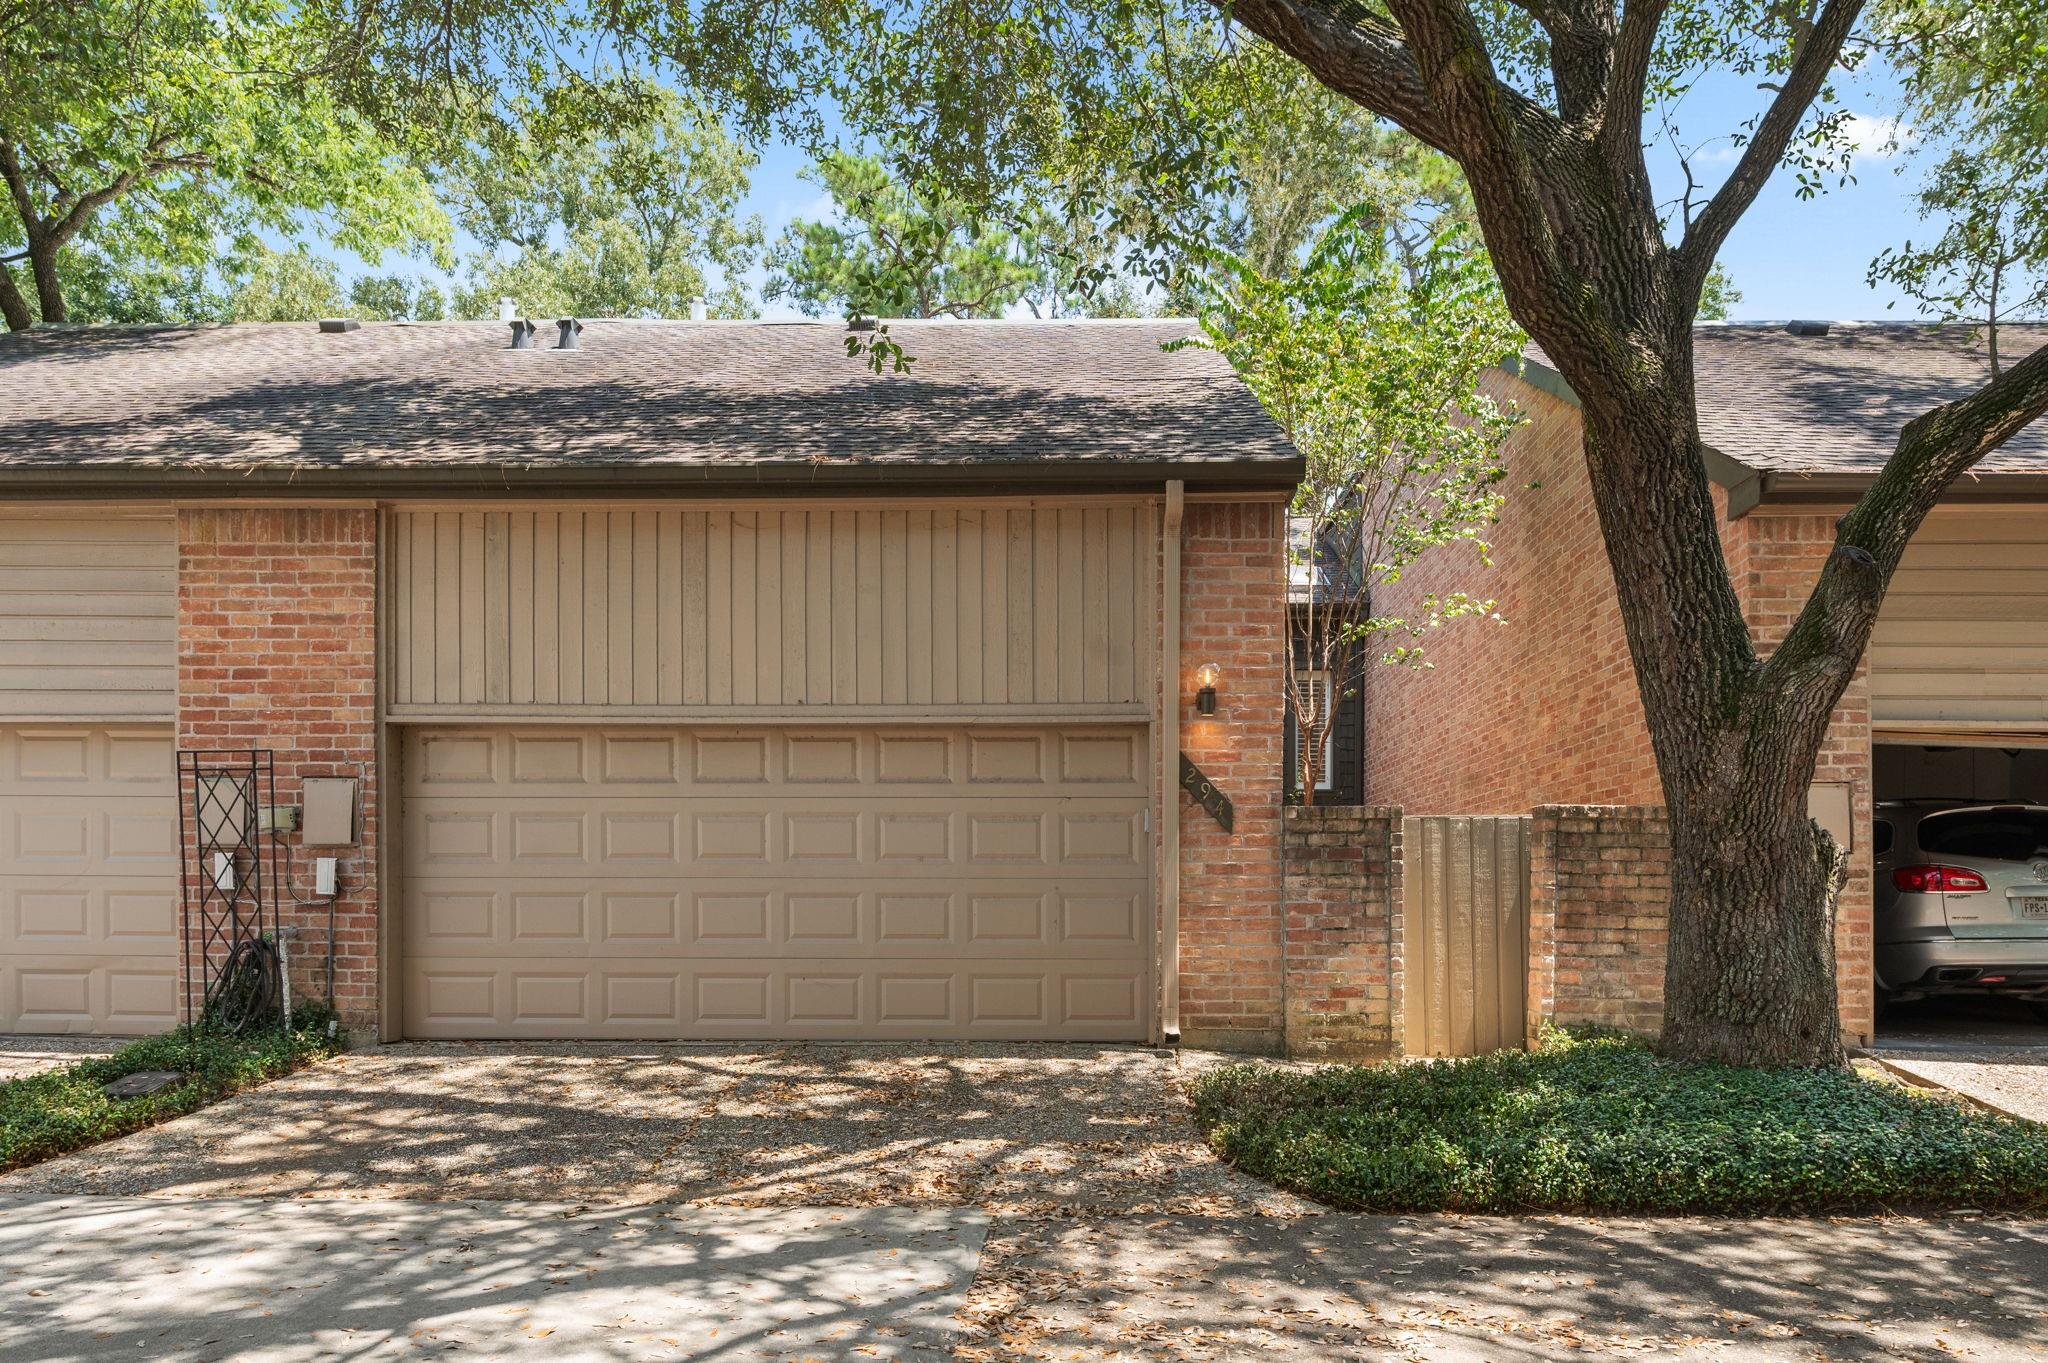
294 Sugarberry Cir Houston, TX 77024
$398,000
Description
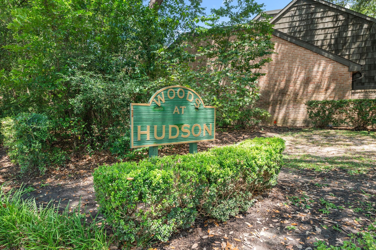
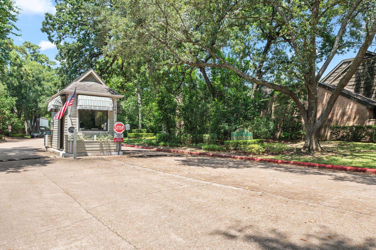
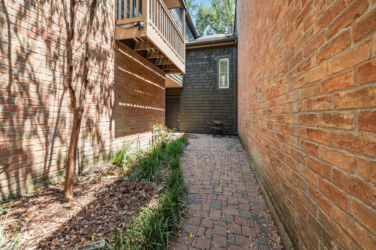
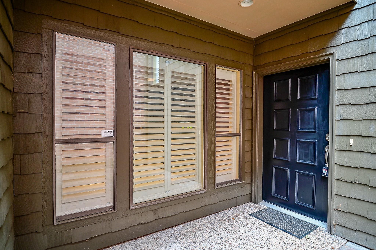
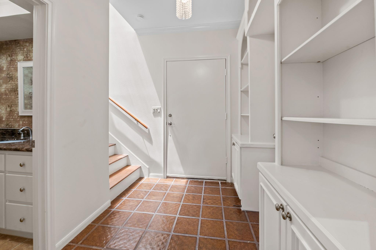
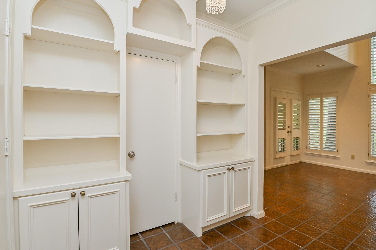
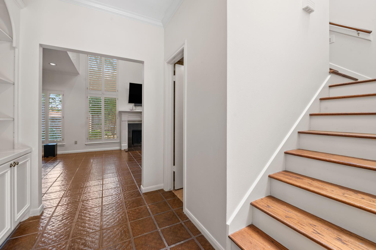
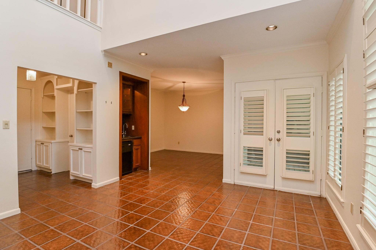
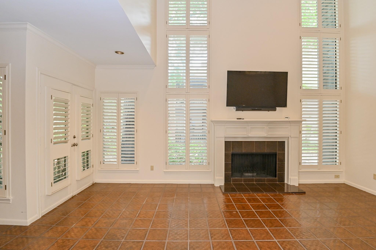
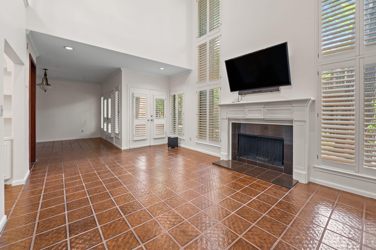
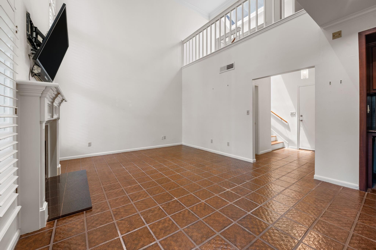
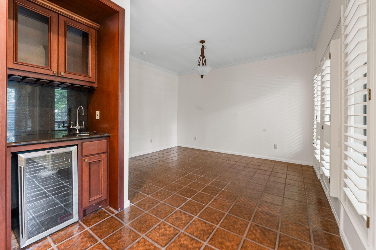
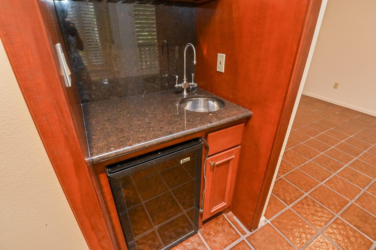
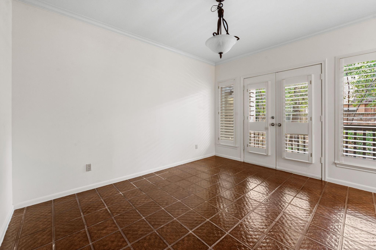
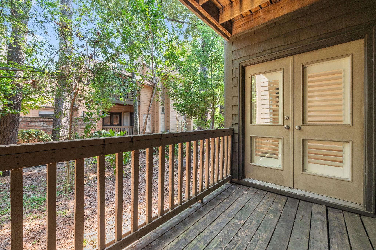
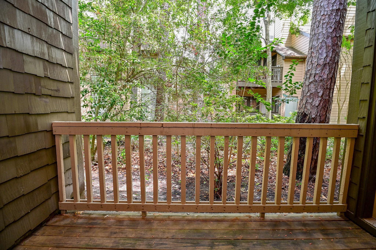
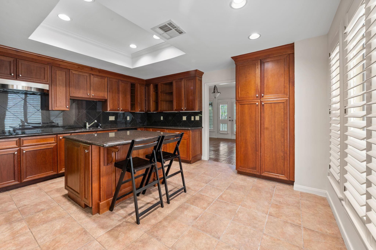
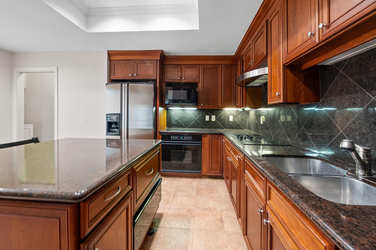
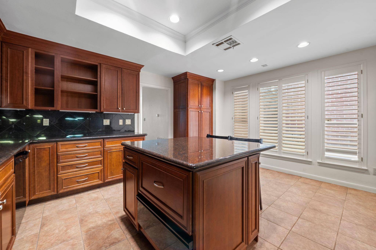
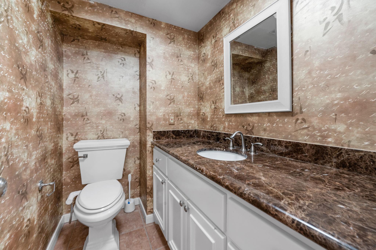
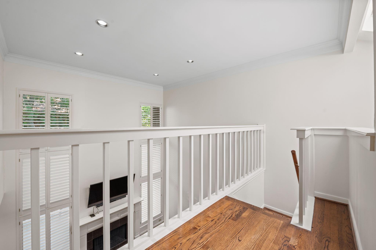
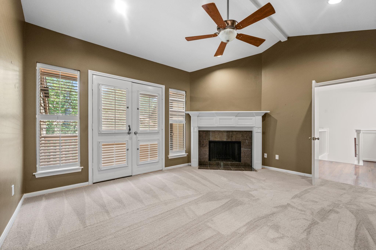
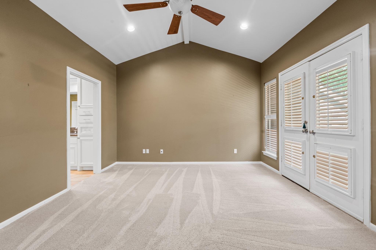
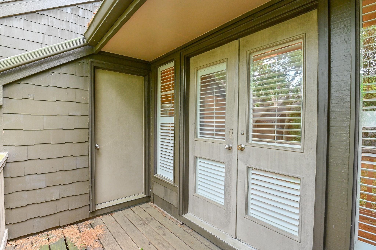
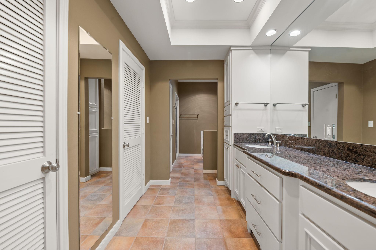
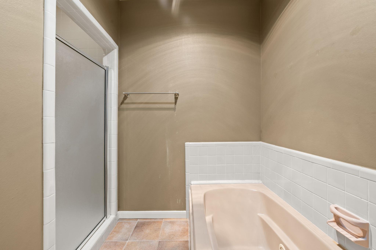
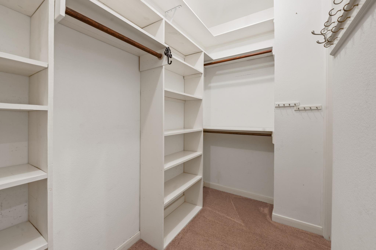
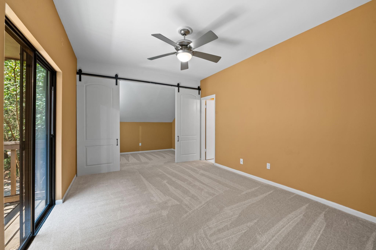
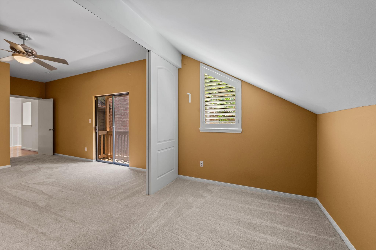
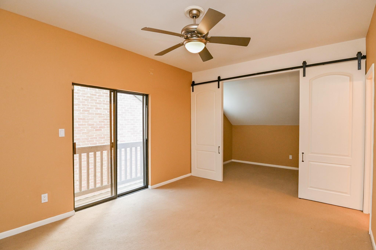
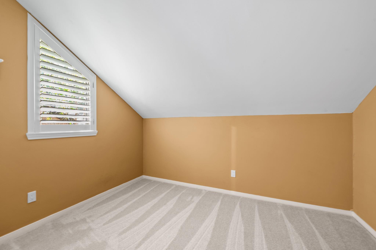
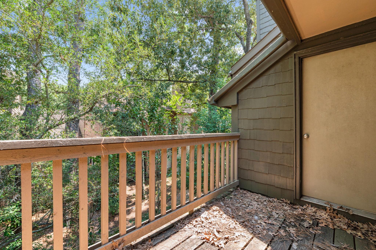
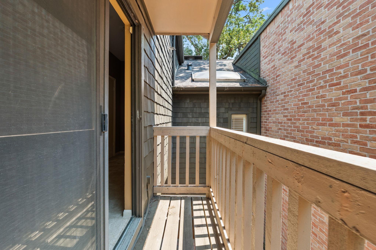
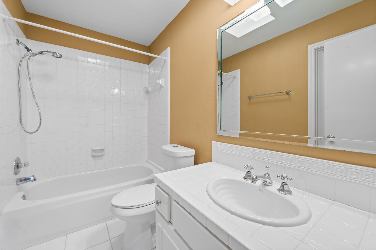
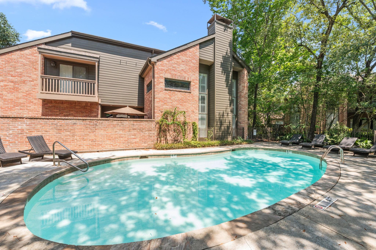
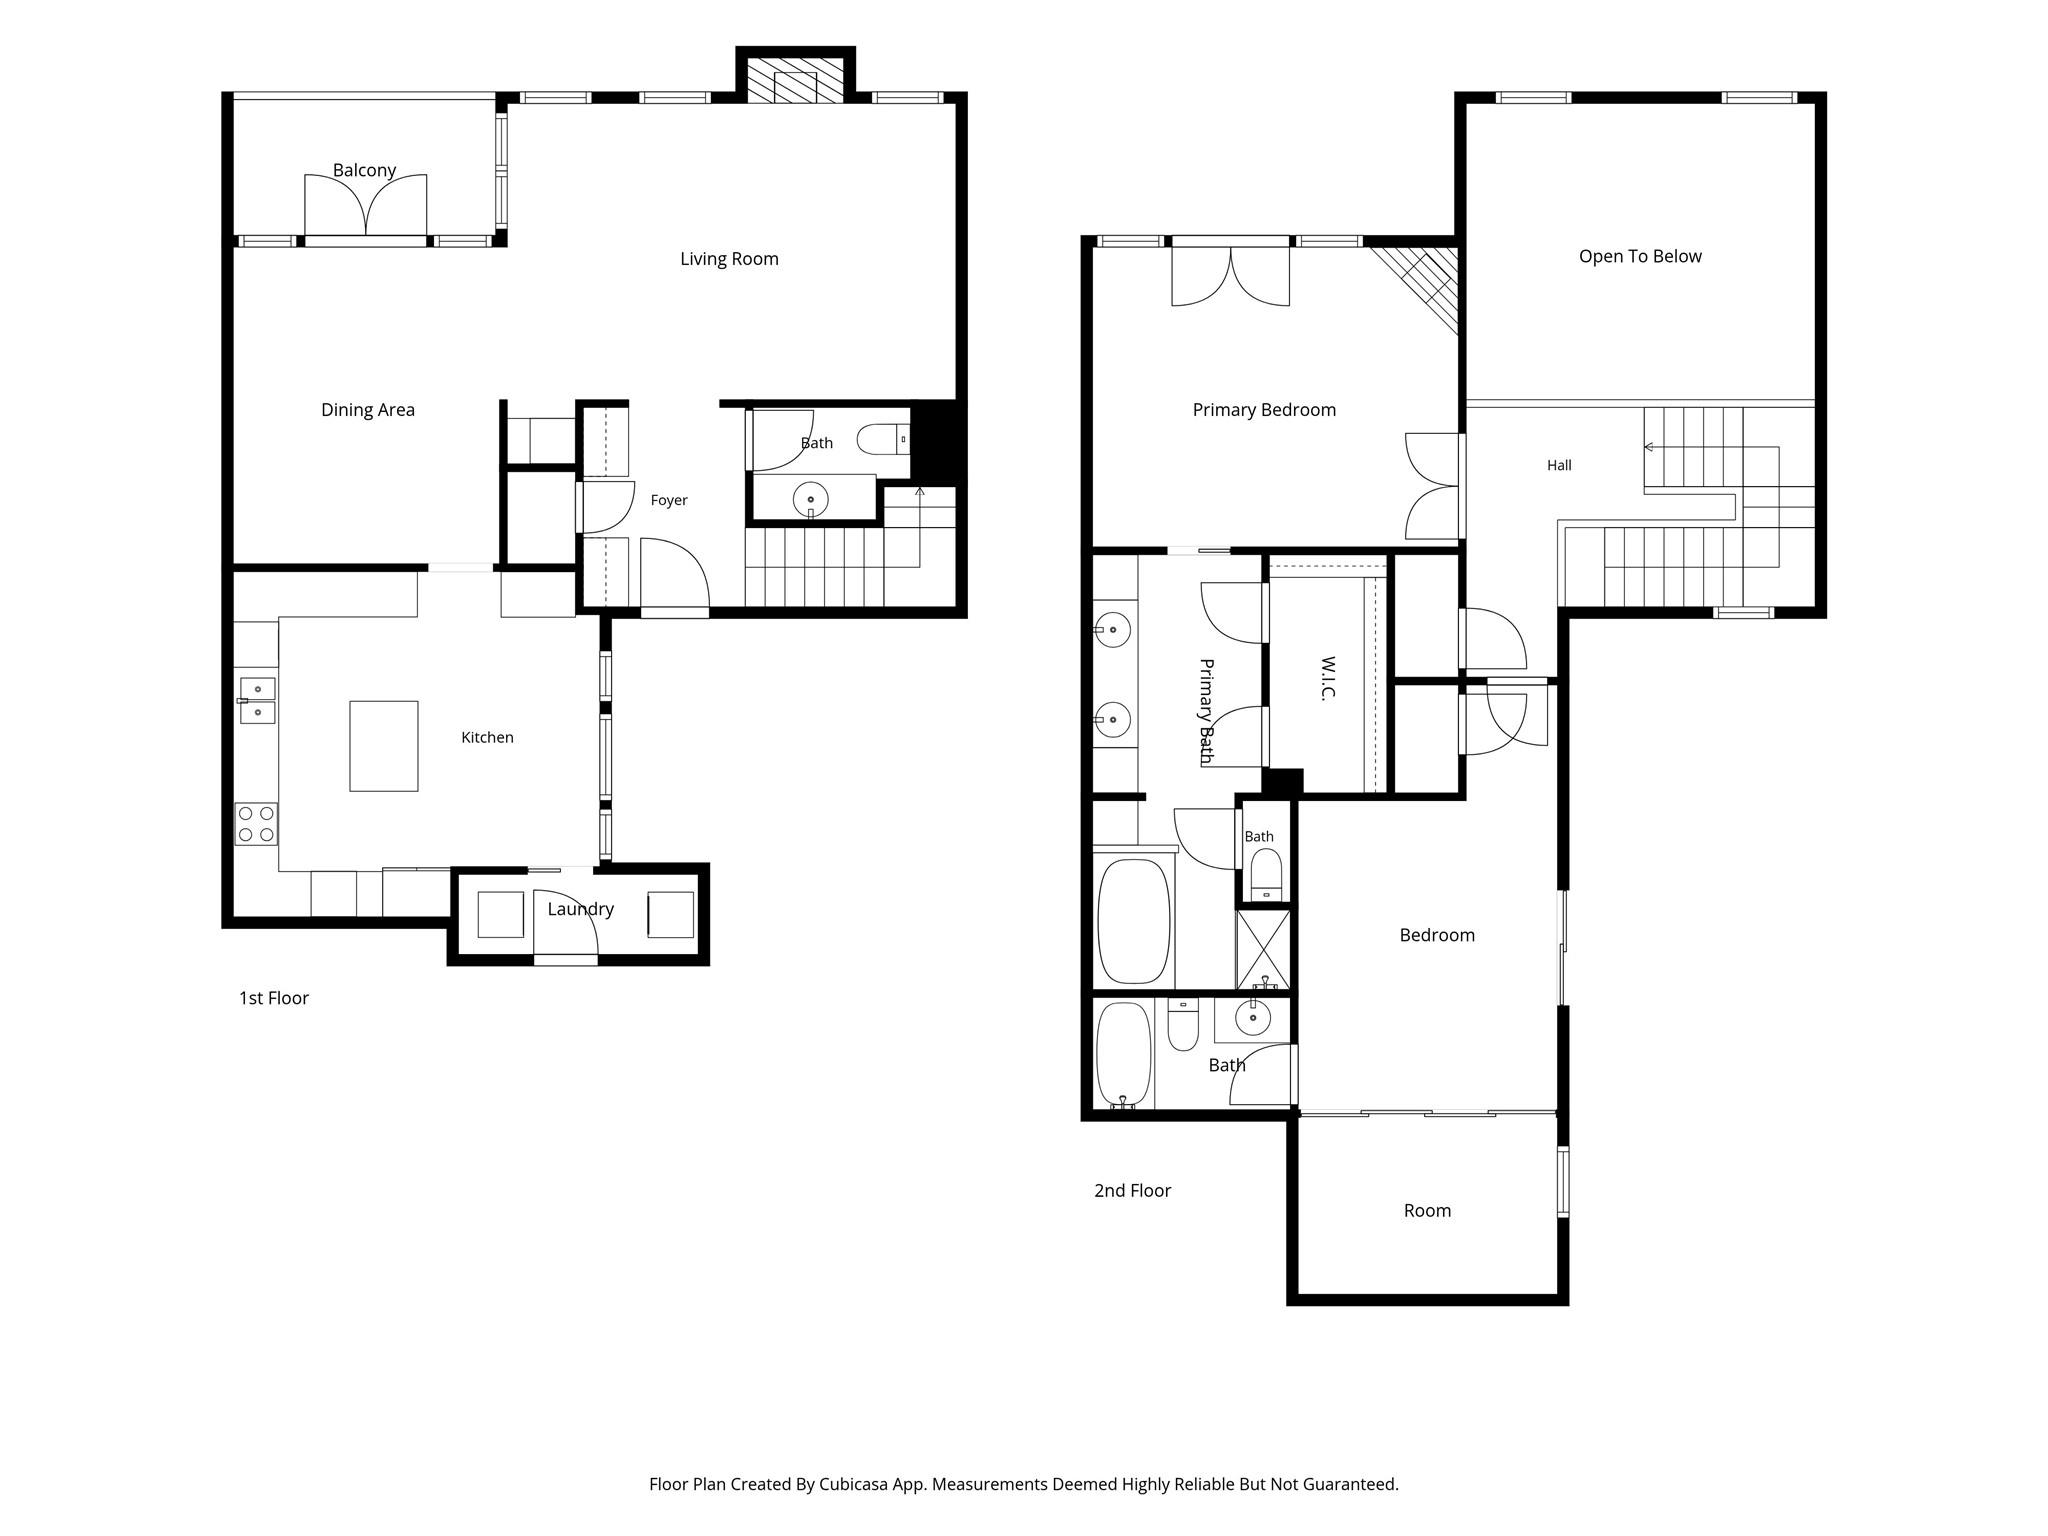
Beautiful, guard gated community. This townhome in the sought-after Woods at Hudson community will provide you a thoughtfully designed floorplan. The spacious family room features an elegant wood-burning fireplace and impressive floor-to-ceiling planation shutter windows that fills the room with natural light. Adjacent, is the ample formal dining room alongside a lovely bar area with wine refrigerator and steps away from a private patio. The large kitchen boasts granite countertops, expansive drawer storage and ceiling-high cabinets. Upstairs the luxurious primary suite offers cathedral ceiling recessed lights, an abundance of natural light with double door access to its private patio. A spa-like bath compete with double sinks, walk-in shower and generous closet space accentuate elegance & comfort. The second upstairs bedroom also has a private patio and full bathroom with gorgeous sliding barn doors that open to a wonderful private nook(perfect for sewing, hobby rm. or office.
Overview
Financial
Price:
$398,000
Price/SqFT:
$216.54
HOA Fee:
$733 Monthly
Tax Rate:
2.17122 %
Est. Monthly:
$5,553 *
Tax Amount:
$8,641
Amenities and features
 Public Pool
 Sewer
Sewer Water Access
 Controlled Subdivision
 Cul-de-sac
 Energy Efficient
Property & Schools on Map
Floor plans / Dimensions / Descriptions
-
First FloorFamily Room:20x13Dining:13x11Kitchen:15x9
-
Second FloorPrimary Bedroom:16x13Bedroom:22x11
-
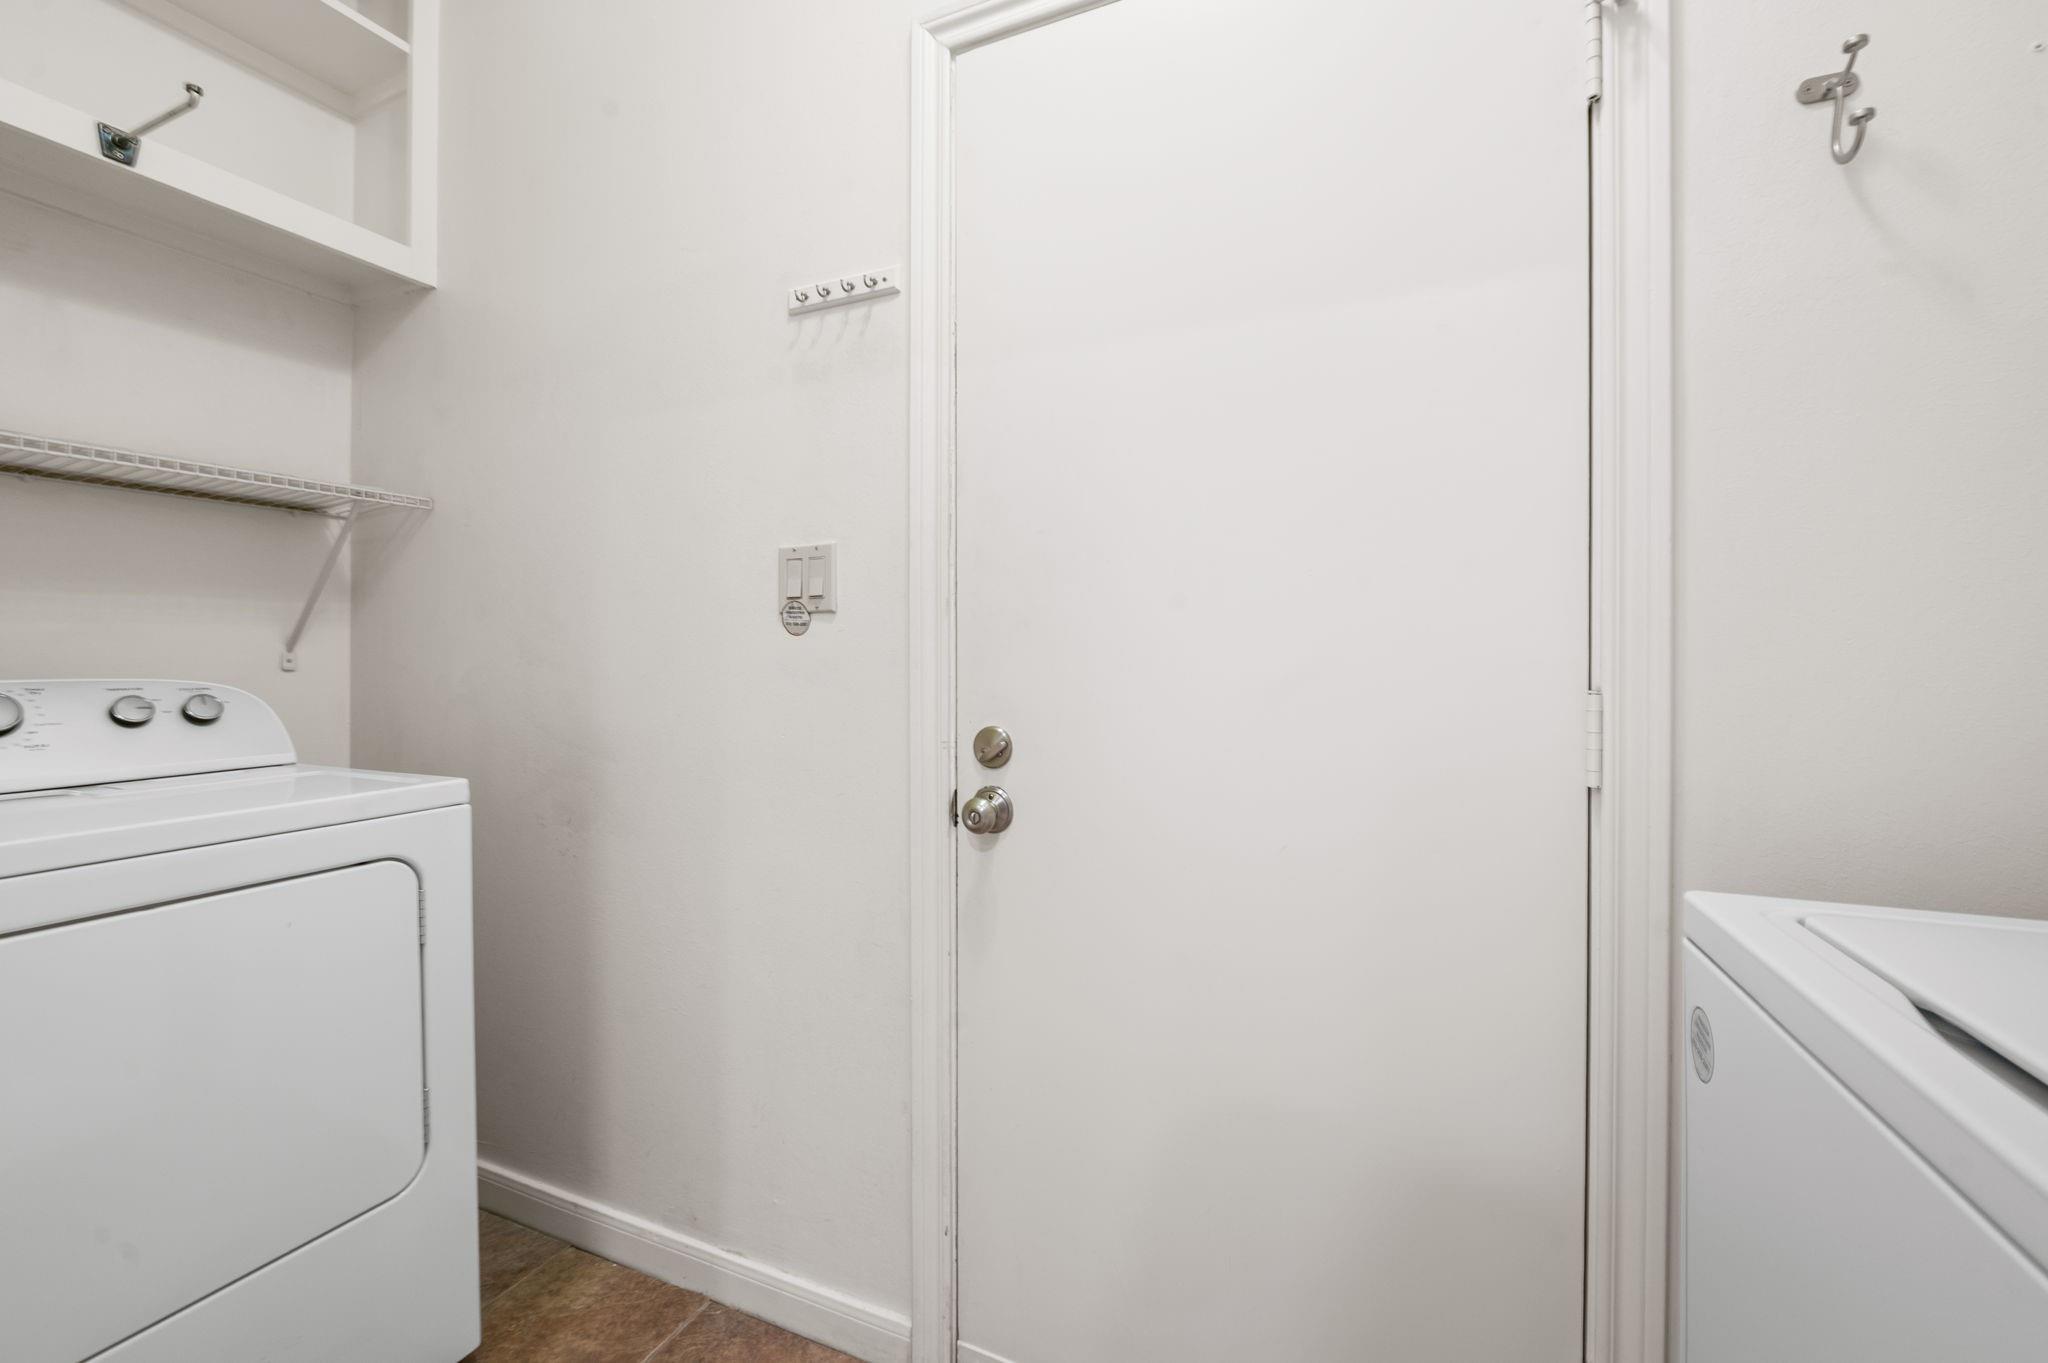
InteriorFireplace:2/Wood Burning FireplaceFloors:Carpet,TileBathroom Description:Half Bath,Primary Bath: Double Sinks,Primary Bath: Separate Shower,Primary Bath: Soaking Tub,Secondary Bath(s): Tub/Shower ComboBedroom Desc:2 Bedrooms Up,En-Suite Bath,Primary Bed - 2nd Floor,Sitting Area,Walk-In ClosetKitchen Desc:Island w/o Cooktop,Pantry,Under Cabinet LightingRoom Description:1 Living Area,Entry,Family Room,Formal Dining,Living Area - 1st Floor,Utility Room in HouseHeating:Central ElectricCooling:Central ElectricWasher/Dryer Conn:YesDishwasher:YesDisposal:YesMicrowave:YesRange:Electric RangeOven:Electric OvenAppliances:RefrigeratorEnergy Feature:Ceiling FansInterior:Dry Bar,Fire/Smoke Alarm,Formal Entry/Foyer,High Ceiling,Refrigerator Included,Window Coverings,Wine/Beverage Fridge
-
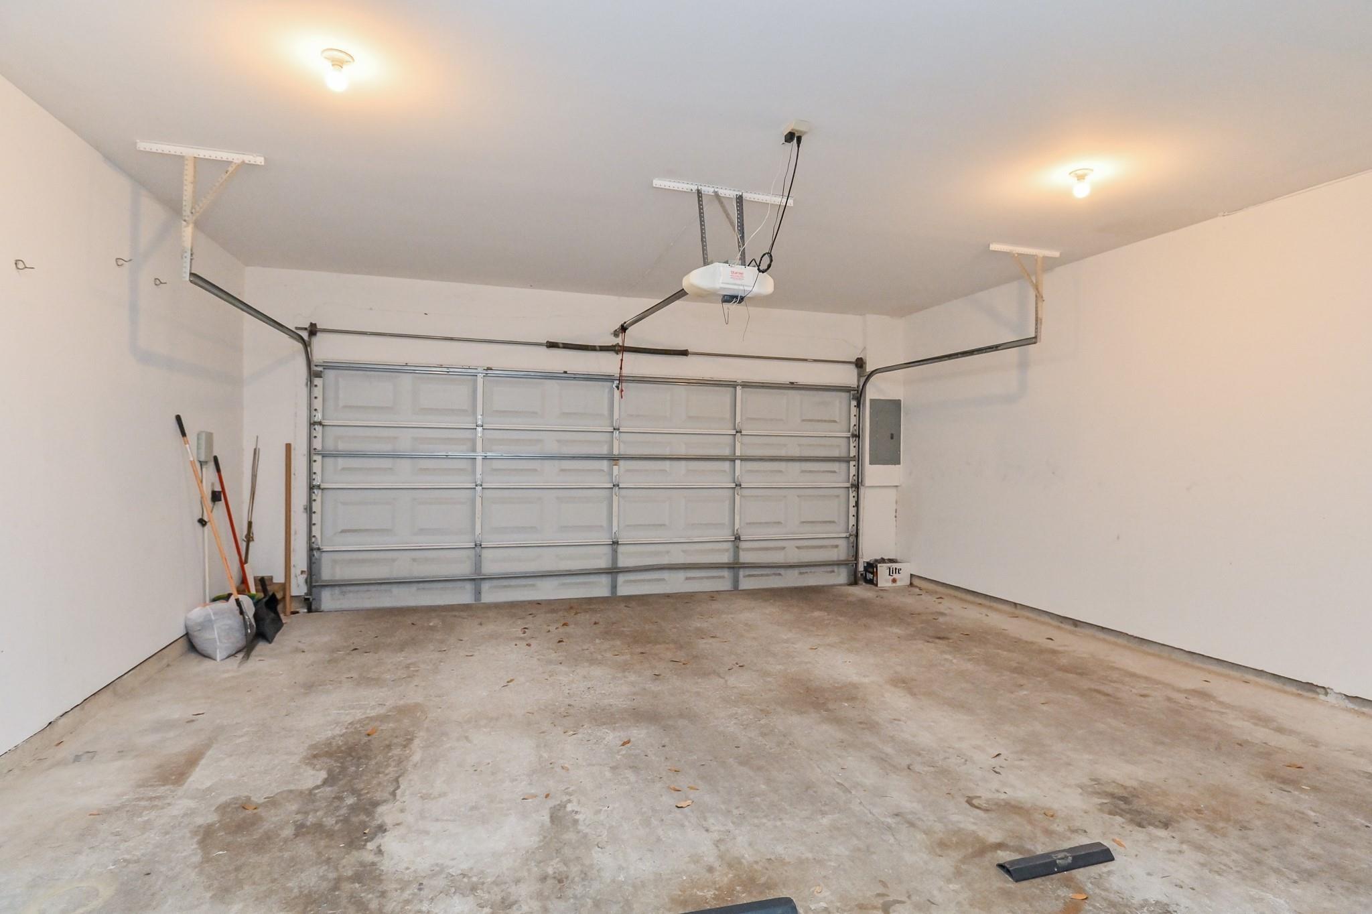
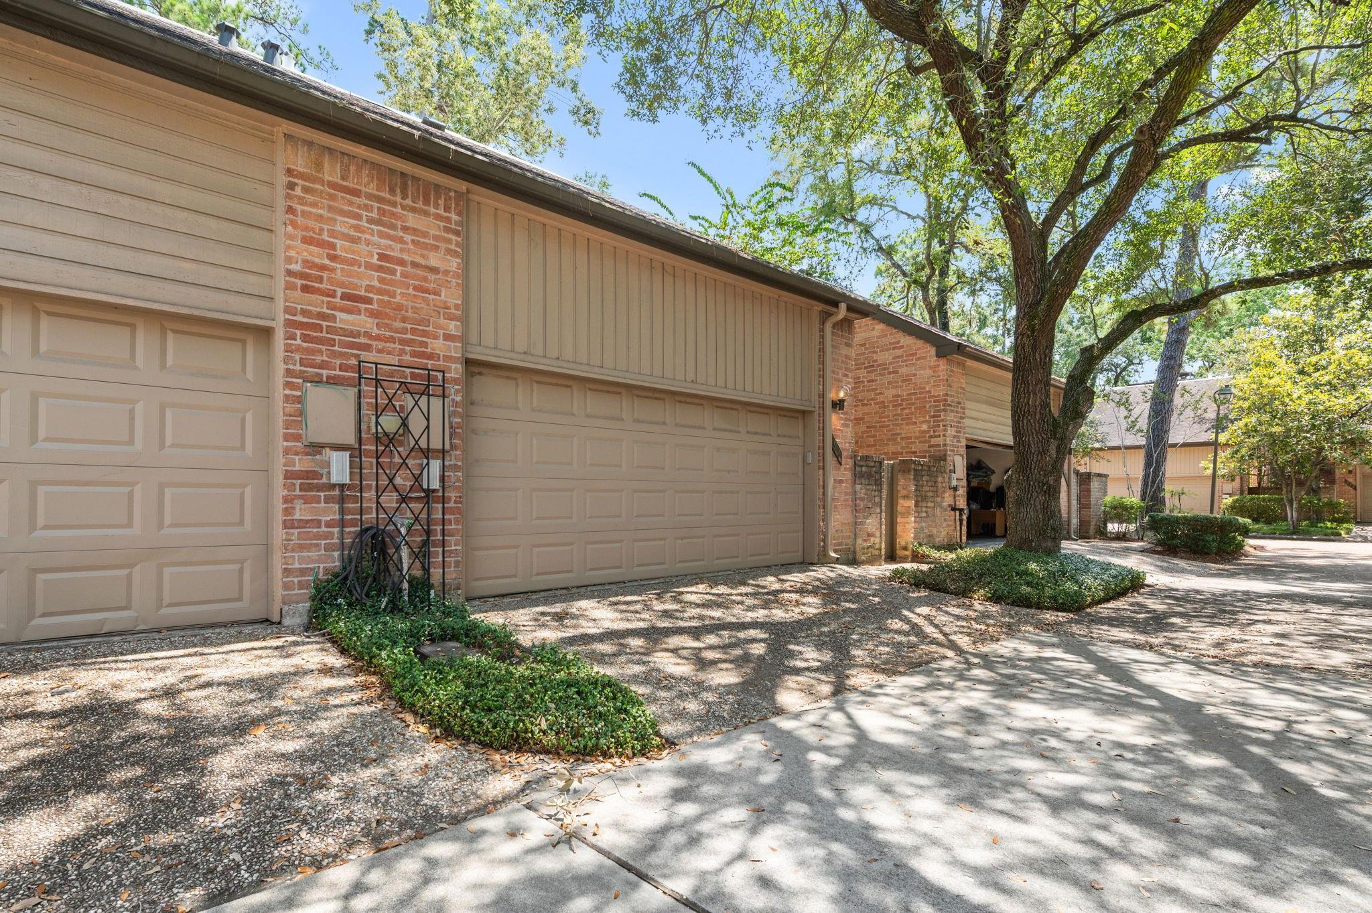
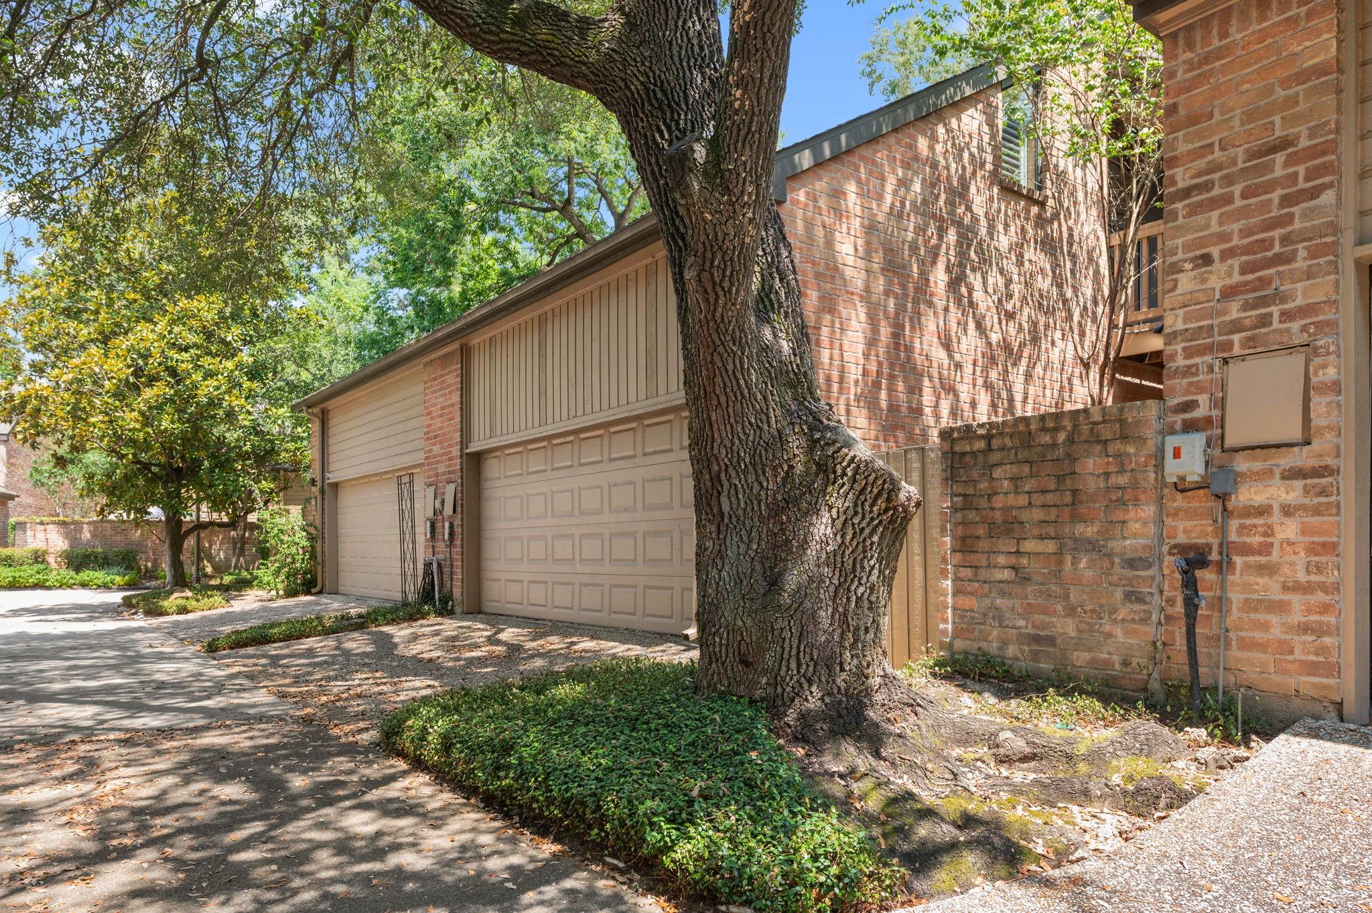
ExteriorRoof:CompositionFoundation:SlabPrivate Pool:NoExterior Type:Brick,Cement BoardParking:Additional Parking,Auto Garage Door Opener,Controlled EntranceAccess:Manned GateWater Sewer:Public Sewer,Public WaterViews:EastFront Door Face:WestUnit Location:Cul-De-Sac,WoodedArea Pool:YesExterior:Balcony,Controlled Access
Listed By:
J. Carter Breed
NewTrust Real Estate
The data on this website relating to real estate for sale comes in part from the IDX Program of the Houston Association of REALTORS®. All information is believed accurate but not guaranteed. The properties displayed may not be all of the properties available through the IDX Program. Any use of this site other than by potential buyers or sellers is strictly prohibited.
© 2026 Houston Association of REALTORS®.
GET IN TOUCH
