
For Sale
2939 Bobby Jones Rd Katy, TX 77494
$599,900
Description
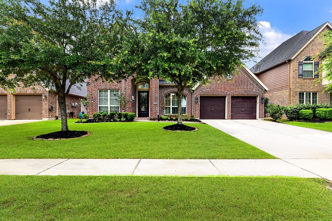
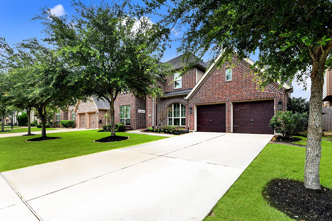
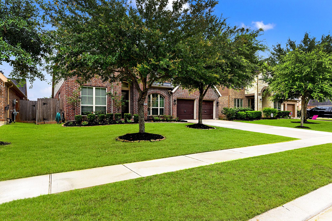
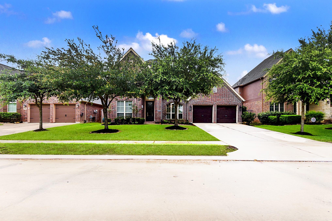
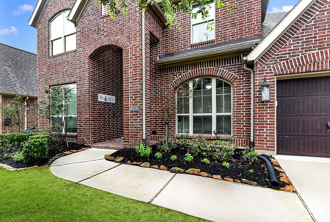
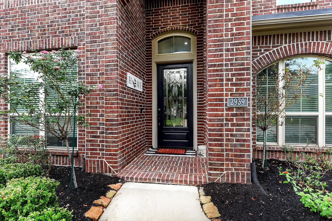
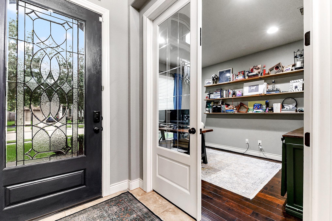
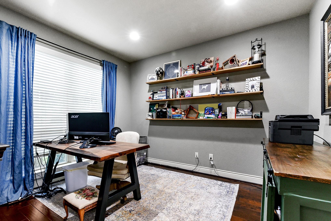
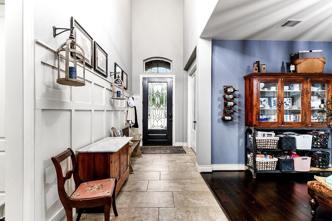
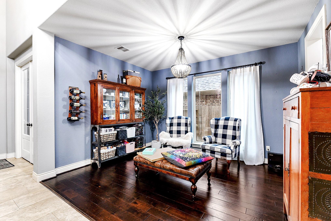
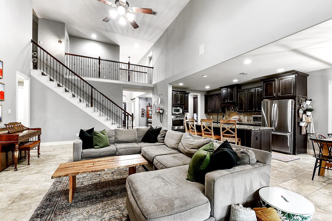
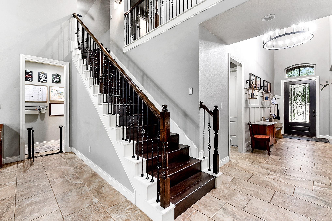
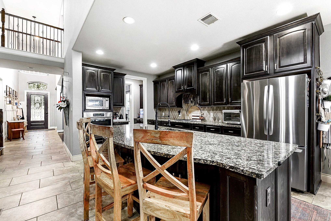
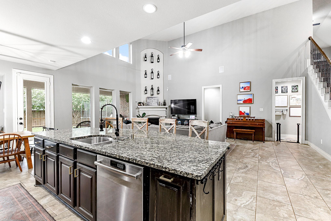
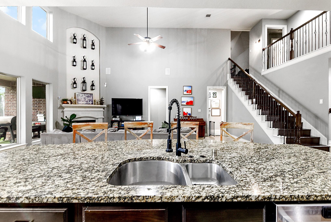
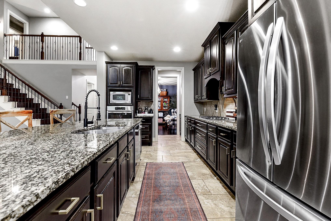
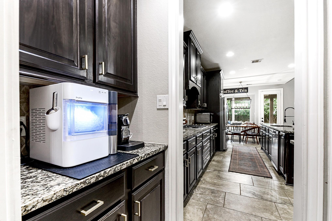
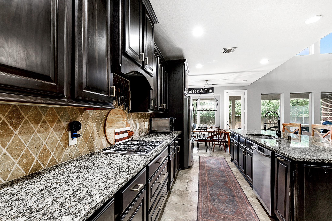
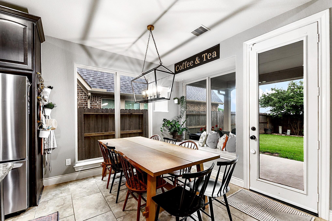
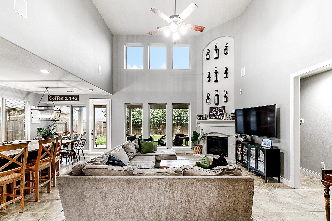
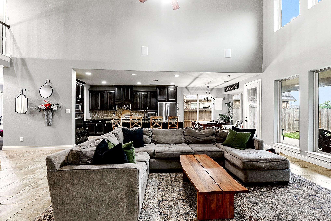
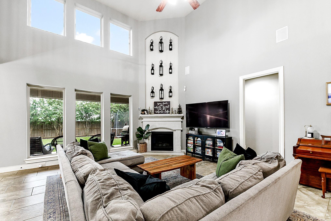
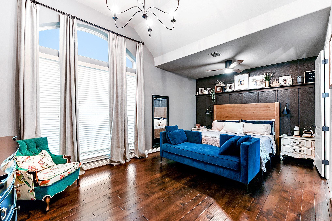
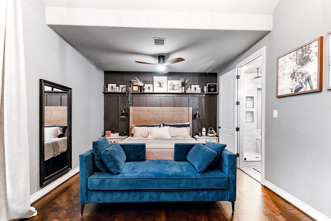
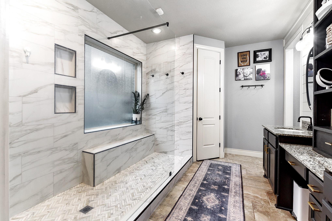
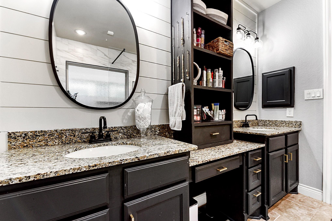
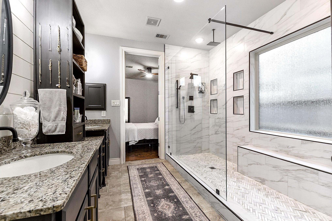
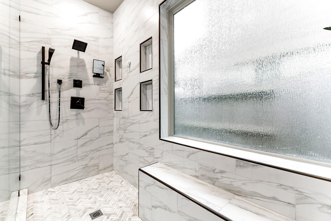
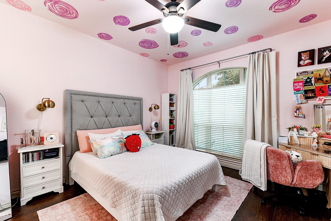
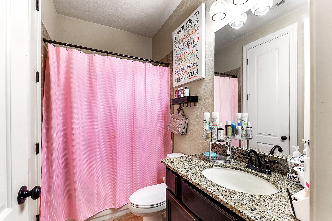
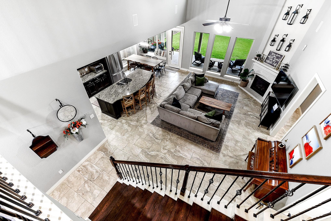
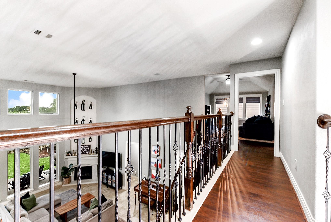
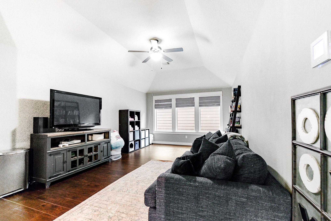
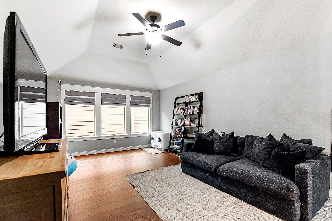
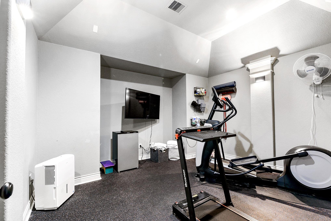
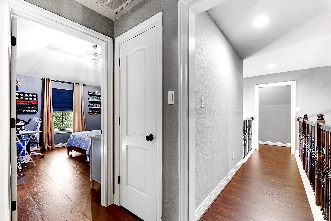
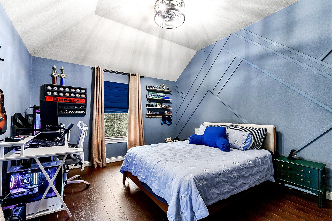
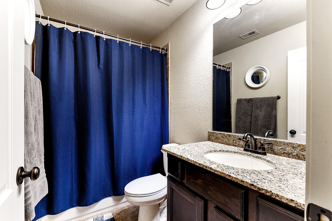
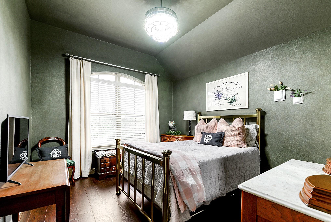
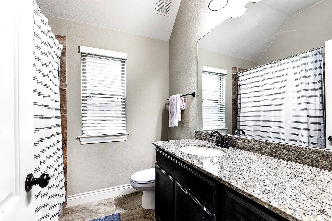
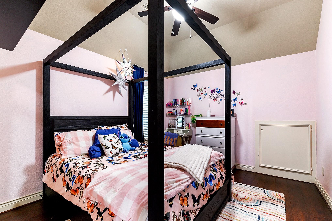
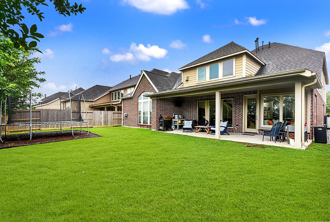
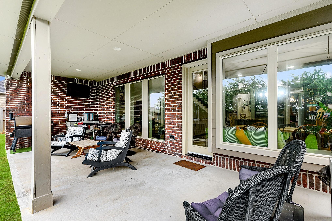
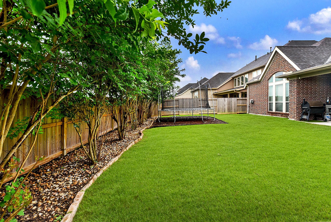
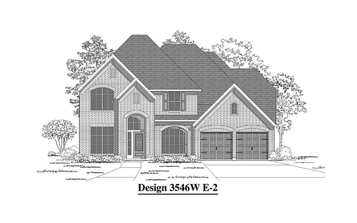
Absolutely gorgeous two-story home situated on a spacious lot in the highly sought-after gated master-planned community of Firethorne and zoned to award-winning Katy ISD schools. Offering over 3,550 sq. ft. of luxurious living space, this carpet-free home features 5 spacious bedrooms and 4.5 bathrooms, along with a 3-car garage. The main floor showcases a private home office, formal dining room and an open-concept layout with the kitchen open to the large living room and breakfast area, highlighted by abundant windows that fill the space with natural light. The home also offers two downstairs en-suite bedrooms. The private primary suite features a spa-like bathroom with a huge walk-in shower and two large walk-in closets. Upstairs, you’ll find three additional bedrooms, along with a spacious game room and media room. Step outside to your private backyard featuring a covered patio, plenty of green space and no back neighbors. This one-of-a-kind home truly has it all and won’t last long!
Overview
Financial
Price:
$599,900
Price/SqFT:
$168.70
HOA Fee:
$1100 Annually
Tax Rate:
2.2591 %
Est. Monthly:
$8,365 *
Tax Amount:
$13,552
Amenities and features
 Garage Apartment
 Media Room
 Patio/Deck
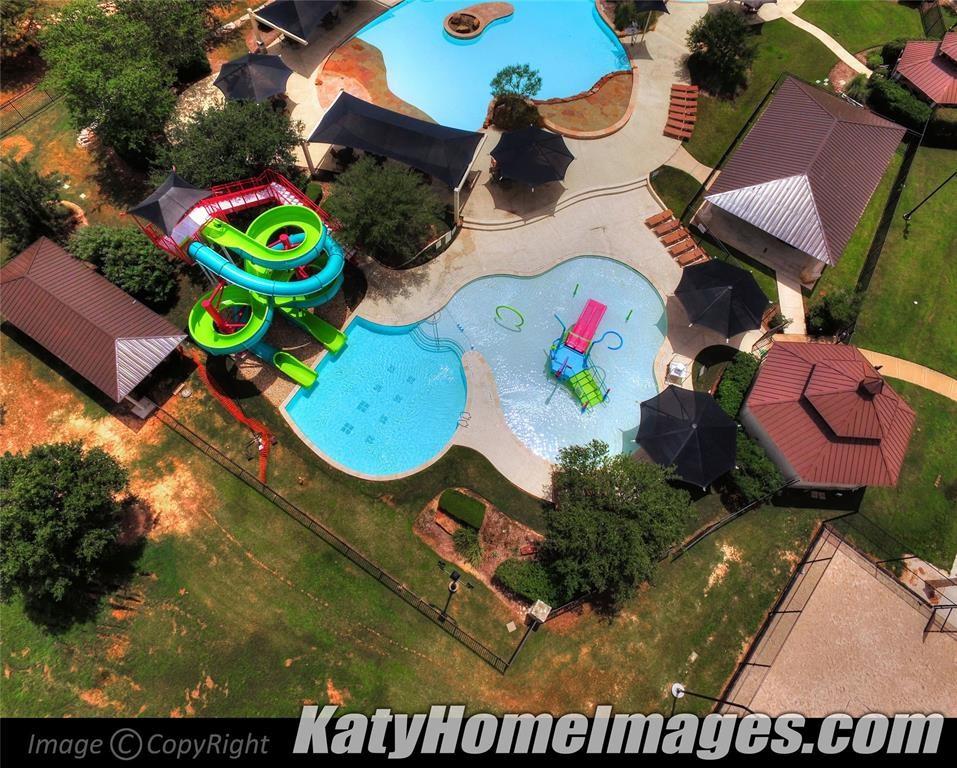
 Public Pool
 Sprinkler System
 Study Room
 Water Access
 Yard
Yard Controlled Subdivision
 Energy Efficient
Property & Schools on Map
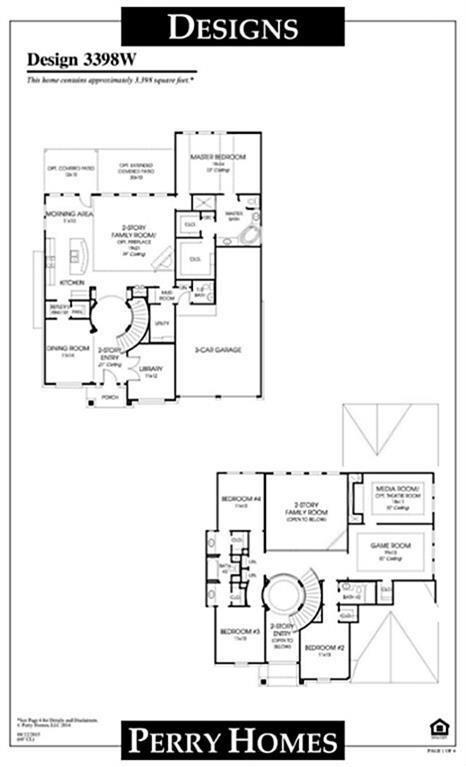
Floor plans / Dimensions / Descriptions
-
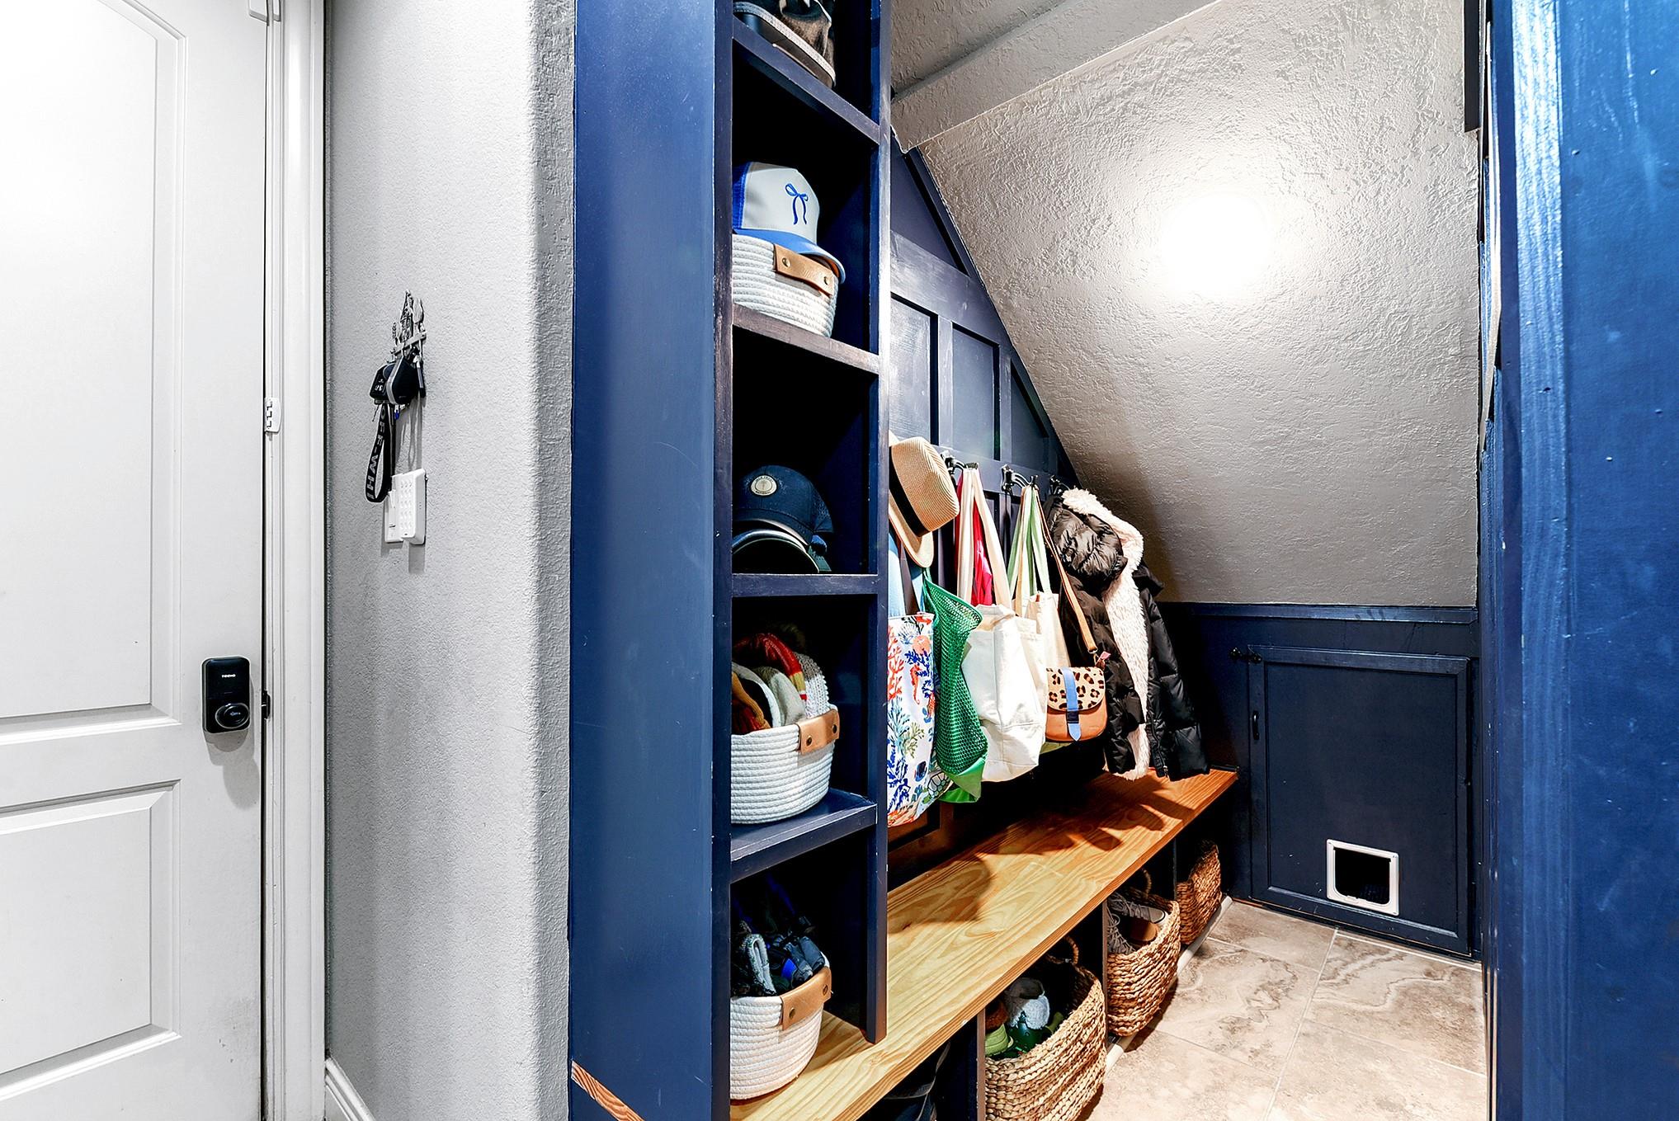
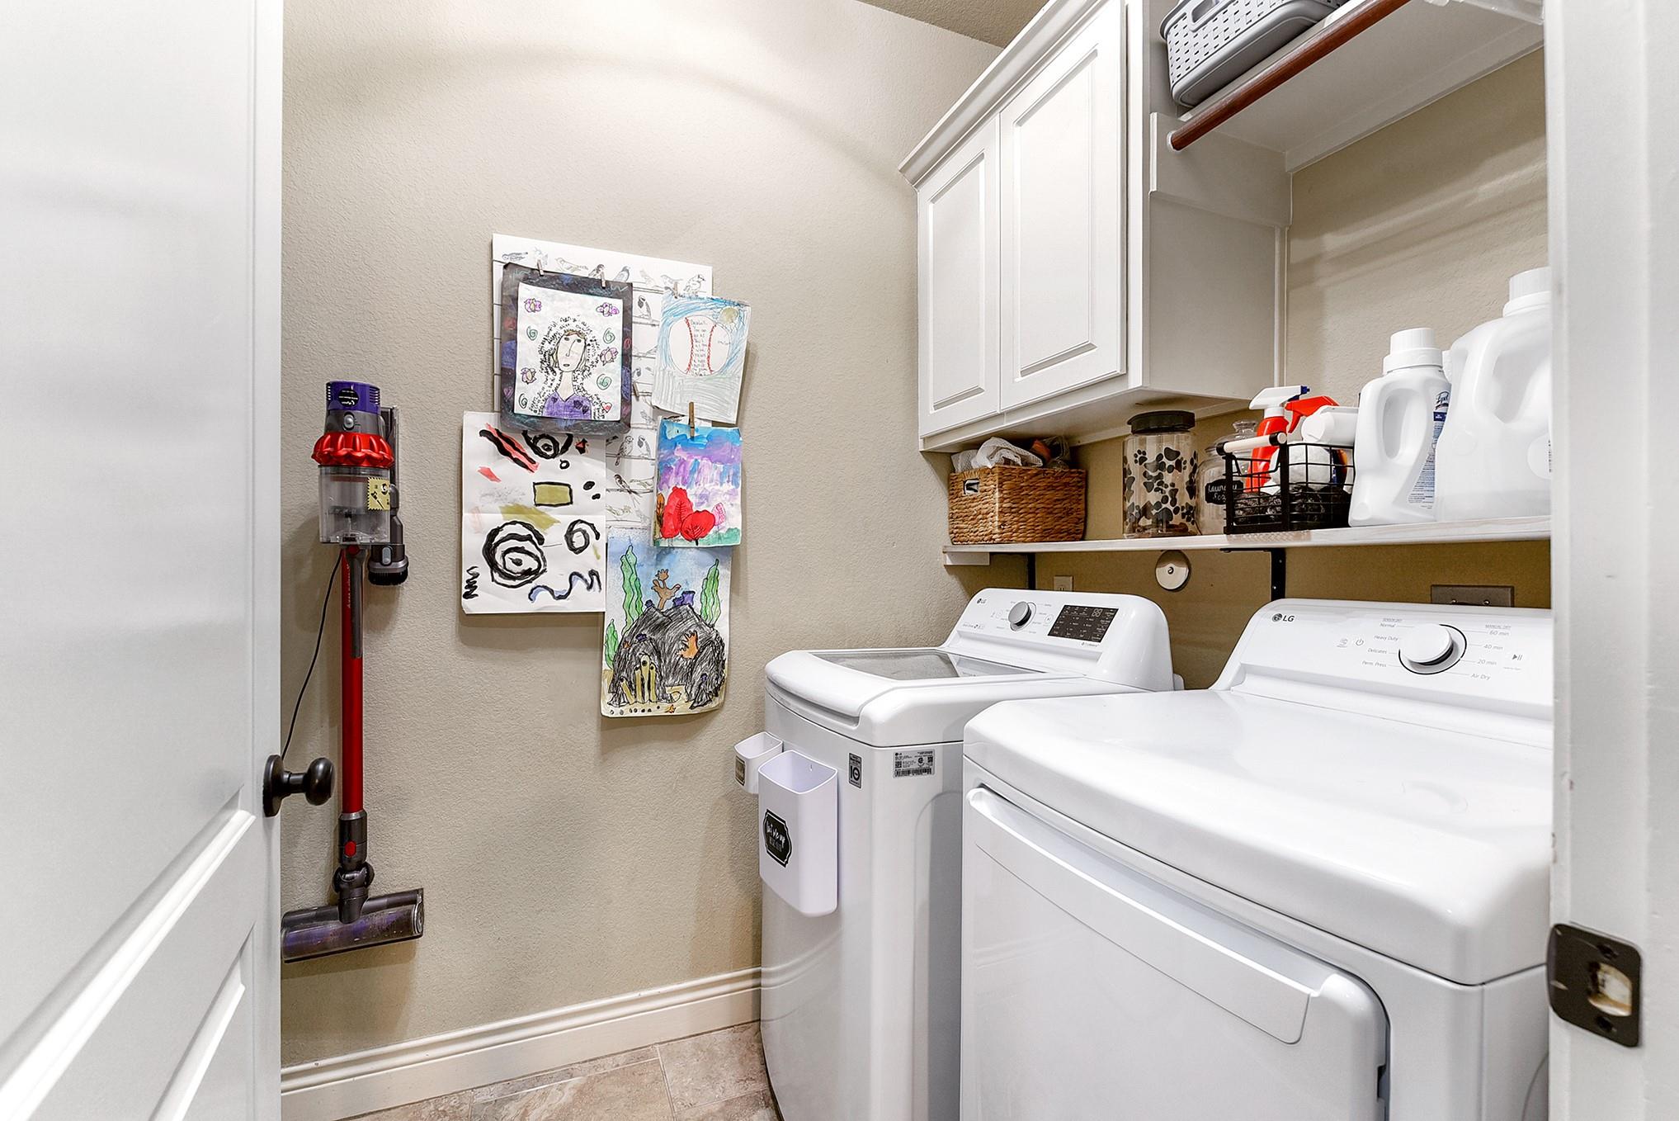
First FloorLiving:21x19Dining:14x11Kitchen:14x11Breakfast:11x10Primary Bedroom:19x14Bedroom:11x13Primary Bath:1stBath:1stHome Office/Study:12x11Utility Room:1stEntry:1stButlers Pantry:1stExterior Porch/Balcony:1st
-
Second FloorBedroom:11x13Bedroom 2:11X13Bedroom 3:11x13Bath:2ndBath 2:2ndGame Room:19x13Media Room:10x11
-
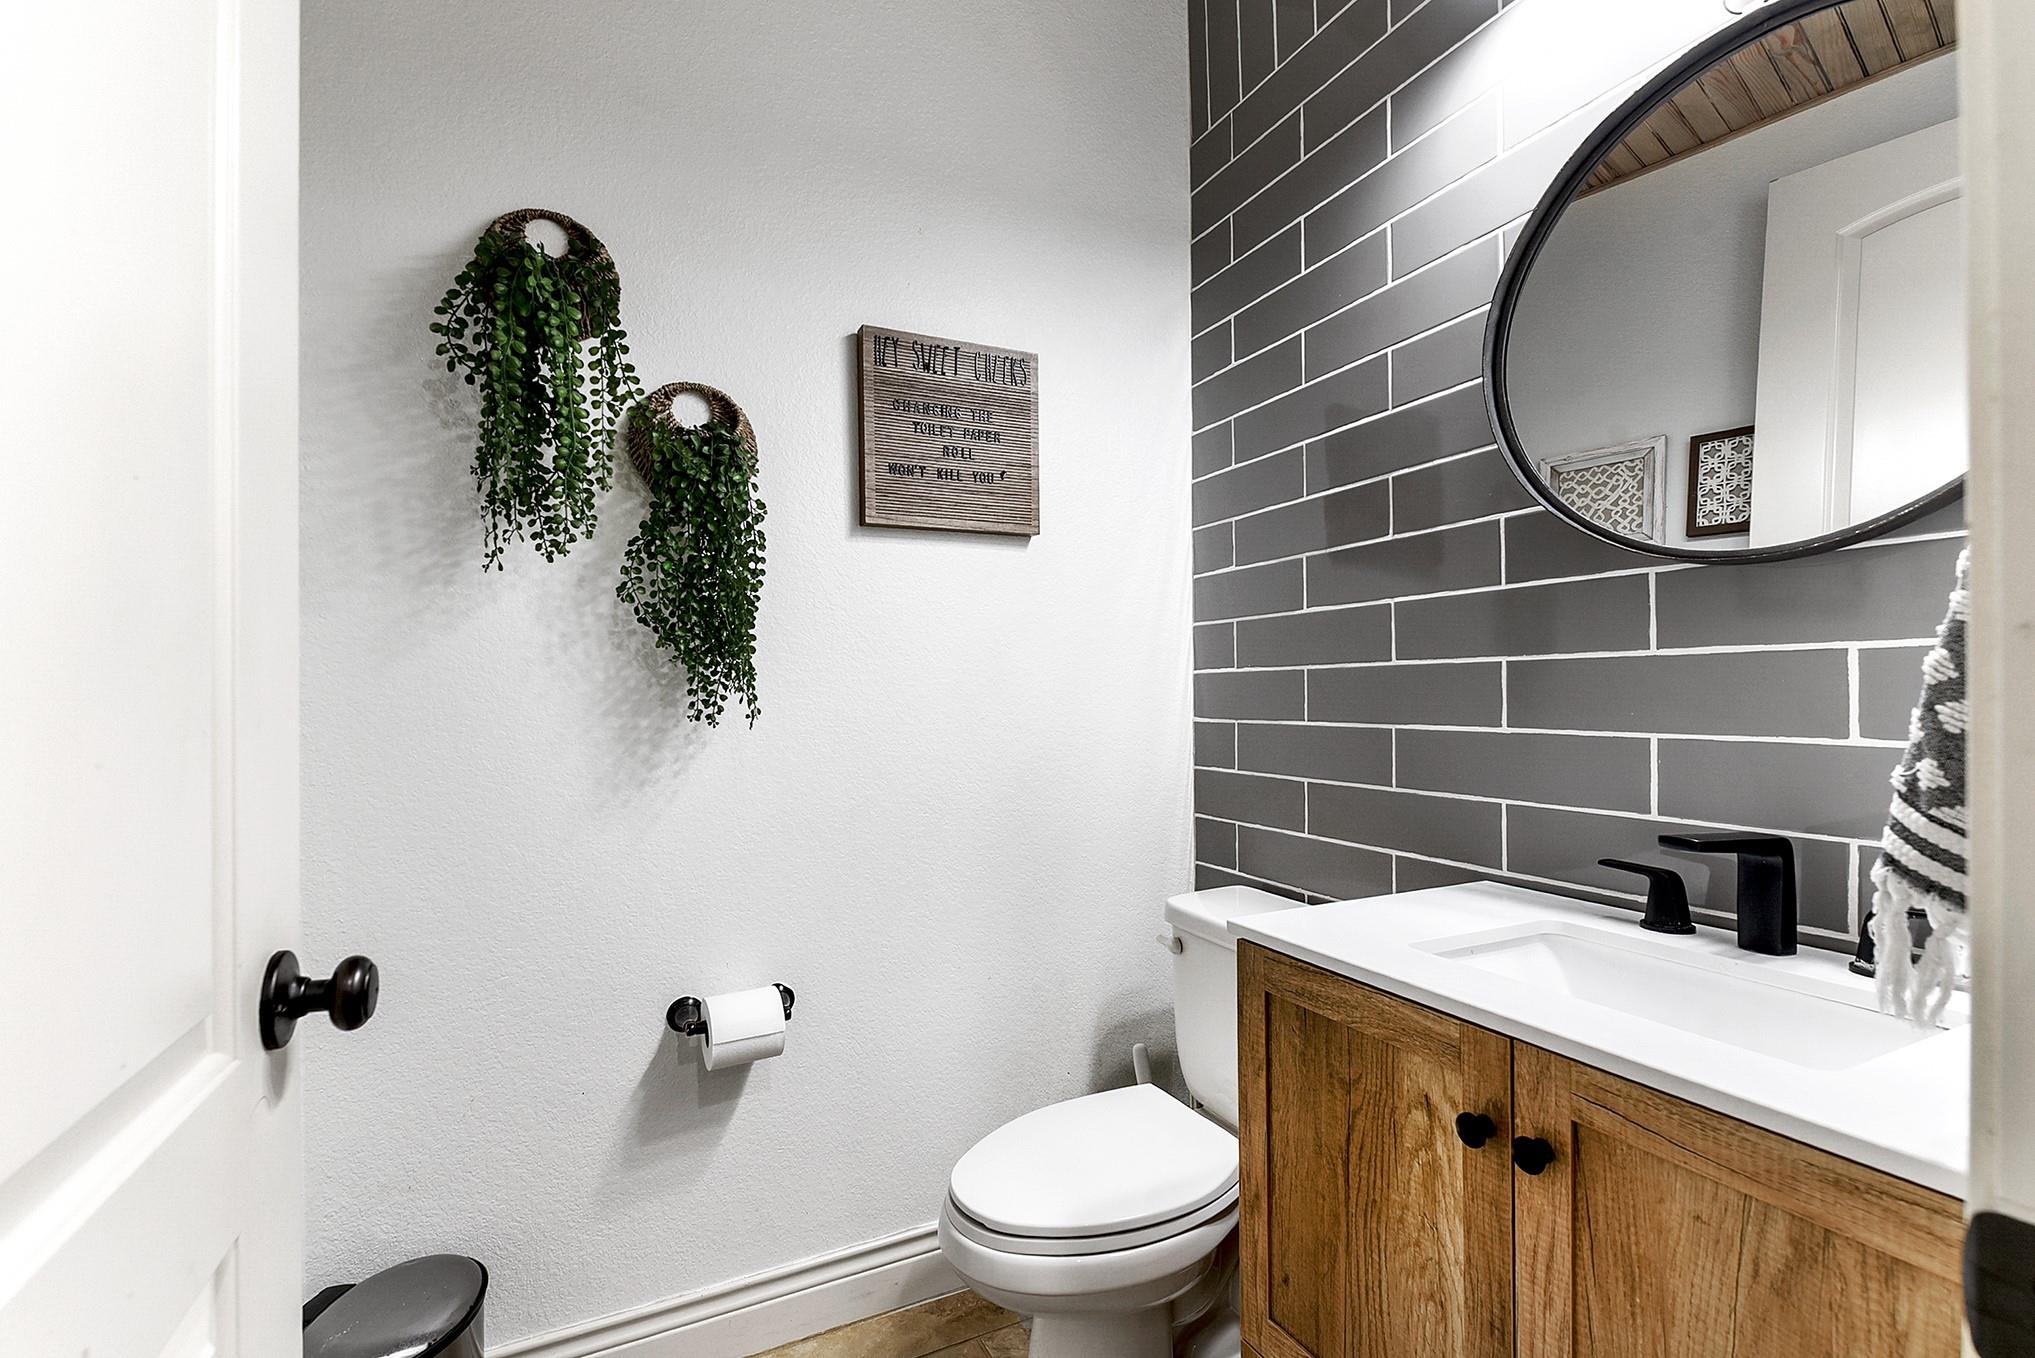
InteriorFireplace:1/Gas ConnectionsFloors:Engineered Wood,Tile,Vinyl PlankCountertop:GraniteBathroom Description:Full Secondary Bathroom Down,Half Bath,Primary Bath: Double SinksBedroom Desc:2 Bedrooms Down,En-Suite Bath,Primary Bed - 1st Floor,Sitting Area,Split Plan,Walk-In ClosetKitchen Desc:Breakfast Bar,Butler Pantry,Island w/o Cooktop,Kitchen open to Family Room,Pantry,Pots/Pans Drawers,Reverse Osmosis,Walk-in PantryRoom Description:1 Living Area,Breakfast Room,Butlers Pantry,Entry,Formal Dining,Formal Living,Gameroom Up,Guest Suite,Home Office/Study,Kitchen/Dining Combo,Living Area - 1st Floor,Media,Utility Room in HouseHeating:Central GasCooling:Central ElectricConnections:Electric Dryer Connections,Gas Dryer Connections,Washer ConnectionsDishwasher:YesDisposal:YesMicrowave:YesRange:Gas CooktopOven:Convection OvenEnergy Feature:Ceiling FansInterior:Crown Molding,Fire/Smoke Alarm,Formal Entry/Foyer,High Ceiling,Window Coverings
-
ExteriorRoof:CompositionFoundation:SlabPrivate Pool:NoExterior Type:BrickLot Description:Subdivision LotGarage Carport:Auto Garage Door Opener,Double-Wide DrivewayAccess:Automatic GateWater Sewer:Public WaterArea Pool:YesExterior:Back Green Space,Back Yard,Back Yard Fenced,Fully Fenced,Patio/Deck,Side Yard,Sprinkler System,Subdivision Tennis Court
Listed By:
Matthew Freeman
CENTURY 21 Western Realty, Inc
The data on this website relating to real estate for sale comes in part from the IDX Program of the Houston Association of REALTORS®. All information is believed accurate but not guaranteed. The properties displayed may not be all of the properties available through the IDX Program. Any use of this site other than by potential buyers or sellers is strictly prohibited.
© 2026 Houston Association of REALTORS®.
GET IN TOUCH
