

For Sale
2936 Rusk St Houston, TX 77003
$449,000
Description
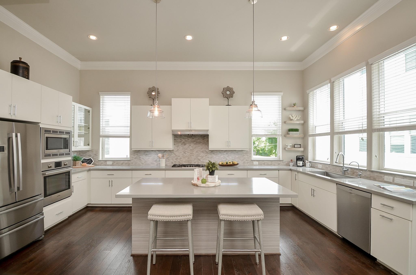
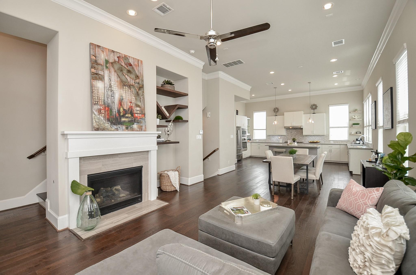
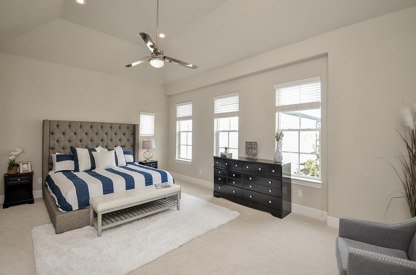
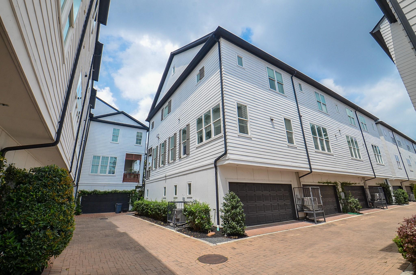
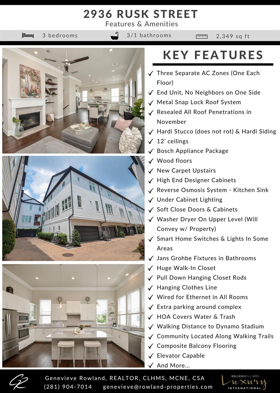
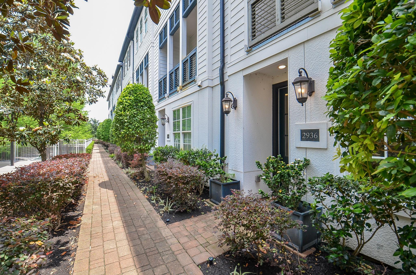
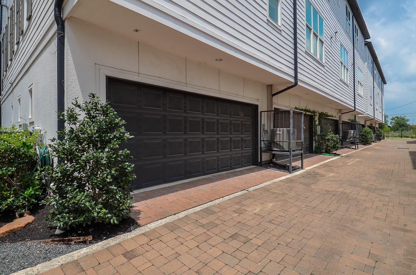
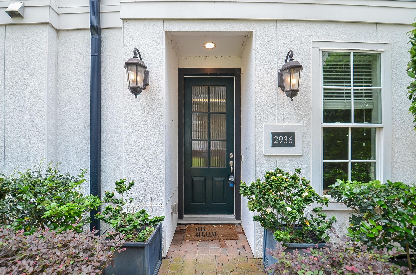
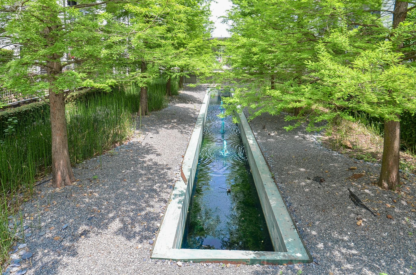
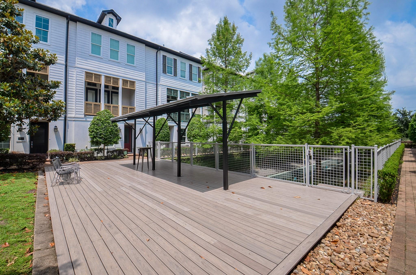
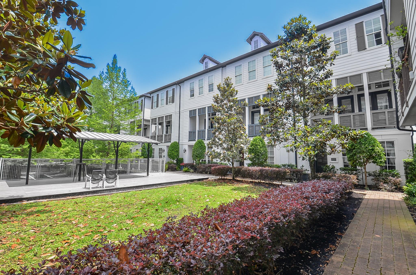
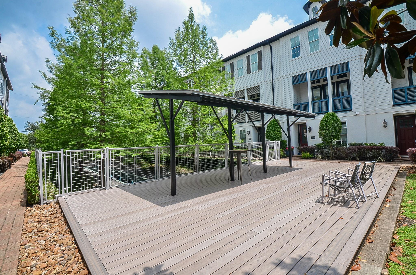
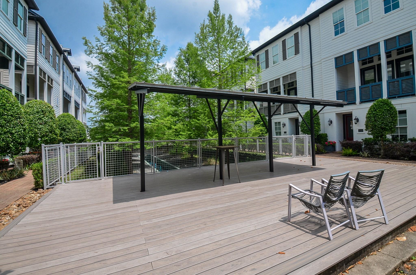
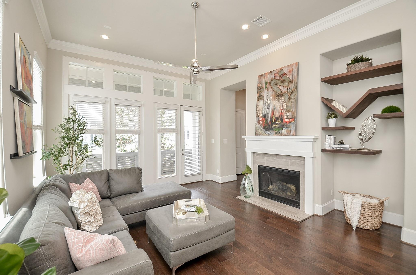
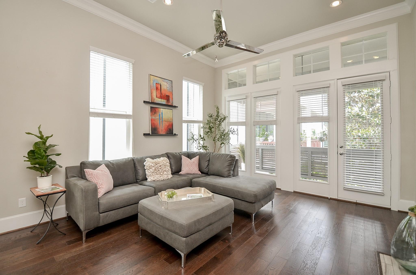
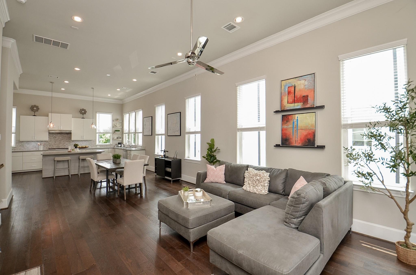
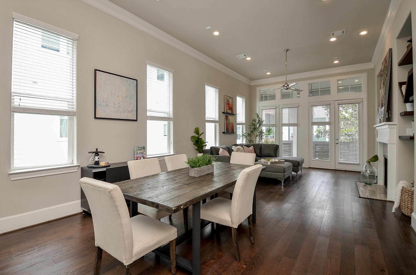
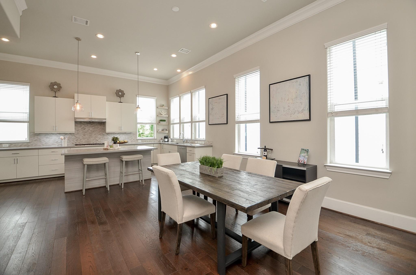
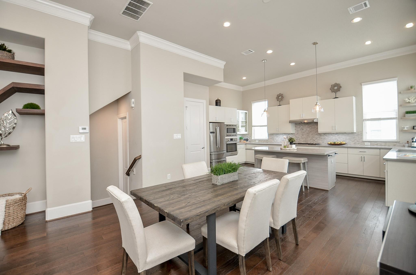
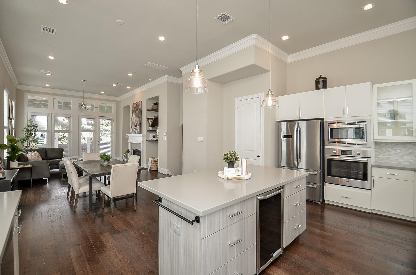
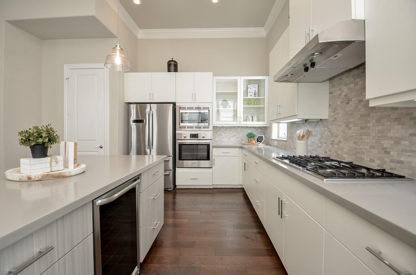
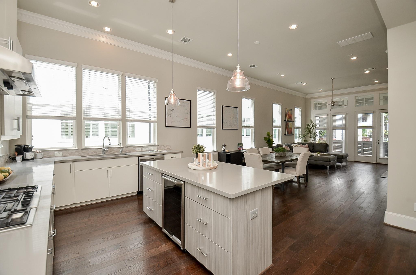
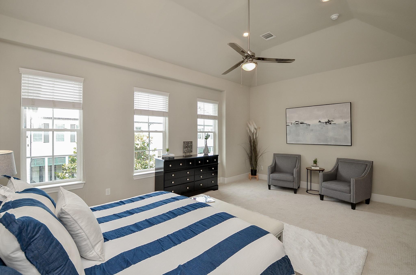
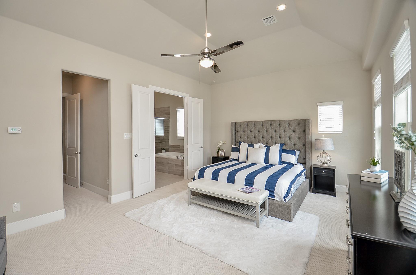
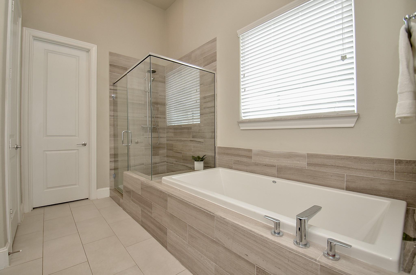
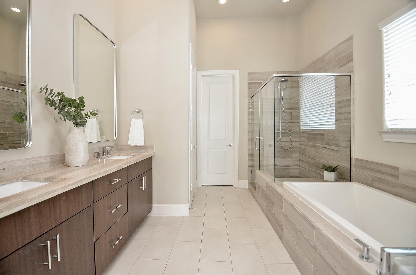
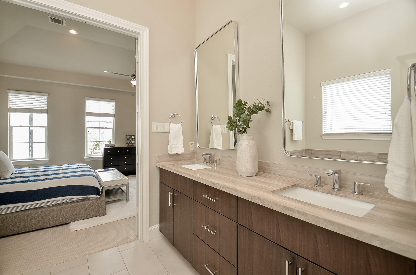
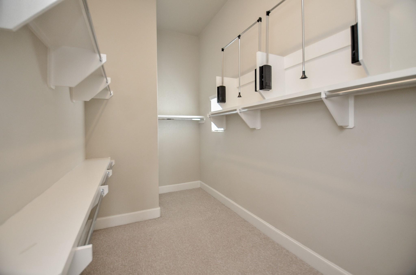
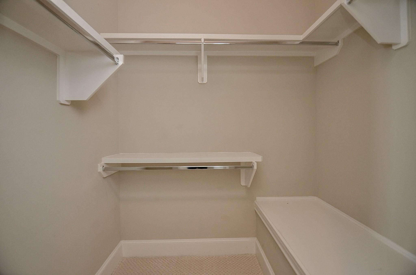
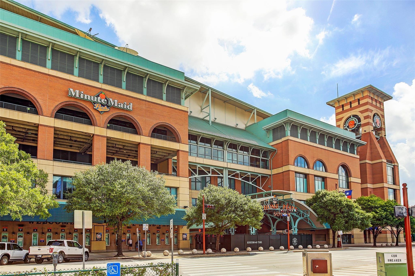
Conveniently located to downtown, event venues, and more, this House has it all: Located in the middle of the neighborhood overlooking the serene community park, this Beautiful Modern Masterpiece is great for families large or small. Luscious Landscaping greets you as you walk inside. The living areas boast Natural light spilling in and illuminating the SOARING CEILINGS & Architectural Accents all around. The wood flooring flows fabulously from room to room, and the Great Sight lines allow guests to enjoy each other's company whether you're in the Family room w/the FANTASTIC FOCAL FIREPLACE, the Divine Dining Room, or the ENORMOUS Kitchen which is a chef's dream w/the Beautiful Bosch Appliance Package & the Gorgeous Gas Stovetop. Every bedroom has an ensuite. The Palatial Primary Suite has a luxurious Spa-like retreat, Huge Double Vanity, & a Colossal closet with pulldown storage rods. You'll never want to leave! Located near great shopping, restaurants,& more. Garage can fit Ford F150
Overview
Financial
Price:
$449,000
Price/SqFT:
$191.15
HOA Fee:
$3257 Annually
Tax Rate:
2.25022 %
Est. Monthly:
$6,321 *
Tax Amount:
$10,103
Amenities and features
 Sewer
Sewer Sprinkler System
 Water Access
 Energy Efficient
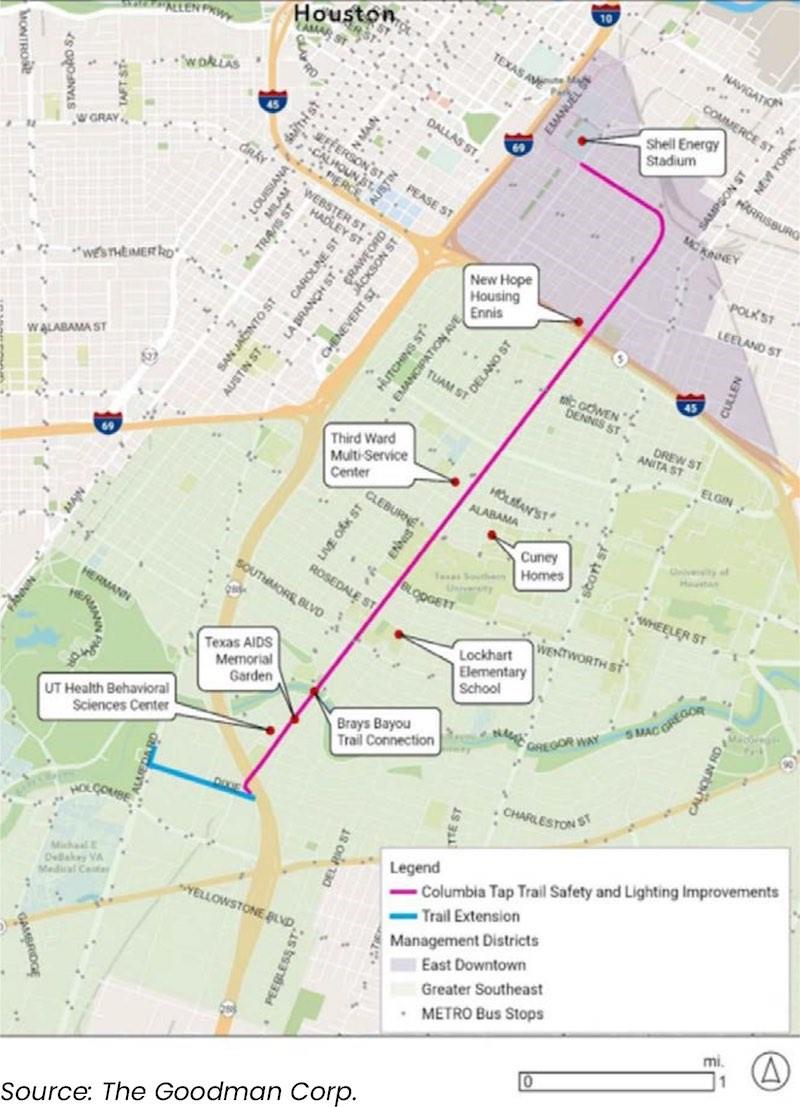
Property & Schools on Map
Floor plans / Dimensions / Descriptions
-
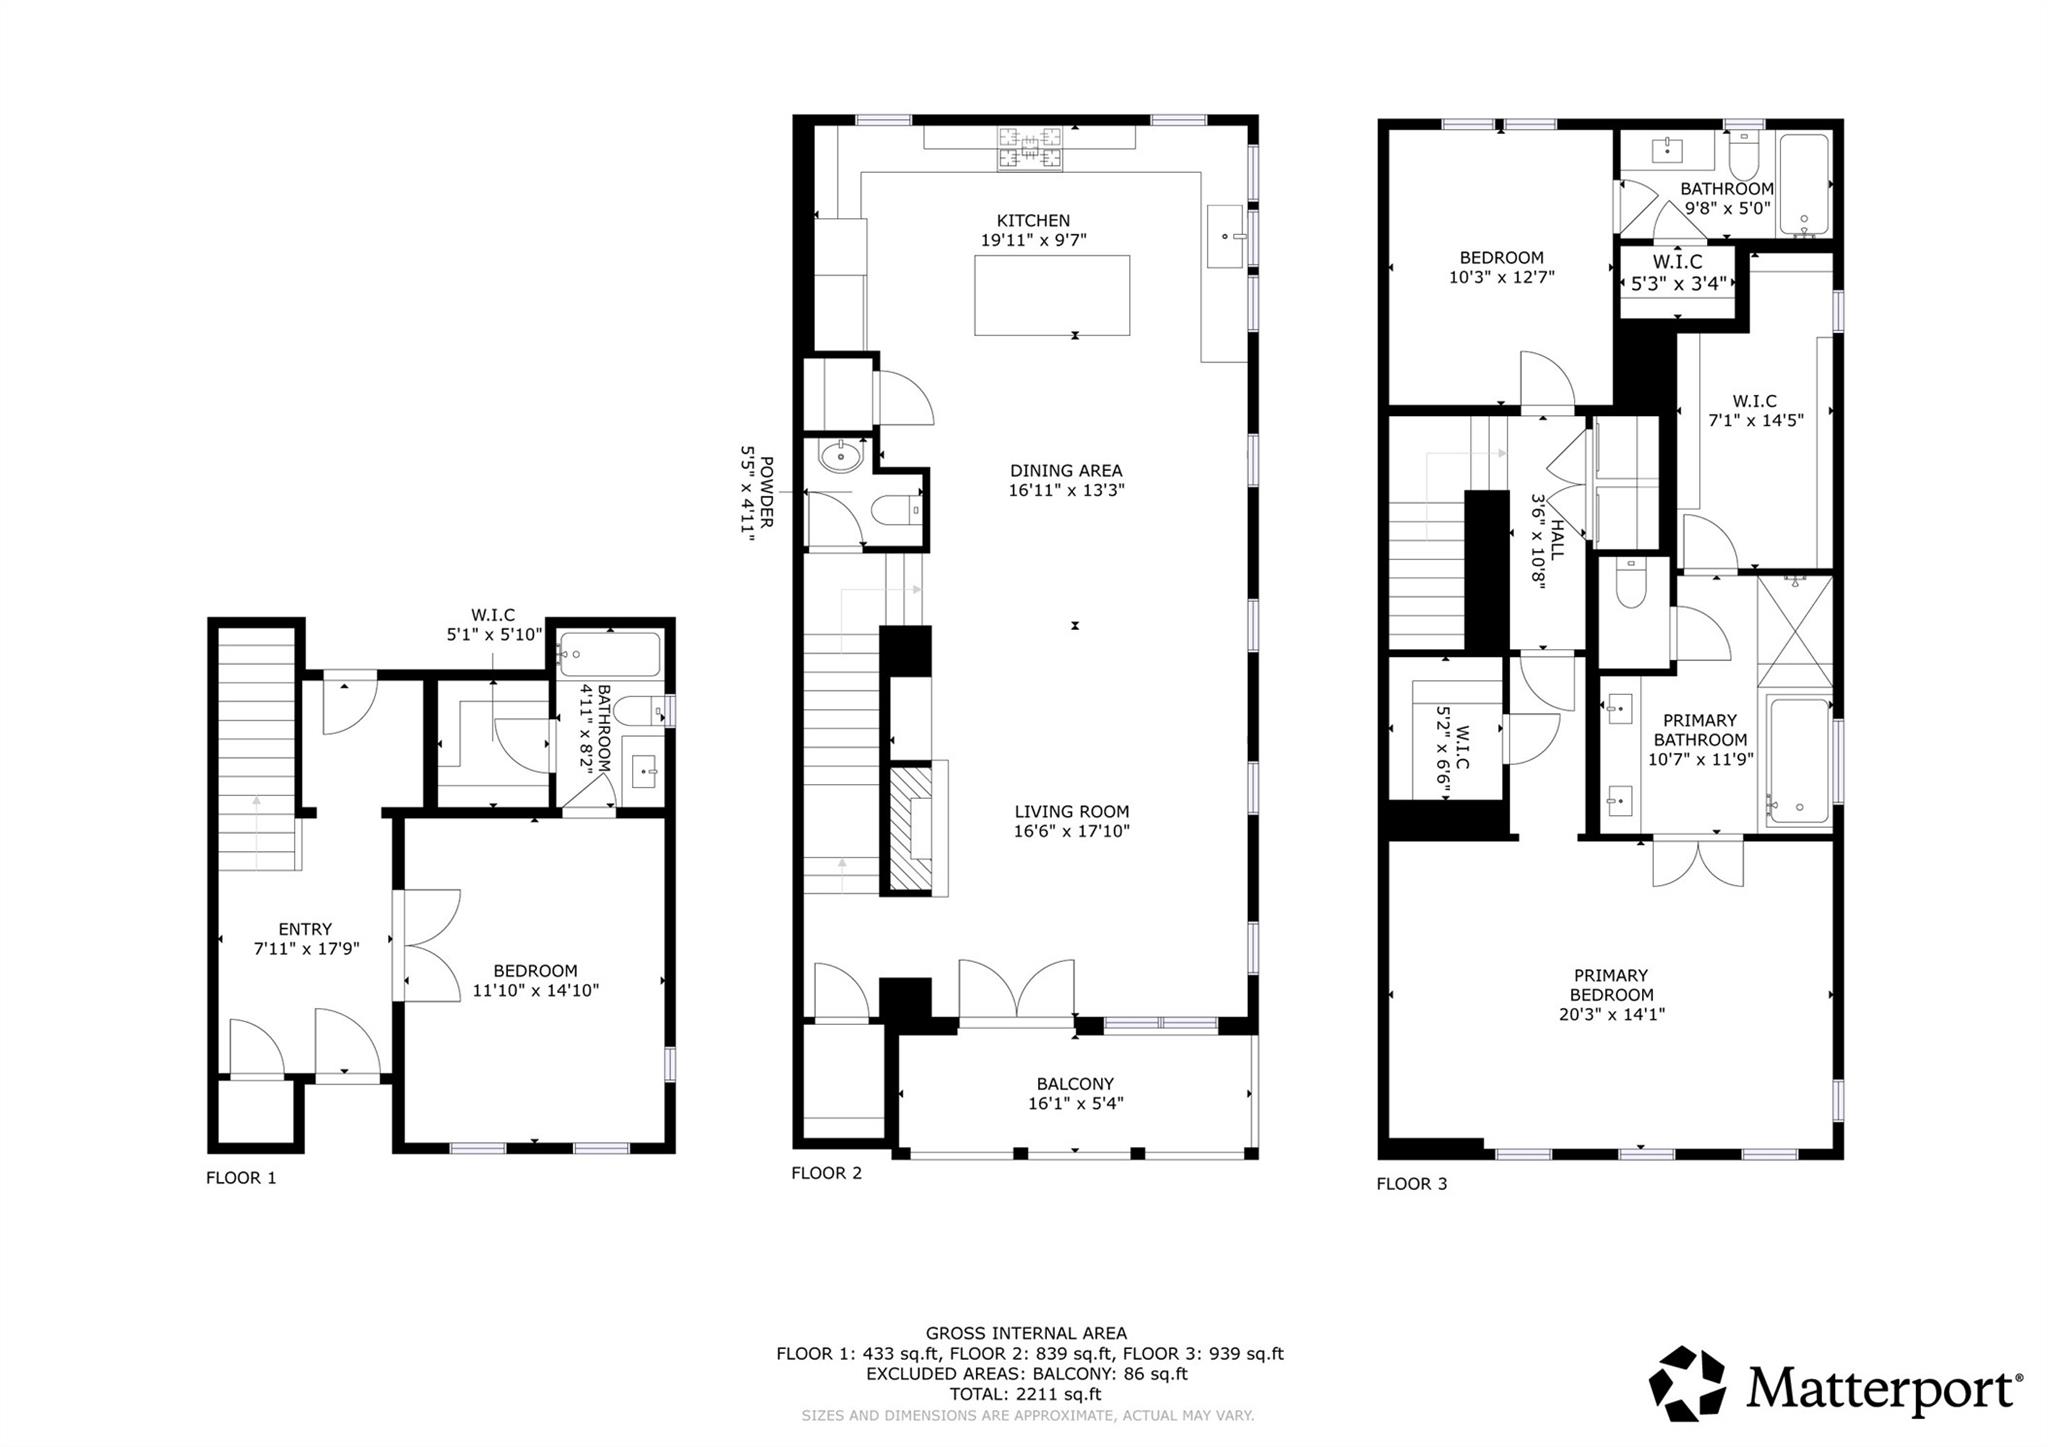
Second FloorLiving:20'10" x 14'3"Dining:14'7" x 9'10"Kitchen:10'3" x 9'8"Bath:5'2" x 4'2"
-
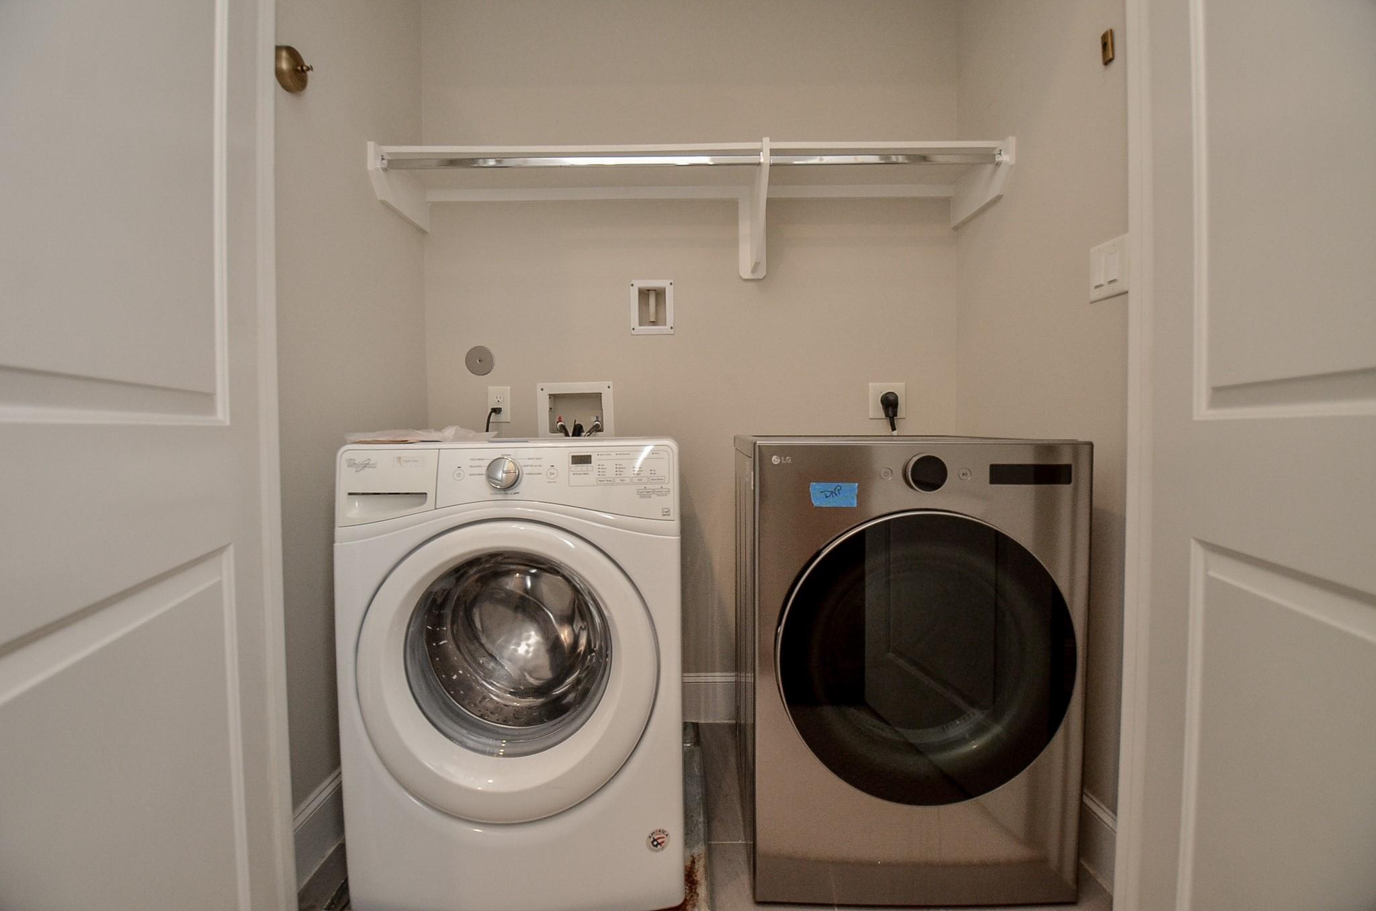
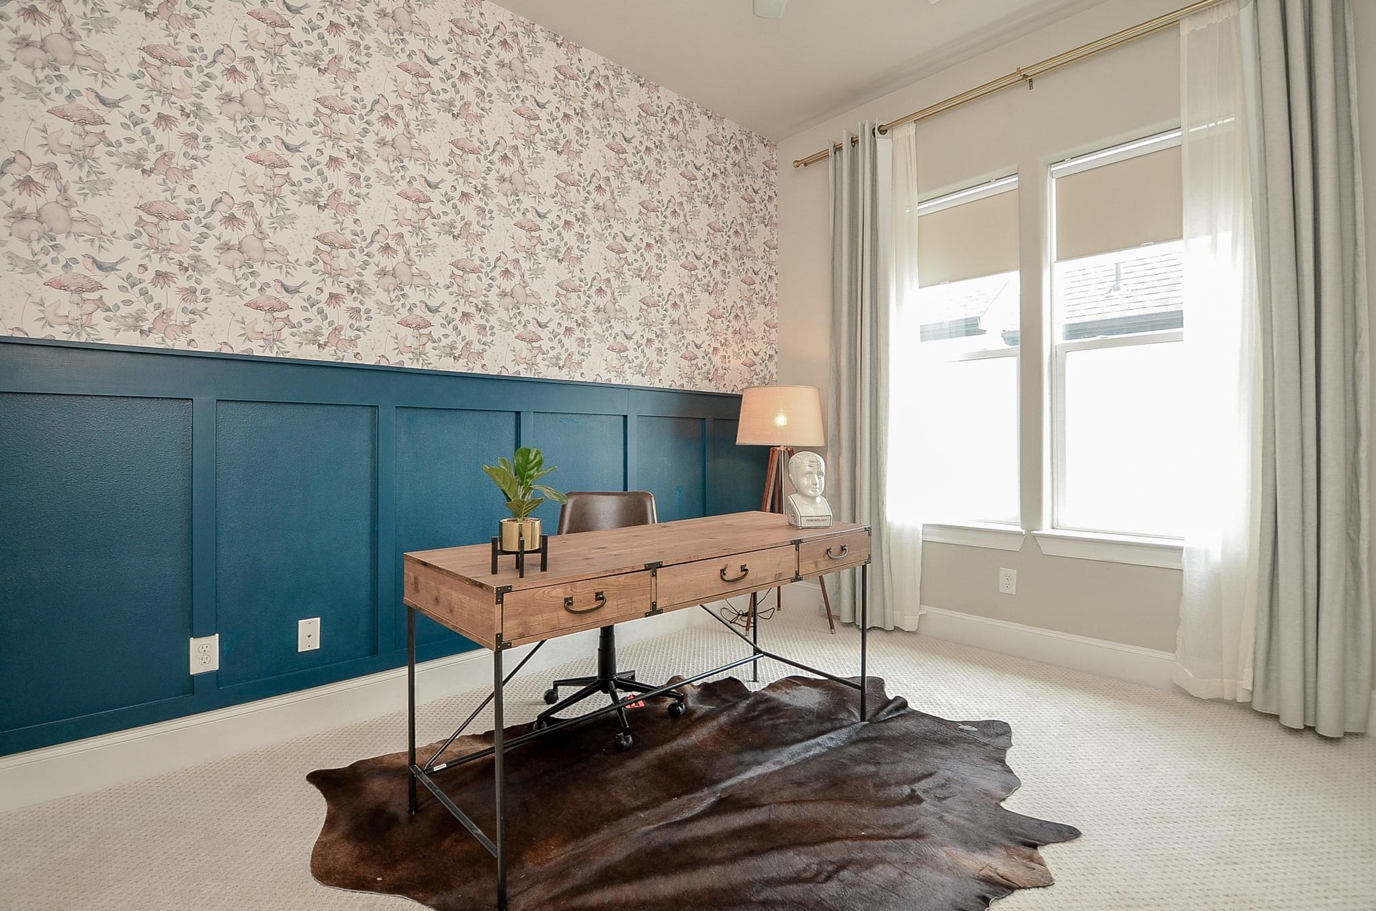
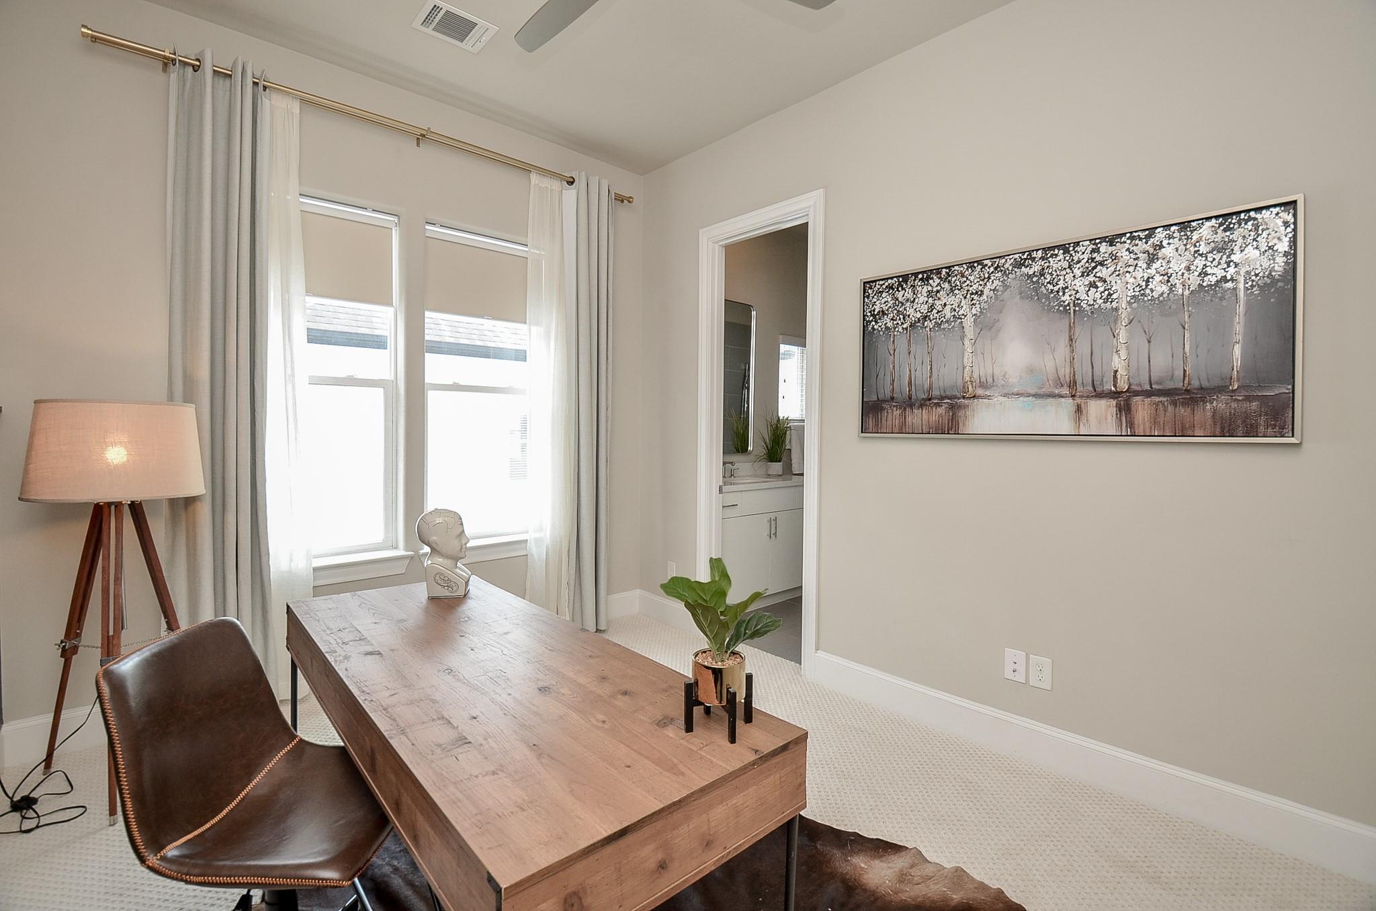
Third FloorPrimary Bedroom:20'4" x 14'0"Bedroom:12'5" x 10'2"Primary Bath:11'7" x 10'11"Bath:9'8" x 4'11"Utility Room:3rd
-
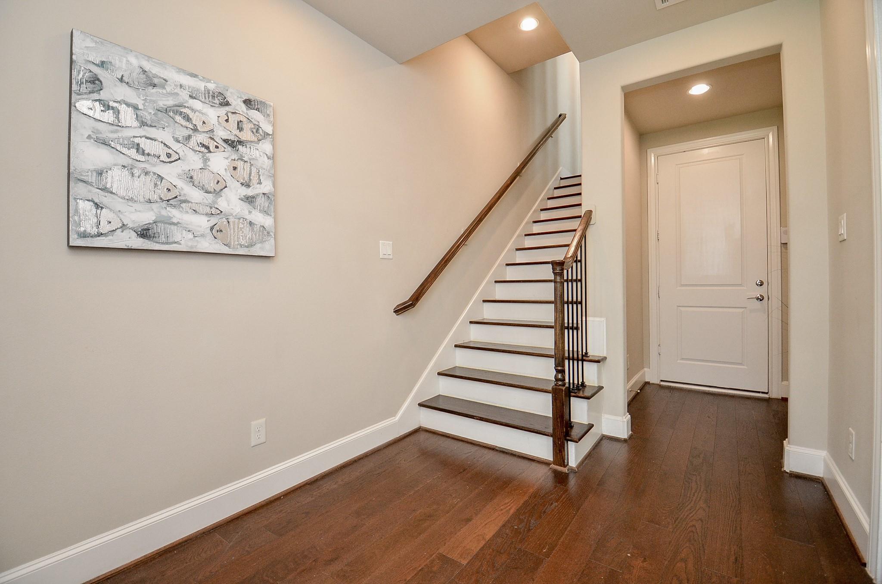
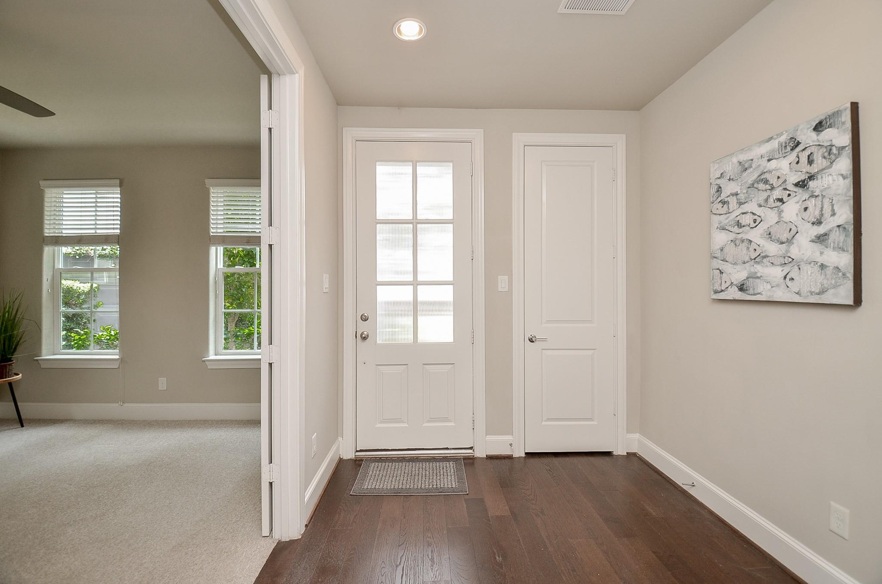
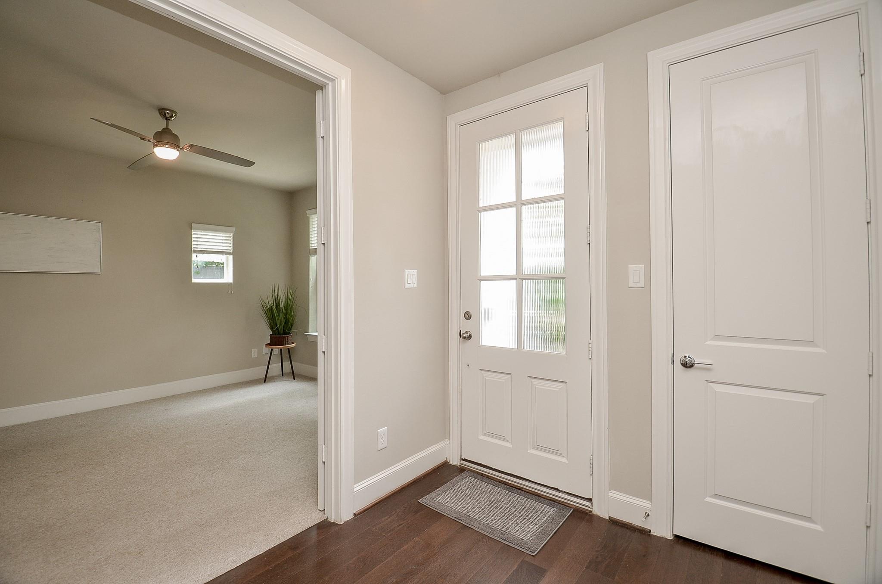
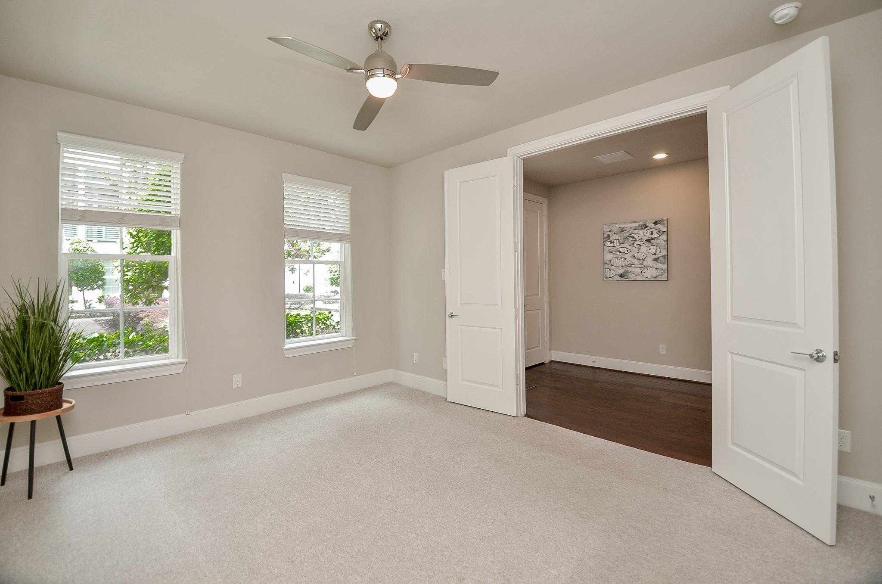
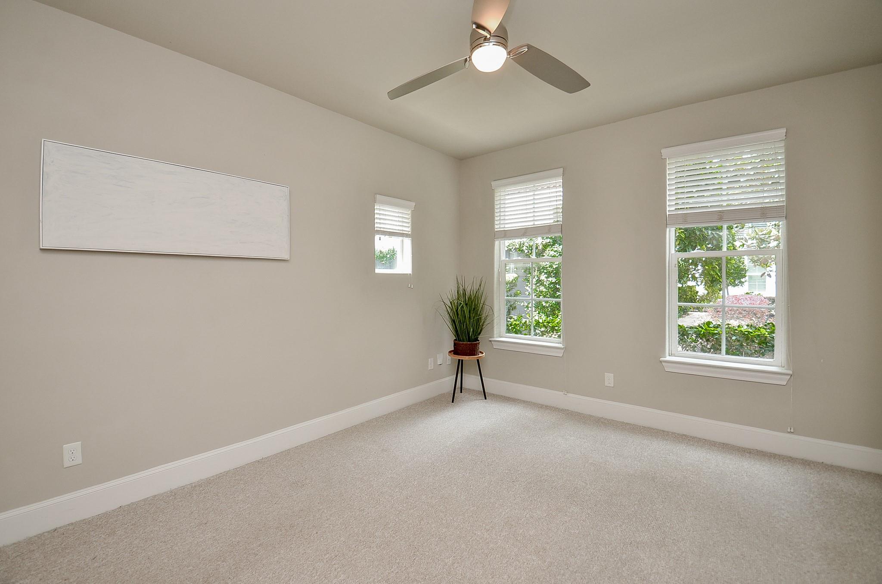
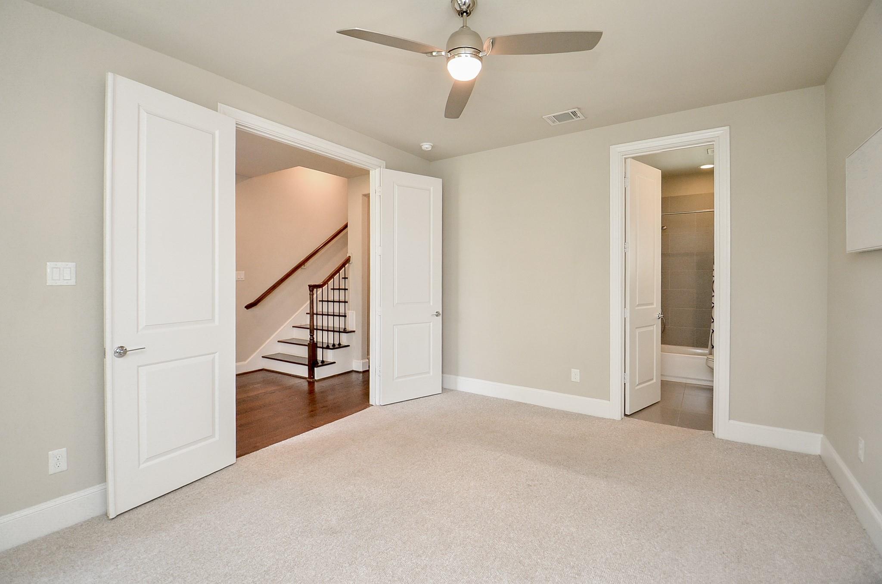
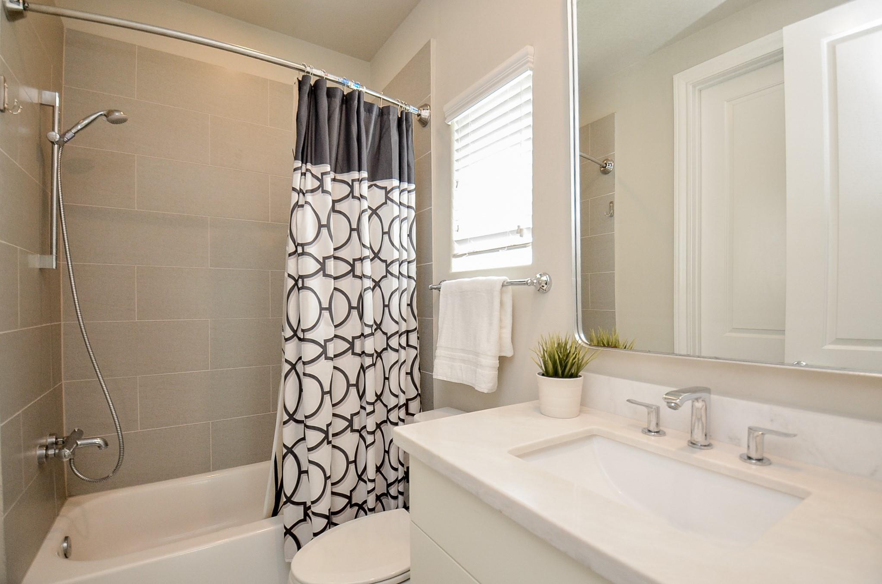
First FloorBedroom:14'7" x 11'9"Bath:8'3" x 4'9"Entry:11'4" x 7'11"
-
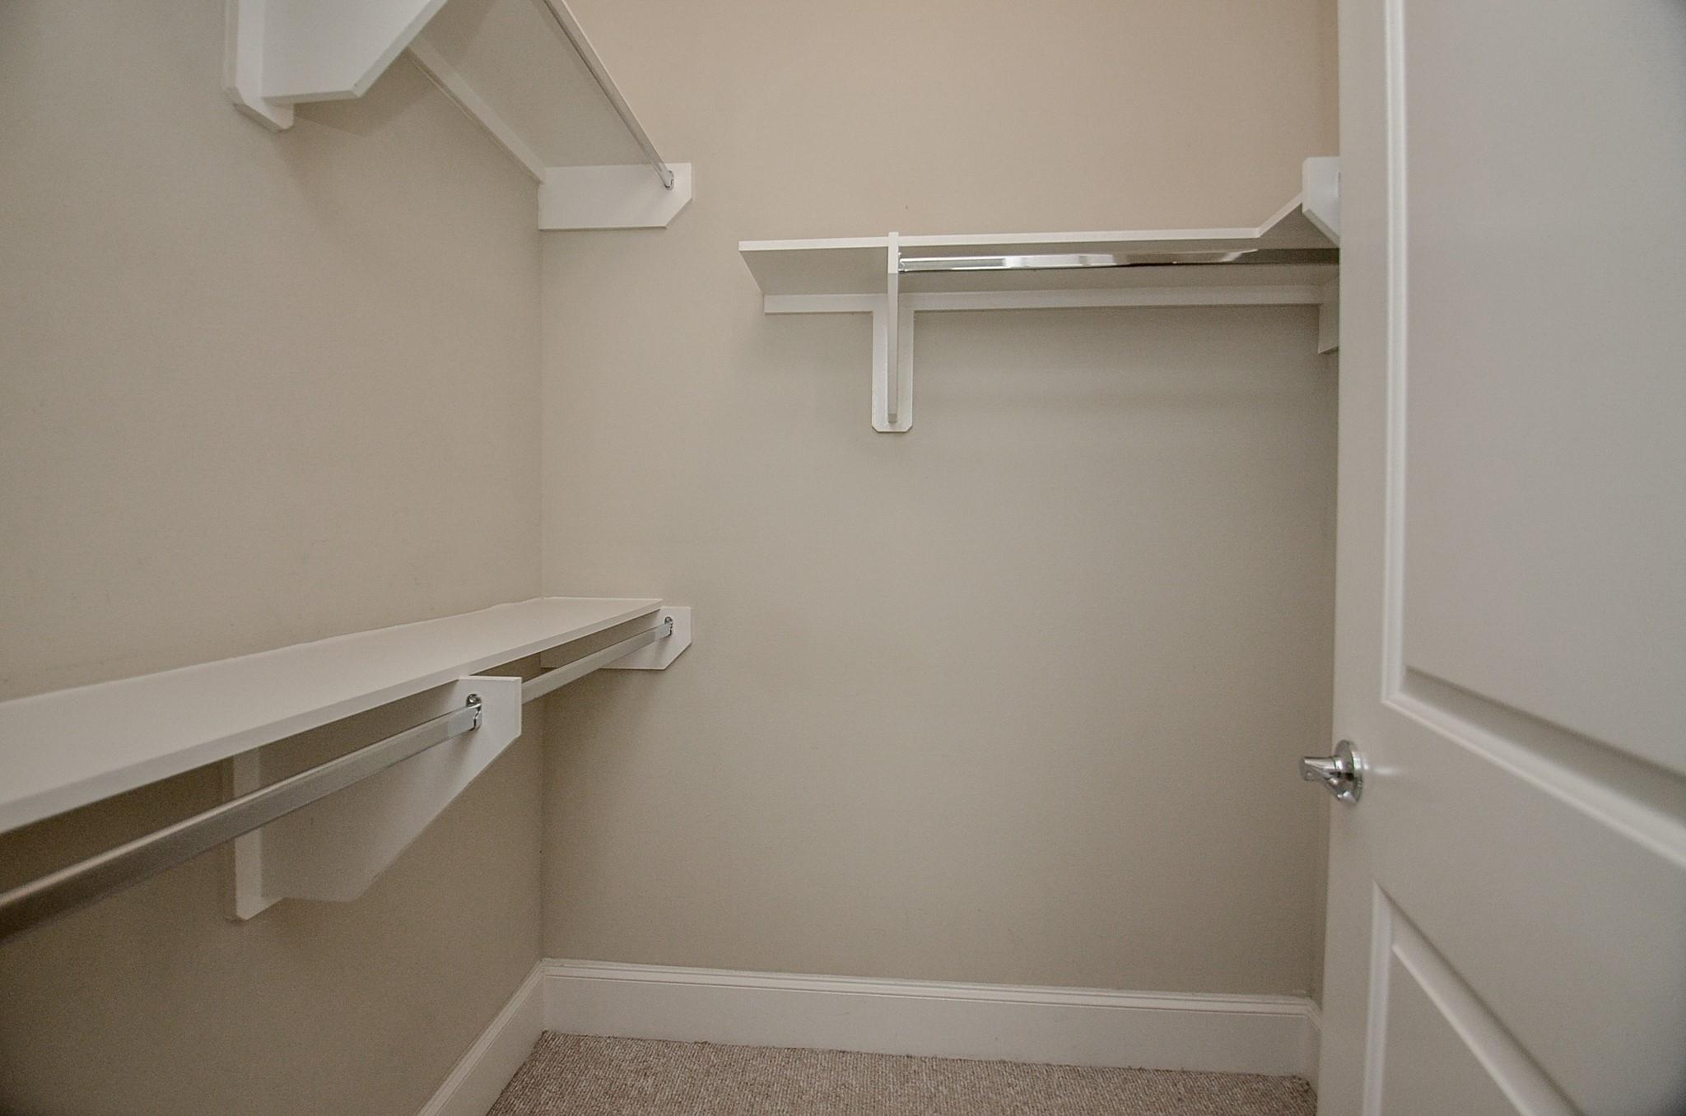
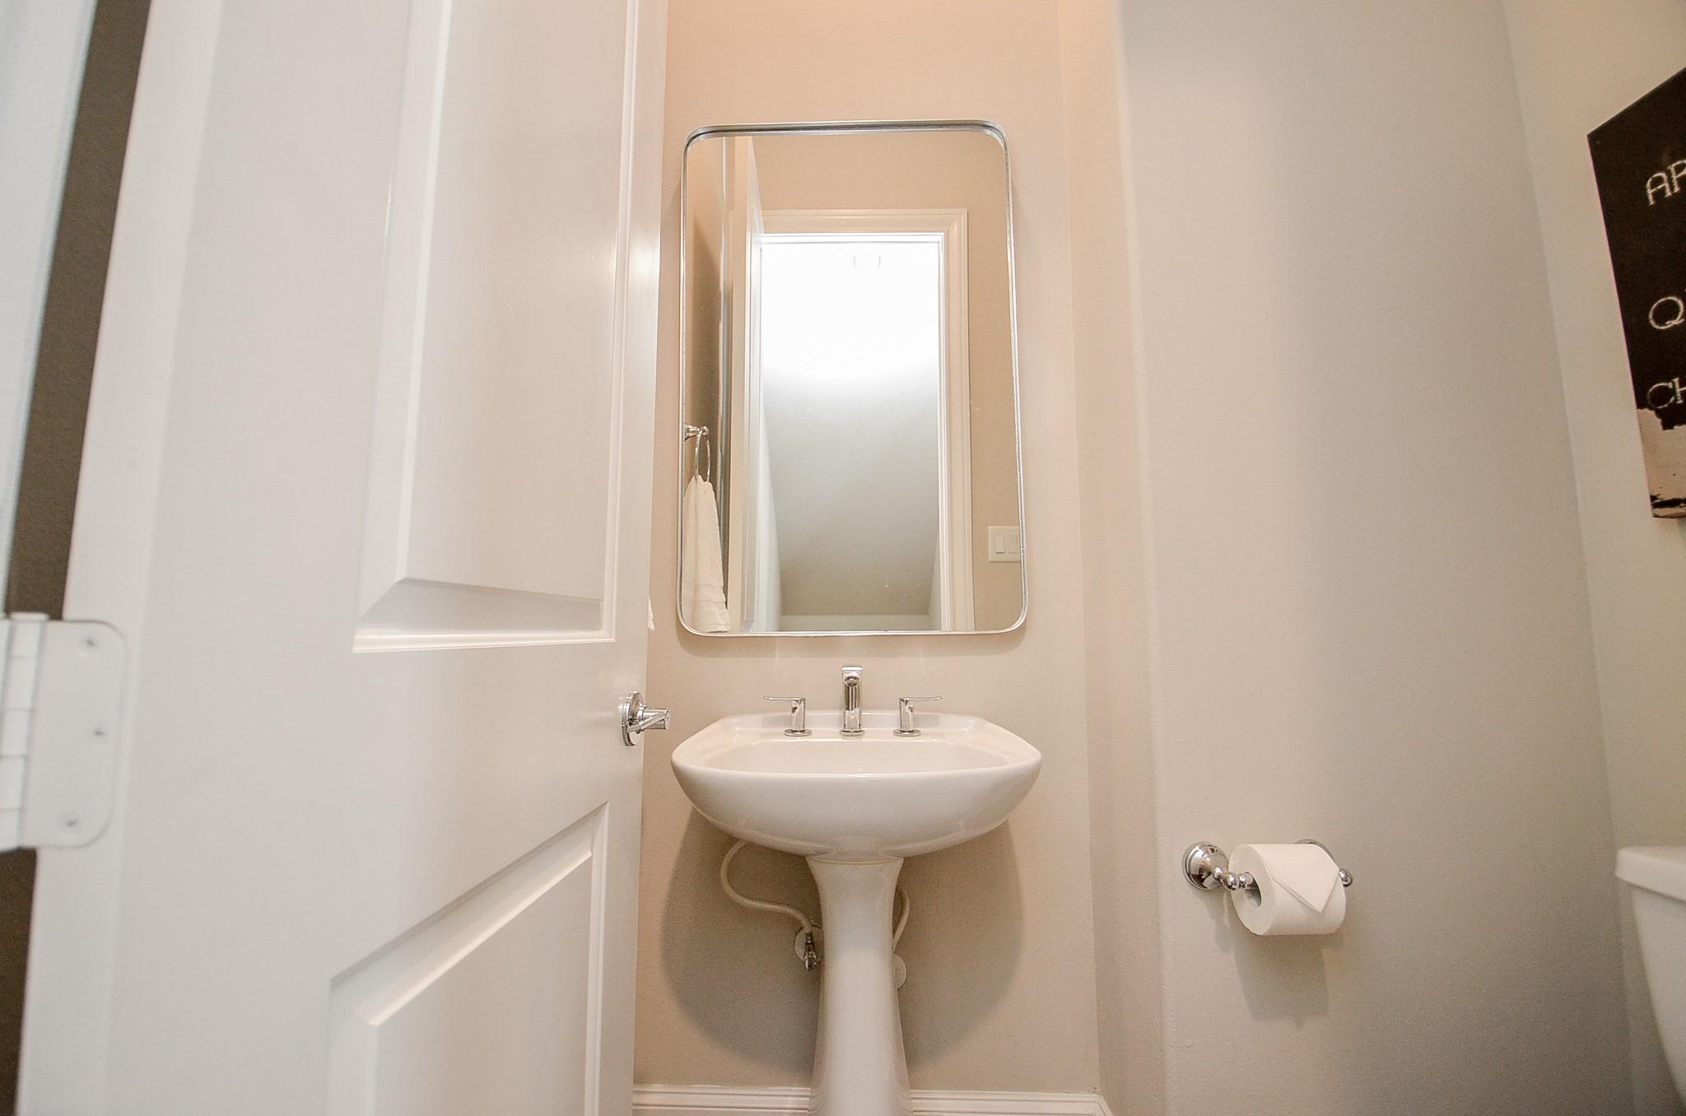

InteriorFireplace:1/Gas Connections,Gaslog FireplaceFloors:Carpet,Engineered Wood,TileCountertop:QuartzBathroom Description:Full Secondary Bathroom Down,Half Bath,Primary Bath: Double Sinks,Primary Bath: Separate Shower,Primary Bath: Soaking Tub,Secondary Bath(s): Soaking Tub,Secondary Bath(s): Tub/Shower ComboBedroom Desc:1 Bedroom Down - Not Primary BR,Primary Bed - 3rd Floor,Sitting Area,Walk-In ClosetKitchen Desc:Breakfast Bar,Island w/o Cooktop,Pantry,Pots/Pans Drawers,Soft Closing Cabinets,Soft Closing Drawers,Under Cabinet LightingRoom Description:1 Living Area,Entry,Kitchen/Dining Combo,Living Area - 2nd Floor,Utility Room in HouseHeating:Central GasCooling:Central ElectricDishwasher:YesDisposal:YesMicrowave:YesRange:Gas CooktopOven:Electric Oven,Single OvenAppliances:Dryer Included,Washer IncludedEnergy Feature:Ceiling Fans,Digital Program Thermostat,Tankless/On-Demand H2O HeaterInterior:Alarm System - Owned,Balcony,Crown Molding,Fire/Smoke Alarm,Formal Entry/Foyer,High Ceiling,Split Level,Wine/Beverage Fridge
-
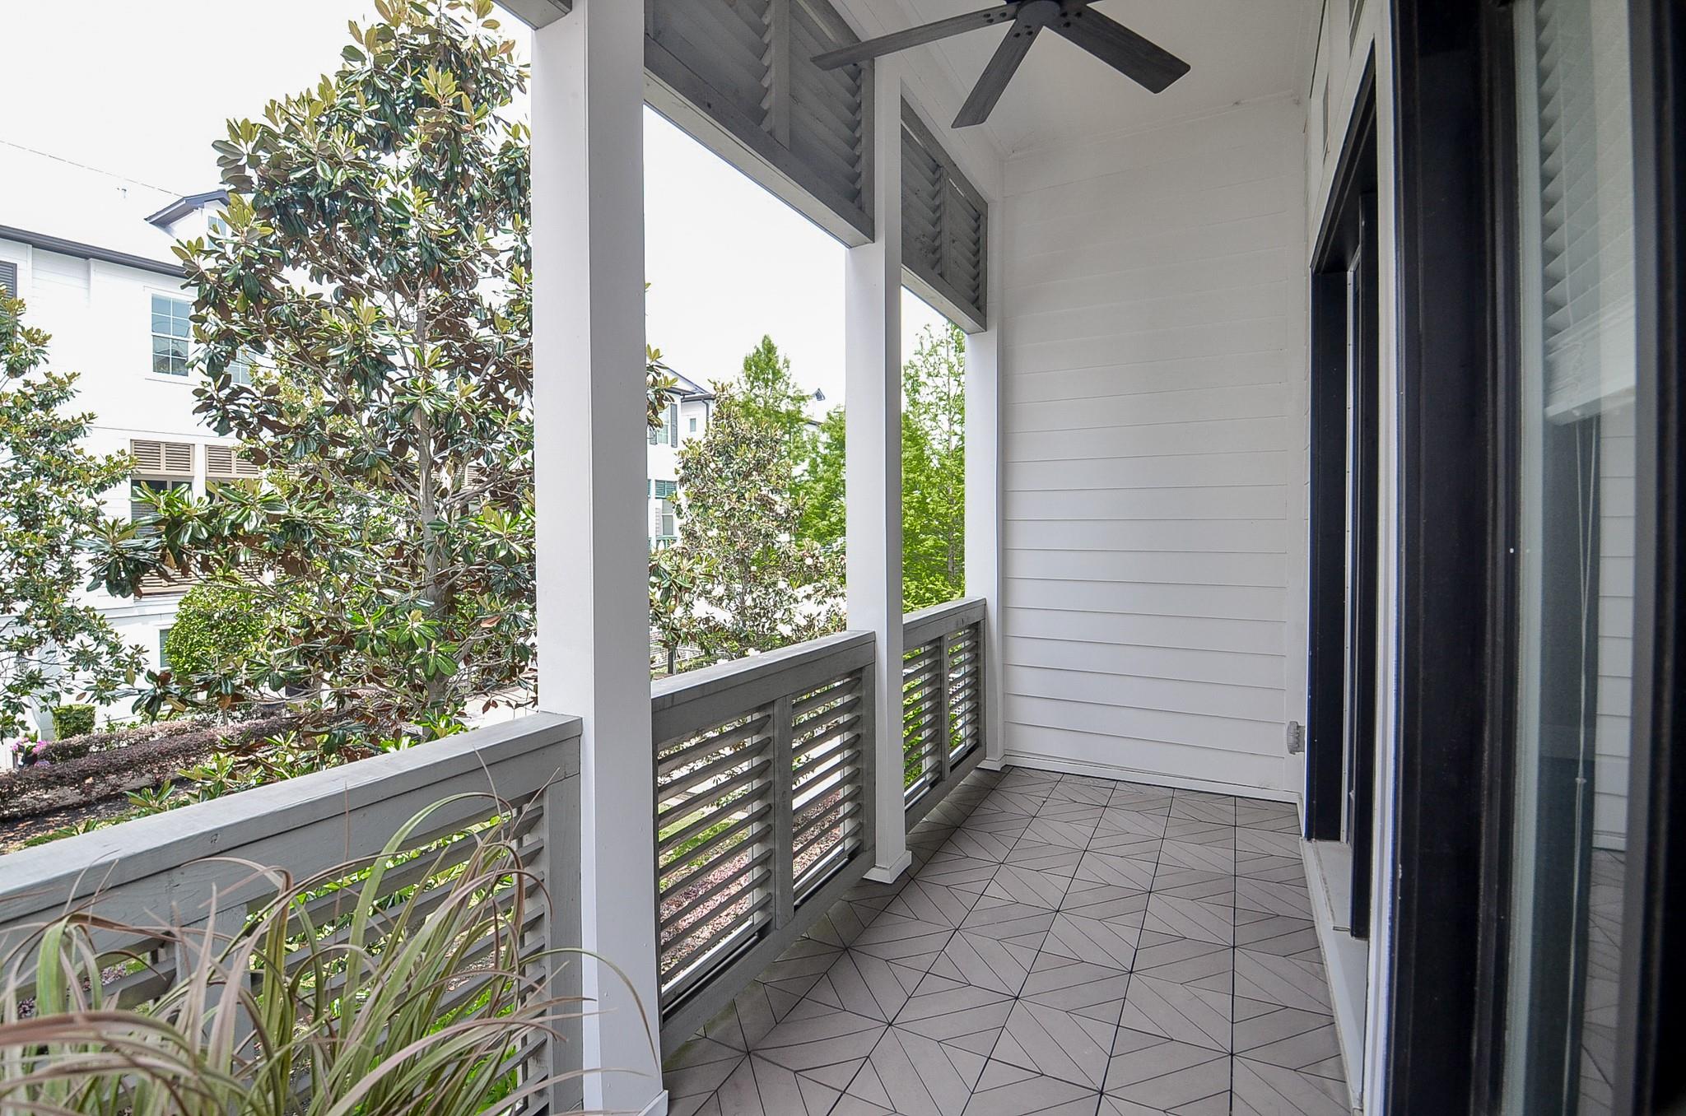
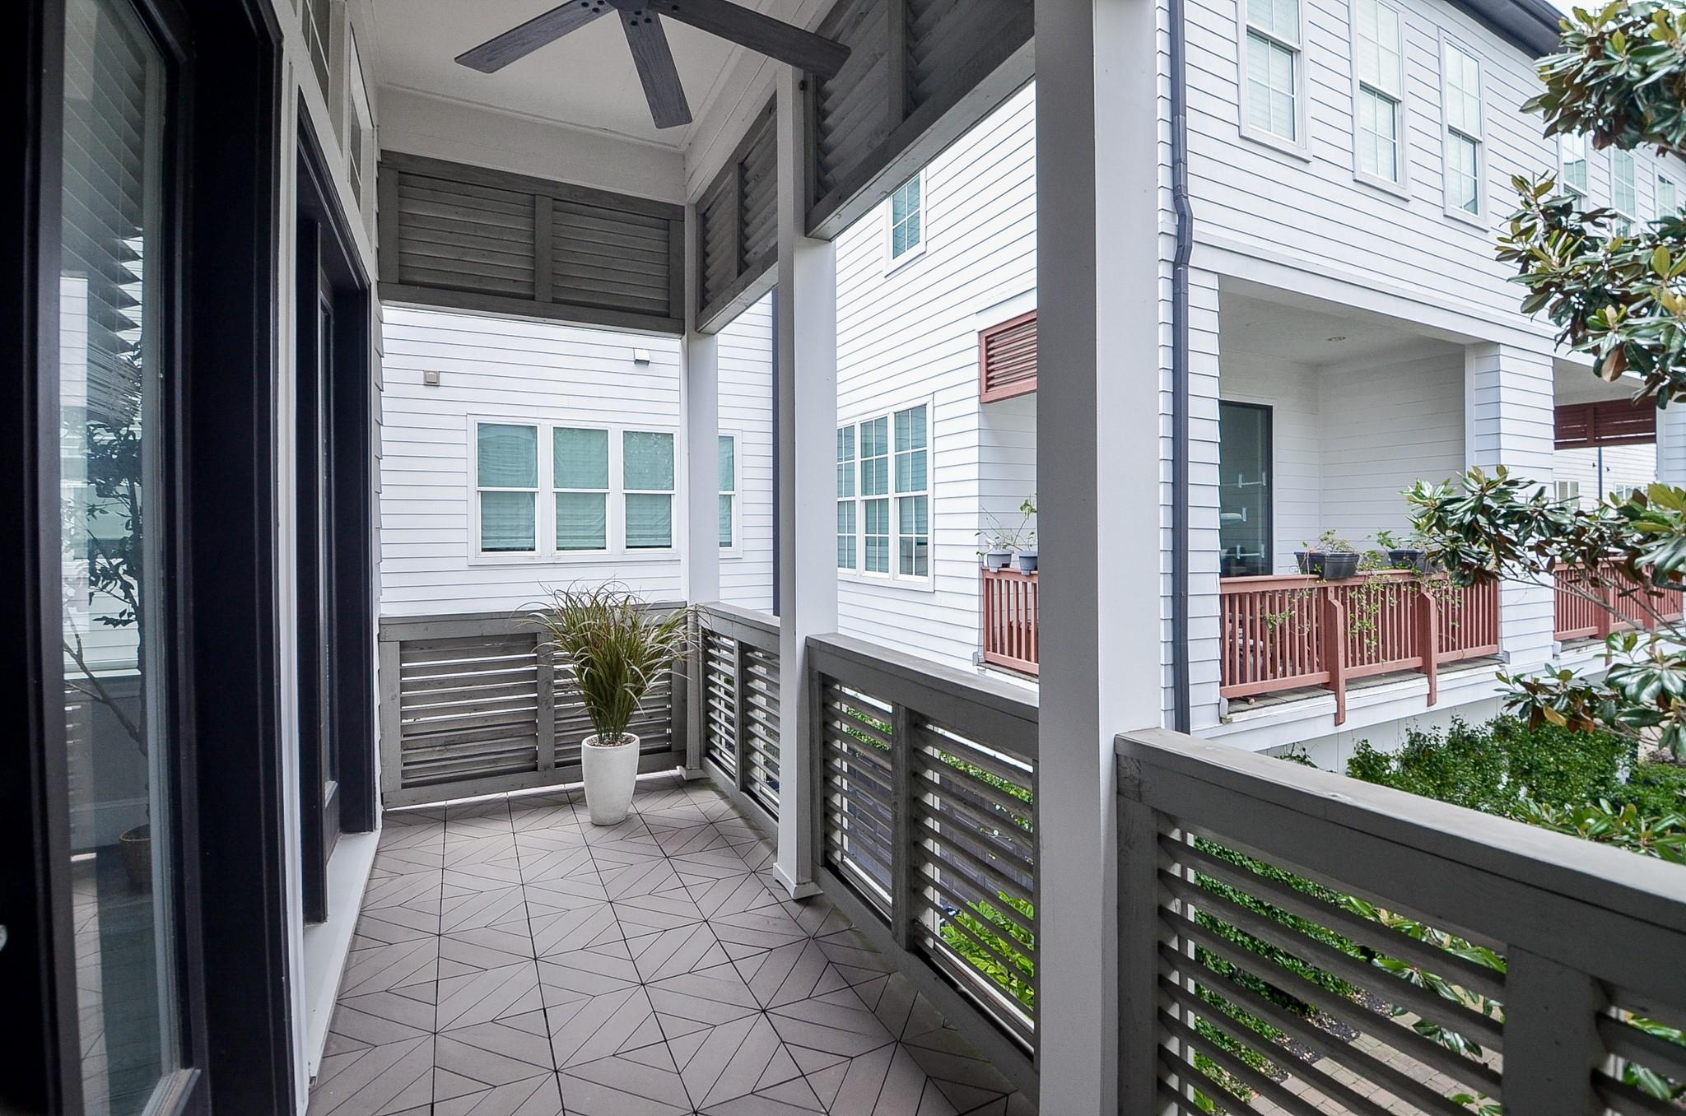
ExteriorRoof:MetalFoundation:SlabPrivate Pool:NoExterior Type:Cement BoardParking:Auto Garage Door Opener,Garage ParkingWater Sewer:Public Sewer,Public WaterViews:NorthFront Door Face:NorthArea Pool:NoExterior:Balcony,Front Green Space,Sprinkler System
Documents

Explore Property
Listed By:
Genevieve Rowland
Keller Williams Memorial
The data on this website relating to real estate for sale comes in part from the IDX Program of the Houston Association of REALTORS®. All information is believed accurate but not guaranteed. The properties displayed may not be all of the properties available through the IDX Program. Any use of this site other than by potential buyers or sellers is strictly prohibited.
© 2026 Houston Association of REALTORS®.
GET IN TOUCH
