
For Sale
29315 Stockdick Rd Katy, TX 77493
$3,999,999
Description
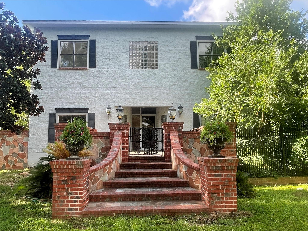
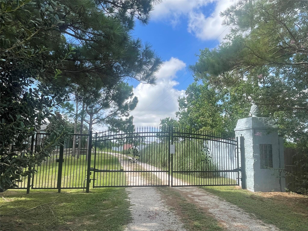
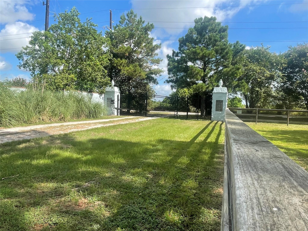
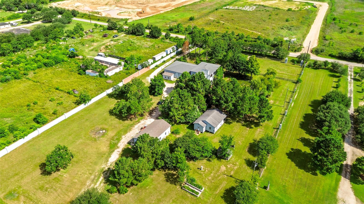
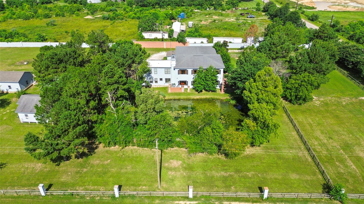
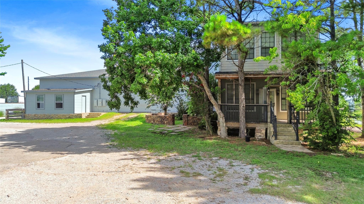
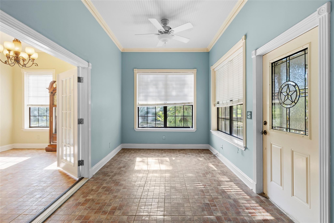
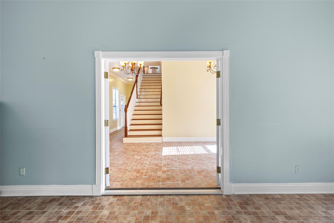
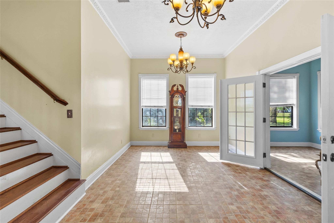
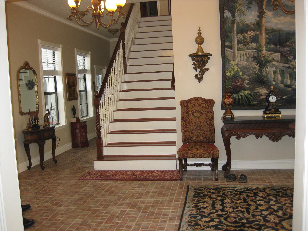
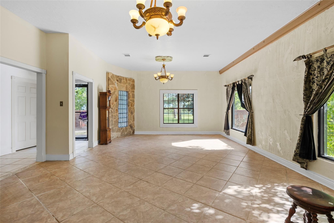
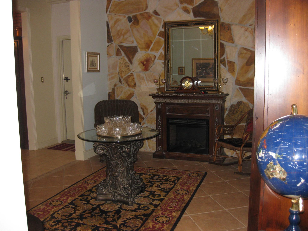
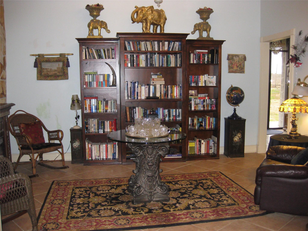
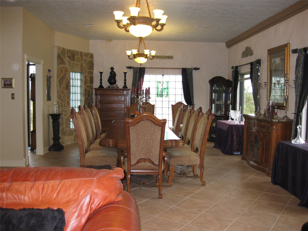
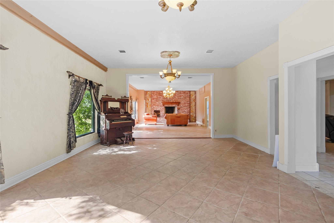
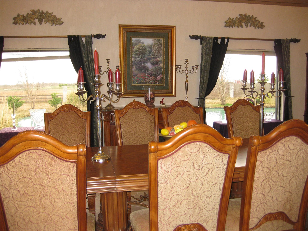
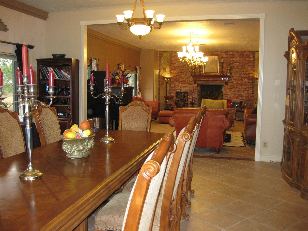
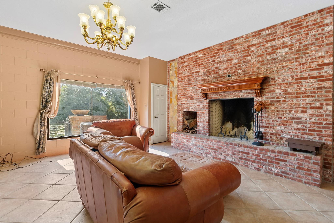
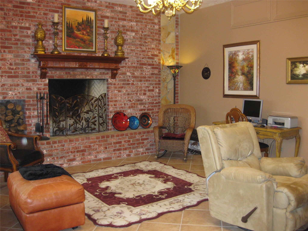
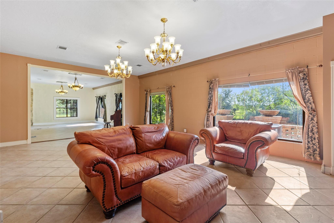
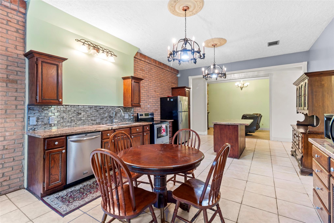
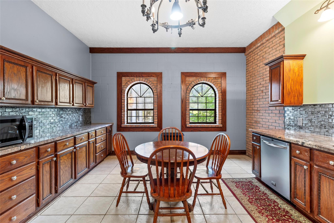
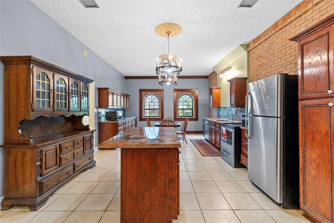
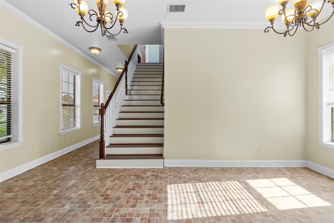
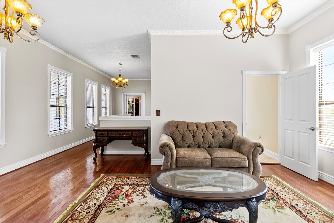
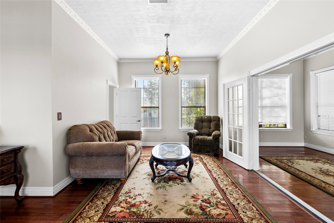
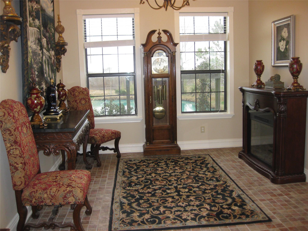
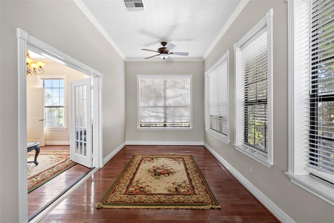
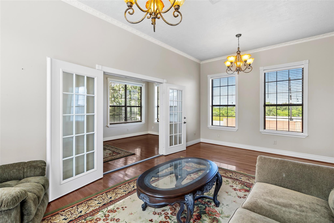
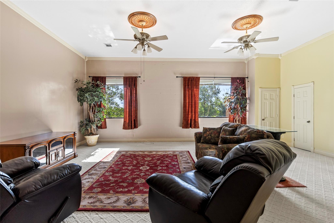
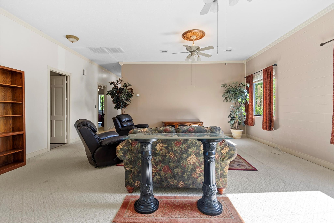
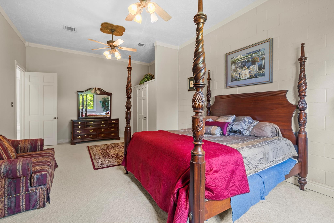
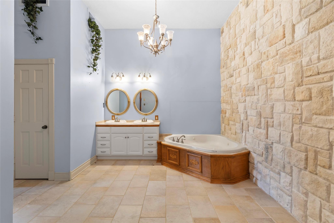
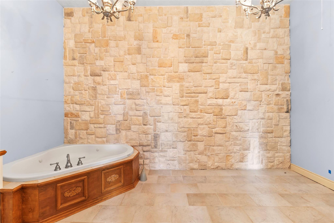
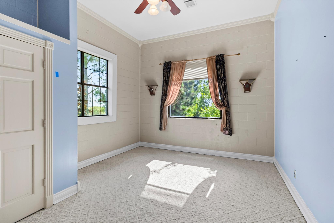
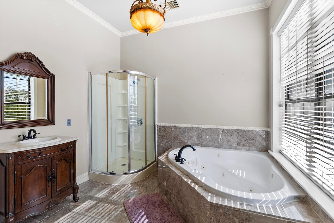
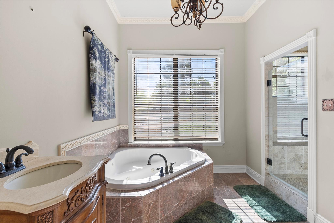
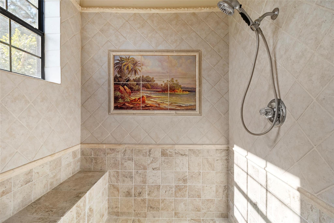
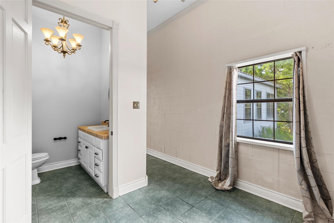
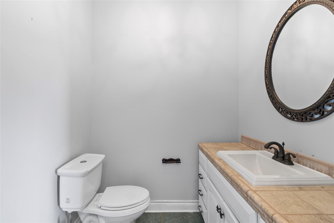
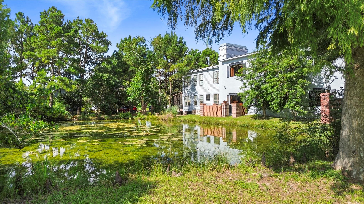
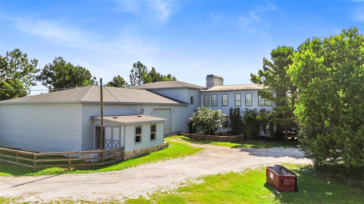
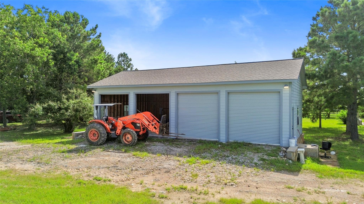
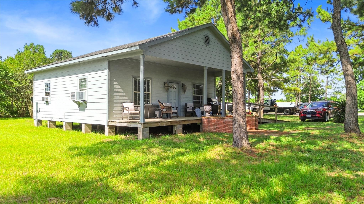
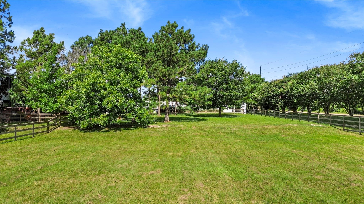
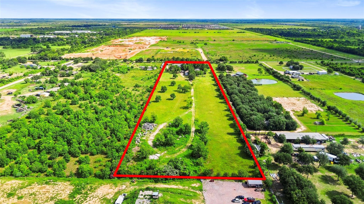
Welcome to this sophisticated 10-acre gated estate, boasting approximately 6,261 sq ft of unrestricted living space and full guest quarters, complete with 10-ft ceilings and high-end finishes. The property also features a tranquil pond, barn, 4-car detached garage, and a massive 2,600 sq ft attached garage. Enter the home through a charming enclosed sunroom, which leads into a warm ante room and an exquisite Tuscan-style kitchen adorned with rose crown moldings, chandeliers, granite countertops, and a rock-wall fireplace. The formal dining and living areas showcase a cozy wood-burning fireplace, while the tea room and guest bath display timeless elegance and intricate tilework. Upstairs, enjoy 11-ft ceilings, expansive picture windows, a sitting area, game room, artist room, and a luxurious primary suite. Two additional bedrooms and a library complete the second floor. Outdoors, relax by the pond, under mature shade trees, or within the fenced area.
Overview
Financial
Price:
$3,999,999
Price/SqFT:
$399,999.9
HOA Fee:
Tax Rate:
1.83114 %
Est. Monthly:
$52,639 *
Tax Amount:
$73,246
Amenities and features
 Study Room
Property & Schools on Map
Floor plans / Dimensions / Descriptions
-
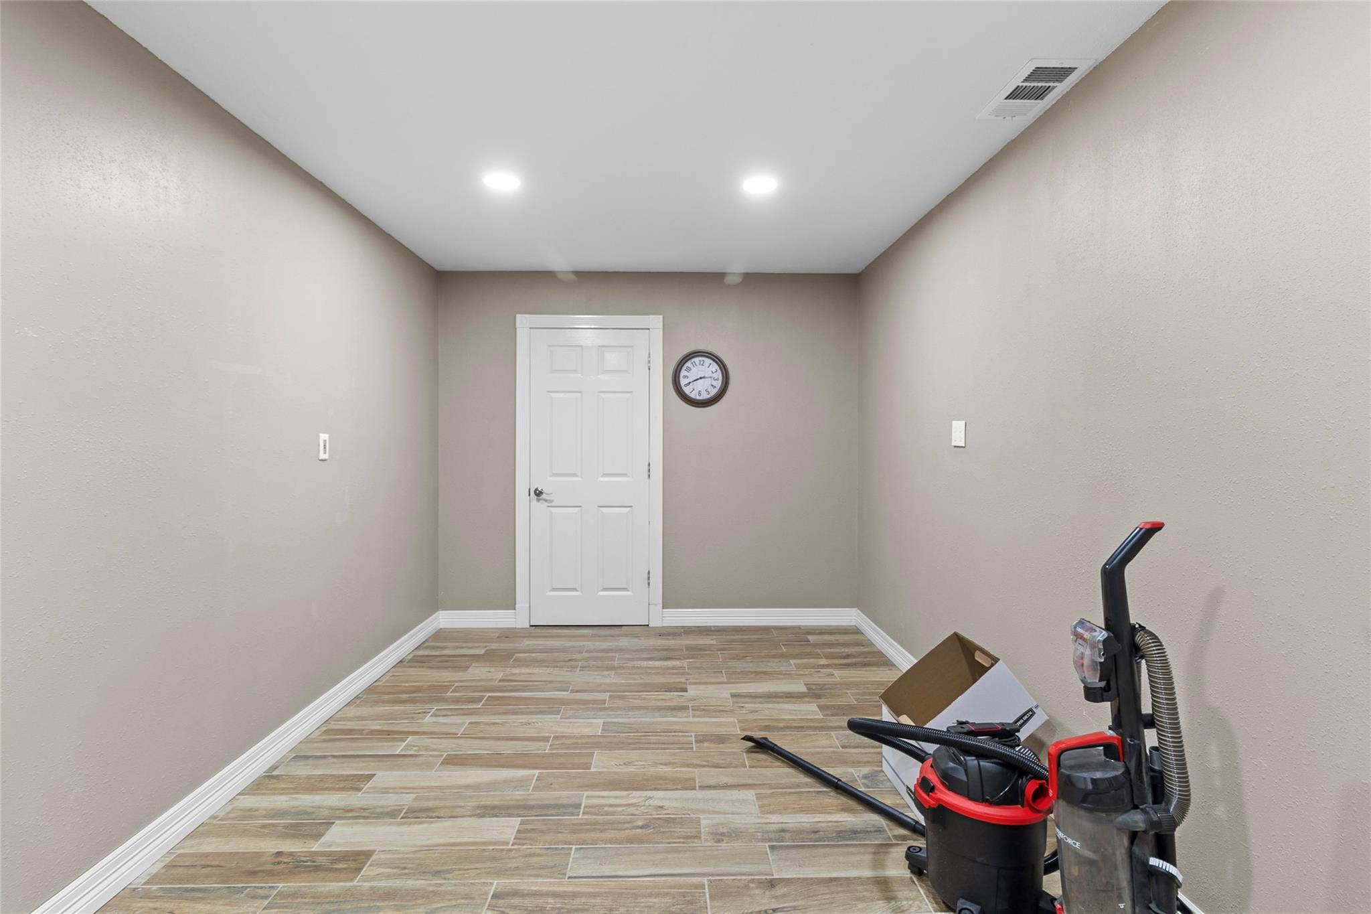
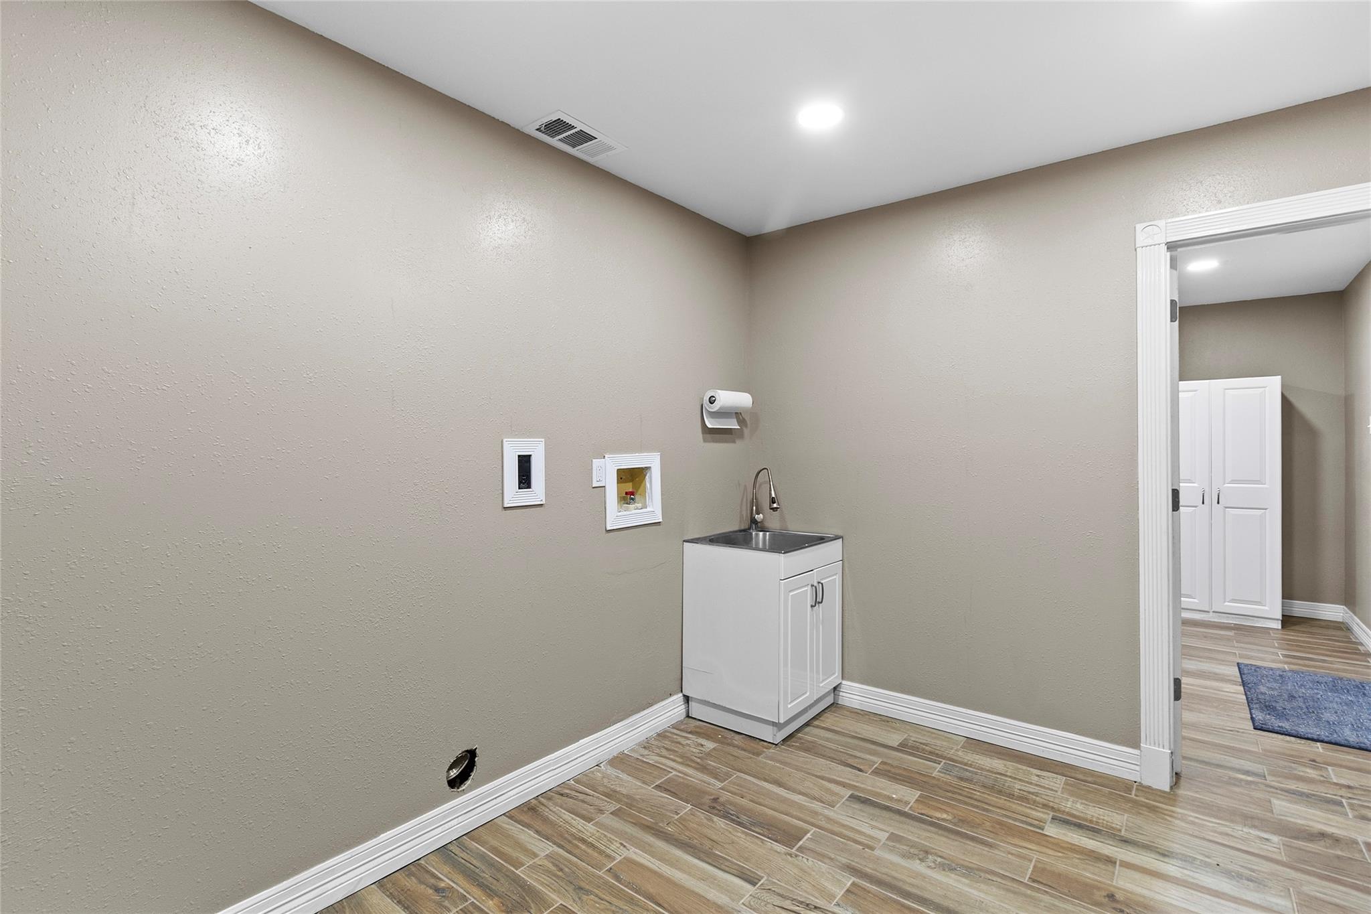
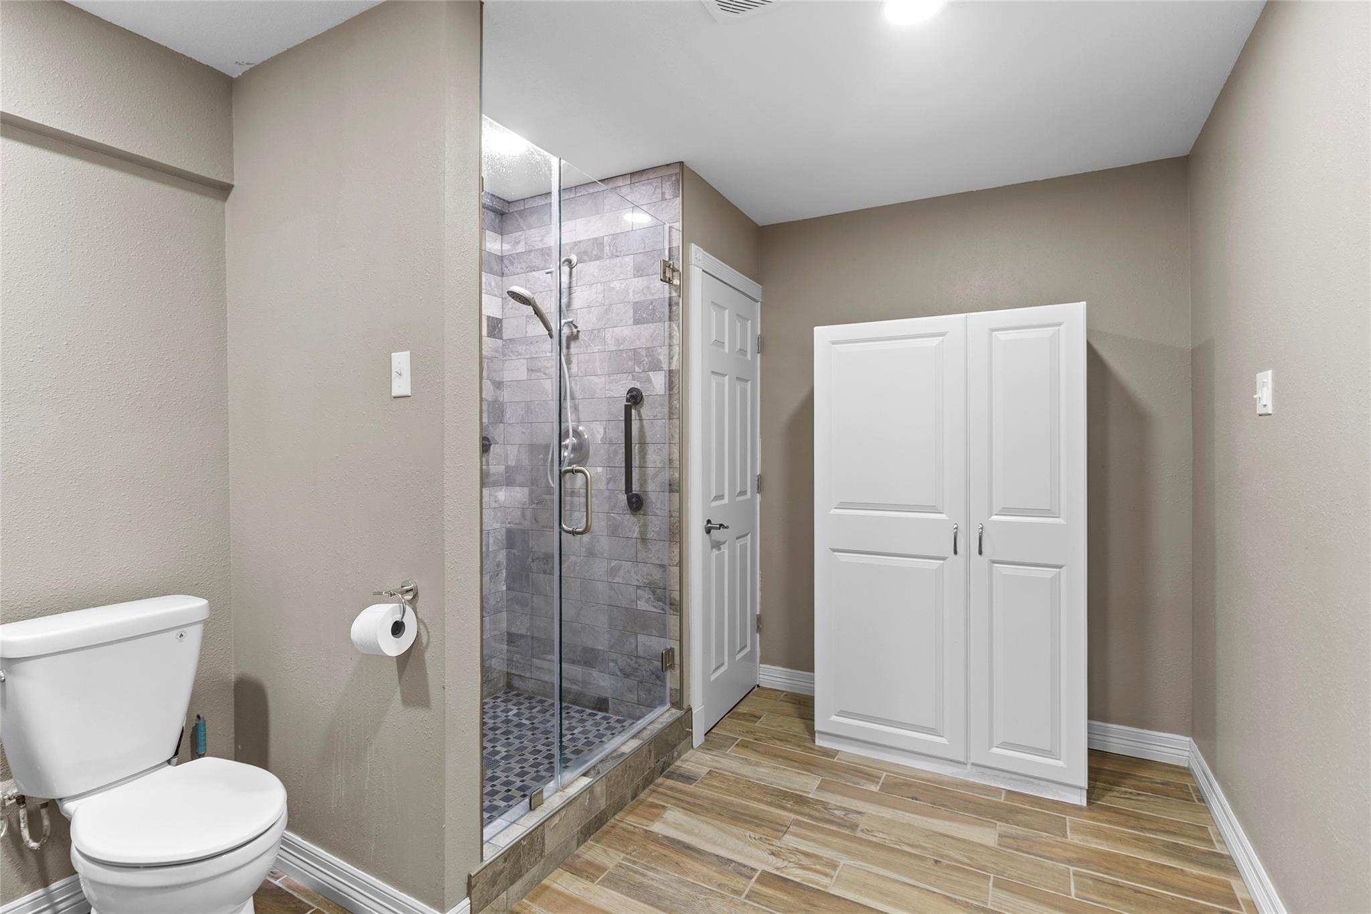
First FloorLiving:18x27Dining:18x25Kitchen:15x27Bedroom:16x12Bedroom 2:12x10Bath:12x9Bath 2:10x10Library:11x15Utility Room:11x9Library 2:11x15Sunroom:9x12
-
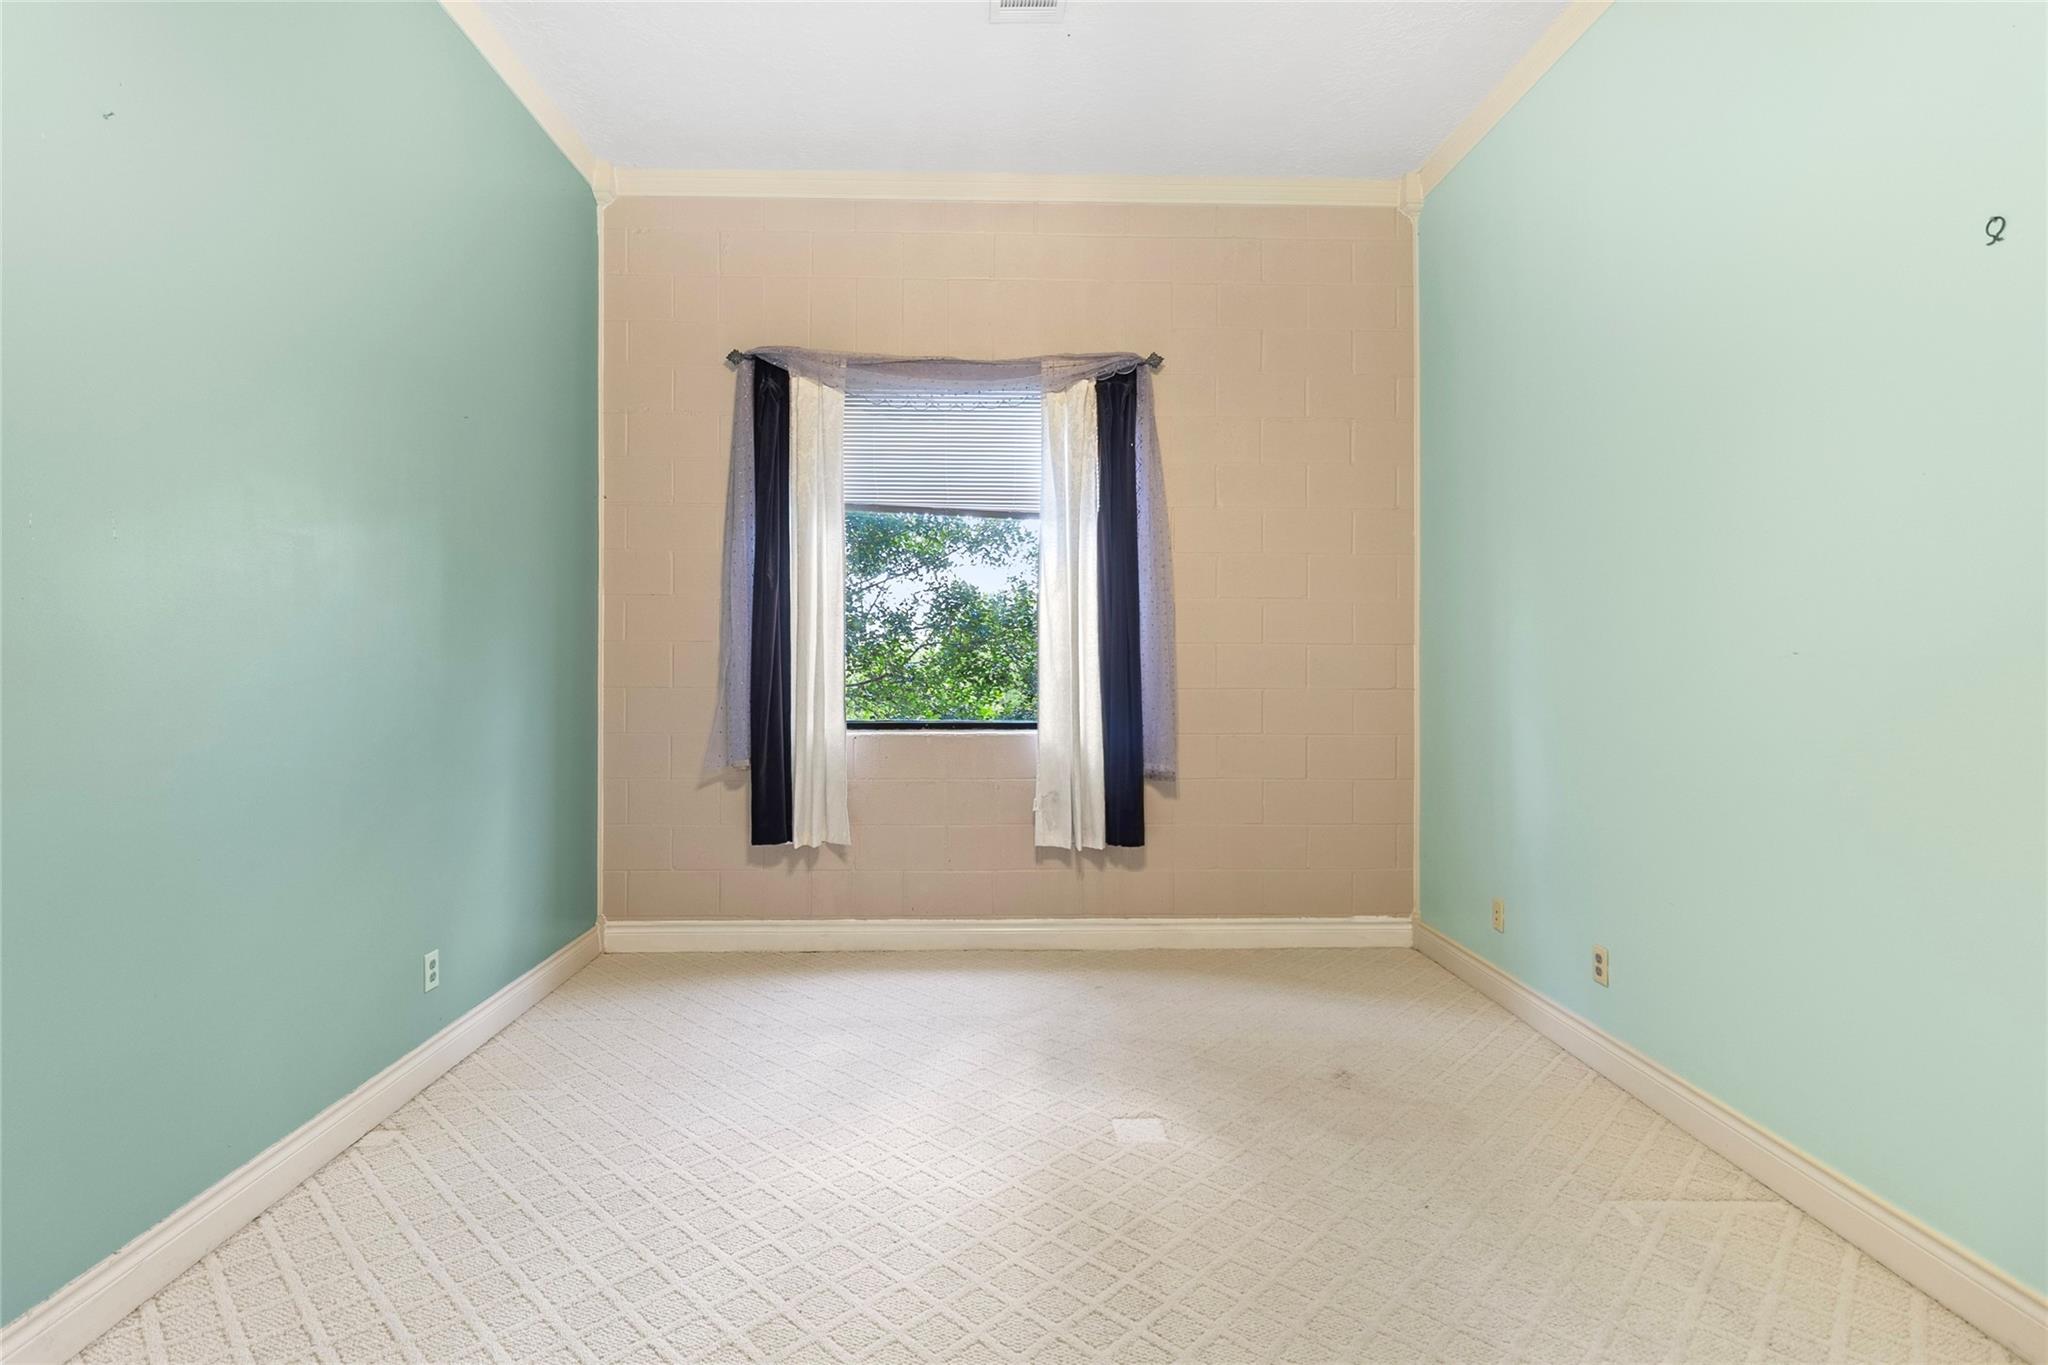
Second FloorFamily Room:23x25Primary Bedroom:15x24Bedroom:10x20Bedroom 2:15x13Bedroom 3:16x12Primary Bath:15x16Bath:10x14Library:13x8Extra Room:20x12Library 2:13x8
-
InteriorFireplace:2/Gaslog FireplaceFloors:Carpet,Stone,TileCountertop:GraniteBathroom Description:Full Secondary Bathroom Down,Secondary Bath(s): Jetted Tub,Two Primary Baths,Vanity AreaBedroom Desc:Primary Bed - 2nd Floor,Sitting AreaKitchen Desc:Island w/o CooktopRoom Description:1 Living Area,Breakfast Room,Entry,Family Room,Formal Dining,Formal Living,Library,Quarters/Guest House,Sun RoomHeating:ZonedCooling:ZonedConnections:Electric Dryer Connections,Washer ConnectionsDisposal:NoCompactor:NoMicrowave:NoRange:Electric CooktopOven:Electric OvenIce Maker:NoInterior:Crown Molding,High Ceiling
-
ExteriorFoundation:Pier & Beam,SlabPrivate Pool:NoLot Description:ClearedGarage Carport:Additional ParkingWater Sewer:Septic Tank,WellRoad Surface:Asphalt,GravelFront Door Face:NorthArea Pool:NoTree Description:Clusters
Listed By:
Adam Olsen
eXp Realty, LLC
The data on this website relating to real estate for sale comes in part from the IDX Program of the Houston Association of REALTORS®. All information is believed accurate but not guaranteed. The properties displayed may not be all of the properties available through the IDX Program. Any use of this site other than by potential buyers or sellers is strictly prohibited.
© 2026 Houston Association of REALTORS®.
GET IN TOUCH
