

For Sale
2931 Valley Rose Dr Houston, TX 77339
$379,900
Description
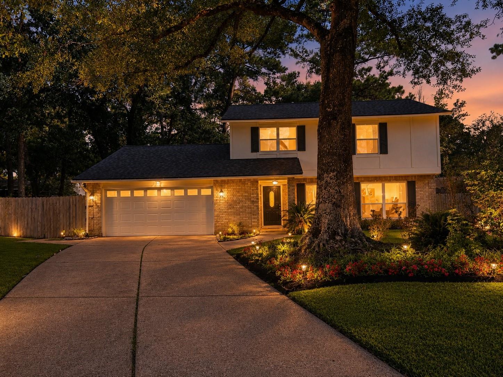
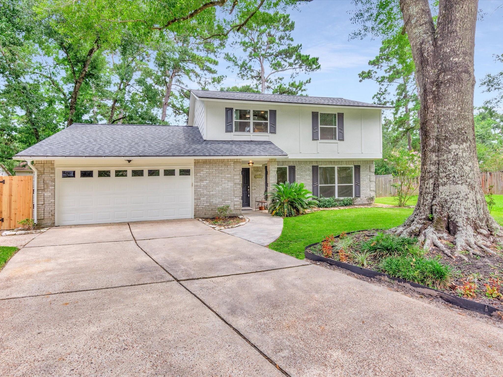
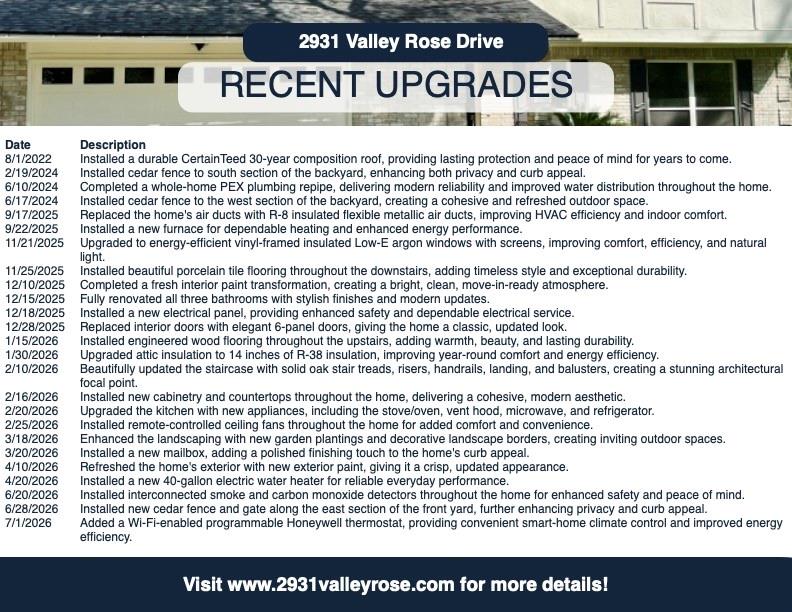
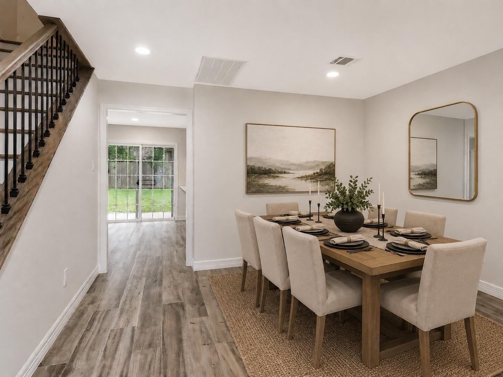
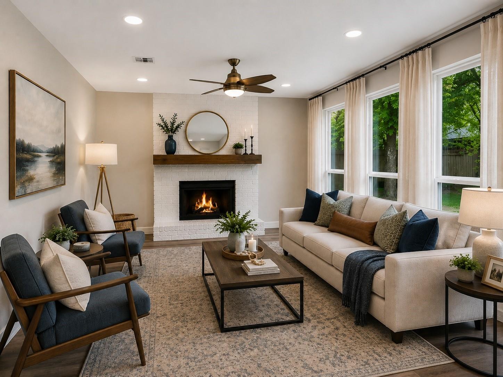
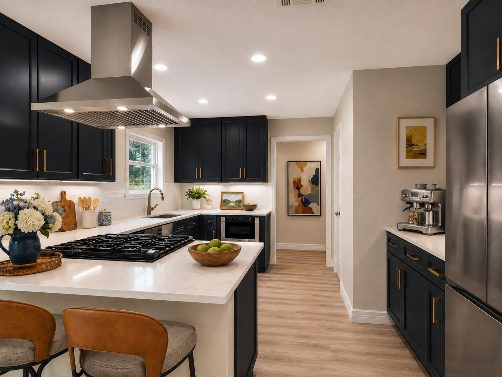
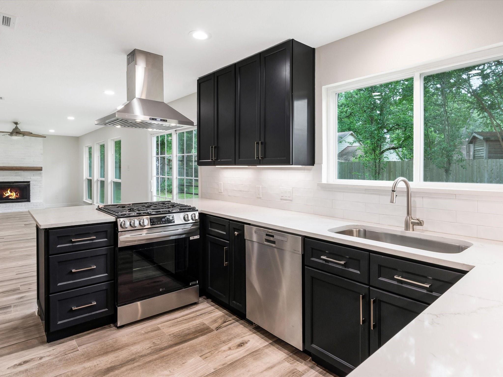
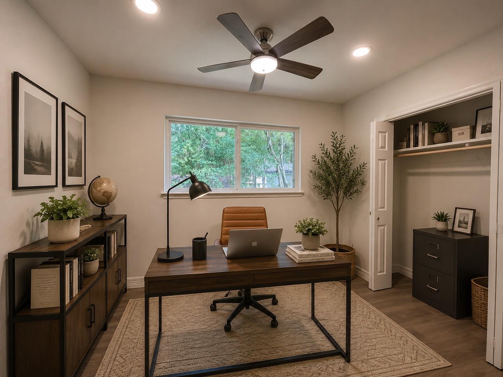
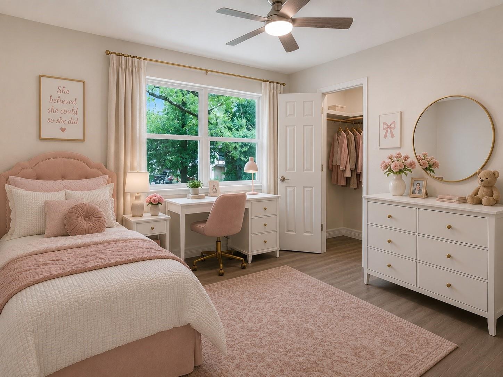
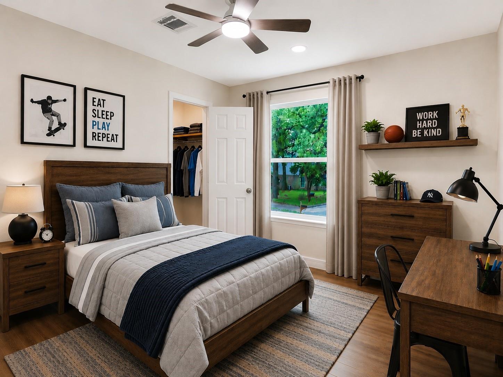
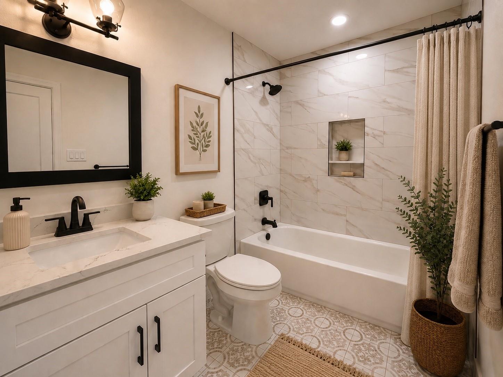
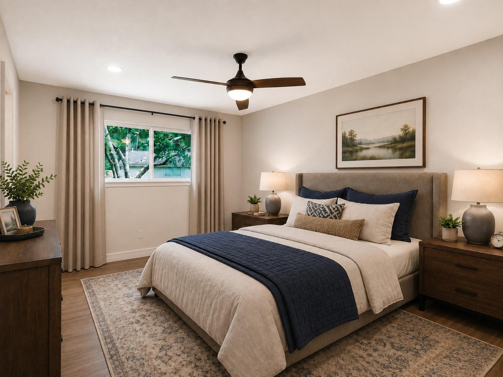
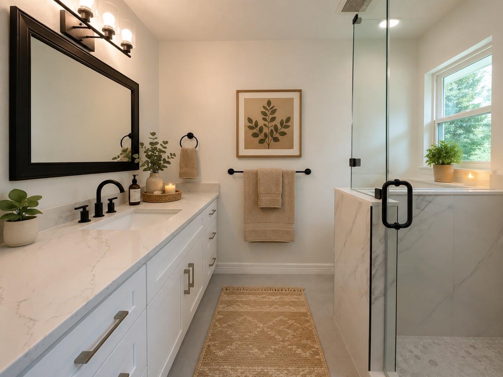
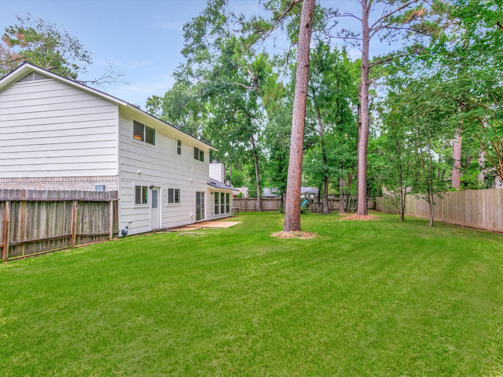
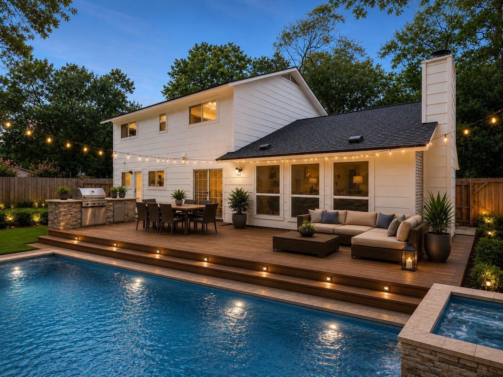
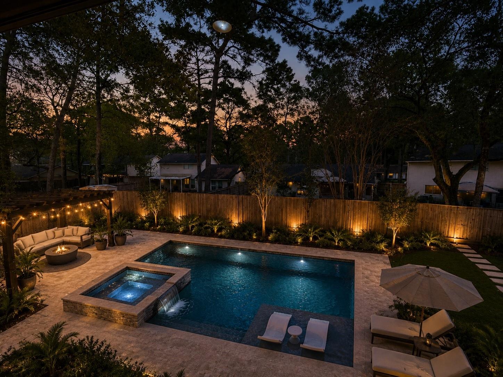
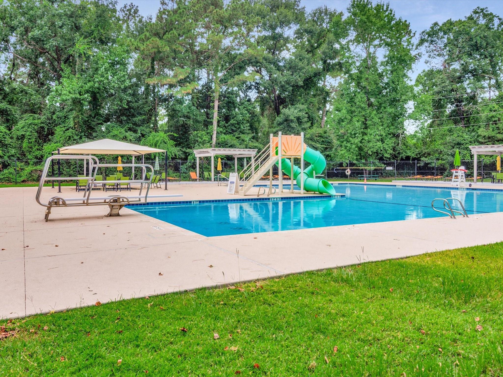
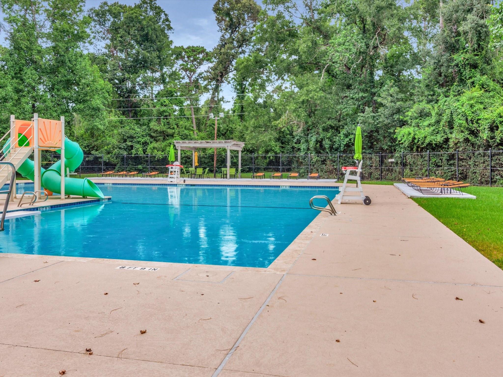
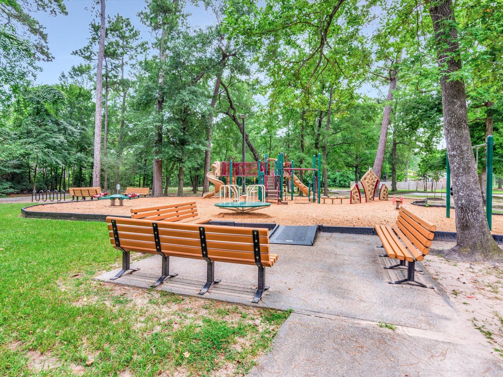
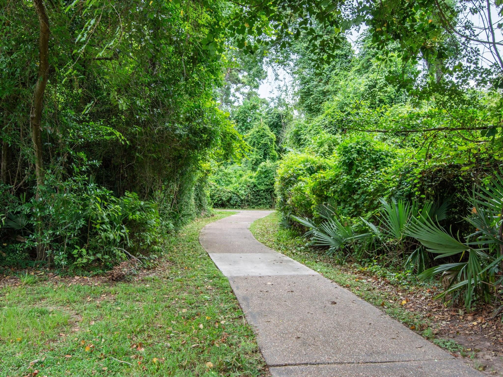
Nestled on a quiet cul-de-sac in Hunters Ridge Village, this beautifully updated 5-bedroom, 3-bath home offers over 2,000 square feet of thoughtfully designed living space on an expansive 15,587-square-foot lot. There is a full bathroom next to the downstairs bedrooms that provides exceptional flexibility for multigenerational living or guests. The open kitchen features granite countertops, soft-close cabinetry and drawers, under-cabinet lighting, a walk-in pantry, and flows seamlessly into the family room. Major system upgrades include a 30-year CertainTeed roof, PEX plumbing, new furnace, 40-gallon water heater, Wi-Fi programmable thermostat, interconnected smoke/CO detectors, and additional attic insulation for improved energy efficiency. Residents also enjoy neighborhood amenities including a pool, park, playground, picnic area, and jogging trails.
Overview
Financial
Price:
$379,900
Price/SqFT:
$189.86
HOA Fee:
$426 Annually
Tax Rate:
2.35932 %
Est. Monthly:
$5,353 *
Tax Amount:
$8,963
Amenities and features
 Public Pool
 Sewer
Sewer Water Access
 Yard
Yard Cul-de-sac
 Energy Efficient
Property & Schools on Map
Floor plans / Dimensions / Descriptions
-
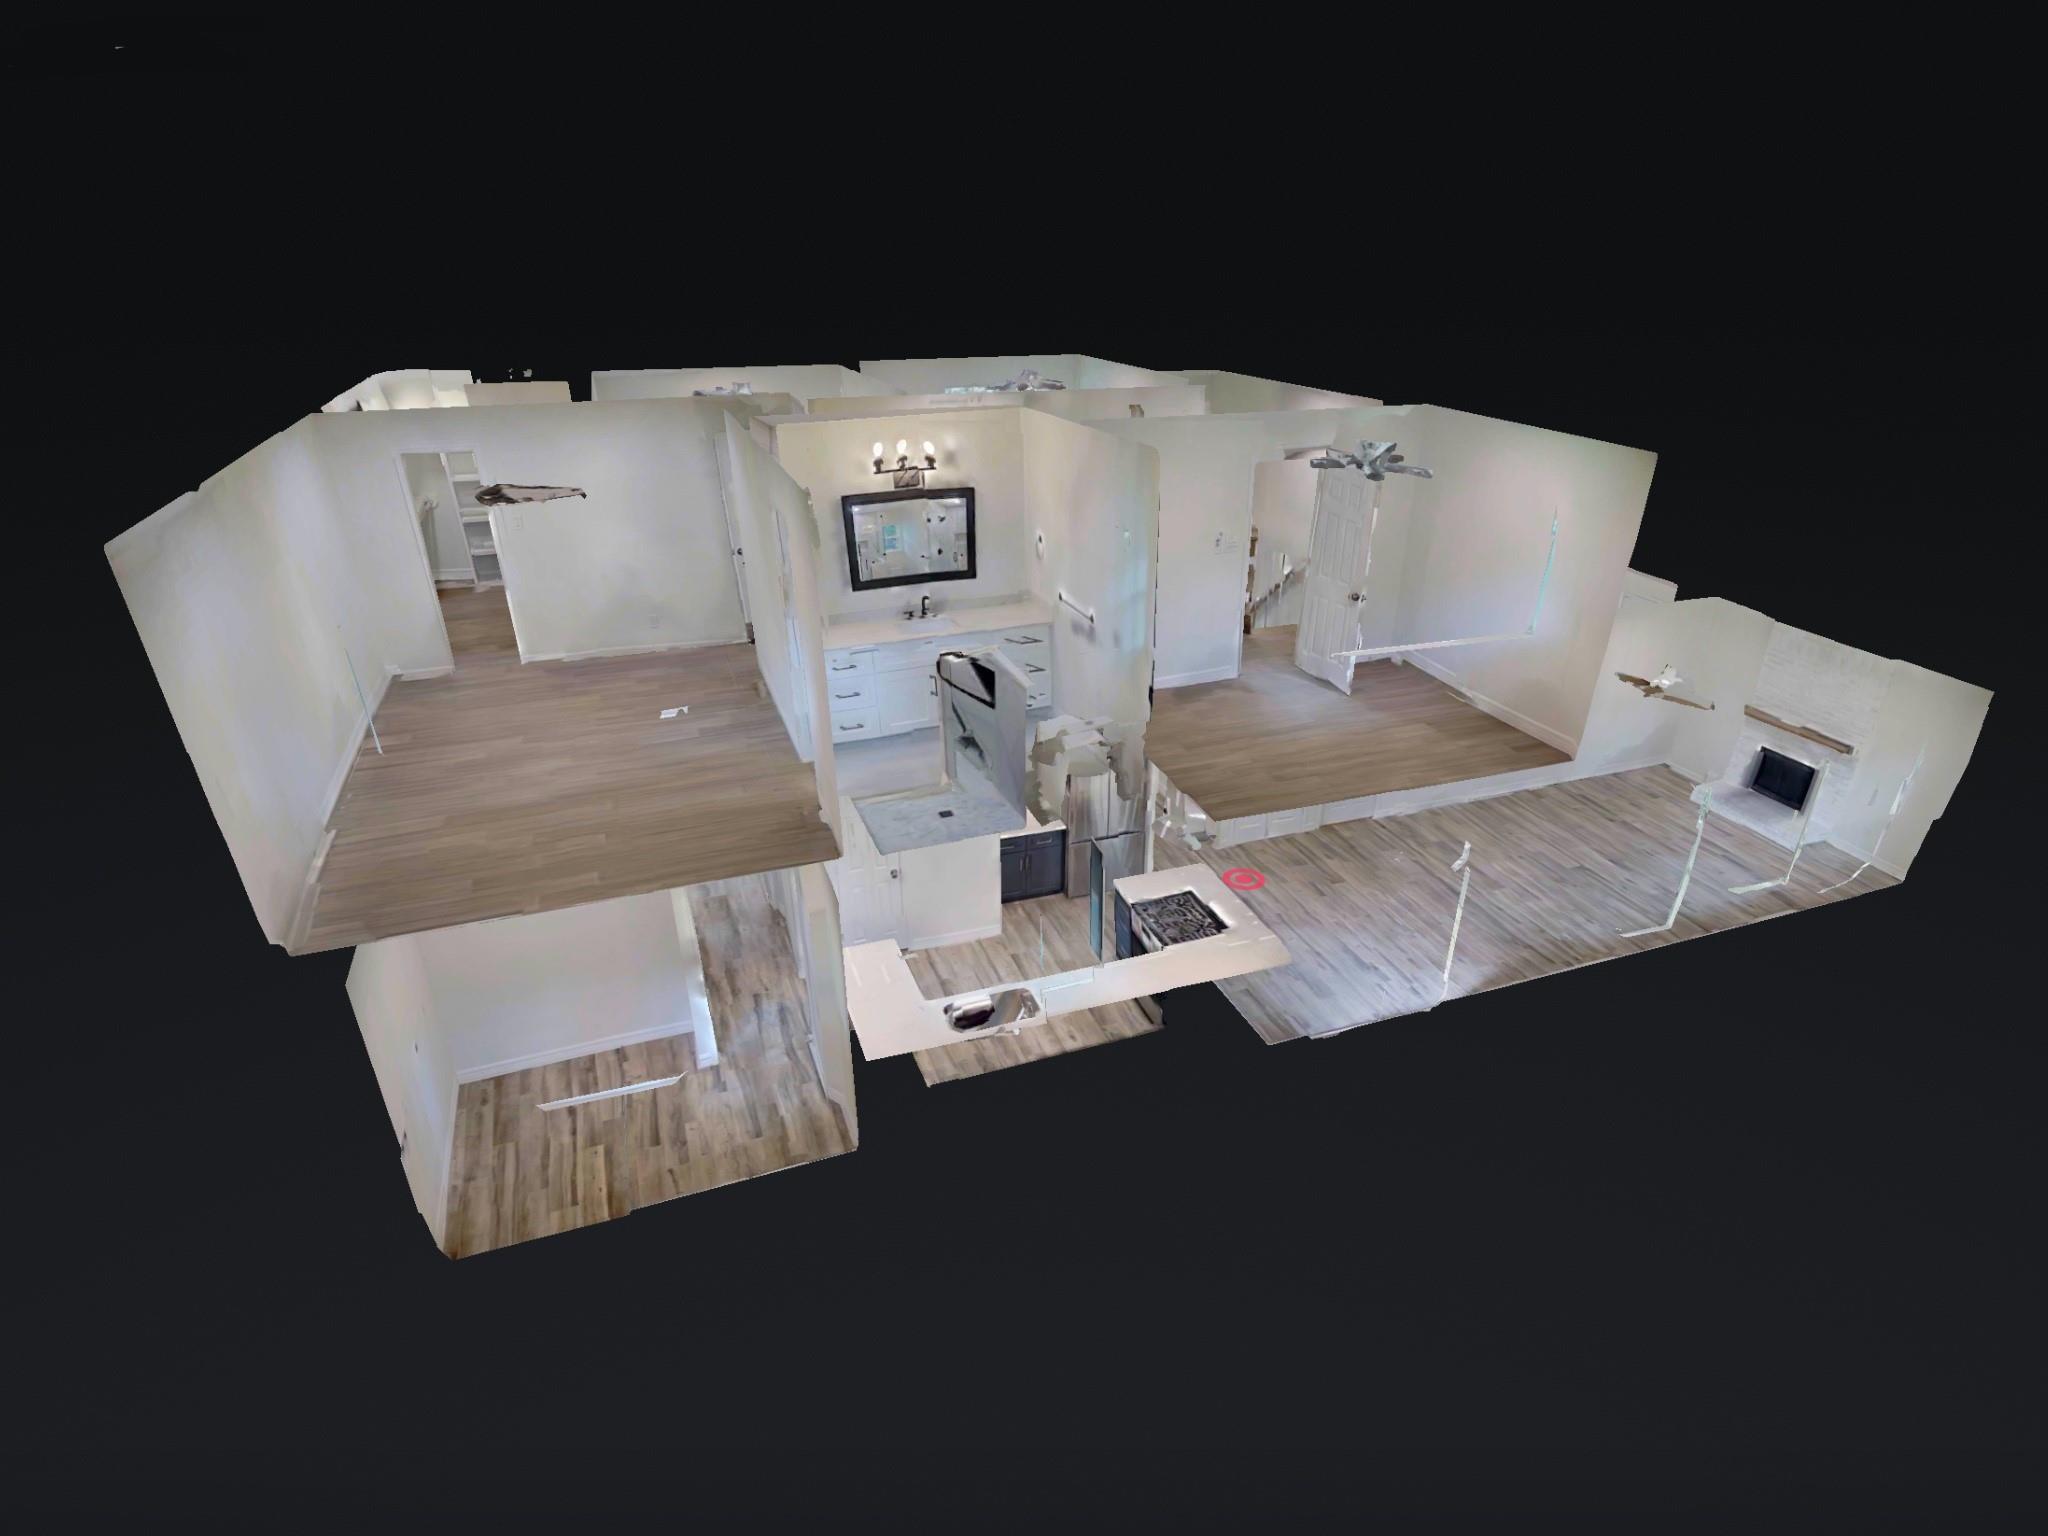
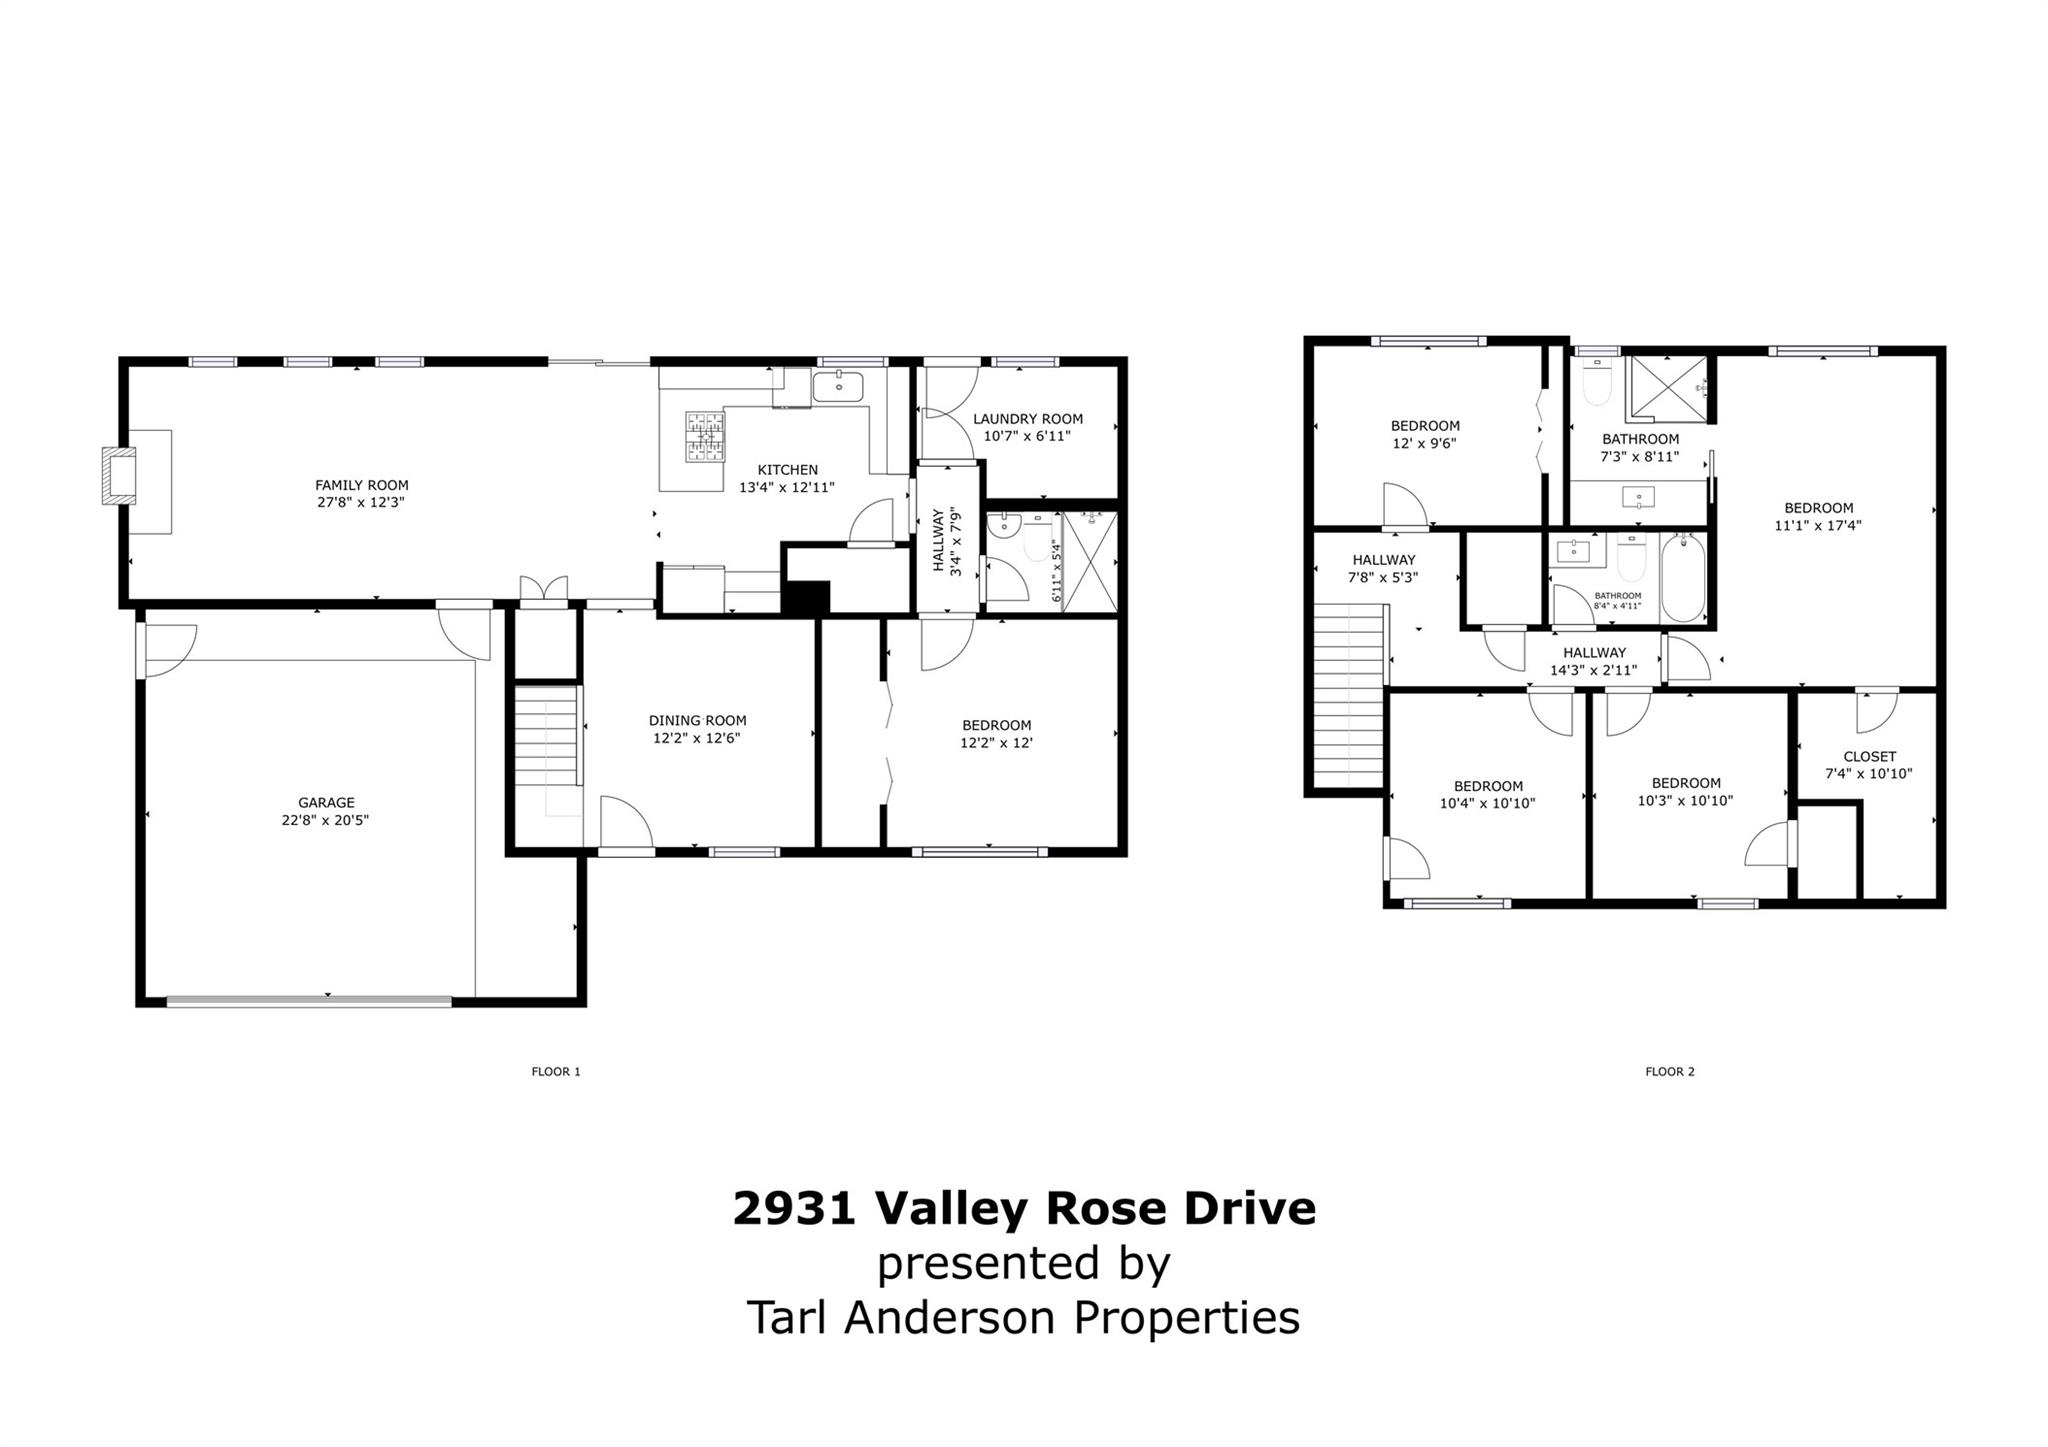
First FloorLiving:27x12Dining:12x12Kitchen:13x13Bedroom:12x12
-
Second FloorPrimary Bedroom:17x11Bedroom:11x10Bedroom 2:11x10Bedroom 3:12x9
-
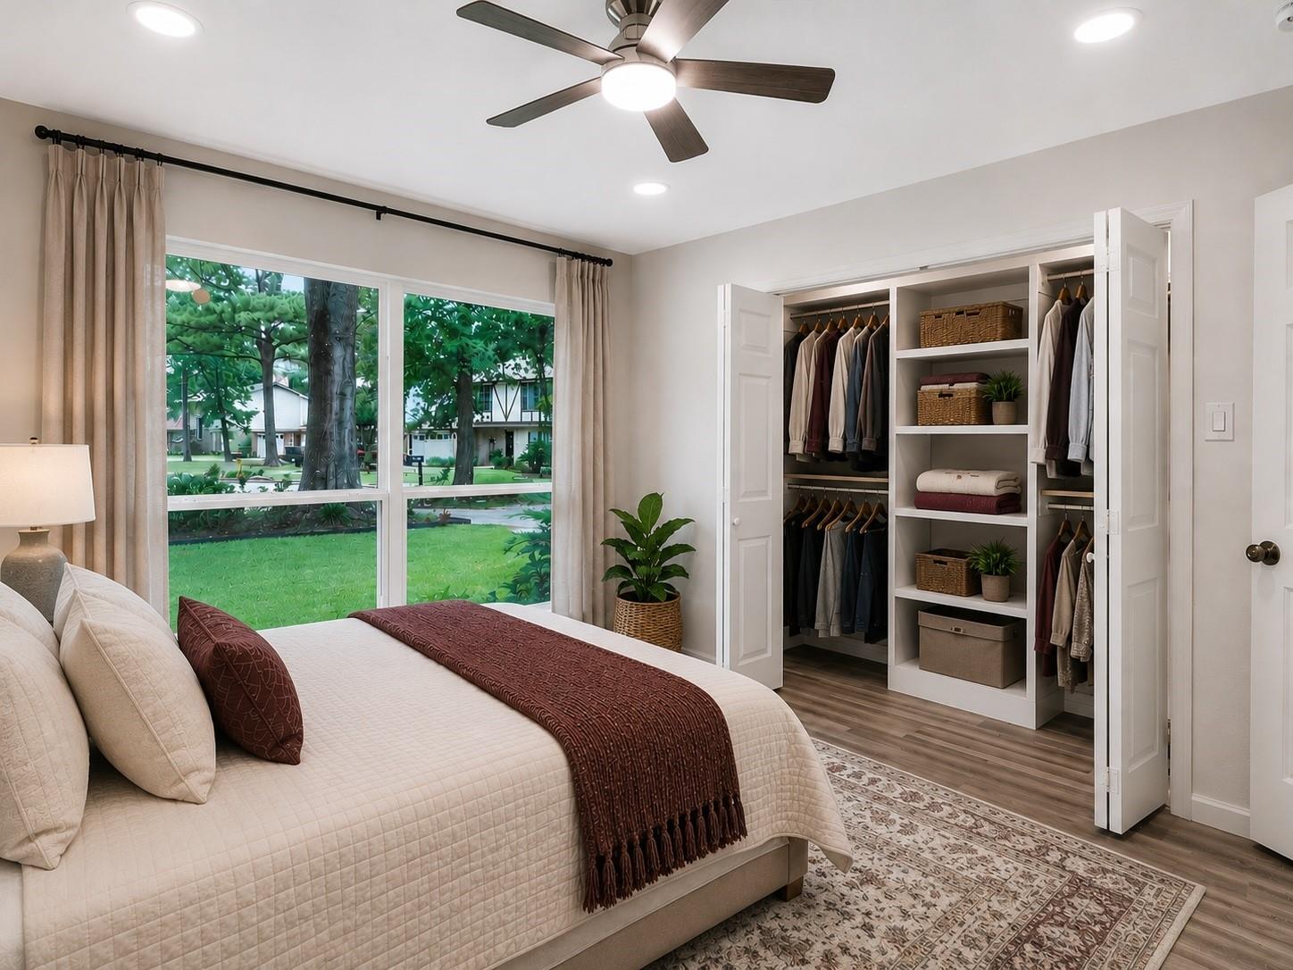
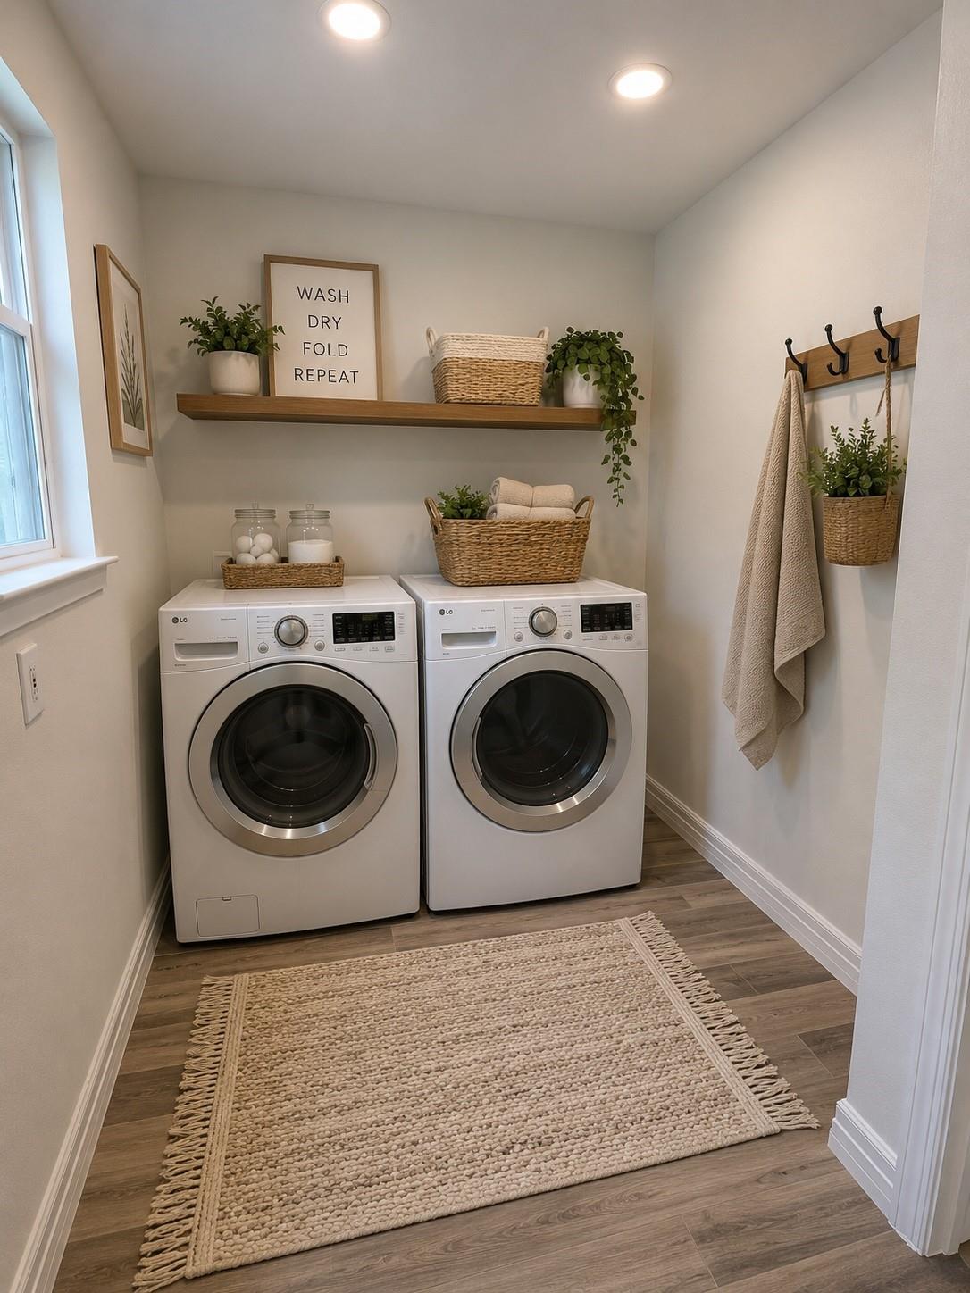
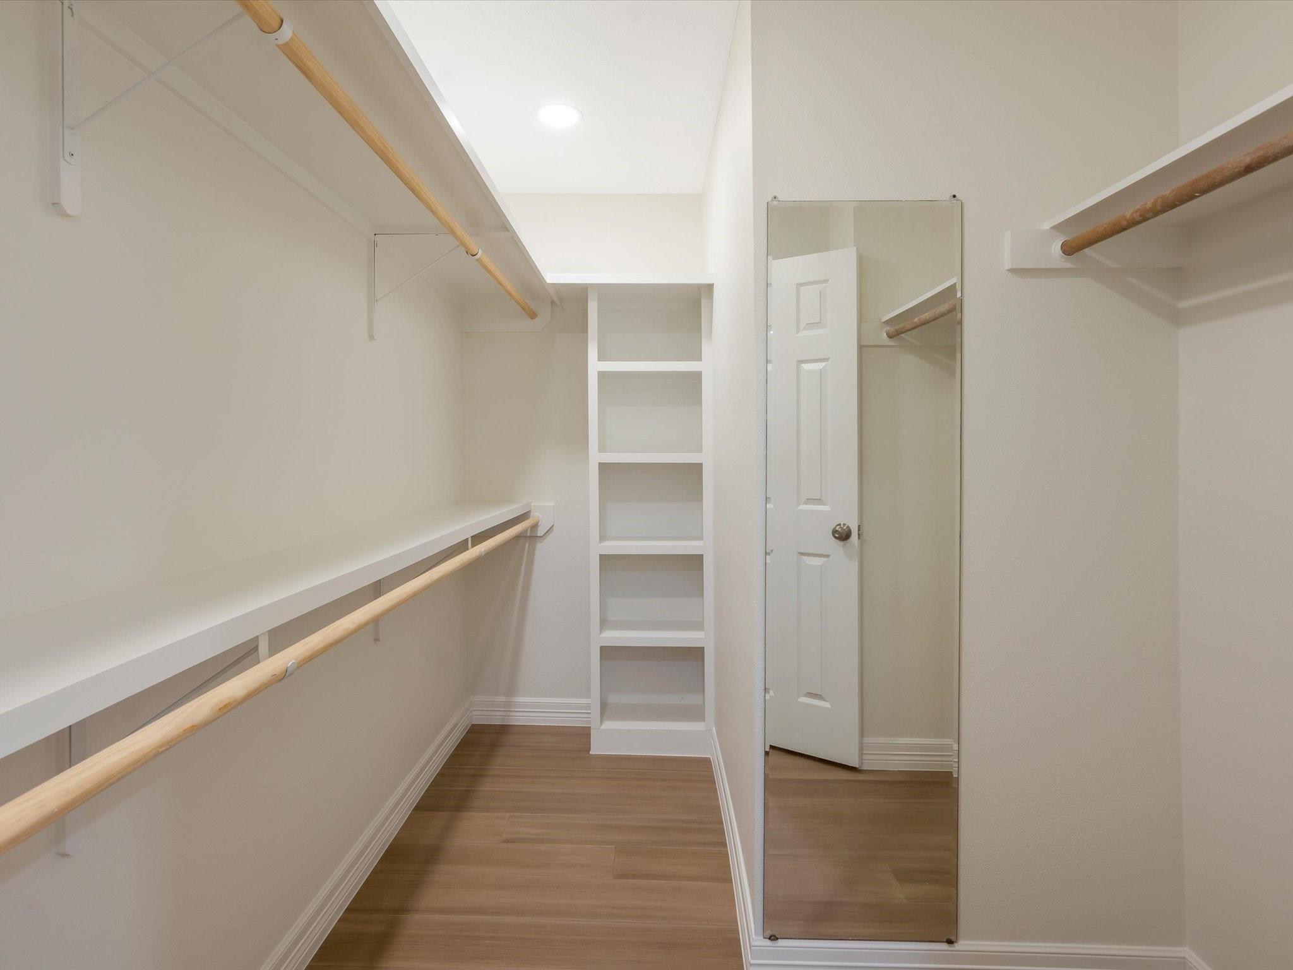
InteriorFireplace:1/Wood Burning FireplaceFloors:Engineered Wood,TileCountertop:GraniteBathroom Description:Full Secondary Bathroom Down,Primary Bath: Shower OnlyBedroom Desc:1 Bedroom Down - Not Primary BR,2 Primary Bedrooms,En-Suite Bath,Primary Bed - 1st Floor,Primary Bed - 2nd Floor,Walk-In ClosetKitchen Desc:Kitchen open to Family Room,Pantry,Soft Closing Cabinets,Soft Closing Drawers,Under Cabinet Lighting,Walk-in PantryRoom Description:1 Living Area,Breakfast Room,Entry,Formal Dining,Formal Living,Home Office/Study,Living Area - 1st Floor,Utility Room in HouseHeating:Central GasCooling:Central ElectricConnections:Electric Dryer Connections,Gas Dryer Connections,Washer ConnectionsDishwasher:YesDisposal:YesCompactor:NoMicrowave:YesRange:Gas Cooktop,Gas RangeOven:Electric OvenIce Maker:NoEnergy Feature:Ceiling Fans,Digital Program Thermostat,Energy Star Appliances,High-Efficiency HVAC,HVAC>13 SEER,Insulated/Low-E windows,Insulation - Blown Cellulose,North/South ExposureInterior:Fire/Smoke Alarm,Refrigerator Included
-
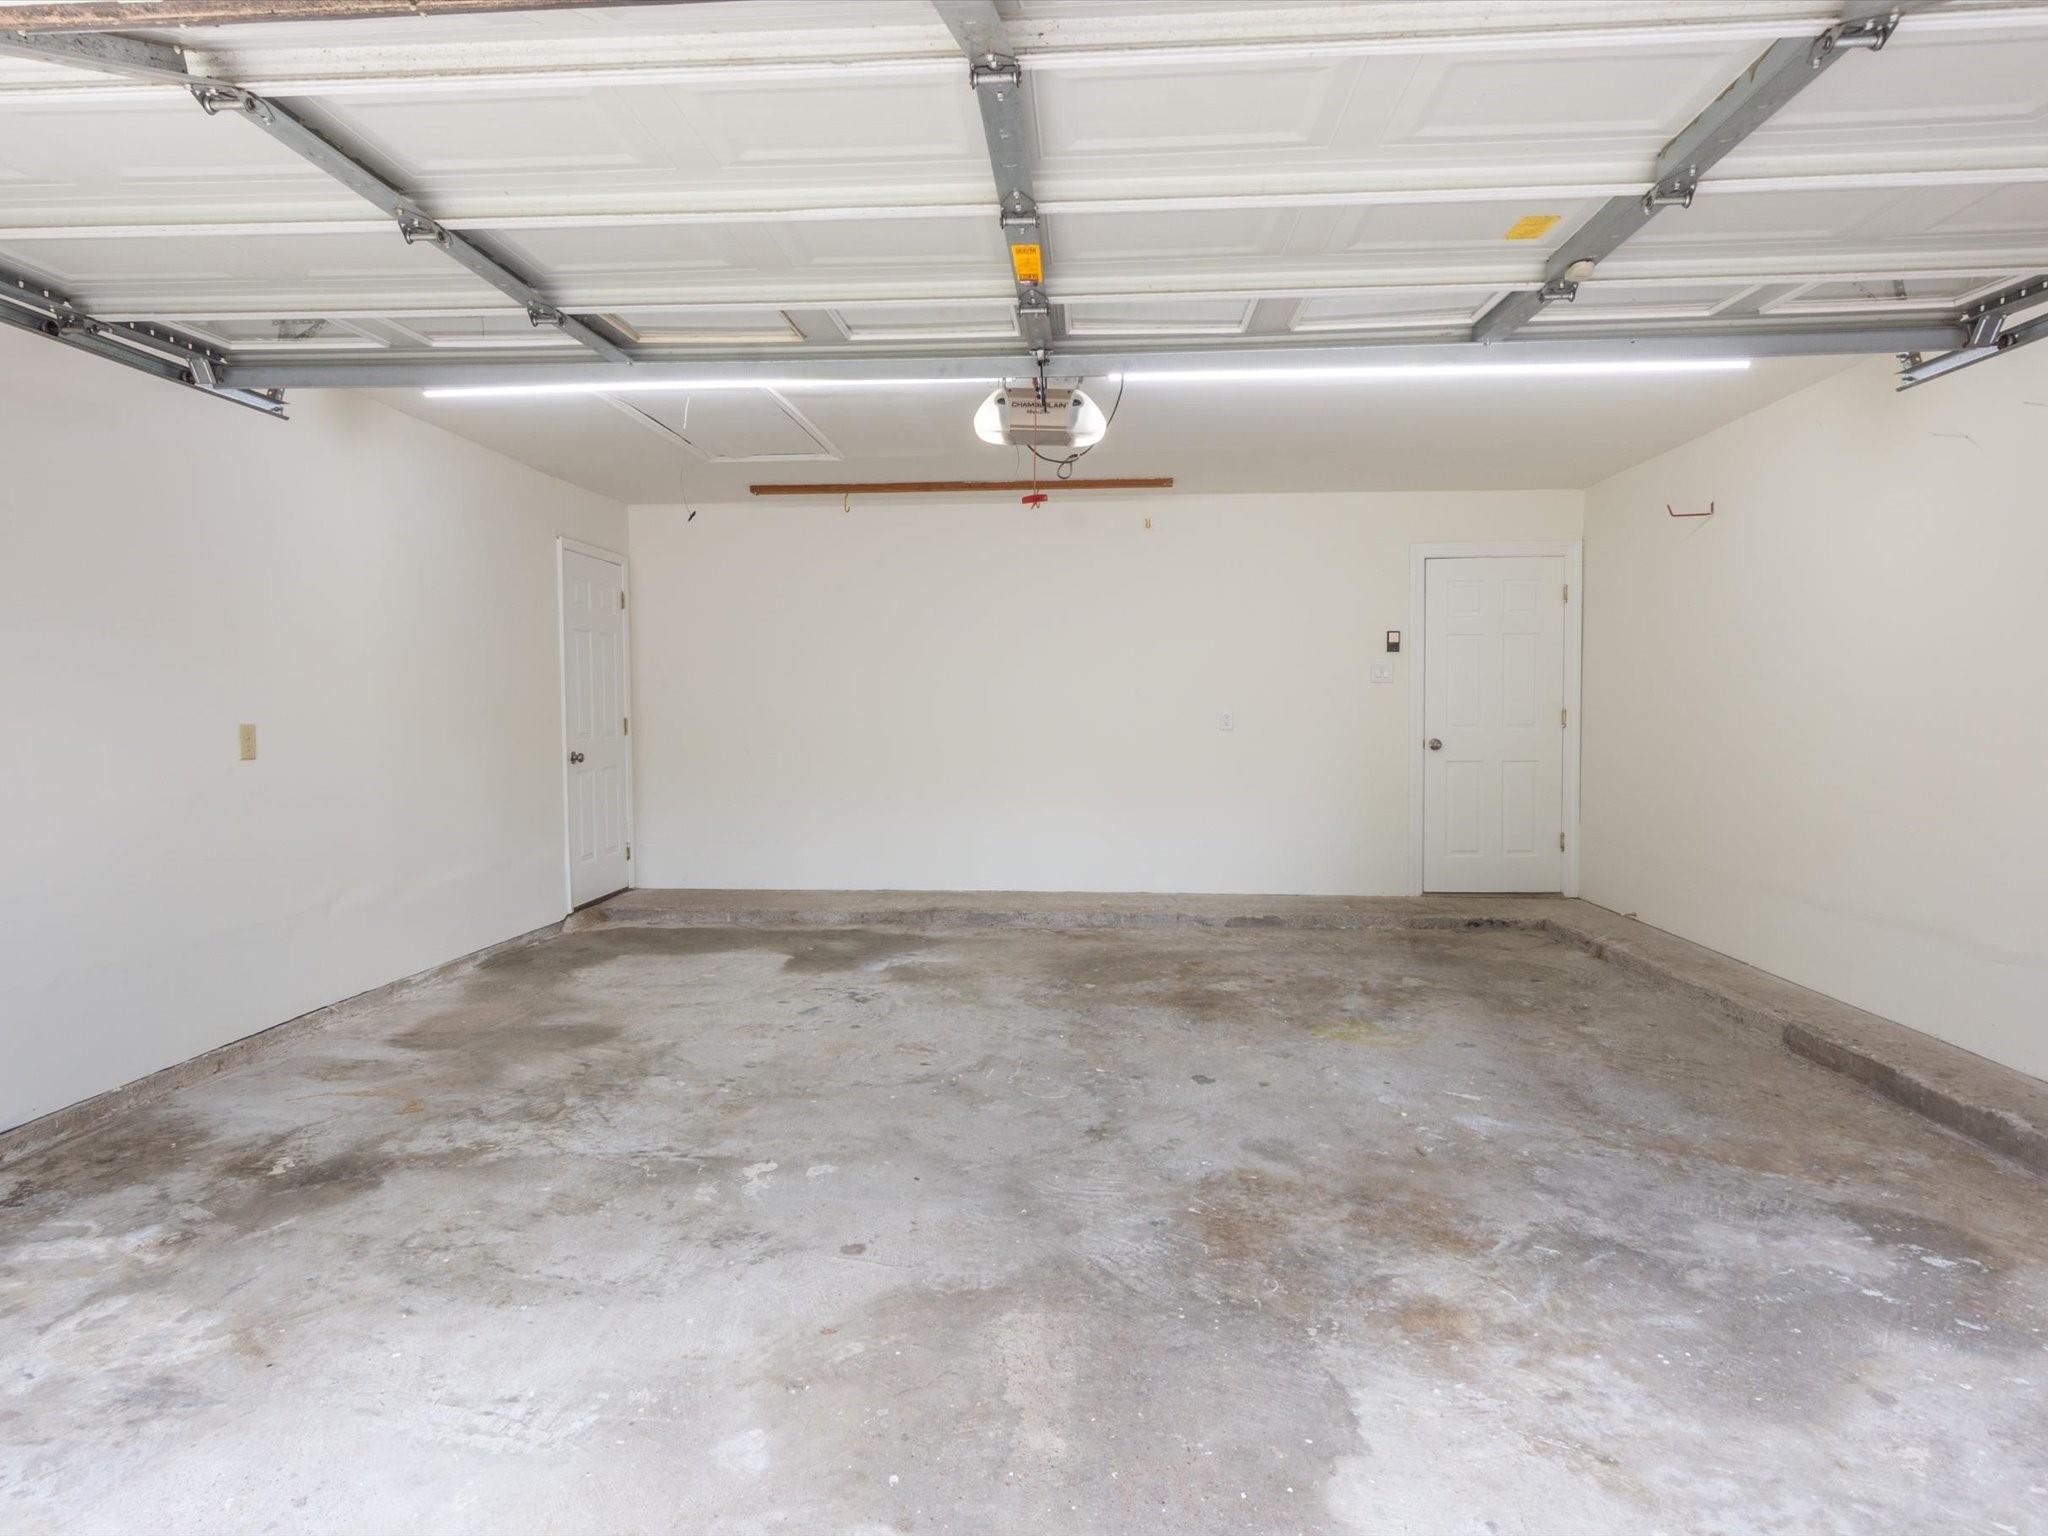
ExteriorRoof:CompositionFoundation:SlabPrivate Pool:NoExterior Type:Brick,Cement BoardLot Description:Cul-De-Sac,Subdivision LotGarage Carport:Auto Garage Door Opener,Double-Wide DrivewayWater Sewer:Public Sewer,Public WaterFront Door Face:North,NorthwestArea Pool:YesExterior:Back Yard,Back Yard Fenced,Private Driveway
Documents

Explore Property
Listed By:
Tarl Anderson
Tarl Anderson Properties
The data on this website relating to real estate for sale comes in part from the IDX Program of the Houston Association of REALTORS®. All information is believed accurate but not guaranteed. The properties displayed may not be all of the properties available through the IDX Program. Any use of this site other than by potential buyers or sellers is strictly prohibited.
© 2026 Houston Association of REALTORS®.
GET IN TOUCH
