


For Sale
2929 Jackson St Houston, TX 77004
$400,000
Description
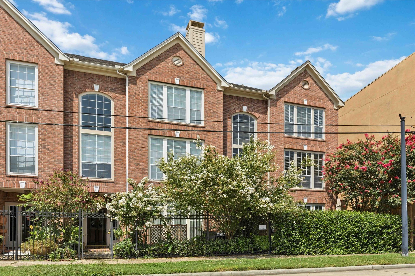
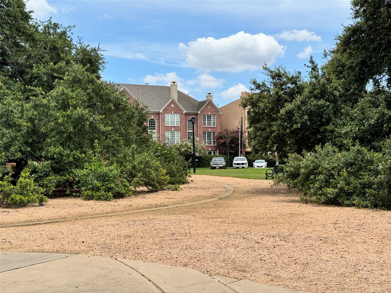
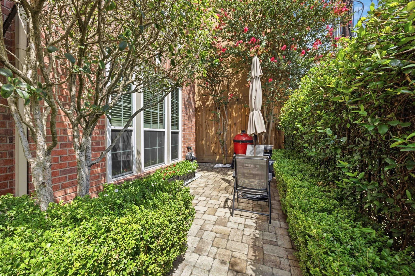
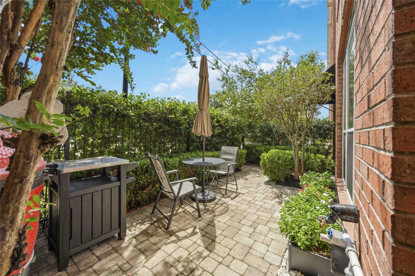
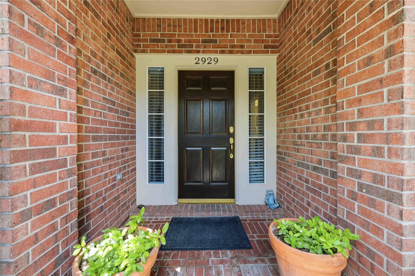
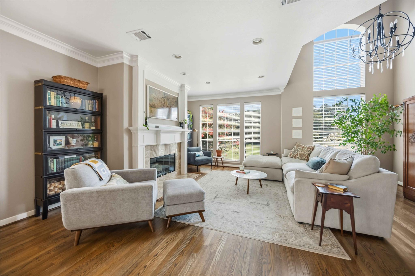
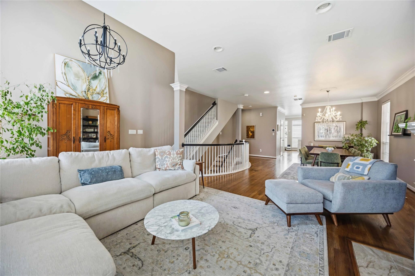
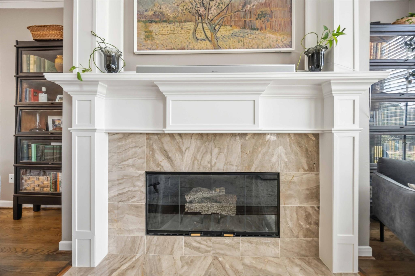
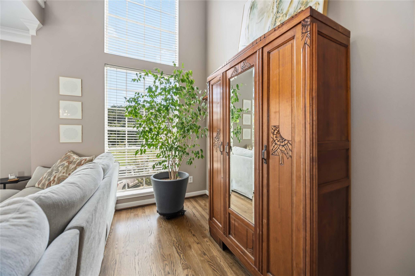
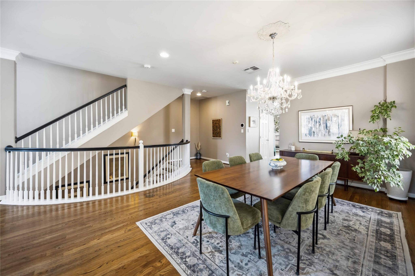
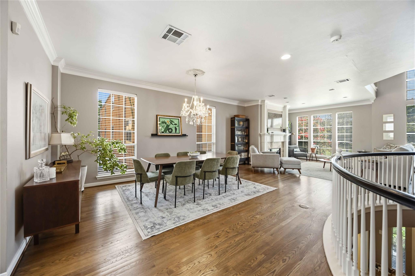
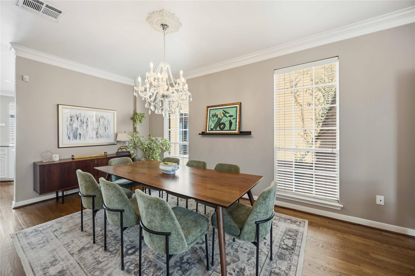
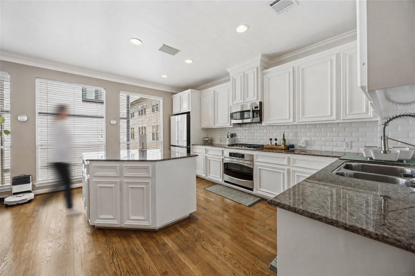
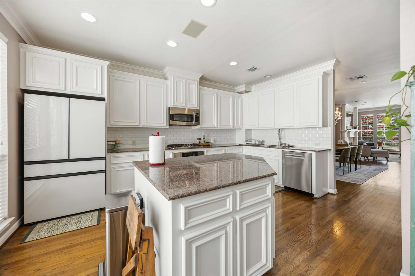
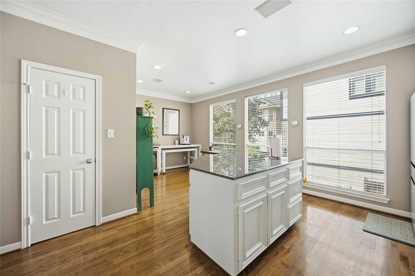
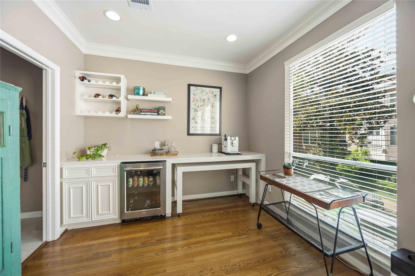
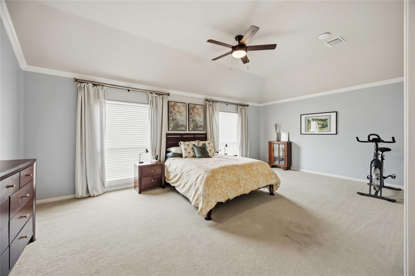
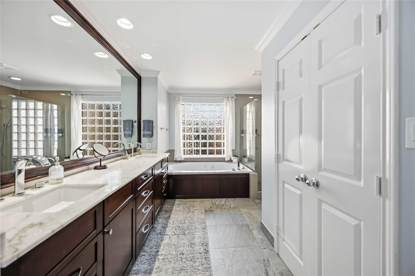
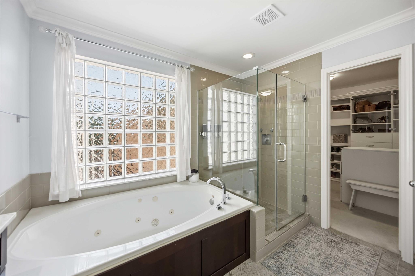
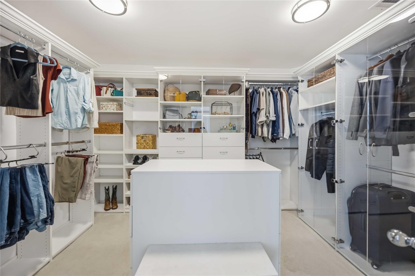
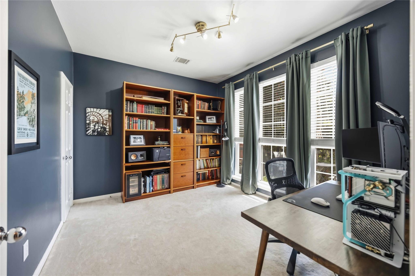
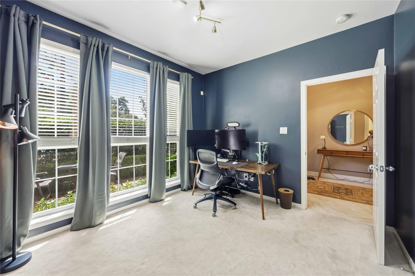
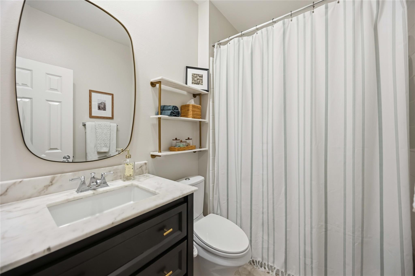
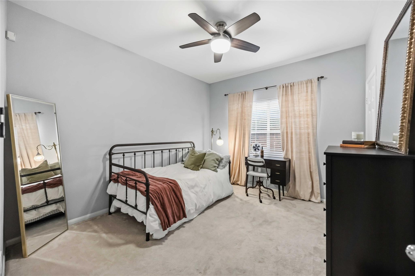
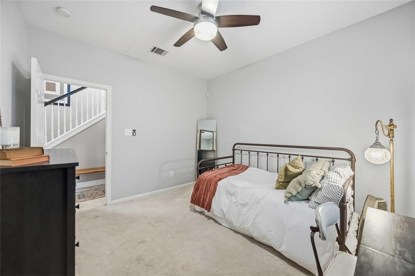
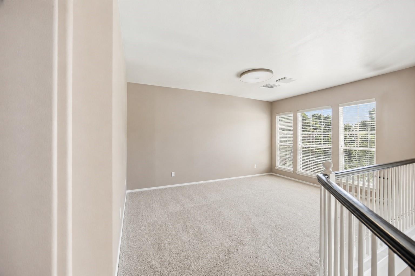
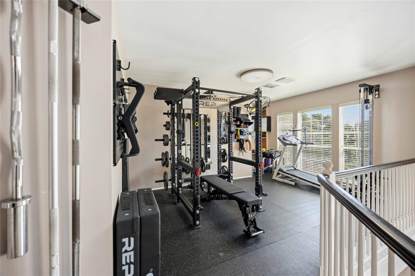
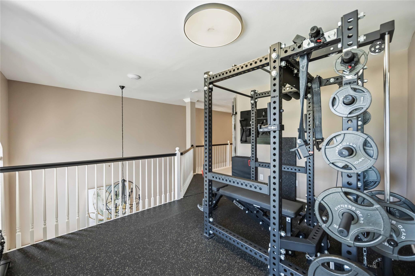
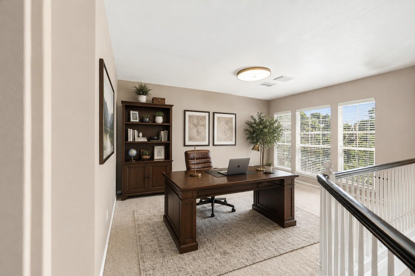
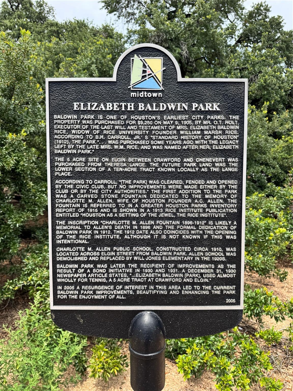
Wake up to green space in the heart of Midtown. This three-story brick townhome sits directly across from Baldwin Park, offering rare park views & one of Houston's most walkable locations, just minutes from restaurants, coffee shops, & light rail. The open second floor puts living, dining, and kitchen on one level made for gathering, with crisp white cabinetry, a granite island, breakfast nook, and walk in pantry, plus a gas fireplace, soaring ceilings, crown molding & dry bar. Two bedrooms sit on the first floor. The private third floor primary suite adds a flex space ideal for an office, studio, or gym. The spa styled bath offers double sinks, a jetted tub, separate shower, & custom closet storage. Enjoy a fenced front patio hidden by star jasmine, plus a side dog run, two car garage, and 2 rare extra spaces. New Bosch dishwasher and hot water heater. Move in ready Midtown living with a park at your door, 10 minutes to the Medical Center & Downtown. Schedule a tour today.
Overview
Financial
Price:
$400,000
Price/SqFT:
$153.73
HOA Fee:
Tax Rate:
2.24332 %
Est. Monthly:
$5,583 *
Tax Amount:
$8,973
Amenities and features
 Patio/Deck
 Sewer
Sewer Sprinkler System
 Water Access
 Controlled Subdivision
 Energy Efficient
Property & Schools on Map
Floor plans / Dimensions / Descriptions
-
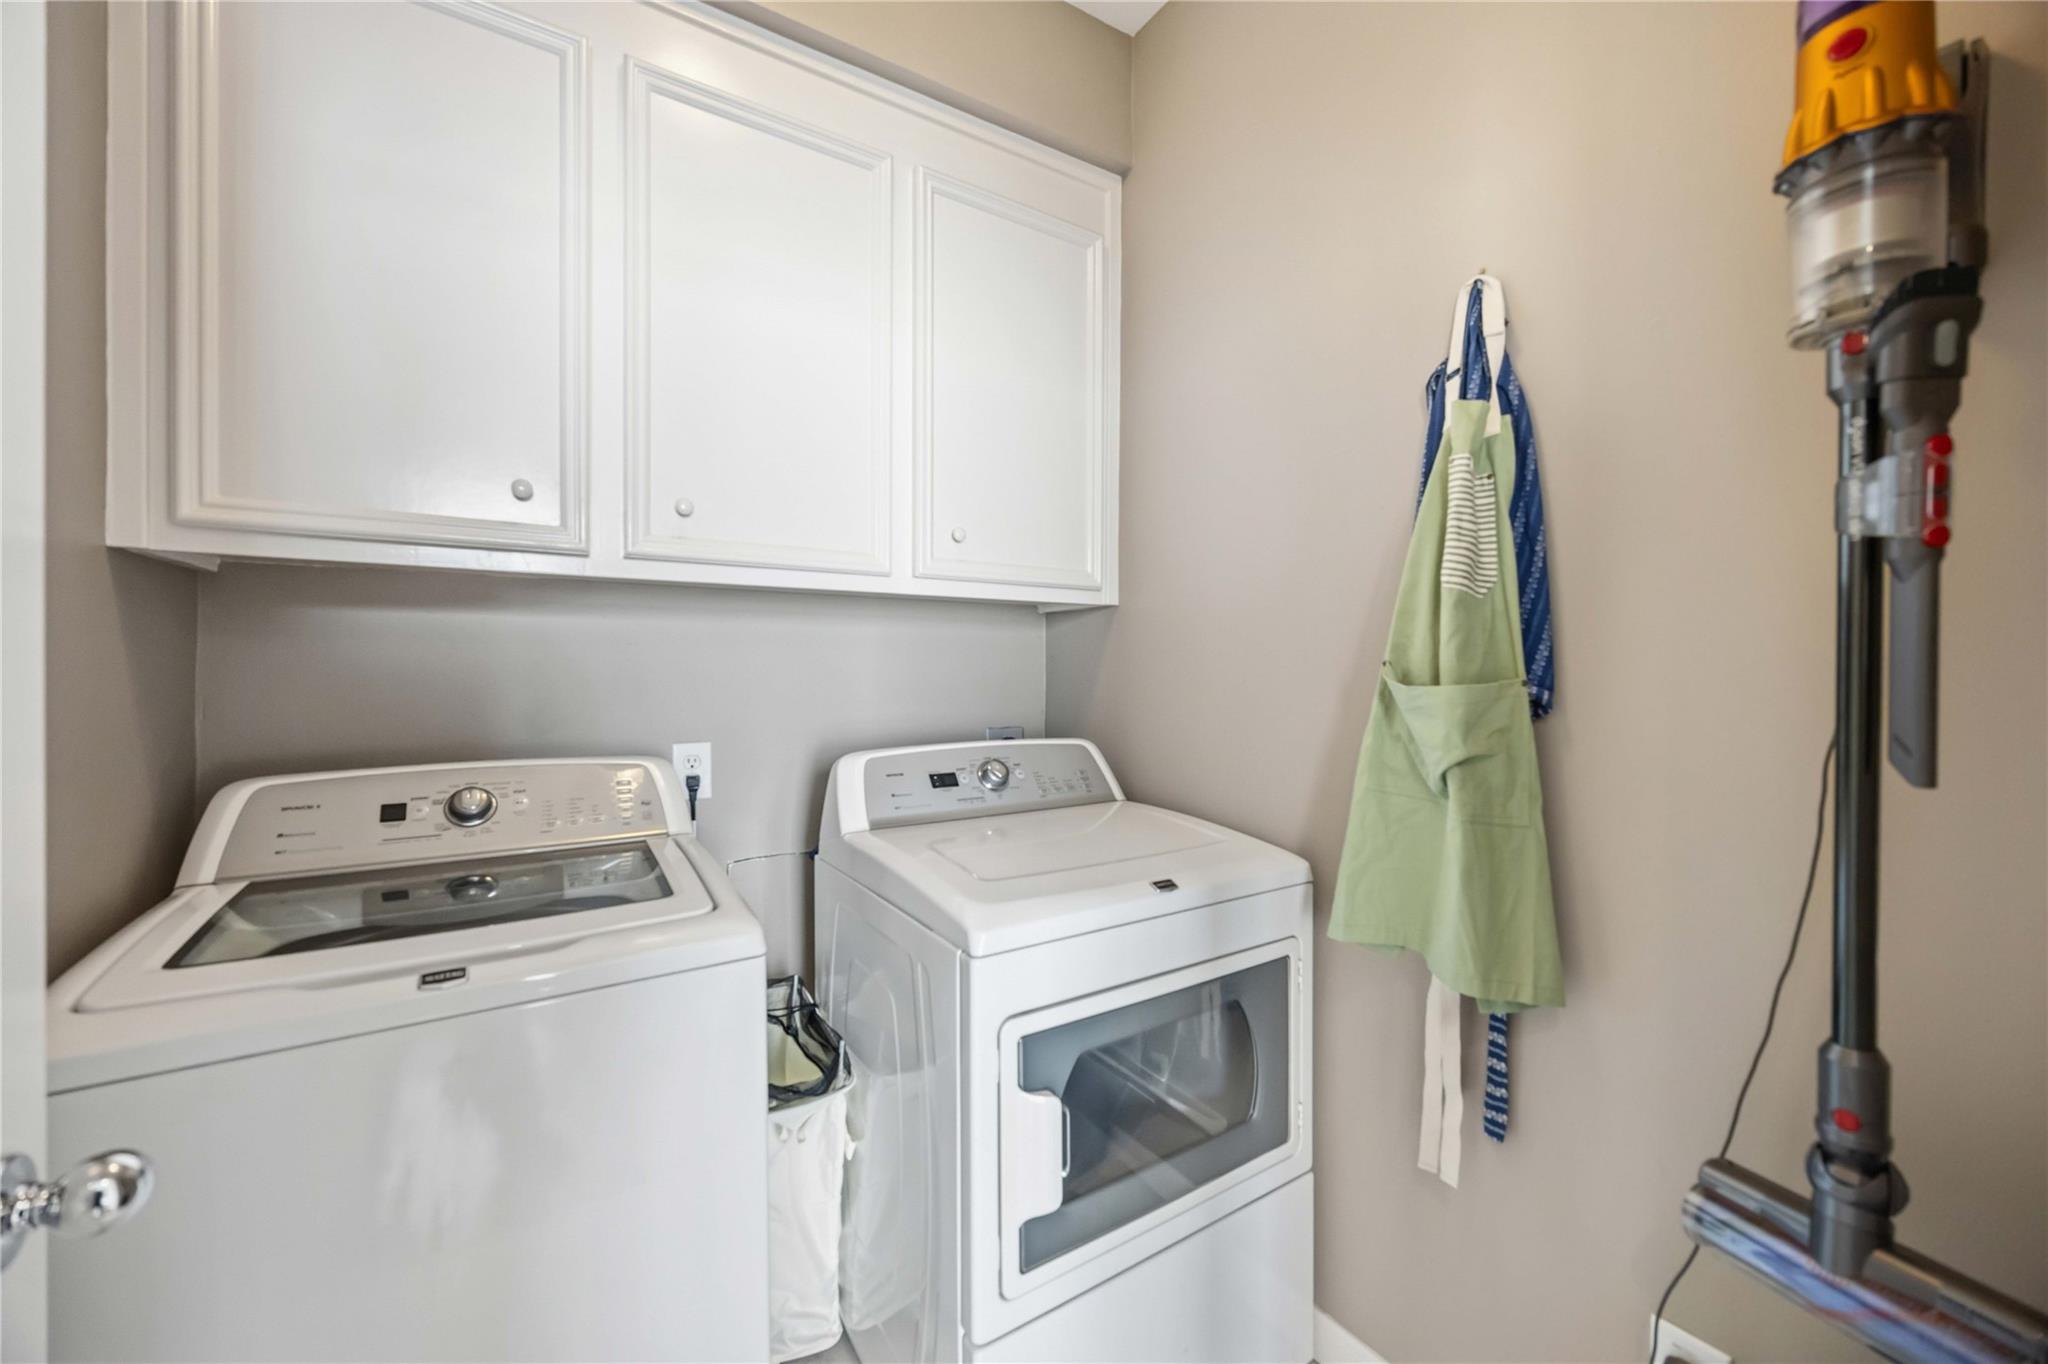
Second FloorLiving:21x20Dining:17x11Kitchen:16x12Breakfast:10x9Utility Room:6x5
-
Third FloorDen:14x11Primary Bedroom:21x13Primary Bath:12x11
-
First FloorBedroom:12x11Bedroom 2:12x10Bath:7x6
-
InteriorFireplace:1/Gas Connections,Wood Burning FireplaceFloors:Carpet,Tile,WoodCountertop:GraniteBathroom Description:Primary Bath: Double Sinks,Primary Bath: Jetted Tub,Primary Bath: Separate ShowerBedroom Desc:2 Bedrooms Down,En-Suite Bath,Primary Bed - 3rd Floor,Walk-In ClosetKitchen Desc:Island w/o Cooktop,PantryRoom Description:Breakfast Room,Den,Family Room,Formal Dining,Home Office/Study,Living Area - 2nd Floor,Utility Room in HouseHeating:Central GasCooling:Central GasDishwasher:YesDisposal:YesMicrowave:YesAppliances:Dryer Included,Gas Dryer Connections,Washer IncludedEnergy Feature:Attic Fan,Attic Vents,Ceiling Fans,High-Efficiency HVACInterior:Alarm System - Owned,Brick Walls,Crown Molding,Dry Bar,Fire/Smoke Alarm,High Ceiling,Prewired for Alarm System,Refrigerator Included
-
ExteriorRoof:CompositionFoundation:SlabPrivate Pool:NoExterior Type:BrickParking:Additional Parking,Auto Garage Door OpenerAccess:Automatic GateWater Sewer:Public Sewer,Public WaterArea Pool:NoExterior:Fenced,Front Green Space,Patio/Deck,Sprinkler System
Documents

Explore Property
Listed By:
Clayton Jones
Keller Williams Brazos West
The data on this website relating to real estate for sale comes in part from the IDX Program of the Houston Association of REALTORS®. All information is believed accurate but not guaranteed. The properties displayed may not be all of the properties available through the IDX Program. Any use of this site other than by potential buyers or sellers is strictly prohibited.
© 2026 Houston Association of REALTORS®.
GET IN TOUCH
