
For Sale
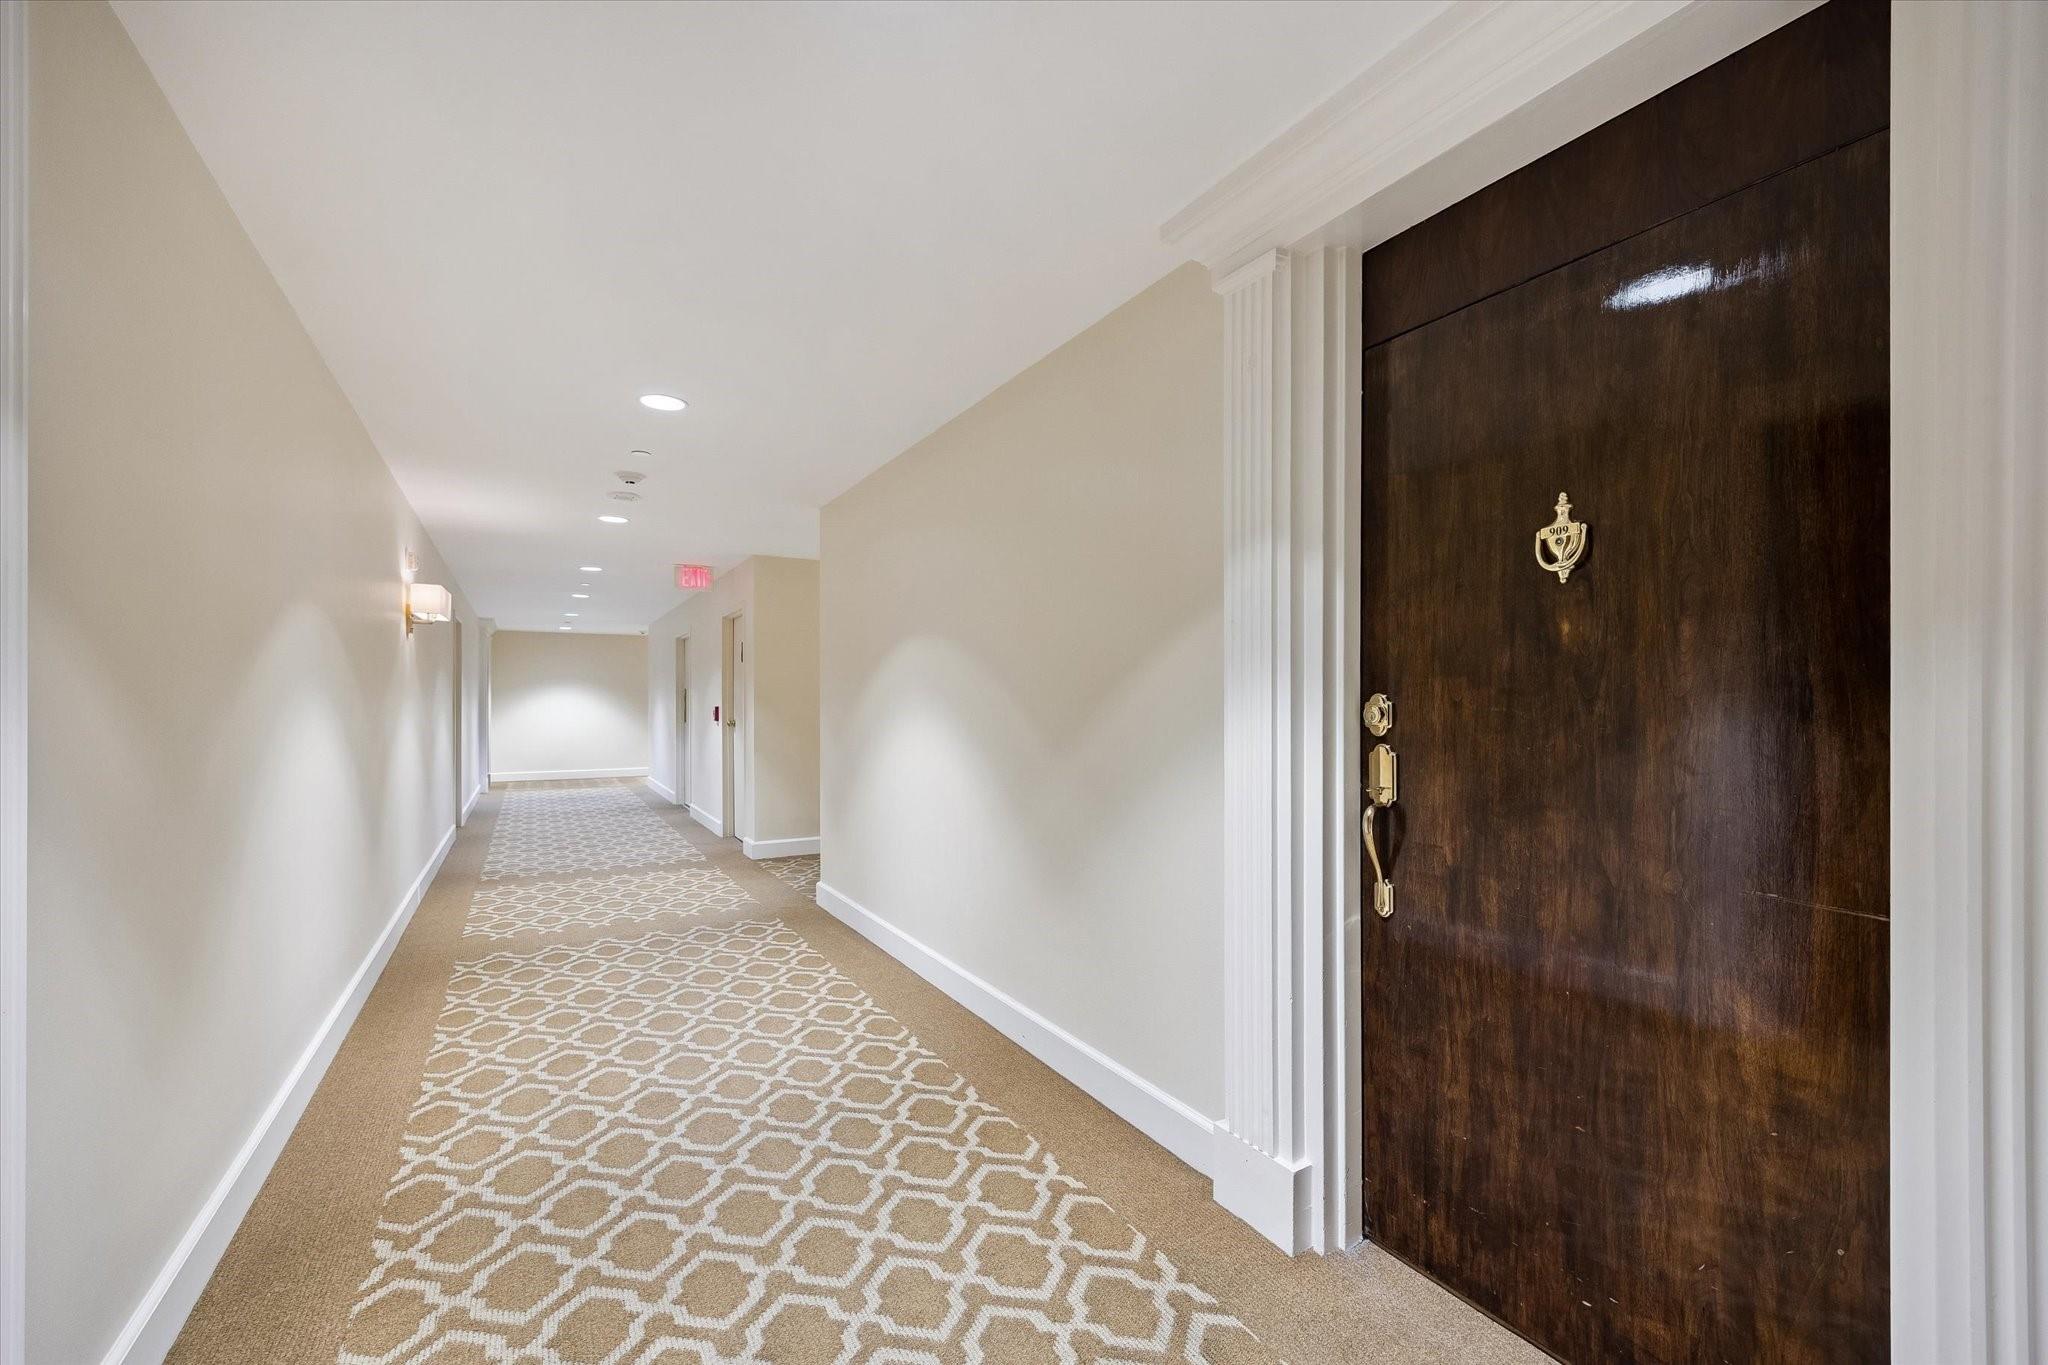
2929 Buffalo Speedway A909 Houston, TX 77098
$399,999
Description
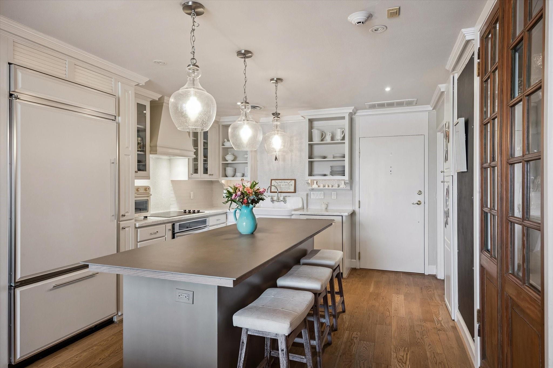
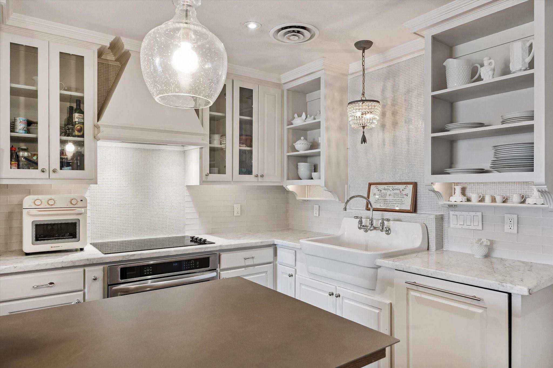
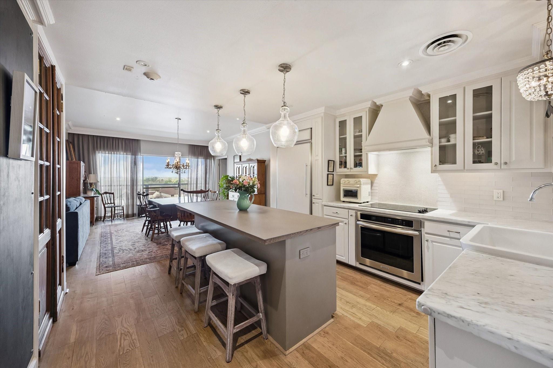
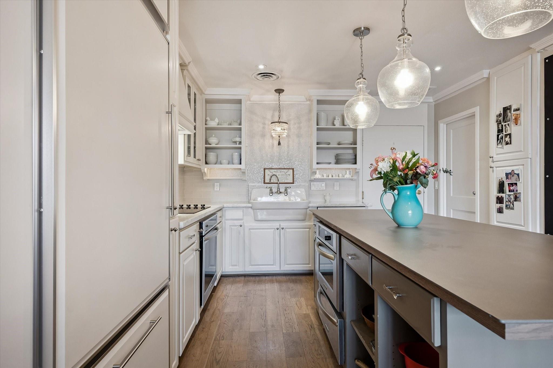
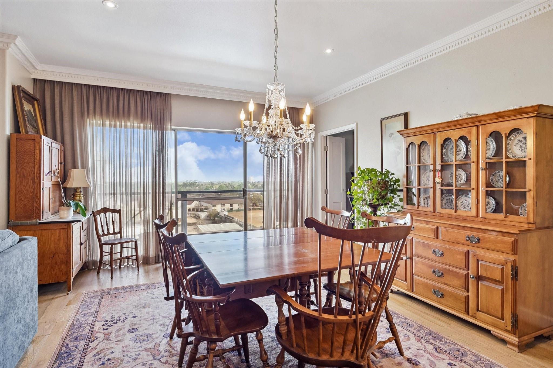
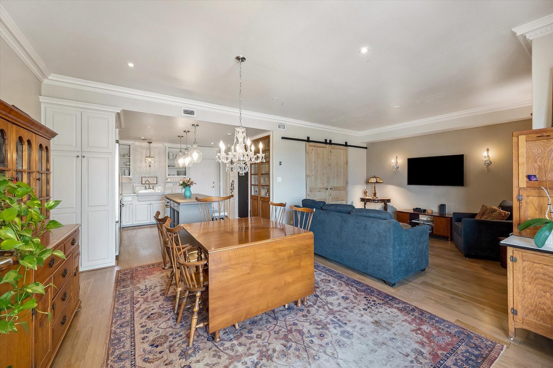
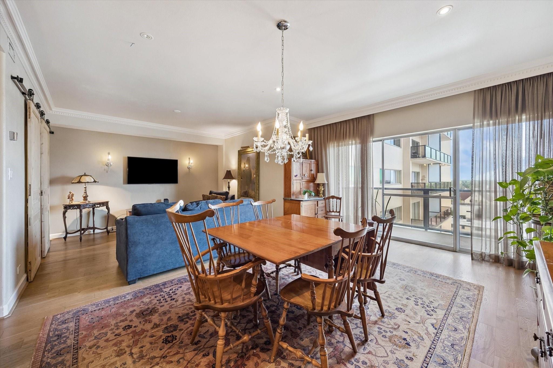
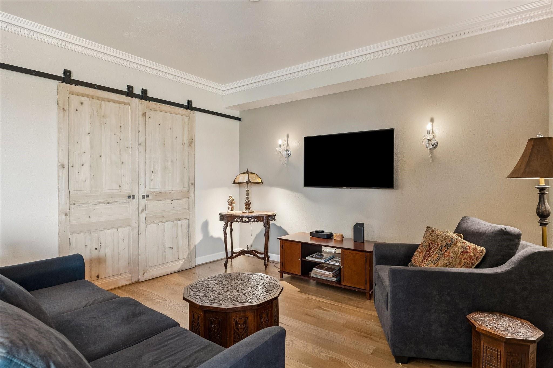
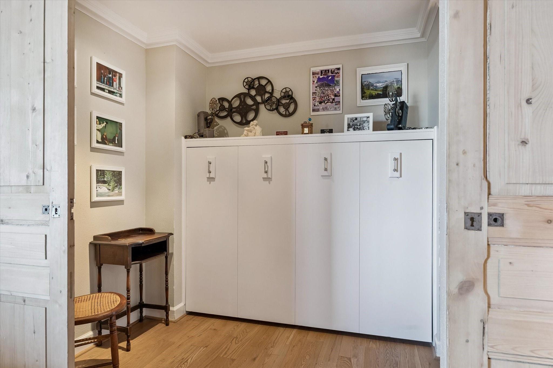
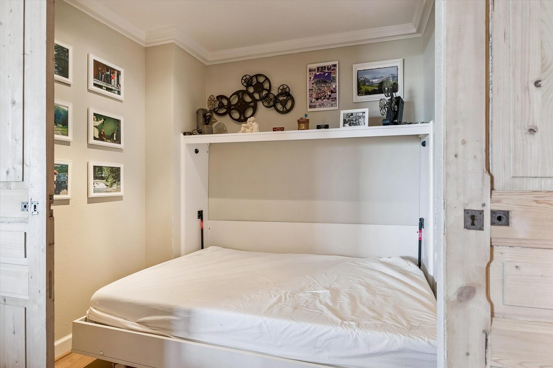
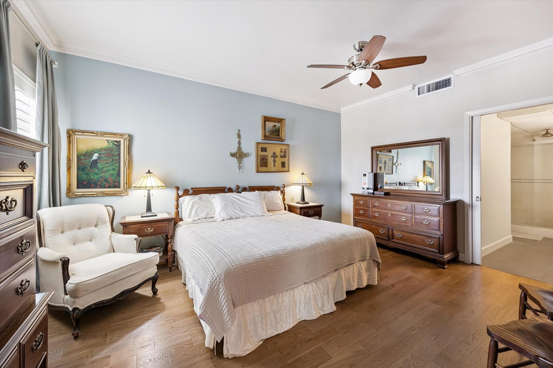
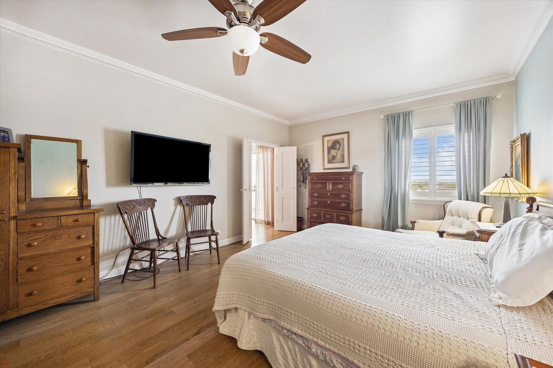
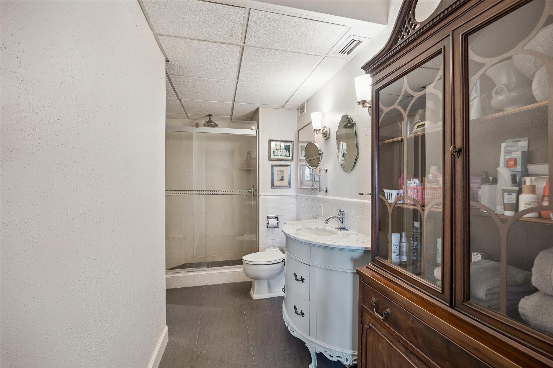
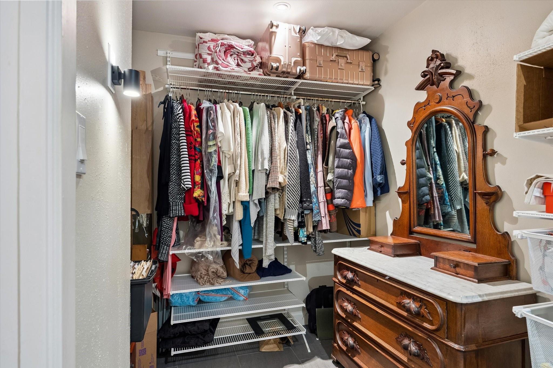
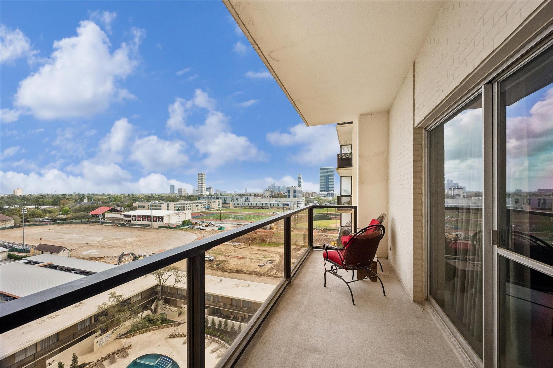
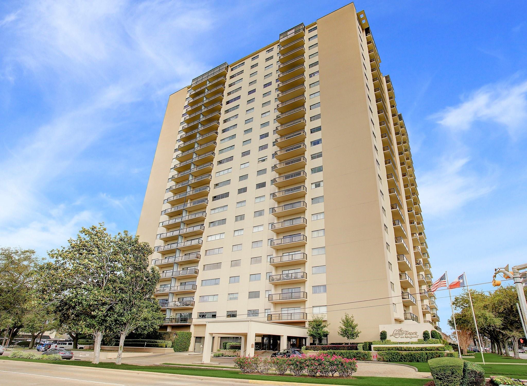
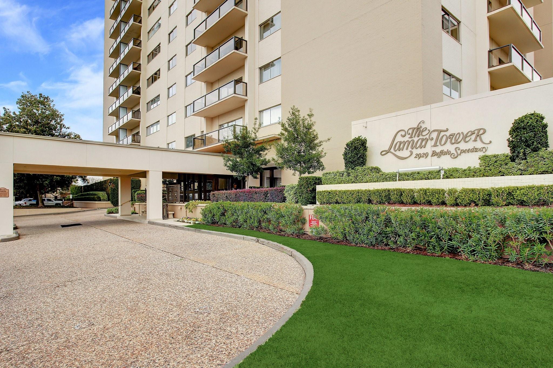
This turnkey high-rise residence has been masterfully redesigned and completely renovated with high-end finishes. Blending warmth with a sophisticated neutral palette, the home exemplifies modern transitional style. The open-concept living area features an expansive kitchen with a porcelain-topped island containing a microwave and warming drawer, custom cabinetry, a farmhouse sink, an integrated refrigerator, and a paneled dishwasher, all complemented by an antique built-in china cabinet. For added versatility, the office alcove includes a double Murphy bed and antique wood barn doors for guest privacy. The primary suite is finished with hardwood floors, crown molding, and custom window coverings, while the ensuite bath offers a marble vanity, a walk-in shower, and a large walk-in closet. Located in Lamar Tower, the property is a short walk from St. John’s and Lamar High School and just moments away from the premier shopping and dining of Highland Village, River Oaks, and Upper Kirby.
Overview
Financial
Price:
$399,999
Price/SqFT:
$382.04
HOA Fee:
$1259 Monthly
Tax Rate:
2.12522 %
Est. Monthly:
$5,868 *
Tax Amount:
$8,501
Amenities and features
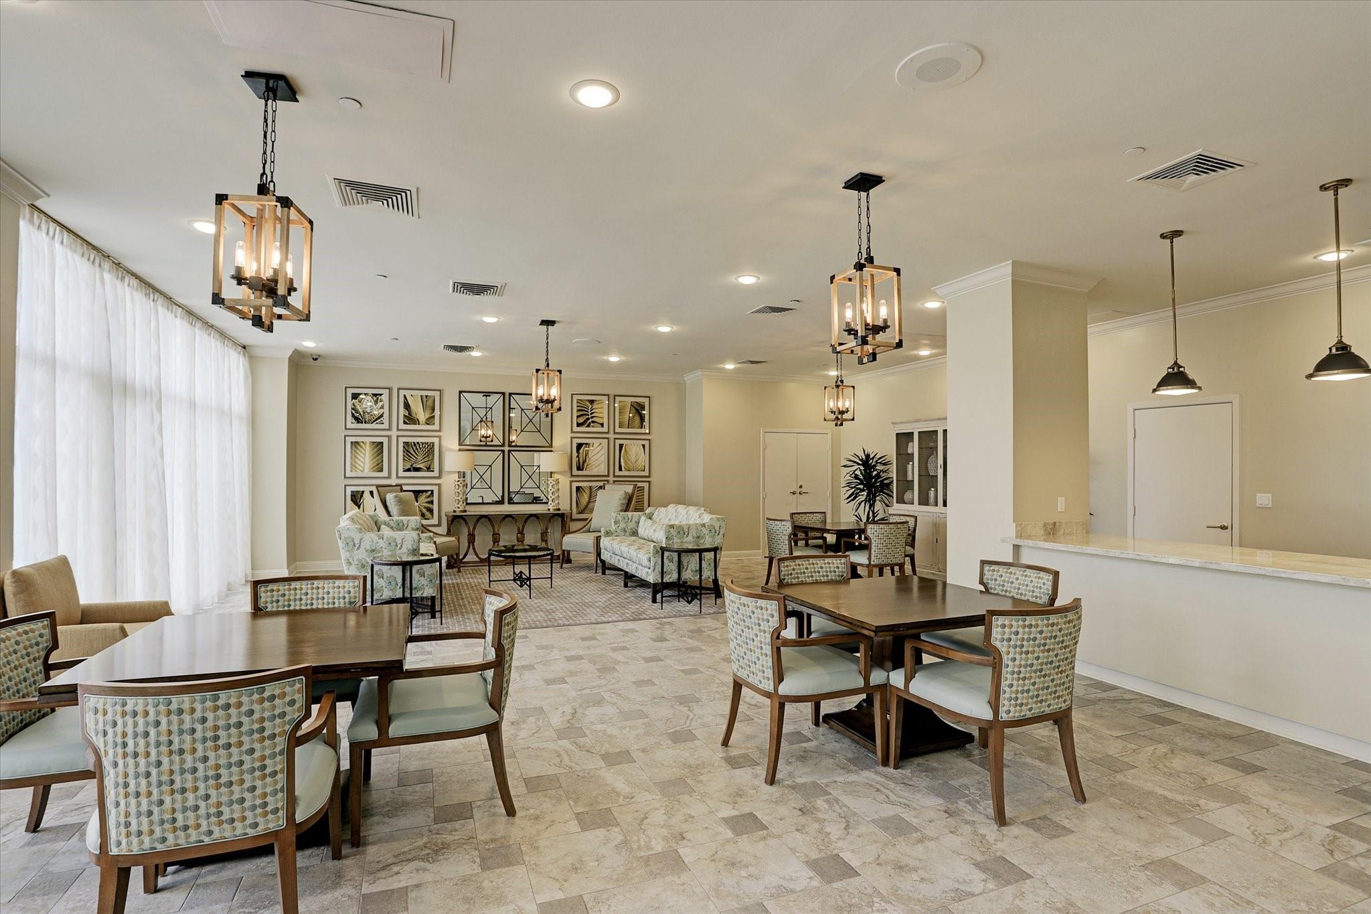
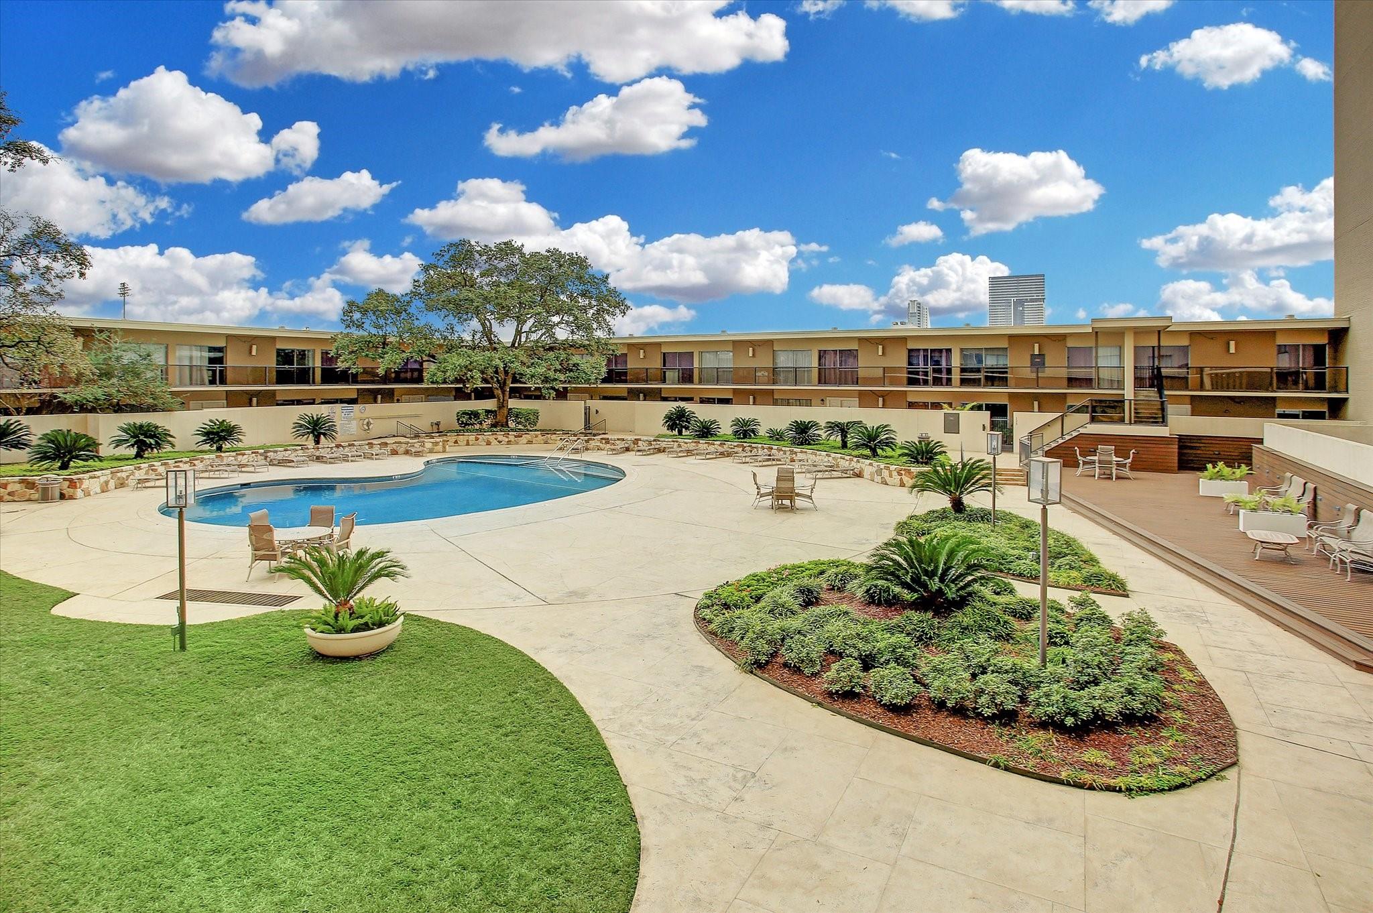
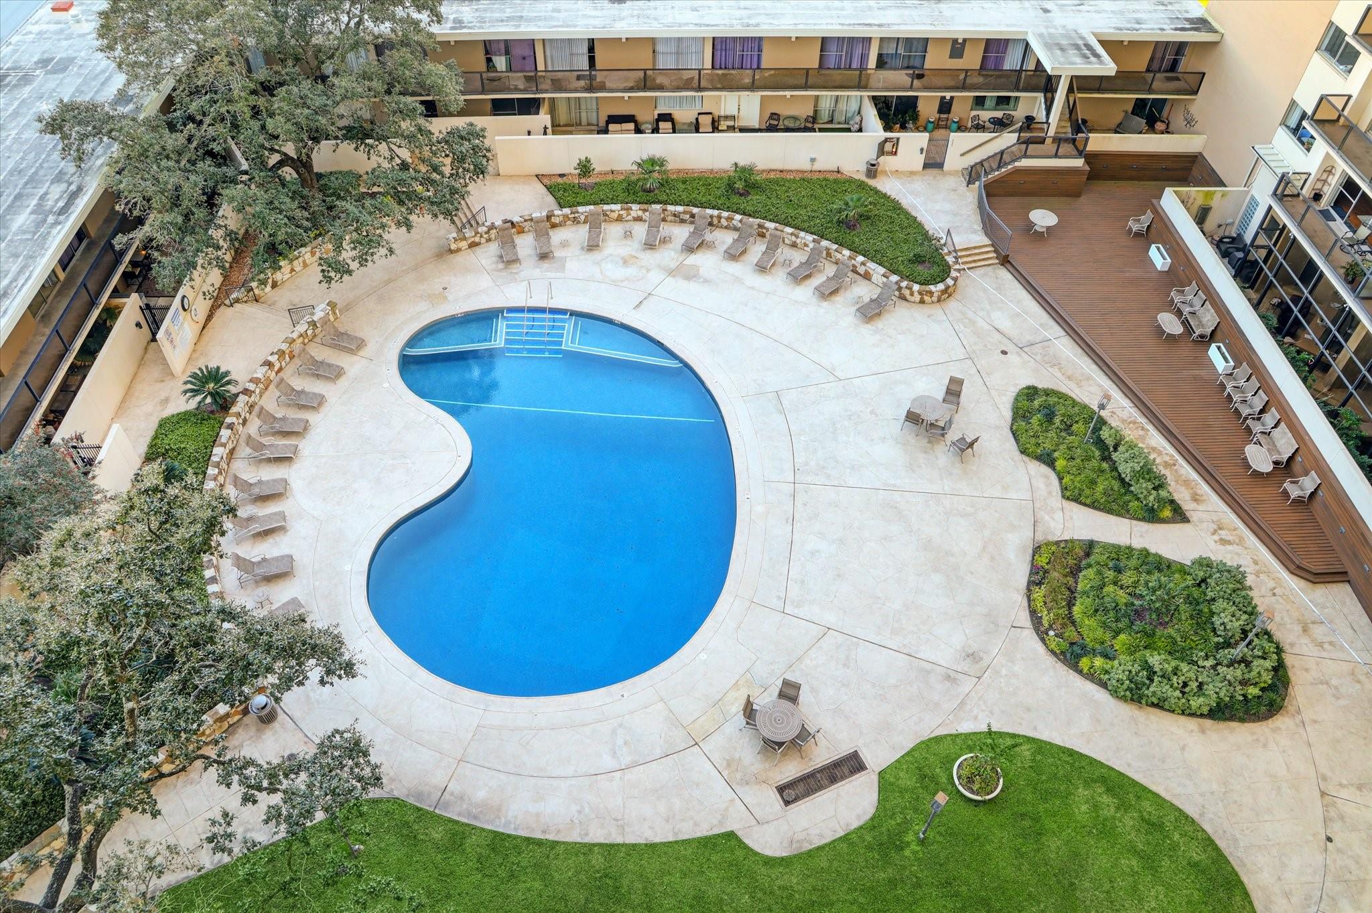
 Party Room
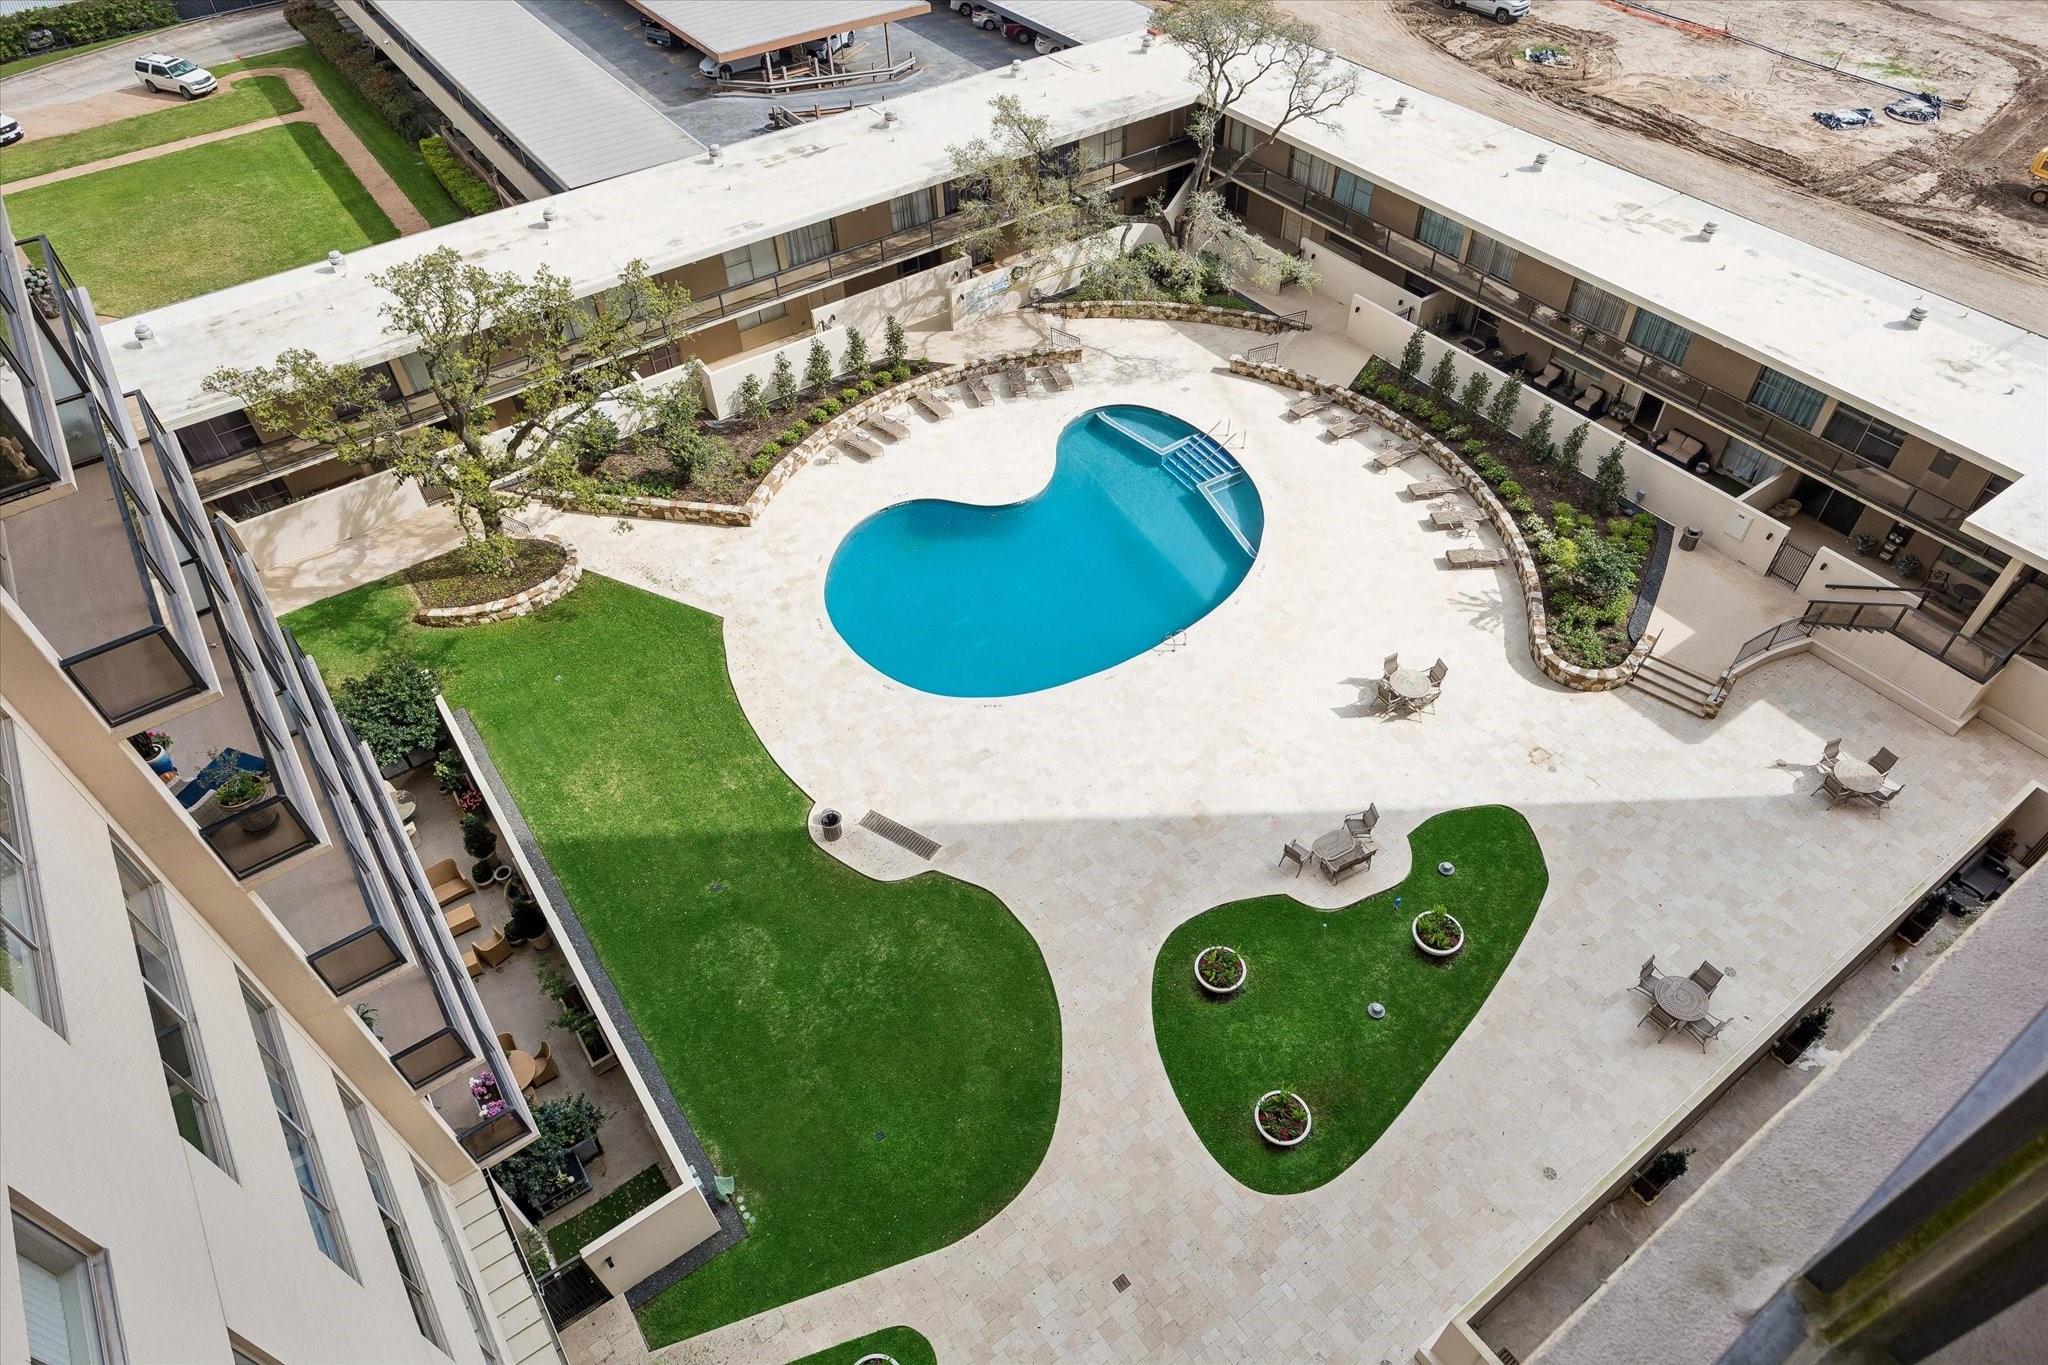
 Public Pool
 Spa/Hot Tub
 Controlled Subdivision
 Energy Efficient
Property & Schools on Map
Floor plans / Dimensions / Descriptions
-
First FloorDining:16x11Kitchen:14x14Primary Bedroom:16x15
-
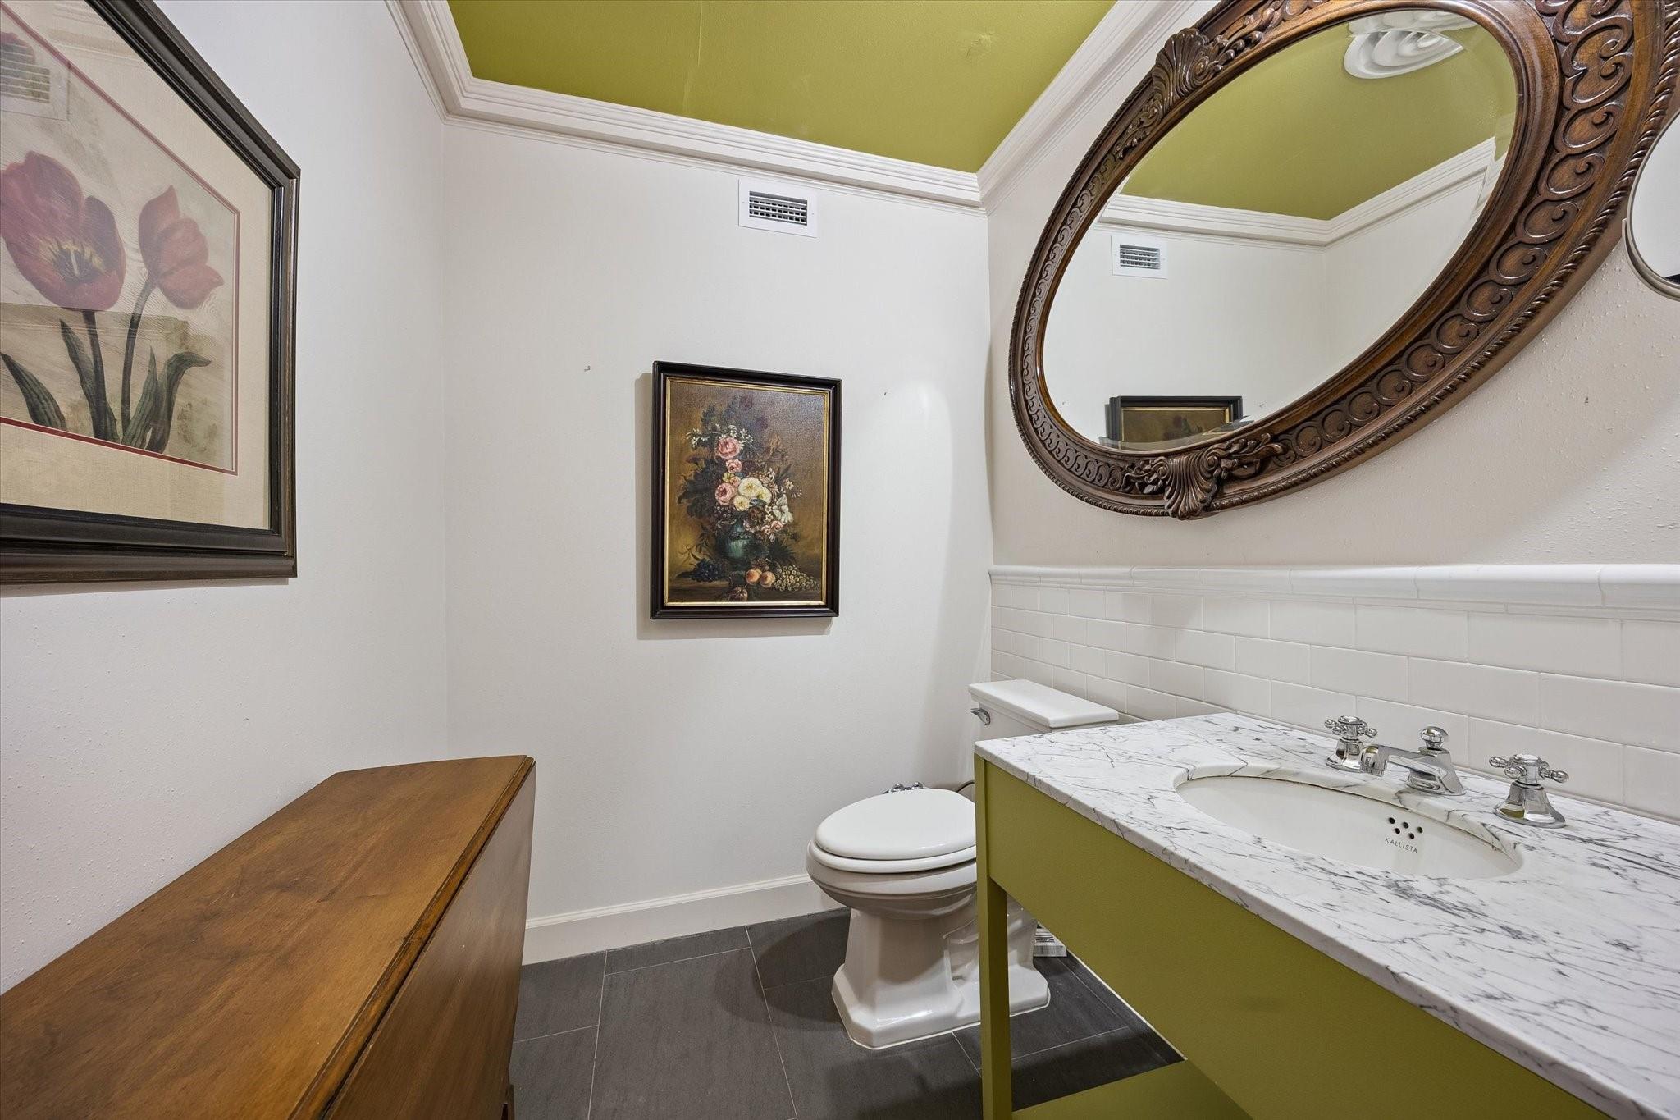
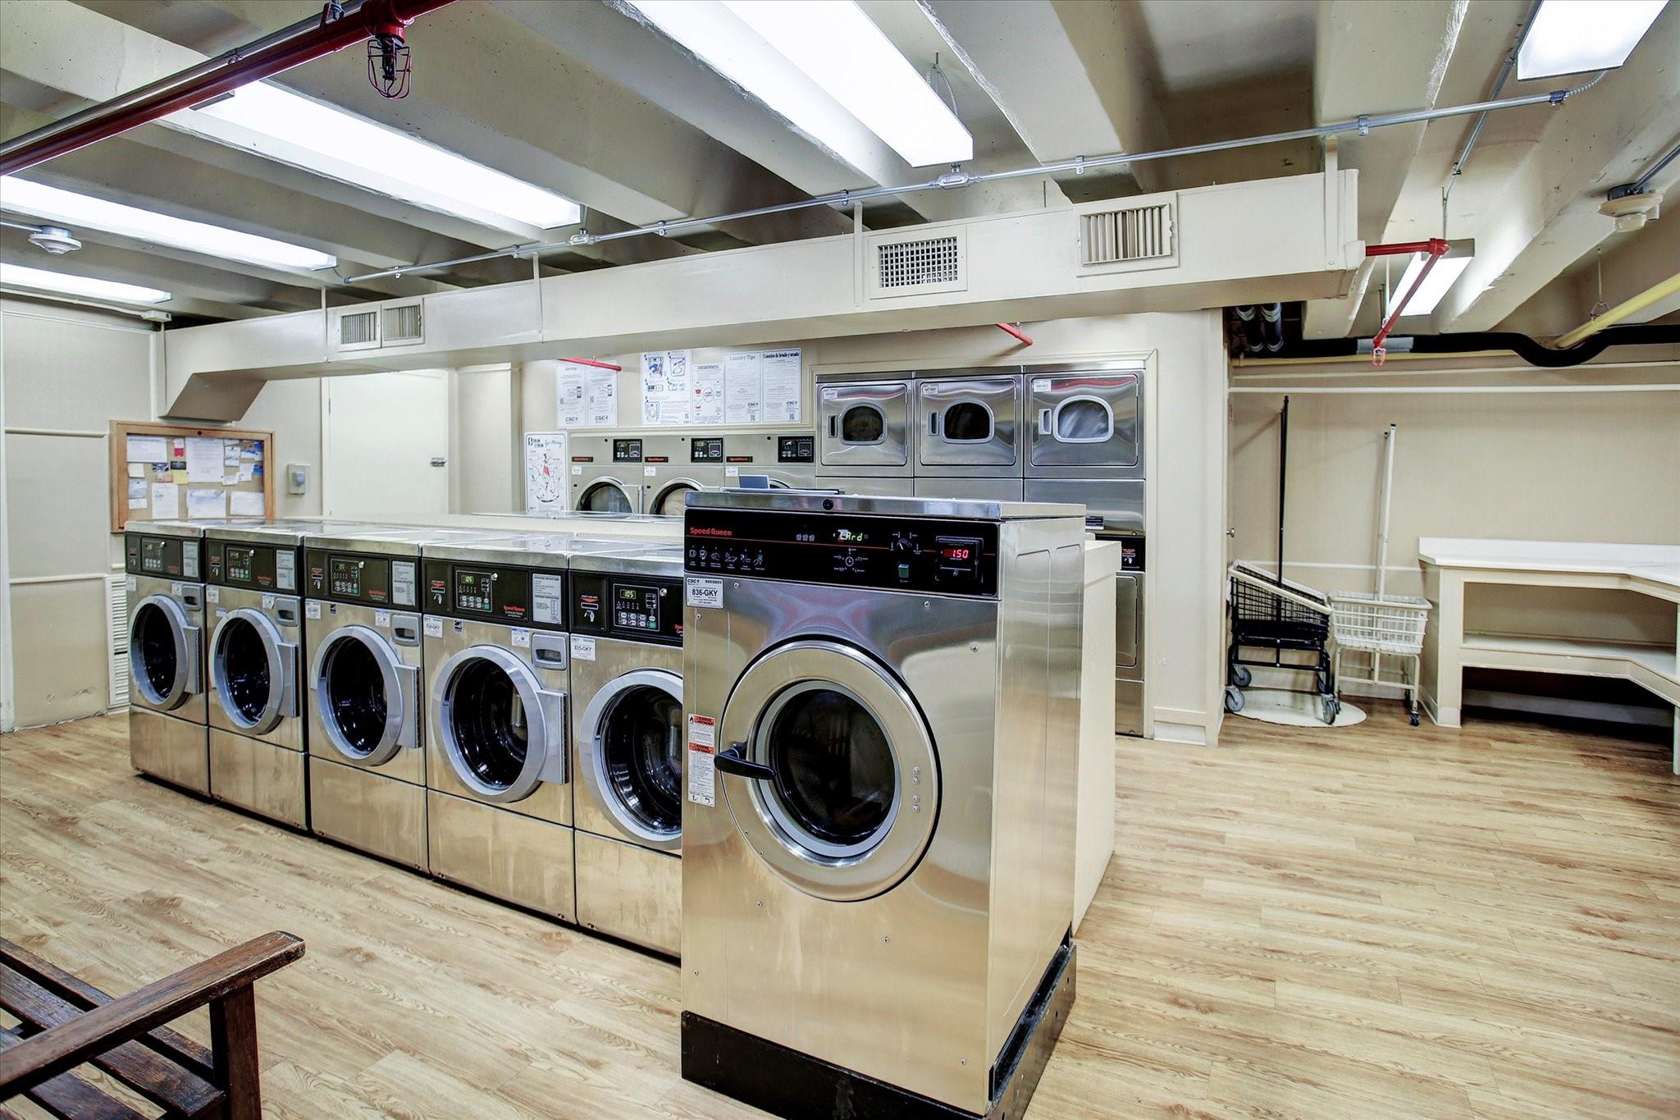
InteriorFloors:Tile,WoodBathroom Description:Half Bath,Primary Bath: Shower OnlyBedroom Desc:En-Suite Bath,Walk-In ClosetKitchen Desc:Island w/ Cooktop,Kitchen open to Family Room,Pots/Pans Drawers,Soft Closing Cabinets,Soft Closing Drawers,Under Cabinet LightingRoom Description:1 Living Area,Formal Dining,Home Office/Study,Kitchen/Dining Combo,Living/Dining ComboHeating:Central ElectricCooling:Central ElectricDishwasher:YesDisposal:YesMicrowave:YesRange:Electric RangeOven:Electric OvenAppliances:RefrigeratorEnergy Feature:Ceiling Fans,North/South ExposureInterior:Balcony,Central Laundry,Crown Molding,Fire/Smoke Alarm,Refrigerator Included,Window Coverings
-
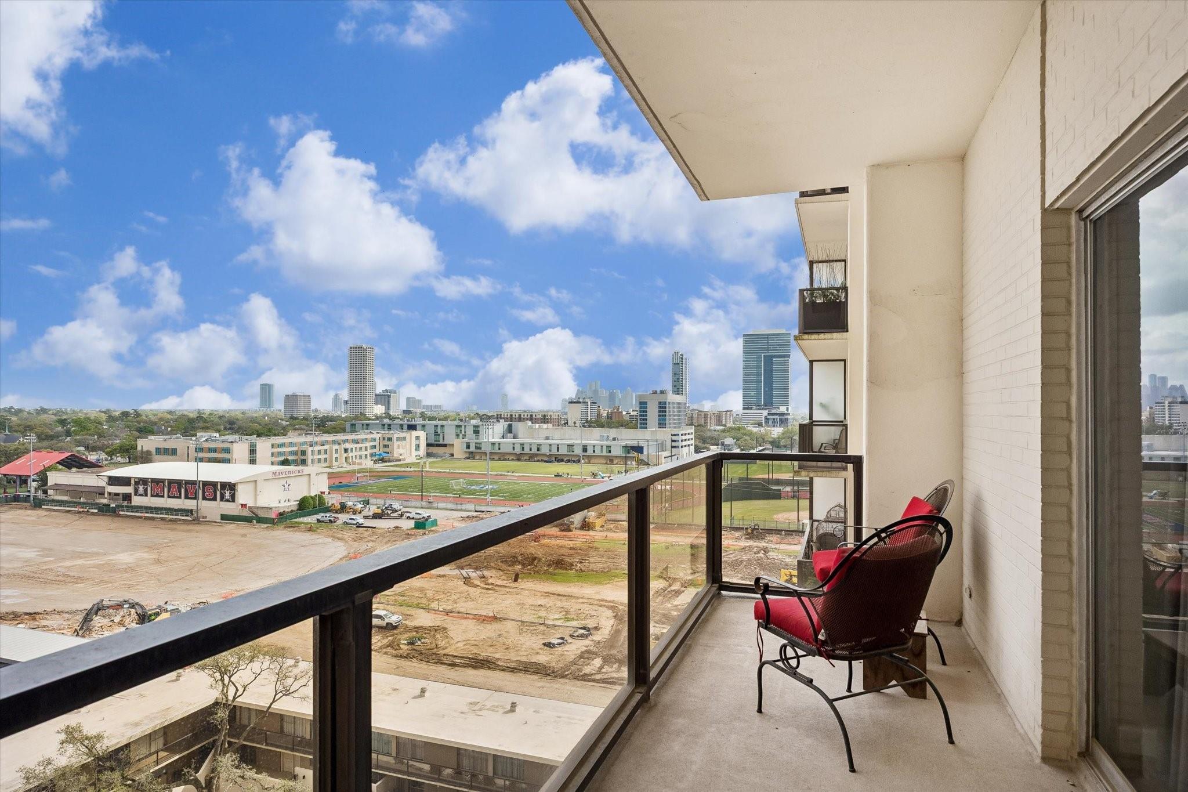
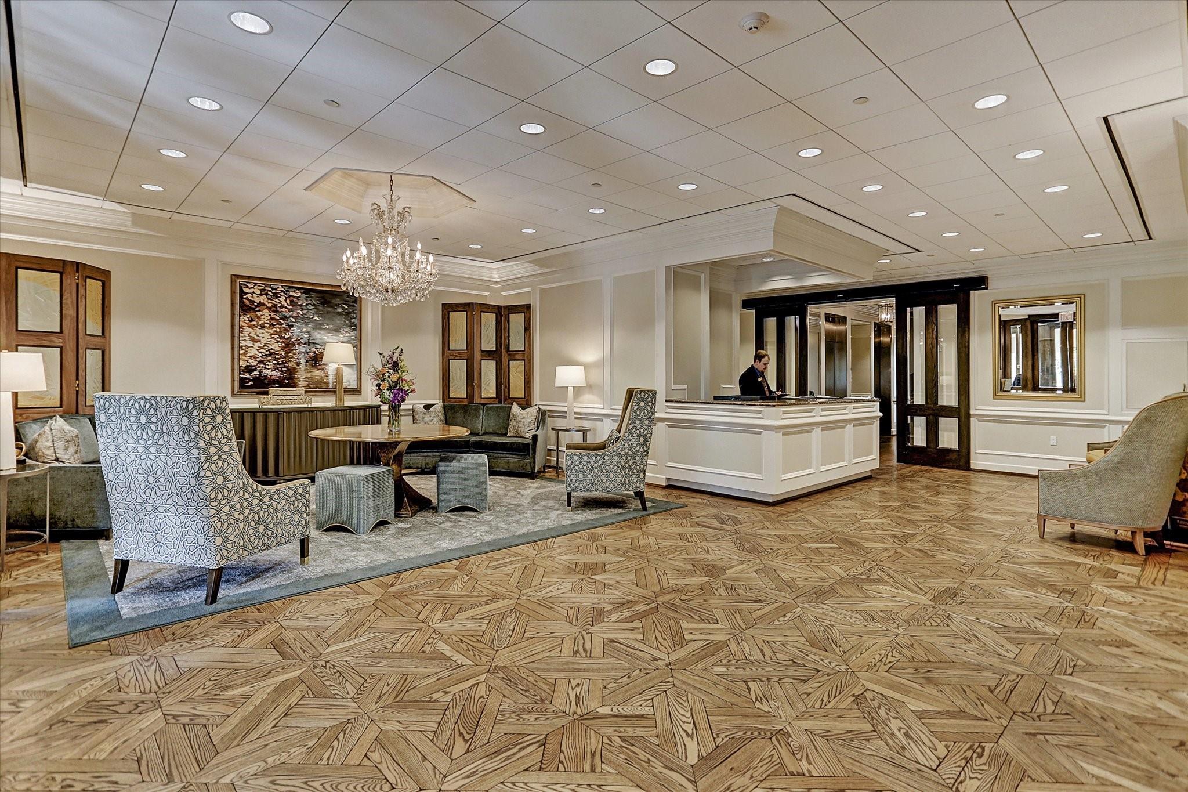
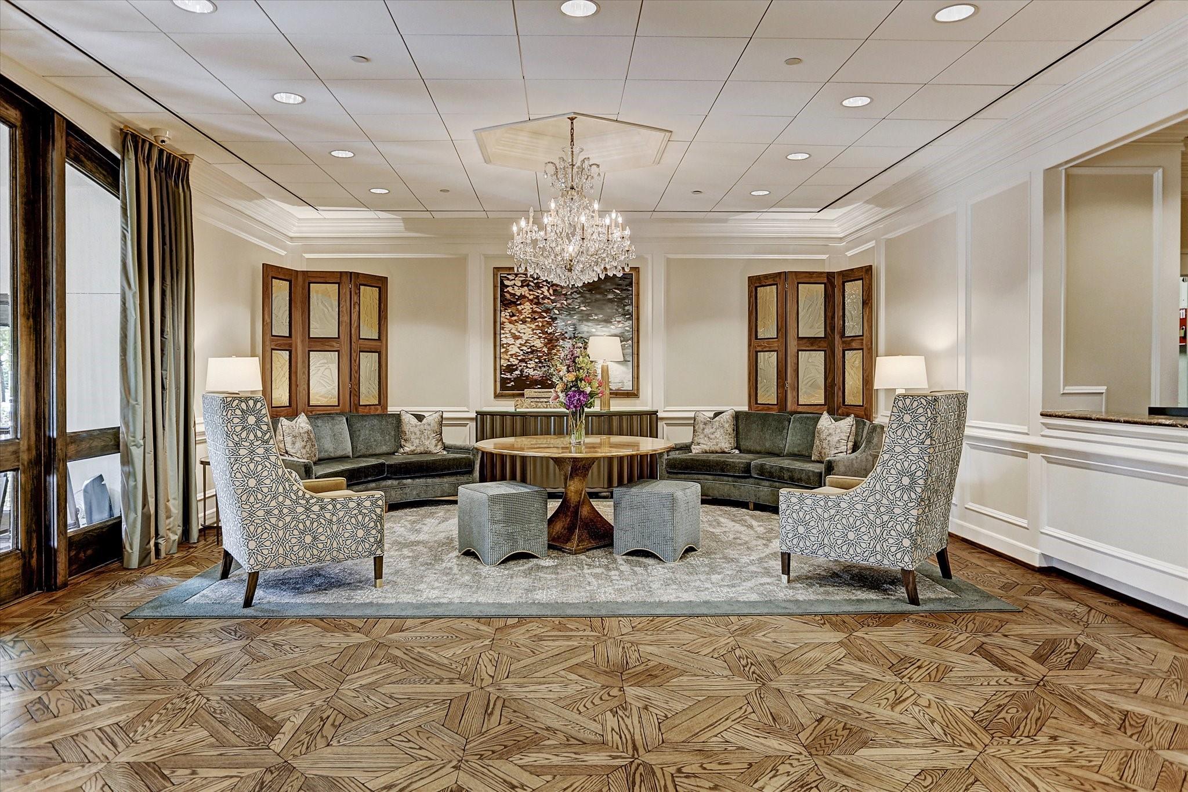
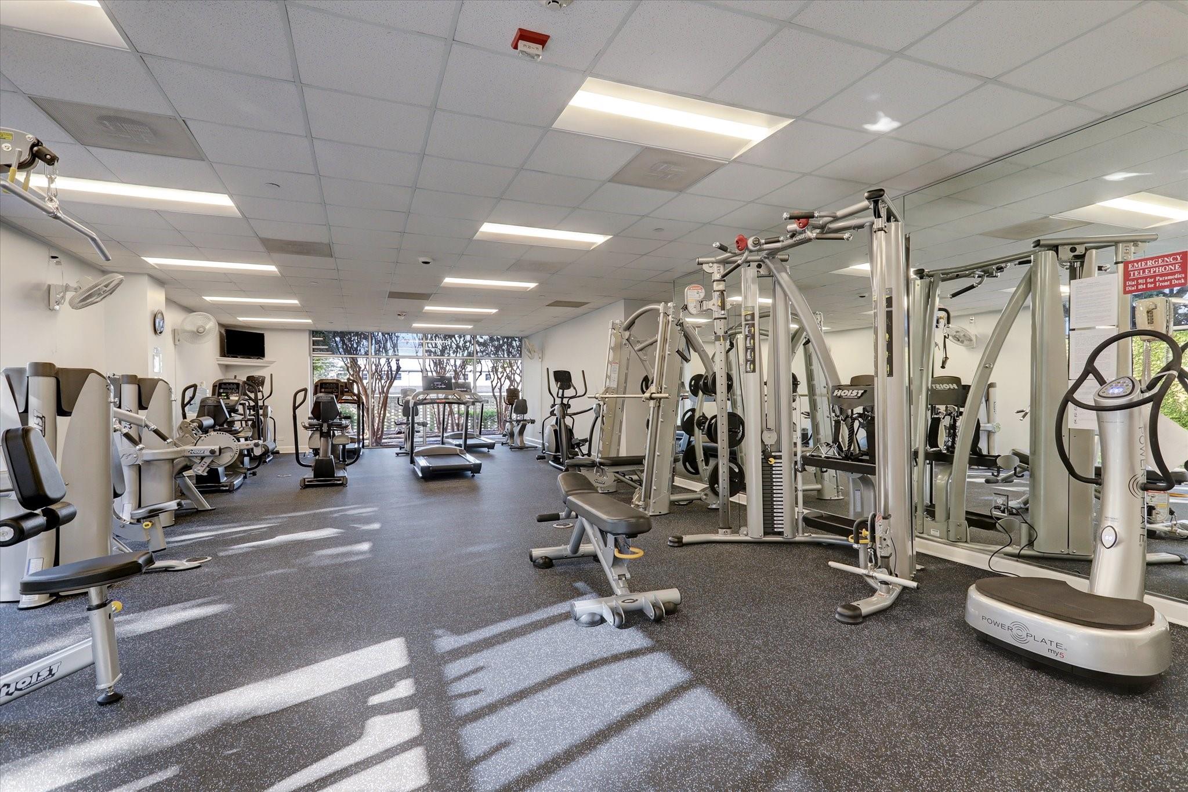
ExteriorPrivate Pool:NoExterior Type:StuccoParking Space:1Parking:Additional Parking,Assigned Parking,Auto Garage Door Opener,Controlled Entrance,Valet ParkingAccess:Card/Code Access,Door Person,ReceptionistBuilding Features:Concierge,GymViews:NorthFront Door Face:SouthArea Pool:YesExterior:Balcony/Terrace,Exercise Room,Party Room,Service Elevator,Storage,Trash Chute
Listed By:
Amy Dupont
Compass RE Texas, LLC - Houston
The data on this website relating to real estate for sale comes in part from the IDX Program of the Houston Association of REALTORS®. All information is believed accurate but not guaranteed. The properties displayed may not be all of the properties available through the IDX Program. Any use of this site other than by potential buyers or sellers is strictly prohibited.
© 2026 Houston Association of REALTORS®.
GET IN TOUCH
