
For Sale
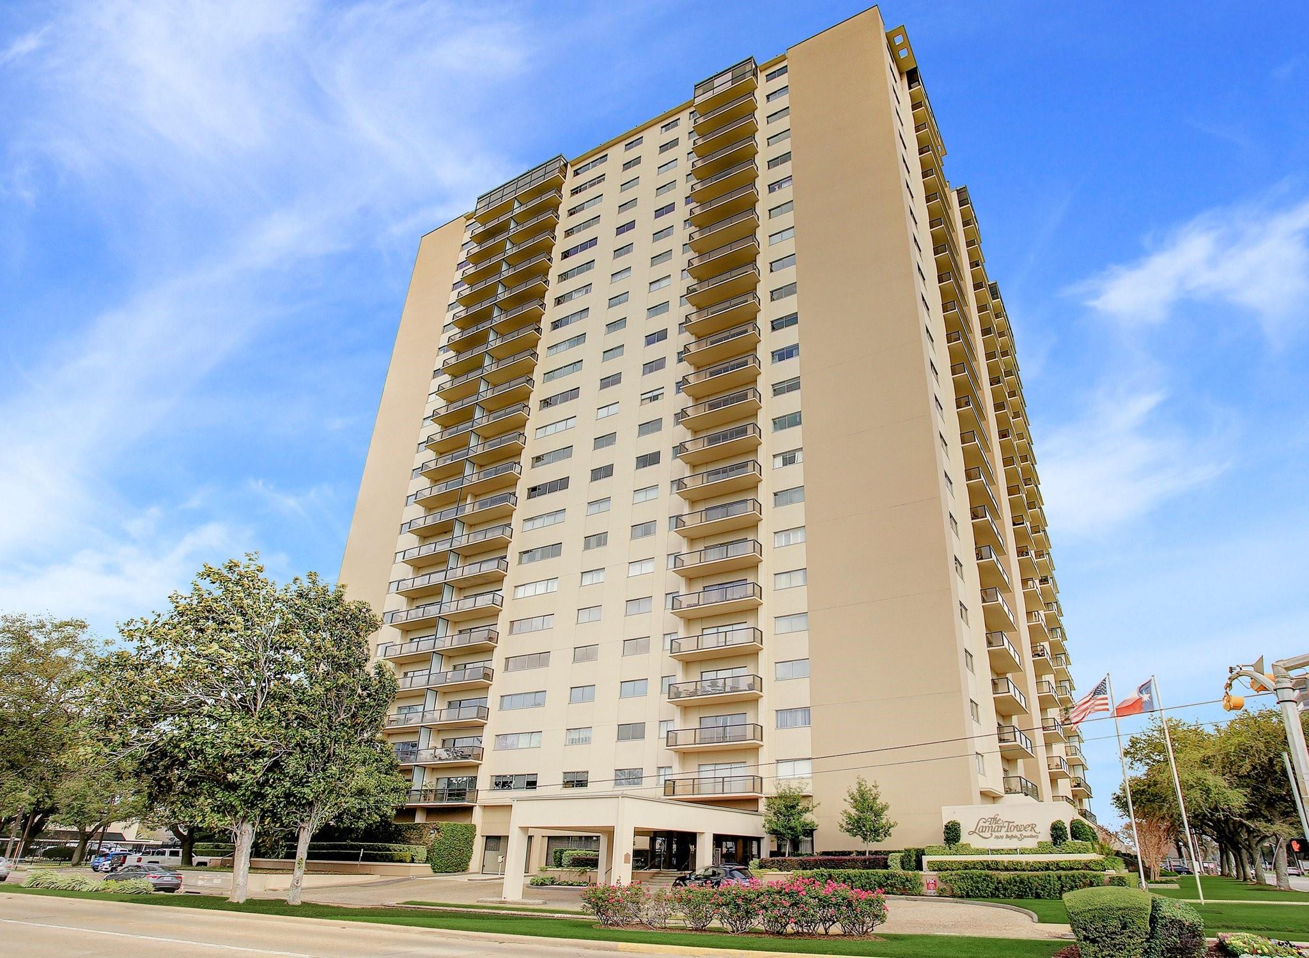
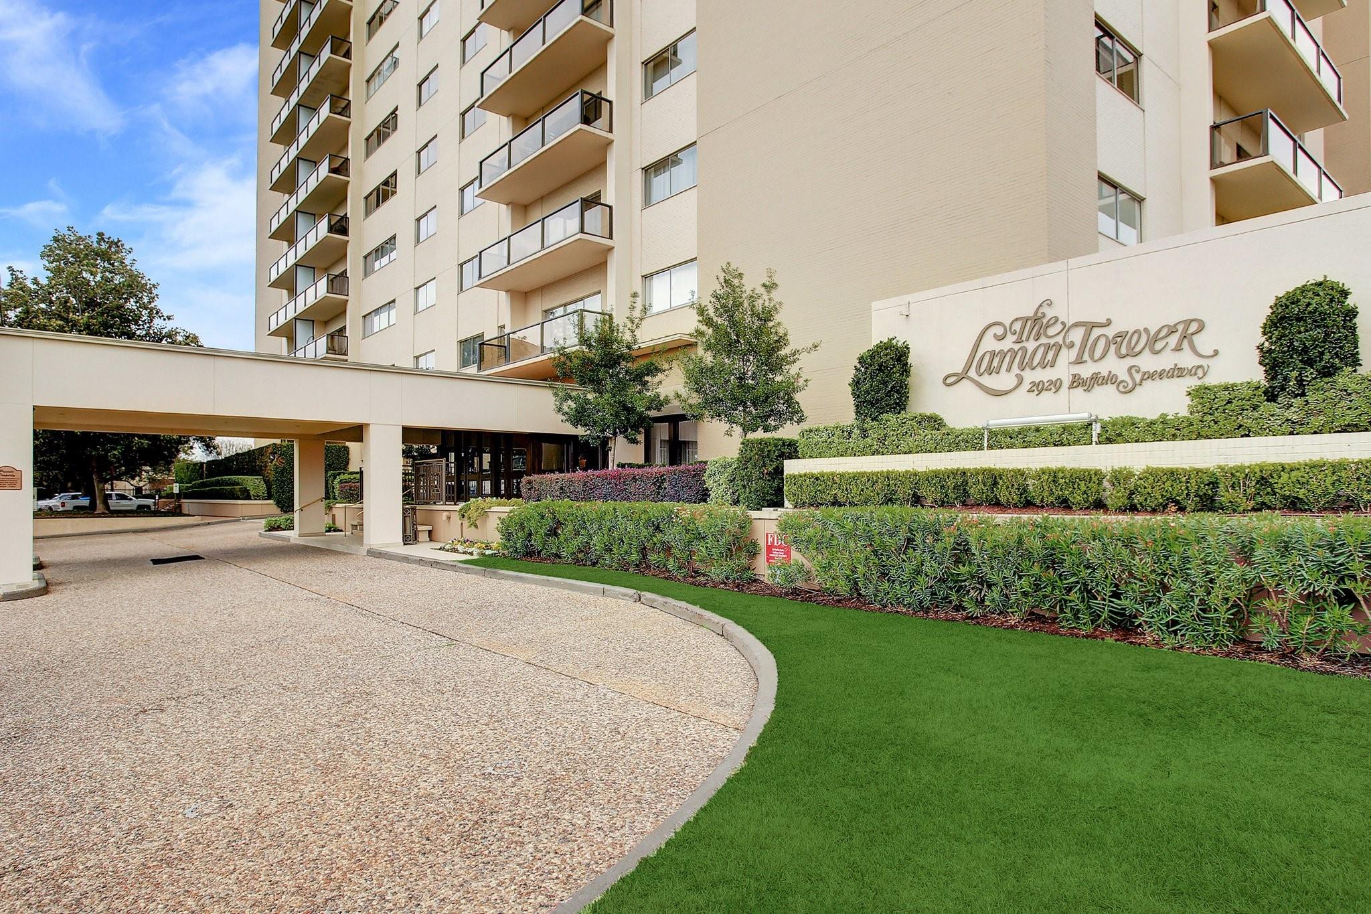
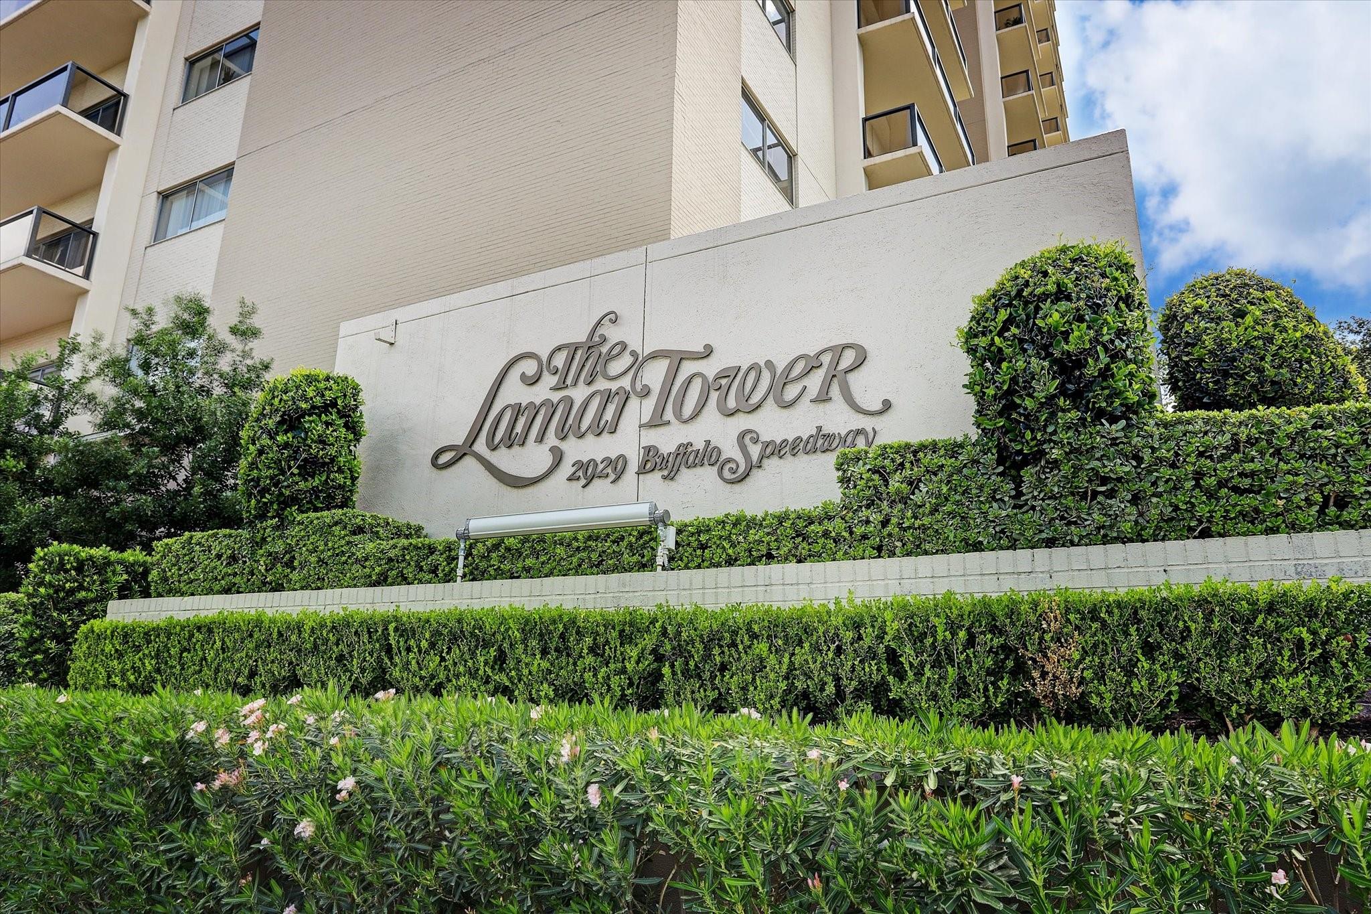
2929 Buffalo Speedway A2301 Houston, TX 77098
$1,200,000
Description
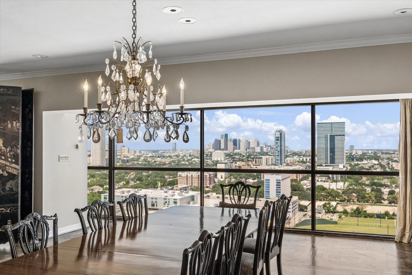
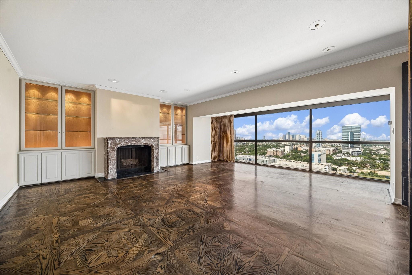
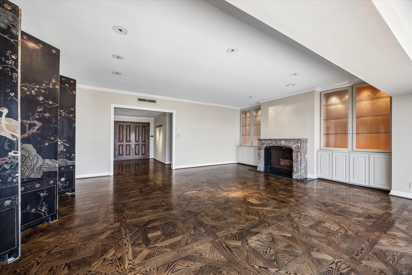
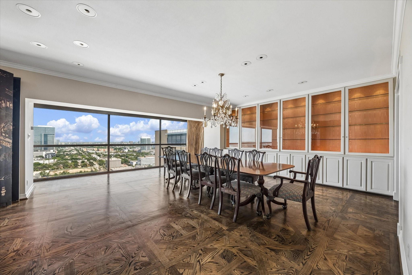
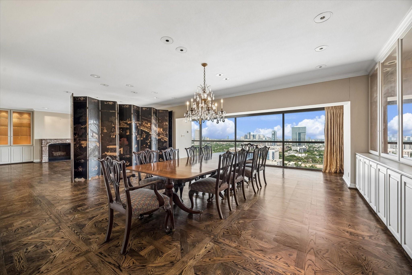
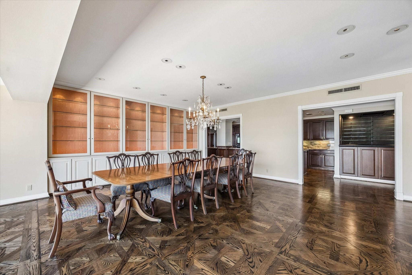
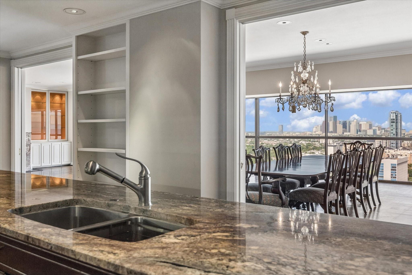
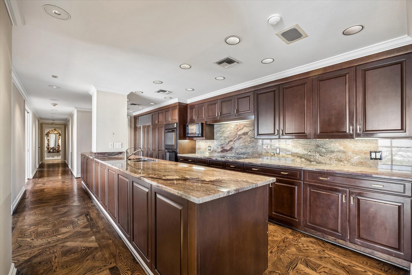
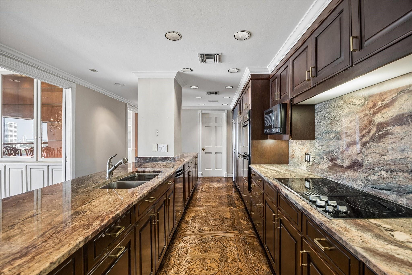
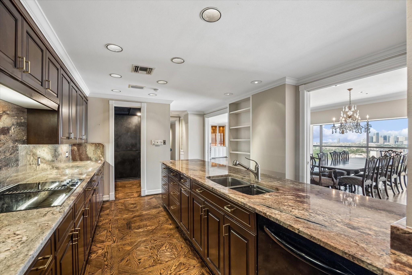
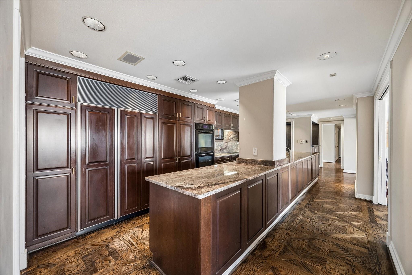
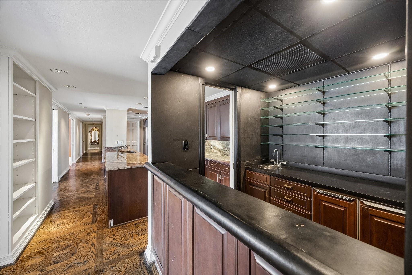
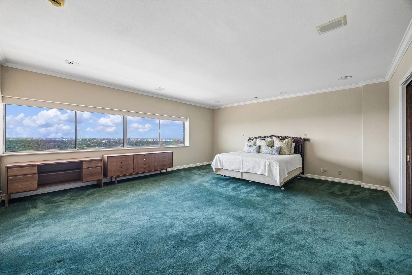
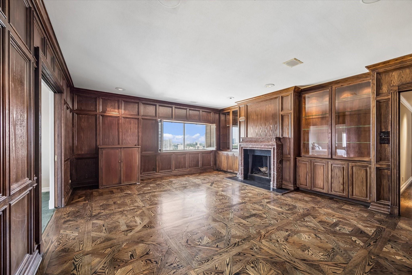
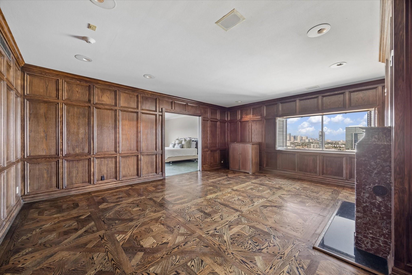
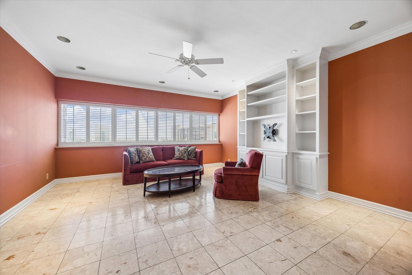
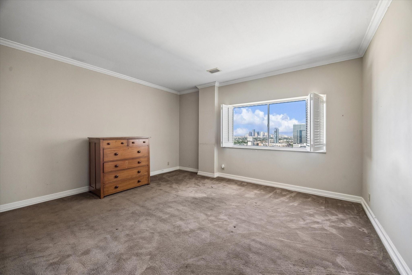
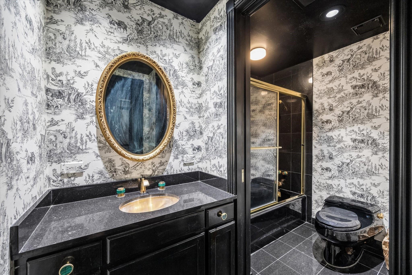
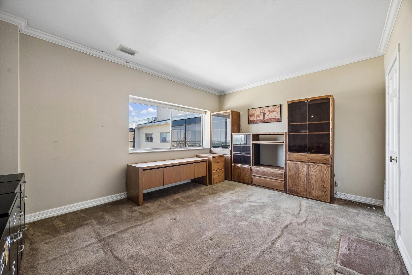
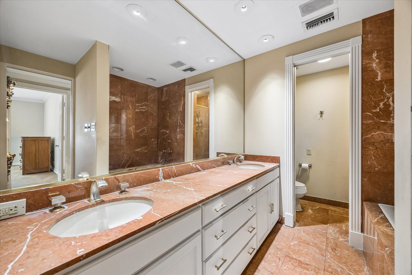
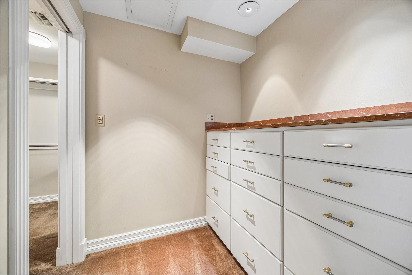
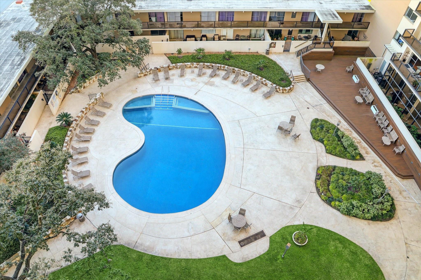
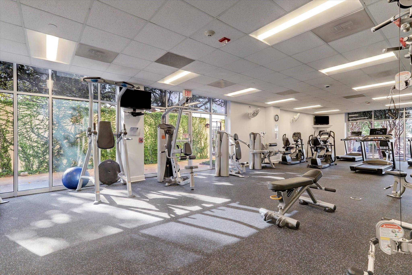
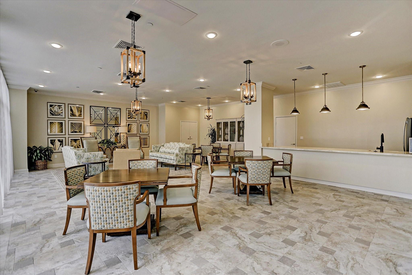
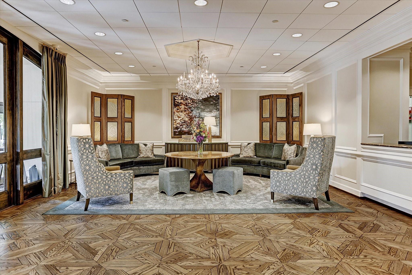
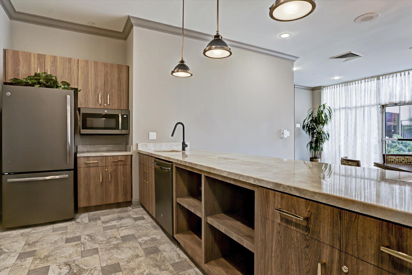
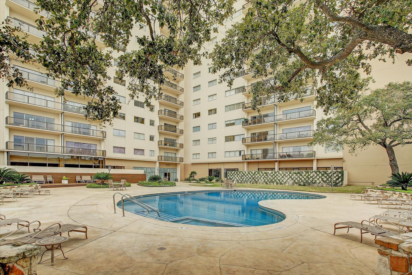
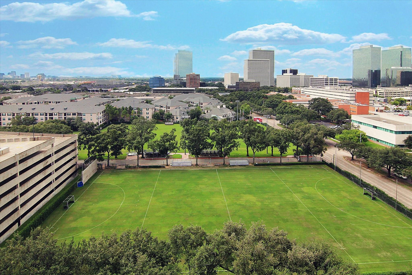
Commanding a premier position in one of Houston’s most coveted full-service high-rises, this rare double-unit penthouse delivers grand scale, dramatic downtown views, and exceptional potential. Floor-to-ceiling windows showcase the amazing views, creating a striking backdrop for refined living and entertaining. 3/4 spacious bedrooms and 3.5 baths are thoughtfully arranged for privacy, with suites on opposite wings. The kitchen features custom cabinetry, granite counters, and abundant storage—an elegant foundation for a future luxury redesign. Formal living and dining rooms overlook the pool and highlight hardwood floors, custom millwork, and 2 fireplaces. Two flexible spaces suit a lounge, office, or even a mahjong room. With generous closets, multiple gathering areas, and full-service amenities including concierge, valet, pool, fitness center, party room, and dog park, this home offers a rare opportunity in a premier Houston location. Perfect for a lock and leave lifestyle.
Overview
Financial
Price:
$1,200,000
Price/SqFT:
$297.91
HOA Fee:
$4510 Monthly
Tax Rate:
2.12522 %
Est. Monthly:
$16,407 *
Tax Amount:
$25,503
Amenities and features
 Party Room
 Public Pool
 Spa/Hot Tub
 Controlled Subdivision
Property & Schools on Map
Floor plans / Dimensions / Descriptions
-
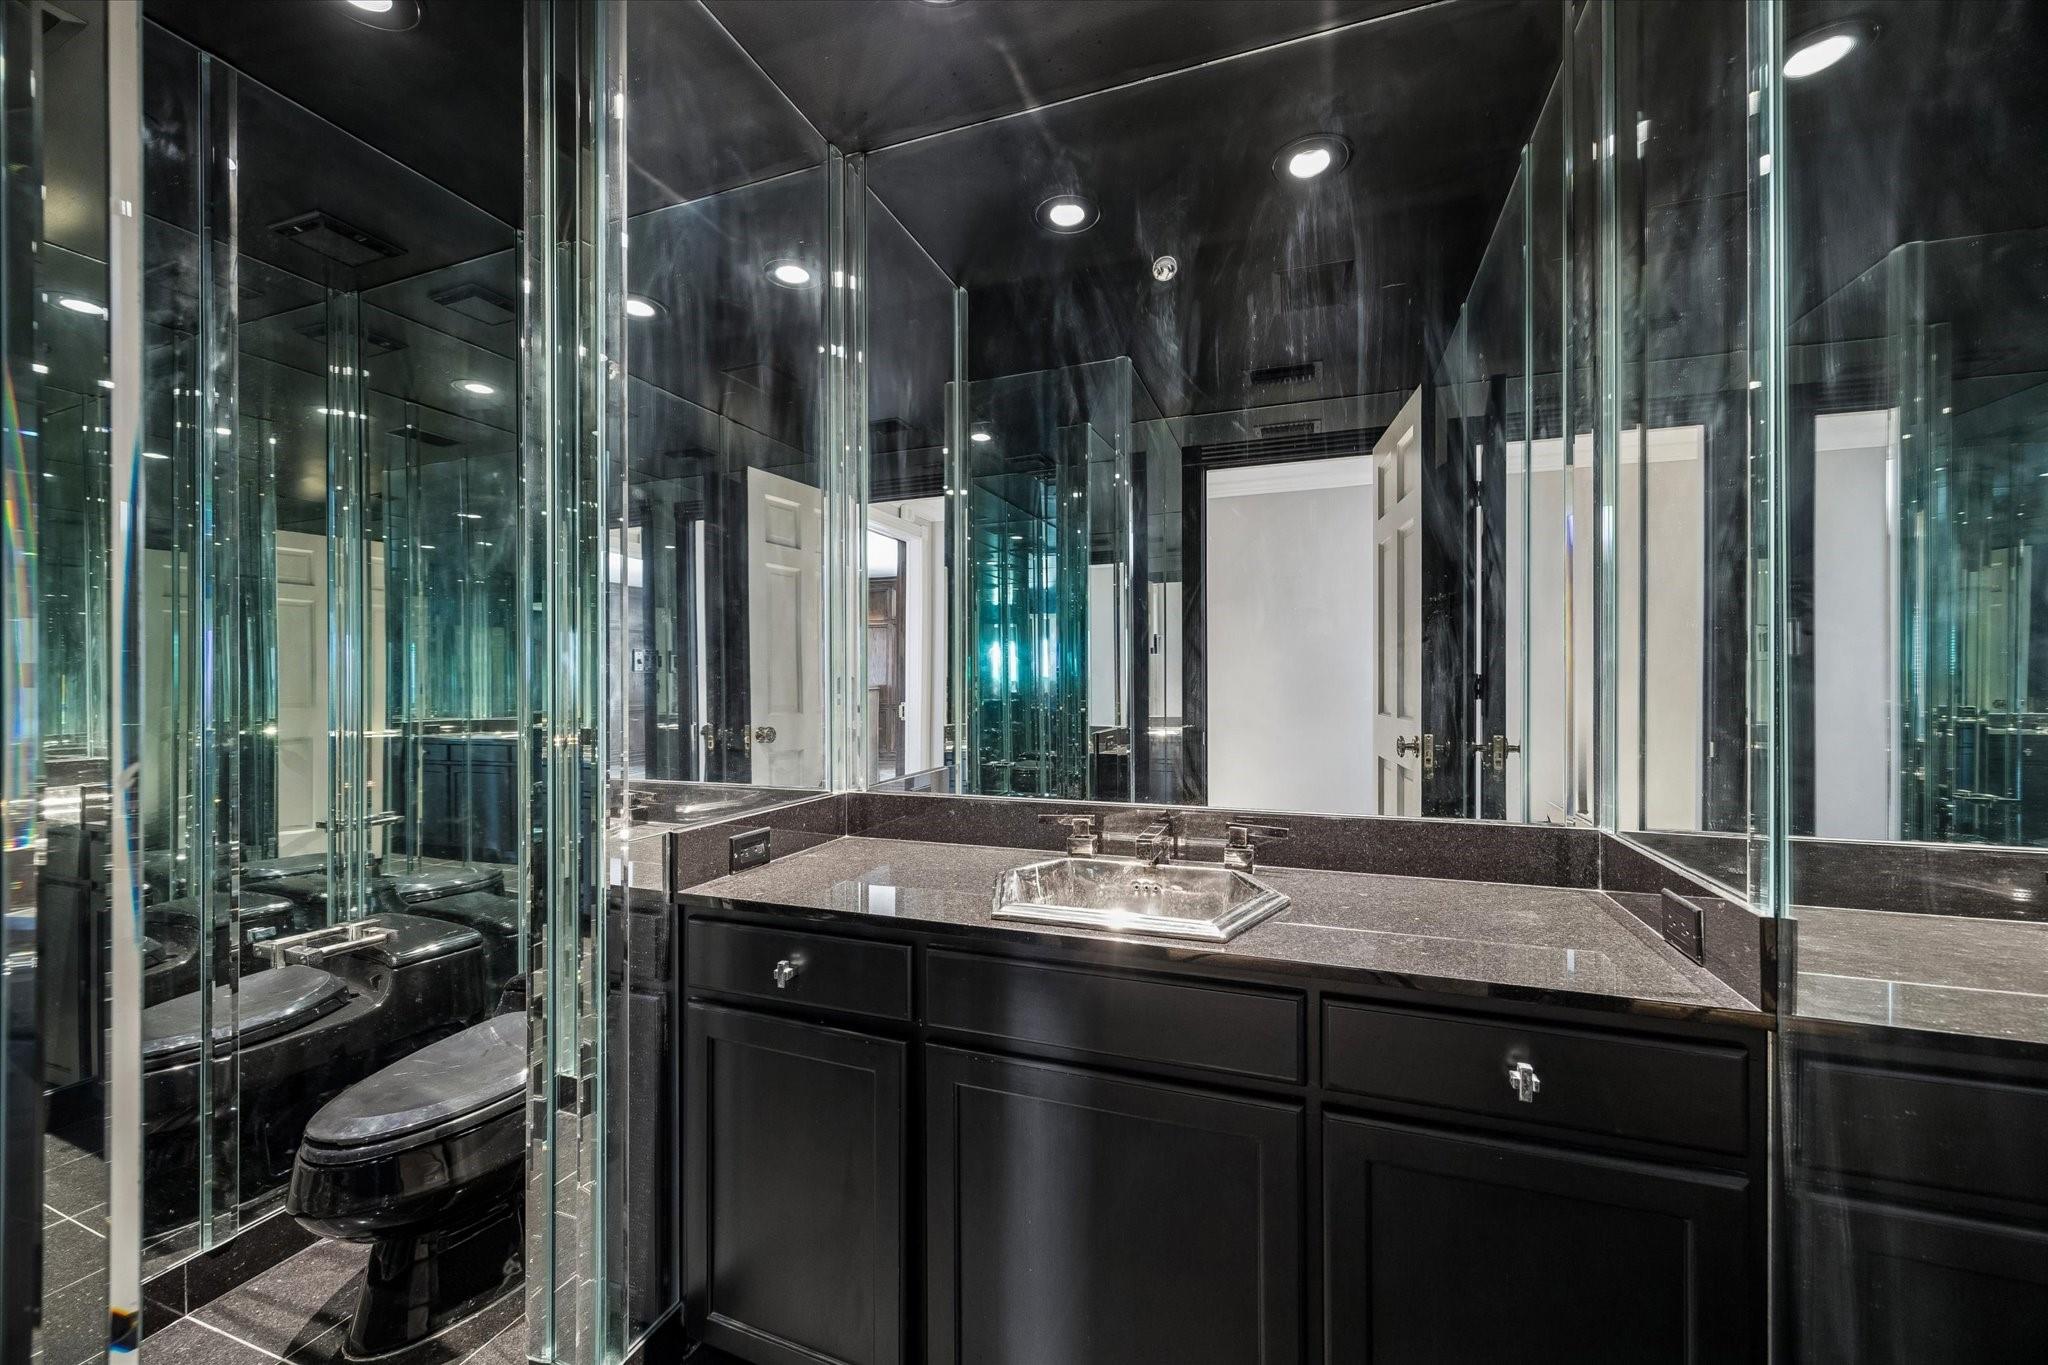
First FloorLiving:23x21Den:17x16Dining:23x20Kitchen:12x32Primary Bedroom:19x21Bedroom:12x16Bedroom 2:15x16Primary Bath:15x9Bath:9x12Bath 2:10x7Wine Room:7x6
-
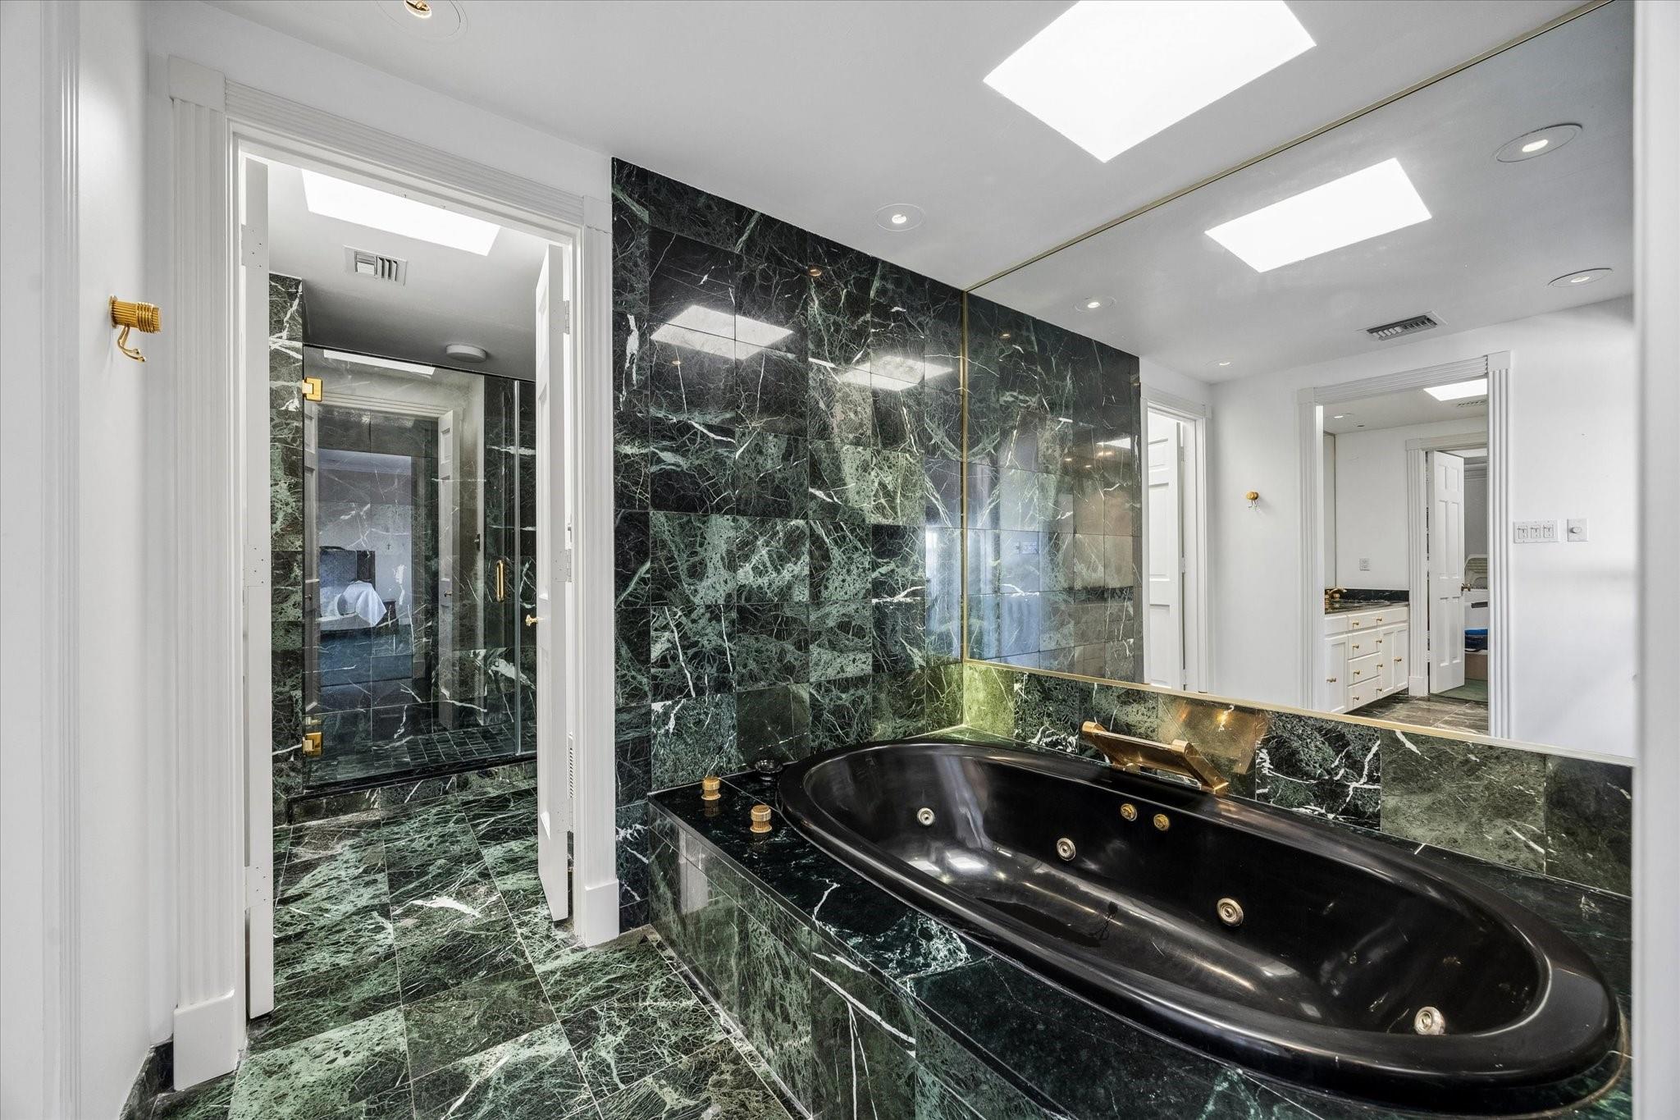
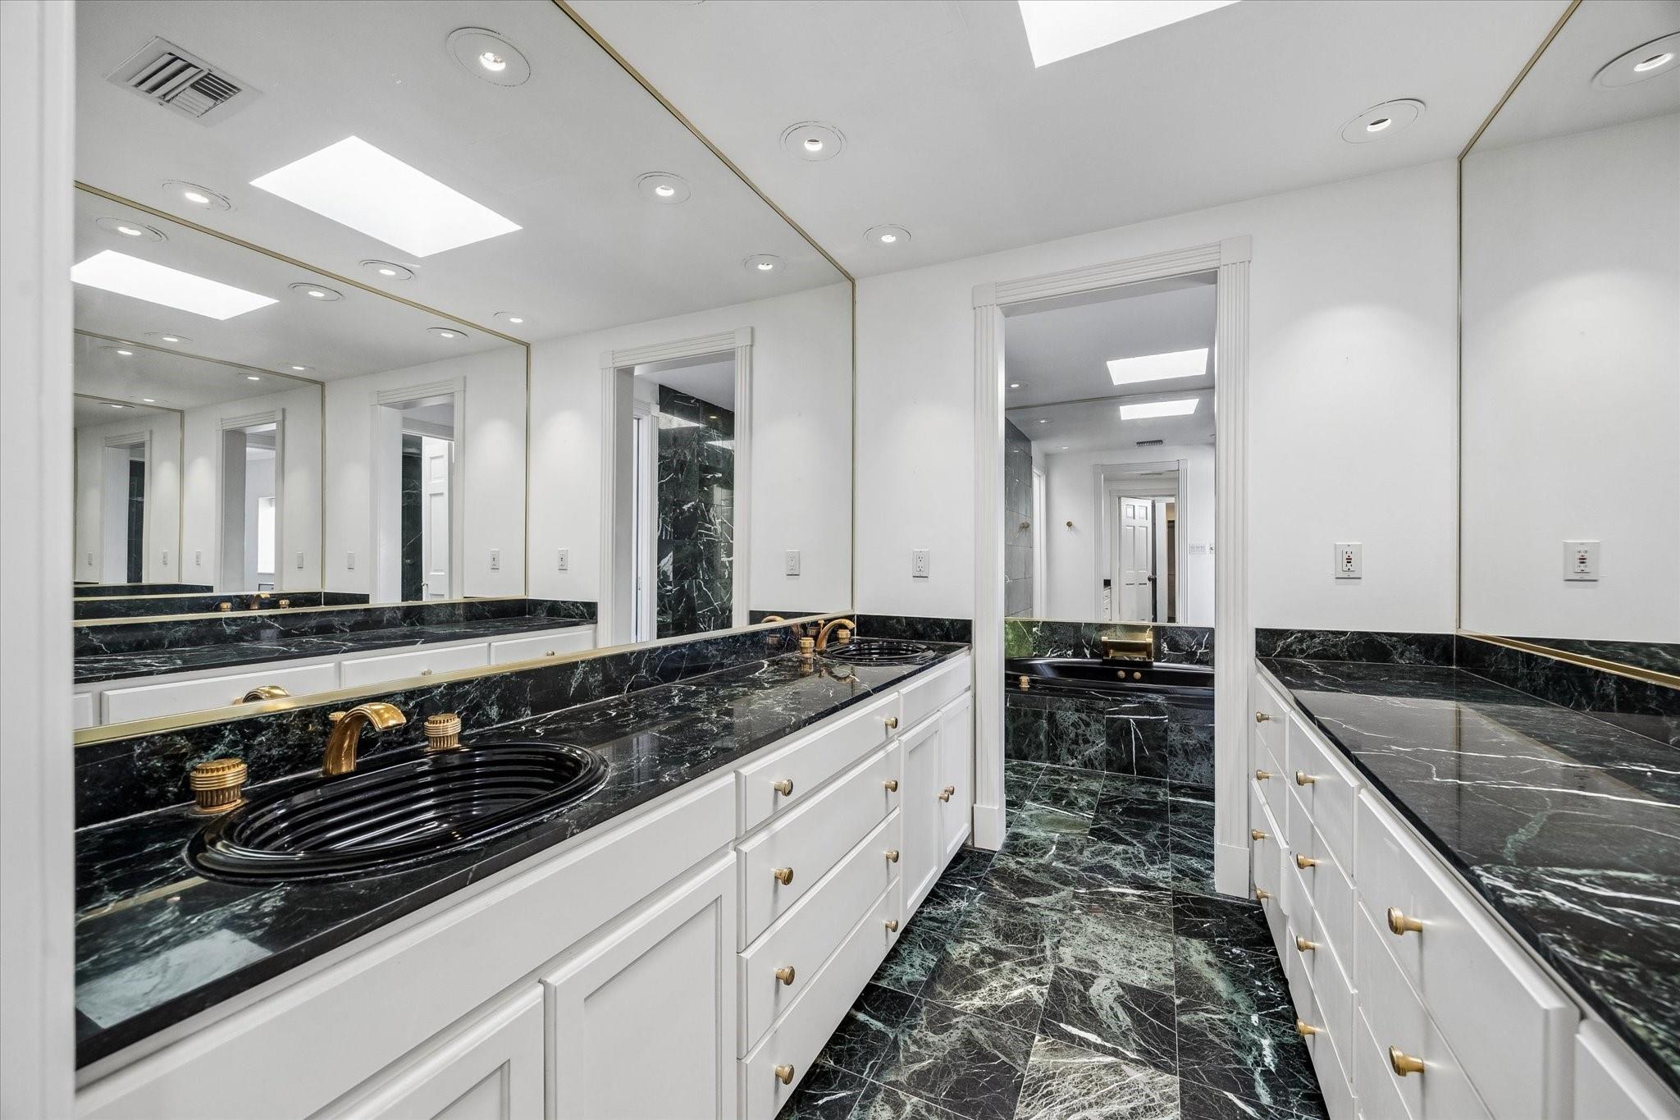
InteriorFireplace:2/Wood Burning FireplaceFloors:Carpet,Marble Floors,Tile,WoodCountertop:Granite/MarbleBathroom Description:Primary Bath: Double Sinks,Primary Bath: Separate Shower,Primary Bath: Soaking Tub,Secondary Bath(s): Double Sinks,Secondary Bath(s): Separate Shower,Secondary Bath(s): Soaking Tub,Two Primary Baths,Vanity AreaBedroom Desc:En-Suite Bath,Sitting Area,Walk-In ClosetKitchen Desc:Breakfast Bar,Island w/o CooktopRoom Description:Den,Formal Dining,Formal Living,Home Office/Study,Utility Room in HouseHeating:Central ElectricCooling:Central ElectricWasher/Dryer Conn:YesDishwasher:YesDisposal:YesCompactor:NoMicrowave:YesRange:Electric RangeOven:Convection OvenIce Maker:NoAppliances:Dryer Included,Washer IncludedInterior:Central Laundry,Crown Molding,Dry Bar,Fire/Smoke Alarm,Formal Entry/Foyer,Refrigerator Included,Wet Bar
-
ExteriorPrivate Pool:NoExterior Type:Concrete,GlassParking Space:2Parking:Assigned Parking,Controlled Entrance,Underground,Valet ParkingAccess:Card/Code Access,Door PersonBuilding Features:Concierge,Gym,Pet RunViews:EastFront Door Face:WestArea Pool:YesExterior:Exercise Room,Party Room,Service Elevator,Trash Chute
Listed By:
Laura Vaio
Martha Turner Sotheby's International Realty
The data on this website relating to real estate for sale comes in part from the IDX Program of the Houston Association of REALTORS®. All information is believed accurate but not guaranteed. The properties displayed may not be all of the properties available through the IDX Program. Any use of this site other than by potential buyers or sellers is strictly prohibited.
© 2026 Houston Association of REALTORS®.
GET IN TOUCH
