





For Sale
2929 Buffalo Speedway St A1802 Houston, TX 77098
$719,000
Description
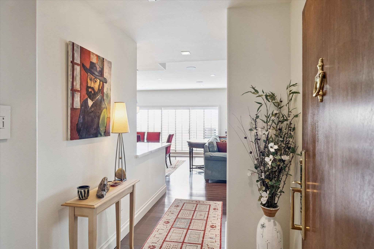
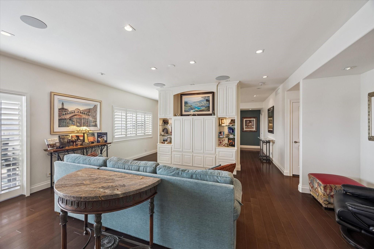
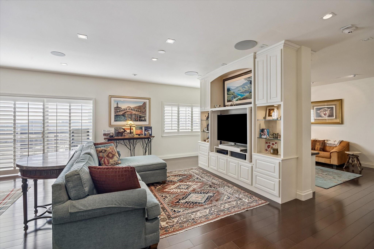
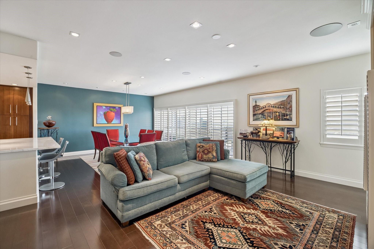
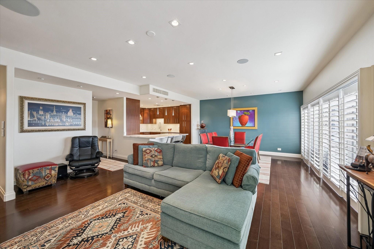
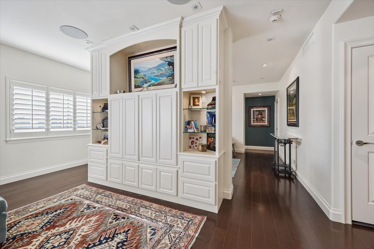
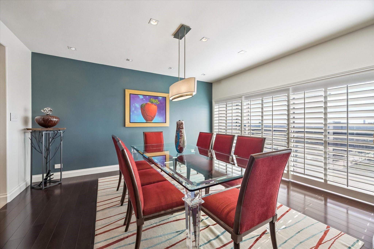
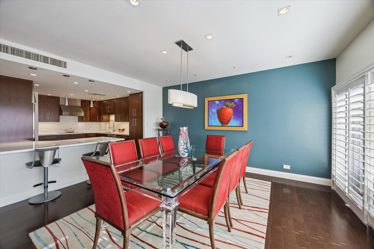
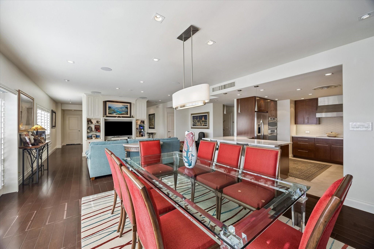
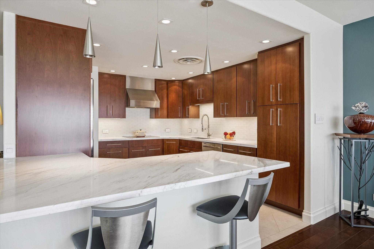
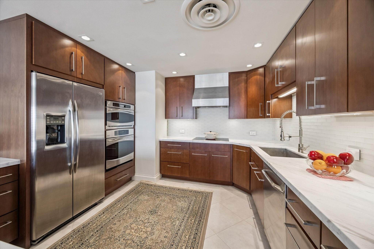
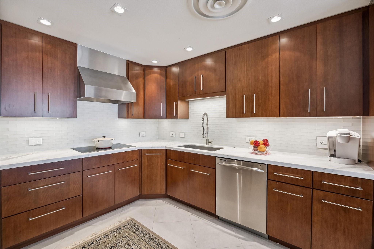
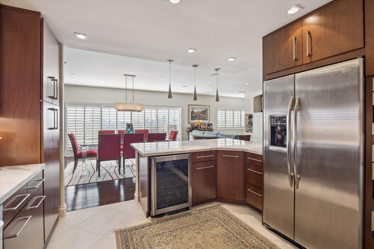
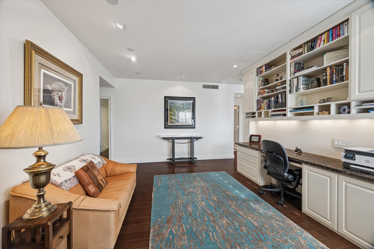
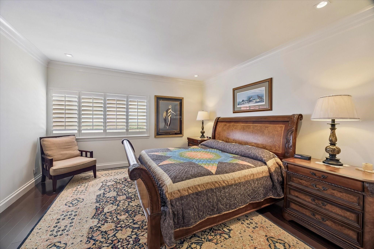
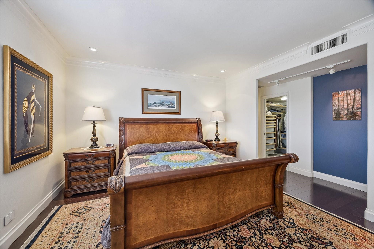
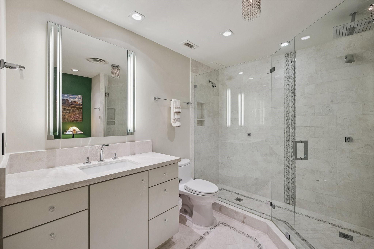
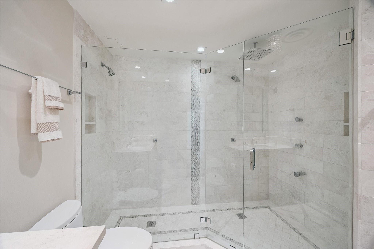
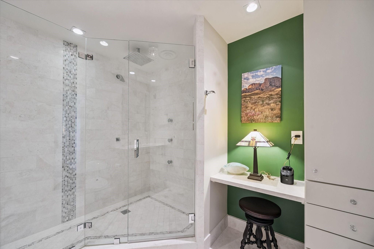
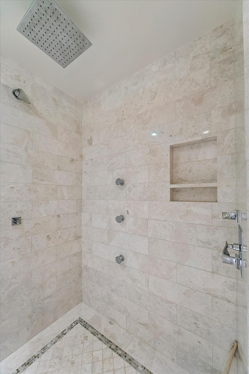
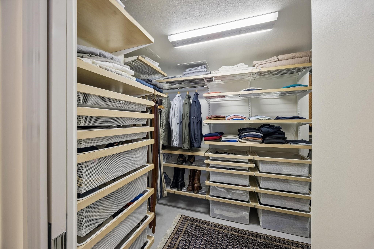
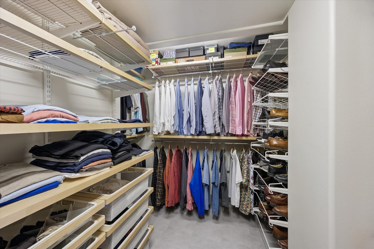
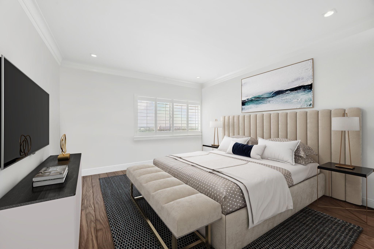
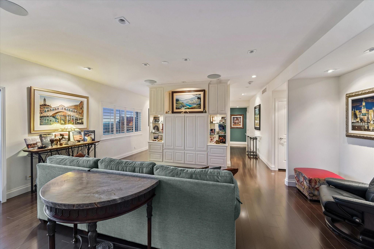
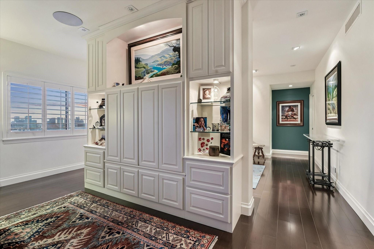
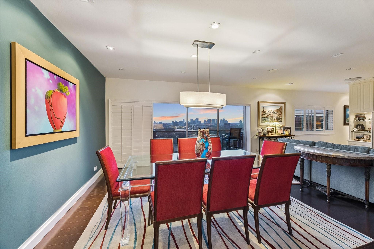
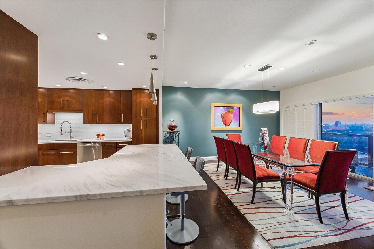
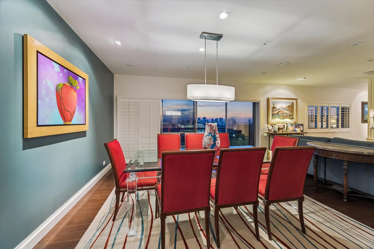
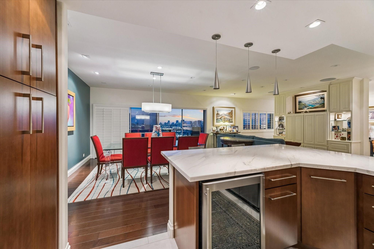
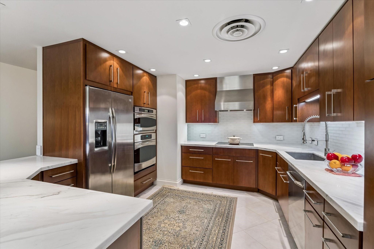
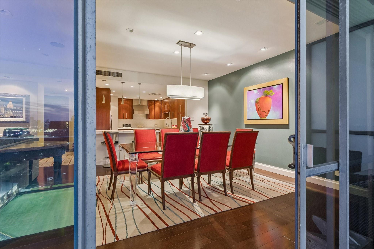
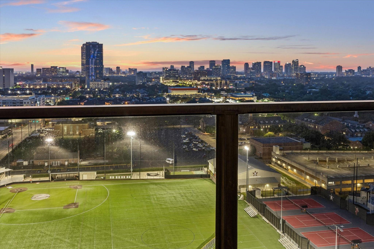
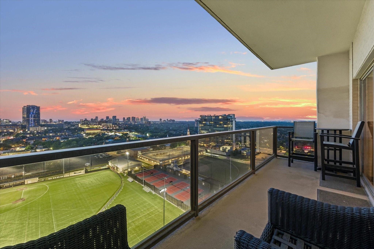
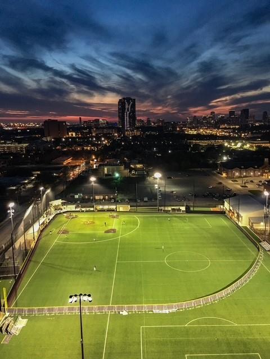
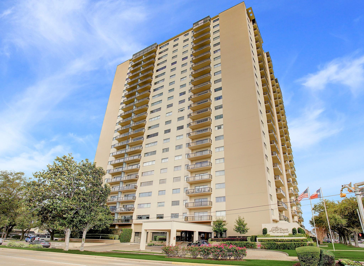
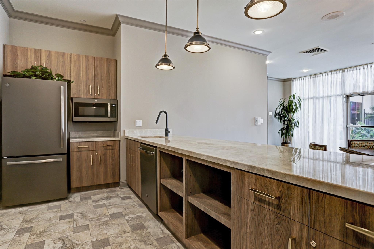
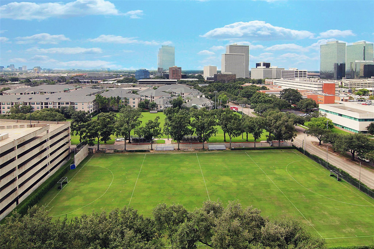
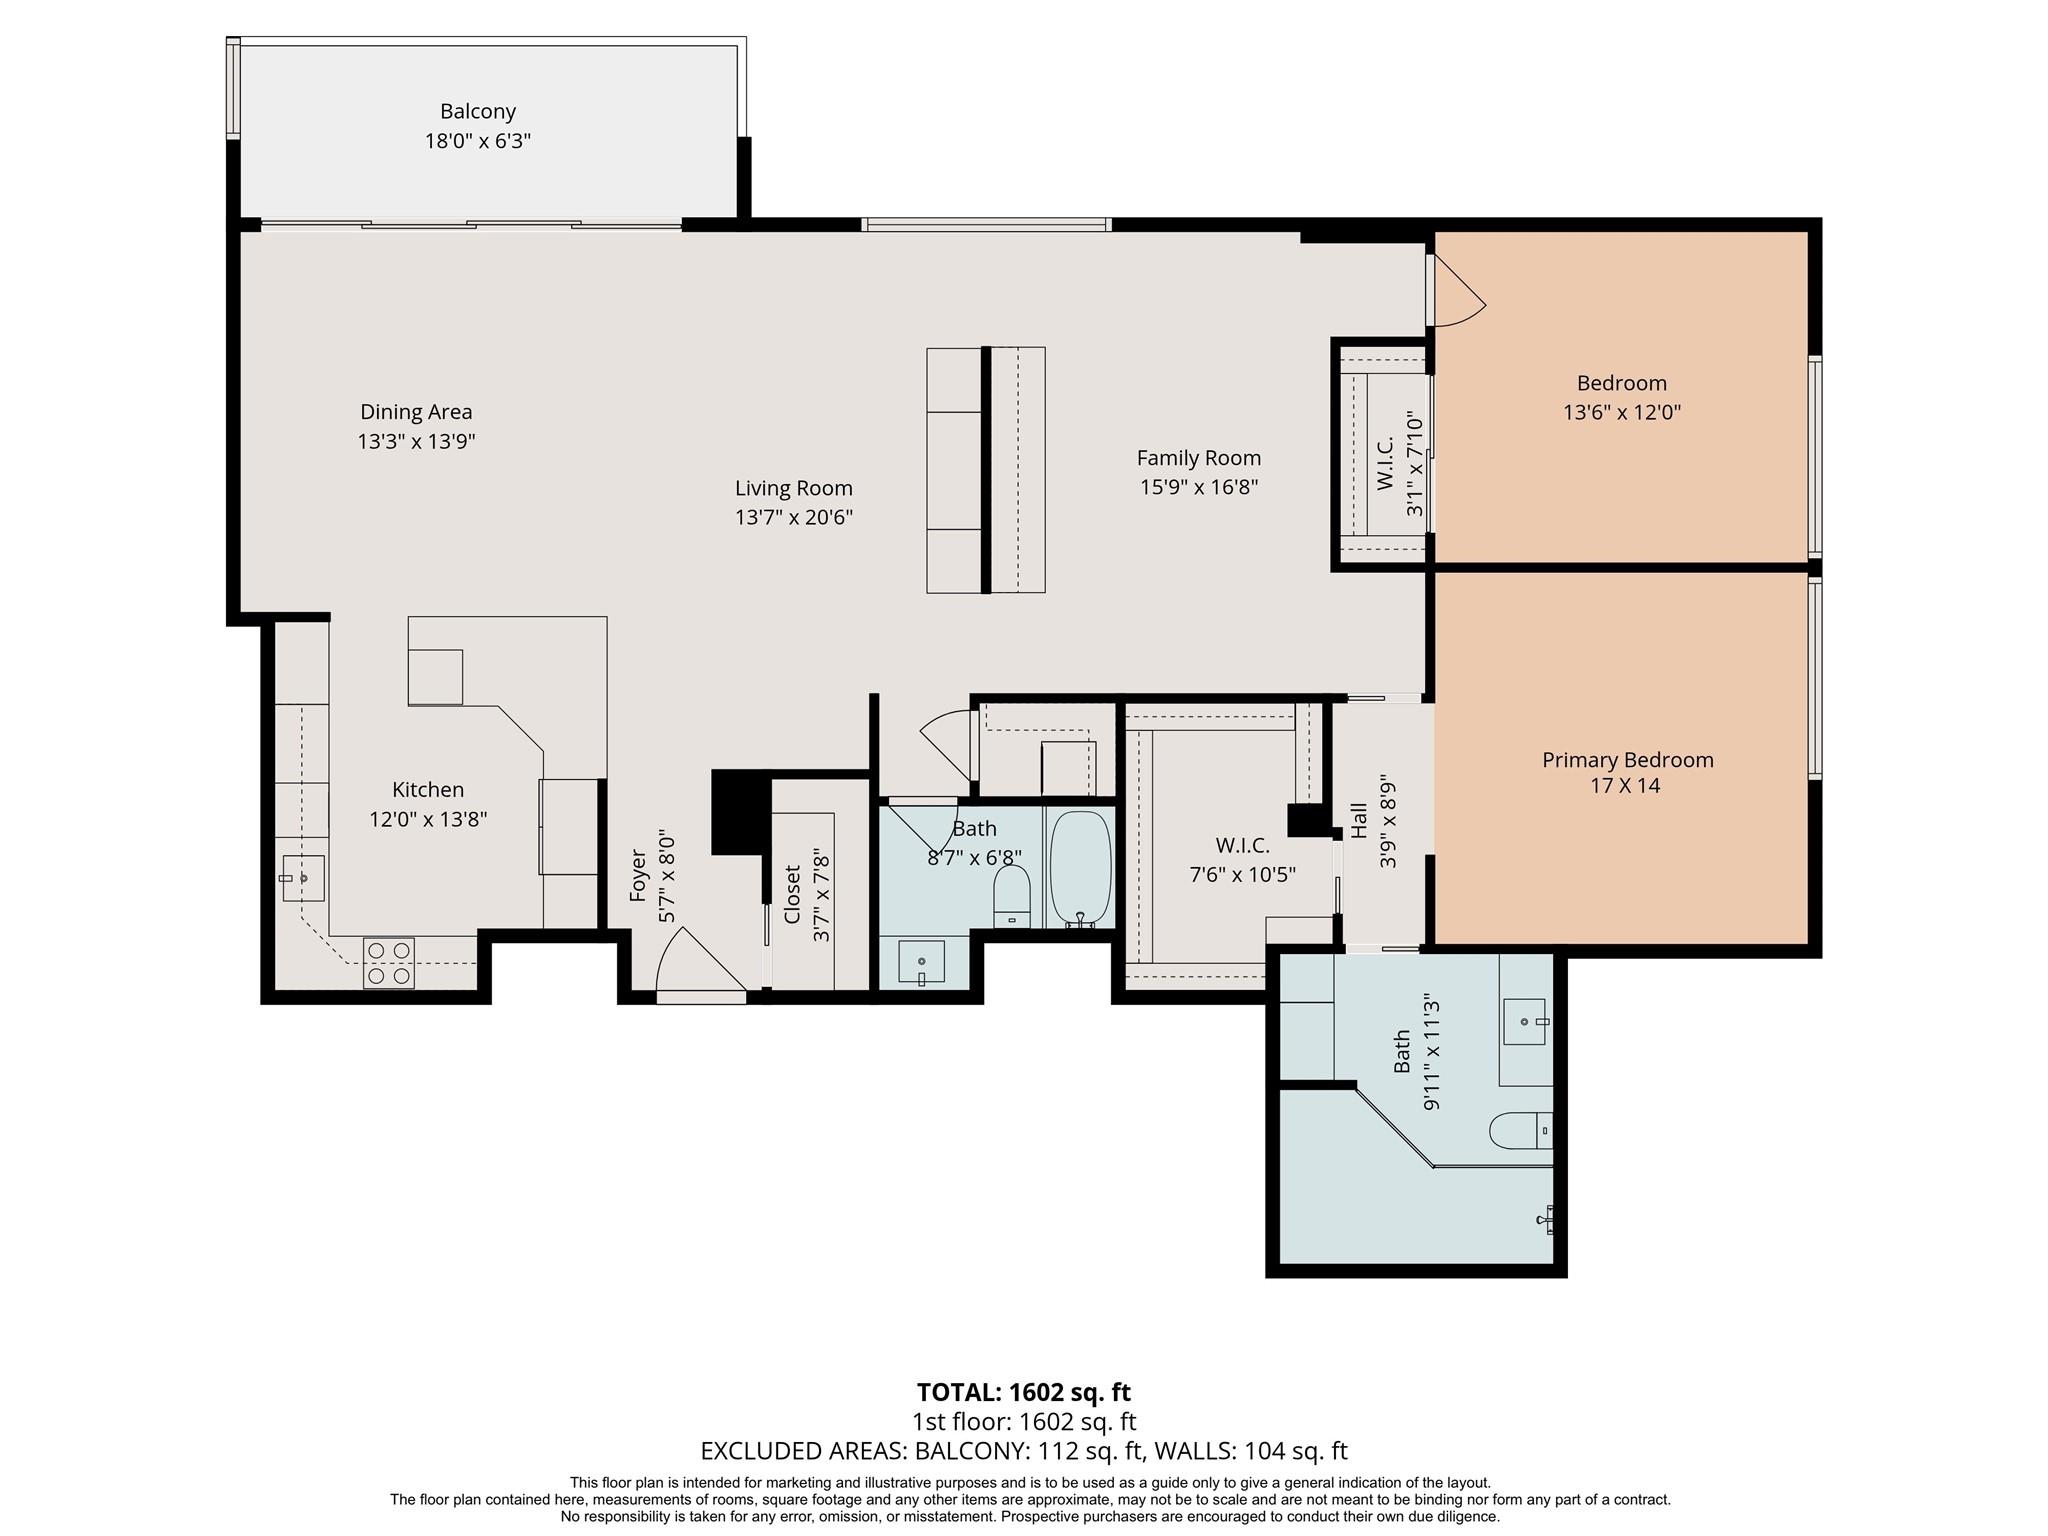
1802 is an absolutely stunning corner unit facing beautiful sunsets to the west and River Oaks to the north. This unit has been meticulously renovated and redesigned with an open concept of a spacious living/dining with custom built-ins, high end built-in speaker system, and engineered hardwood flooring. The home office is separated from the living area with thoughtfully designed dual-purposed custom cabinetry. The living area side of the cabinetry features the entertainment center and the other side features an office/study. The kitchen is spacious and has wonderful storage. The primary bath has an extra large shower plus a vanity sitting area. The primary bedroom features a spacious walk-in closet and ensuite bath. The large balcony faces west to enjoy amazing sunsets. Lamar Tower is within walking distance to St Johns Episcopal School and Church and Lamar High School. This Upper Kirby/River Oaks location is conveniently located with nearby restaurants, retail, and grocery stores.
Overview
Financial
Price:
$719,000
Price/SqFT:
$419.73
Original Price:
$735,000
Reduced $:
$16,000
Reduced On:
May 25th, 2026
Reduced %:
2.18 %
HOA Fee:
$2055 Monthly
Tax Rate:
2.12522 %
Est. Monthly:
$9,838 *
Tax Amount:
$15,280
Amenities and features
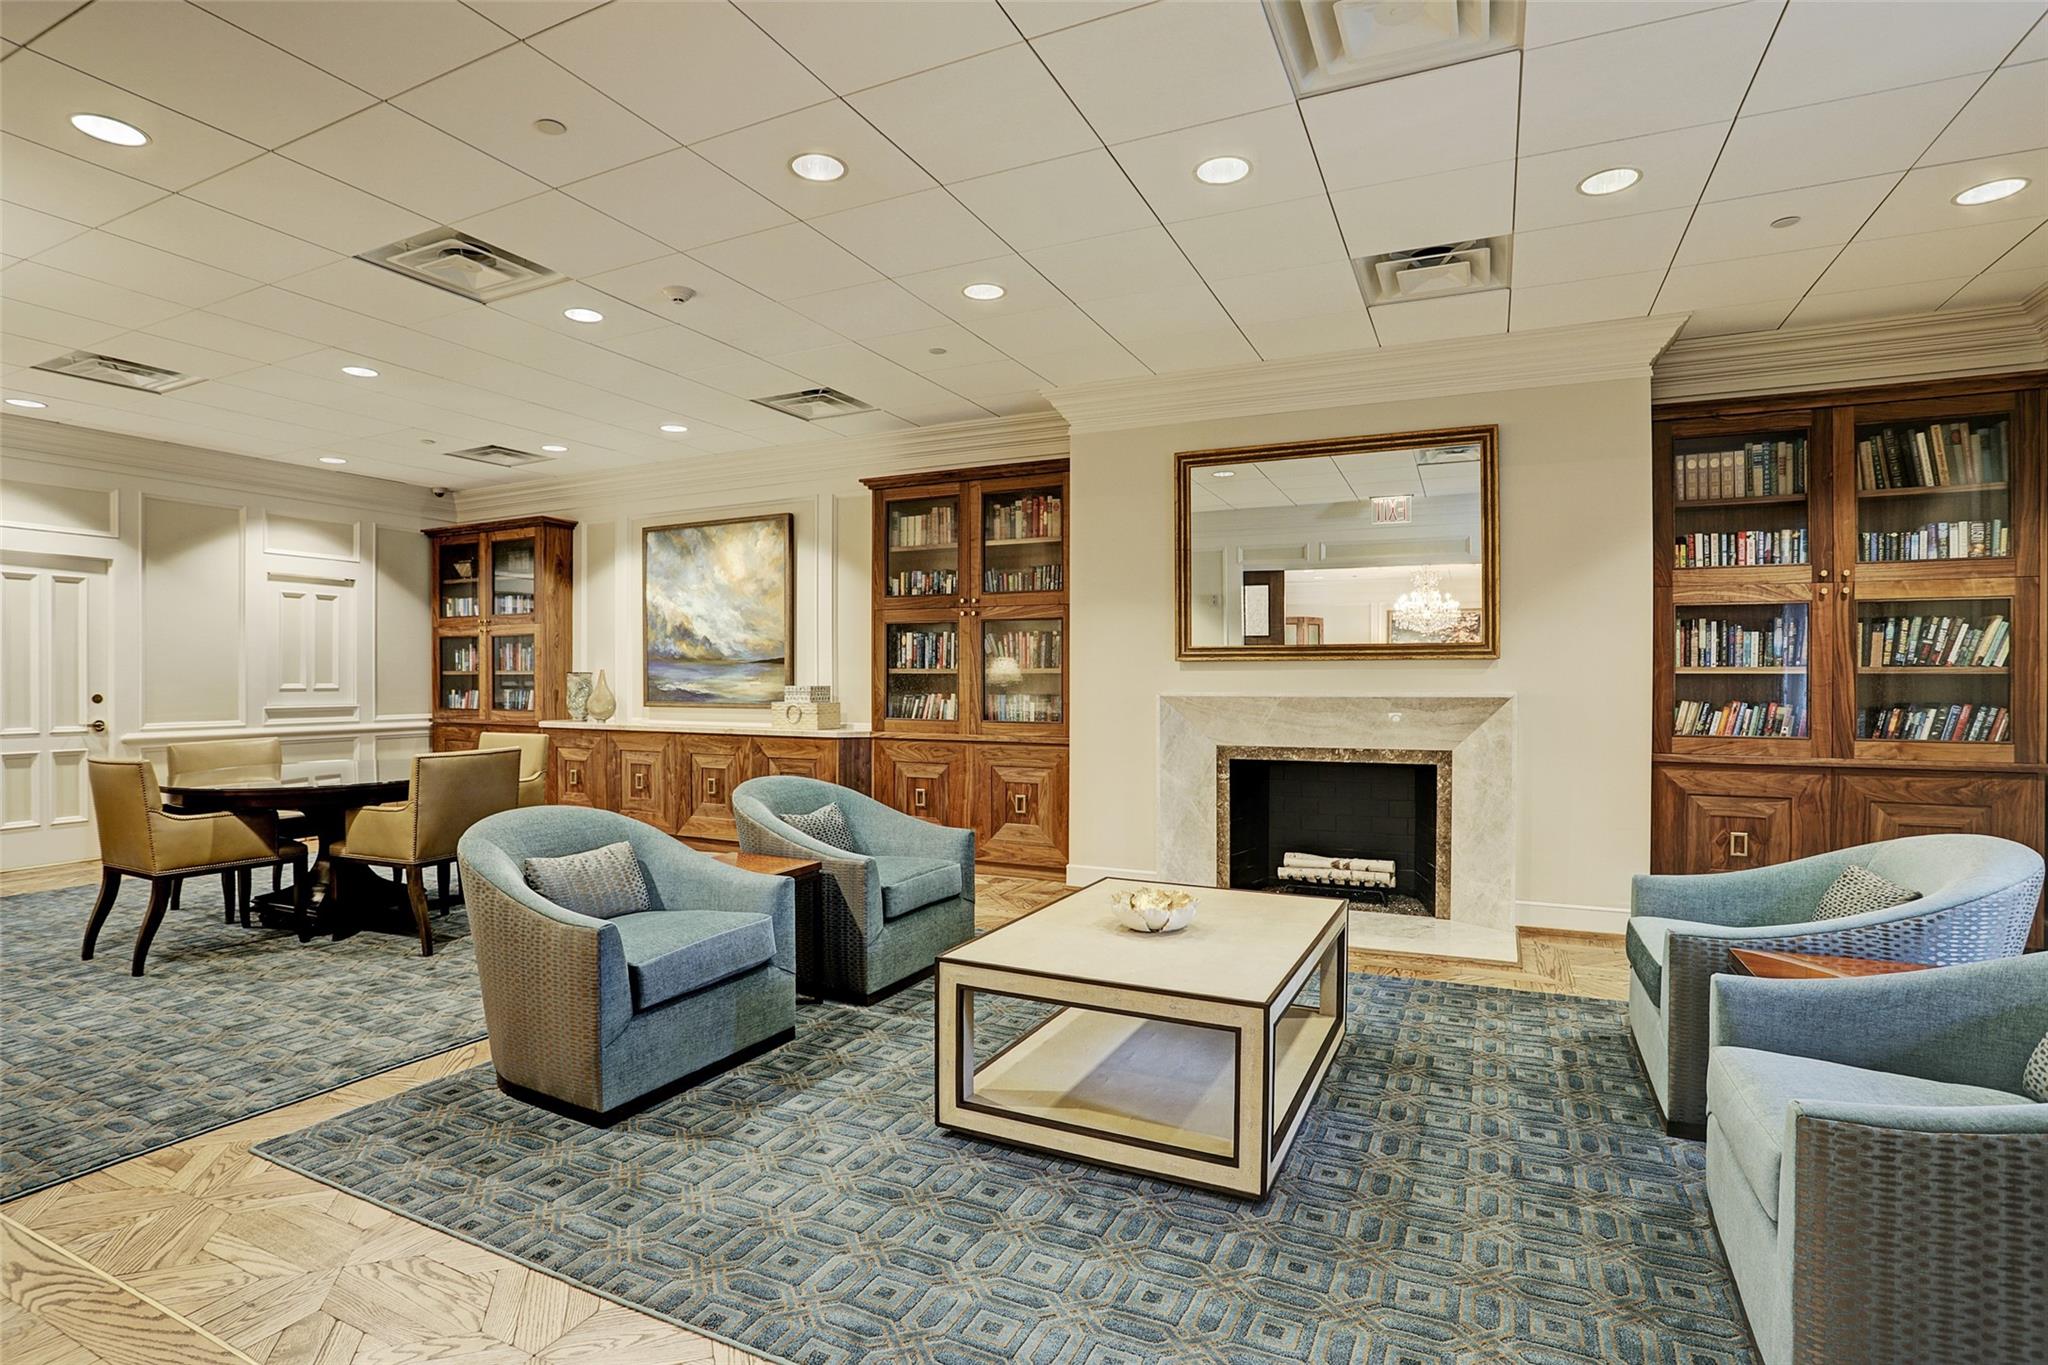
 Party Room
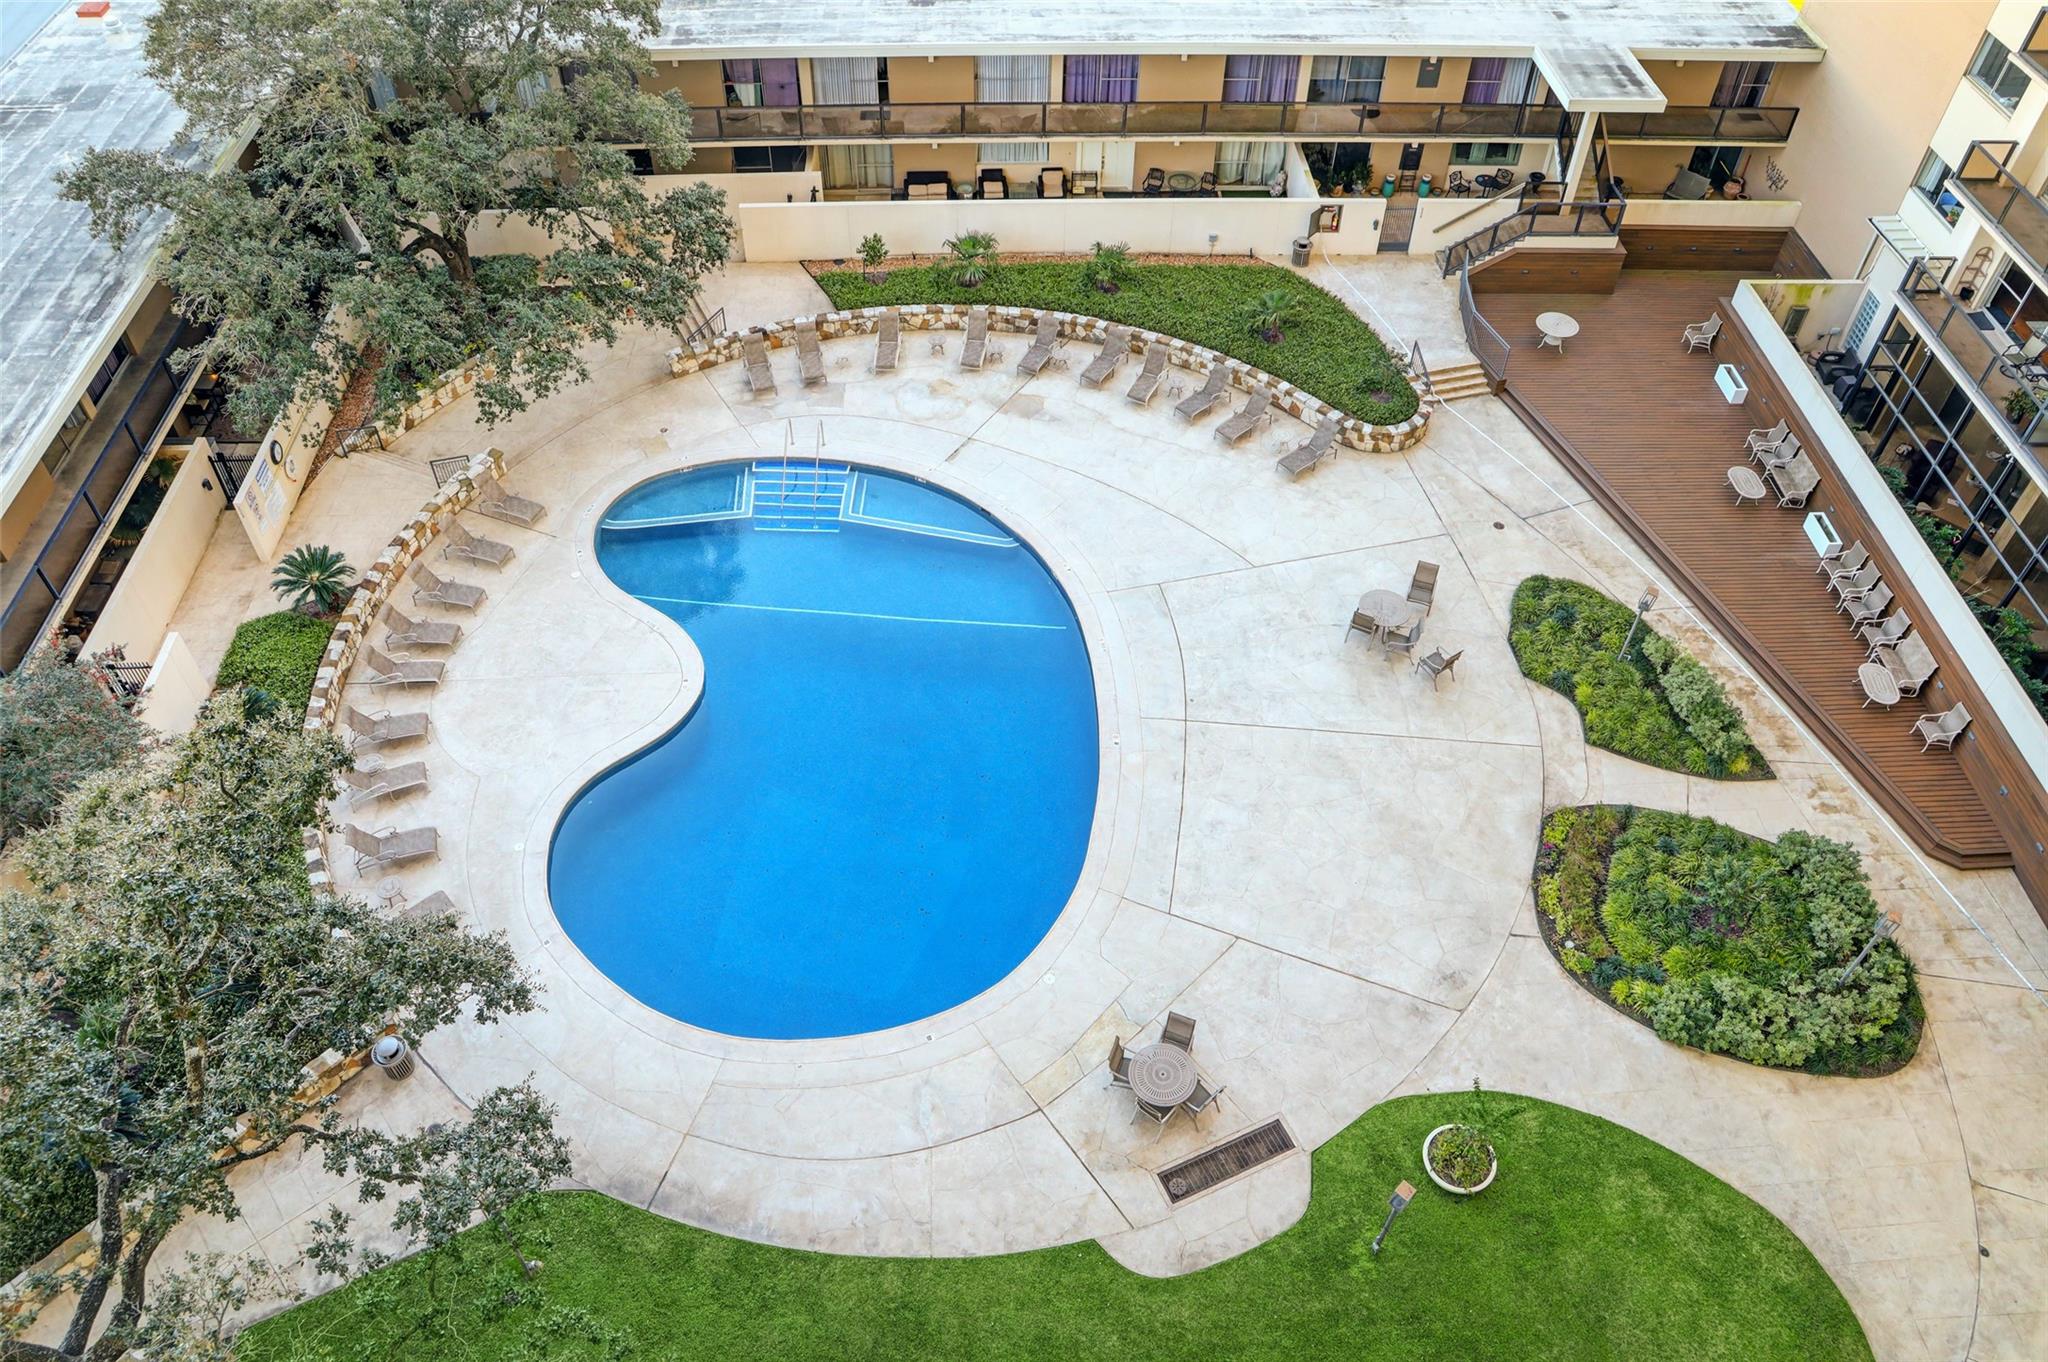
 Public Pool
 Spa/Hot Tub
 Controlled Subdivision
 Energy Efficient
Property & Schools on Map
Floor plans / Dimensions / Descriptions
-
First FloorLiving:20'6 x 13'7Dining:13'9 x 13'3Kitchen:13'8 x 12Primary Bedroom:17 x 14Bedroom:13'6 x 13Primary Bath:13'3 x 10Bath:8'7 x 6'6Extra Room:16'8 x 15'9Entry:8 x 5Exterior Porch/Balcony:21 x 6
-
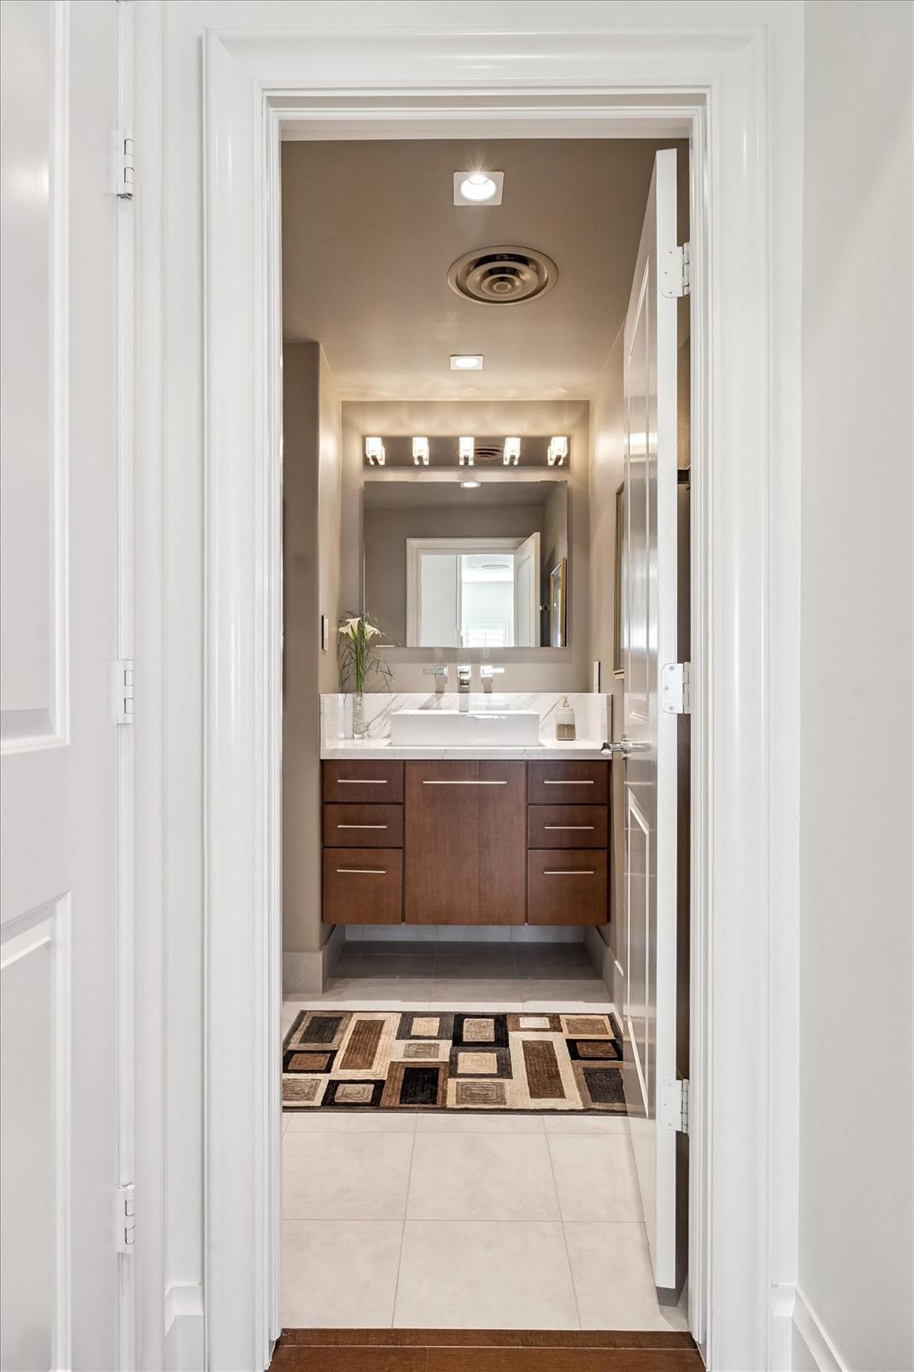
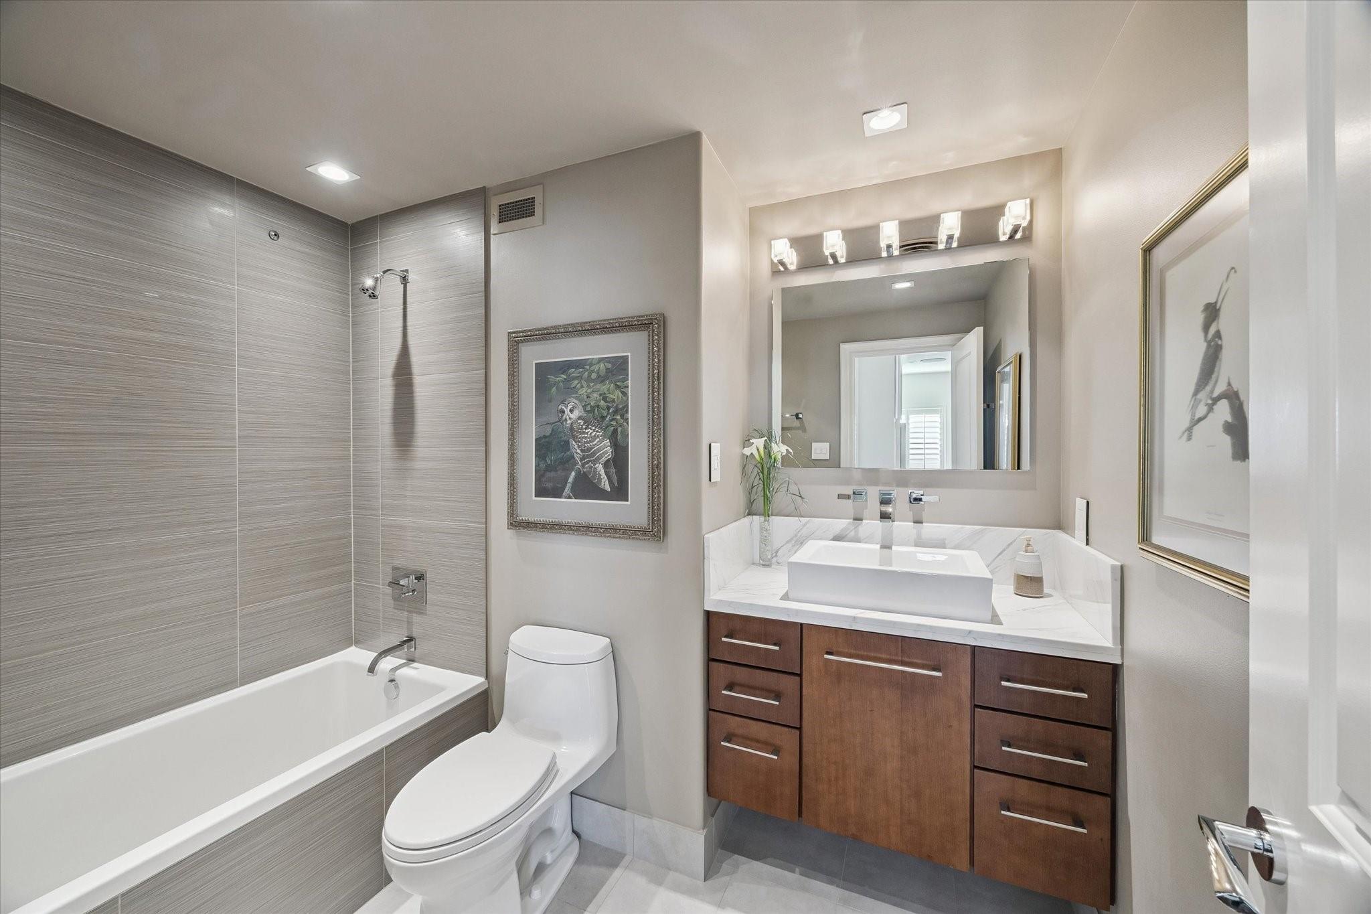
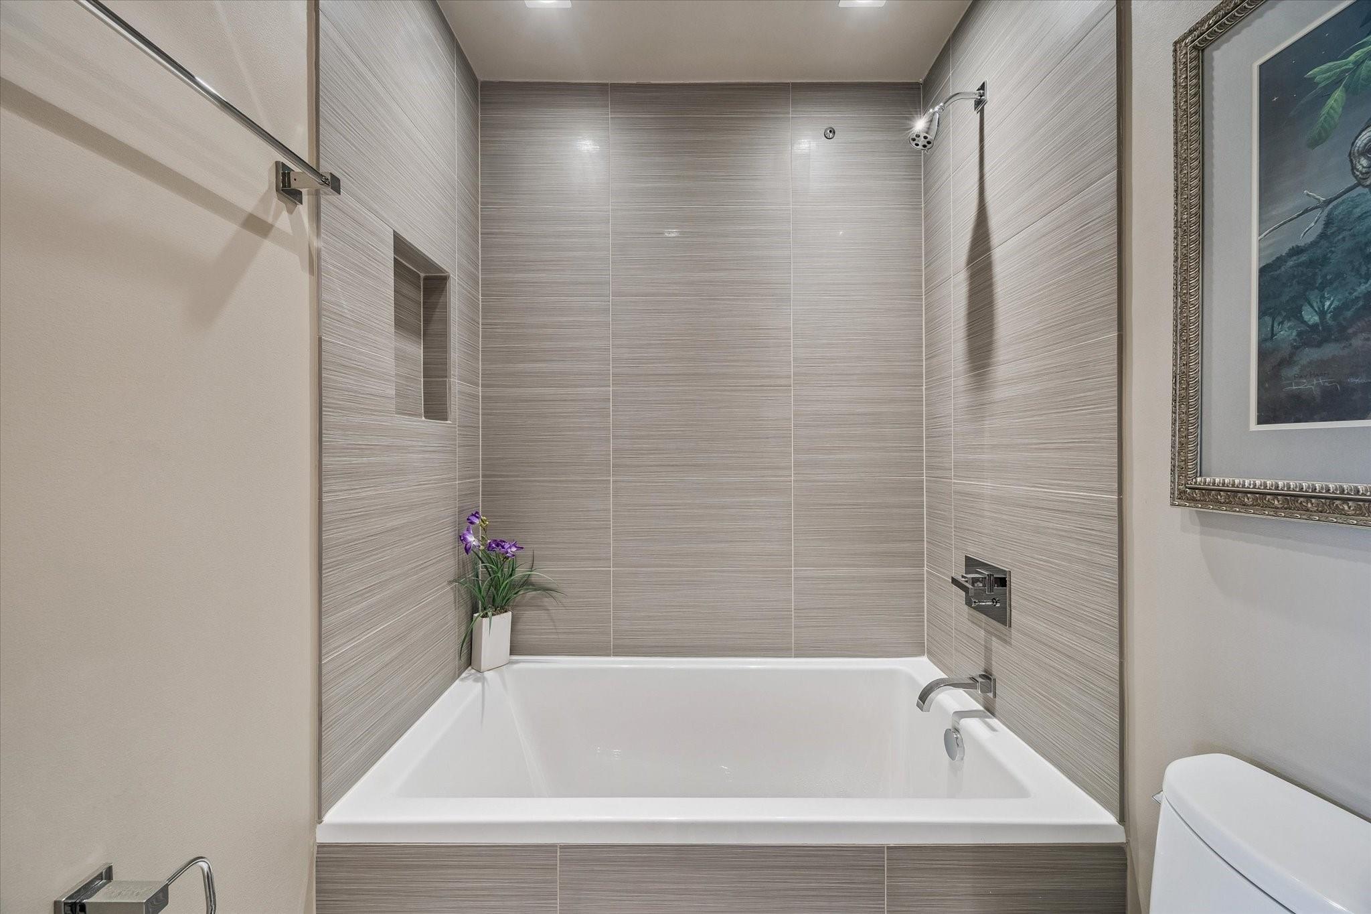
InteriorPets:W/ RestrictionsFloors:Engineered Wood,TileCountertop:Marble, GraniteBathroom Description:Full Secondary Bathroom Down,Primary Bath: Shower Only,Secondary Bath(s): Tub/Shower Combo,Vanity AreaBedroom Desc:All Bedrooms Down,Primary Bed - 1st Floor,Walk-In ClosetKitchen Desc:Breakfast Bar,Kitchen open to Family Room,Soft Closing Drawers,Under Cabinet LightingRoom Description:Entry,Family Room,Formal Dining,Formal Living,Utility Room in HouseHeating:Central ElectricCooling:Central ElectricWasher/Dryer Conn:YesDishwasher:YesDisposal:YesMicrowave:YesRange:Electric Cooktop,Electric RangeOven:Electric Oven,Single OvenAppliances:Dryer Included,Refrigerator,Stacked,Washer IncludedEnergy Feature:High-Efficiency HVACInterior:Balcony,Concrete Walls,Partially Sprinklered,Refrigerator Included,Window Coverings,Wine/Beverage Fridge,Wired for Sound
-
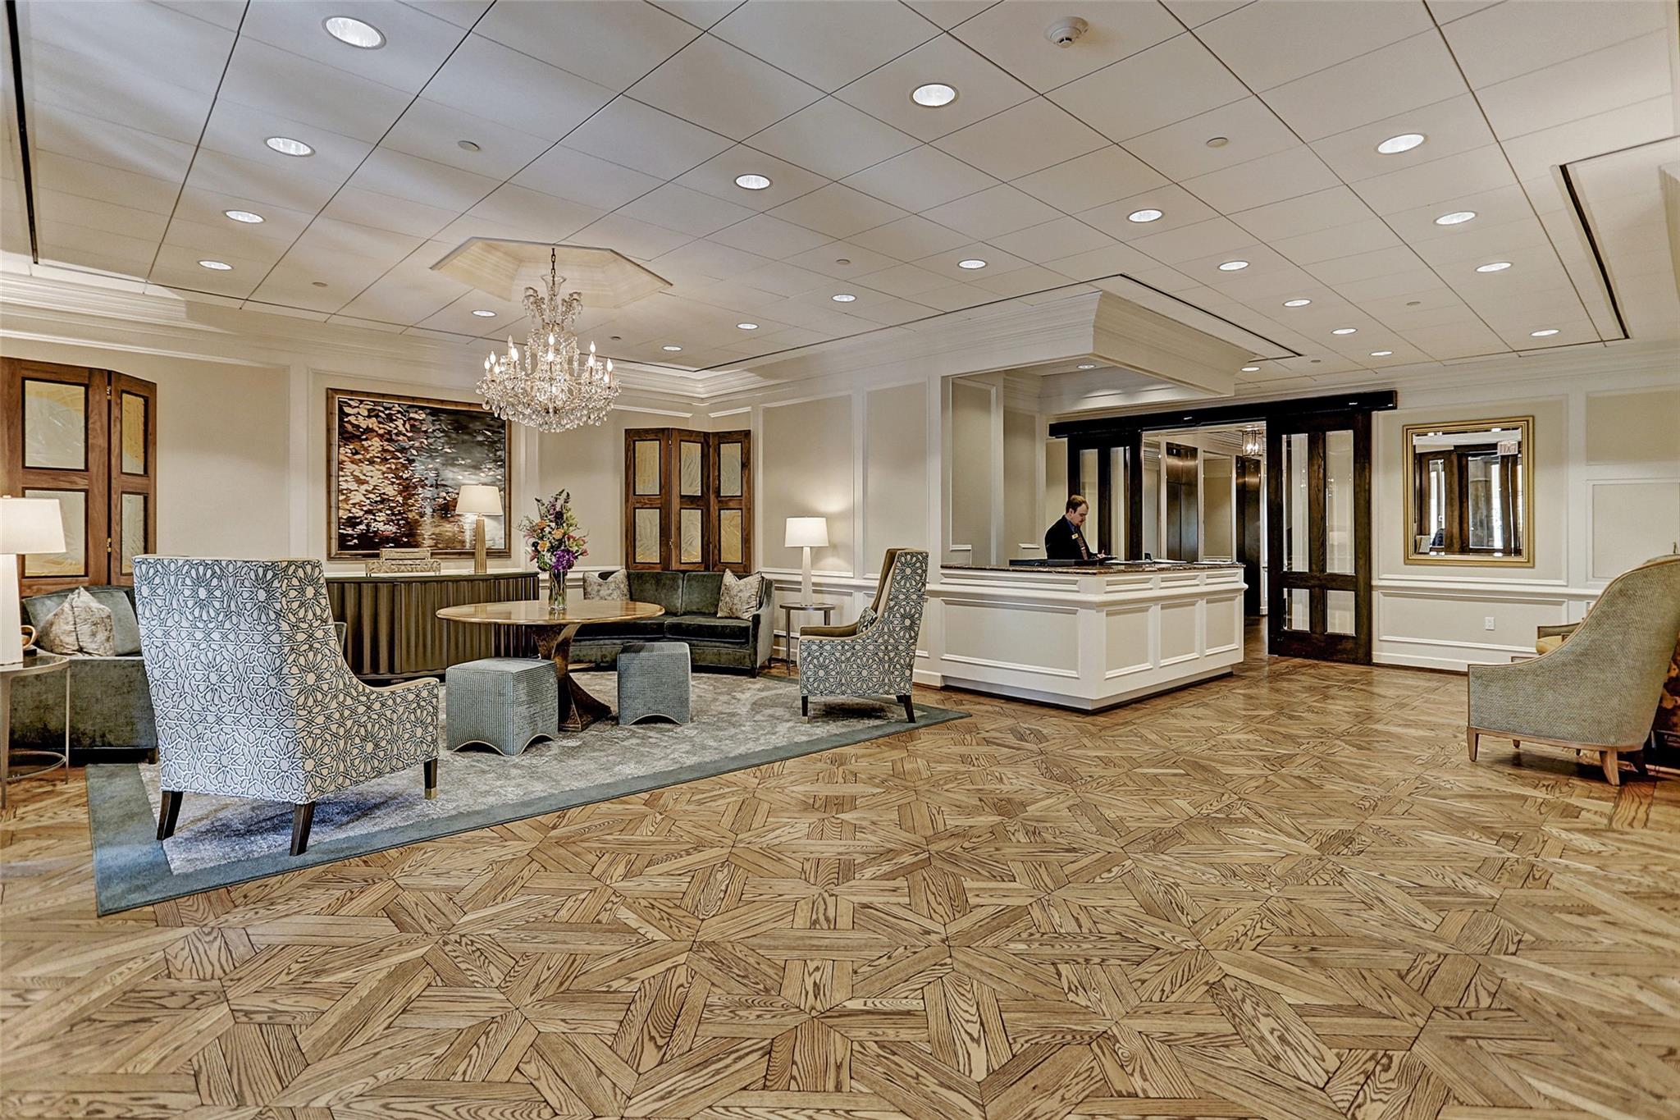
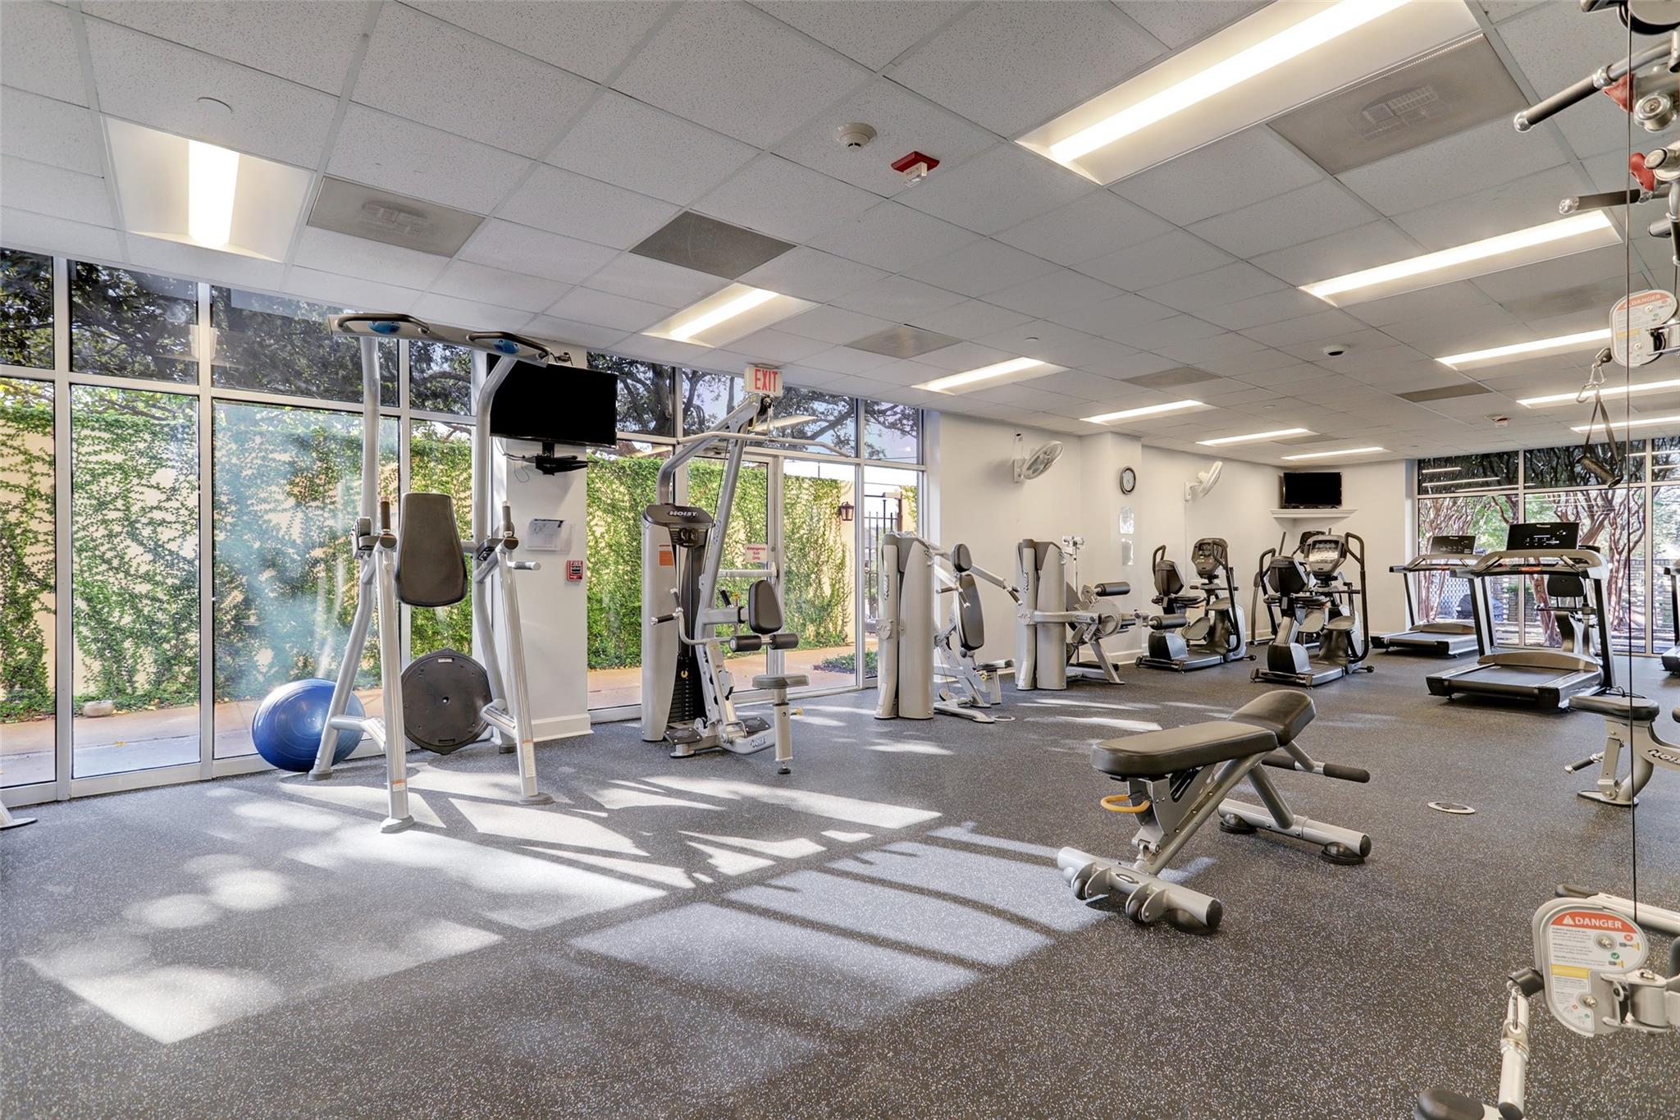
ExteriorPrivate Pool:NoExterior Type:ConcreteParking Space:1Parking:Additional Parking,Assigned Parking,Controlled Entrance,EV Charging Station,Underground,Valet ParkingAccess:Card/Code Access,Door PersonBuilding Features:Activities Manager,Concierge,Gym,Pet RunViews:WestFront Door Face:NorthArea Pool:YesExterior:Balcony/Terrace,Exercise Room,Party Room,Play Area,Service Elevator,Trash Pick Up
Listed By:
Judy Mousa
Compass RE Texas, LLC - Houston
The data on this website relating to real estate for sale comes in part from the IDX Program of the Houston Association of REALTORS®. All information is believed accurate but not guaranteed. The properties displayed may not be all of the properties available through the IDX Program. Any use of this site other than by potential buyers or sellers is strictly prohibited.
© 2026 Houston Association of REALTORS®.
GET IN TOUCH
