
For Sale
2929 Buffalo Speedway A1508 Houston, TX 77098
$610,000
Description
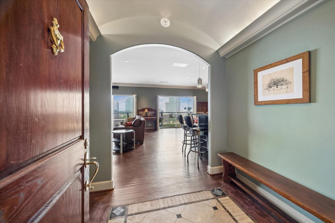
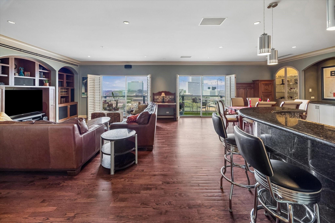
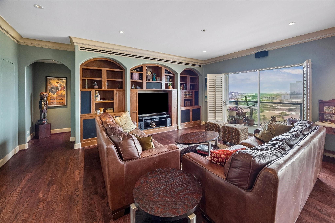
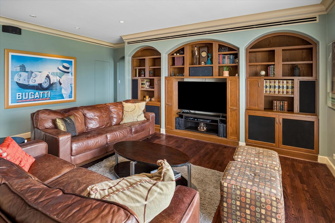
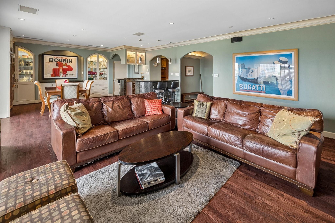
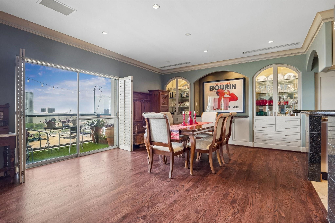
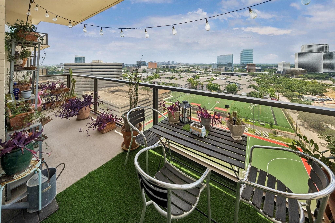
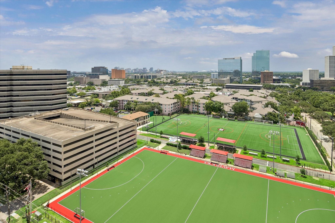
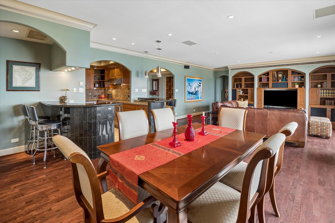
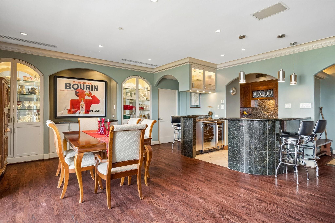
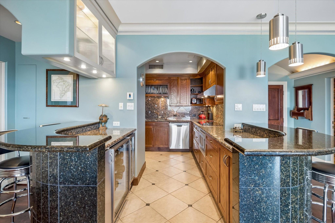
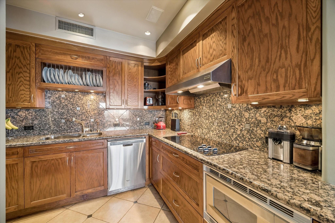
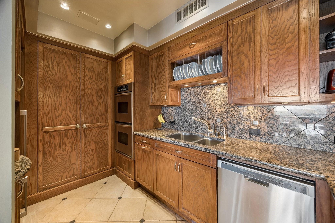
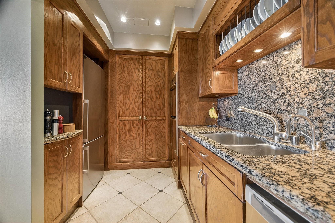
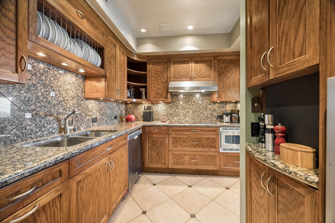
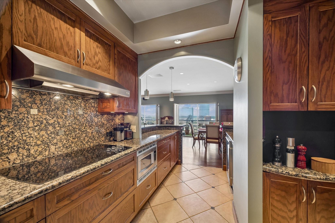
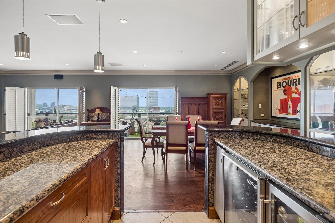
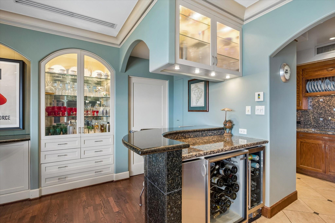
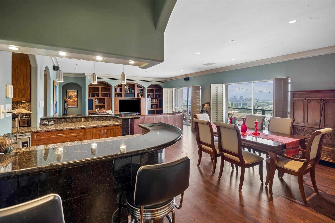
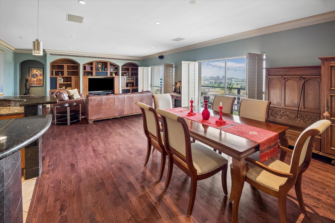
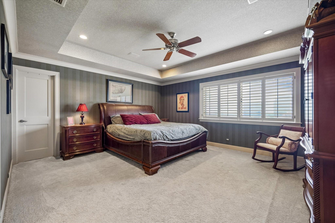
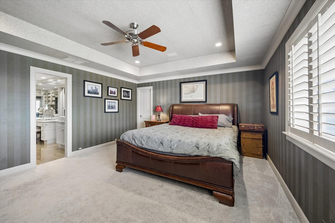
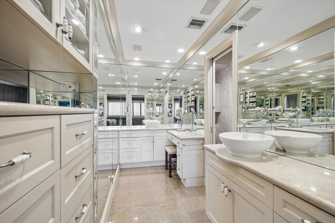
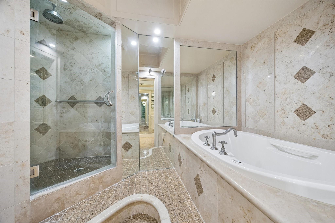
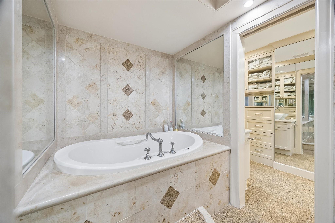
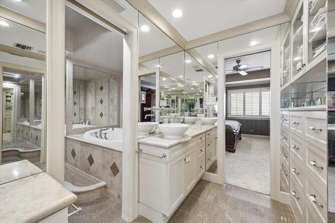
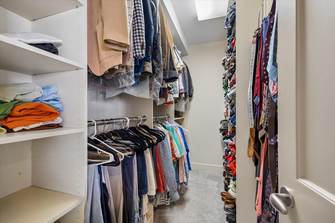
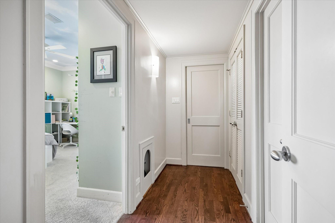
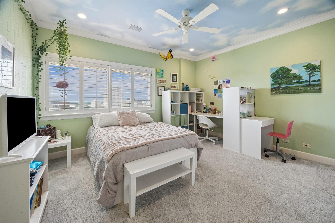
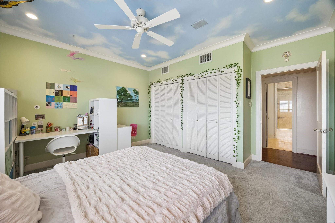
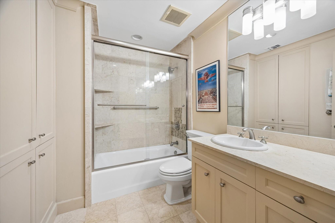
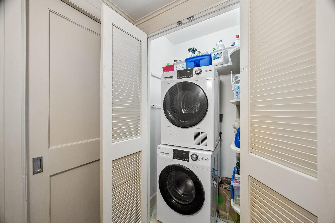
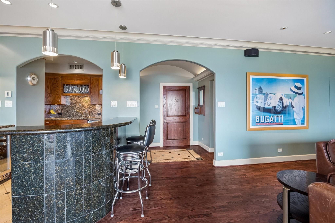
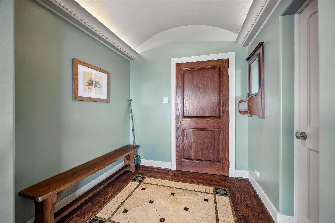
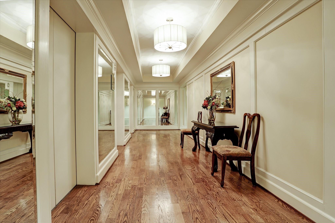
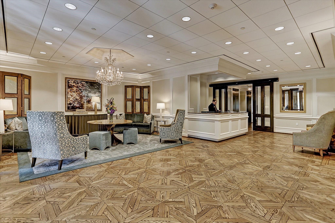
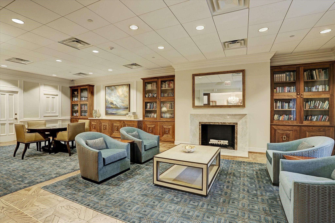
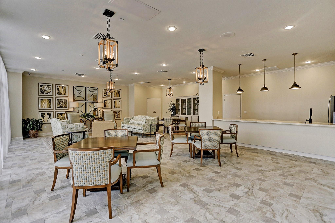
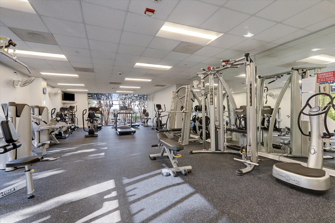
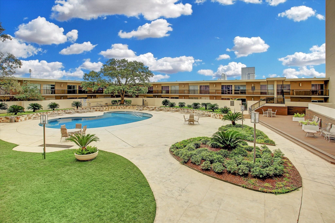
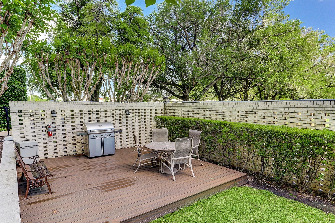
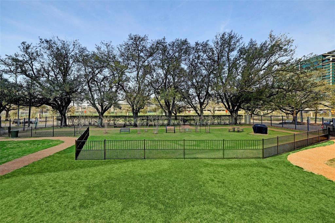
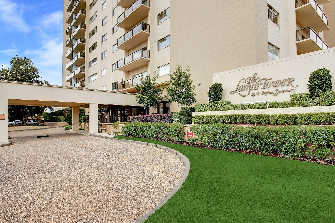
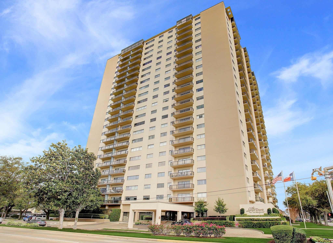
Highly desirable, split floorplan at Lamar Tower high-rise in Upper Kirby that was completely remodeled with unique features. Enjoy open-concept living and dining with custom built-in's, hardwood flooring, crown molding, plantation shutters, and an expansive balcony with sweeping South views. The kitchen boasts a breakfast bar, granite countertops, double ovens, stainless appliances, custom cabinetry with under-cabinet lighting, and built-in pantry. Entertain at your dry bar with glass shelving and wine & beverage refrigerators. The primary suite features a re-designed ensuite bathroom with dual vanities and a separate shower and soaking tub. The opposite end was reconfigured with a hallway leading to the secondary bedroom, hall bath, laundry closet (includes stacked washer/dryer), and rare large walk-in storage closet. Take advantage of a convenient lifestyle with full-service amenities: 24/7 concierge/valet, porter, gym, pool/grill, dog park, onsite management/maintenance.
Overview
Financial
Price:
$610,000
Price/SqFT:
$341.35
Original Price:
$635,000
Reduced $:
$25,000
Reduced On:
Aug 10th, 2026
Reduced %:
3.94 %
HOA Fee:
$2127 Monthly
Tax Rate:
2.12522 %
Est. Monthly:
$8,939 *
Tax Amount:
$12,964
Amenities and features
 Elevator
 Party Room
 Public Pool
 Spa/Hot Tub
 Controlled Subdivision
 Energy Efficient
Property & Schools on Map
Floor plans / Dimensions / Descriptions
-
First FloorLiving:19x17Dining:15x14Kitchen:13x9Primary Bedroom:17x14.5Bedroom:14x14Primary Bath:11x11Bath:8x6Entry:7x6Exterior Porch/Balcony:23x6
-
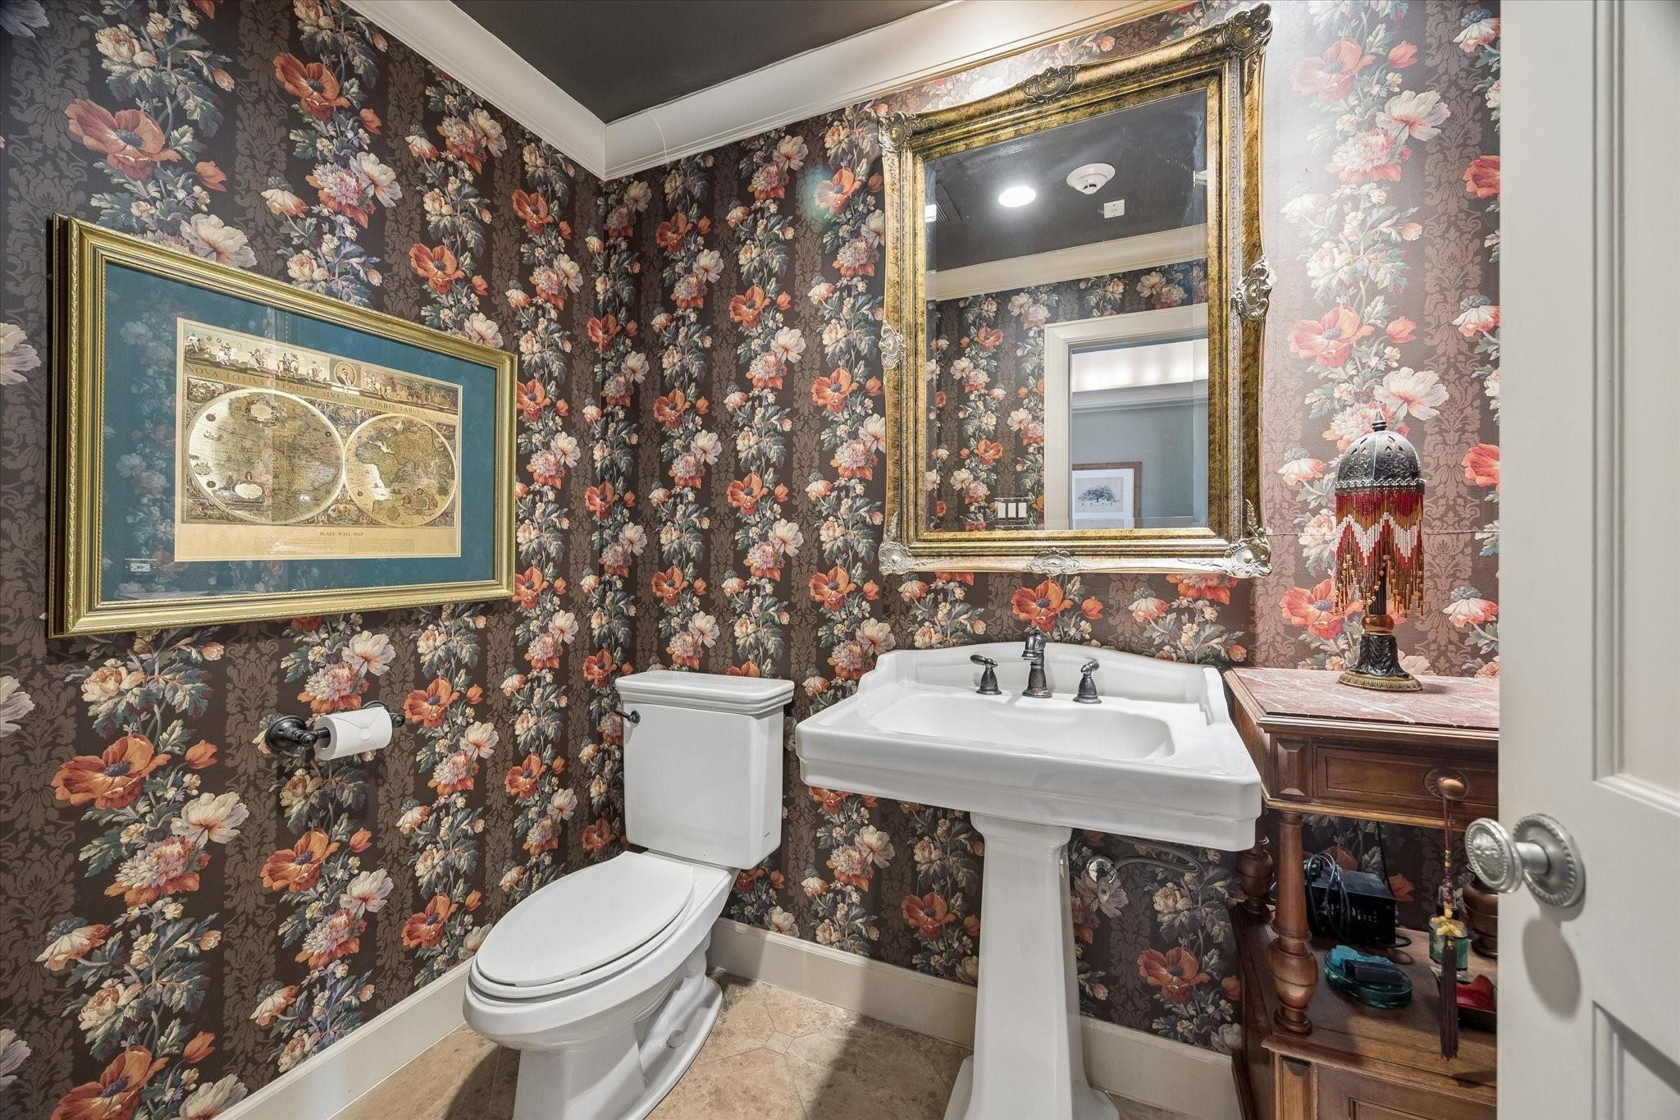
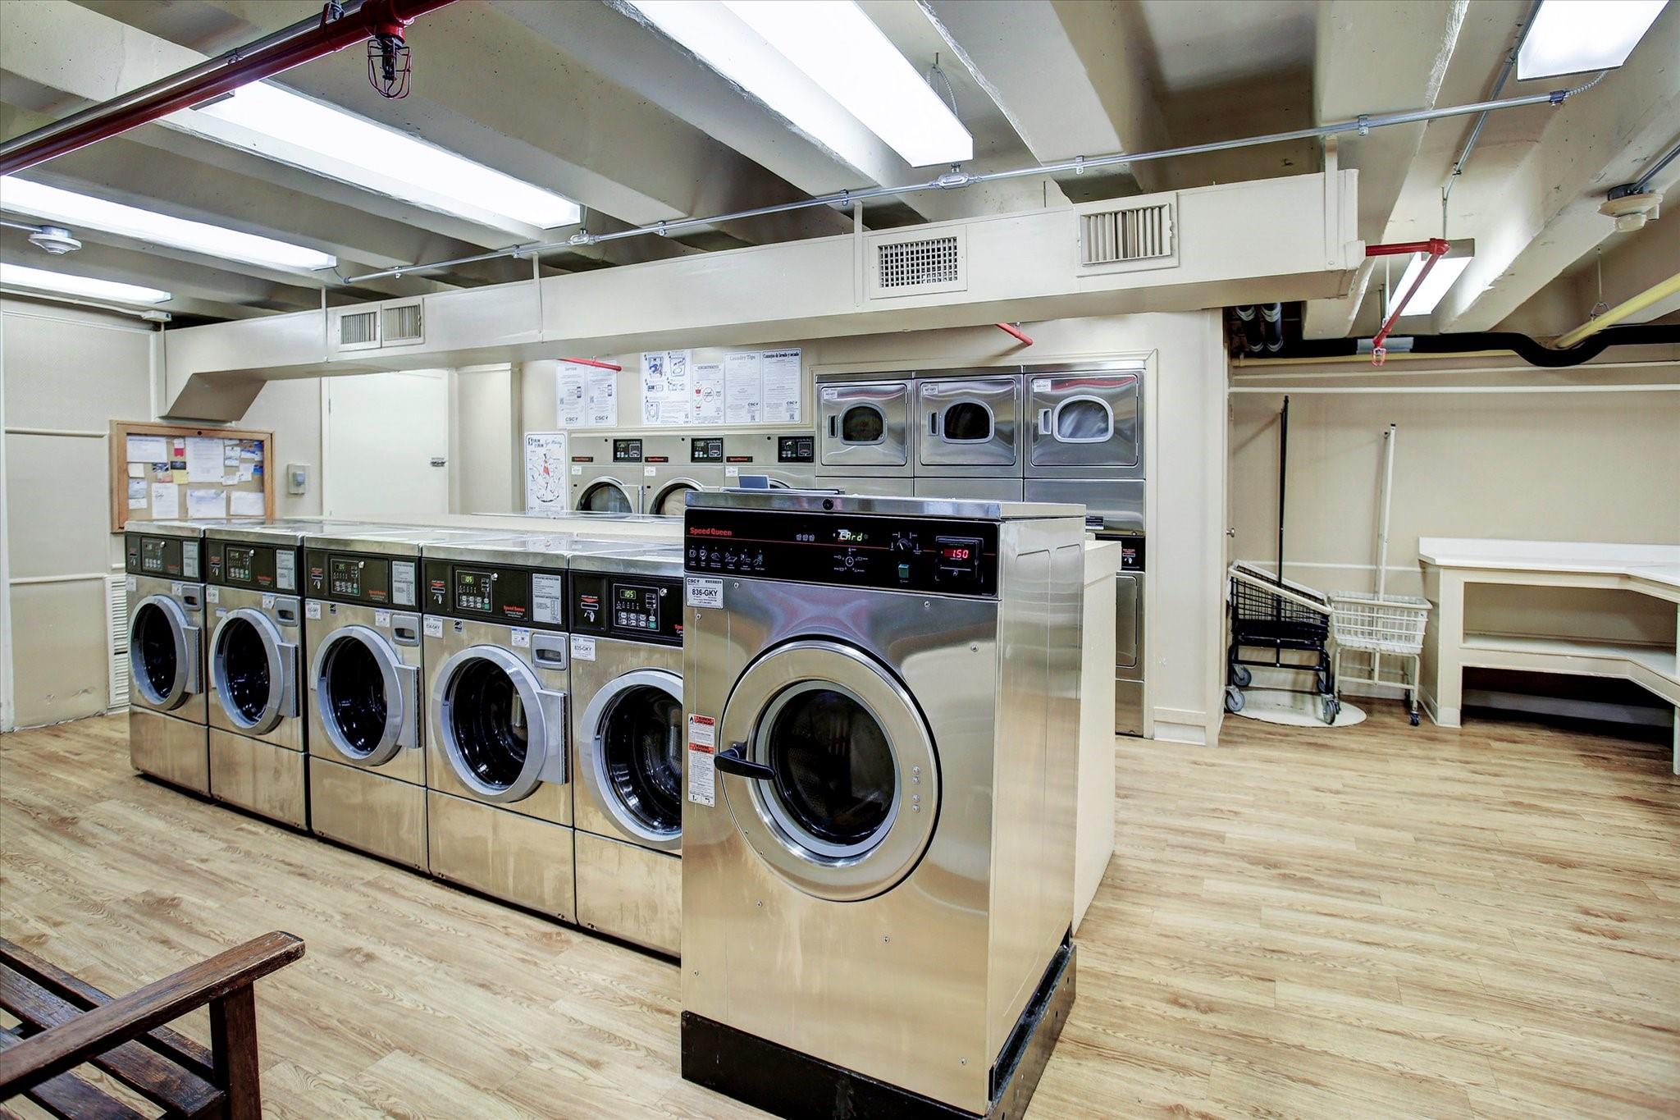
InteriorPets:W/ RestrictionsFloors:Carpet,Tile,WoodCountertop:Granite, StoneBathroom Description:Half Bath,Primary Bath: Double Sinks,Primary Bath: Separate Shower,Primary Bath: Soaking Tub,Secondary Bath(s): Tub/Shower Combo,Vanity AreaBedroom Desc:En-Suite Bath,Primary Bed - 1st Floor,Split Plan,Walk-In ClosetKitchen Desc:Breakfast Bar,Pantry,Pots/Pans Drawers,Under Cabinet LightingRoom Description:1 Living Area,Entry,Living Area - 1st Floor,Living/Dining ComboHeating:Central ElectricCooling:Central ElectricWasher/Dryer Conn:YesDishwasher:YesDisposal:YesCompactor:NoMicrowave:YesRange:Electric CooktopOven:Double Oven,Electric OvenIce Maker:NoAppliances:Dryer Included,Electric Dryer Connection,Refrigerator,Stacked,Washer IncludedEnergy Feature:Ceiling Fans,North/South ExposureInterior:Balcony,Central Laundry,Crown Molding,Dry Bar,Elevator,Fire/Smoke Alarm,Formal Entry/Foyer,Interior Storage Closet,Refrigerator Included,Window Coverings,Wine/Beverage Fridge,Wired for Sound
-
ExteriorPrivate Pool:NoExterior Type:OtherParking Space:1Parking:Additional Parking,Assigned Parking,Auto Garage Door Opener,Controlled Entrance,EV Charging Station,Underground,Valet ParkingAccess:Card/Code Access,Door PersonBuilding Features:Concierge,Gym,Lounge,Pet RunViews:SouthFront Door Face:NorthArea Pool:YesExterior:Balcony/Terrace,Exercise Room,Party Room,Service Elevator,Trash Pick Up
Listed By:
Jennifer Jacaman
Douglas Elliman Real Estate
The data on this website relating to real estate for sale comes in part from the IDX Program of the Houston Association of REALTORS®. All information is believed accurate but not guaranteed. The properties displayed may not be all of the properties available through the IDX Program. Any use of this site other than by potential buyers or sellers is strictly prohibited.
© 2026 Houston Association of REALTORS®.
GET IN TOUCH
