
For Sale
2927 County Road 240 Hallettsville, TX 77964
$1,195,000
Description
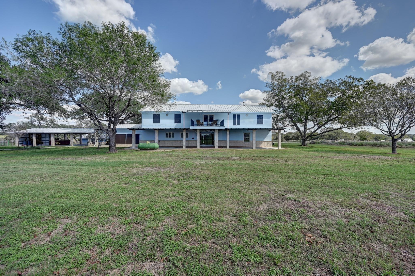
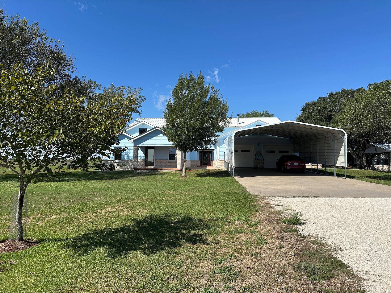
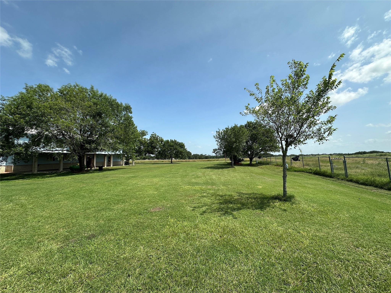
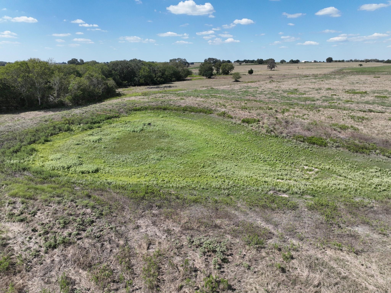
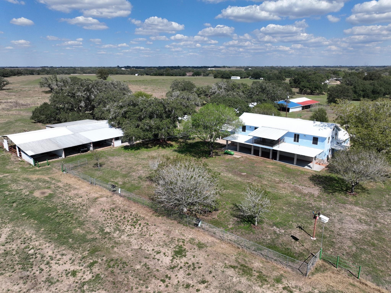
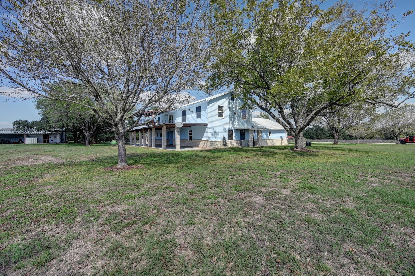
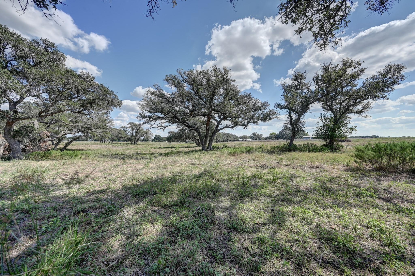
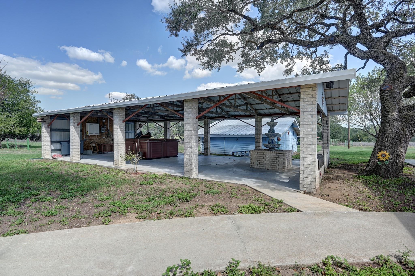
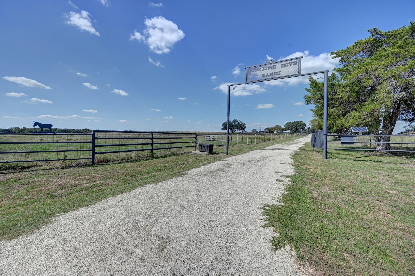
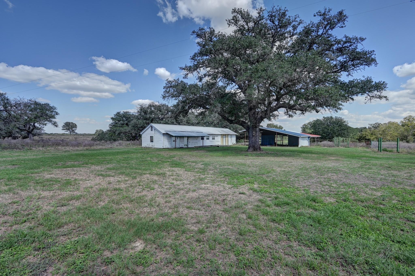
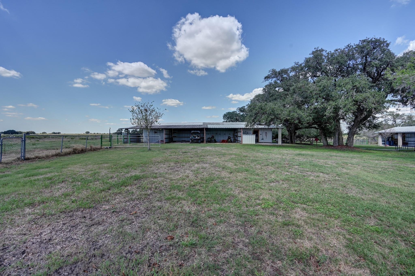
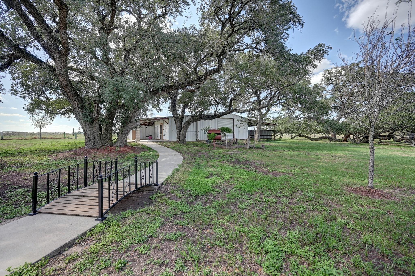
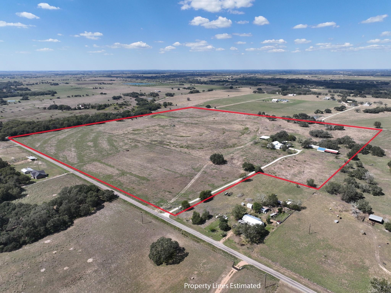
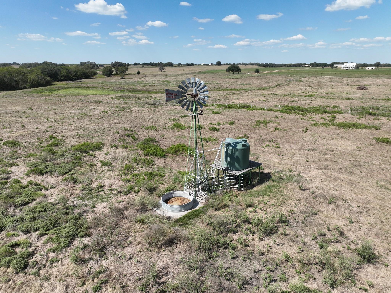
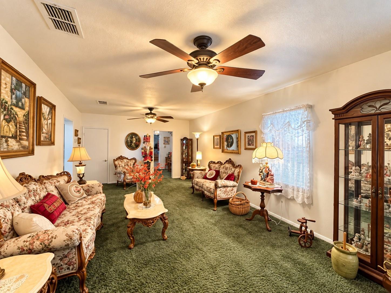
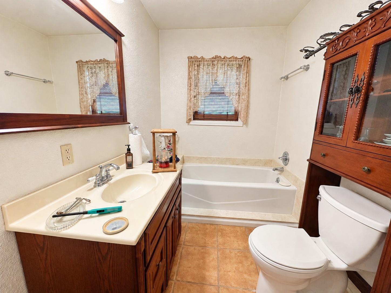
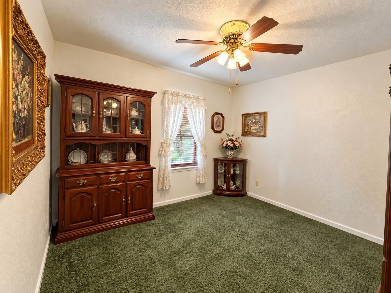
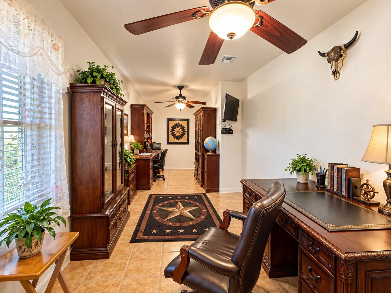
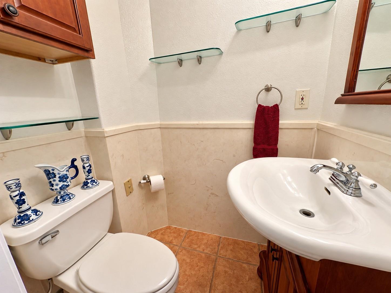
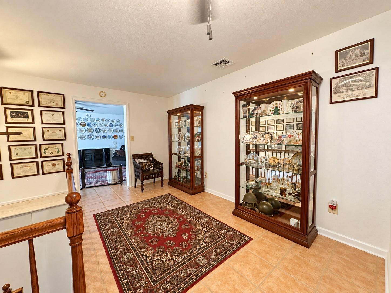
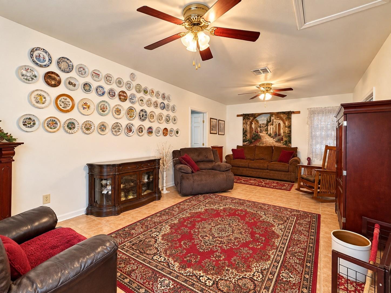
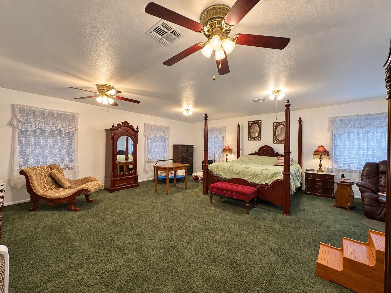
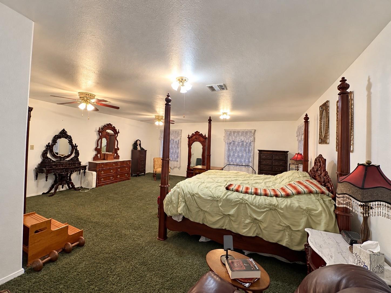
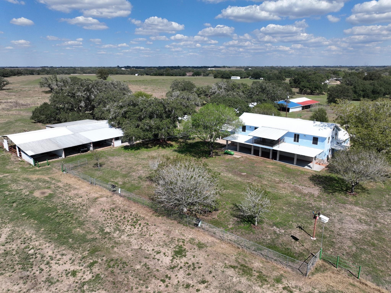
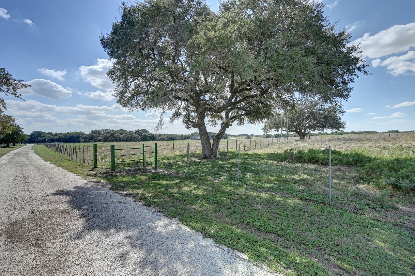
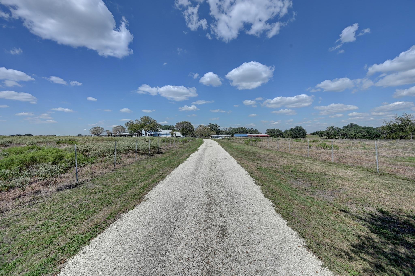
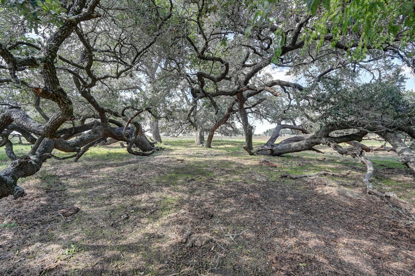
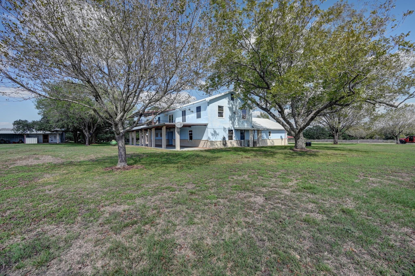
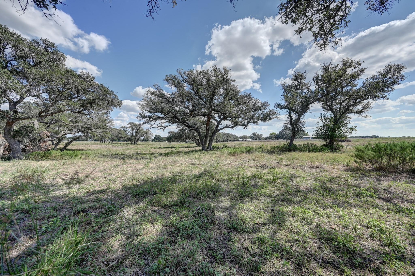
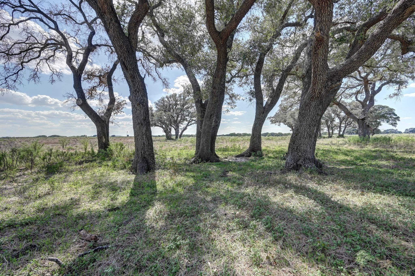
A rare opportunity to own 74+/- acres in Hallettsville! This versatile property offers space, improvements & infrastructure to support a variety of agricultural, ranching and country-living uses. What sets this property apart is the land. Productive improved pastures, fencing & cross-fencing, road frontage on two sides & existing improvements create an attractive opportunity for cattle, horses, hay production, a recreational retreat or a full-time country retreat. The 4,542sf home has been expanded over the years & provides an abundance of living space for someone looking for a large country residence with room to make it their own. The multiple outbuildings provide additional space for equipment, storage, livestock, hobbies or ranch operations. This property offers a peaceful setting & wide-open acreage while remaining a convenient distance to town. Bring your cattle, horses and country-living plans—this is the kind of acreage that offers room to use, enjoy and grow for years to come.
Overview
Financial
Price:
$1,195,000
Price/SqFT:
$16,148.6
HOA Fee:
Tax Rate:
1.58966 %
Est. Monthly:
$16,425 *
Tax Amount:
$18,996
Amenities and features
 Study Room
 Controlled Subdivision
 Energy Efficient
Property & Schools on Map
Floor plans / Dimensions / Descriptions
-
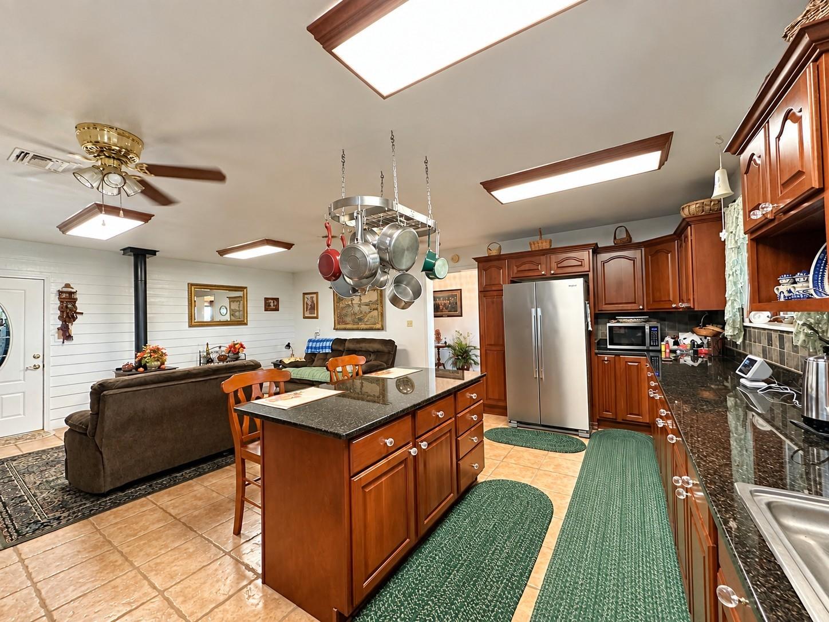
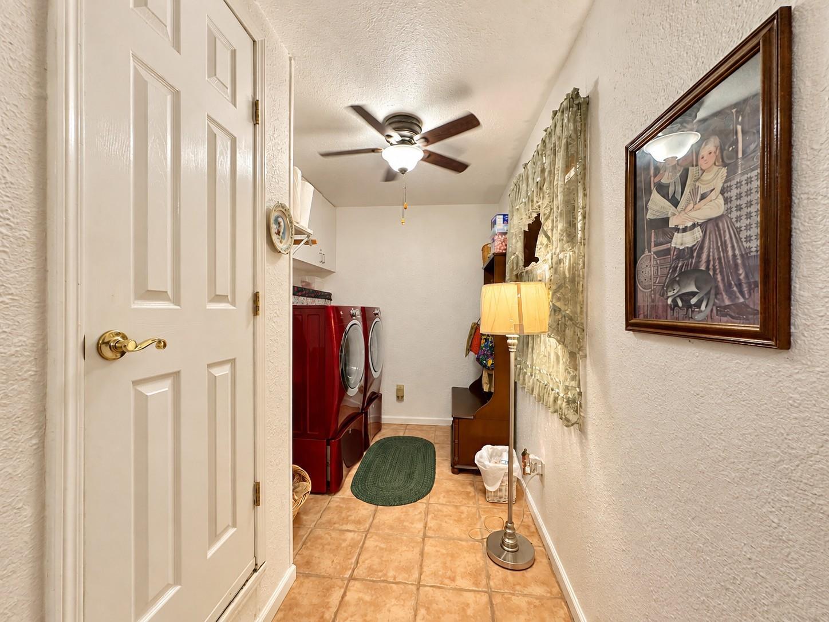
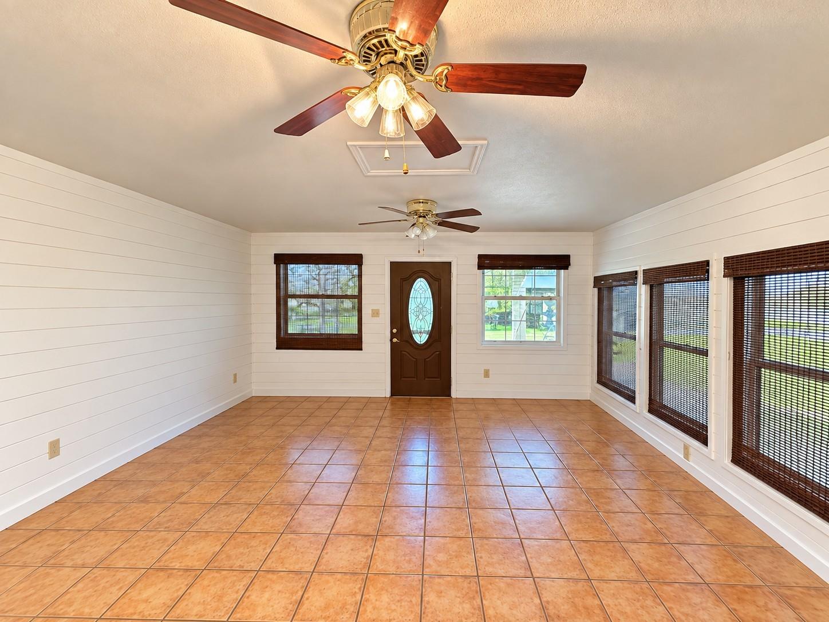
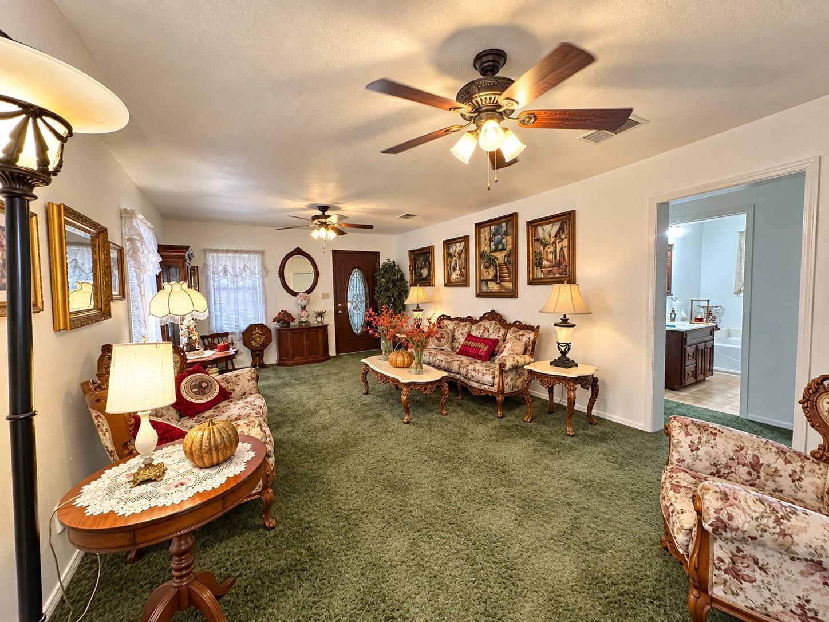
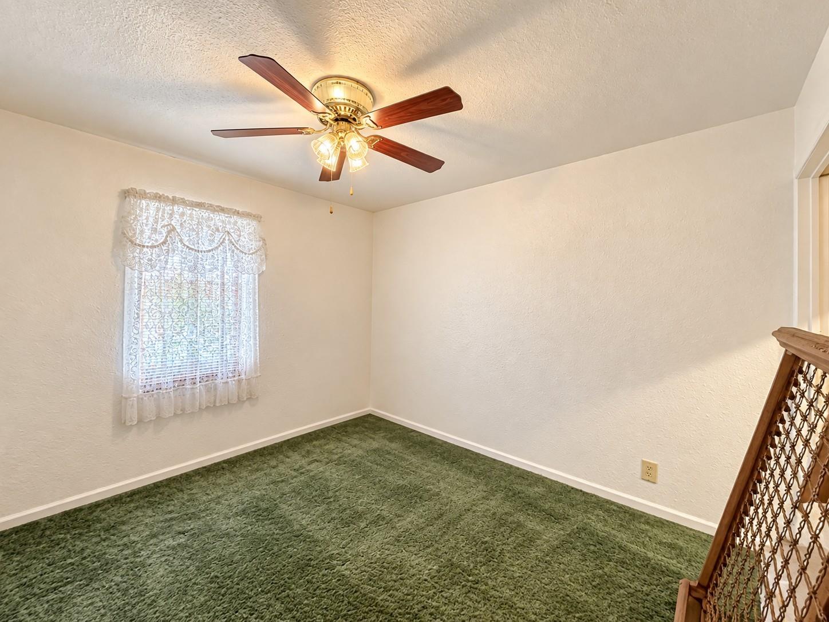
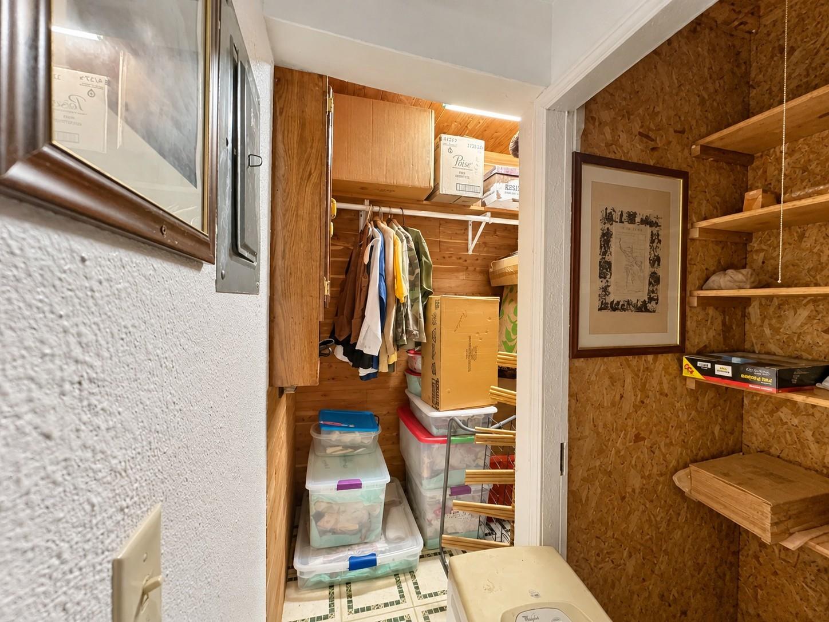
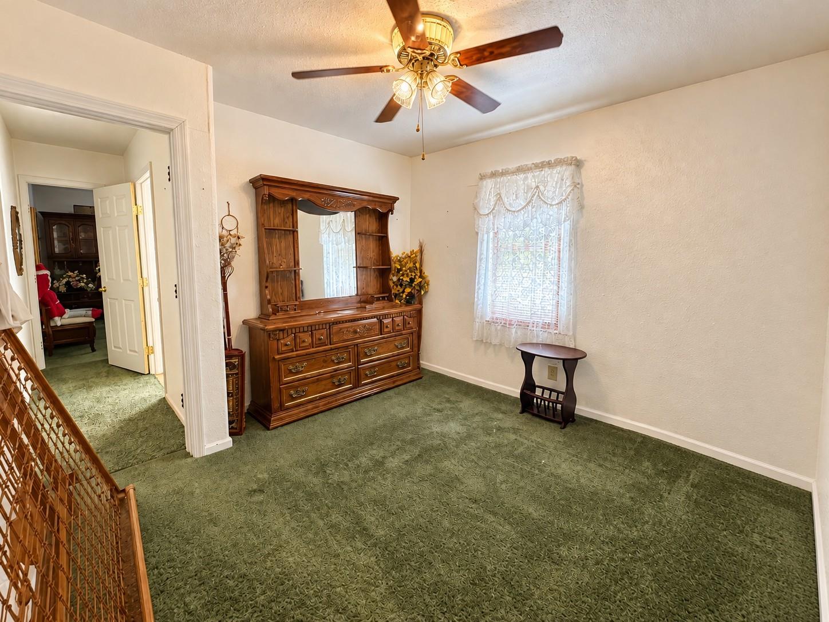
First FloorLiving:22.9x13Dining:20.8x18.4Dining 2:20.8x18.4Kitchen:25x19Bedroom:10.11x11.4Bedroom 2:11.2x11.4Home Office/Study:8.8x24.9Utility Room:23.7x7.6
-
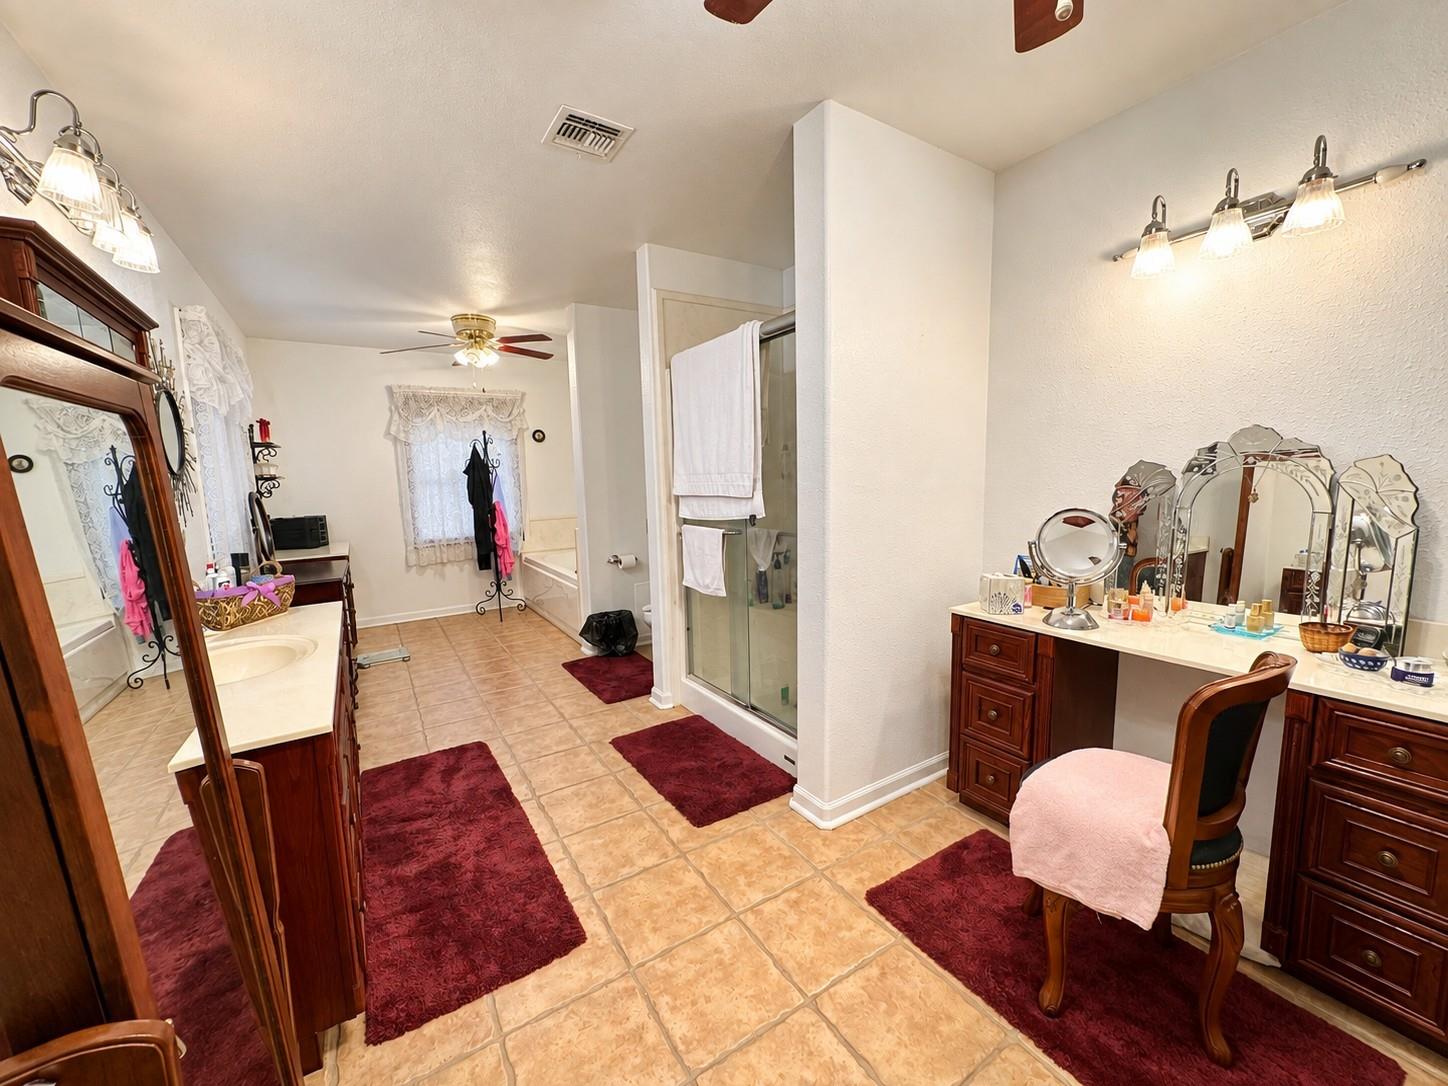
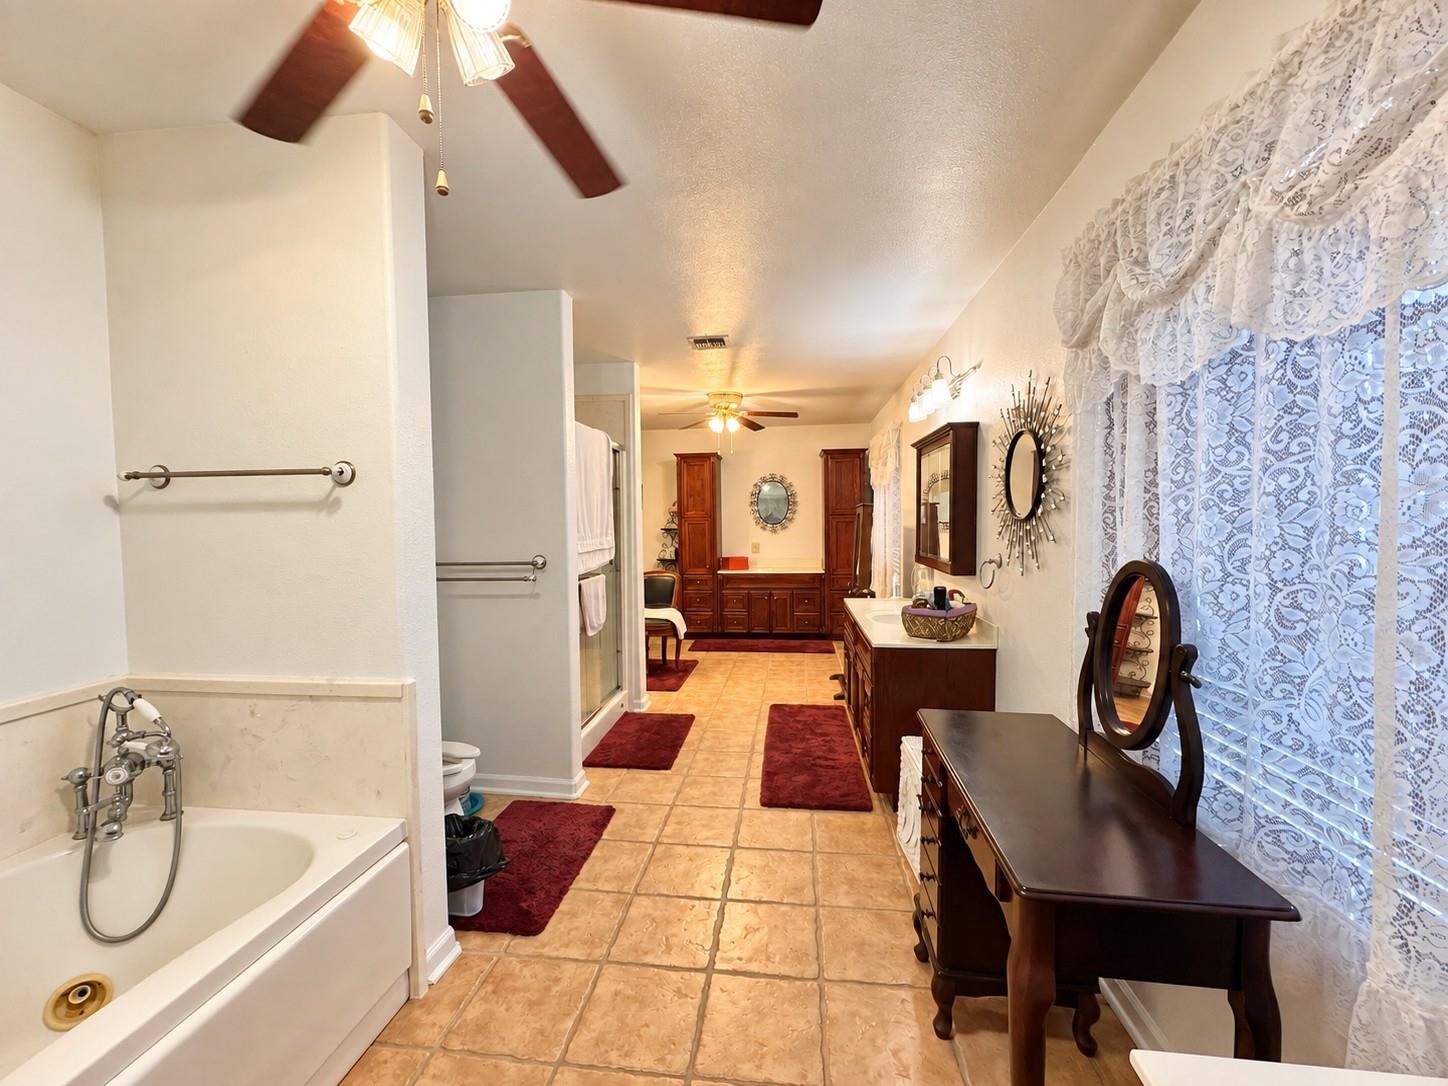
Second FloorPrimary Bedroom:21.6x24.9Primary Bath:24x8.6Game Room:14.2x24.3
-
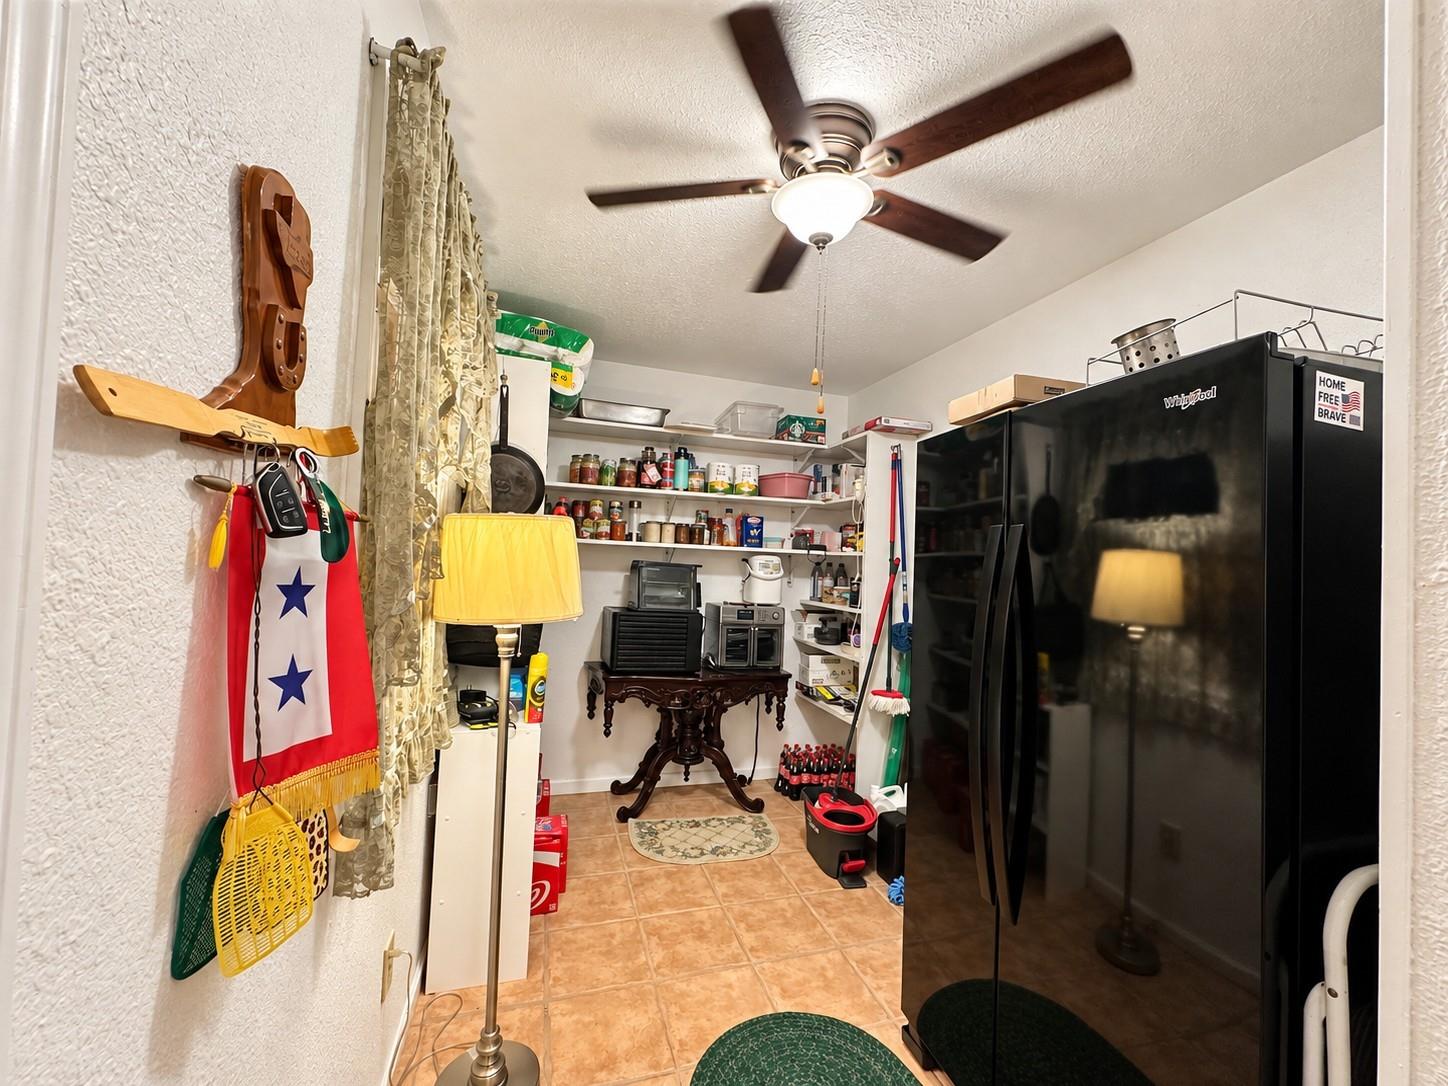
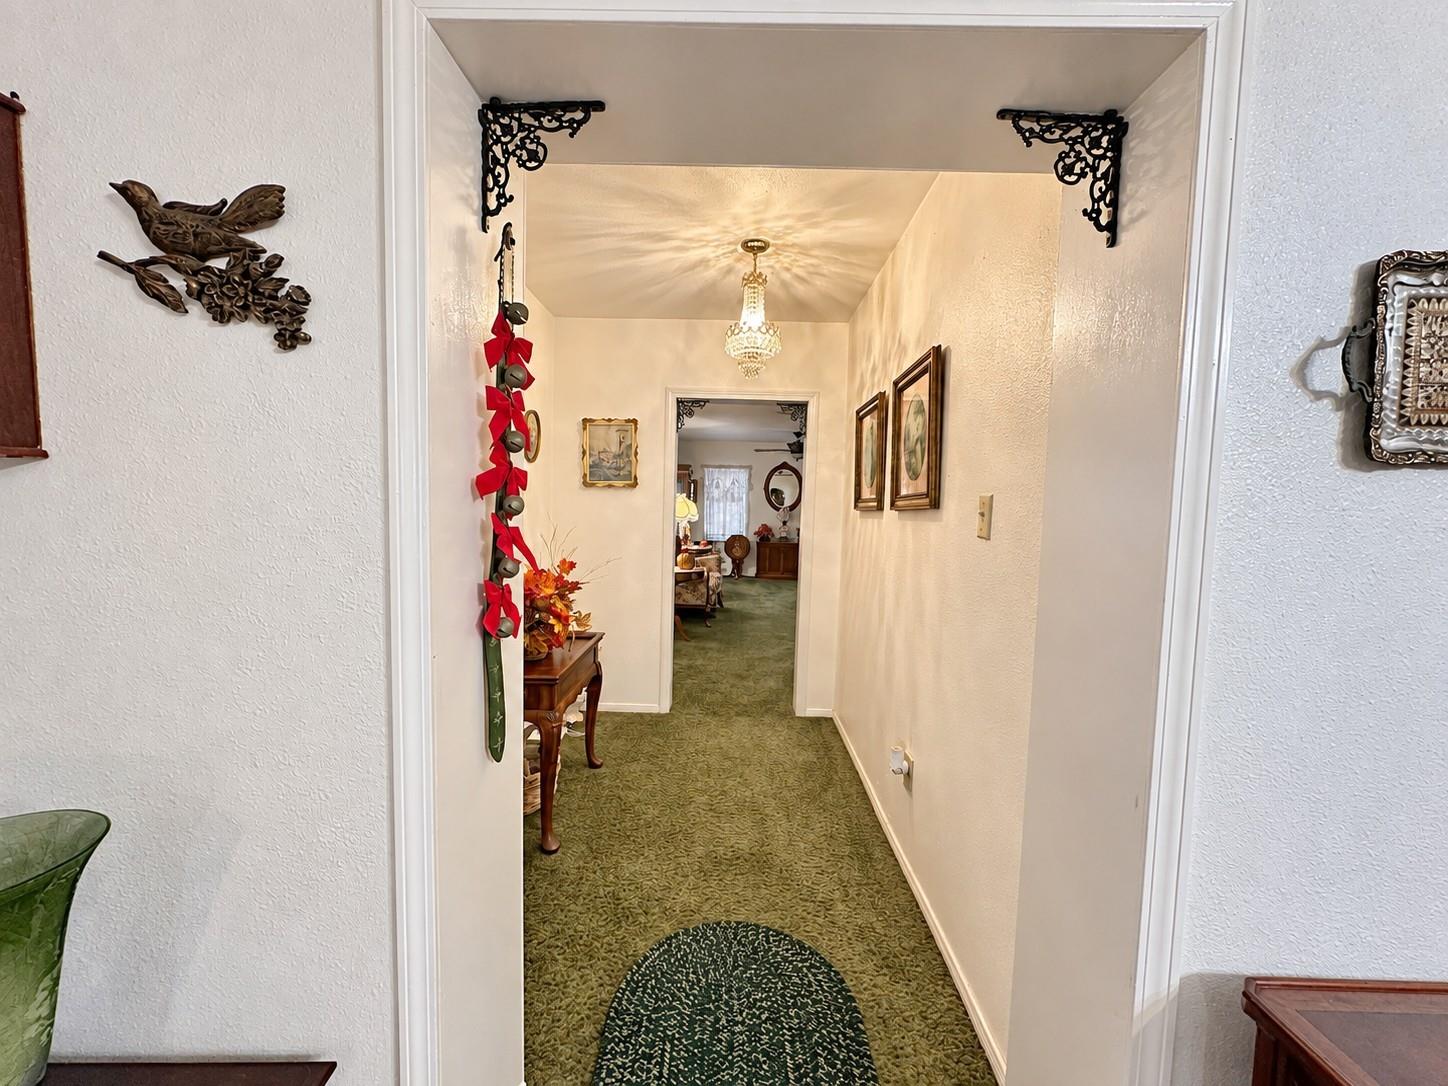
InteriorFireplace:1/Wood Burning FireplaceFloors:Carpet,TileCountertop:GraniteBathroom Description:Half Bath,Primary Bath: Double Sinks,Primary Bath: Jetted Tub,Primary Bath: Separate Shower,Secondary Bath(s): Tub/Shower Combo,Vanity AreaBedroom Desc:2 Bedrooms Down,Primary Bed - 2nd Floor,Sitting Area,Walk-In ClosetKitchen Desc:Breakfast Bar,Island w/o Cooktop,Kitchen open to Family Room,Walk-in PantryRoom Description:Entry,Family Room,Formal Dining,Formal Living,Home Office/Study,Living Area - 1st Floor,Living Area - 2nd Floor,Utility Room in HouseHeating:Central GasCooling:Central ElectricConnections:Electric Dryer Connections,Washer ConnectionsDishwasher:NoDisposal:NoMicrowave:NoRange:Gas RangeOven:Double Oven,Electric OvenEnergy Feature:Ceiling FansInterior:Fire/Smoke Alarm,Formal Entry/Foyer
-
ExteriorFoundation:SlabPrivate Pool:NoCarport Description:Attached CarportGarage Carport:WorkshopAccess:Driveway GateWater Sewer:Well,Septic TankRoad Surface:Asphalt,GravelTree Description:Clusters
Listed By:
Shelly Moschak
Legend Texas Properties
The data on this website relating to real estate for sale comes in part from the IDX Program of the Houston Association of REALTORS®. All information is believed accurate but not guaranteed. The properties displayed may not be all of the properties available through the IDX Program. Any use of this site other than by potential buyers or sellers is strictly prohibited.
© 2026 Houston Association of REALTORS®.
GET IN TOUCH
