
For Sale
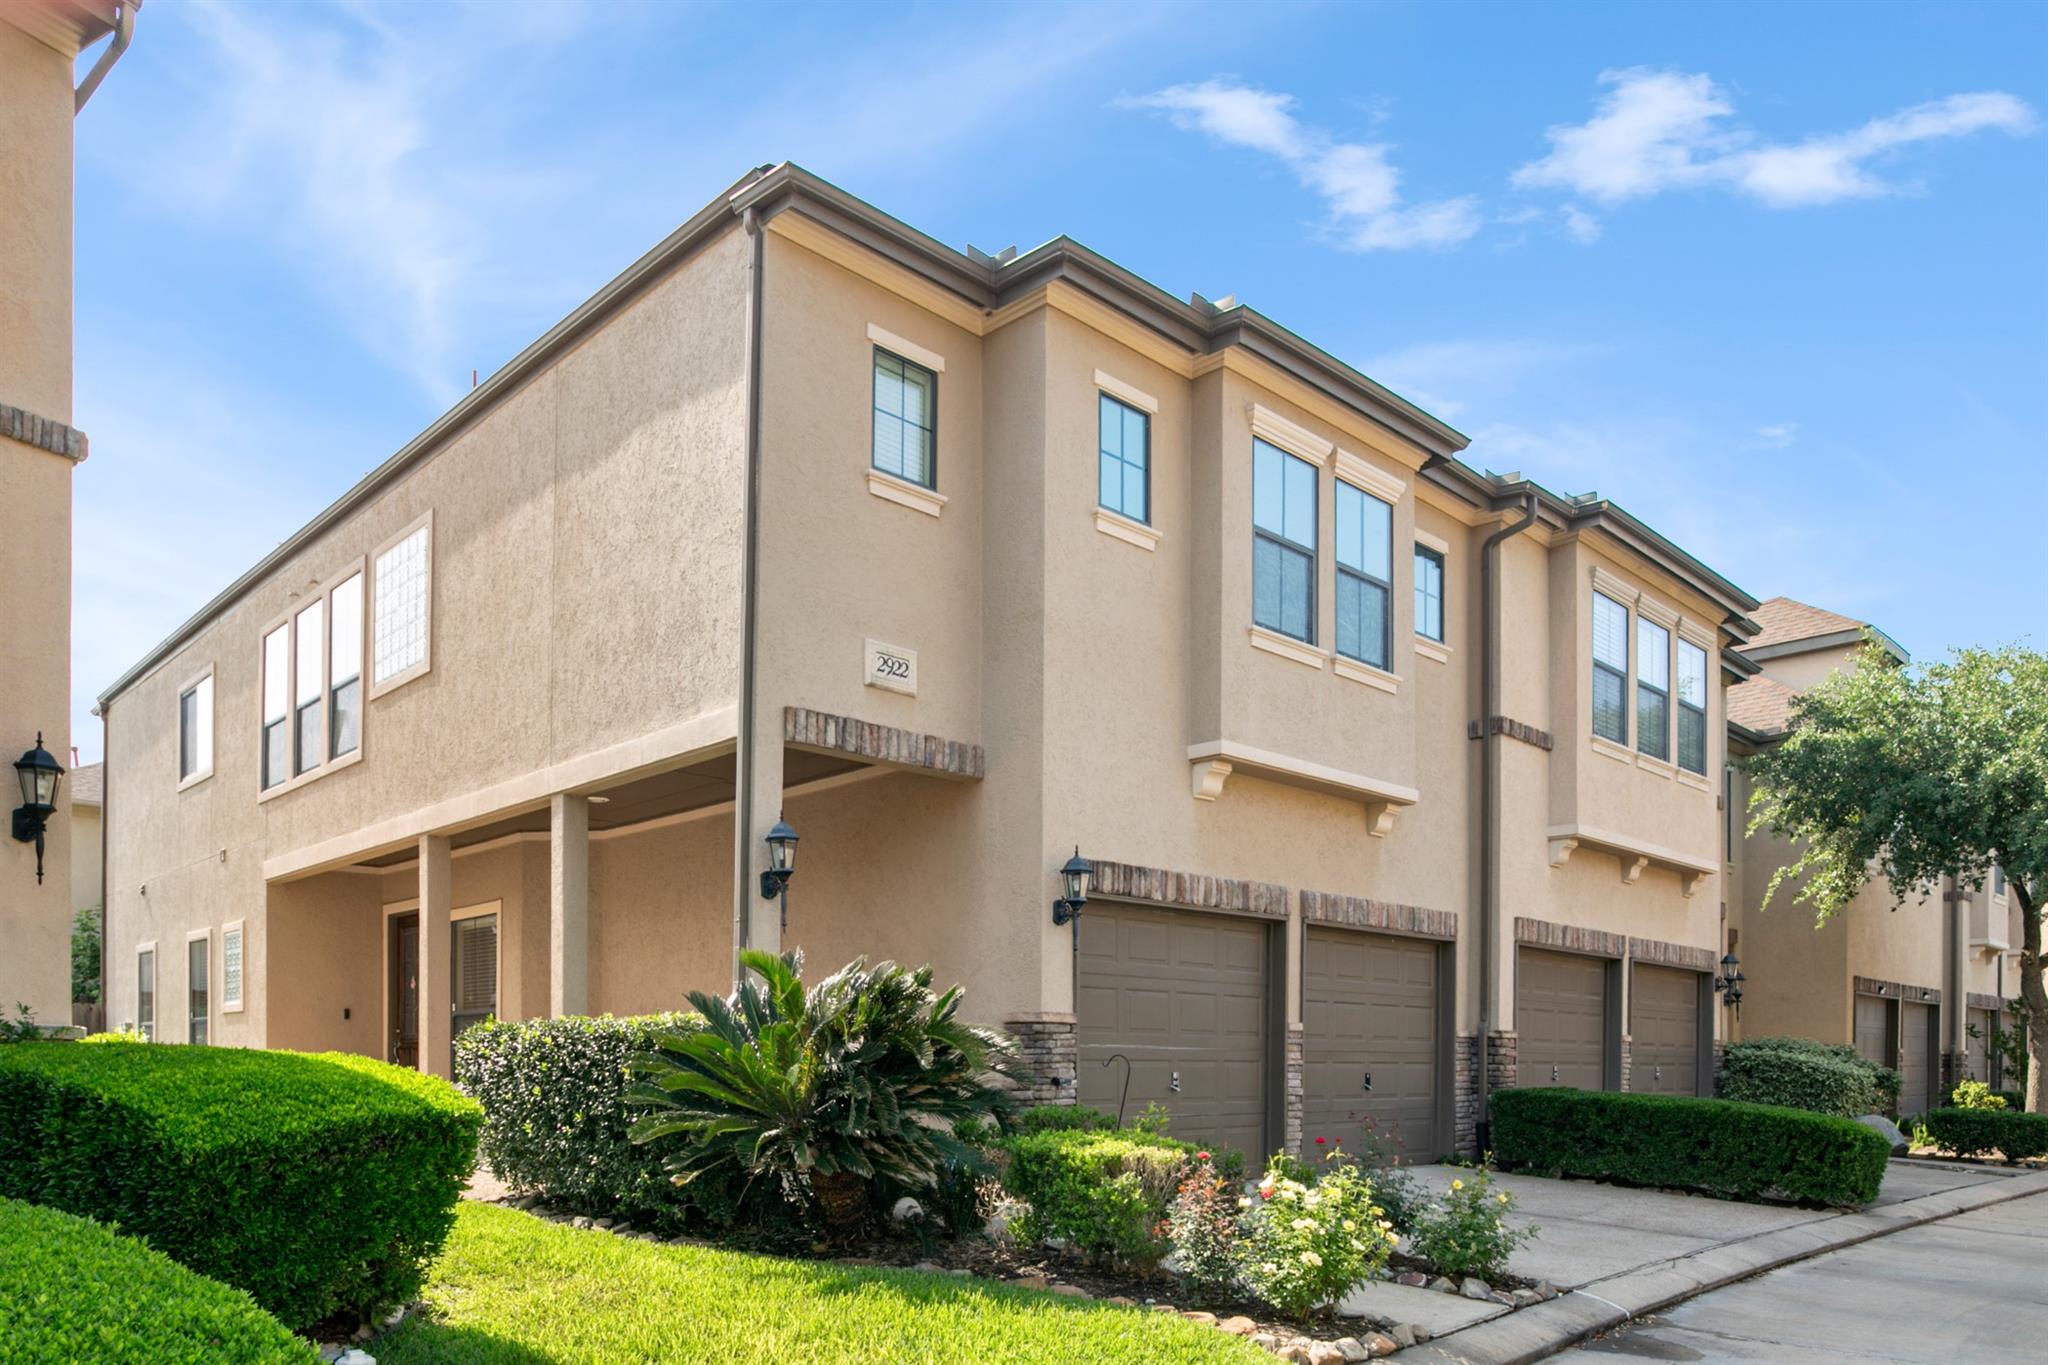
2922 Royal Oaks Crst Houston, TX 77082
$349,000
Description
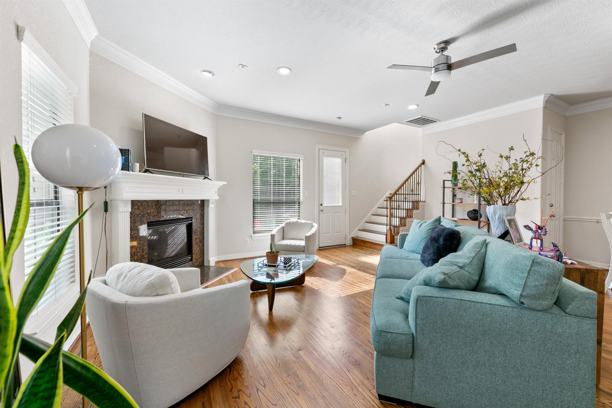
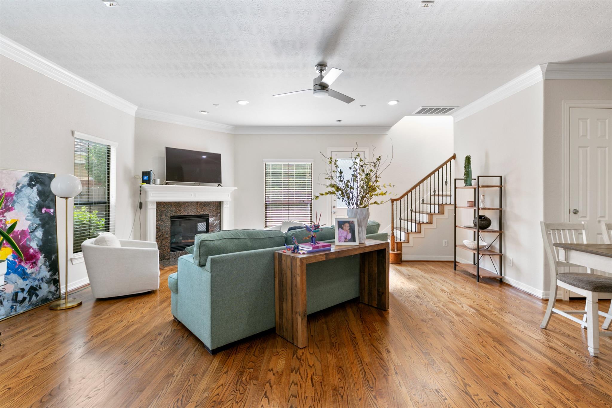
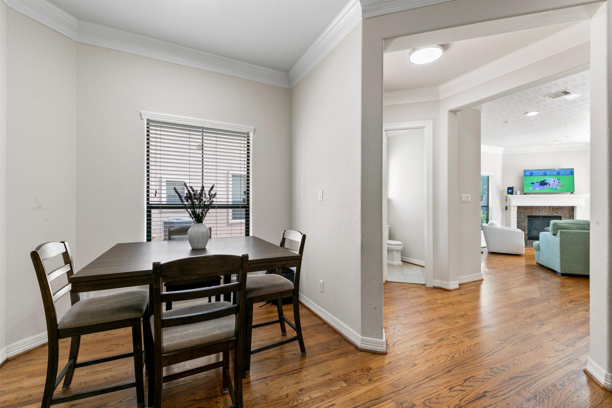
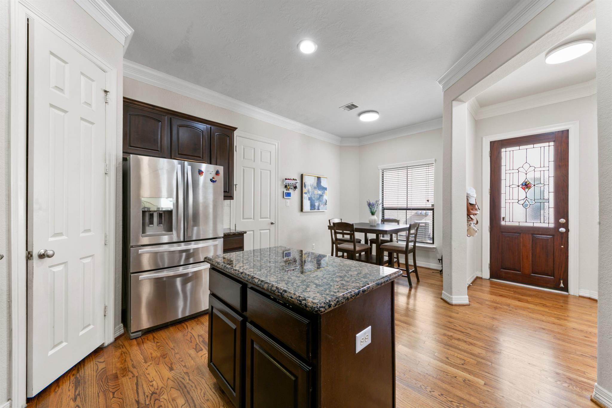
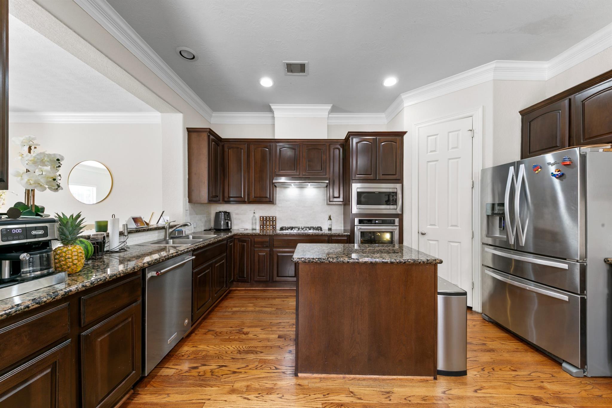
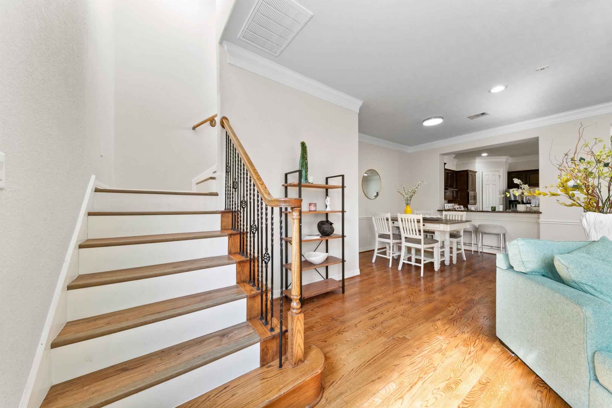
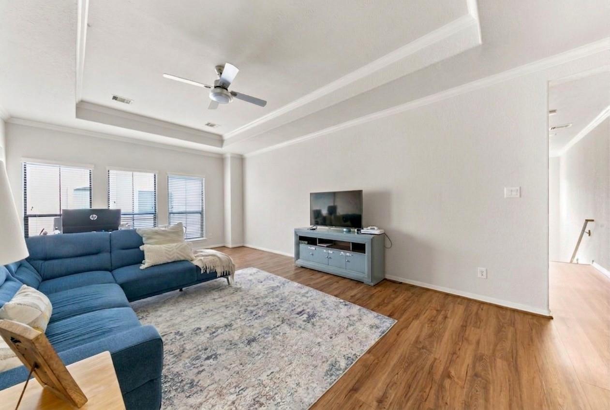
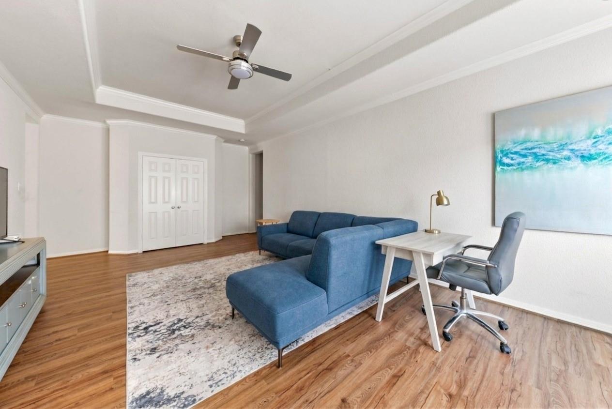
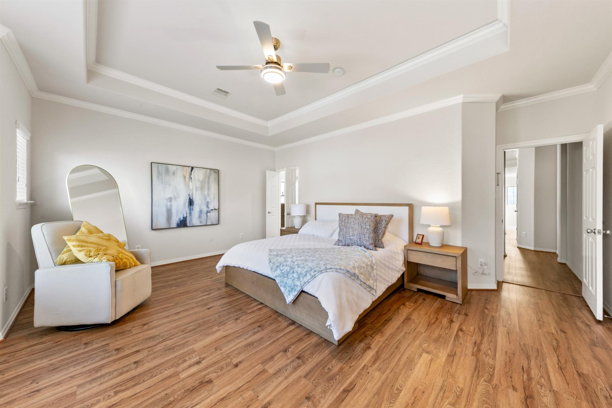
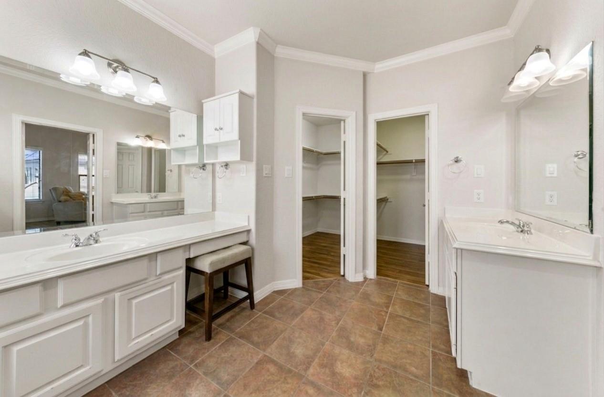
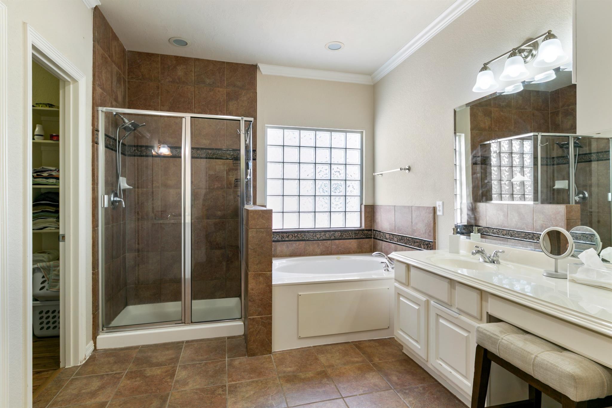
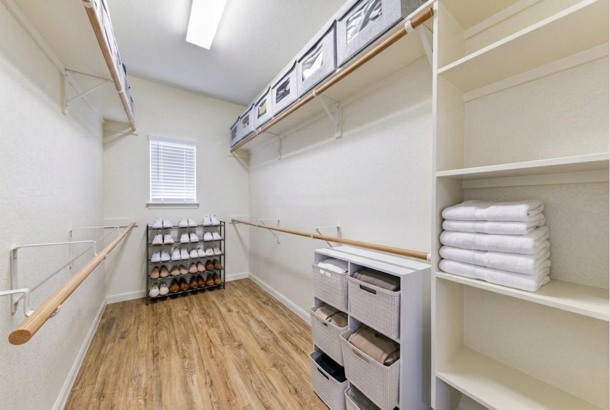
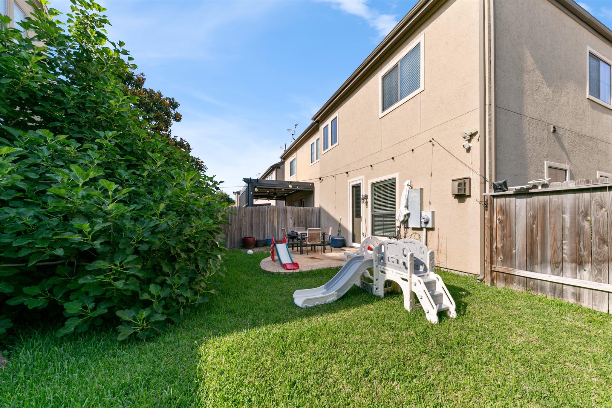
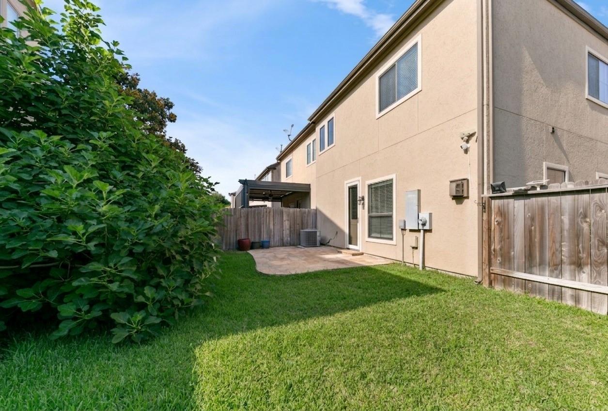
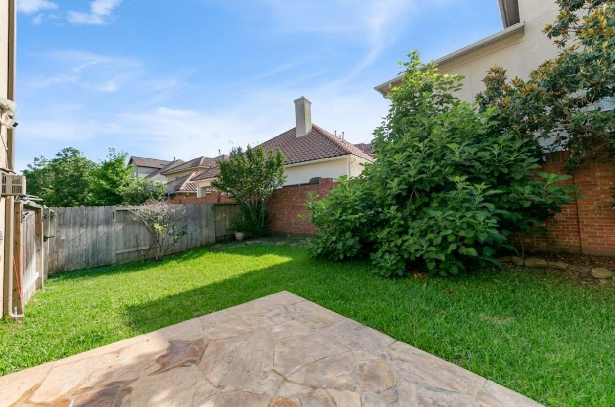
Located in the gated Royal Oaks Court, this meticulously maintained townhome features an open-concept layout with high ceilings, refinished hardwoods, and a theater-ready family room. The gourmet kitchen boasts a granite island, new appliances, and a walk-in pantry. Step outside to a private oasis featuring a flagstone patio, custom landscaping, and a fruitful herb garden. Even the garage is upgraded with professional epoxy flooring and custom storage. The upper level’s split floor plan separates secondary bedrooms from the primary suite via a spacious game room. The primary retreat offers dual walk-in closets and a spa-like bath with a jetted tub. With fresh paint, new fixtures, and pristine carpets, this home is truly turn-key. Perfectly situated near the Energy Corridor, Memorial City, and the Galleria, with easy access to I-10 and Westpark Tollway, it offers the ultimate blend of luxury and convenience.
Overview
Financial
Price:
$349,000
Price/SqFT:
$139.32
HOA Fee:
$789 Quarterly
Tax Rate:
2.25412 %
Est. Monthly:
$4,921 *
Tax Amount:
$7,867
Amenities and features
 Patio/Deck
 Sewer
Sewer Sprinkler System
 Water Access
 Yard
Yard Controlled Subdivision
 Energy Efficient
Property & Schools on Map
Floor plans / Dimensions / Descriptions
-
First FloorLiving:20 x 16Dining:15 x 11Kitchen:15 x 11Breakfast:9 x 8
-
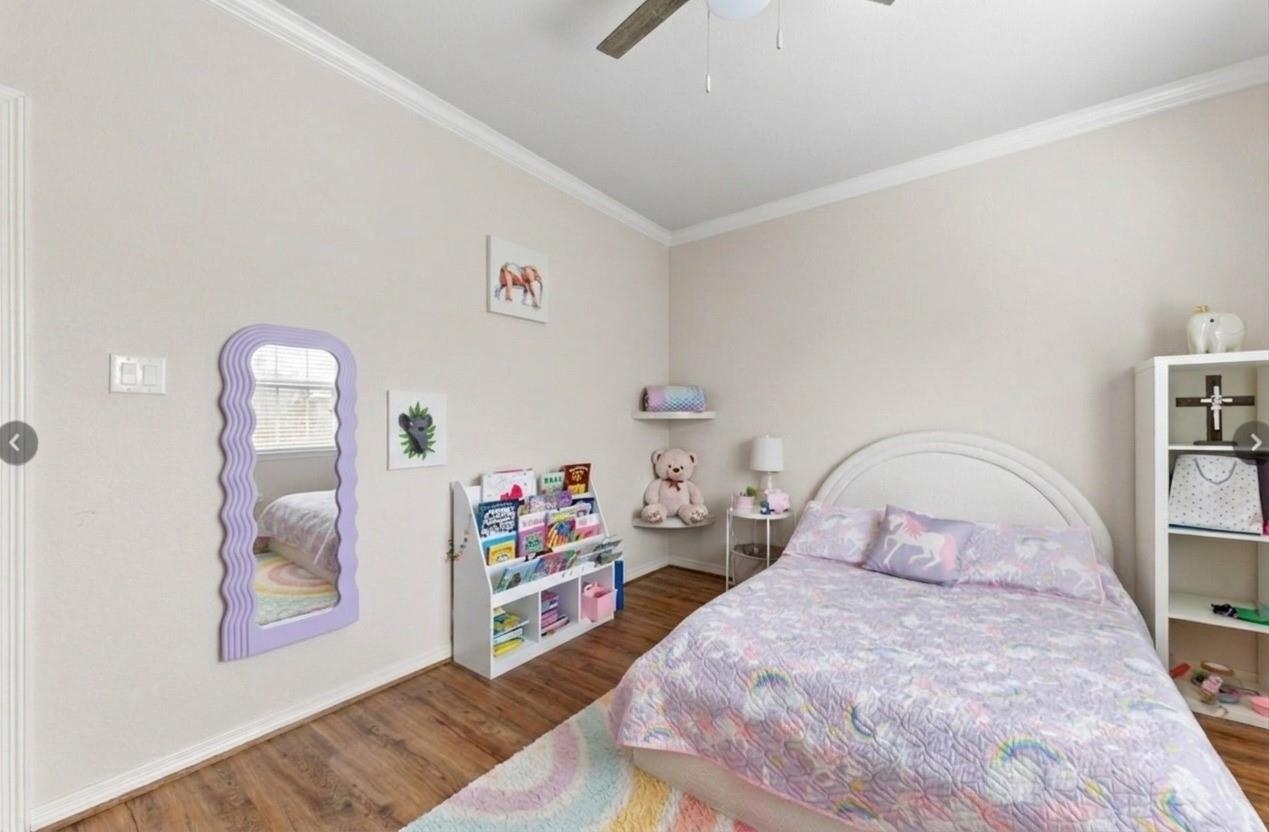
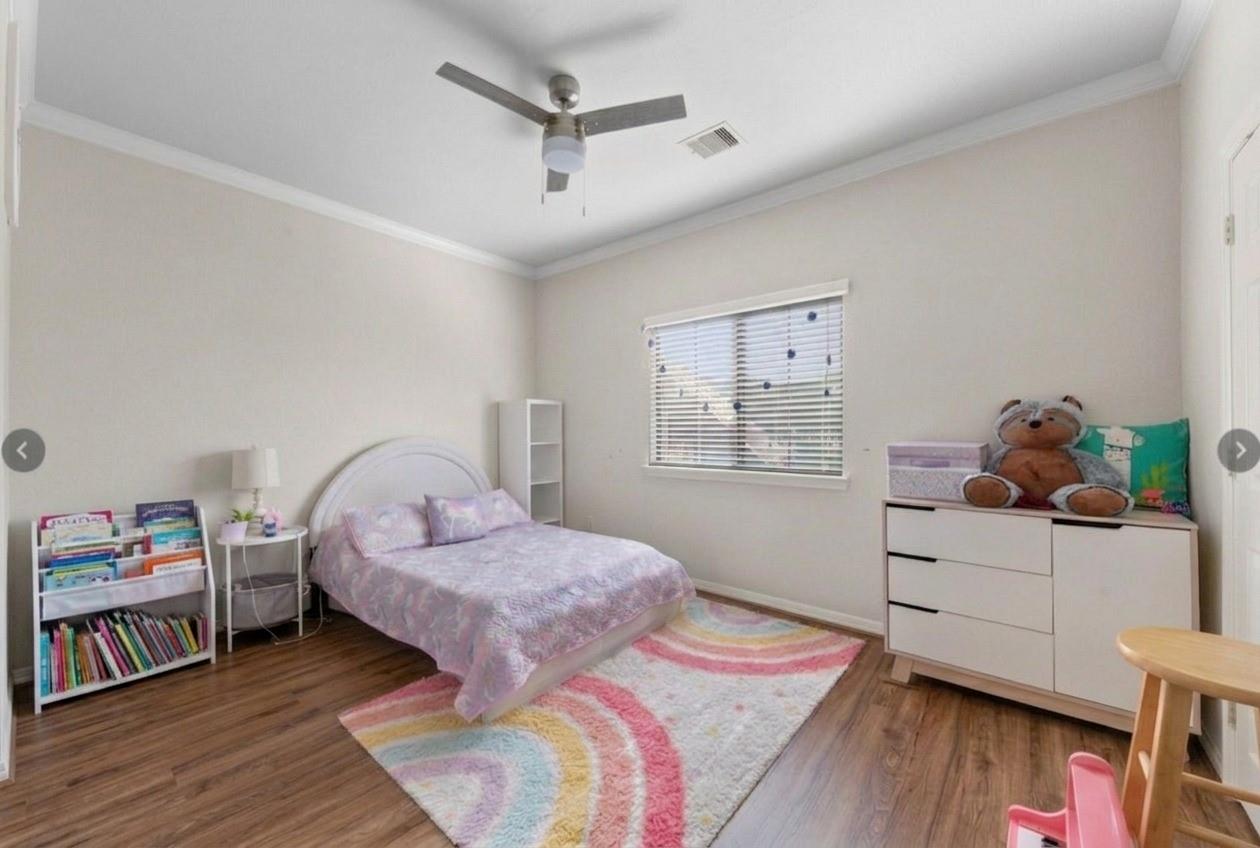
Second FloorPrimary Bedroom:18 x 14Bedroom:13 x 10Bedroom 2:11 x 10Bath:2ndGame Room:24 x 13
-
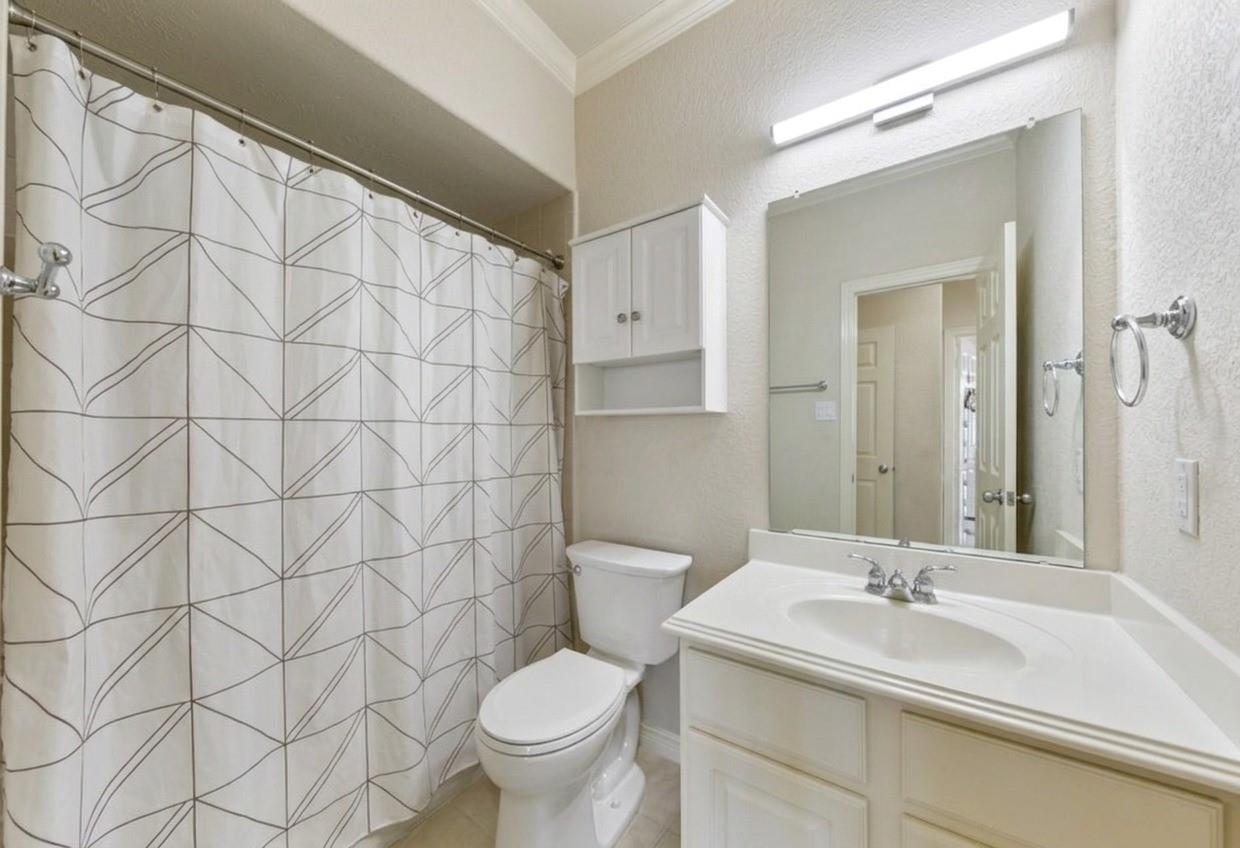
InteriorFireplace:1/Gas ConnectionsFloors:Laminate,Tile,WoodCountertop:GraniteBathroom Description:Half Bath,Primary Bath: Double Sinks,Primary Bath: Jetted Tub,Primary Bath: Separate Shower,Primary Bath: Soaking Tub,Primary Bath: Tub/Shower Combo,Vanity AreaBedroom Desc:All Bedrooms Up,En-Suite Bath,Primary Bed - 2nd Floor,Split Plan,Walk-In ClosetKitchen Desc:Breakfast Bar,Island w/ Cooktop,Kitchen open to Family RoomRoom Description:Breakfast Room,Family Room,Formal Dining,Formal Living,Gameroom Up,Living Area - 1st Floor,Living Area - 2nd Floor,Utility Room in HouseHeating:Central GasCooling:Central ElectricDishwasher:YesDisposal:YesCompactor:NoMicrowave:YesRange:Gas CooktopOven:Electric OvenIce Maker:NoAppliances:Dryer Included,Electric Dryer Connection,Full Size,Refrigerator,Washer IncludedEnergy Feature:Attic Vents,Ceiling Fans,Digital Program Thermostat,Energy Star Appliances,High-Efficiency HVAC,HVAC>13 SEER,Insulated/Low-E windows,Insulation - Blown Cellulose,Radiant Attic BarrierInterior:Alarm System - Owned,Crown Molding,Fire/Smoke Alarm,Formal Entry/Foyer,High Ceiling,Prewired for Alarm System,Refrigerator Included,Window Coverings,Wired for Sound
-
ExteriorRoof:CompositionFoundation:SlabPrivate Pool:NoExterior Type:Stone,StuccoParking:Additional Parking,Auto Garage Door Opener,Controlled Entrance,Garage ParkingWater Sewer:Public Sewer,Public WaterFront Door Face:EastArea Pool:NoExterior:Back Yard,Controlled Access,Fenced,Patio/Deck,Side Green Space,Sprinkler System
Listed By:
Patricia Brand
Keller Williams Memorial
The data on this website relating to real estate for sale comes in part from the IDX Program of the Houston Association of REALTORS®. All information is believed accurate but not guaranteed. The properties displayed may not be all of the properties available through the IDX Program. Any use of this site other than by potential buyers or sellers is strictly prohibited.
© 2026 Houston Association of REALTORS®.
GET IN TOUCH
