
For Lease
2922 Opal Ivory Way Richmond, TX 77406
$4,700
/monthDescription
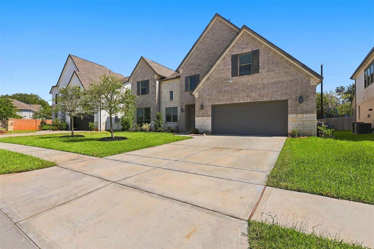
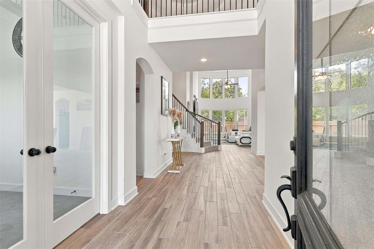
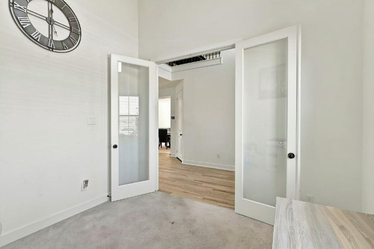
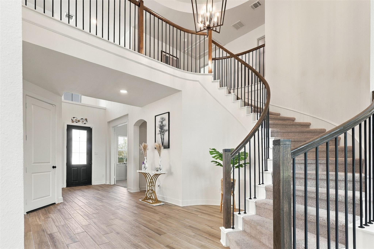
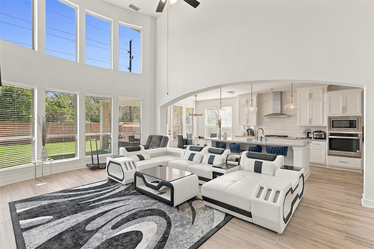
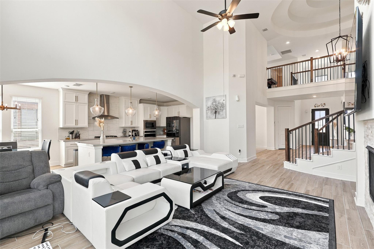
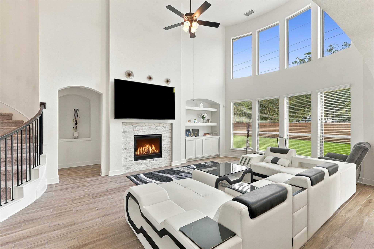
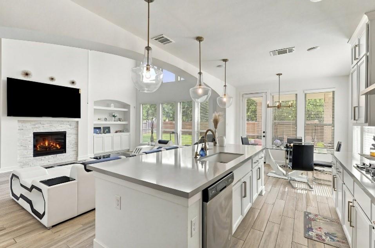
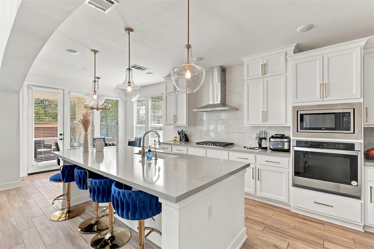
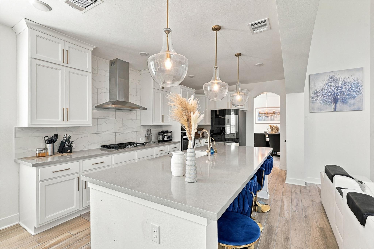
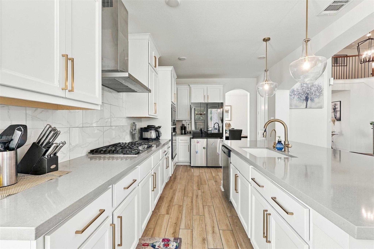
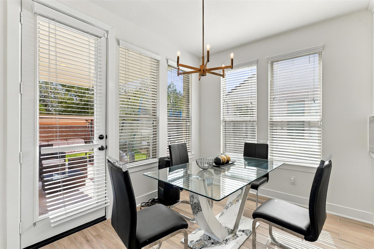
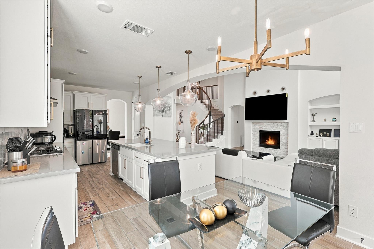
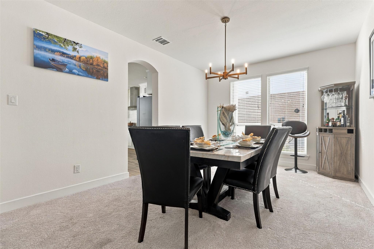
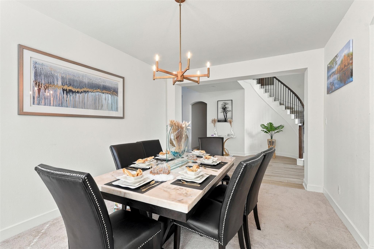
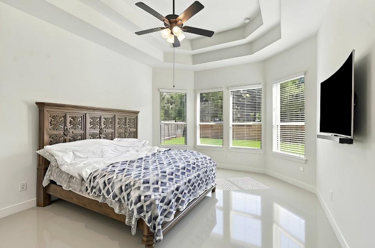
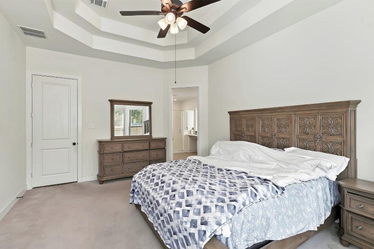
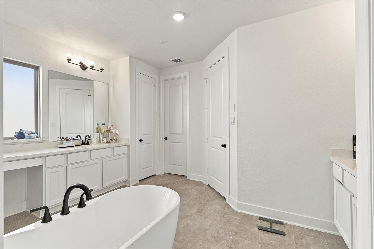
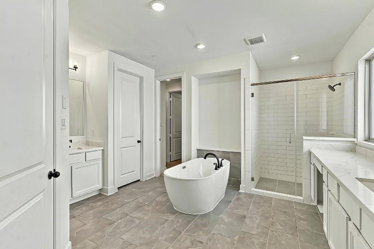
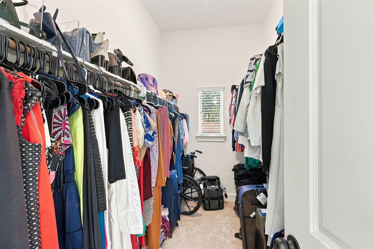
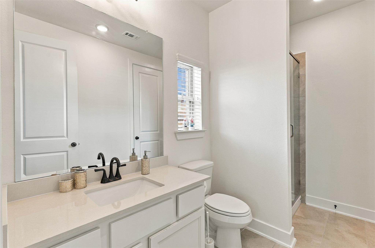
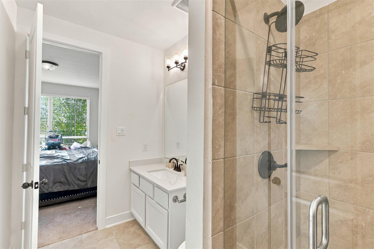
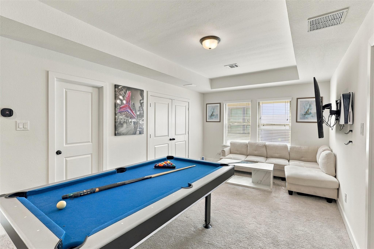
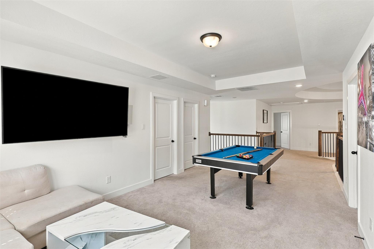
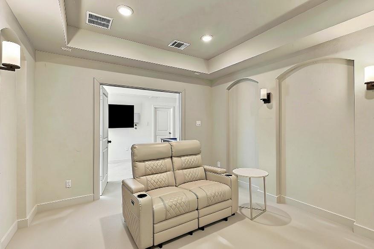
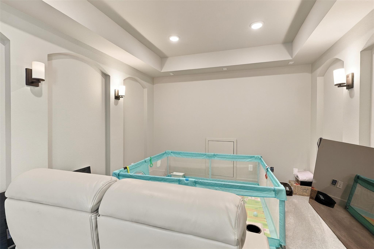
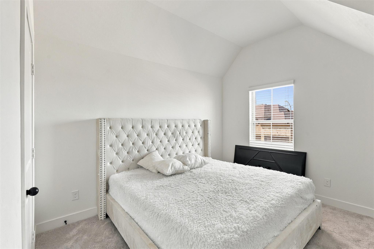
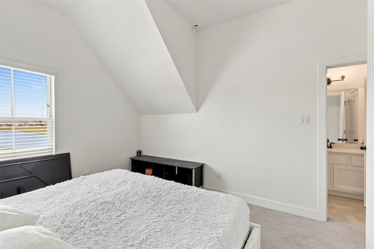
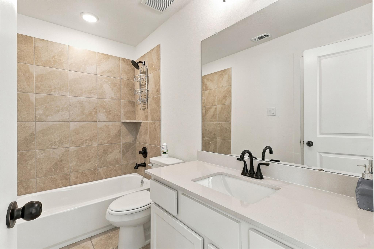
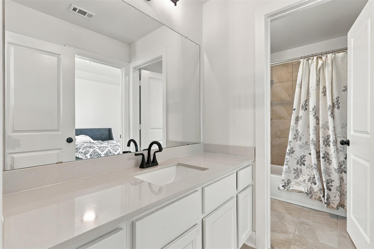
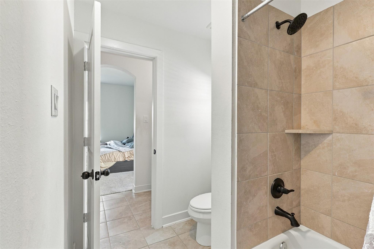
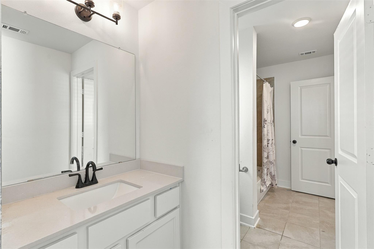
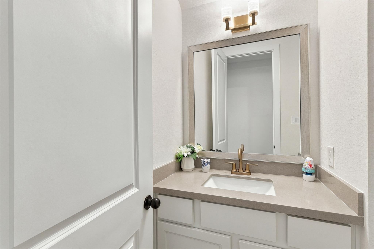
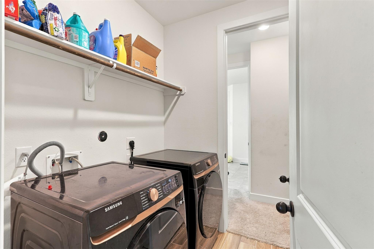
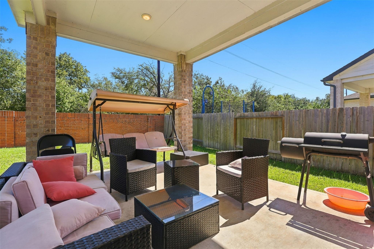
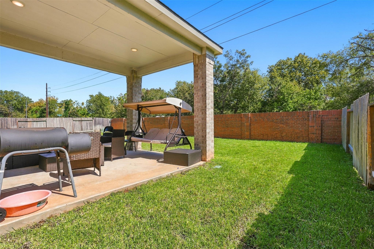
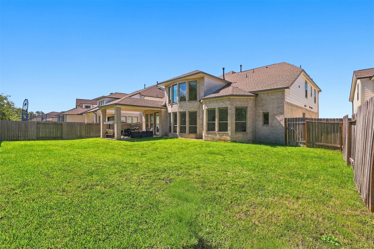
Stunning 5 bedroom,4.1 bathroom home in pristine,move-in-ready condition & zoned to a highly rated school district.Soaring high ceilings & an open,light-filled layout throughout.Formal dining room perfect for holiday gatherings & dinner parties,dedicated media room & game room for movie nights & fun.Private office for working from home.Chef’s kitchen is the heart of the home,featuring stainless steel appliances (refrigerator included),gas cooktop,vent hood & plenty of space to cook & gather.Luxurious primary retreat boasts a spa-inspired bath w/separate soaking tub & walk-in shower,vanity area,two oversized walk-in closets & direct access to the laundry room (washer & dryer included).Two bedrooms down offer flexibility for guests or multigenerational living.Expansive backyard w/plenty of room to play,garden & entertain.With generous space,thoughtful features & impeccable care throughout,this home is ready to welcome its next owners.Schedule your private showing today!
Overview
Financial
Price:
$4,700
Price/SqFT:
$1.27
HOA Fee:
Tax Rate:
2.6289 %
Est. Monthly:
$21 *
Tax Amount:
$124
Amenities and features
 Media Room
 Public Pool
 Study Room
 Water Access
 Yard
Yard
Property & Schools on Map
Floor plans / Dimensions / Descriptions
-
First FloorDining:15 x 11Kitchen:1stBreakfast:1stPrimary Bedroom:13 x 18Bedroom:11 x 12Primary Bath:1stBath:1stHome Office/Study:10 x 11Utility Room:1st
-
Second FloorBedroom:11 x 11Bedroom 2:15 x 11Bedroom 3:11 x 11Bath:2ndBath 2:2ndGame Room:19 x 11Media Room:11 x 13
-
InteriorFireplace:1/Electric FireplacePets:Case By CaseSmoking Allowed:NoFloors:Carpet,TileBathroom Description:Half Bath,Primary Bath: Double Sinks,Primary Bath: Separate Shower,Vanity AreaBedroom Desc:2 Bedrooms Down,En-Suite Bath,Primary Bed - 1st Floor,Walk-In ClosetKitchen Desc:Island w/ Cooktop,Kitchen open to Family Room,Pantry,Walk-in PantryRoom Description:Breakfast Room,Family Room,Formal Dining,Gameroom Up,Home Office/Study,Living Area - 1st Floor,Media,Utility Room in HouseHeating:Central GasCooling:Central ElectricDishwasher:YesDisposal:YesMicrowave:YesRange:Gas CooktopOven:Electric OvenAppliances:Dryer Included,Full Size,Refrigerator,Washer IncludedInterior:Dryer Included,Formal Entry/Foyer,High Ceiling,Refrigerator Included,Vaulted Ceiling,Washer Included
-
ExteriorPrivate Pool:NoLot Description:Subdivision LotWater Sewer:Water DistrictArea Pool:YesExterior:Back Yard,Back Yard Fenced
Listed By:
Courtney Okanlomo
Collective Realty Co.
The data on this website relating to real estate for sale comes in part from the IDX Program of the Houston Association of REALTORS®. All information is believed accurate but not guaranteed. The properties displayed may not be all of the properties available through the IDX Program. Any use of this site other than by potential buyers or sellers is strictly prohibited.
© 2026 Houston Association of REALTORS®.
GET IN TOUCH
