
For Sale
2921 Yaupon Grove Ln Conroe, TX 77385
$318,000
Description
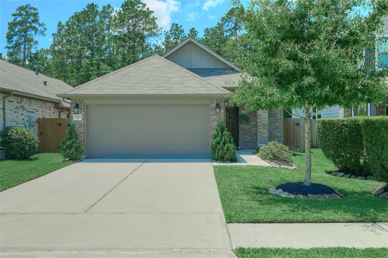
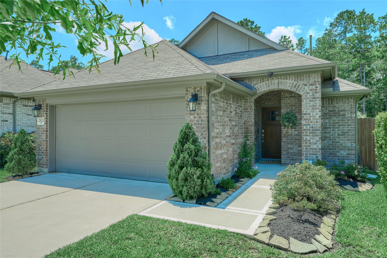
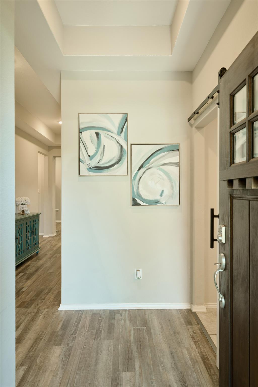
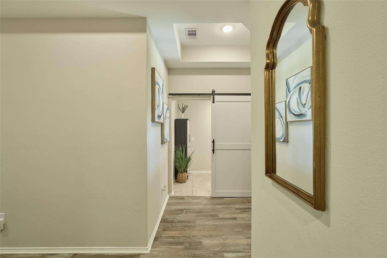
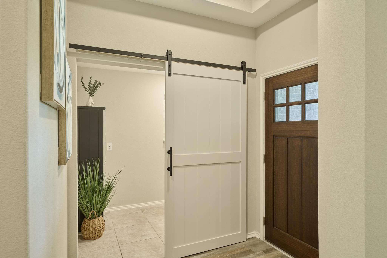
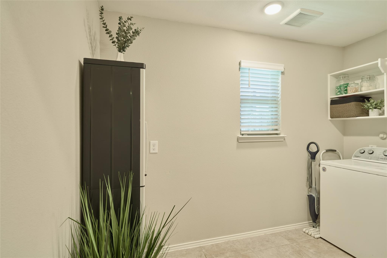
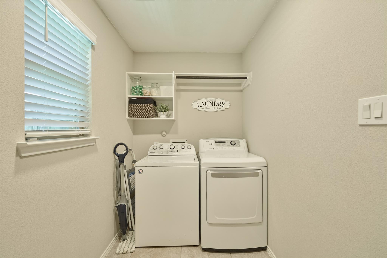
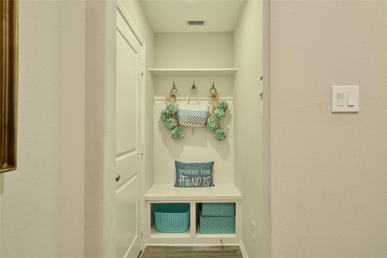
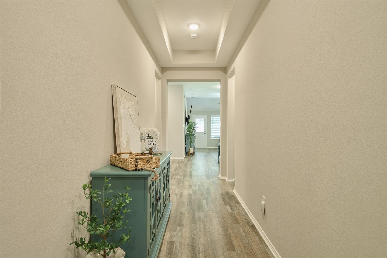
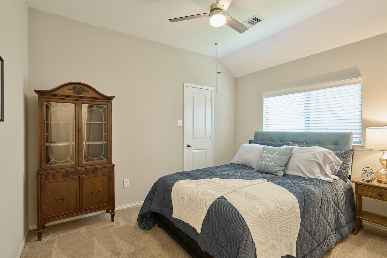
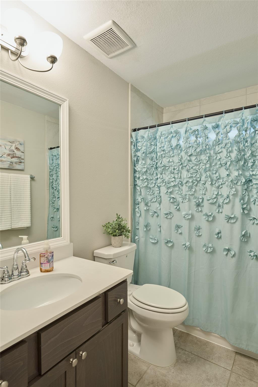
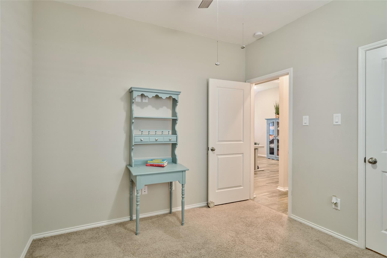
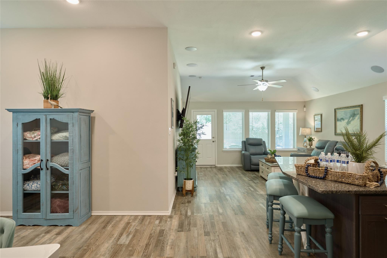
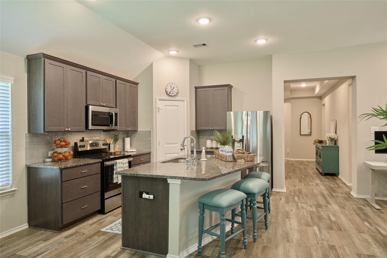
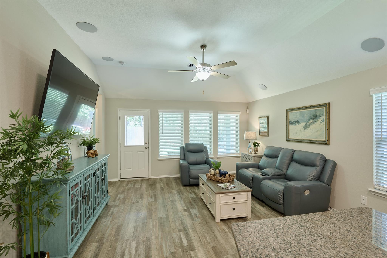
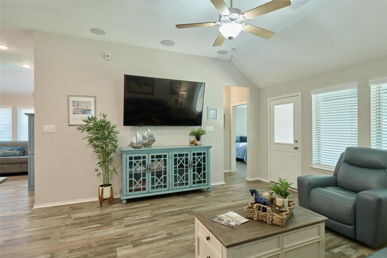
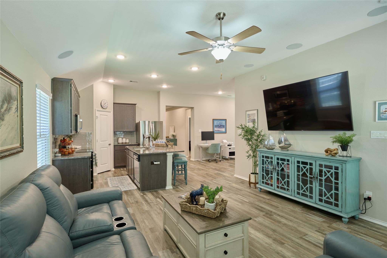
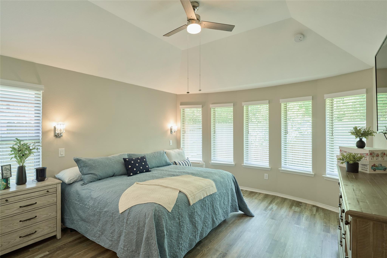
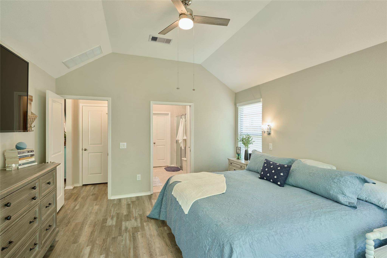
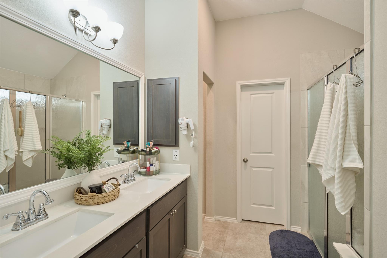
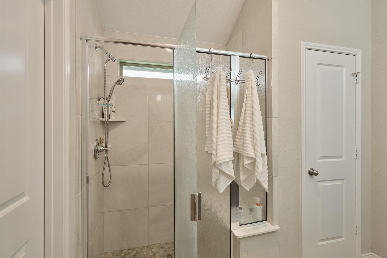
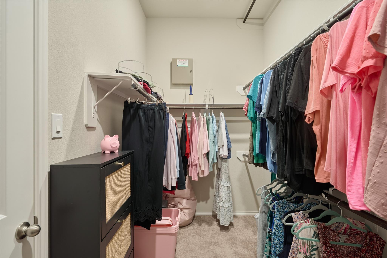
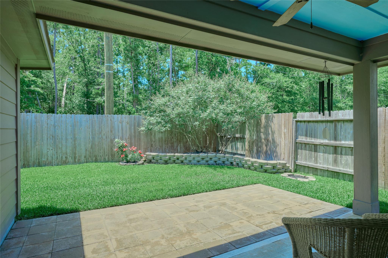
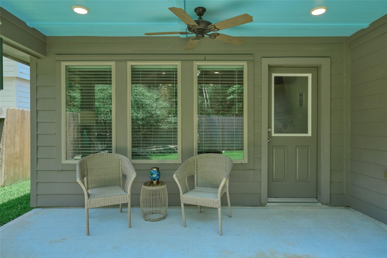
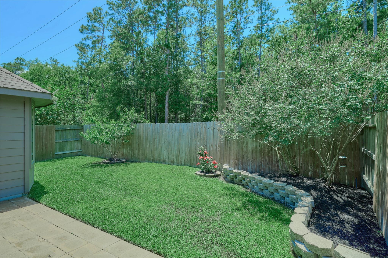
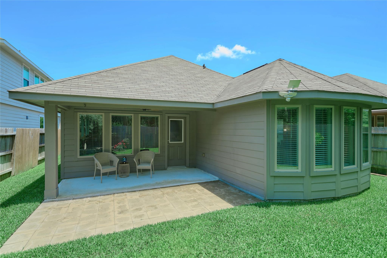
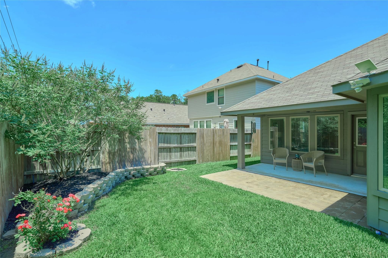
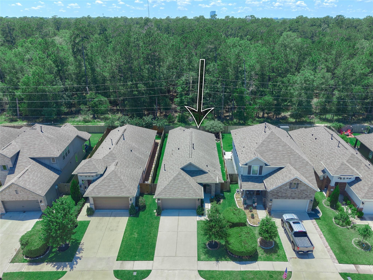
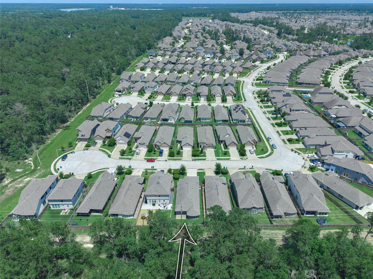
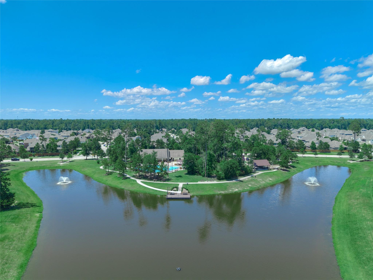
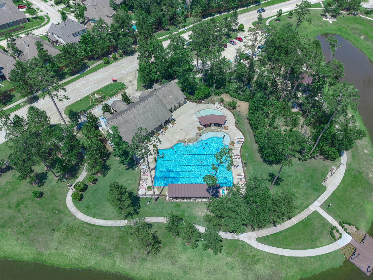
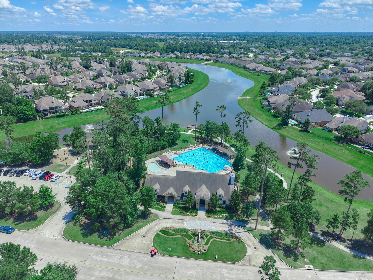
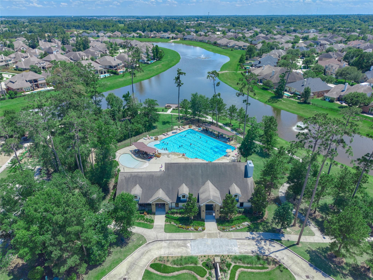
Welcome to this beautiful 3-bedroom, 2-bath home tucked away on a quiet cul-de-sac and backing to a peaceful reserve. Featuring an assumable loan, this home offers added convenience and value. Inside, you’ll find a spacious layout with a large primary suite, a spa-inspired bathroom with a rainwater glass shower and crushed marble countertops, and a well-appointed kitchen with granite countertops, a large island, soft-close cabinetry, and pantry. Additional features include a water softener and filtration system, 2-inch blinds, a cozy living area, and a spacious laundry and mud room. The landscaped backyard is perfect for relaxing or entertaining. Conveniently located near The Woodlands Mall, Market Street, shopping, dining, and top-rated schools, this home combines comfort, style, and location. Schedule your private showing today!
Overview
Financial
Price:
$318,000
Price/SqFT:
$197.52
HOA Fee:
$720 Annually
Tax Rate:
2.8536 %
Est. Monthly:
$4,749 *
Tax Amount:
$9,074
Amenities and features
 Sewer
Sewer Sprinkler System
 Water Access
 Yard
Yard Cul-de-sac
 Energy Efficient
Property & Schools on Map
Floor plans / Dimensions / Descriptions
-
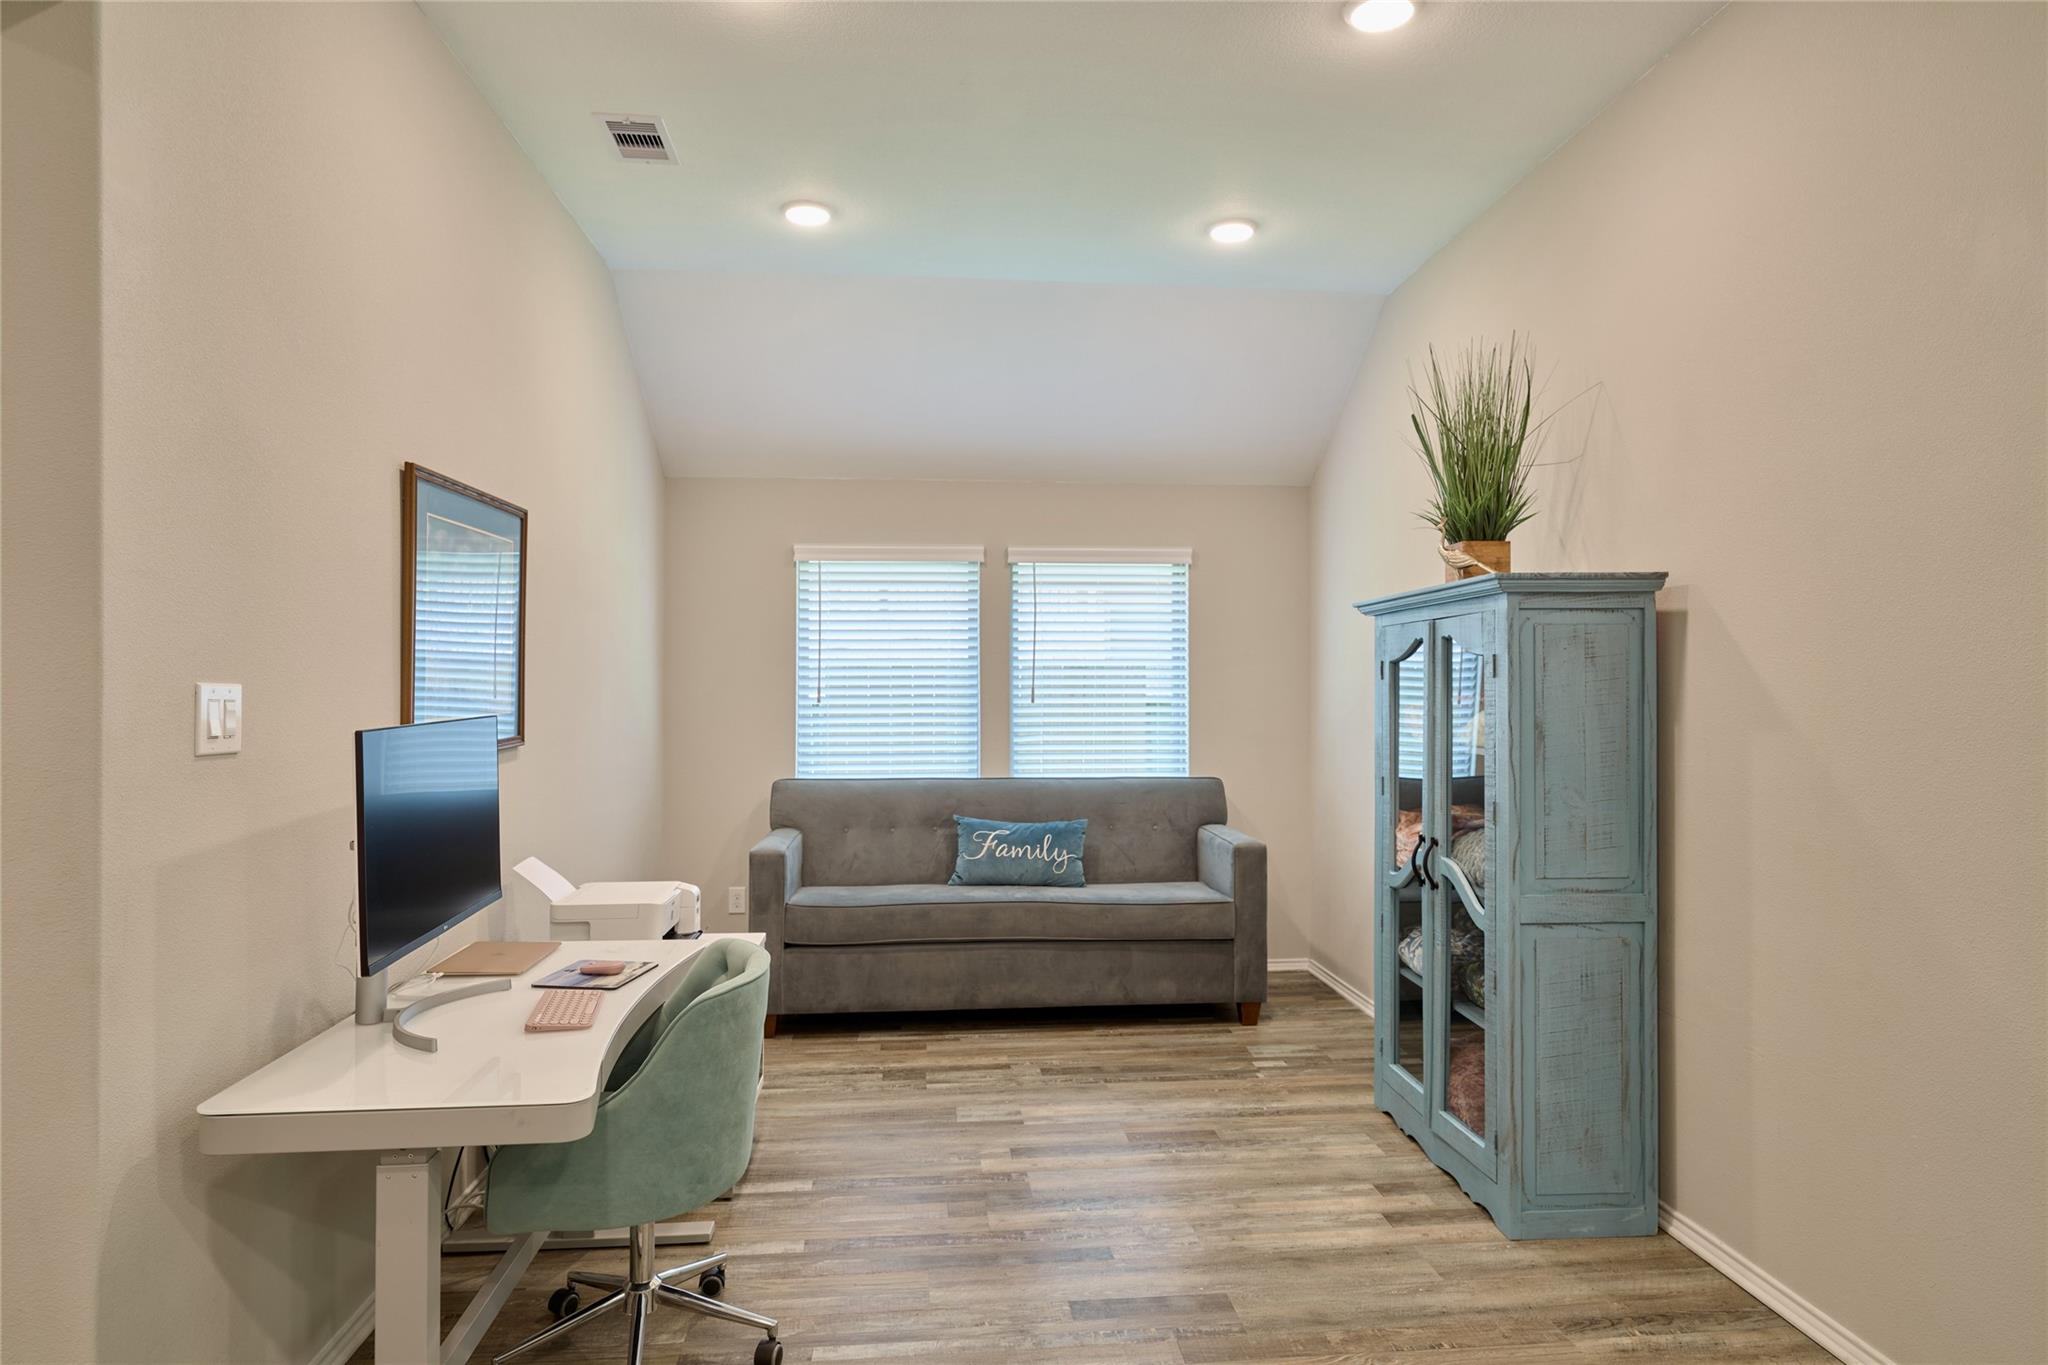
First FloorFamily Room:1stDining:1stKitchen:1stPrimary Bedroom:13 X 13Bedroom:10 X11Bedroom 2:10 X 11Utility Room:1st
-
InteriorFloors:Carpet,Tile,Vinyl PlankCountertop:GraniteBathroom Description:Full Secondary Bathroom Down,Primary Bath: Separate Shower,Primary Bath: Shower Only,Secondary Bath(s): Tub/Shower ComboBedroom Desc:All Bedrooms DownKitchen Desc:Breakfast Bar,Kitchen open to Family Room,Soft Closing Drawers,Walk-in PantryRoom Description:Entry,Family Room,Formal Dining,Living Area - 1st Floor,Utility Room in HouseHeating:Central GasCooling:Central ElectricConnections:Gas Dryer ConnectionsDishwasher:YesDisposal:YesMicrowave:YesRange:Electric RangeOven:Electric OvenEnergy Feature:Ceiling Fans,Digital Program Thermostat,Energy Star Appliances,High-Efficiency HVACInterior:Alarm System - Owned,Fire/Smoke Alarm,High Ceiling,Water Softener - Owned
-
ExteriorRoof:CompositionFoundation:SlabPrivate Pool:NoExterior Type:Brick,Cement BoardLot Description:Cul-De-SacWater Sewer:Public Sewer,Public WaterExterior:Back Yard Fenced,Sprinkler System
Listed By:
Selina Chapa
Weichert, Realtors - The Murray Group
The data on this website relating to real estate for sale comes in part from the IDX Program of the Houston Association of REALTORS®. All information is believed accurate but not guaranteed. The properties displayed may not be all of the properties available through the IDX Program. Any use of this site other than by potential buyers or sellers is strictly prohibited.
© 2026 Houston Association of REALTORS®.
GET IN TOUCH
