
For Sale
2918 Deer Creek Dr Sugar Land, TX 77478
$570,000
Description
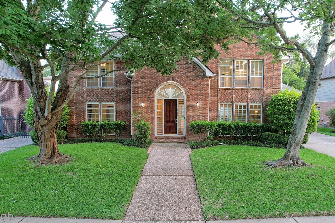
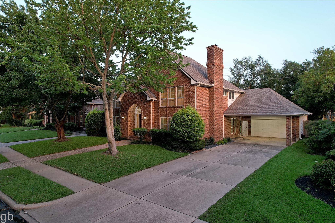
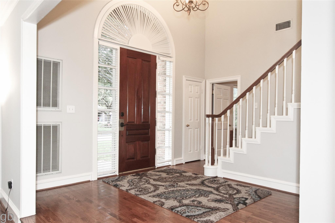
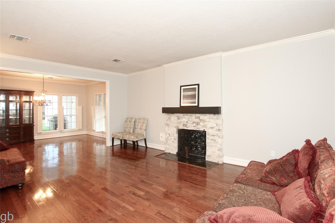
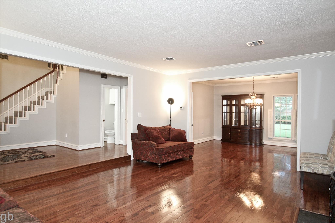
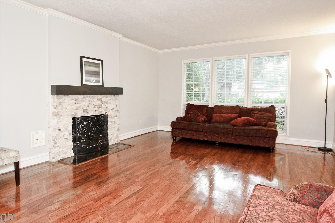
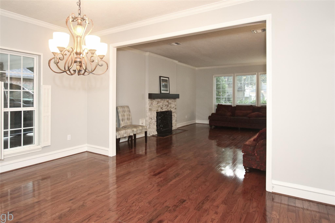
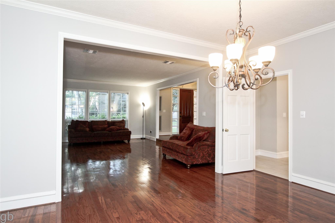
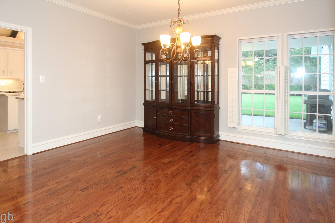
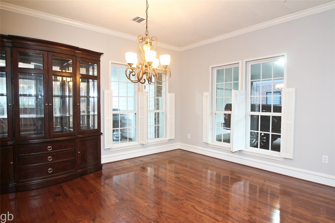
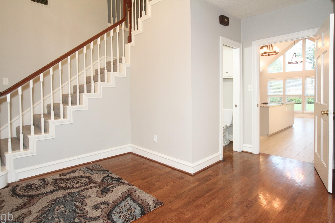
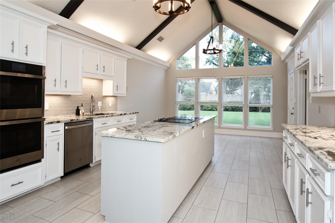
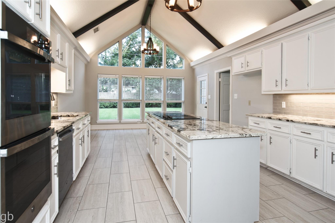
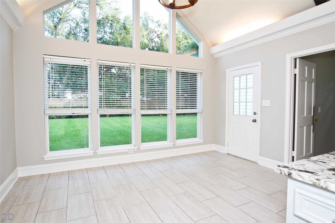
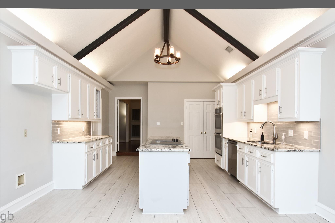
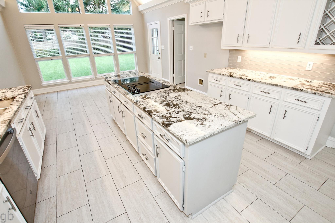
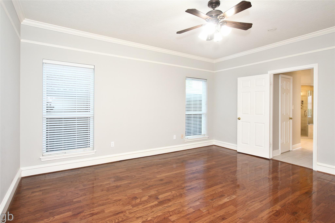
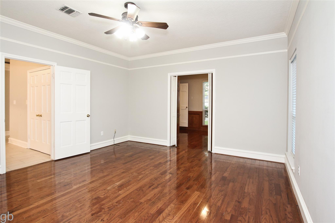
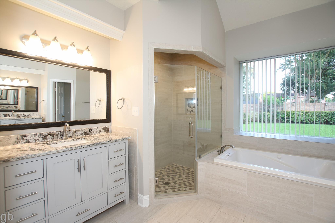
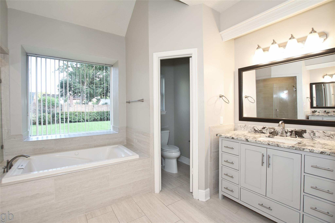
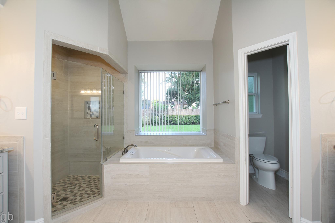
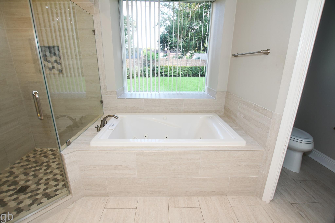
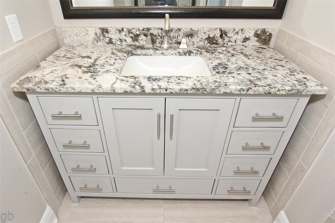
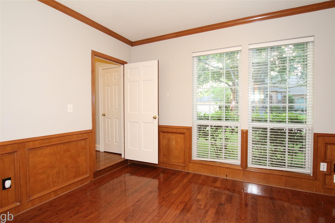
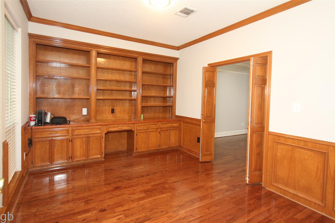
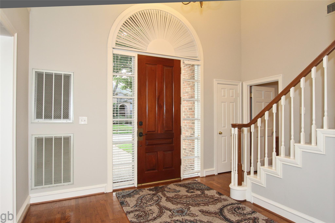
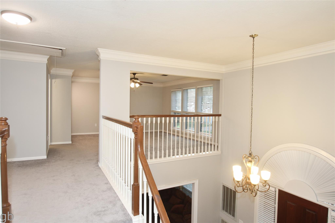
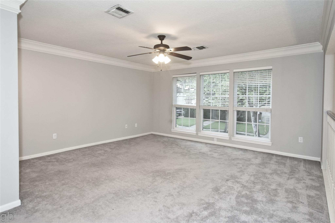
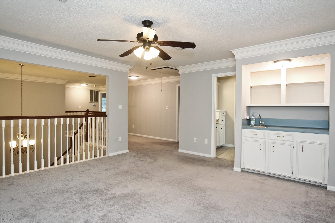
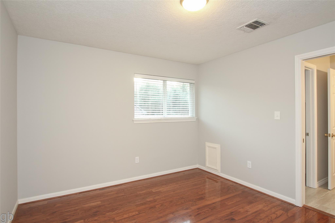
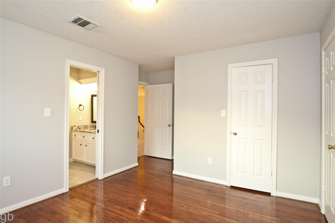
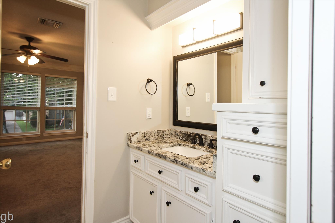
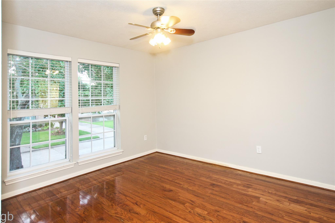
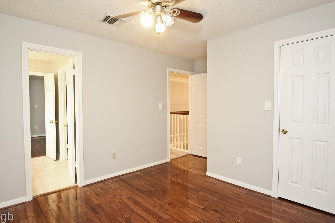
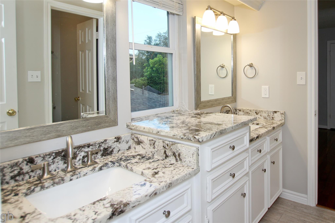
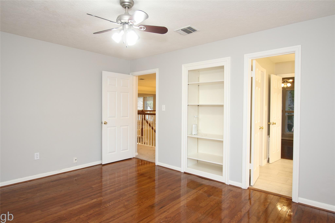
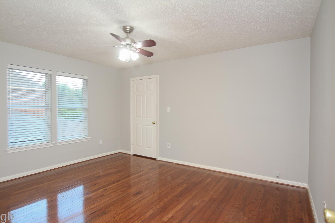
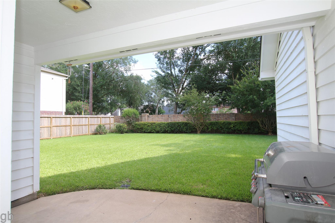
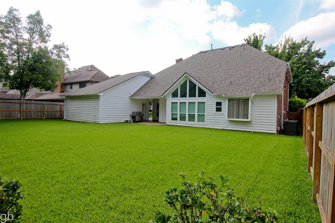
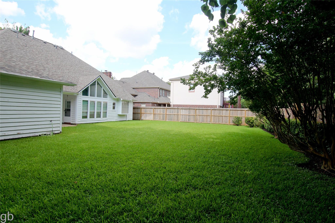
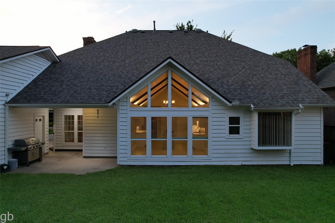
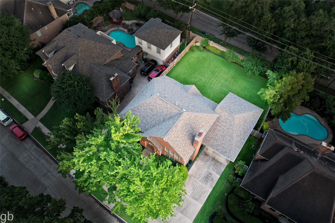
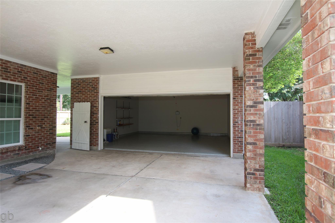
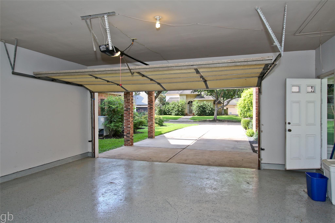
Traditional yet dramatic updated home in the heart of Sugar Land. Feature-rich, this 3.5 bath, 4 bed home has both Formals, a Study with built-in cabinetry, Two Living areas, a Living room down, game room up with a wet bar. The Striking Kitchen with vaulted ceiling w/accent lighting, gorgeous countertops and the huge Breakfast room adorned with the wall of windows allows gentle ambient light in. Wood floors in all bedrooms and downstairs living areas, tile in the kitchen and baths. All baths updated with thick glass in wet areas, tasteful colors, surfaces, and new cabinetry. Primary bath boasts the separate shower, Jetted tub, and personal, separate sinks and cabinetry. Recent LO-E, Double-Pane windows and window coverings. Outside the yard is fully sprinklered. The oversized Garage floor is coated with a durable gray epoxy. Attached in front is the huge Porte Cochere, protecting cars, pets & people with a straight shot into the kitchen's back door. Ready today for quick move-in.
Overview
Financial
Price:
$570,000
Price/SqFT:
$164.31
HOA Fee:
$625 Annually
Tax Rate:
1.95573 %
Est. Monthly:
$7,661 *
Tax Amount:
$11,148
Amenities and features
 Patio/Deck
 Public Pool
 Sewer
Sewer Sprinkler System
 Study Room
 Water Access
 Yard
Yard Energy Efficient
Property & Schools on Map
Floor plans / Dimensions / Descriptions
-
First FloorLiving:1stDining:1stKitchen:1stBreakfast:1stPrimary Bedroom:14x15Bath:1stHome Office/Study:1stUtility Room:1stEntry:1st
-
Second FloorBedroom:12x14Bedroom 2:11x12Bedroom 3:12x14Game Room:2nd
-
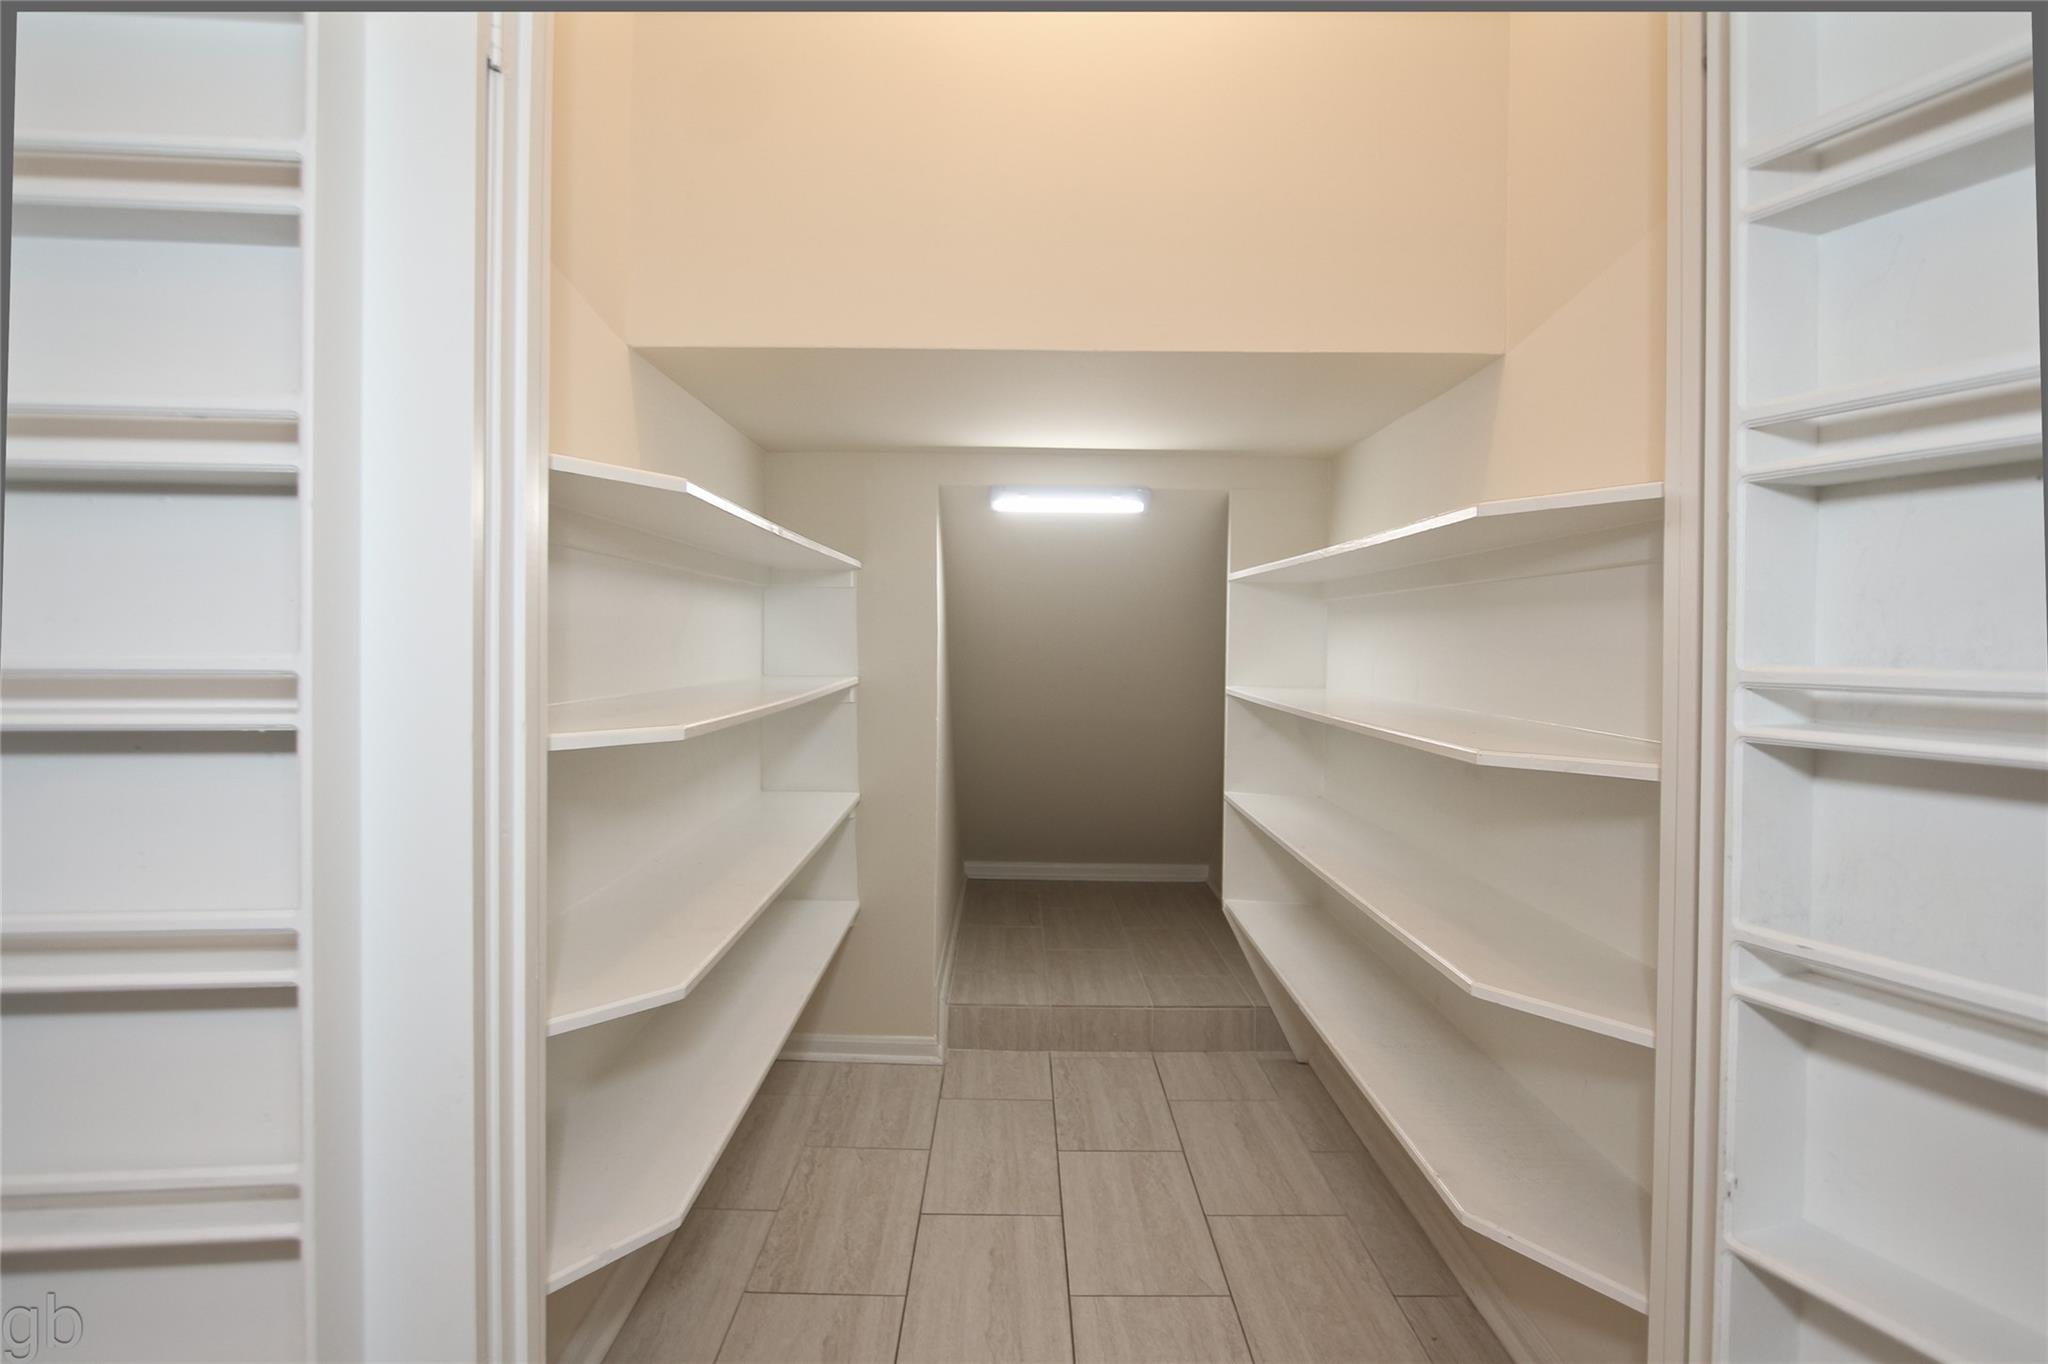
InteriorFireplace:1/Gas Connections,Gaslog FireplaceFloors:Carpet,Engineered Wood,Tile,WoodCountertop:graniteBathroom Description:Half Bath,Hollywood Bath,Primary Bath: Double Sinks,Primary Bath: Jetted Tub,Primary Bath: Separate Shower,Secondary Bath(s): Double Sinks,Secondary Bath(s): Shower OnlyBedroom Desc:3 Bedrooms Up,En-Suite Bath,Primary Bed - 1st Floor,Walk-In ClosetKitchen Desc:Breakfast Bar,Island w/ Cooktop,Pantry,Under Cabinet Lighting,Walk-in PantryRoom Description:Breakfast Room,Family Room,Formal Dining,Formal Living,Gameroom Up,Utility Room in HouseHeating:Central GasCooling:Central ElectricConnections:Electric Dryer Connections,Gas Dryer Connections,Washer ConnectionsDishwasher:YesDisposal:YesRange:Electric CooktopOven:Convection Oven,Double OvenEnergy Feature:Ceiling Fans,Digital Program Thermostat,Insulated/Low-E windowsInterior:Crown Molding,Formal Entry/Foyer,High Ceiling,Window Coverings
-
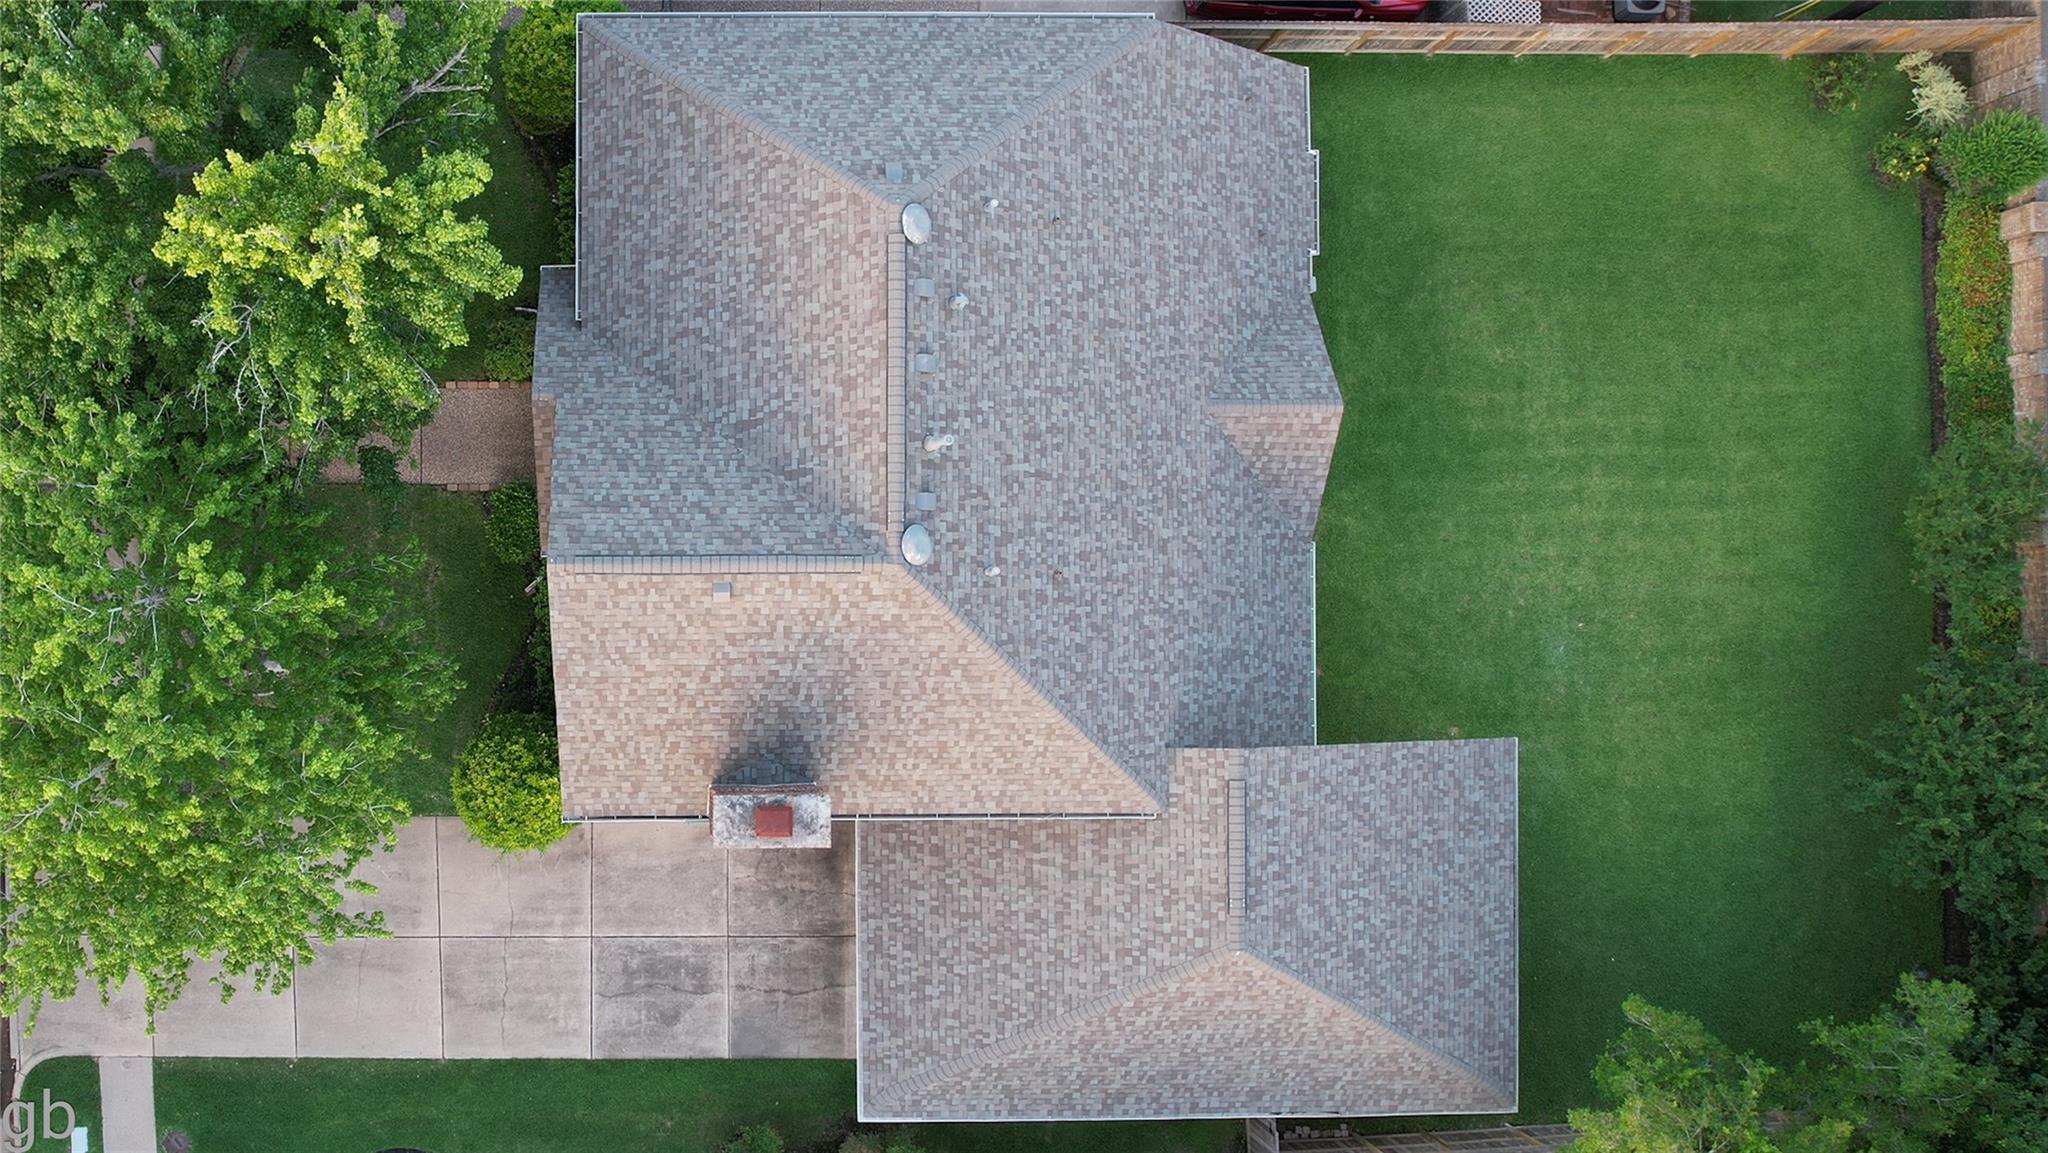
ExteriorRoof:CompositionFoundation:SlabPrivate Pool:NoExterior Type:Brick,WoodLot Description:Subdivision LotGarage Carport:Additional Parking,Auto Garage Door Opener,Porte-CochereWater Sewer:Public Sewer,Public WaterArea Pool:YesExterior:Back Yard,Back Yard Fenced,Patio/Deck,Sprinkler System,Subdivision Tennis Court
Listed By:
Greg Bennett
Greg Bennett Fine Properties
The data on this website relating to real estate for sale comes in part from the IDX Program of the Houston Association of REALTORS®. All information is believed accurate but not guaranteed. The properties displayed may not be all of the properties available through the IDX Program. Any use of this site other than by potential buyers or sellers is strictly prohibited.
© 2026 Houston Association of REALTORS®.
GET IN TOUCH
