
For Sale
2918 Cherry Springs Dr Missouri City, TX 77459
$265,000
Description
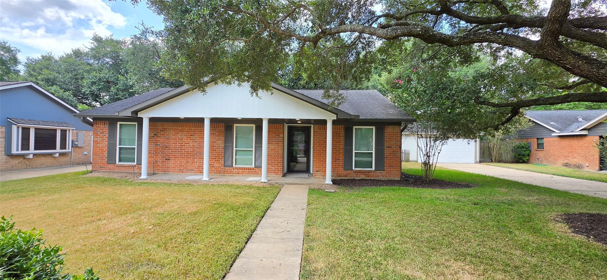
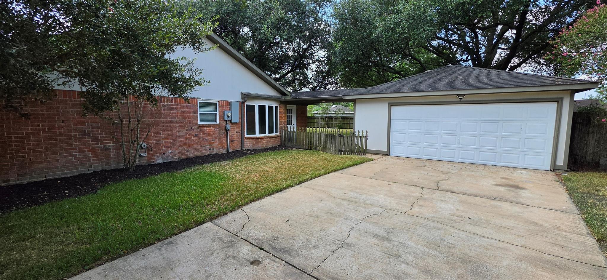
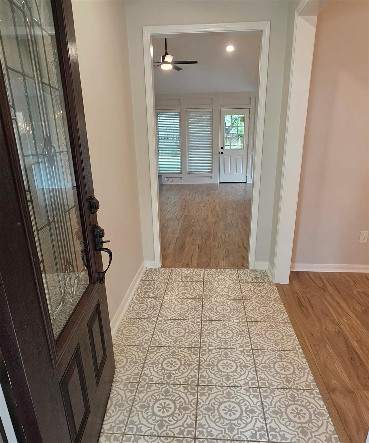
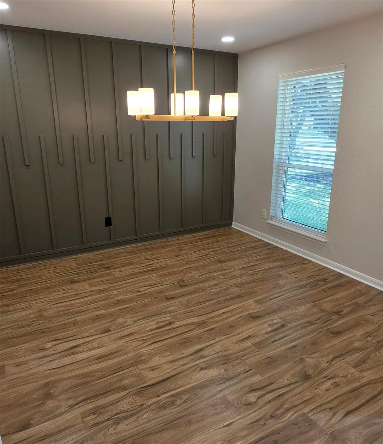
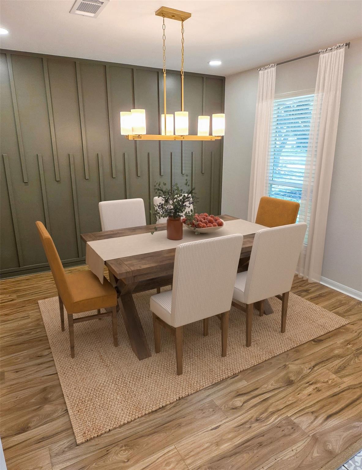
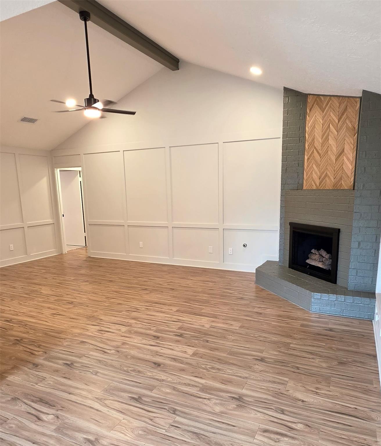
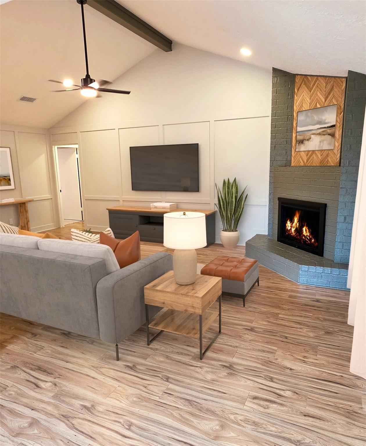
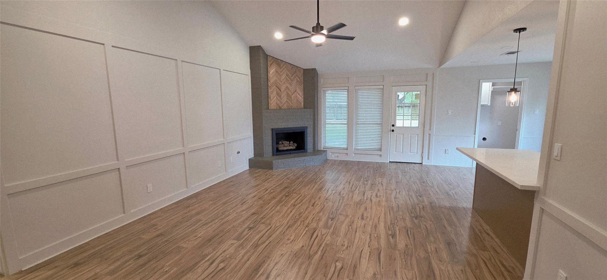
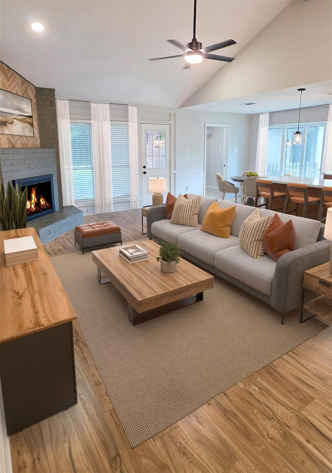
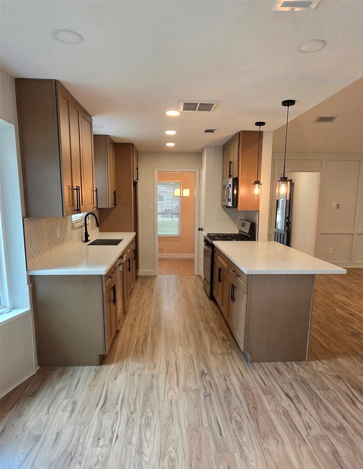
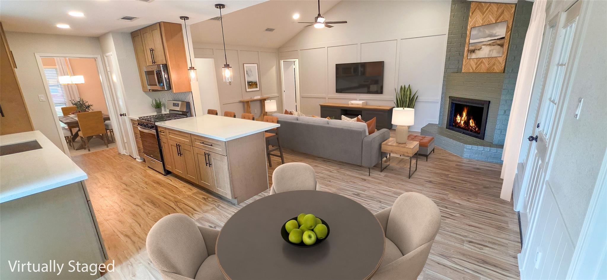
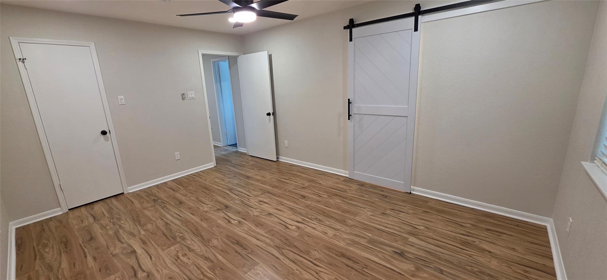
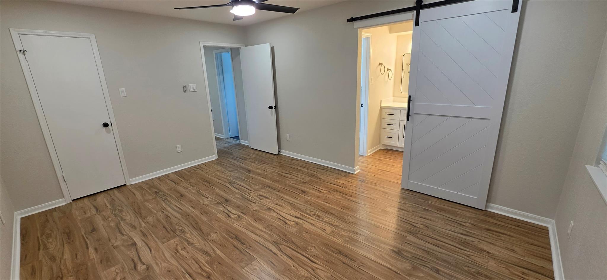
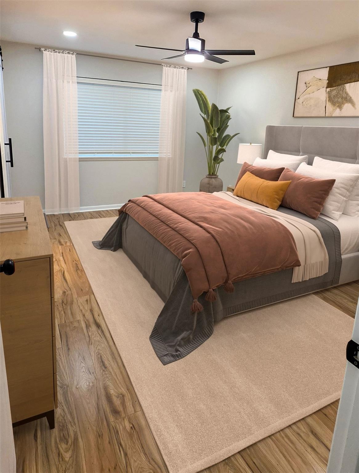
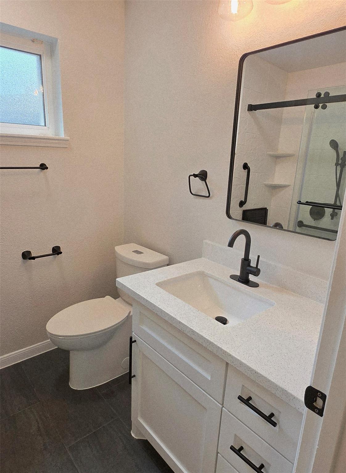
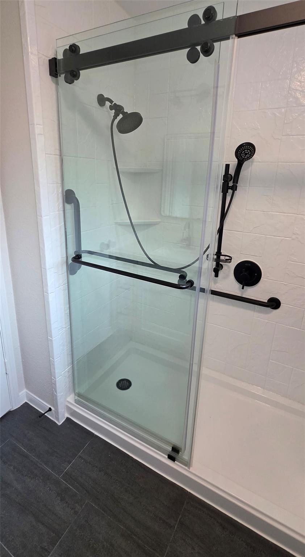
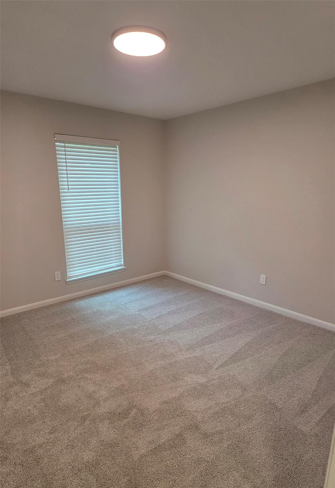
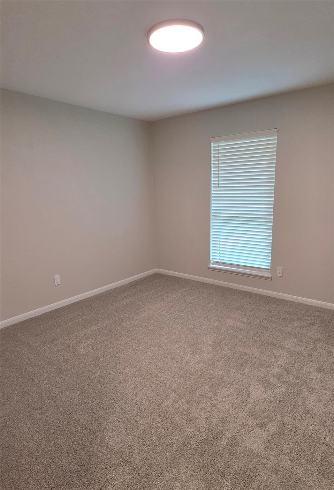
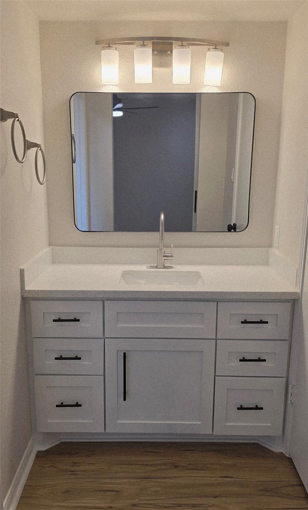
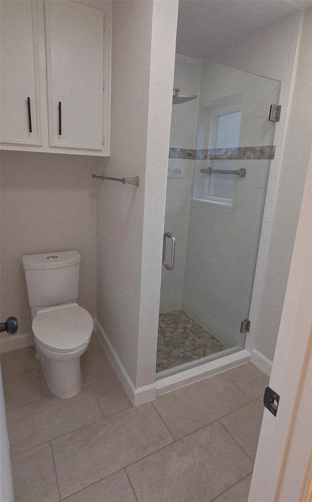
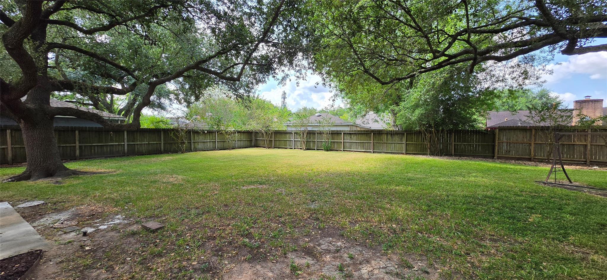
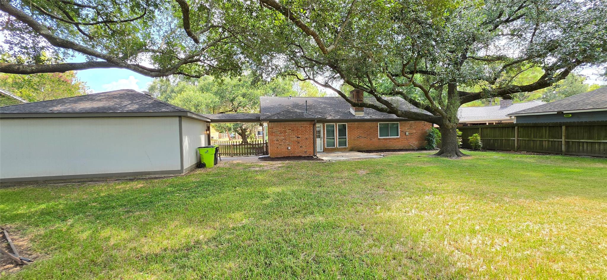
Charming three bedroom home on a large lot with beautiful trees. Features include formal dining room, family room with fireplace, island kitchen with quartz counters, breakfast room, primary bedroom with ensuite bathroom, two secondary bedrooms, and one full secondary bathroom. Recent updates throughout the home including paint, Mohawk laminate flooring/carpet, kitchen counters/cabinets/hardware/appliances/backsplash/faucet/disposal, light fixtures, HVAC registers/outlet air boxes/ducts, and a new garage door/opener/track/springs. Conveniently located near Fort Bend Tollway, shopping, and park. Vacant and ideal for those seeking a move-in ready home.
Overview
Financial
Price:
$265,000
Price/SqFT:
$166.04
HOA Fee:
$186 Annually
Tax Rate:
2.27523 %
Est. Monthly:
$3,749 *
Tax Amount:
$6,029
Amenities and features
 Patio/Deck
 Sewer
Sewer Sprinkler System
 Water Access
 Yard
Yard Energy Efficient
 Golf Community
Property & Schools on Map
Floor plans / Dimensions / Descriptions
-
First FloorFamily Room:23X15Dining:11X11Kitchen:13X8Breakfast:9X8Primary Bedroom:15X12Bedroom:11X11Bedroom 2:11X11
-
InteriorFireplace:1/Gas ConnectionsFloors:Carpet,Laminate,TileCountertop:QuartzBathroom Description:Primary Bath: Shower Only,Secondary Bath(s): Shower OnlyBedroom Desc:All Bedrooms Down,Walk-In ClosetKitchen Desc:Breakfast Bar,Island w/o Cooktop,Kitchen open to Family Room,PantryRoom Description:Breakfast Room,Family Room,Formal DiningHeating:Central GasCooling:Central ElectricConnections:Electric Dryer Connections,Gas Dryer Connections,Washer ConnectionsDishwasher:YesDisposal:YesCompactor:NoMicrowave:YesRange:Freestanding Range,Gas RangeOven:Freestanding Oven,Gas OvenIce Maker:NoEnergy Feature:Attic Vents,Ceiling FansInterior:Fire/Smoke Alarm,High Ceiling
-
ExteriorRoof:CompositionFoundation:SlabPrivate Pool:NoExterior Type:Brick,WoodLot Description:In Golf Course Community,Subdivision LotGarage Carport:Auto Garage Door OpenerWater Sewer:Public Sewer,Public Water,Water DistrictFront Door Face:NortheastExterior:Back Yard,Back Yard Fenced,Patio/Deck,Sprinkler System
Listed By:
Butch Watterson
Hometown America Incorporated
The data on this website relating to real estate for sale comes in part from the IDX Program of the Houston Association of REALTORS®. All information is believed accurate but not guaranteed. The properties displayed may not be all of the properties available through the IDX Program. Any use of this site other than by potential buyers or sellers is strictly prohibited.
© 2026 Houston Association of REALTORS®.
GET IN TOUCH
