


For Sale
2915 Silver Forest St Angleton, TX 77515
$349,990
Description
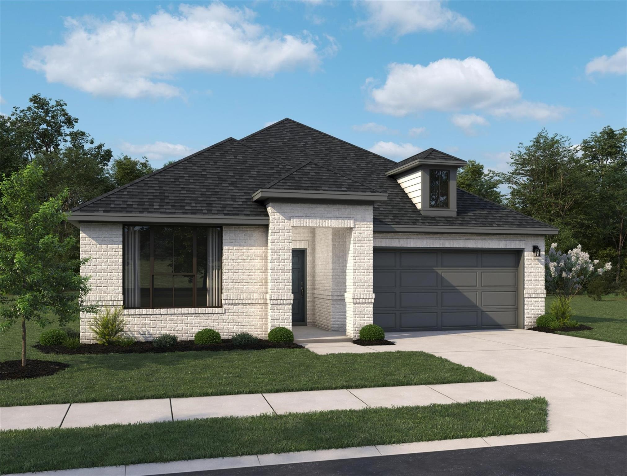
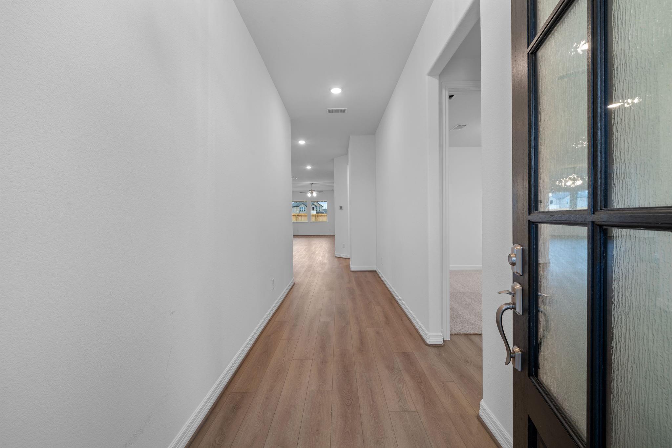
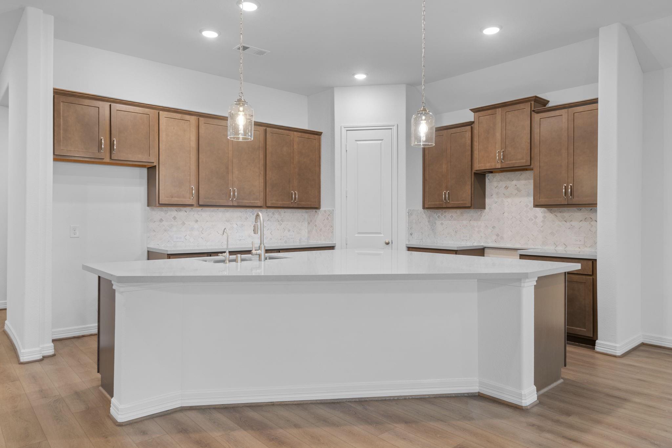
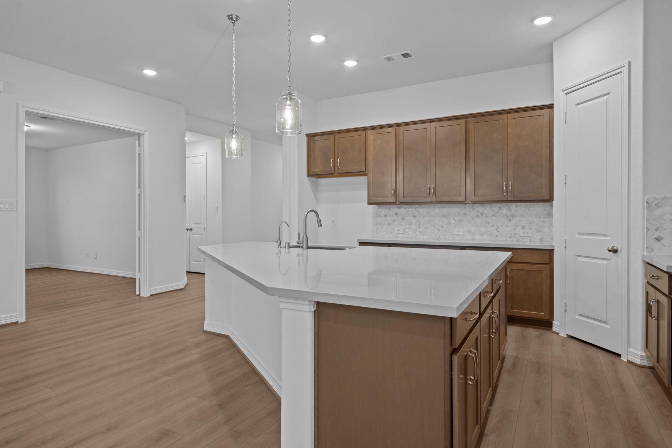
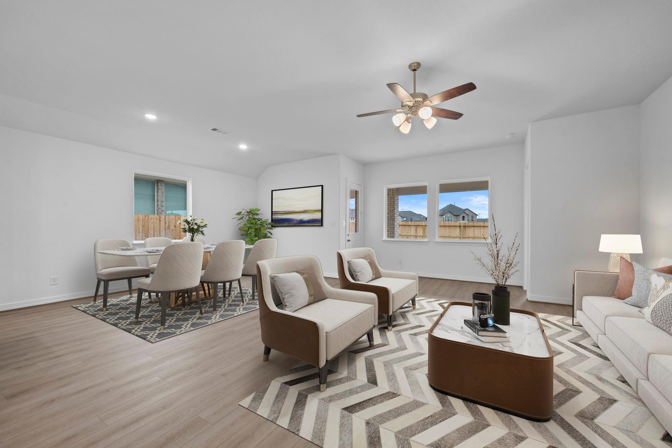
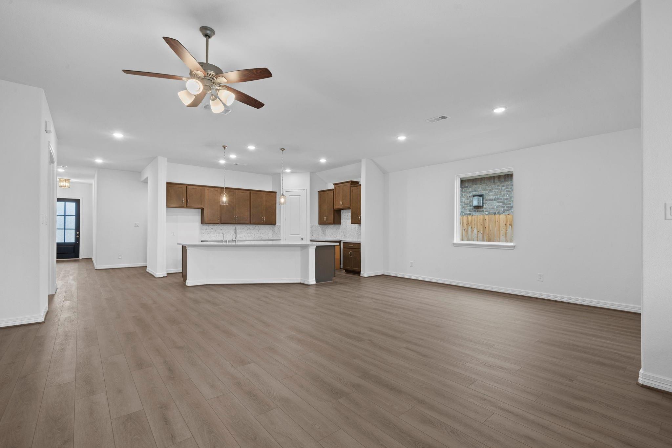
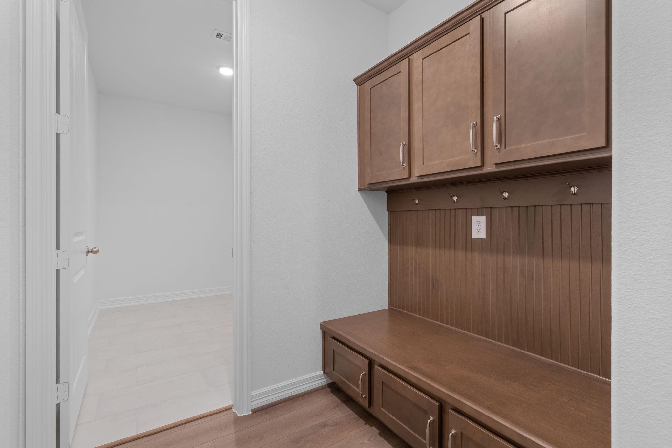
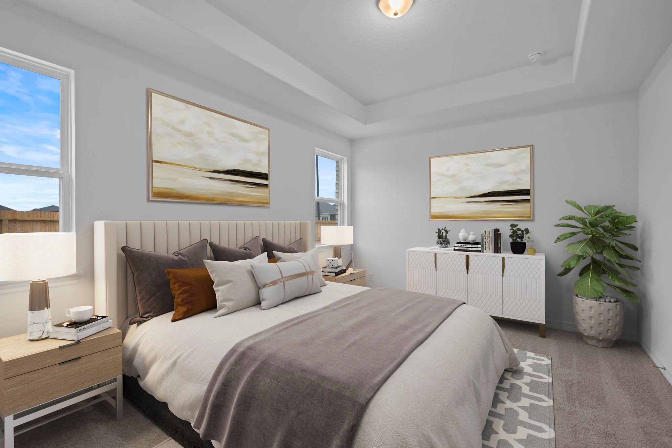
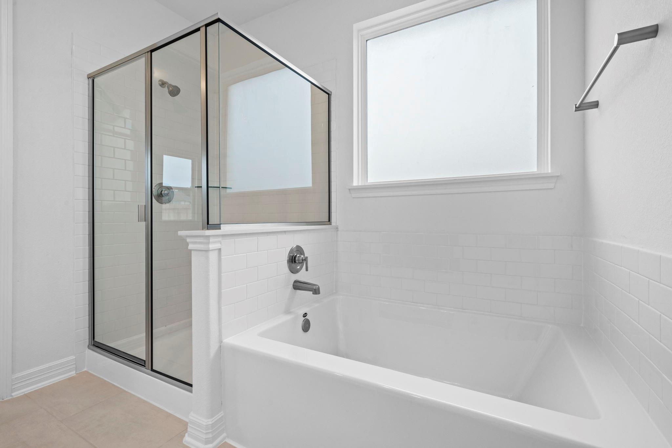
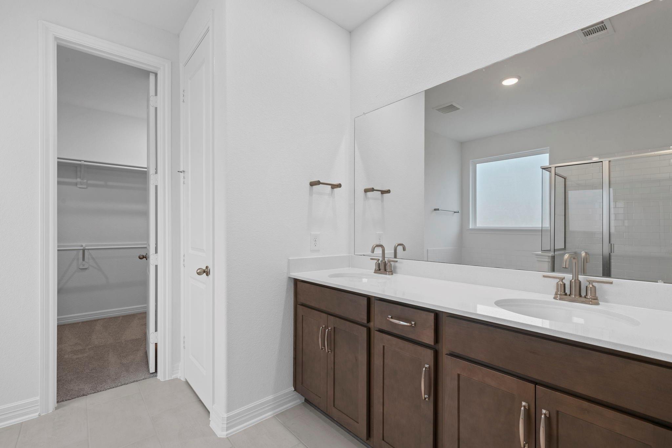
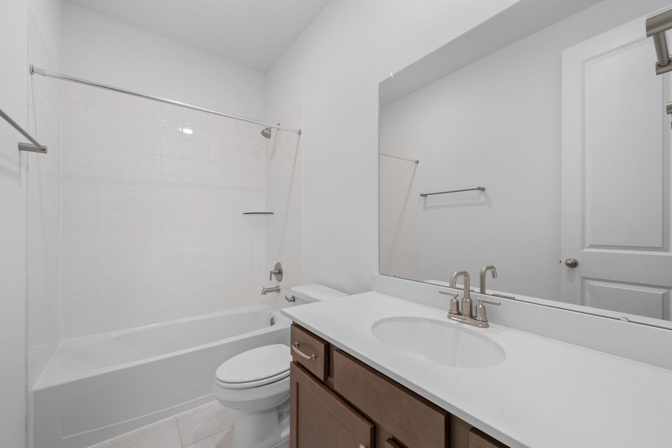
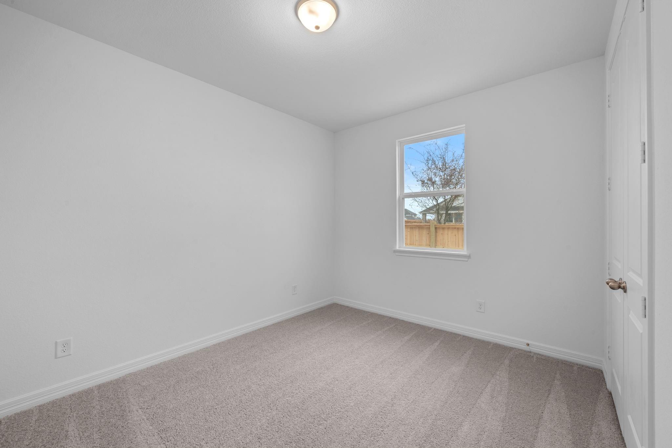
Discover the Dawson home plan, a thoughtfully designed one-story residence that embodies modern living and comfort. The heart of this home is an open-concept family room that effortlessly merges with the dining area and kitchen, creating a welcoming space for gatherings and everyday living. The kitchen features a spacious center island, perfect for meal preparation and casual dining at the breakfast bar. Retreat to the primary bedroom, a serene sanctuary complete with an en-suite bathroom boasting a large walk-in shower, offering a spa-like experience. Three additional bedrooms and two full baths provide ample space for family and guests, ensuring comfort for all. The generously sized utility room enhances functionality and storage options, while the expansive covered patio invites outdoor living and entertaining. Experience effortless living in the Dawson home plan, where every detail is designed for modern life.
Overview
Financial
Price:
$349,990
Price/SqFT:
$160.40
Original Price:
$374,990
Reduced $:
$25,000
Reduced On:
Nov 2nd, 2026
Reduced %:
6.67 %
HOA Fee:
$1000 Annually
Tax Rate:
0 %
Est. Monthly:
$3,837 *
Tax Amount:
$0
Amenities and features
 Patio/Deck
 Water Access
 Yard
 Energy Efficient
 New Construction
Property & Schools on Map
Floor plans / Dimensions / Descriptions
-
First FloorFamily Room:13'-9' x 15'-10Kitchen:10' - 8' x 16'Primary Bedroom:16'-1' x 12'-7'
-
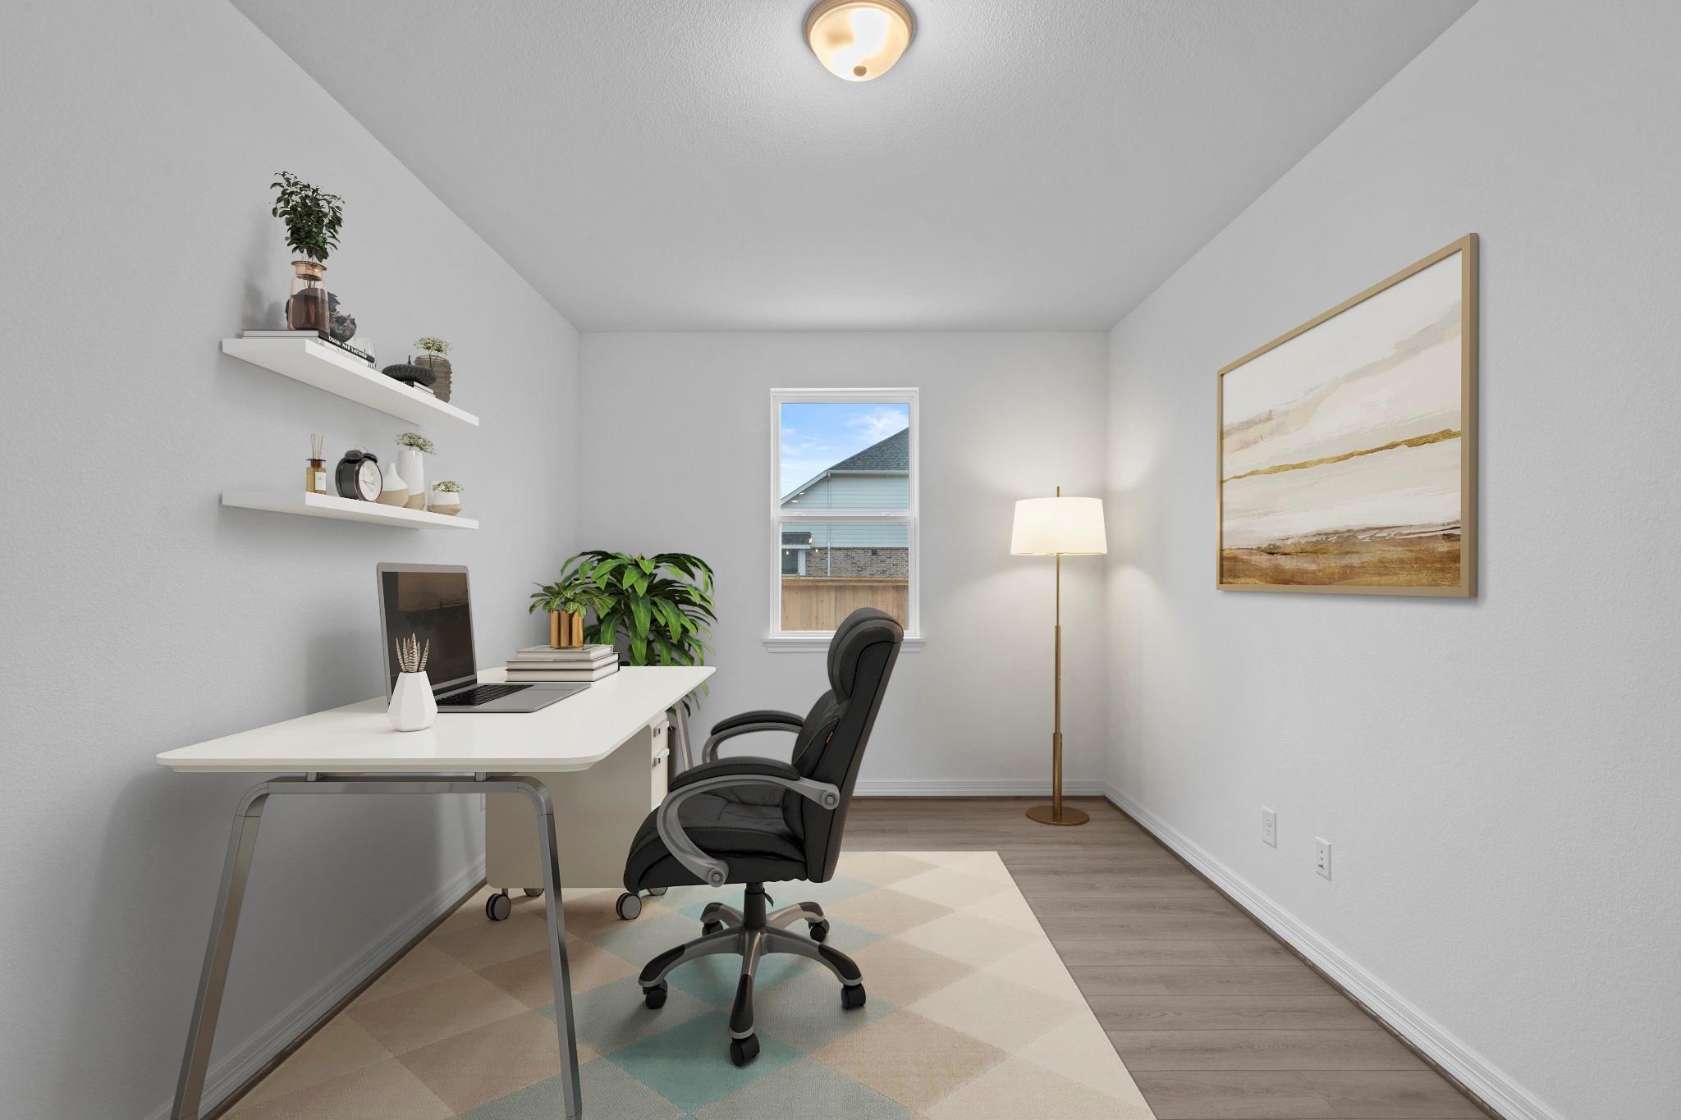
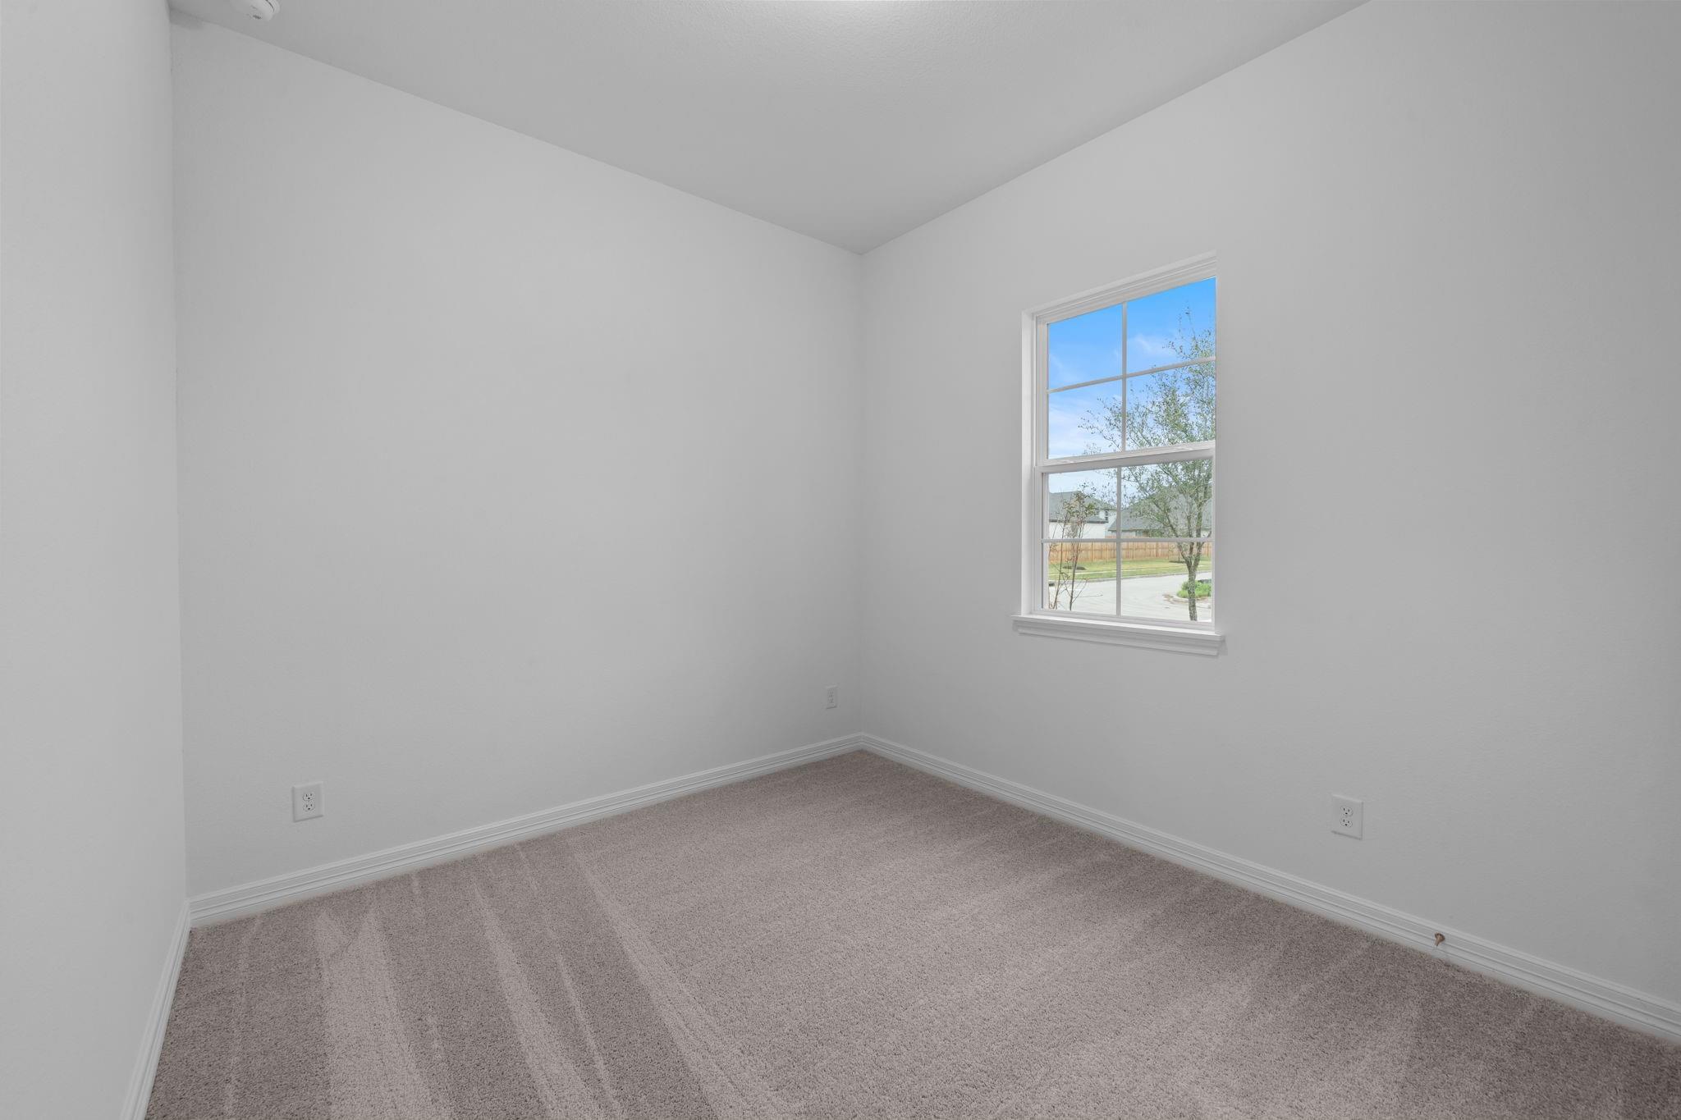
Second FloorBedroom:10'-9' x 10'-8'Bedroom 2:10' - 9' x 10'Bedroom 3:10' - 10' x 10'
-
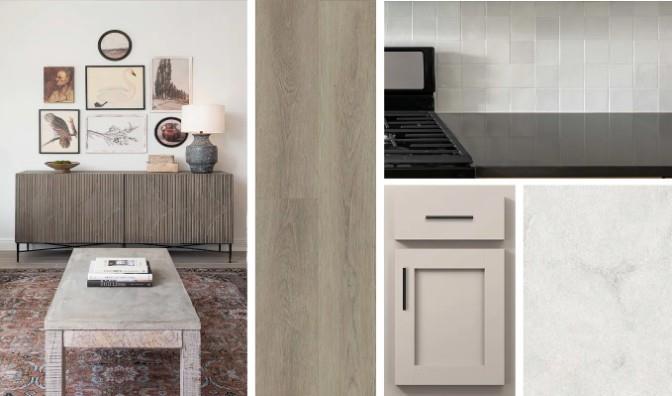
InteriorFloors:Carpet,Tile,Vinyl PlankCountertop:QuartzHeating:Central GasCooling:Central ElectricConnections:Electric Dryer Connections,Washer ConnectionsDishwasher:YesDisposal:YesCompactor:NoMicrowave:YesRange:Freestanding Range,Gas RangeOven:Freestanding Oven,Gas OvenIce Maker:NoEnergy Feature:Ceiling Fans,Digital Program ThermostatInterior:Fire/Smoke Alarm
-
ExteriorRoof:CompositionFoundation:SlabPrivate Pool:NoExterior Type:Brick,Cement Board,StoneLot Description:Subdivision LotGarage Carport:Auto Garage Door OpenerWater Sewer:Water DistrictExterior:Back Yard,Back Yard Fenced,Covered Patio/Deck
Listed By:
Jared Turner
Ashton Woods
The data on this website relating to real estate for sale comes in part from the IDX Program of the Houston Association of REALTORS®. All information is believed accurate but not guaranteed. The properties displayed may not be all of the properties available through the IDX Program. Any use of this site other than by potential buyers or sellers is strictly prohibited.
© 2026 Houston Association of REALTORS®.
GET IN TOUCH
